House for sale in Oud-Turnhout with 4 bedrooms
€1,295,000
Is this feasible for you?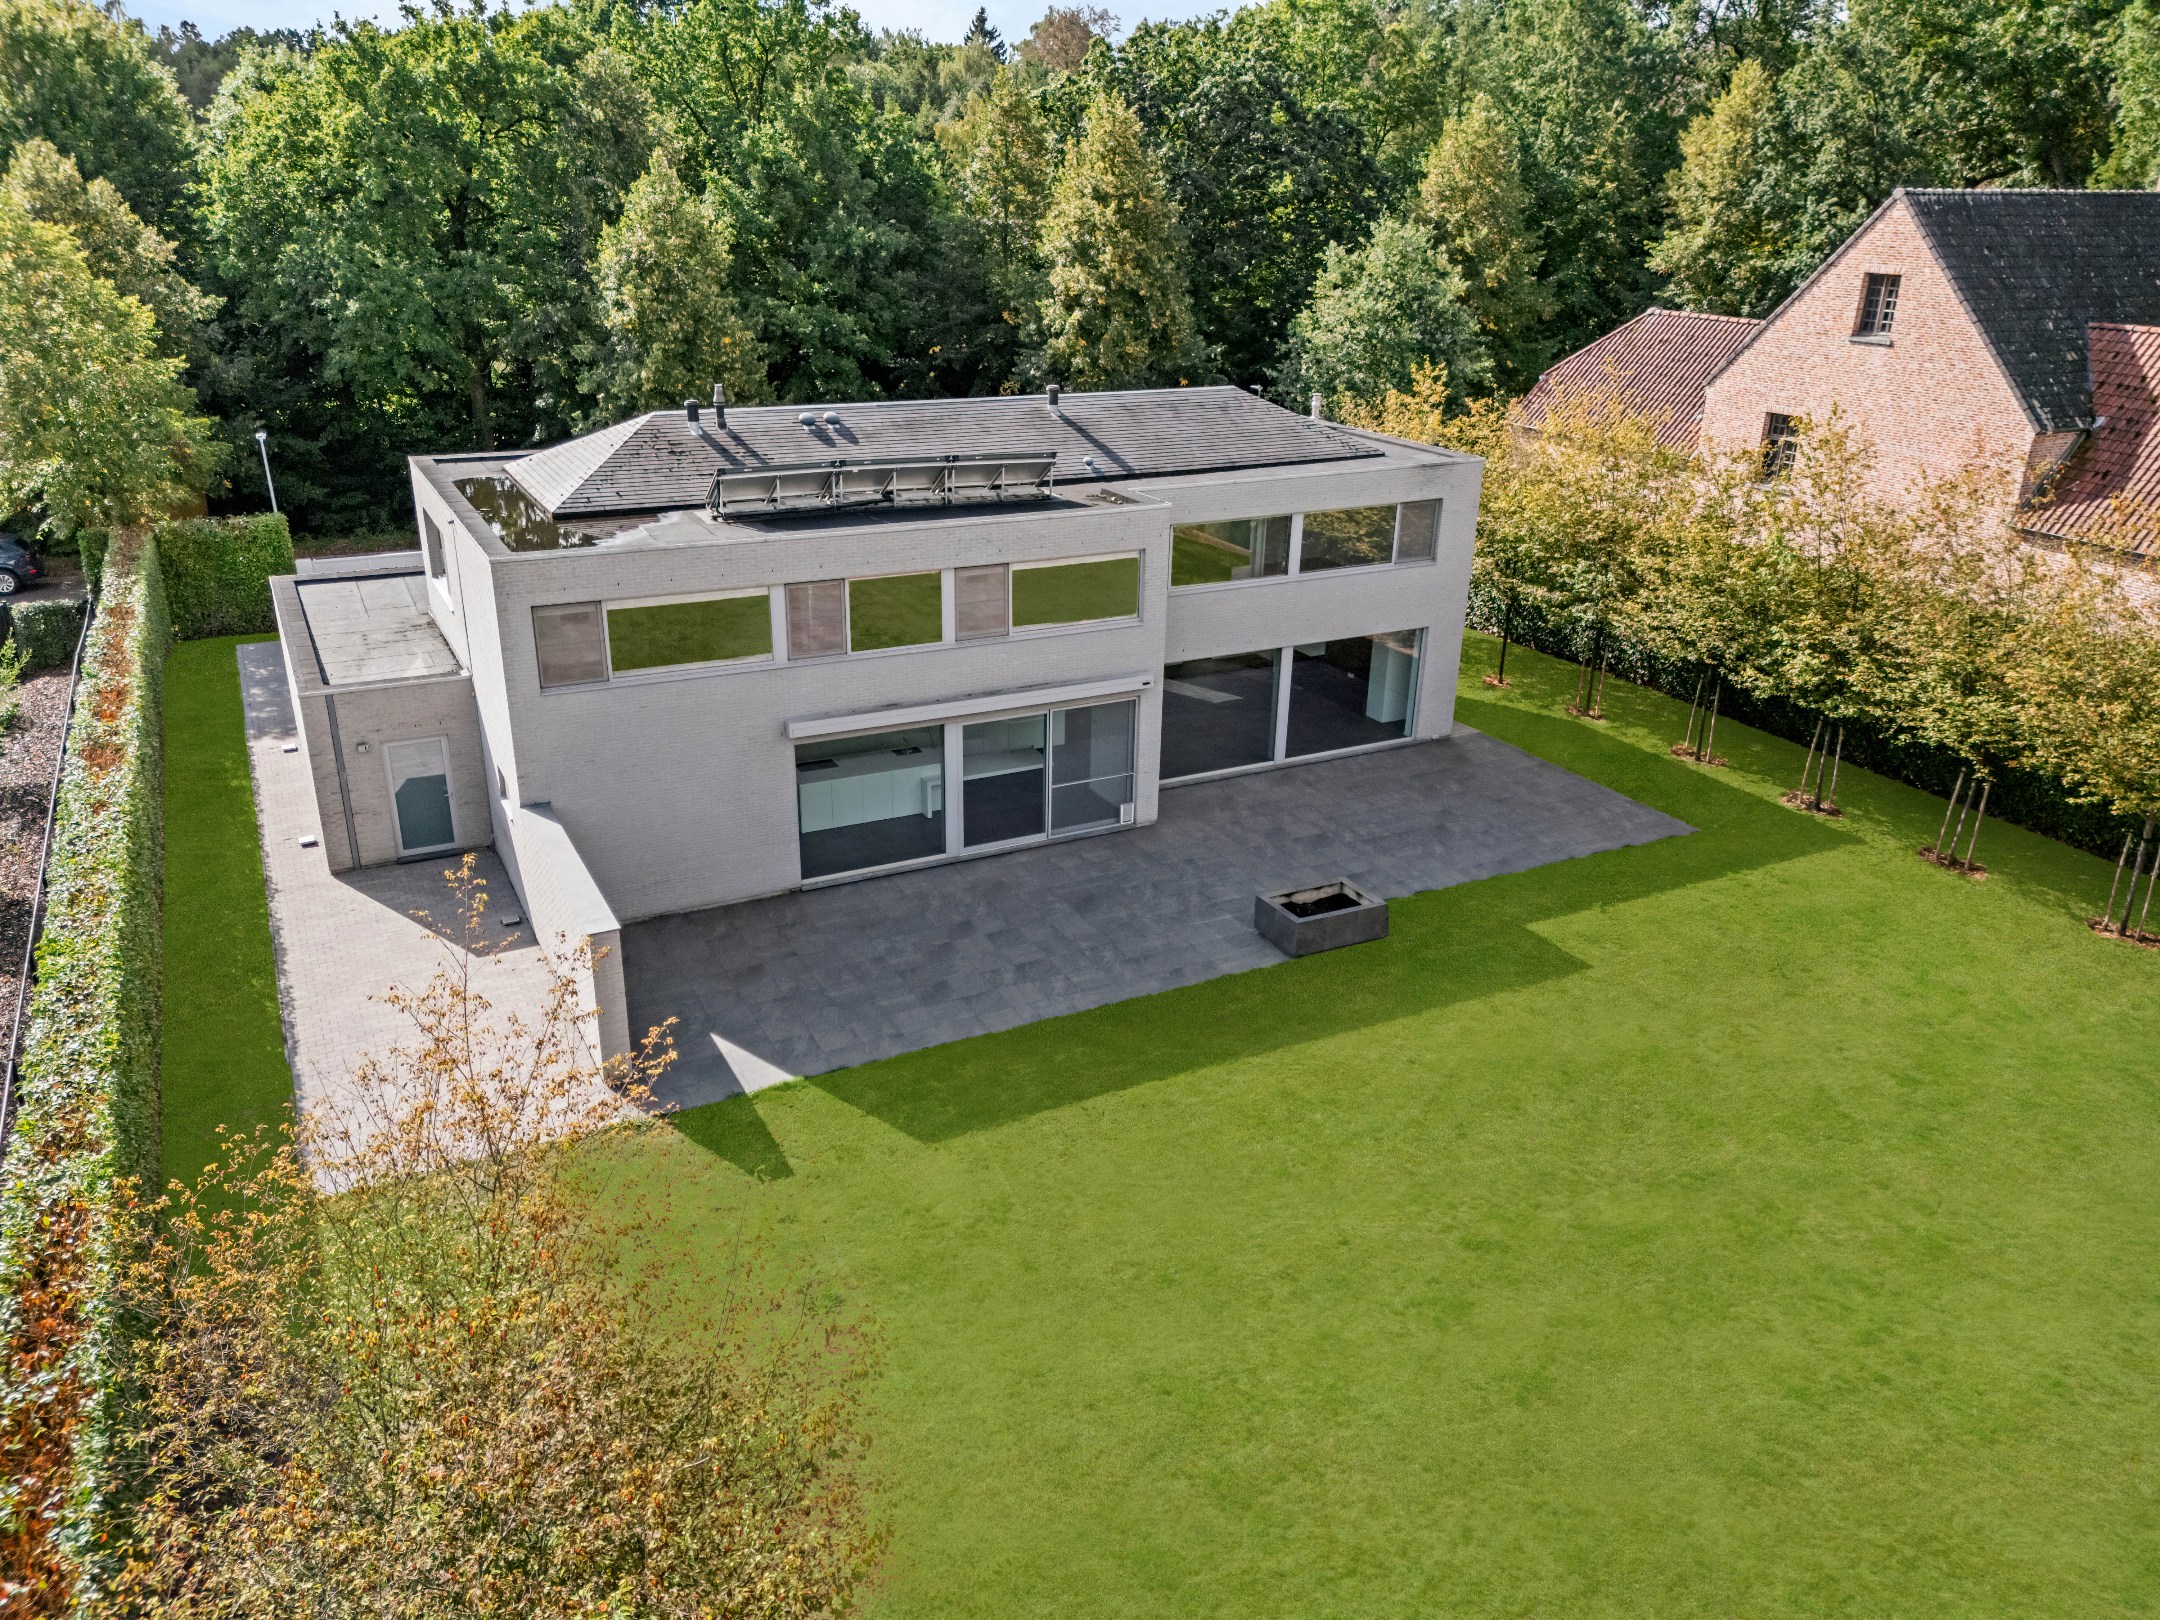
409
1.750
4
2
Description
Modern, energy-efficient villa on 1,750 m²
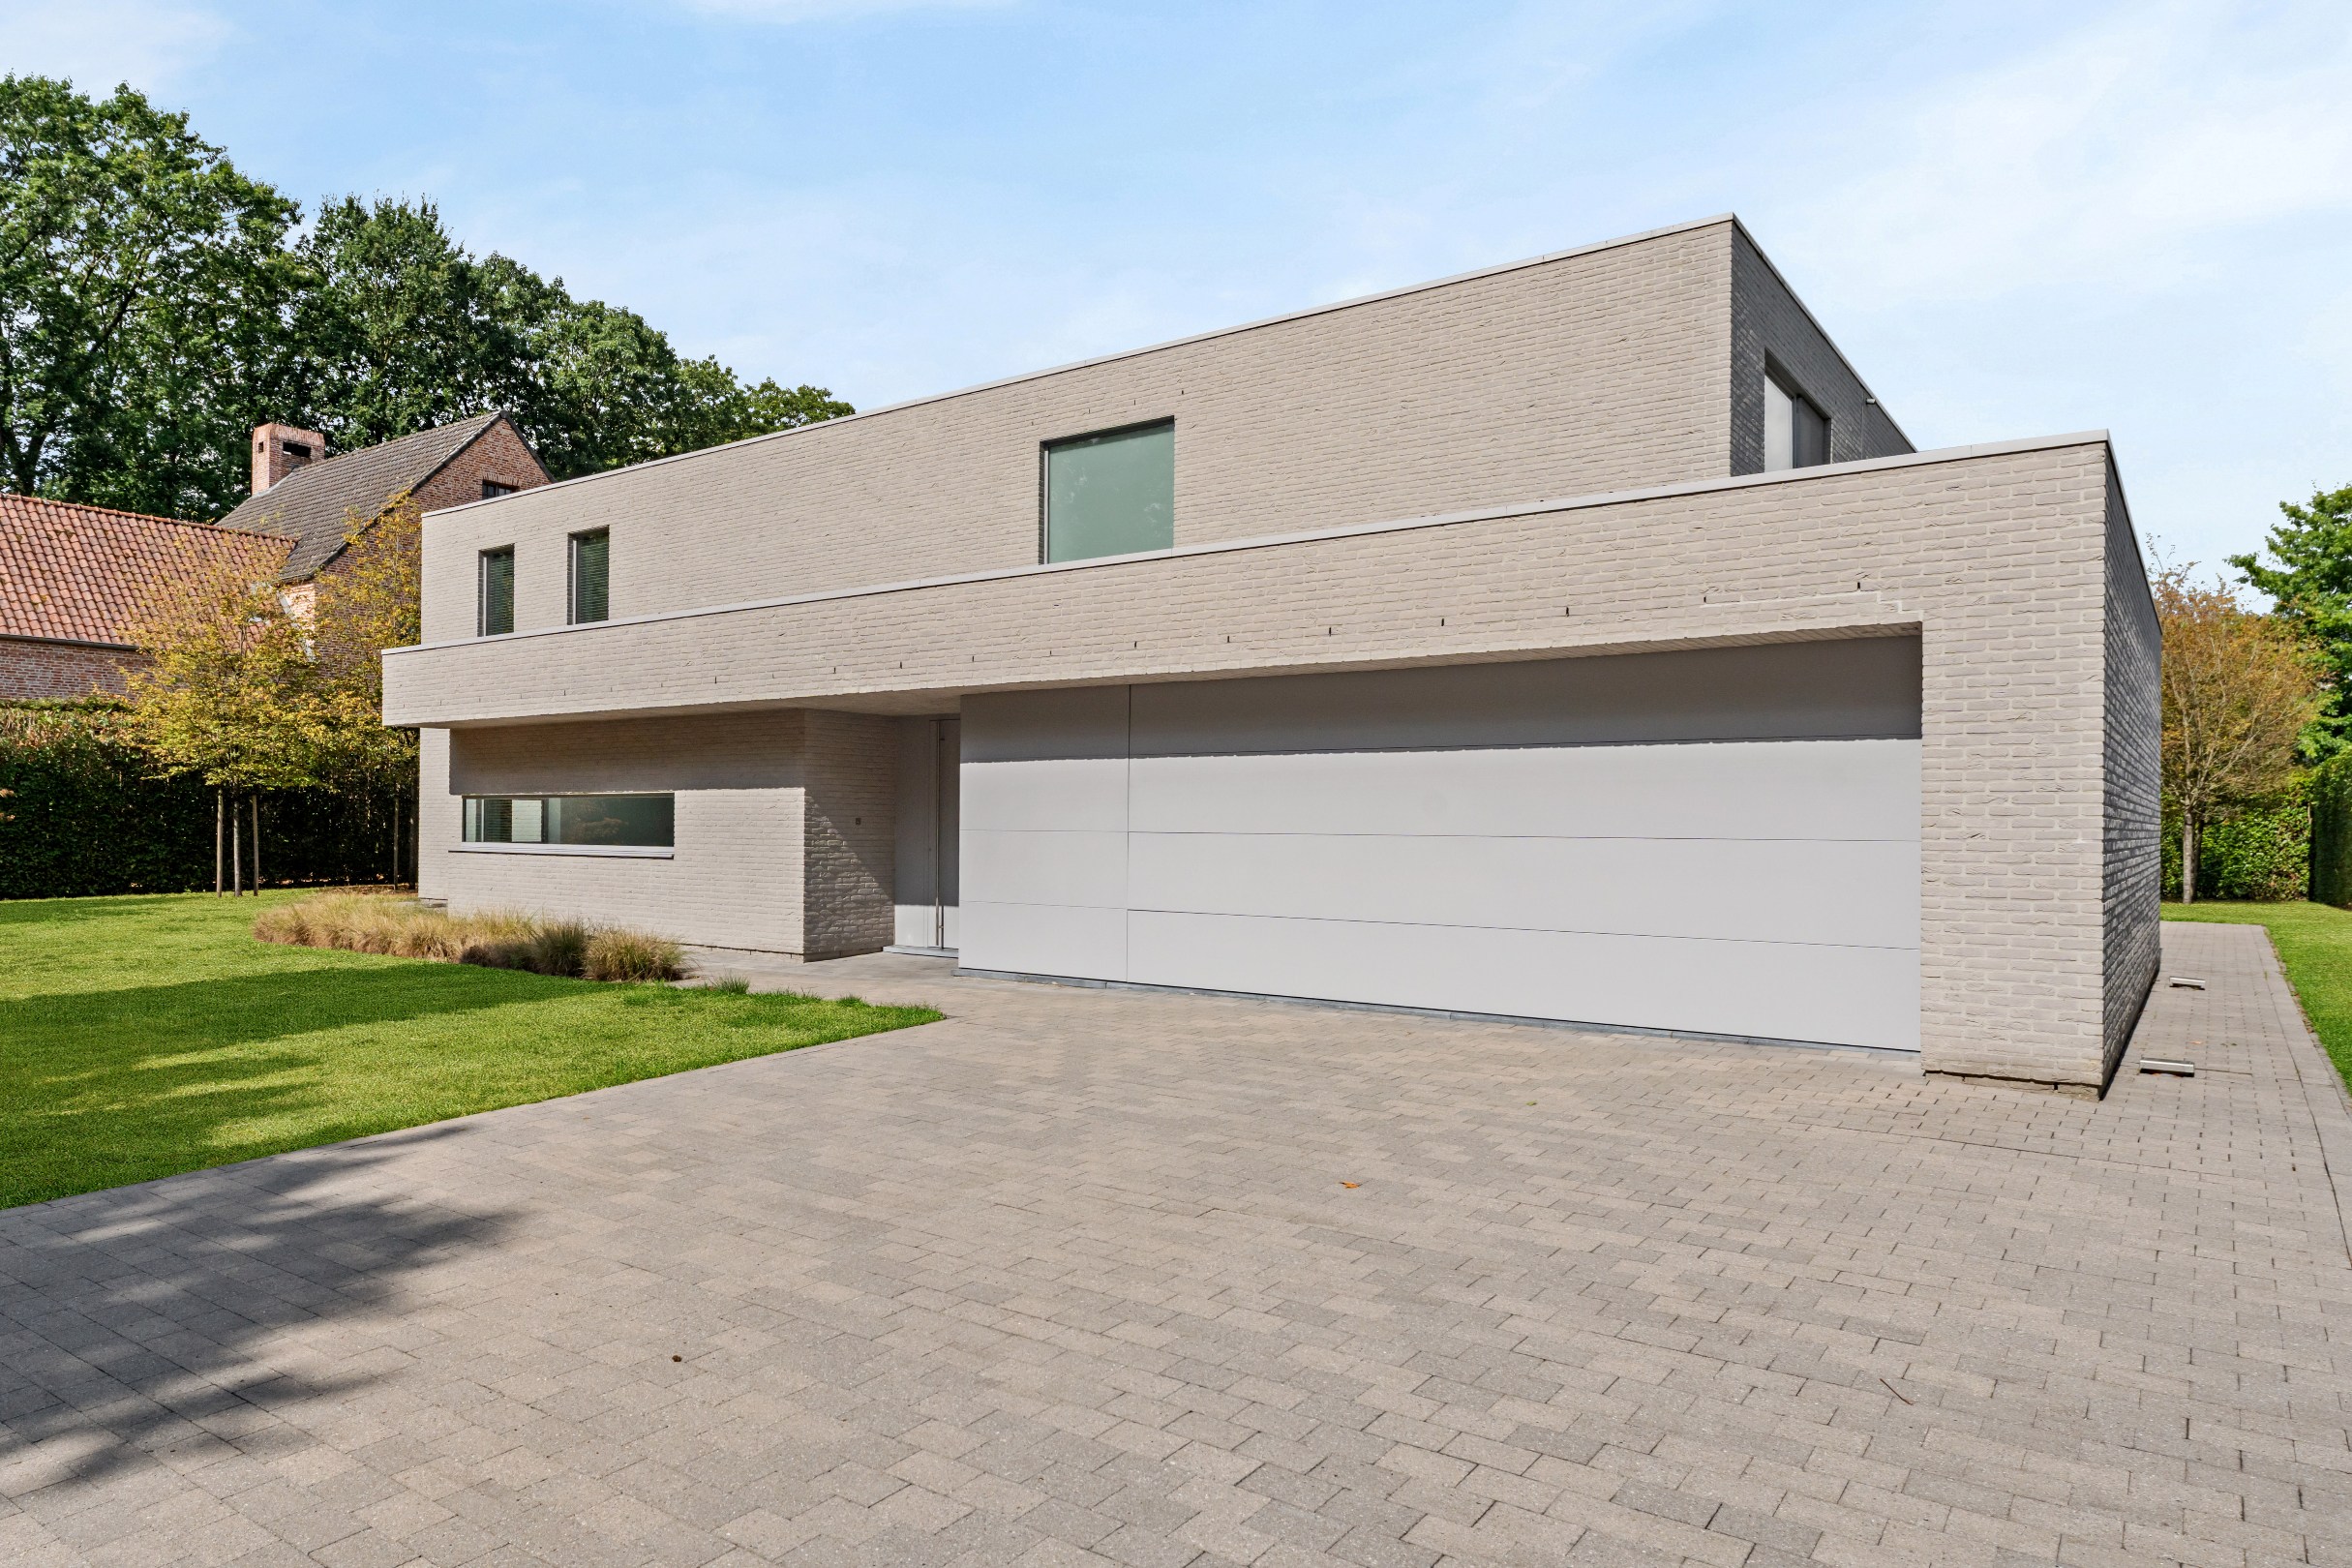
In a particularly quiet and residential location in Oud-Turnhout, this modern villa is located, built in 2014 and situated on a beautiful plot of 1,750 m². The villa stands out for its sleek architecture, generous living spaces, and thoughtful, particularly functional layout. Large windows provide an abundance of natural light and enhance the connection between the living spaces, terraces, and garden. With four full bedrooms, two bathrooms, a double integrated garage, and a complete basement, this villa offers an exceptionally spacious feeling and all the comfort for a family. High-quality custom work (carried out by ILB in Kasterlee) runs as a common thread throughout the house, providing a timeless and well-kept look. The villa also impresses energetically with a particularly favorable A energy performance certificate label and an energy score of only 94 kWh/m² per year.
Ground floor:
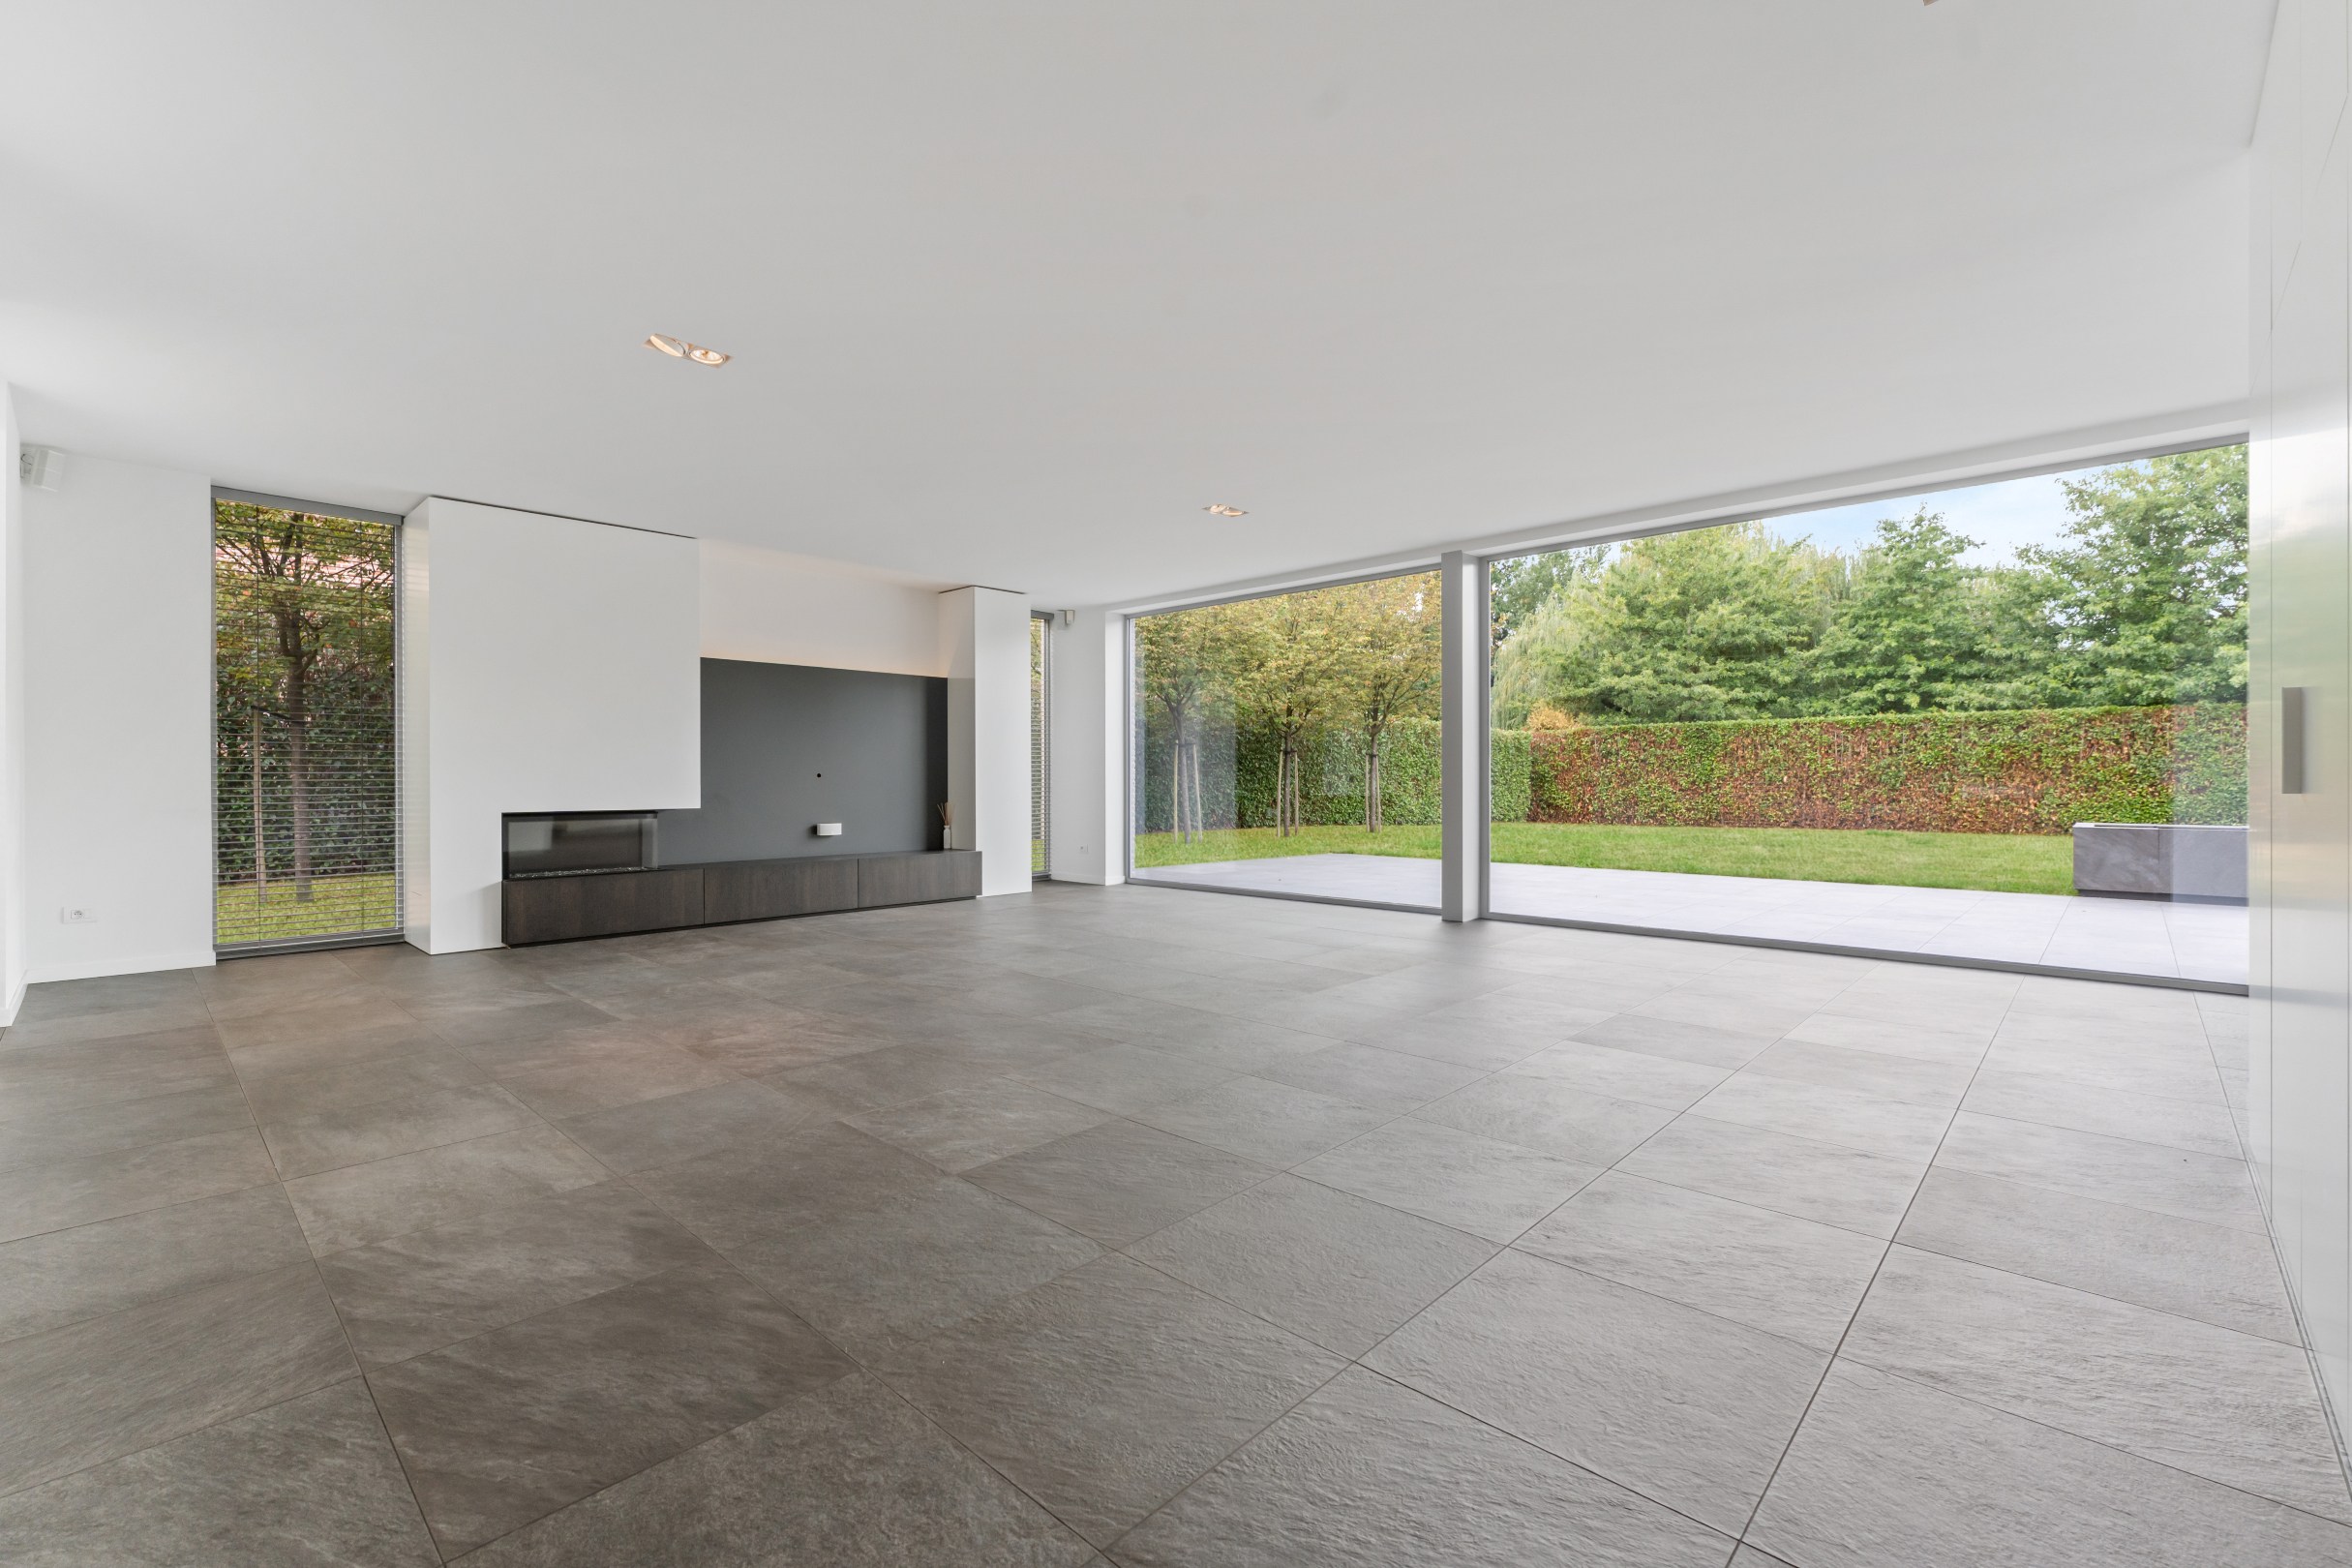
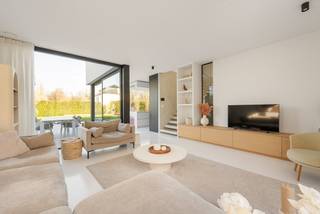
The spacious entrance hall with cloakroom and guest toilet forms a pleasant entrance and provides access to the various living spaces. Central in the house is the spacious living room with a gas fireplace, which seamlessly connects to the fully equipped kitchen thanks to its open layout. The large windows provide pleasant natural light and offer a nice connection to the garden and the spacious terraces that directly adjoin both the living room and the kitchen. The kitchen is finished with a Corian worktop and integrated dining table and has an extensive package of quality appliances, including an induction hob, Miele high-pressure steam oven, Miele convection oven, refrigerator, and dishwasher. Adjacent to the living room is a separate office space with a fixed desk and custom-made cabinets. An ideal place for working from home, studying, or a quiet workspace. Furthermore, the ground floor has a spacious and practical laundry room and an integrated double garage with space for two cars and two charging points. From the garage, there is access to both the garden and the basement.
First floor:
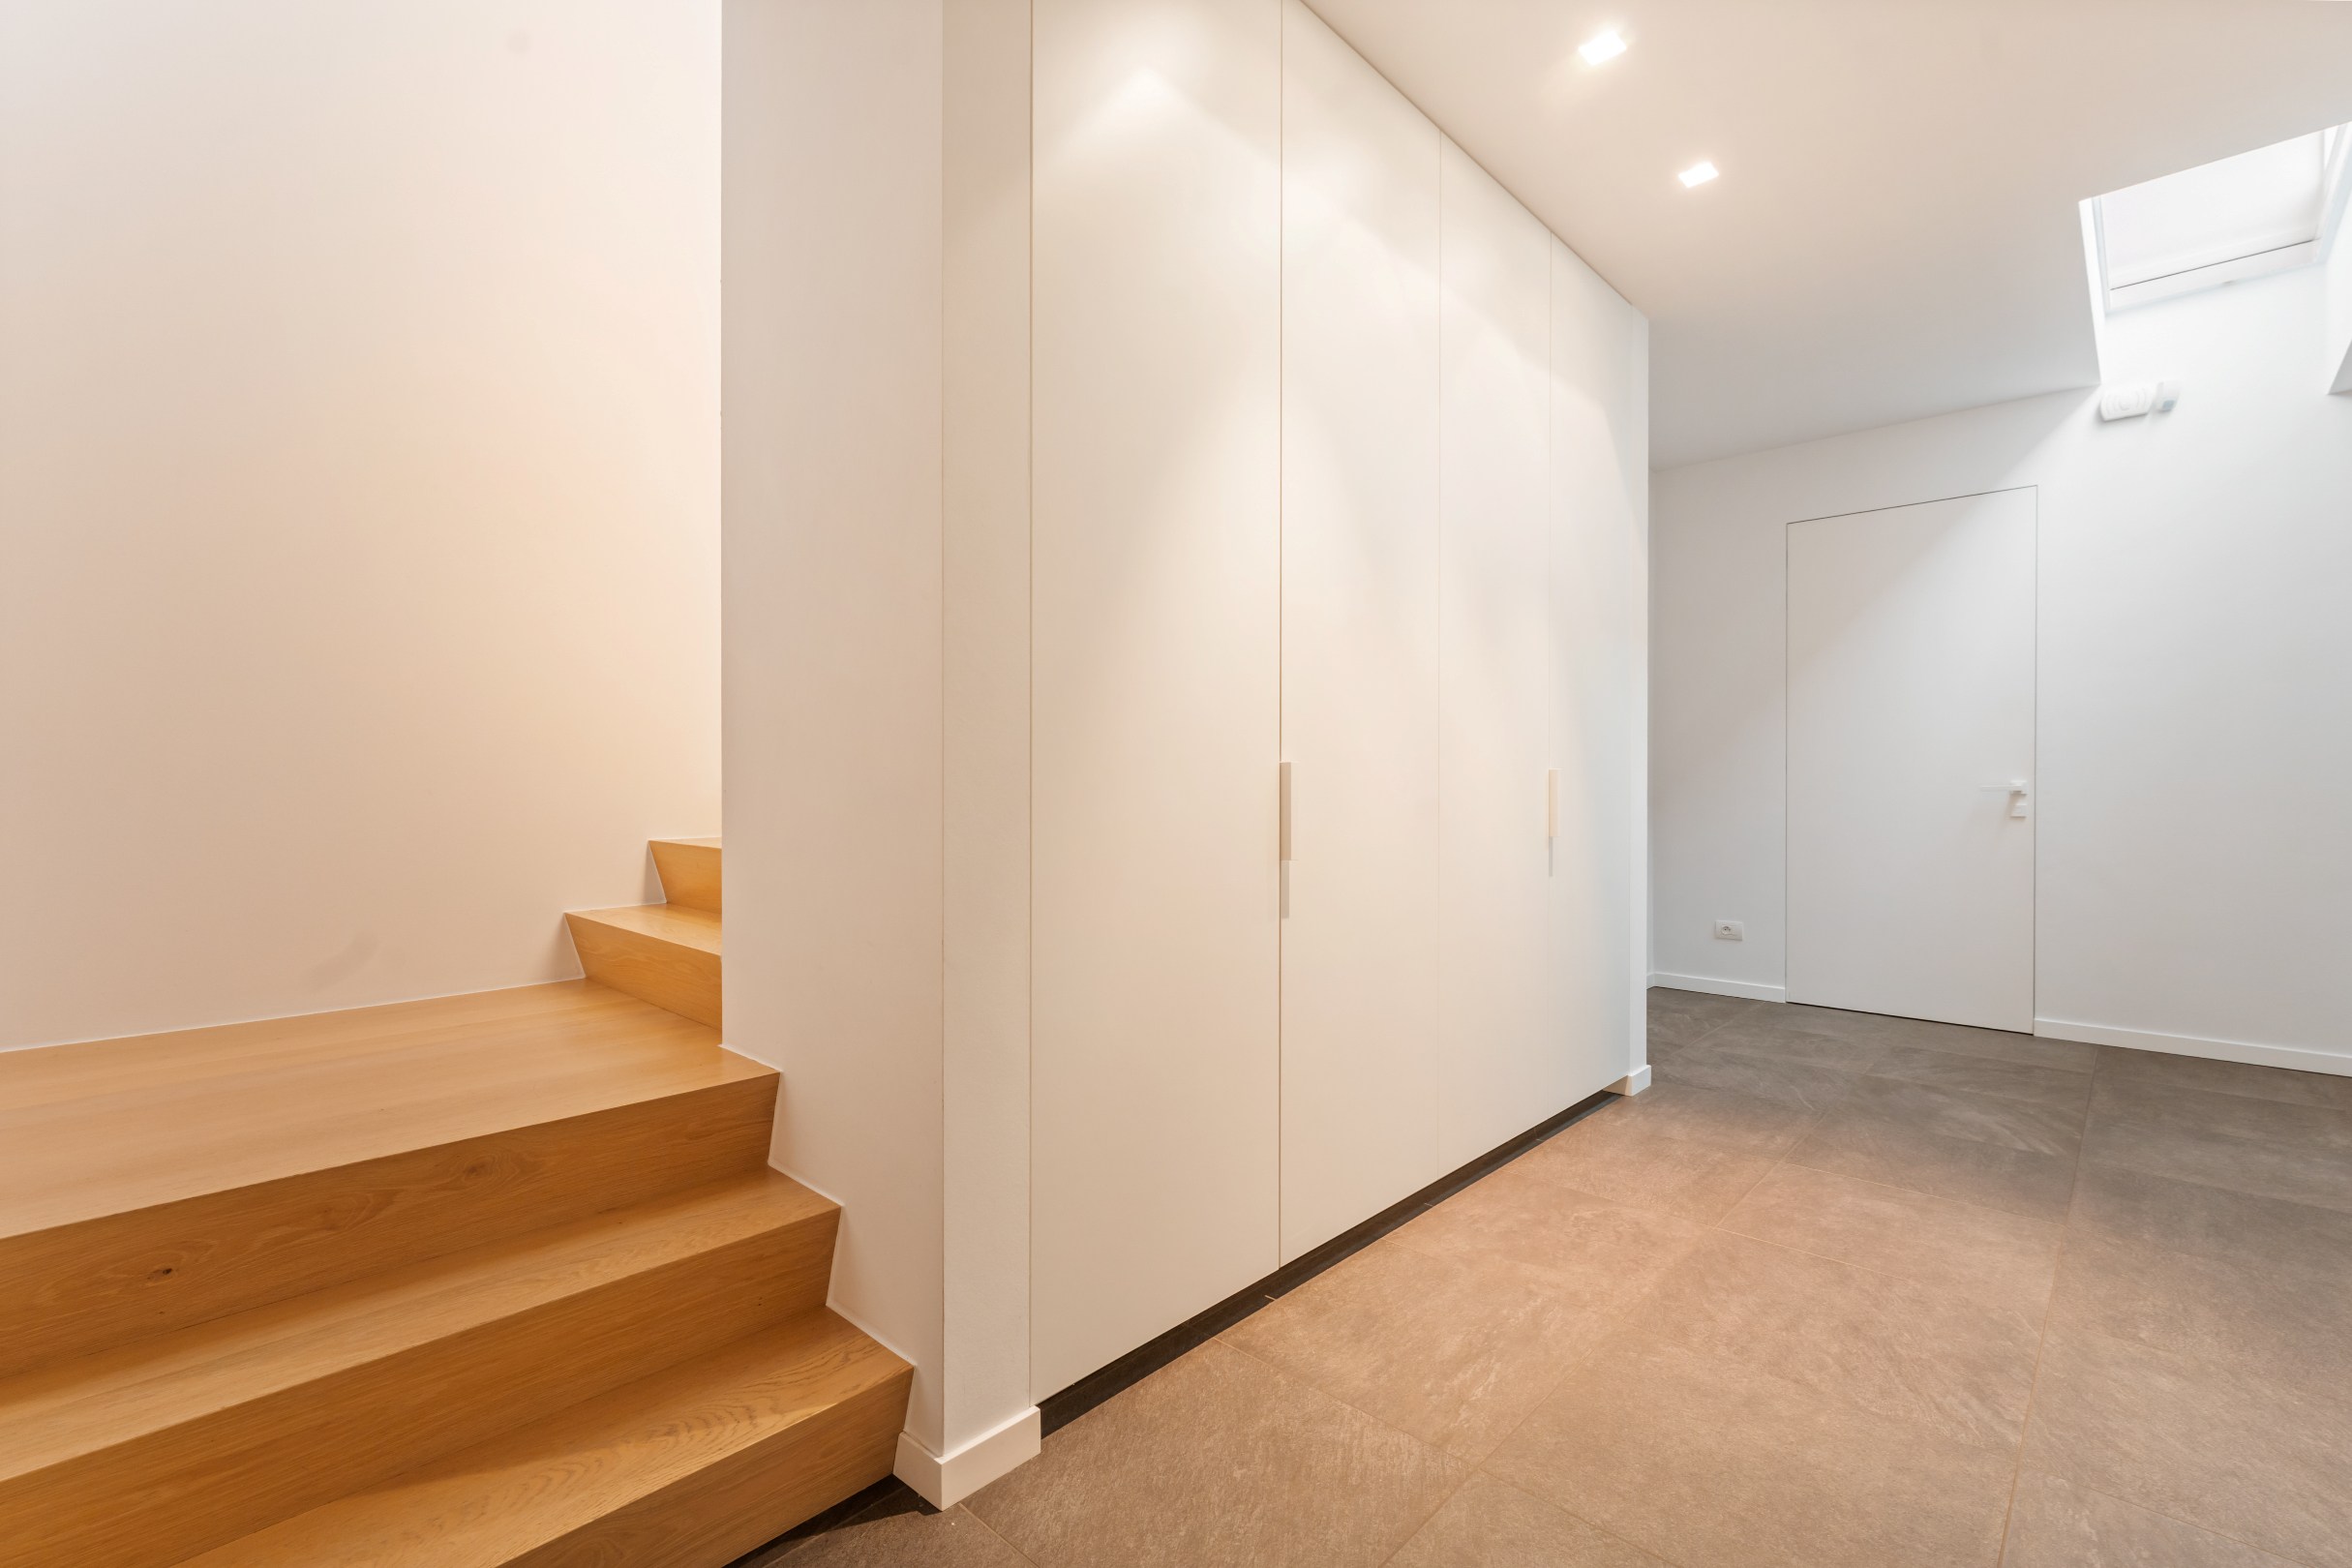
The stairs from the entrance hall lead to a spacious and bright landing. The master suite forms a complete private master zone and includes a spacious bedroom, a separate dressing room, and a private bathroom equipped with a bathtub, shower, double sink, and toilet. In addition, there are three full bedrooms on this floor. Each of these rooms is equipped with practical custom-made cabinets and an integrated desk, combining functionality and aesthetics. A second bathroom with a shower and double sink is available for these bedrooms. There is also a separate toilet on the landing.
Basement:
A special feature is the complete basement of the villa. In addition to an exceptional amount of additional storage space, this floor offers numerous possibilities for a custom fit, such as a hobby room, fitness room, playroom, wine storage, or additional storage.
Garden & terraces:
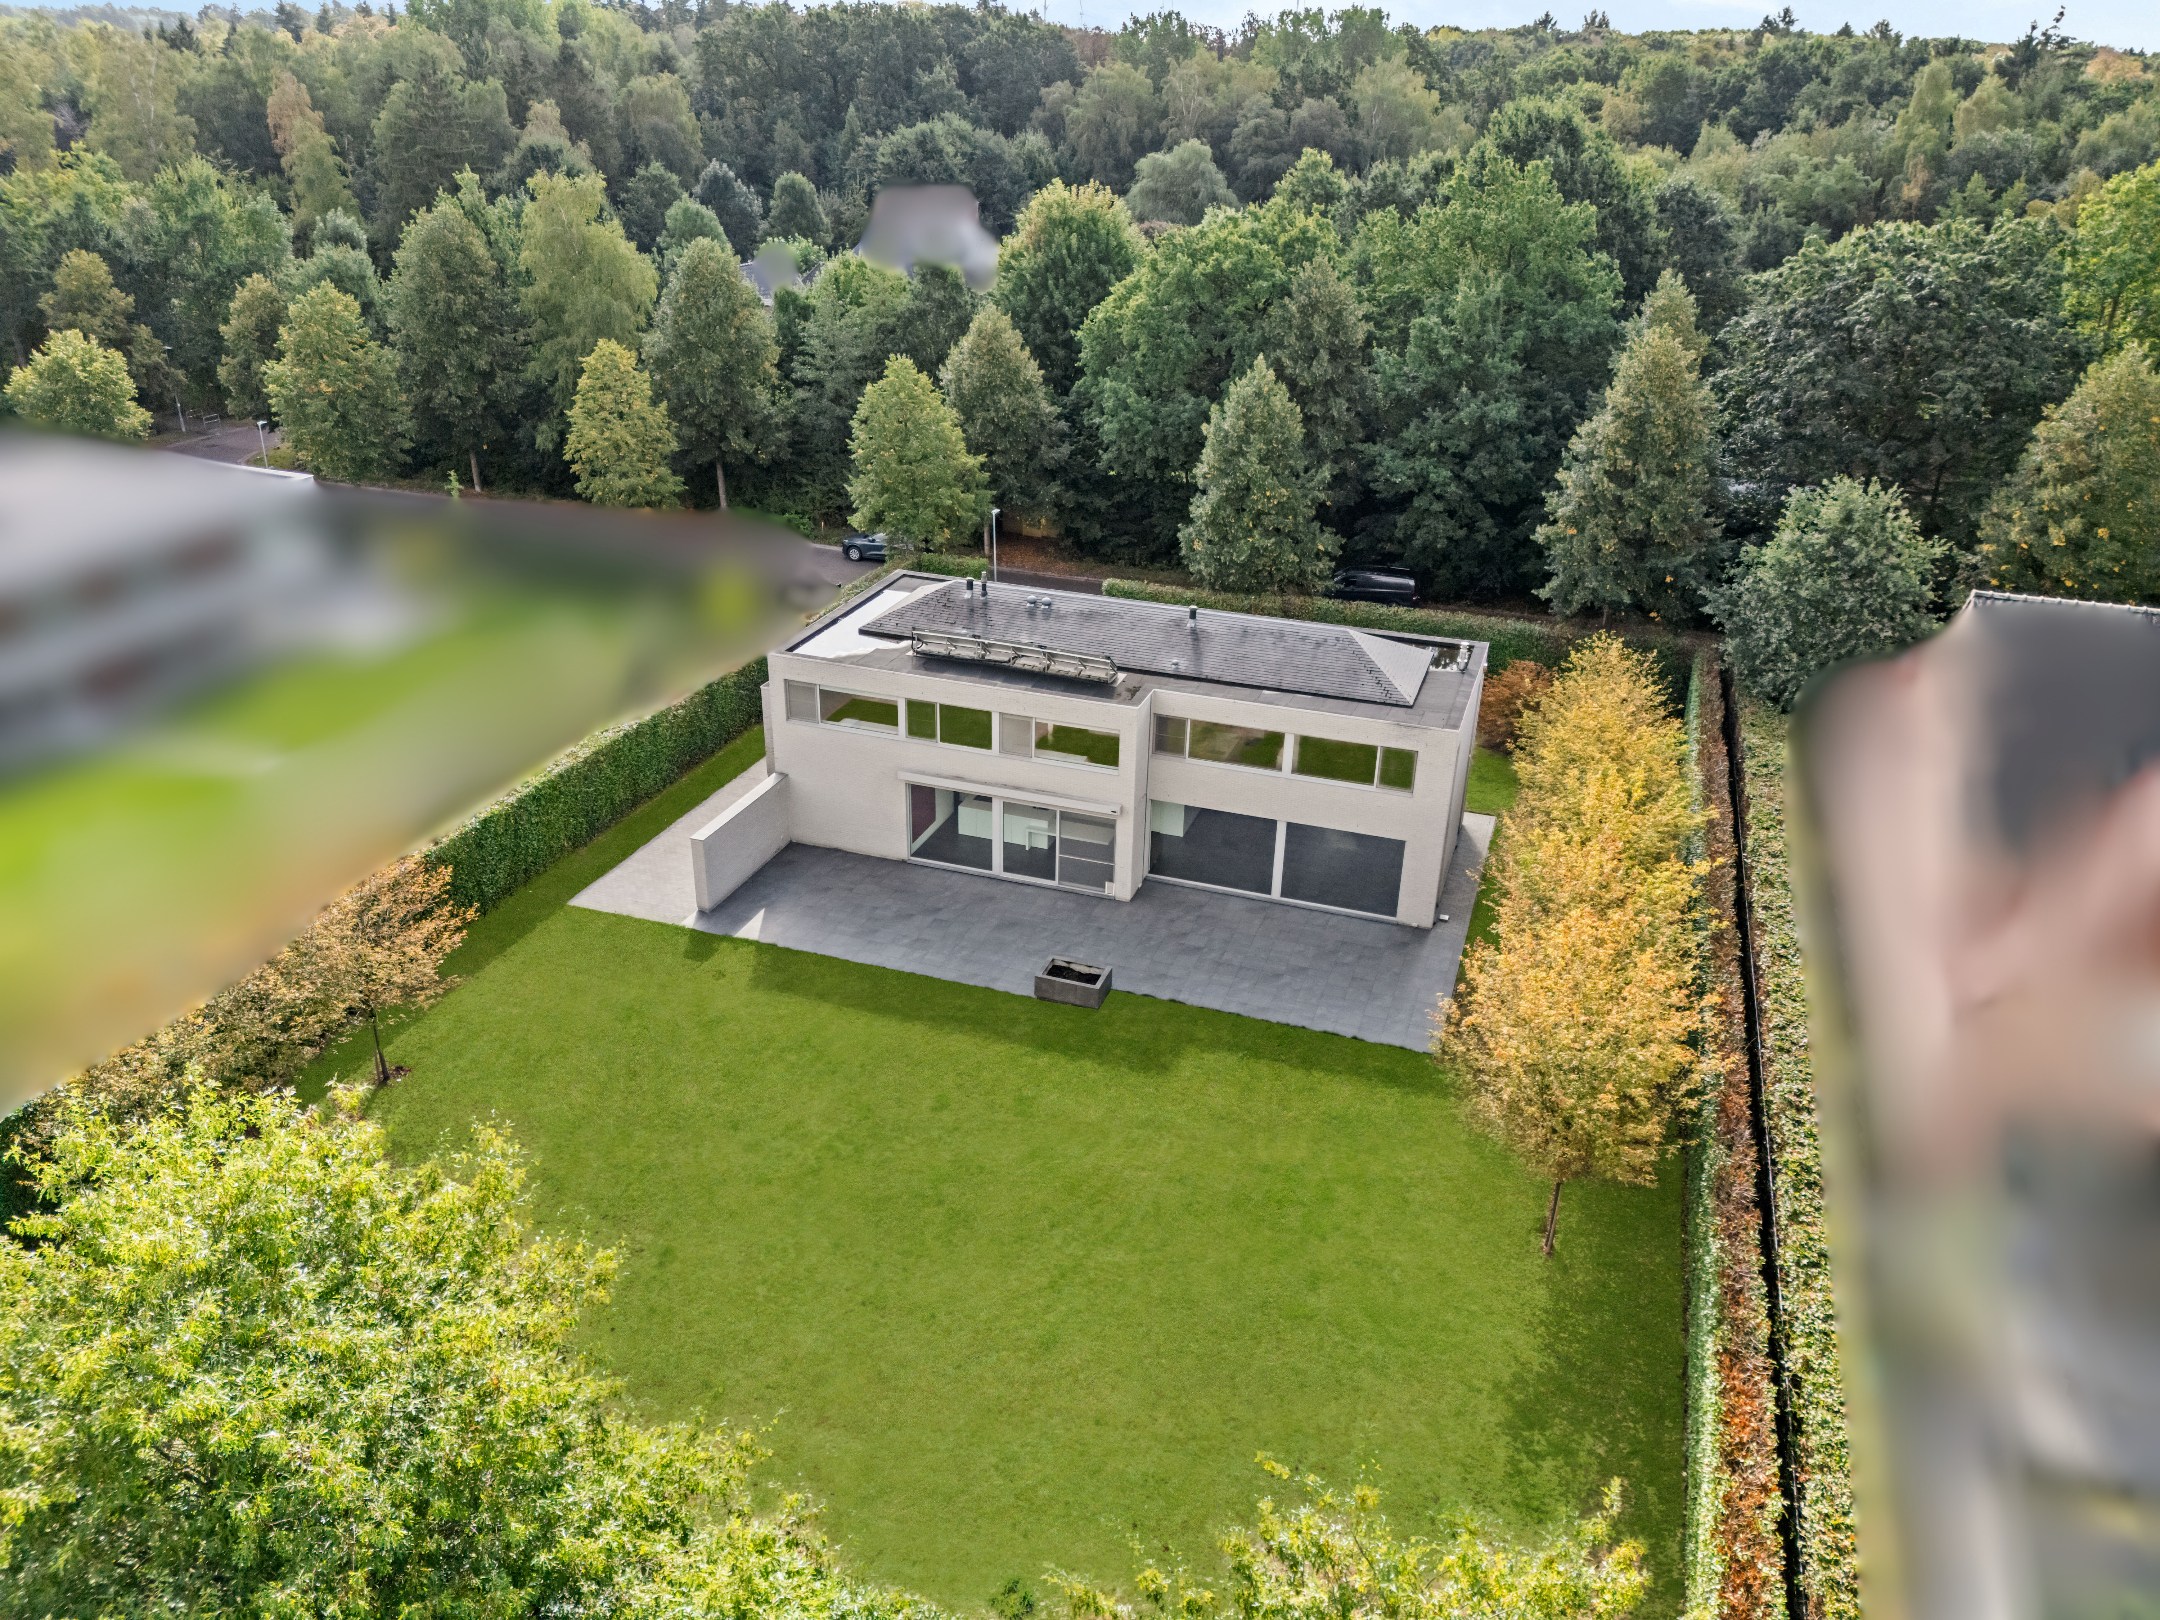
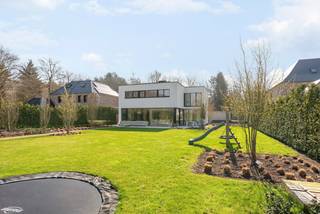
The villa is located on a generous plot of 1,750 m² and is surrounded by a spacious garden that provides a pleasant green backdrop and the necessary privacy. The whole is enclosed with fencing and an automatic gate at the street side. Adjacent to the living room and kitchen are spacious terraces, extending the living spaces naturally outdoors during the warmer months. The direct connection between the kitchen, living room, terraces, and garden makes the whole particularly pleasant for both daily family life and hosting guests.
Energy-efficient living comfort:
With an EPC score of only 94 kWh/m² per year and an A energy label, this villa combines its generous living comfort with excellent energy performance. The villa is equipped with a condensing natural gas heating system, underfloor heating throughout the house, a solar water heater, ventilation system, and rainwater tank.
Specifics:
- Very quiet and residential location in Oud-Turnhout
- Approx. 409 m² of usable floor space according to EPC, excluding the basement!
- Fully basement
- Underfloor heating + additional radiator in bathrooms
- Solar water heater
- Compliant electrical inspection
- Alarm system
- EPC label A - 94 kWh/m²/year
Ground floor:
The spacious entrance hall with cloakroom and guest toilet forms a pleasant entrance and provides access to the various living spaces. Central in the house is the spacious living room with a gas fireplace, which seamlessly connects to the fully equipped kitchen thanks to its open layout. The large windows provide pleasant natural light and offer a nice connection to the garden and the spacious terraces that directly adjoin both the living room and the kitchen. The kitchen is finished with a Corian worktop and integrated dining table and has an extensive package of quality appliances, including an induction hob, Miele high-pressure steam oven, Miele convection oven, refrigerator, and dishwasher. Adjacent to the living room is a separate office space with a fixed desk and custom-made cabinets. An ideal place for working from home, studying, or a quiet workspace. Furthermore, the ground floor has a spacious and practical laundry room and an integrated double garage with space for two cars and two charging points. From the garage, there is access to both the garden and the basement.
First floor:
The stairs from the entrance hall lead to a spacious and bright landing. The master suite forms a complete private master zone and includes a spacious bedroom, a separate dressing room, and a private bathroom equipped with a bathtub, shower, double sink, and toilet. In addition, there are three full bedrooms on this floor. Each of these rooms is equipped with practical custom-made cabinets and an integrated desk, combining functionality and aesthetics. A second bathroom with a shower and double sink is available for these bedrooms. There is also a separate toilet on the landing.
Basement:
A special feature is the complete basement of the villa. In addition to an exceptional amount of additional storage space, this floor offers numerous possibilities for a custom fit, such as a hobby room, fitness room, playroom, wine storage, or additional storage.
Garden & terraces:
The villa is located on a generous plot of 1,750 m² and is surrounded by a spacious garden that provides a pleasant green backdrop and the necessary privacy. The whole is enclosed with fencing and an automatic gate at the street side. Adjacent to the living room and kitchen are spacious terraces, extending the living spaces naturally outdoors during the warmer months. The direct connection between the kitchen, living room, terraces, and garden makes the whole particularly pleasant for both daily family life and hosting guests.
Energy-efficient living comfort:
With an EPC score of only 94 kWh/m² per year and an A energy label, this villa combines its generous living comfort with excellent energy performance. The villa is equipped with a condensing natural gas heating system, underfloor heating throughout the house, a solar water heater, ventilation system, and rainwater tank.
Specifics:
- Very quiet and residential location in Oud-Turnhout
- Approx. 409 m² of usable floor space according to EPC, excluding the basement!
- Fully basement
- Underfloor heating + additional radiator in bathrooms
- Solar water heater
- Compliant electrical inspection
- Alarm system
- EPC label A - 94 kWh/m²/year
Financial
Cadastral income
2.932 €
Cadastral info
13482 Oud-Turnhout,2de afd
Availability
From deed
Building
Type of property
House
Subtype
Villa
Surface
409 m²
Terrain
Plot size
1.750 m²
Most recent urban destination
Residential park
Orientation garden
Northwest
Layout
Number of rooms
4
Number of bedrooms
4
Number of bathrooms
2
Comfort
Parlophone
Yes
Alarm
Yes
Energy
EPC score (kWh/(m² years))
94
EPC label
A
Unique code EPC
20260715-0003915497-RES-1
Urban planning
Summons
No judicial remedial or administrative measure imposed
Building permit
Yes
Subdivision permit
Yes
Media & downloads
Video
https://my.treedis.com/tour/a6bc47a8
Location
Torfveld 3, 2360 Oud-Turnhout1.295.000 EUR
Torfveld 3
2360 Oud-Turnhout
Is this feasible for you?
With the expert advice of
1
Quickly check your feasibility
Minimal personal contribution
-EUR
Monthly payments
-EUR/month
With the expert advice of
2
Strengthen your offer with a feasibility certificate
Feeling confident? Request your personal feasibility certificate from KBC, include it with your offer and show the seller that your offer is financially sound. This way, you can stay one step ahead of other house hunters.
With the expert advice of
3
Calculate your personalised home credit
Every situation is different. Simulate yours in detail, with no obligation, and find out straight away whether you qualify for a personal feasibility certificate from KBC.
Also interesting for you
House for sale
€ 1.295.000
Ganzendreef 4
2360 Oud-Turnhout
416
4.279
4
3
C

House for sale
€ 1.295.000
Ganzendreef 4
2360 Oud-Turnhout
416
4.279
5
4
C

House for sale
€ 1.250.000
Hooiwagen 4
2360 Oud-Turnhout
316
1.087
3
2
A