House for sale in Ravels with 3 bedrooms
€466,000
Is this feasible for you?Unknown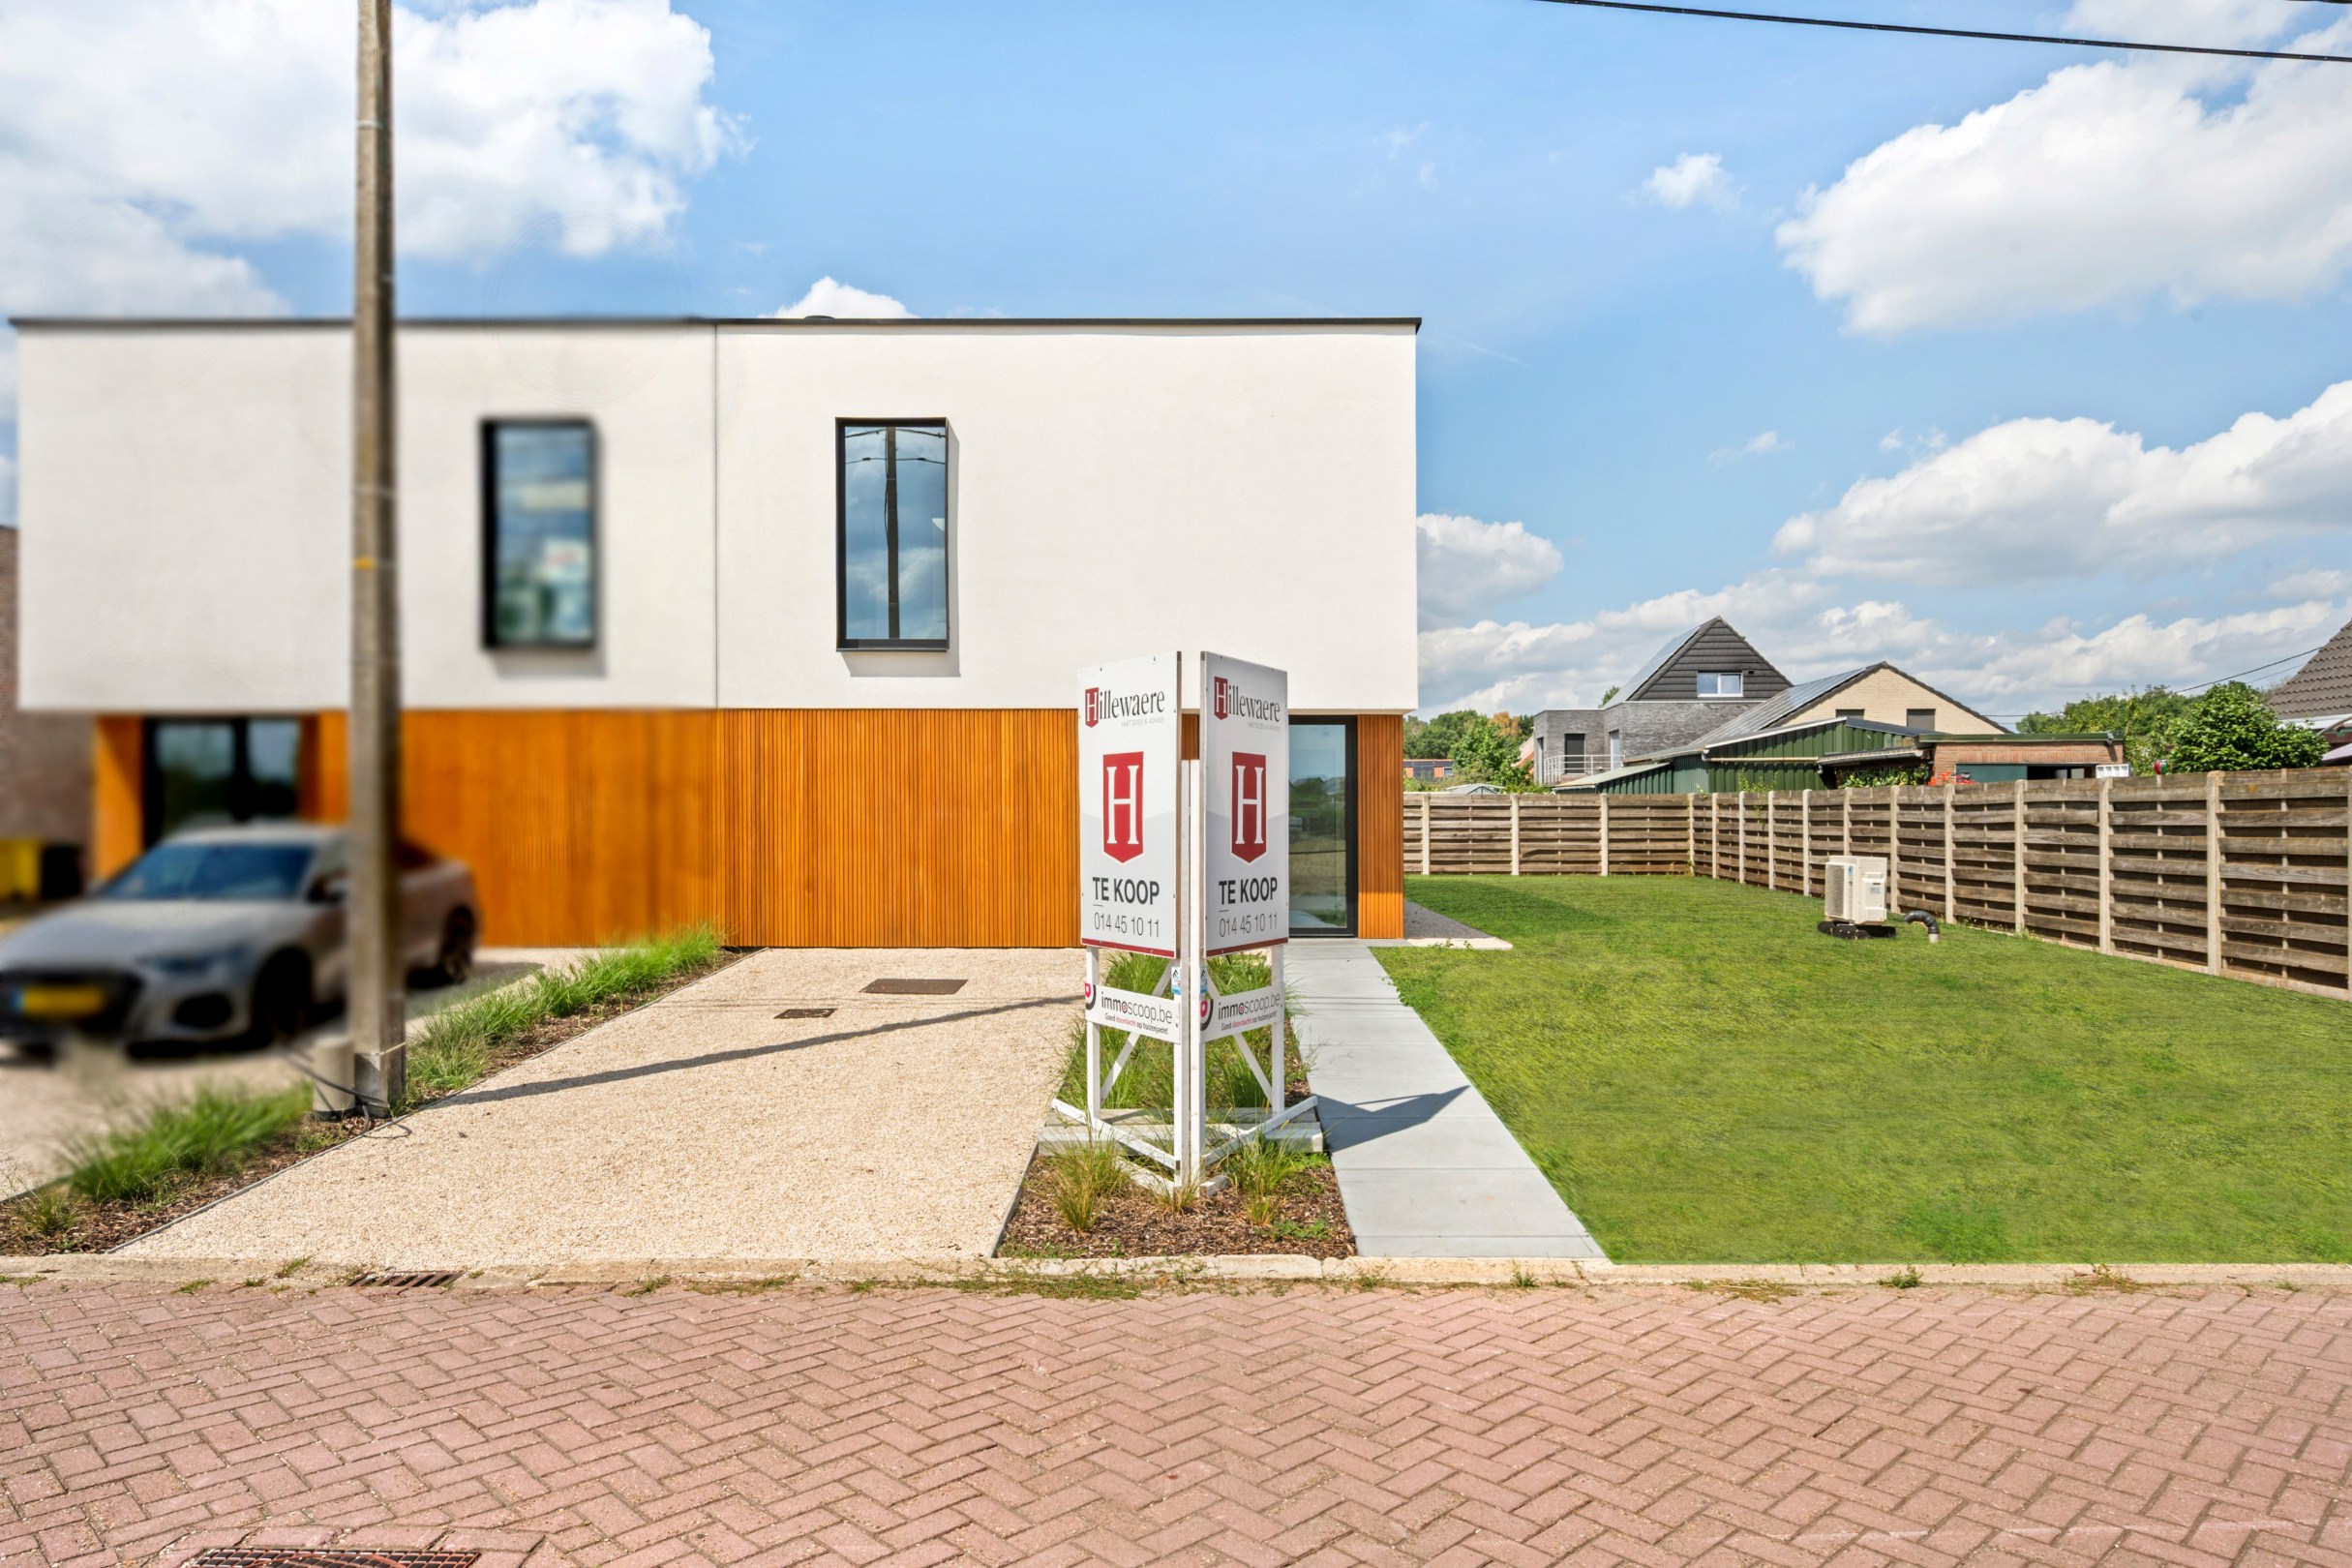
182 m²
405 m²
3
1
Garage / Parking space
Description
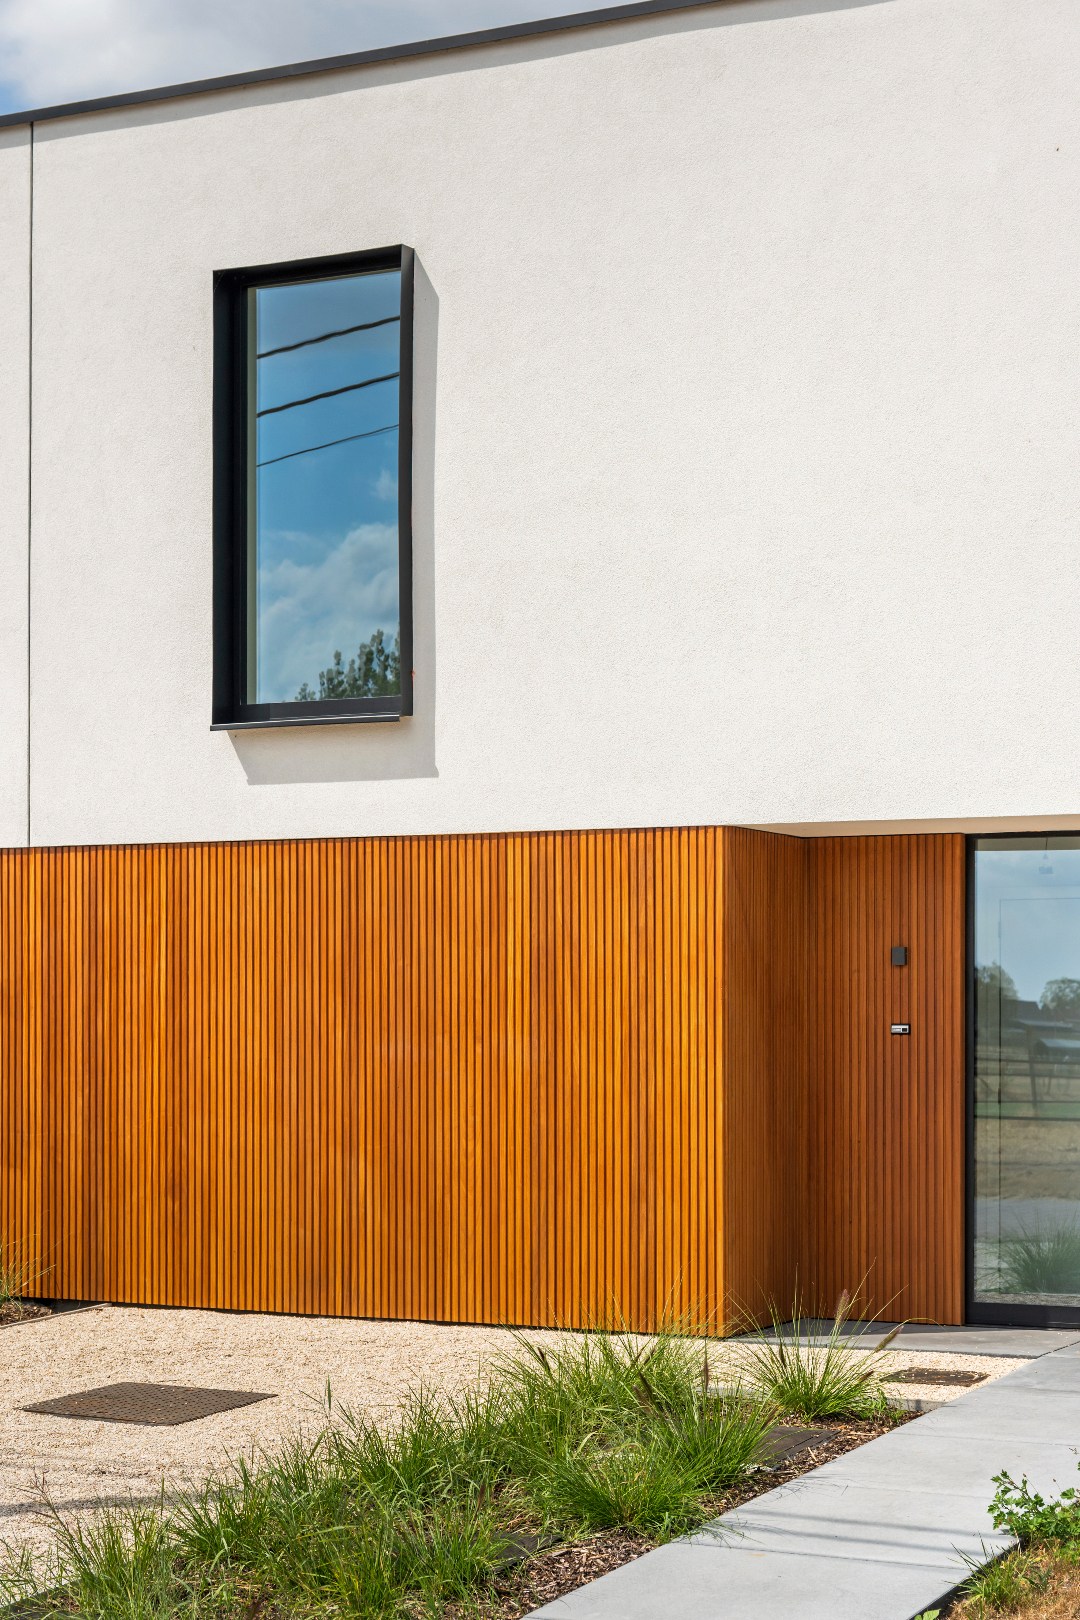
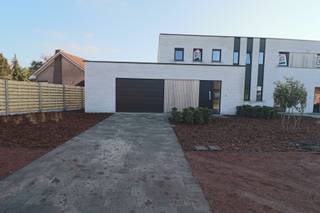
Semi-detached energy-efficient home (right) with 3 bedrooms on 405m² in Ravels.
This newly built house will be fully finished in the coming weeks according to the characteristics of the left house and includes an entrance hall with guest toilet, living room, open kitchen, storage room, 3 bedrooms, and 1 bathroom. Thanks to the modern architecture as well as the ecological values, these homes have a lot of character and comfort.
Ground floor:
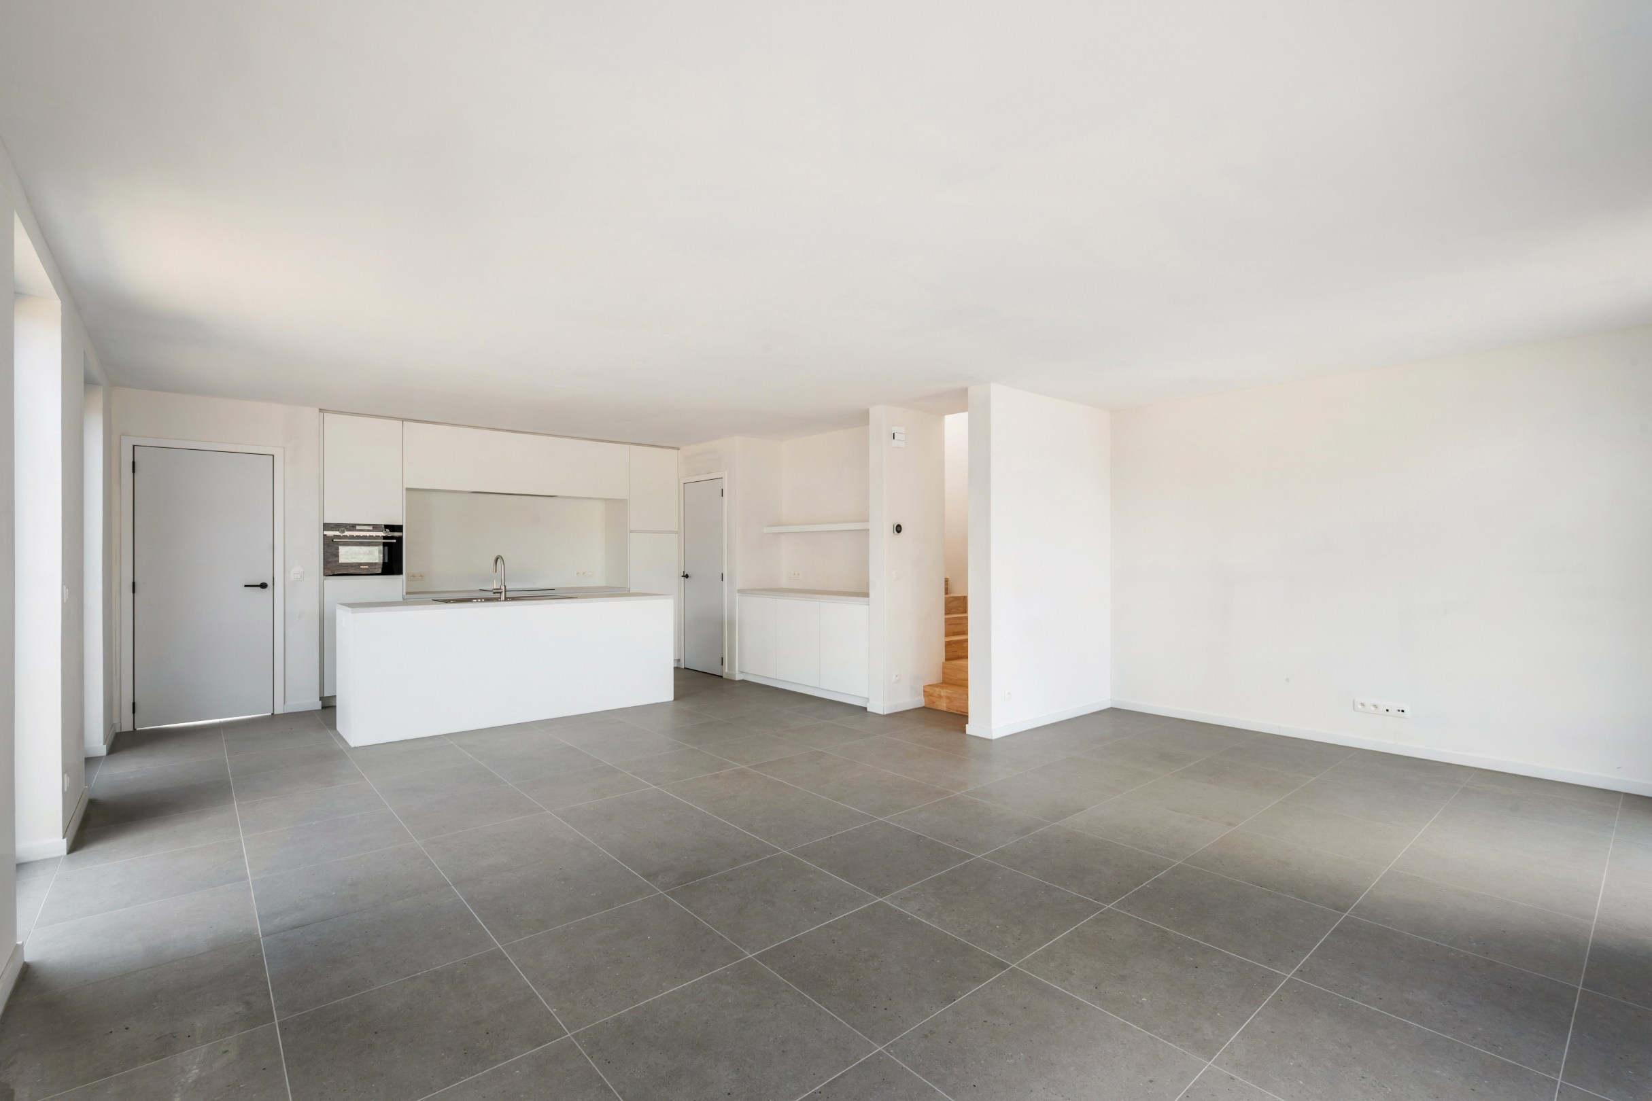
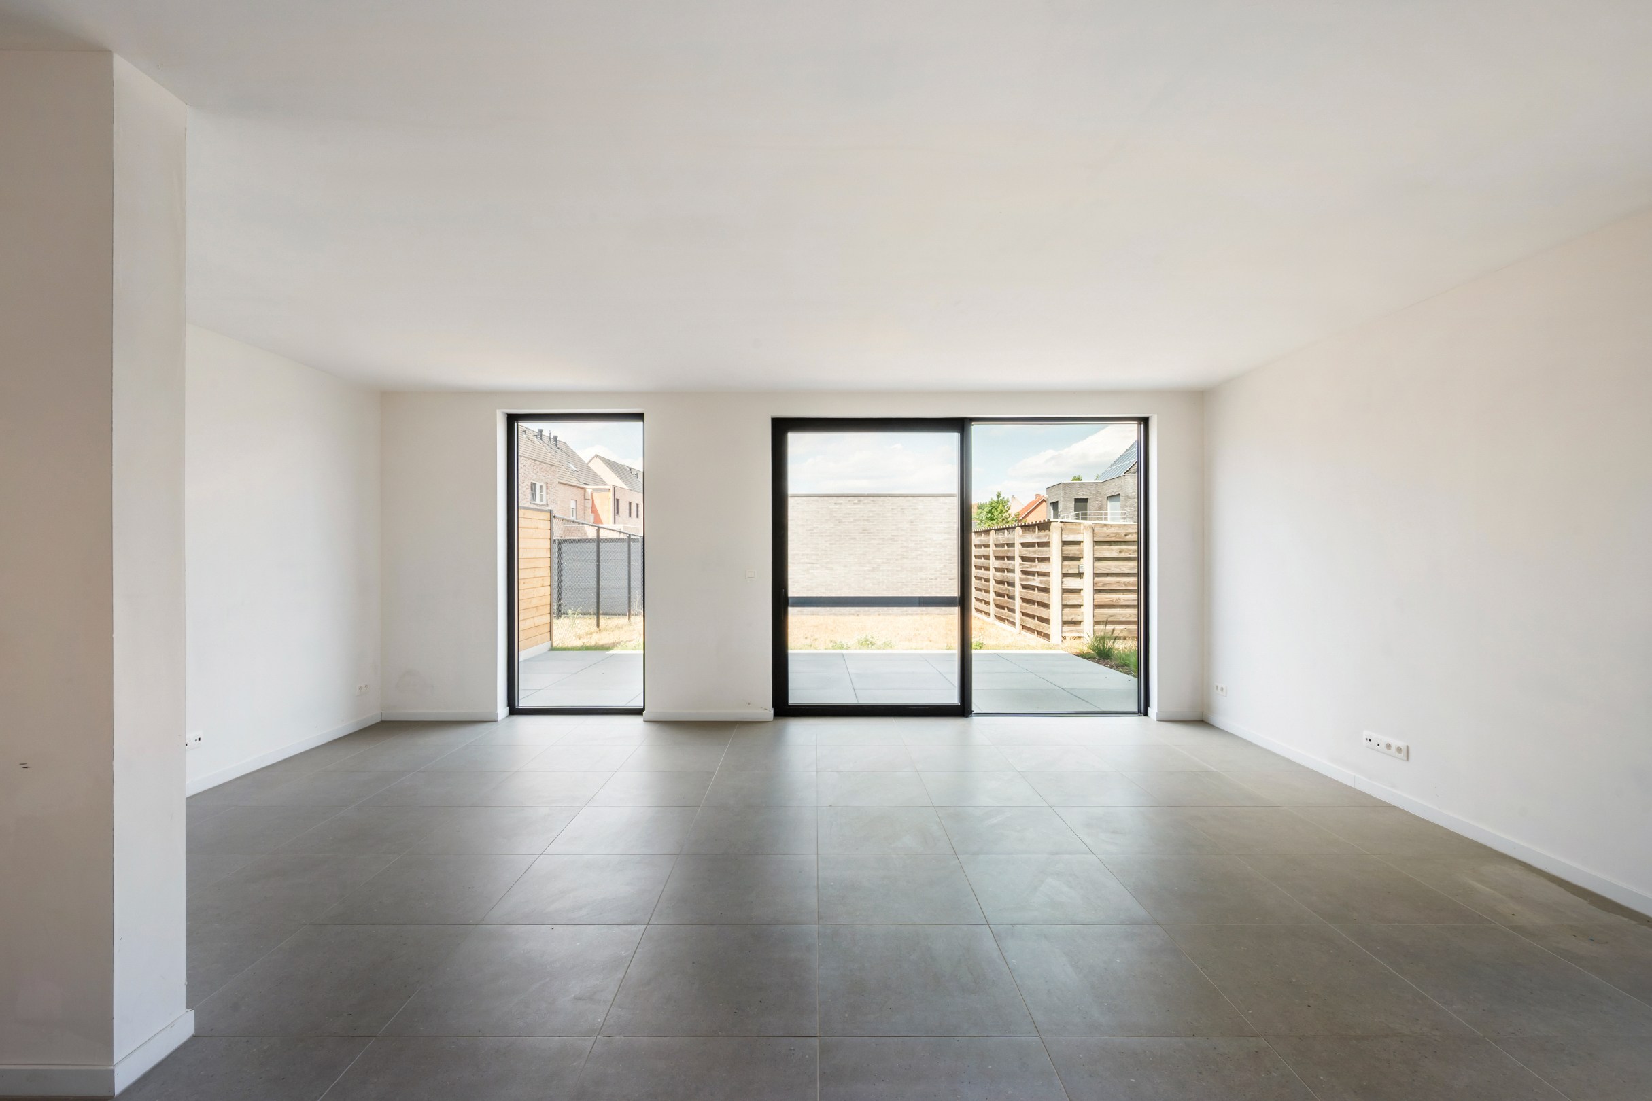
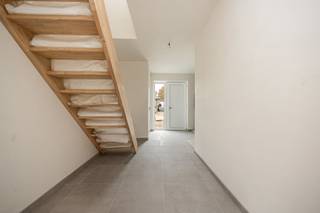
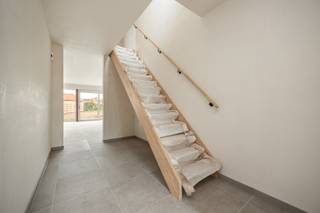
Through the entrance hall, equipped with a guest toilet and washbasin, you enter the spacious living and dining room. Large windows provide an abundance of natural light. The living area seamlessly connects to the fully equipped kitchen with an island and separate coffee corner, a real asset for cooking enthusiasts and social gatherings. Adjacent to this is a practical storage/laundry room.
First floor:
On the first floor, there are three full-sized bedrooms, including a spacious master bedroom. The modern bathroom is equipped with a bathtub, walk-in shower, and double sink in a vanity unit. Additionally, you will find a separate second toilet and a spacious landing on this floor, where you can install built-in wardrobes if desired.
Outdoor space:
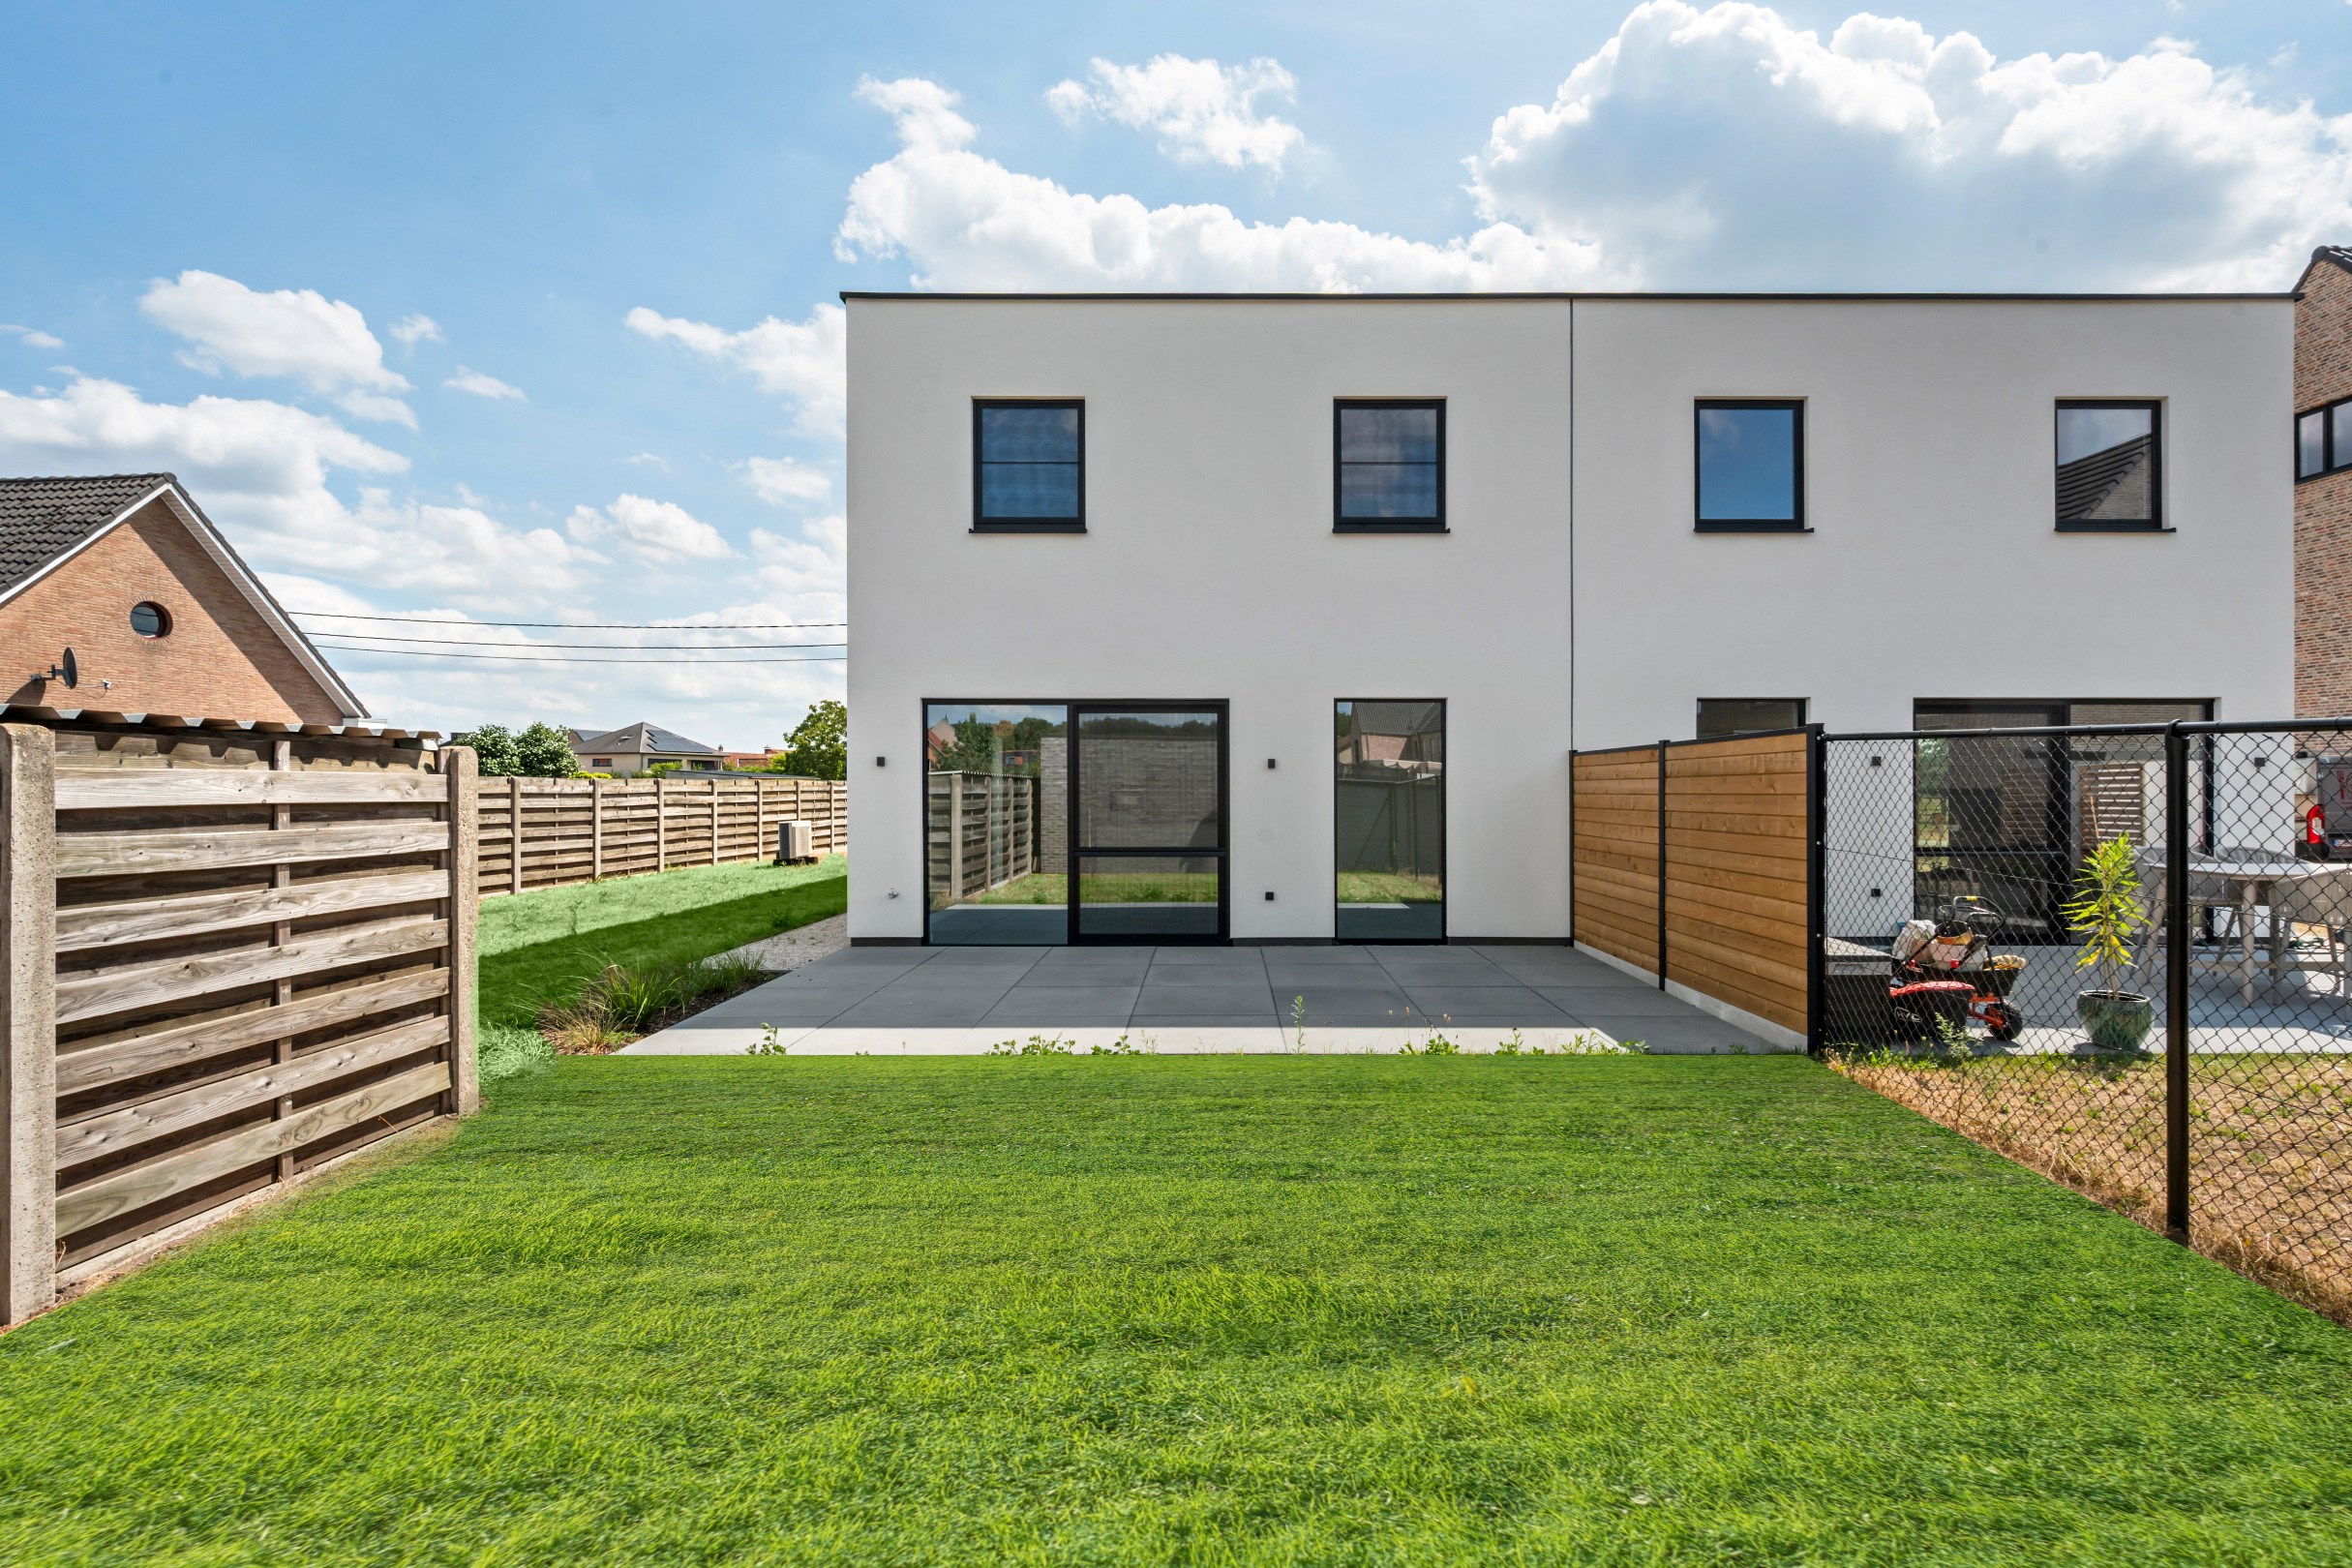
The garden has been landscaped with a seeded lawn, ornamental grasses, and a beautiful sun terrace. The driveway is tastefully done in gravel and offers a neat, inviting appearance.
Price is exclusive of notary fees, exclusive of VAT (21%) on the construction share (€305,000), and exclusive of registration fees (12%) on the land share (€161,000).
Extraordinary features:
- Year of construction: 2026
- Energy label: -11
- Underfloor heating
- Heat pump (air/water)
- 12 solar panels
- Timber frame construction
- High-quality finish
- Practical layout and generous natural light
Ground floor:
Through the entrance hall, equipped with a guest toilet and washbasin, you enter the spacious living and dining room. Large windows provide an abundance of natural light. The living area seamlessly connects to the fully equipped kitchen with an island and separate coffee corner, a real asset for cooking enthusiasts and social gatherings. Adjacent to this is a practical storage/laundry room.
First floor:
On the first floor, there are three full-sized bedrooms, including a spacious master bedroom. The modern bathroom is equipped with a bathtub, walk-in shower, and double sink in a vanity unit. Additionally, you will find a separate second toilet and a spacious landing on this floor, where you can install built-in wardrobes if desired.
Outdoor space:
The garden has been landscaped with a seeded lawn, ornamental grasses, and a beautiful sun terrace. The driveway is tastefully done in gravel and offers a neat, inviting appearance.
Price is exclusive of notary fees, exclusive of VAT (21%) on the construction share (€305,000), and exclusive of registration fees (12%) on the land share (€161,000).
Extraordinary features:
- Year of construction: 2026
- Energy label: -11
- Underfloor heating
- Heat pump (air/water)
- 12 solar panels
- Timber frame construction
- High-quality finish
- Practical layout and generous natural light
Financial
Cadastral income
2 €
Cadastral info
13035 Ravels, 1ste afd, Ravels
Availability
From deed
Building
Type of property
House
Subtype
House
Surface
182 m²
Terrain
Plot size
405 m²
Most recent urban destination
Residential area
Location
School nearby
Yes
Shops nearby
Yes
Layout
Number of rooms
3
Number of bedrooms
3
Number of bathrooms
1
Comfort
Electricity connection
Yes
Water connection
Yes
Energy
EPC score (kWh/(m² years))
0
EPC label
A
Solar panels
Yes
Urban planning
Summons
No judicial remedial or administrative measure imposed
Building permit
Yes
Subdivision permit
Yes
Media & downloads
Virtual visit
https://my.treedis.com/tour/blauwe-kei-65-ravels
Location
Blauwe Kei 65, 2380 Ravels466.000 EUR
Blauwe Kei 65
2380 Ravels
Is this feasible for you?
With the expert advice of
1
Quickly check your feasibility
Minimal personal contribution
-EUR
Monthly payments
-EUR/month
With the expert advice of
2
Strengthen your offer with a feasibility certificate
Feeling confident? Request your personal feasibility certificate from KBC, include it with your offer and show the seller that your offer is financially sound. This way, you can stay one step ahead of other house hunters.
With the expert advice of
3
Calculate your personalised home credit
Every situation is different. Simulate yours in detail, with no obligation, and find out straight away whether you qualify for a personal feasibility certificate from KBC.
Also interesting for you
House for sale
€ 459.999
Peelsestraat 32
2380 Ravels
191 m²
4.226 m²
3
1
F


House for sale
€ 454.000
2380 Ravels
166 m²
461 m²
3
A

House for sale
€ 486.500
Gilseinde 90
2380 Ravels
179 m²
505 m²
3
1