Description
building ground
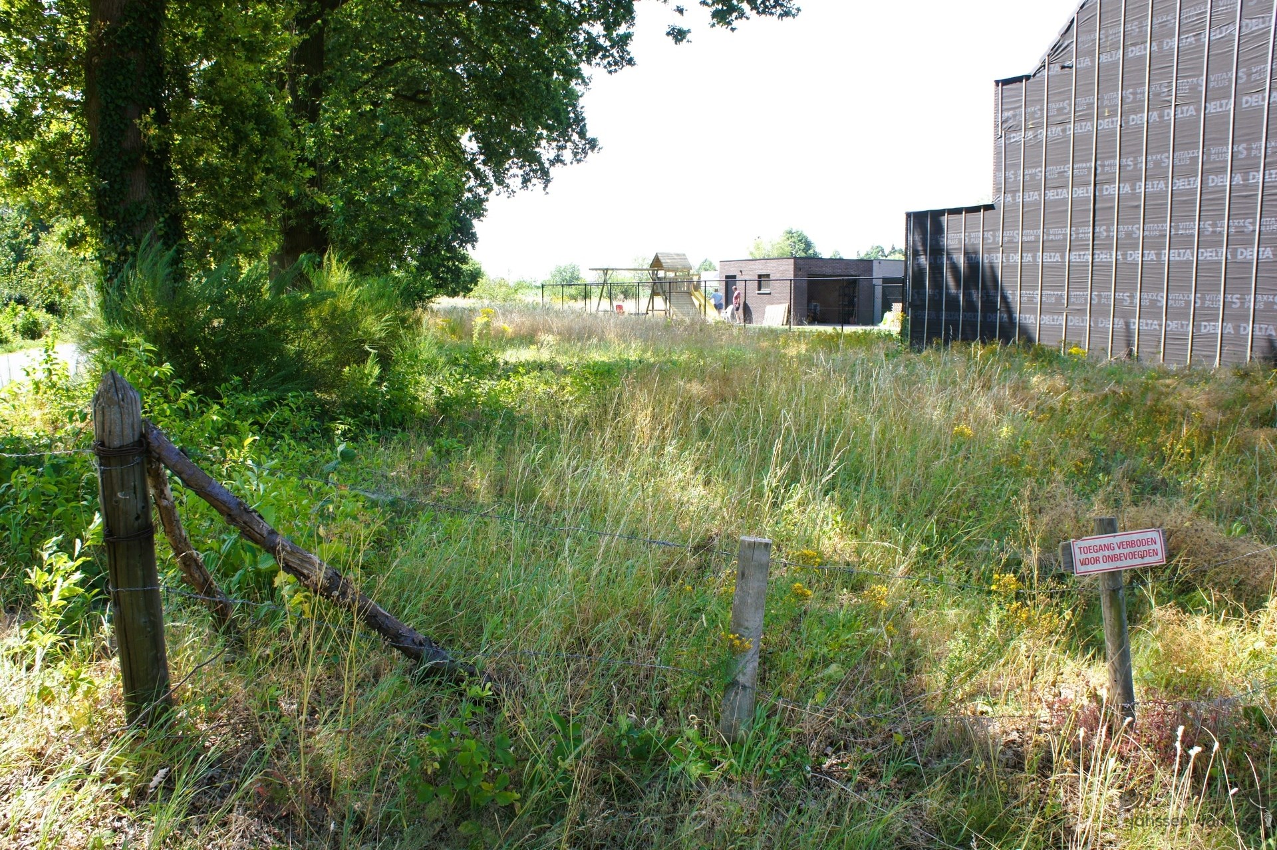
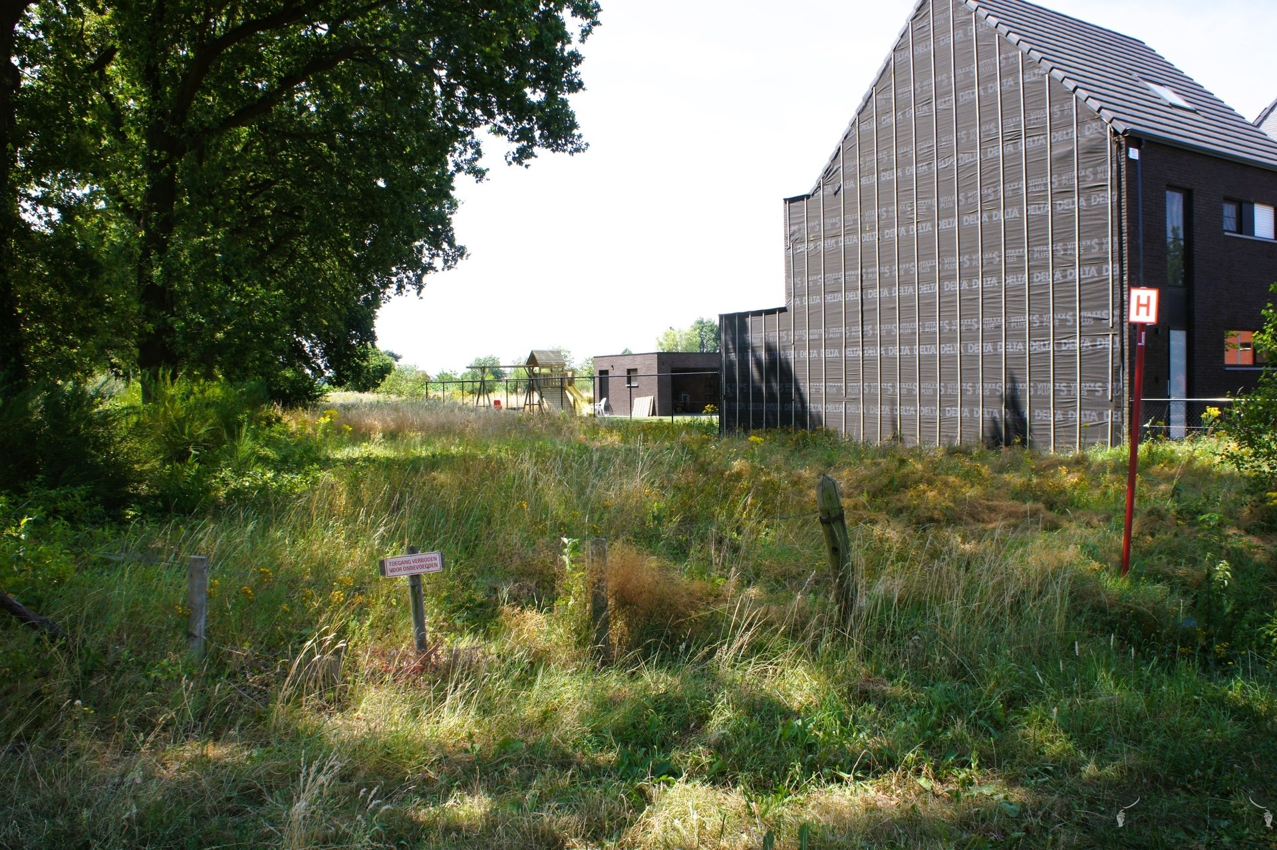
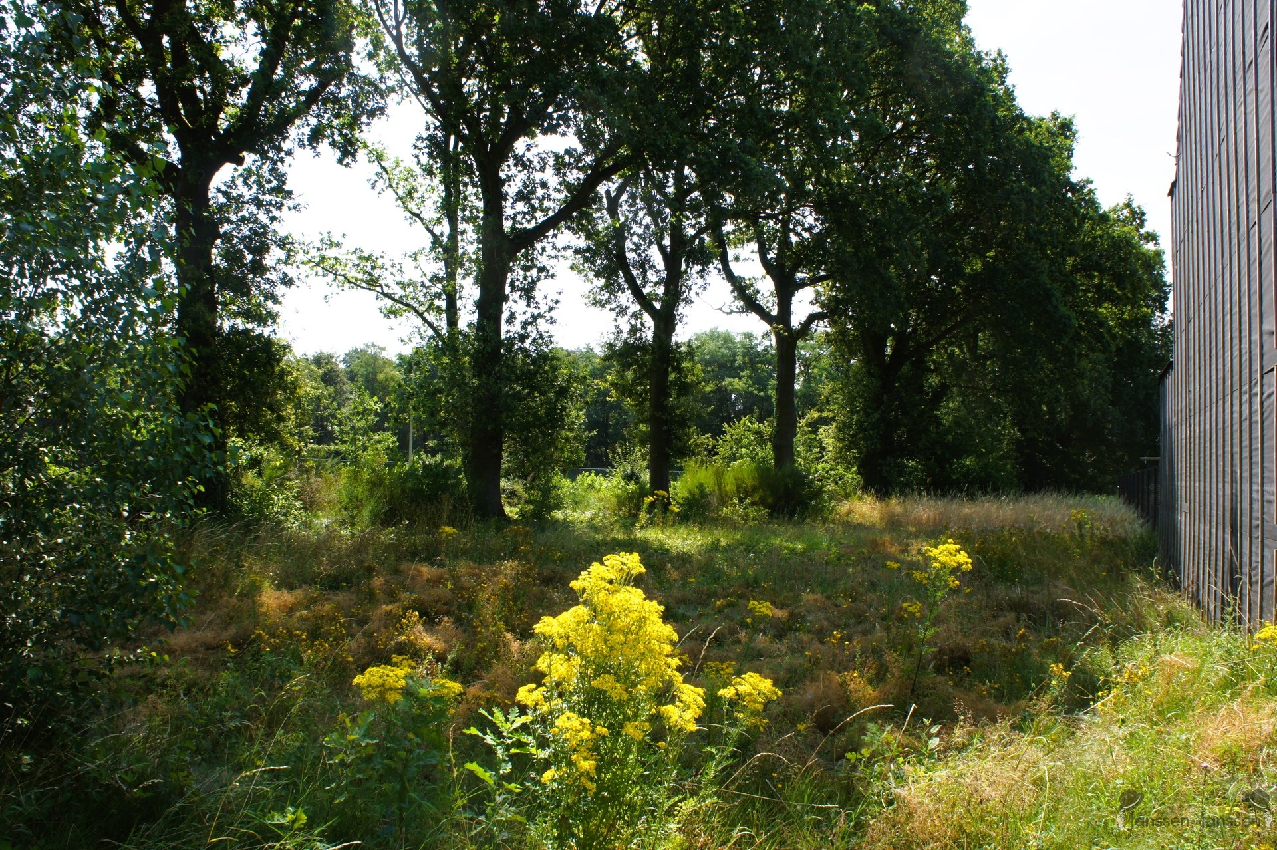
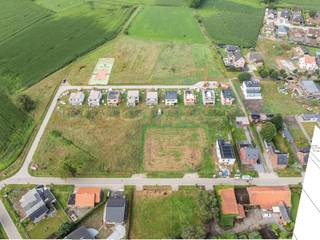

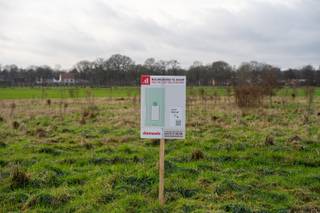
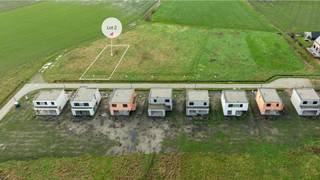
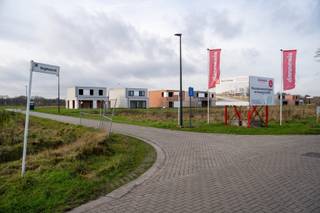
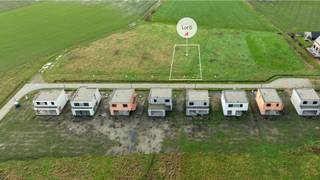
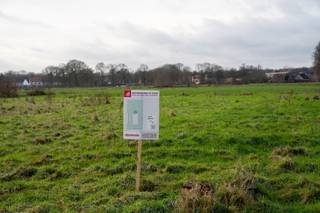
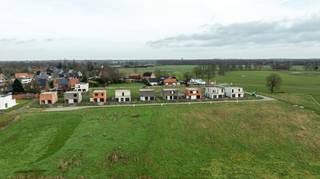
A 360 m² building lot for semi-detached housing in St. Antonius.
Building lot for a traditional semi-detached home with
Regulations:
- Semi-detached housing.
- Gable roof and flat roof.
- Garage set at least 5 m back from the front building line, with a 3-meter cornice and a flat roof.
- House must be adjacent to the neighbor’s house and 3 m from the lot line on the other side.
- House depth: Ground floor max. 17 m, first floor max. 13 m, and attic floor max. 9 m.
- Width of the house: Up to 3 m from the lot line, so approximately 6 m wide.
- Total living area: Ground floor (17 x 6 = 102 m²), first floor (13 x 6 m = 78 m²), and attic (9 x 6 m = 54 m²).
Urban planning information: No permit on file, subdivision permit, no right of first refusal, no social rehabilitation measures imposed, residential area.
Financial
Building
Terrain
Location
Urban planning
255.000 EUR
2390 Malle
Is this feasible for you?
Also interesting for you

Land for sale
€ 255.000
Land for sale
€ 255.000
Land for sale
€ 255.000