Scoop: Villa for sale in Malle with 5 bedrooms
Villa | House
Description
villa
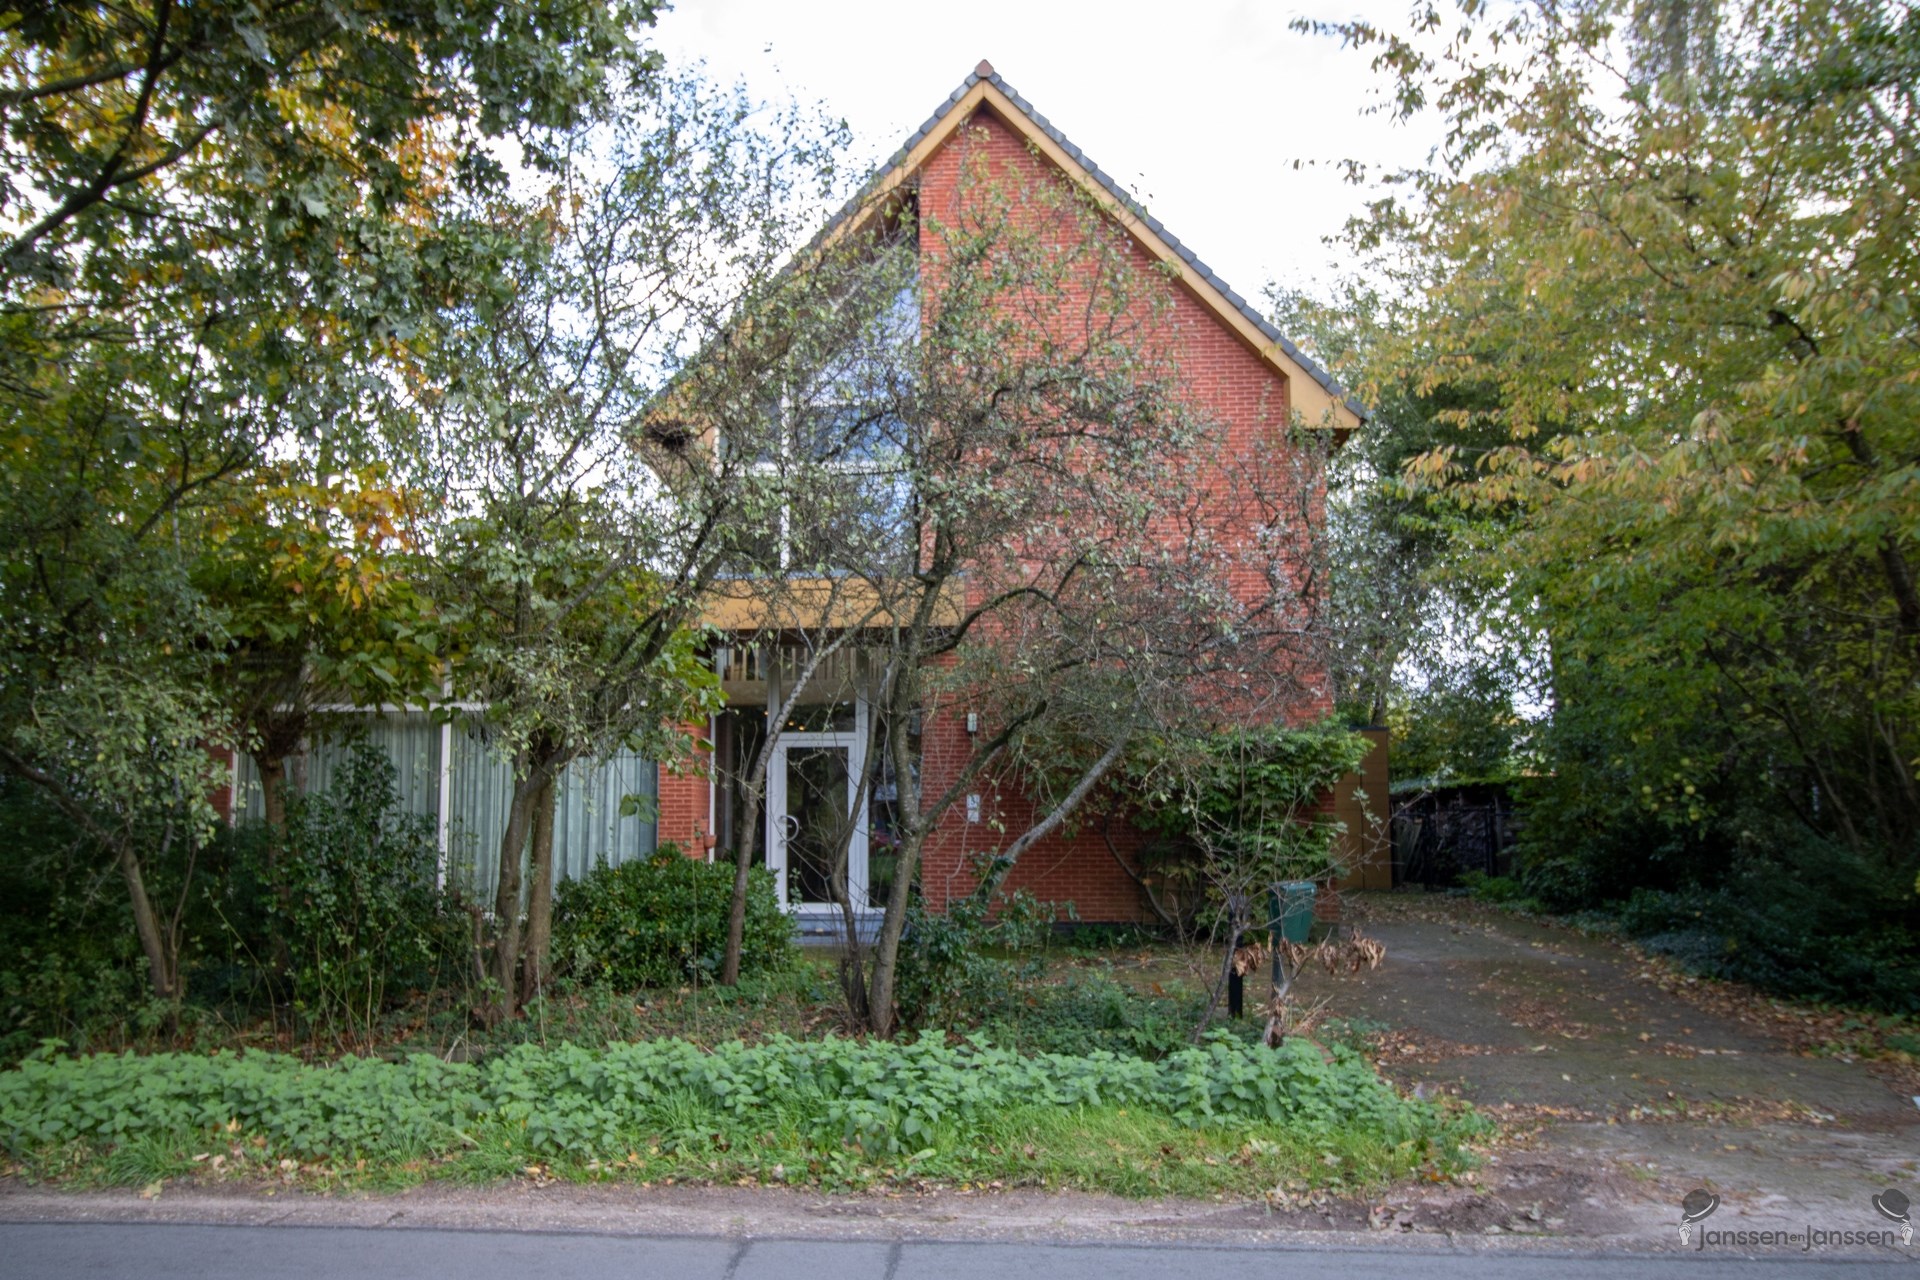
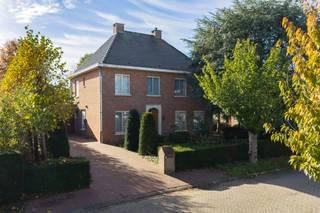
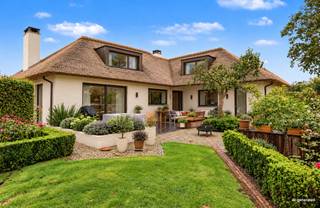
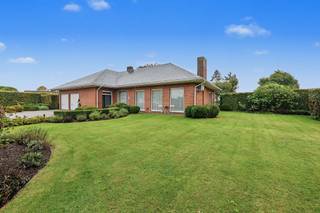
Spacious 5-bedroom villa on a 1,224 m² lot.
Ground floor:
Entrance hall with separate restroom and coat closet.
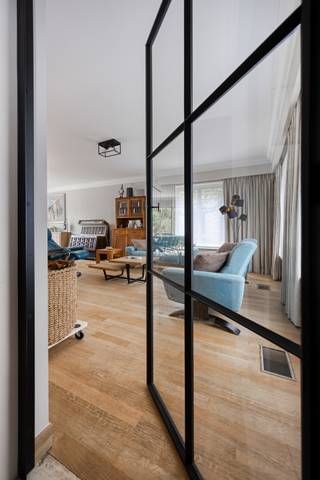
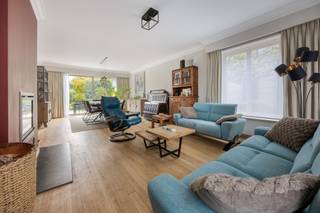
Spacious living room of 57 m², with a ceiling height of 3.35 m, featuring a wood-burning stove for supplemental heating.
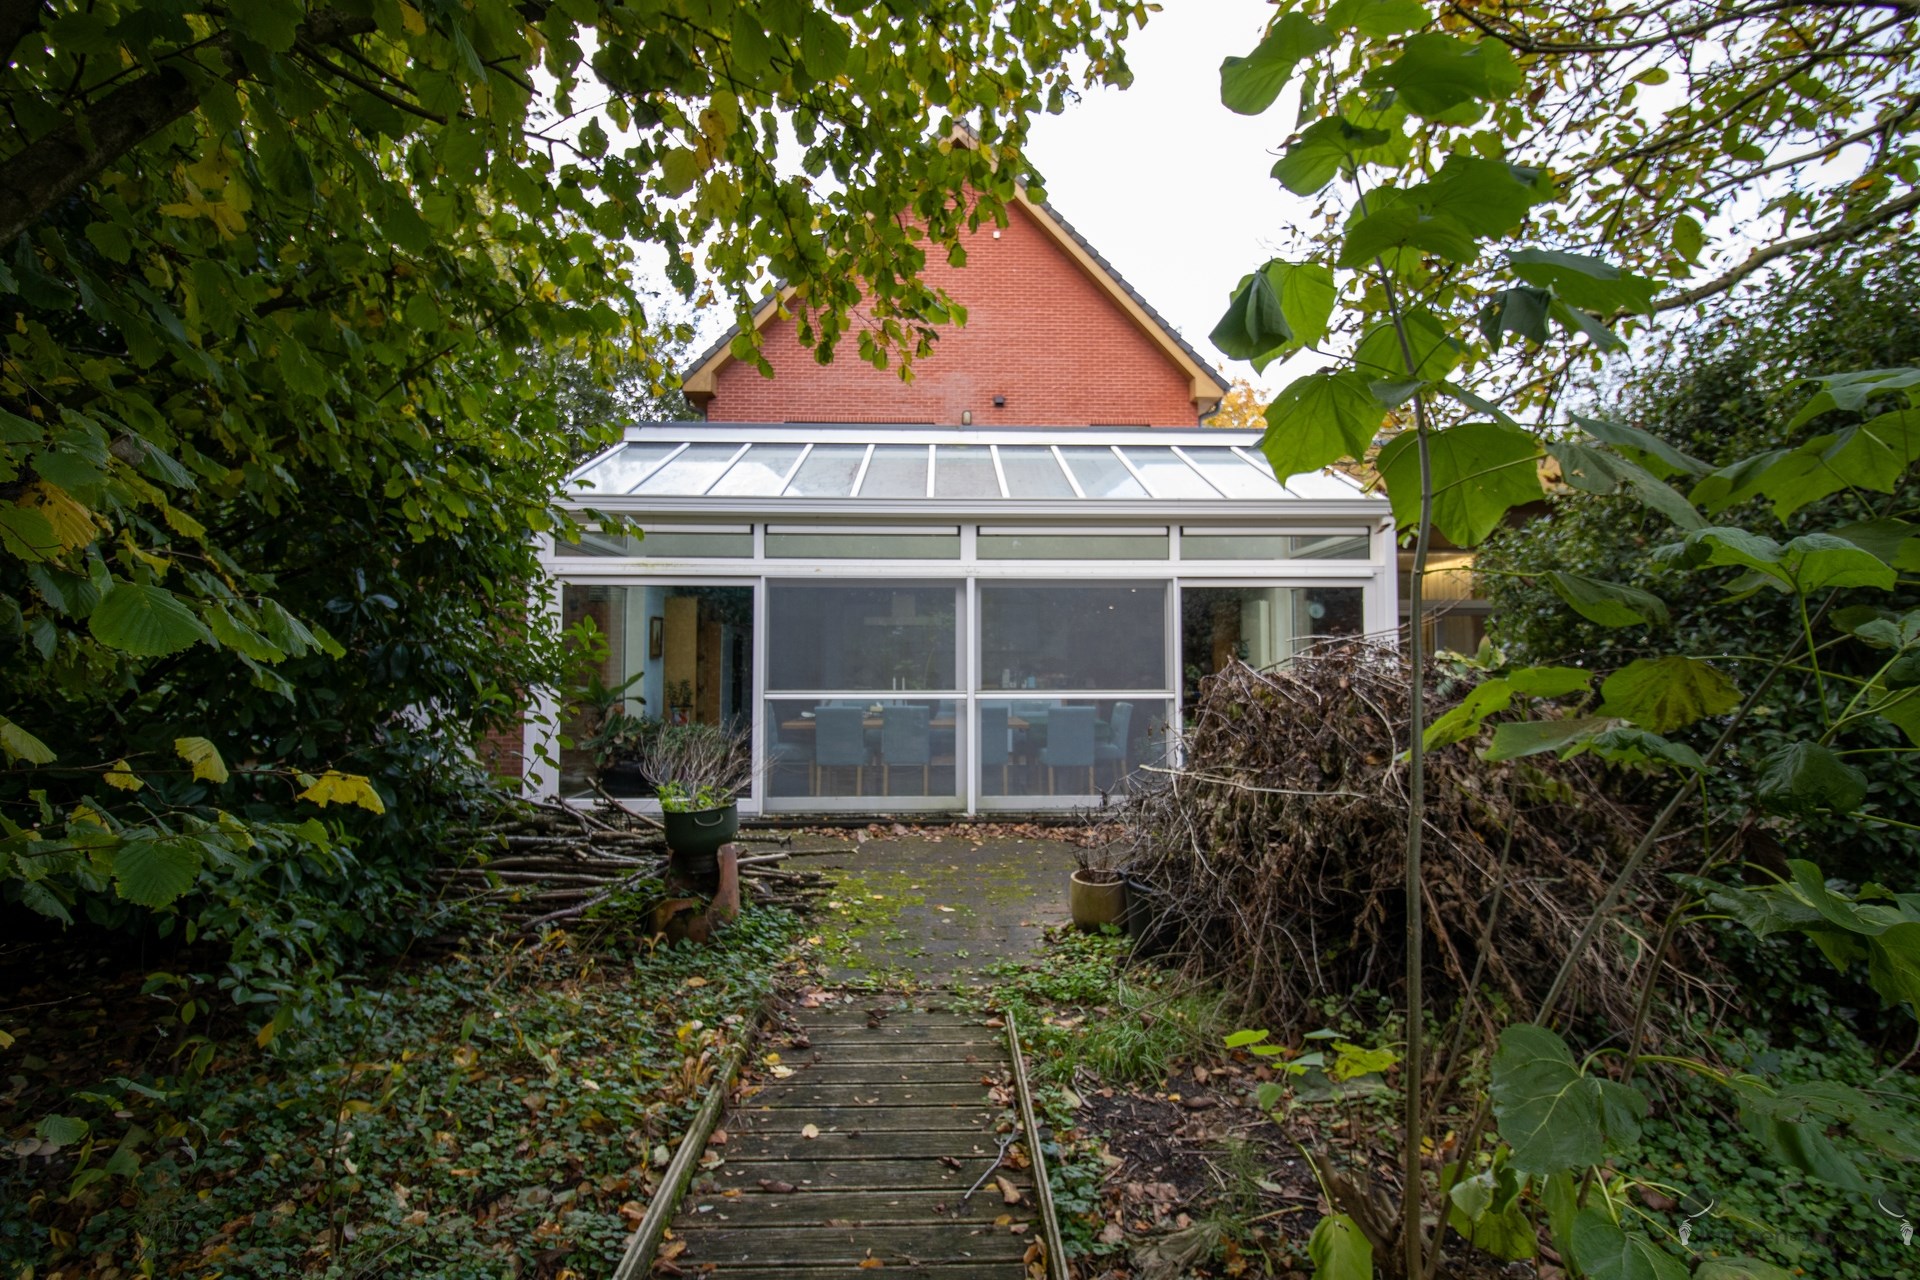
Bright, 45.5 m² kitchen with ceramic tile flooring, featuring:
- 5-burner gas stove
- range hood
-microwave
-electric oven
-refrigerator
-freezer
-dishwasher
-single sink
Utility room.
21 m² bedroom with wall-to-wall carpet.
Bathroom with:
-walk-in shower
-single sink
-toilet
-decorative radiator serving as a towel warmer
1st floor:
Hallway.
2 bedrooms, both with wall-to-wall carpet:
-Bedroom 2, 22 m²
-Bedroom 3: 19 m² with access to a 26 m² bankirai deck
Bathroom with ceramic tile flooring, featuring:
-walk-in shower
-single sink
-toilet
-decorative radiator
-washing machine hookup
2nd floor:
This floor has coconut fiber carpet laid over the concrete subfloor, so there is the option to install a different type of flooring.
Hallway.
Bedroom 4, 17 m²
Bedroom 5, 15 m², accessible only through Bedroom 4.
Small storage attic.
Basement of 21 m².
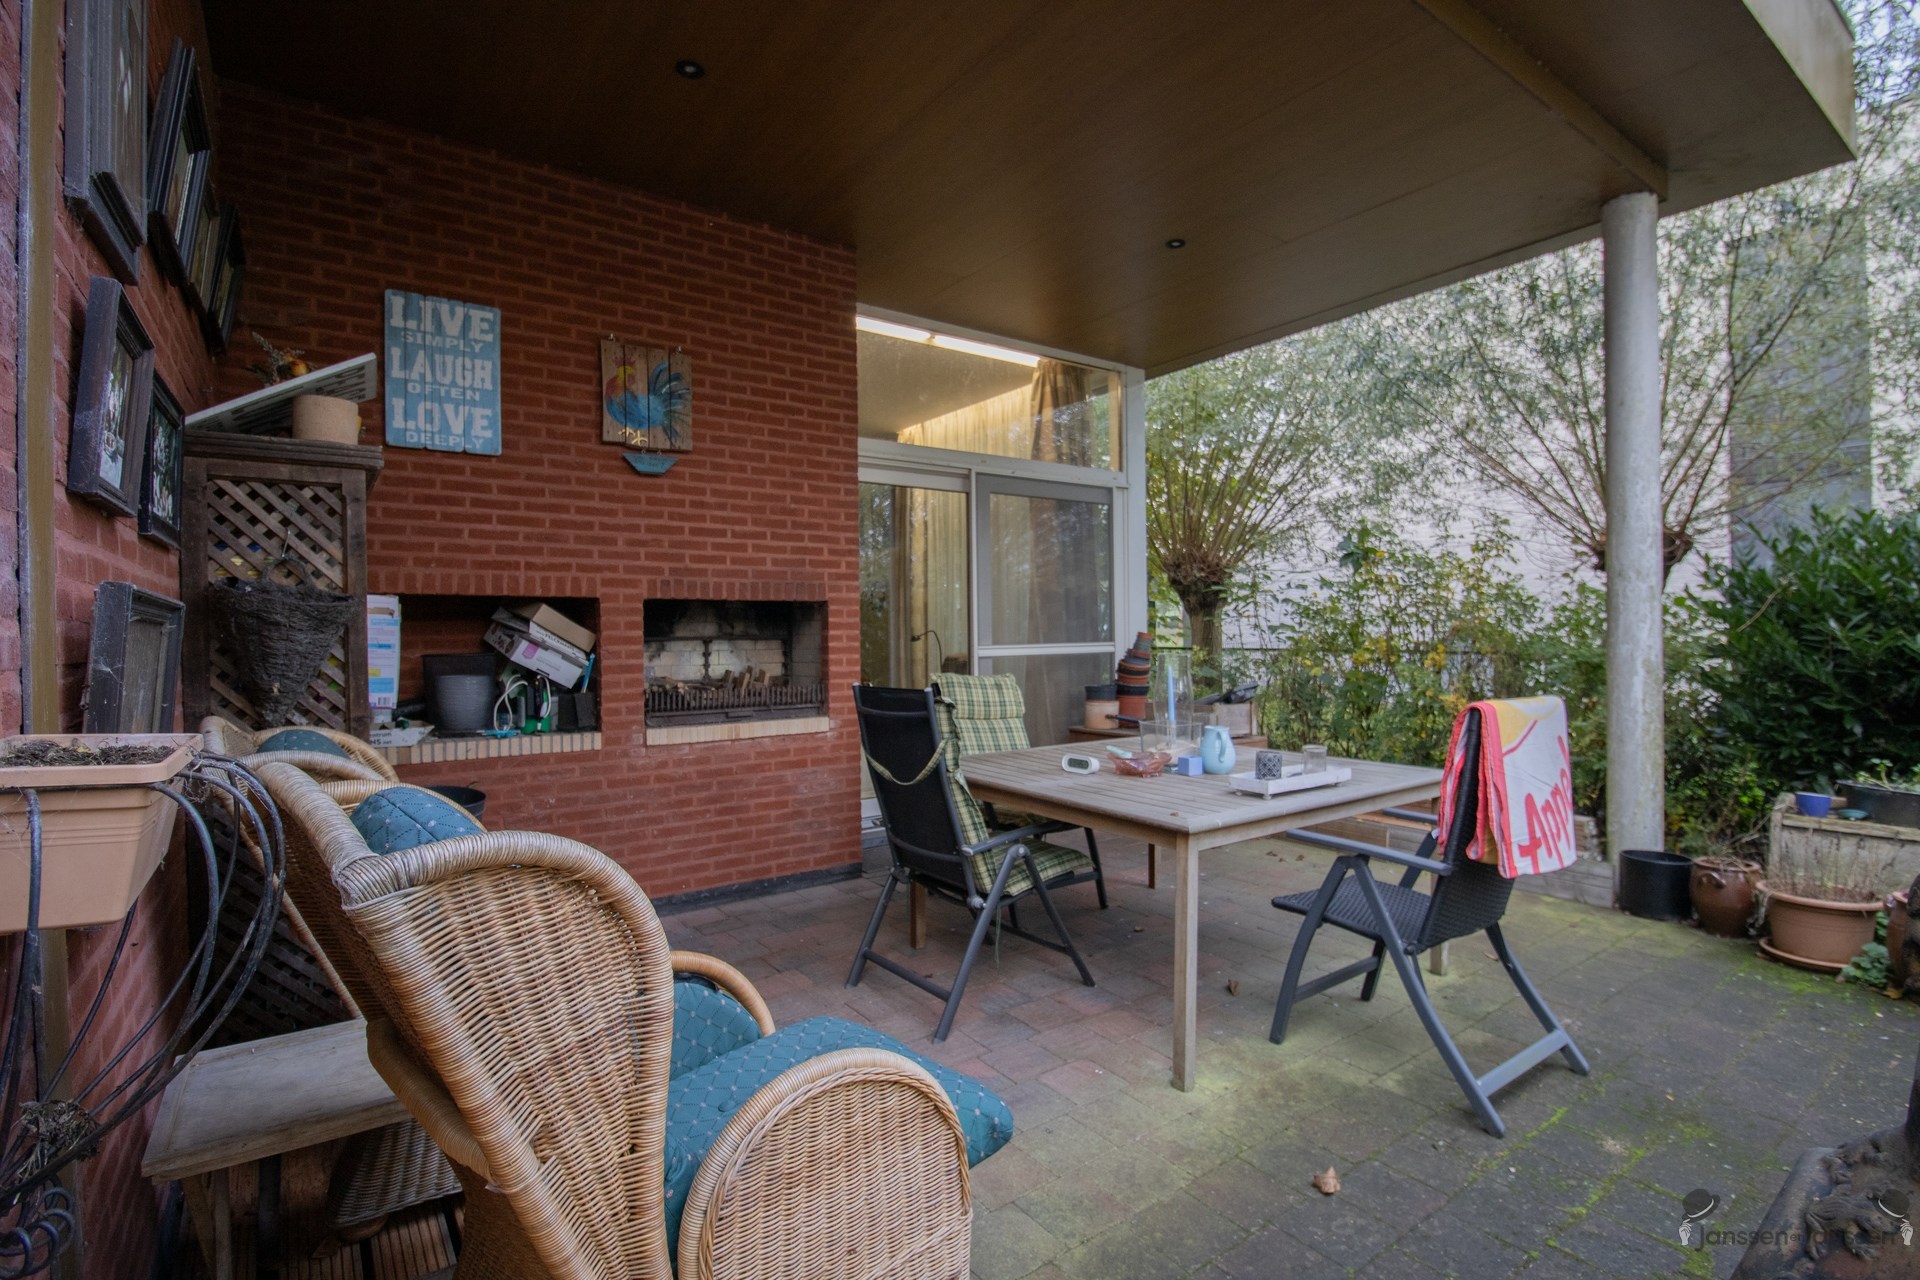
Covered terrace measuring 40 m².
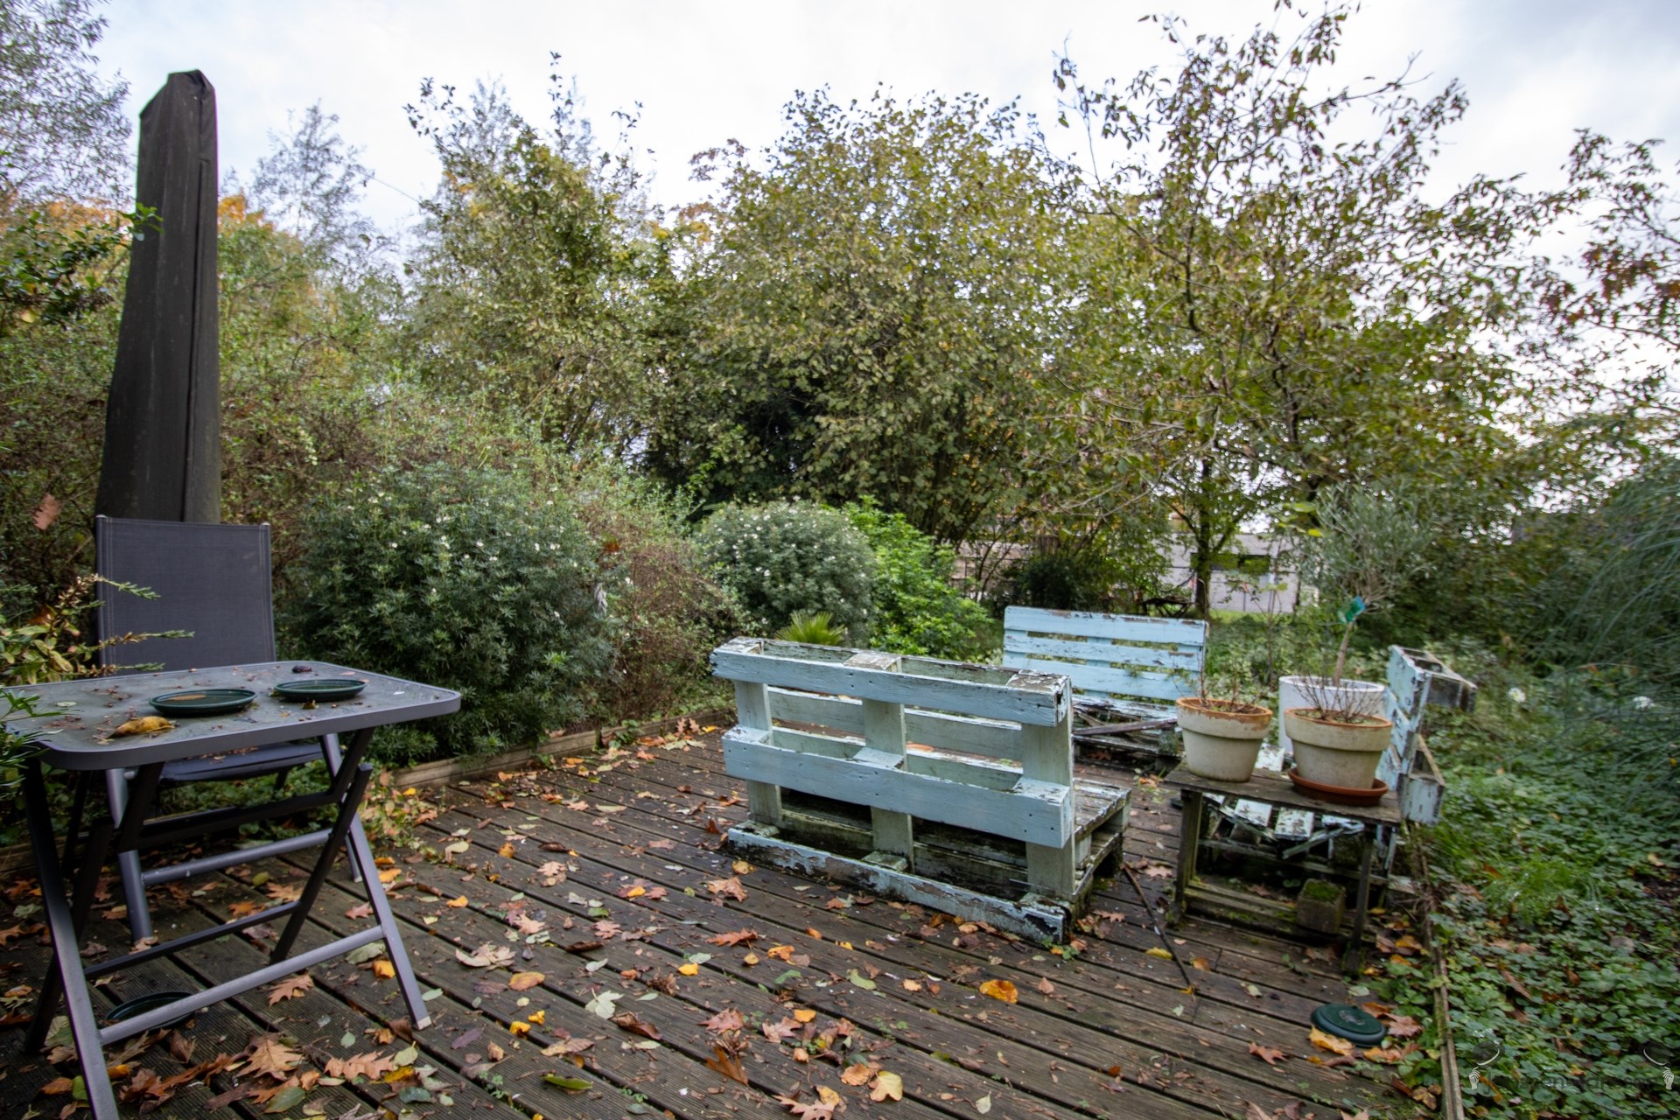
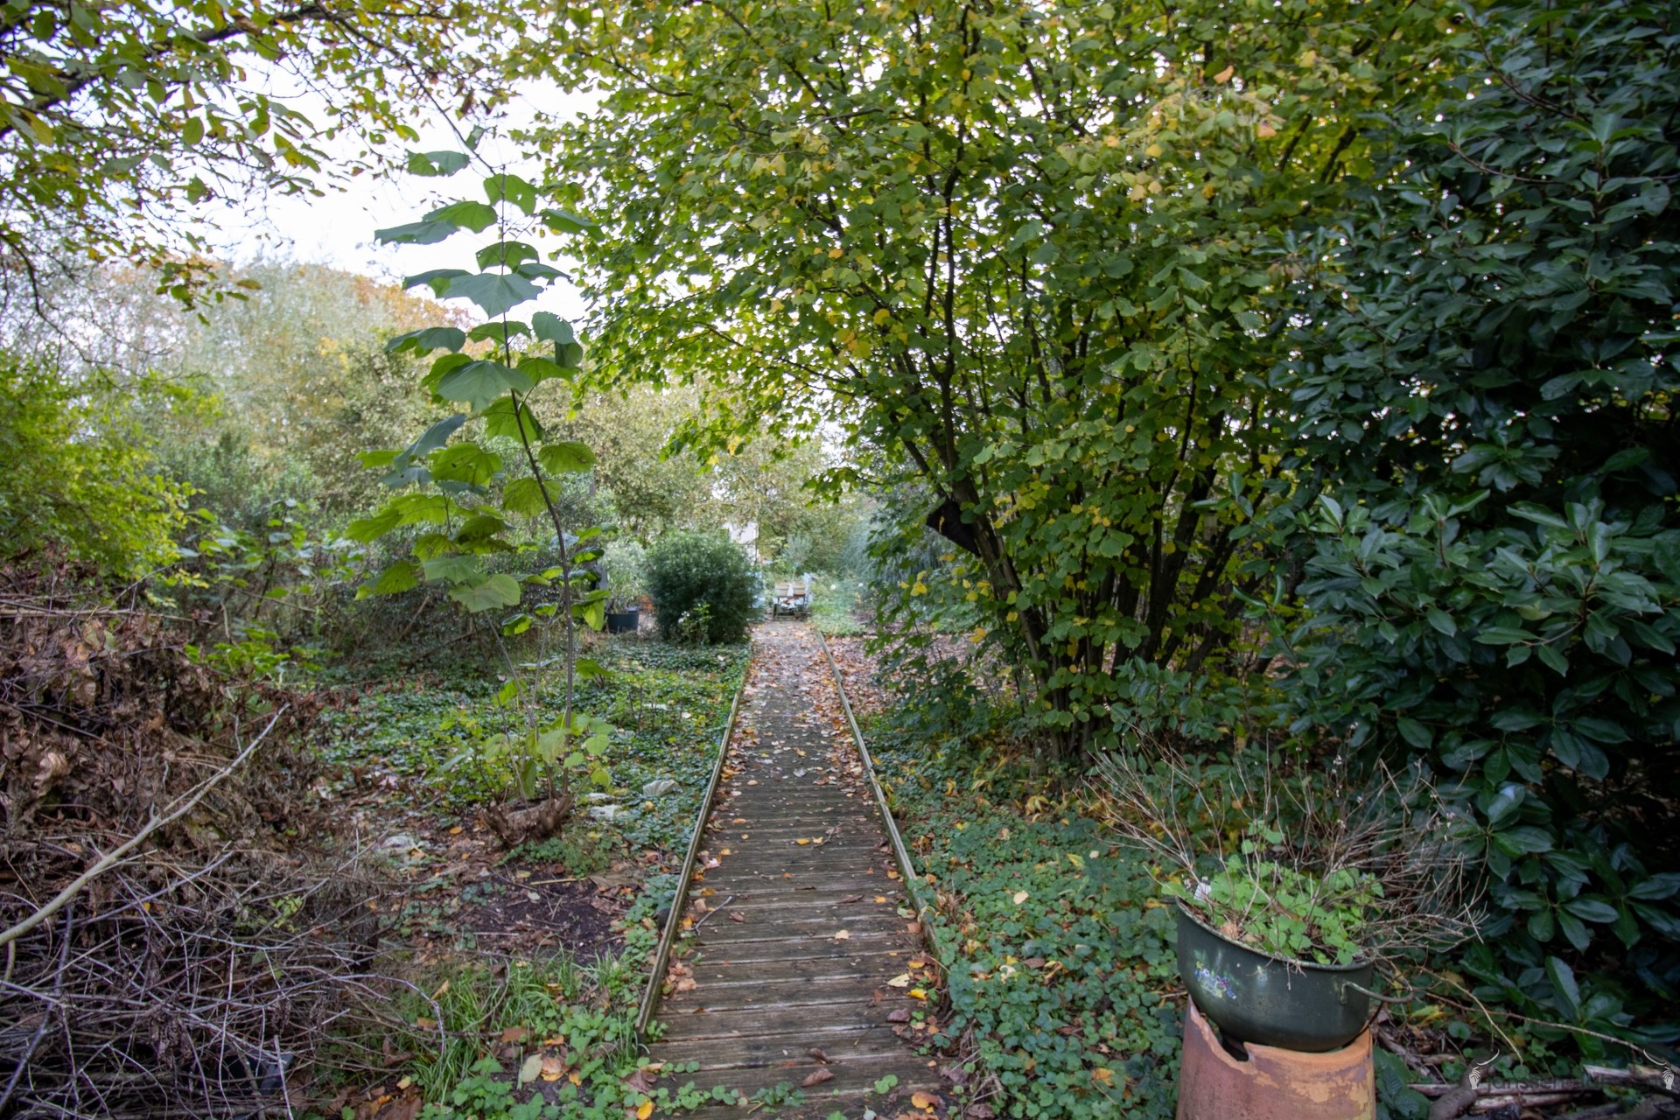
Several terraces in the garden.
SPECIAL FEATURES:
Gas-fired central heating with convector heaters on the ground floor and radiators on the other floors.
New Vaillant boiler from 2025.
Crawl space.
Alarm system.
Urban planning information: permit on file, subdivision permit, no right of first refusal, no social rehabilitation measures imposed, residential area.
Financial
Building
Terrain
Location
Layout
Comfort
Energy
Urban planning
699.000 EUR
2390 Malle
Is this feasible for you?
Also interesting for you

House for sale
€ 695.000

House for sale
€ 675.000
House for sale
€ 675.000