House for sale in Oostmalle with 4 bedrooms
Description
Villa
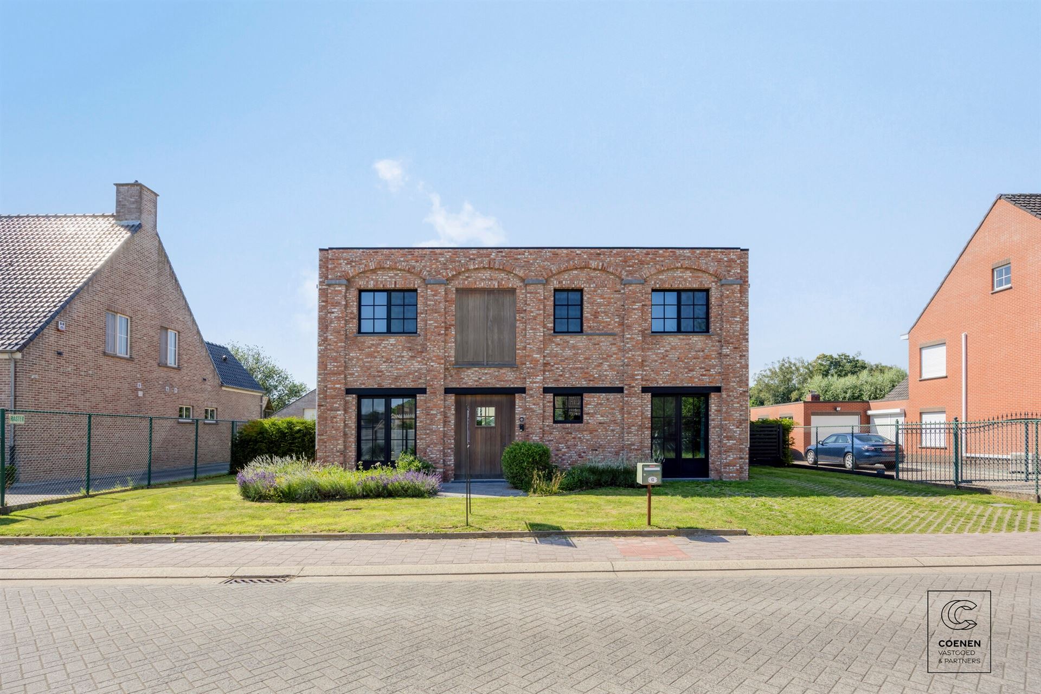
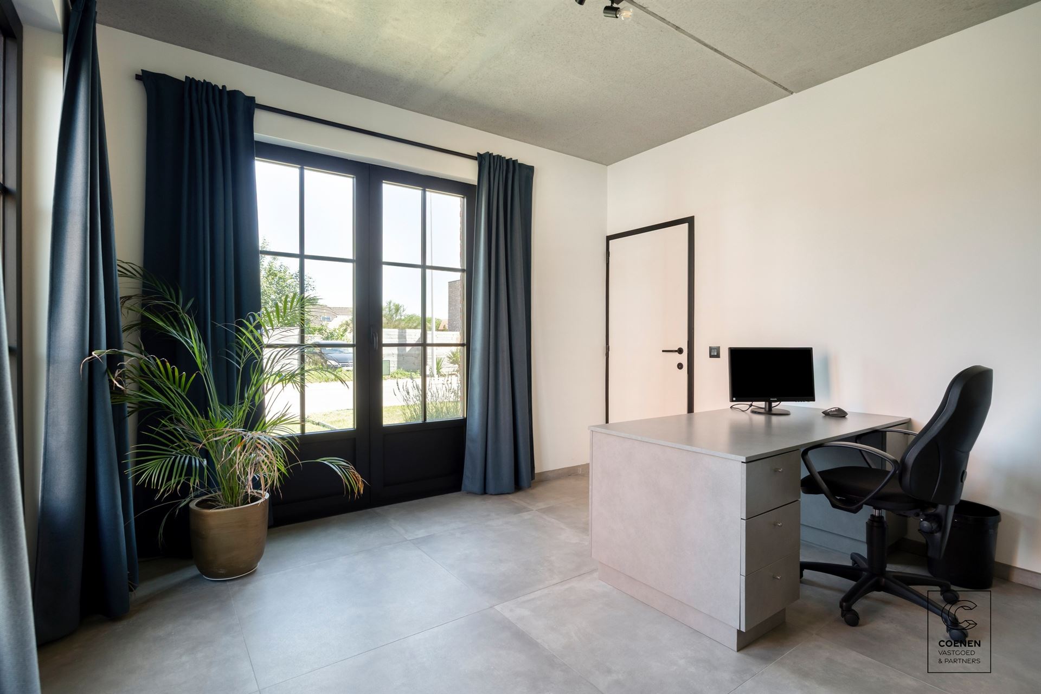
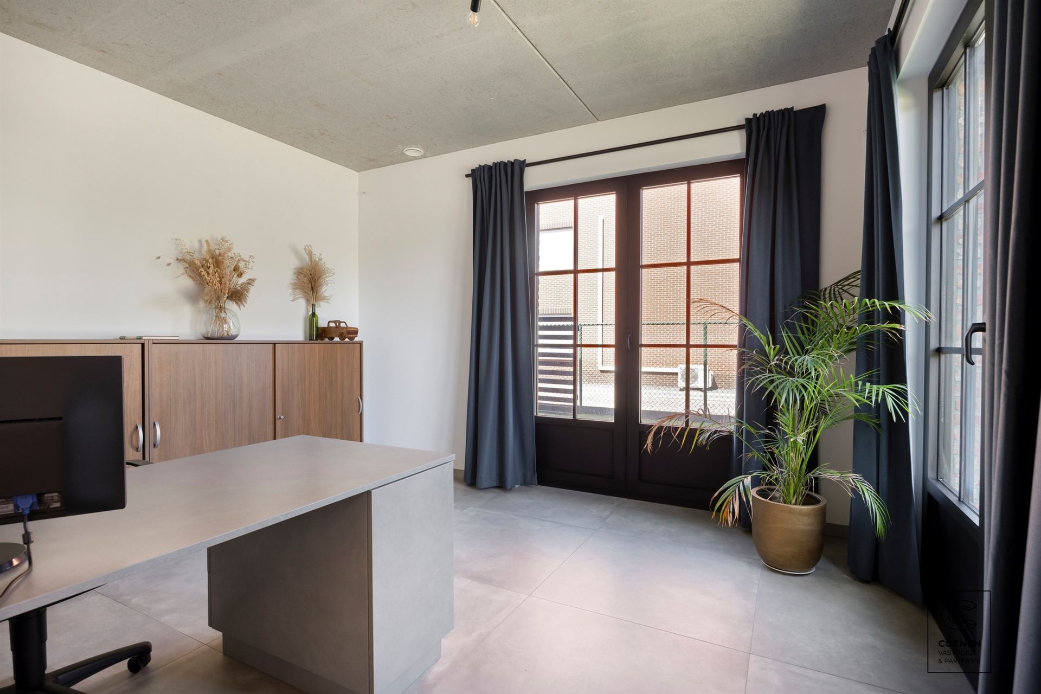
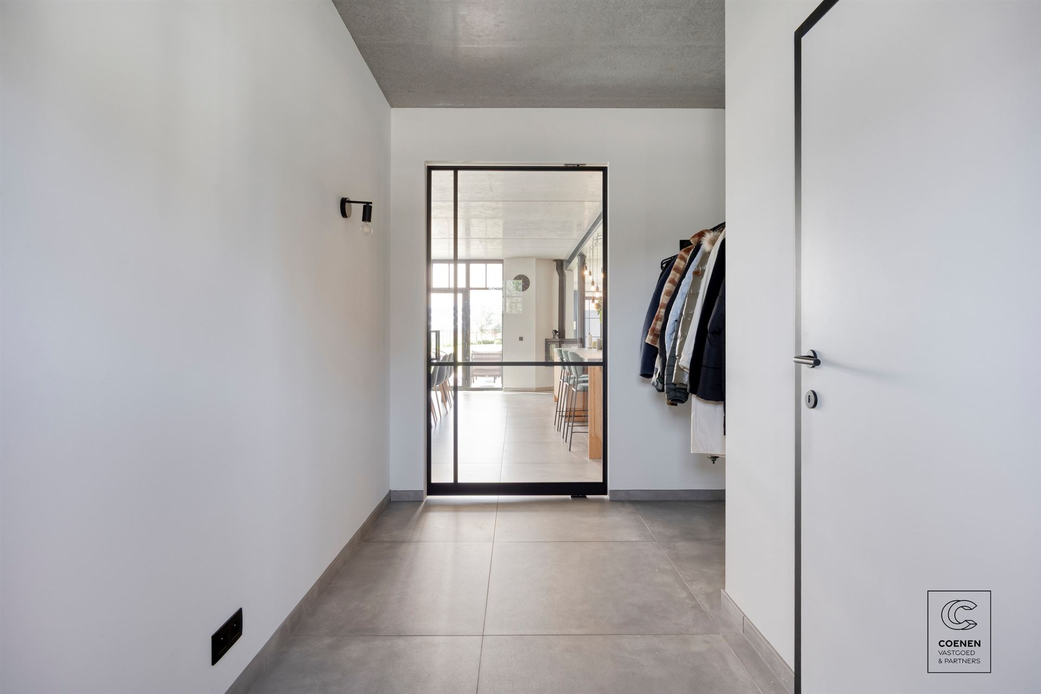
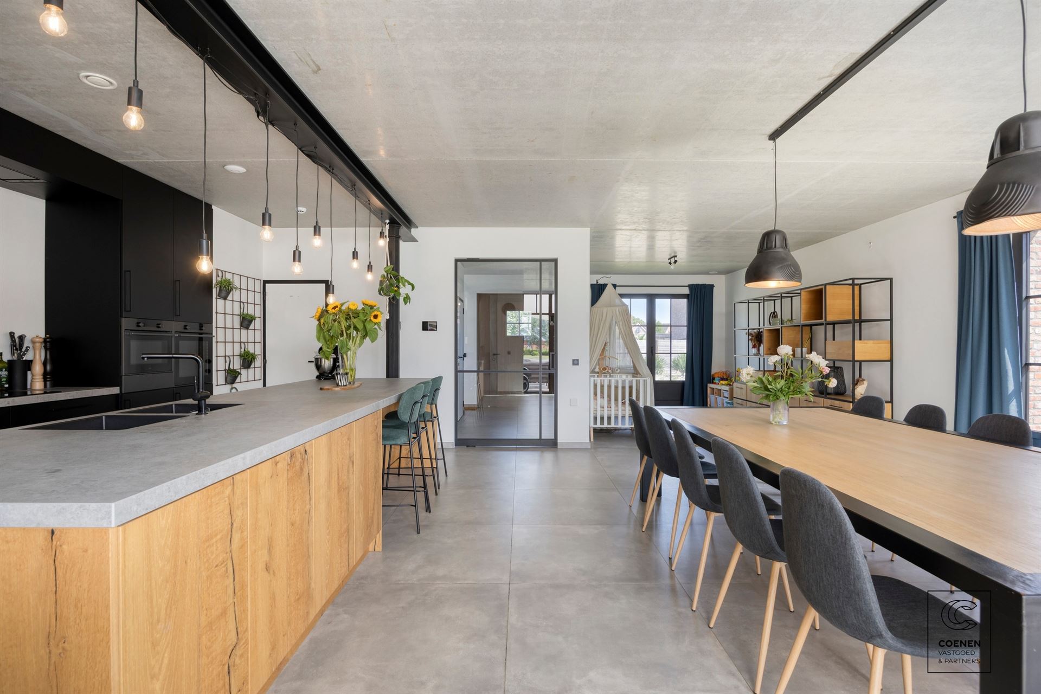
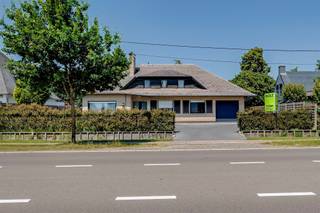
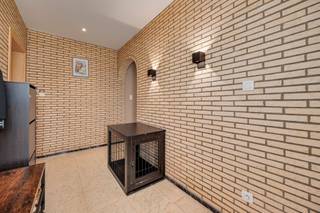
Set on a beautiful 1,614 m² lot, this stylish detached villa, built in 2021, offers a living area of no less than 339 m². The home combines modern design, spacious living areas, and an exceptionally versatile outbuilding—ideal for those who want to blend living and working. Through the spacious entry hall, you enter the home, which immediately impresses with its openness, natural light, and high-quality finishes. At the front is a separate office space with its own entrance, making it perfectly suited for a self-employed business, a practice space, or a home office.
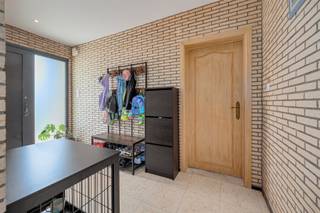
The light-filled living area, together with the fully equipped open kitchen, forms the heart of the home. Large windows create a pleasant connection to the garden and provide an abundance of natural light. The practical side entrance with built-in closets leads to a functional laundry room with a shower. On the first floor are four spacious bedrooms, each offering ample space and comfort for the whole family. The master bedroom features a private walk-in closet. The stylish bathroom is equipped with a double sink, bathtub, and spacious walk-in shower.
Outside, you can enjoy a beautiful, fully fenced garden with a landscaped terrace. At the rear is a versatile outbuilding that offers numerous possibilities, ranging from a warehouse or storage space to a studio, hobby room, or professional workshop.
Additional highlights:
- EPC: E-level 13 (A-score → NO renovation required)
- Electrical system up to code!
- Home automation system with energy management
- Alarm system (house + outbuilding)
- 28 solar panels
- Water assessment: P-score A / G-score A
- Urban planning information and register of measures pending
- Central location within walking distance of shops, restaurants, and public transportation
For more information, visit www.coenenvastgoed.be or call 03/375.82.92
Financial
Building
Terrain
Layout
Energy
Urban planning
Location
Merksplassebaan 61, 2390 Oostmalle1.149.000 EUR
Merksplassebaan 61
2390 Oostmalle
Is this feasible for you?
Quickly check your feasibility
Strengthen your offer with a feasibility certificate
Feeling confident? Request your personal feasibility certificate from KBC, include it with your offer and show the seller that your offer is financially sound. This way, you can stay one step ahead of other house hunters.
Calculate your personalised home credit
Every situation is different. Simulate yours in detail, with no obligation, and find out straight away whether you qualify for a personal feasibility certificate from KBC.
Also interesting for you

House for sale
€ 589.000

House for sale
€ 529.000
House for sale
€ 449.000