House for sale in Oostmalle with 5 bedrooms
2390 Oostmalle
- 172 m² living
- 743 m² plot
- 5 bedrooms
- 1 bathroom
- Parking
- Garden
- Terrace
Description
House
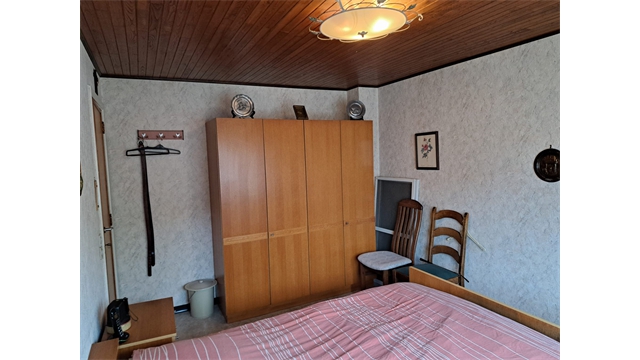
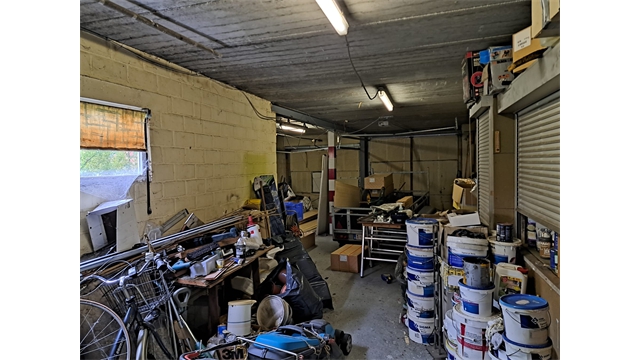
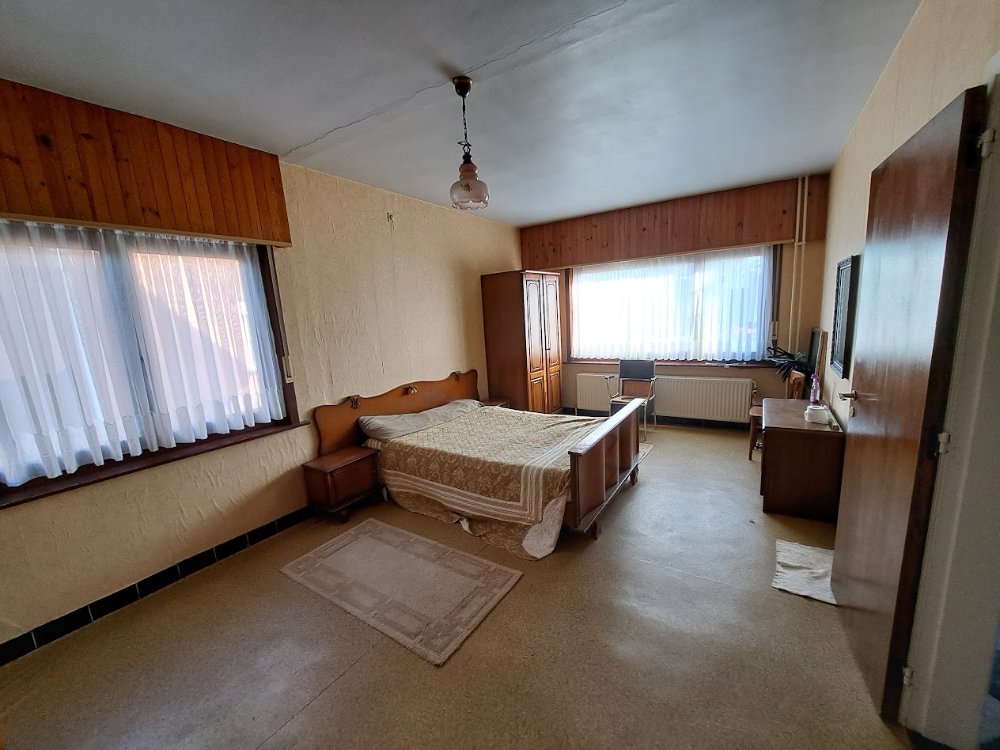
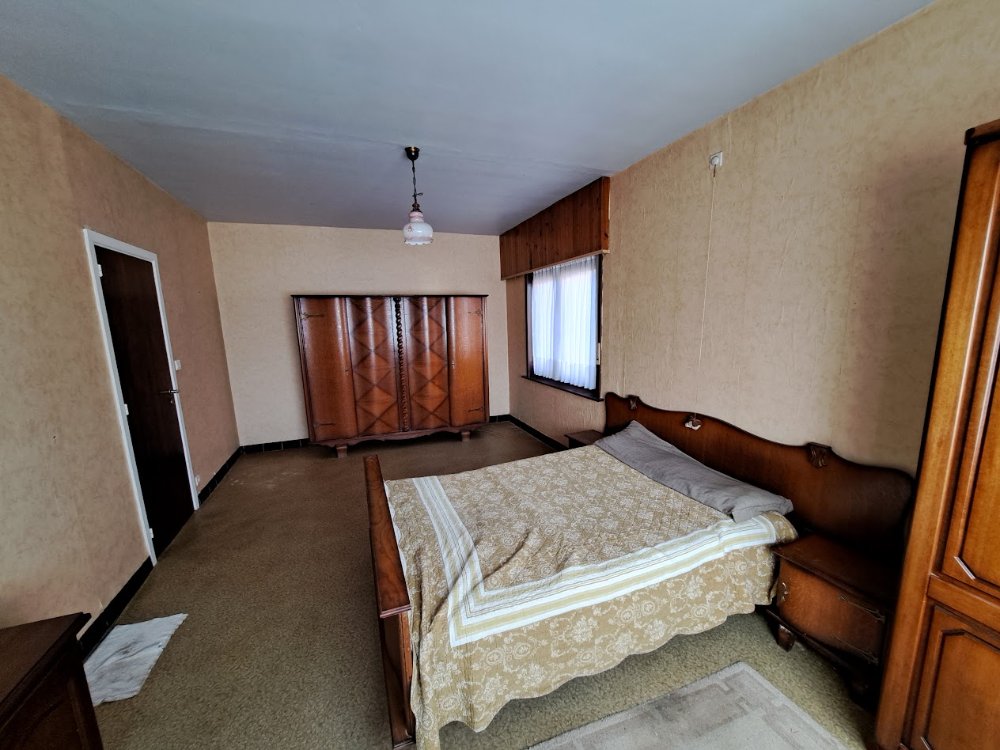
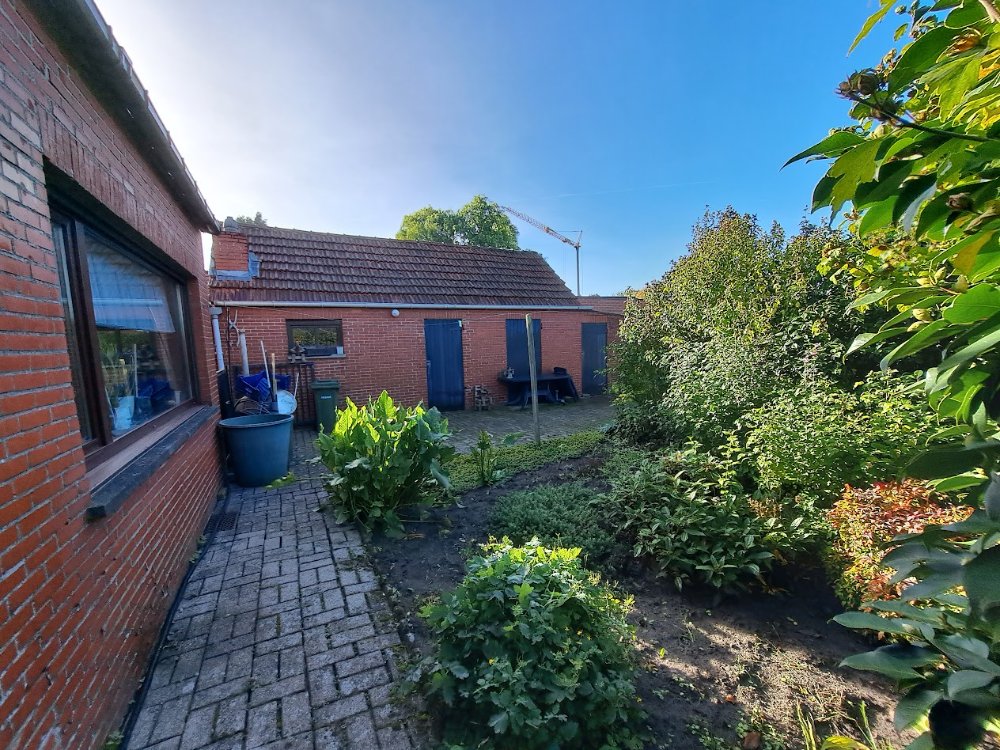
The home is situated on a spacious lot of 743 m² and is designed for single-story living. The entryway leads to a separate toilet and the bathroom, which features a bathtub, shower, toilet, and double sink. There are also three full-sized bedrooms on the ground floor. The spacious living area, with tile flooring, features large windows that let in plenty of natural light. Adjacent to the living area is the dining area, which opens onto the garden through a large sliding window. The home features a spacious kitchen equipped with a built-in refrigerator, dishwasher, double sink, and numerous built-in cabinets. From the kitchen, you can access a separate hallway with a laundry area. A staircase leads to the attic, where two additional bedrooms have been created. The garden faces west and also features a spacious garage with a carport. The home has a large driveway, providing ample parking.
Additional info:
- EPC ... kWh/m² per year (...-label -> NO renovation required!)
- Electrical system up to code
- Asbestos-safe
- Entire home equipped with roller shutters
- Ample parking
- Water assessment: lot score A, building score A.
- Residential area; further urban planning information available upon request
- Register of measures available upon request
Close to schools, shops, the highway, public transportation, etc. For more information, visit www.coenenvastgoed.be or call 03/375.82.92.
Don't be too late!
Do you have questions or would like to schedule a visit?

€435,000
Hoogstraatsebaan 1212390 Oostmalle
Financial
- Cadastral income
- 1.120 €
- Availability
- From deed
Building
- Type of property
- House
- Subtype
- House
- Surface
- 172 m²
See all featuresShow fewer features
- Constructed area
- 164 m²
- State building
- To refresh
- Type of buildings
- Open
- Façade width street side
- 9 m
- Construction year
- 1992
- Orientation rear facade
- West
- Number of garages
- 1
- Outdoor parking
- Yes
- Outdoor parking spaces
- 6
Terrain
- Plot size
- 743 m²
- Most recent urban destination
- Residential area
- Surface garden
- 328 m²
See all featuresShow fewer features
- Plot width
- 20 m
- Plot depth
- 47 m
Layout
- Number of bedrooms
- 5
- Number of bathrooms
- 1
- Number of toilets
- 2
See all featuresShow fewer features
- Terrace
- Yes
- Terrace surface
- 45 m²
- Attic
- Yes
Comfort
- Gas connection
- Yes
- Water connection
- Yes
Energy
- EPC score (kWh/(m² years))
- 295
- EPC label
- C
- Unique code EPC
- 20261021-0003981373-RES-1
See all featuresShow fewer features
- Type of glazing
- Double glazing
- Window profiles
- Wood
- Type of heating
- Gas
- Heating source
- Gas
Urban planning
- Summons
- No judicial remedial or administrative measure imposed
- Building permit
- Yes
- Subdivision permit
- Yes
See all featuresShow fewer features
- Pre-emption right
- No
- G-score (building score)
- A (no flood modeled)
- P-score (parcel score)
- A (no flood modeled)
- Riparian zone
- No
- Flood-prone
- No
Location
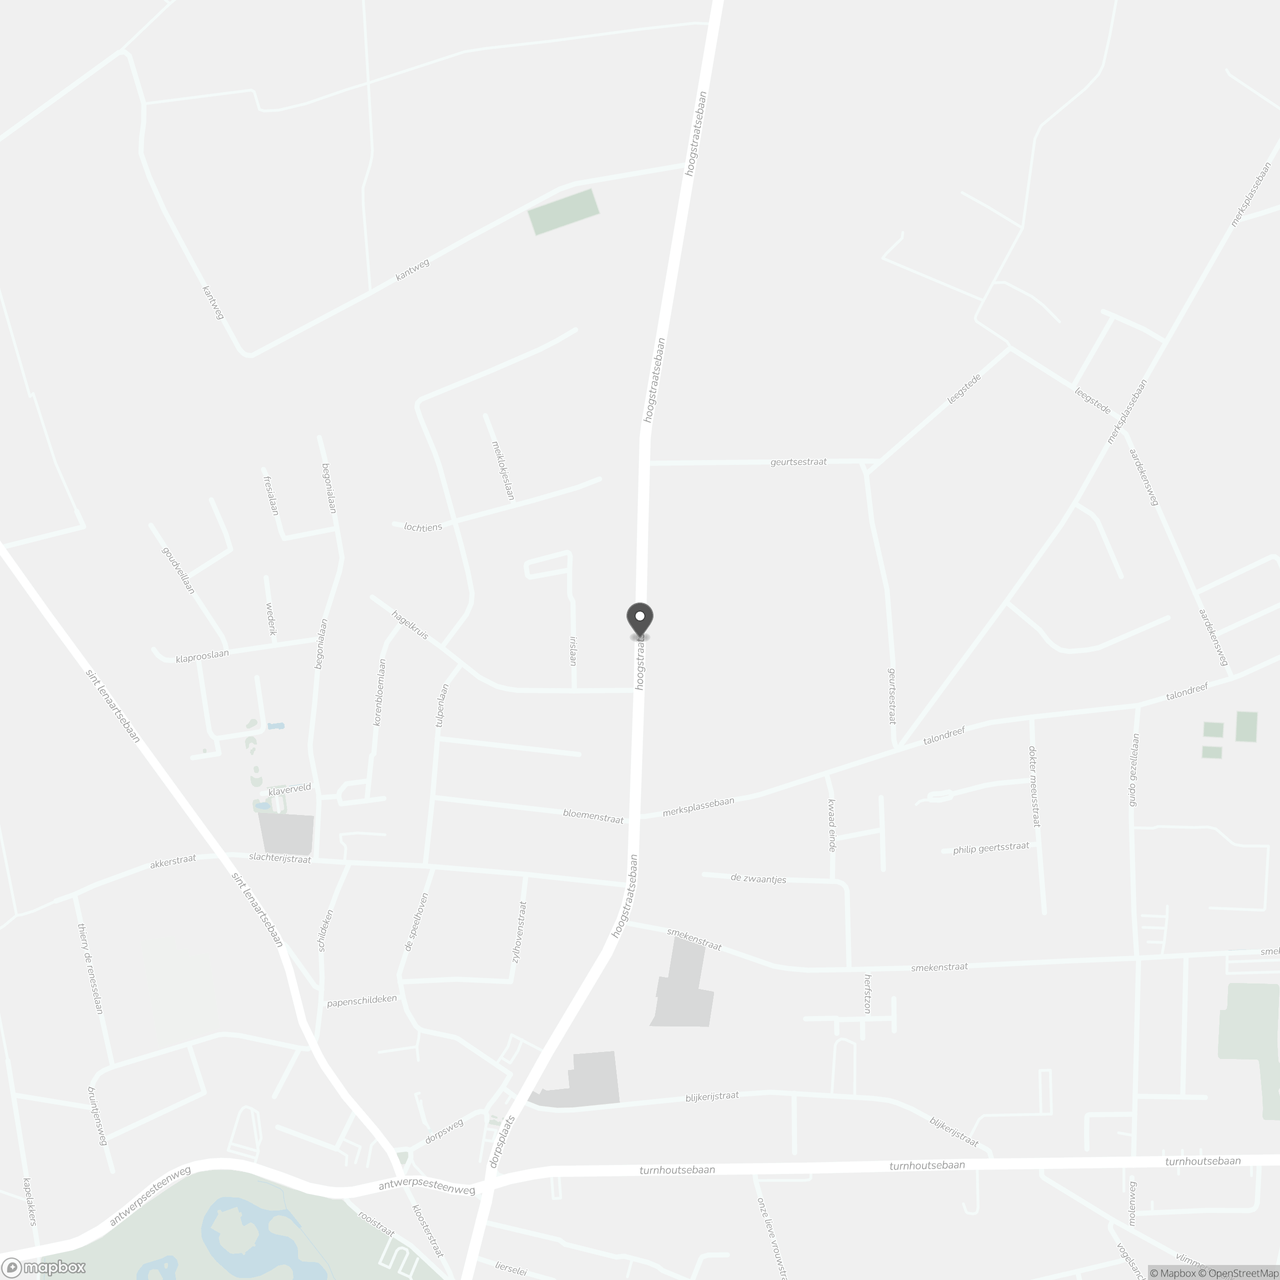
Hoogstraatsebaan 121, 2390 Oostmalle
Show route