Villa for sale in Mol with 8 bedrooms
Villa | House
€695,000
Is this feasible for you?Unknown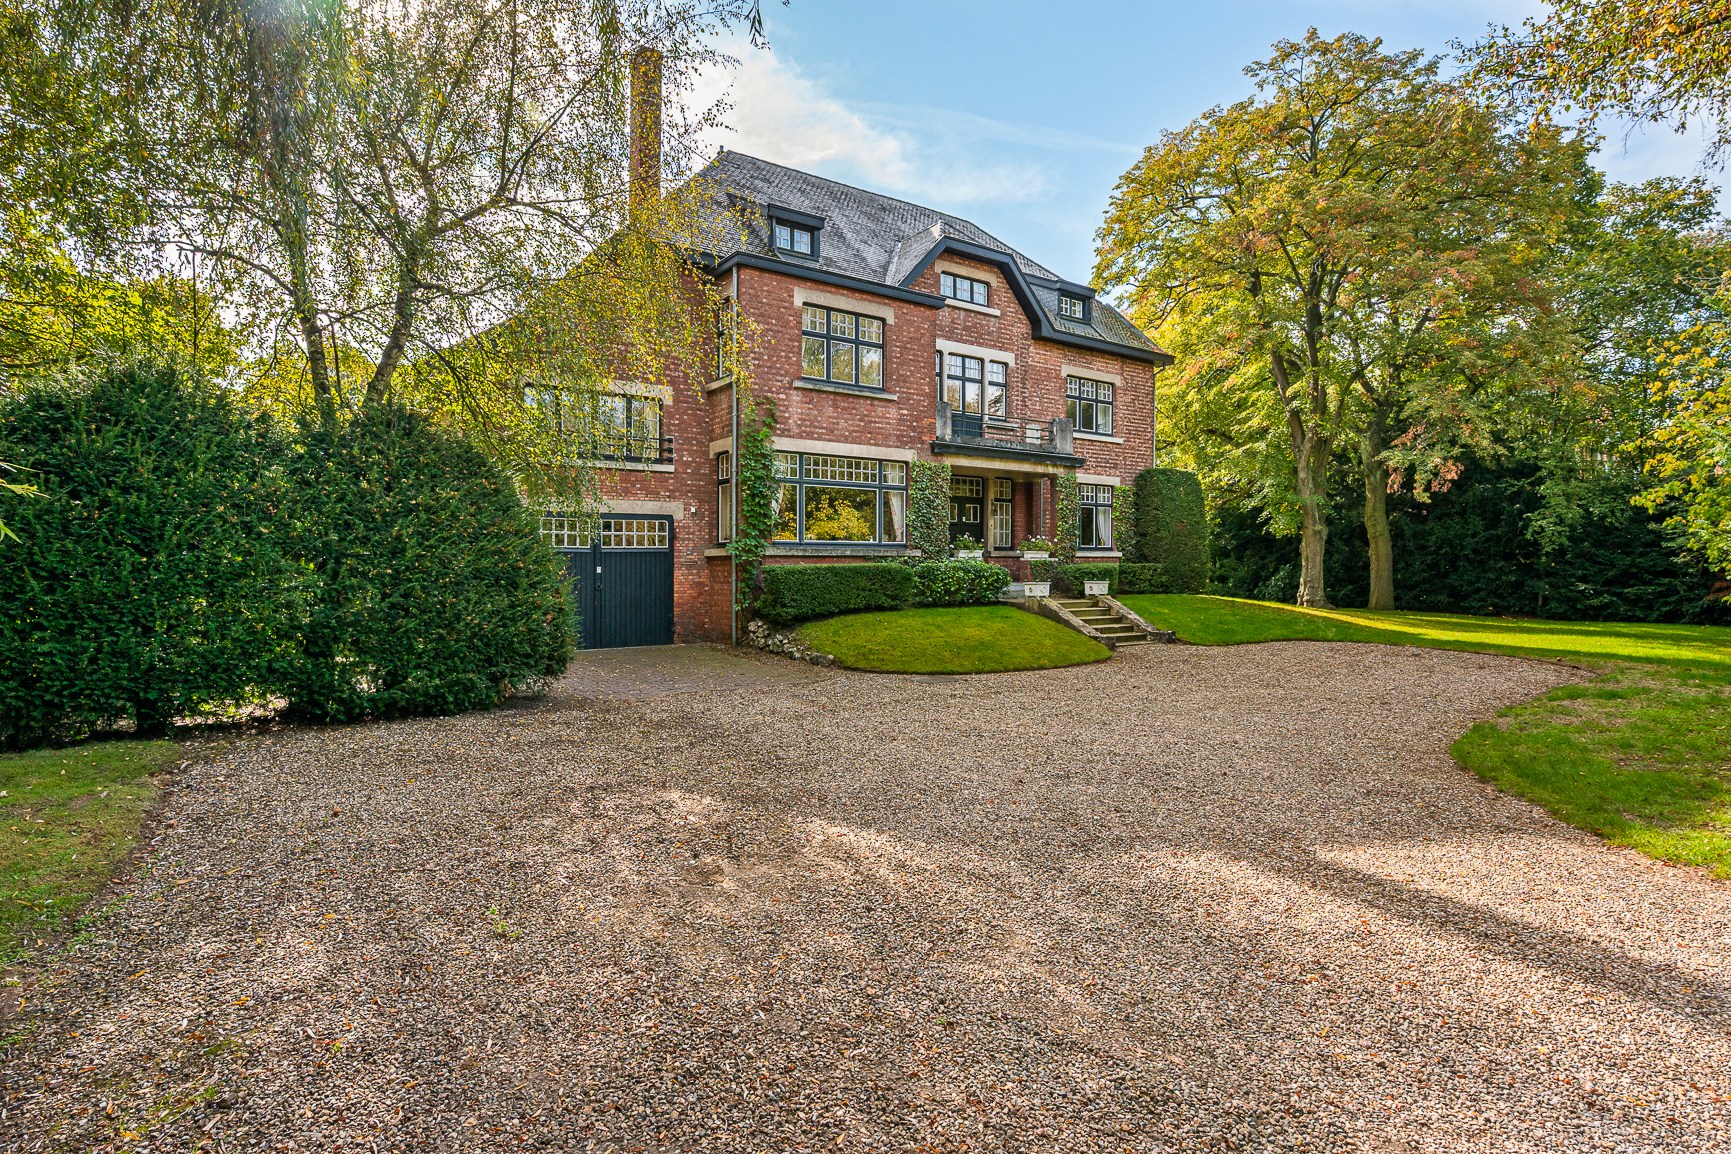
679 m²
3.719 m²
8
3
Garage / Parking space
Description
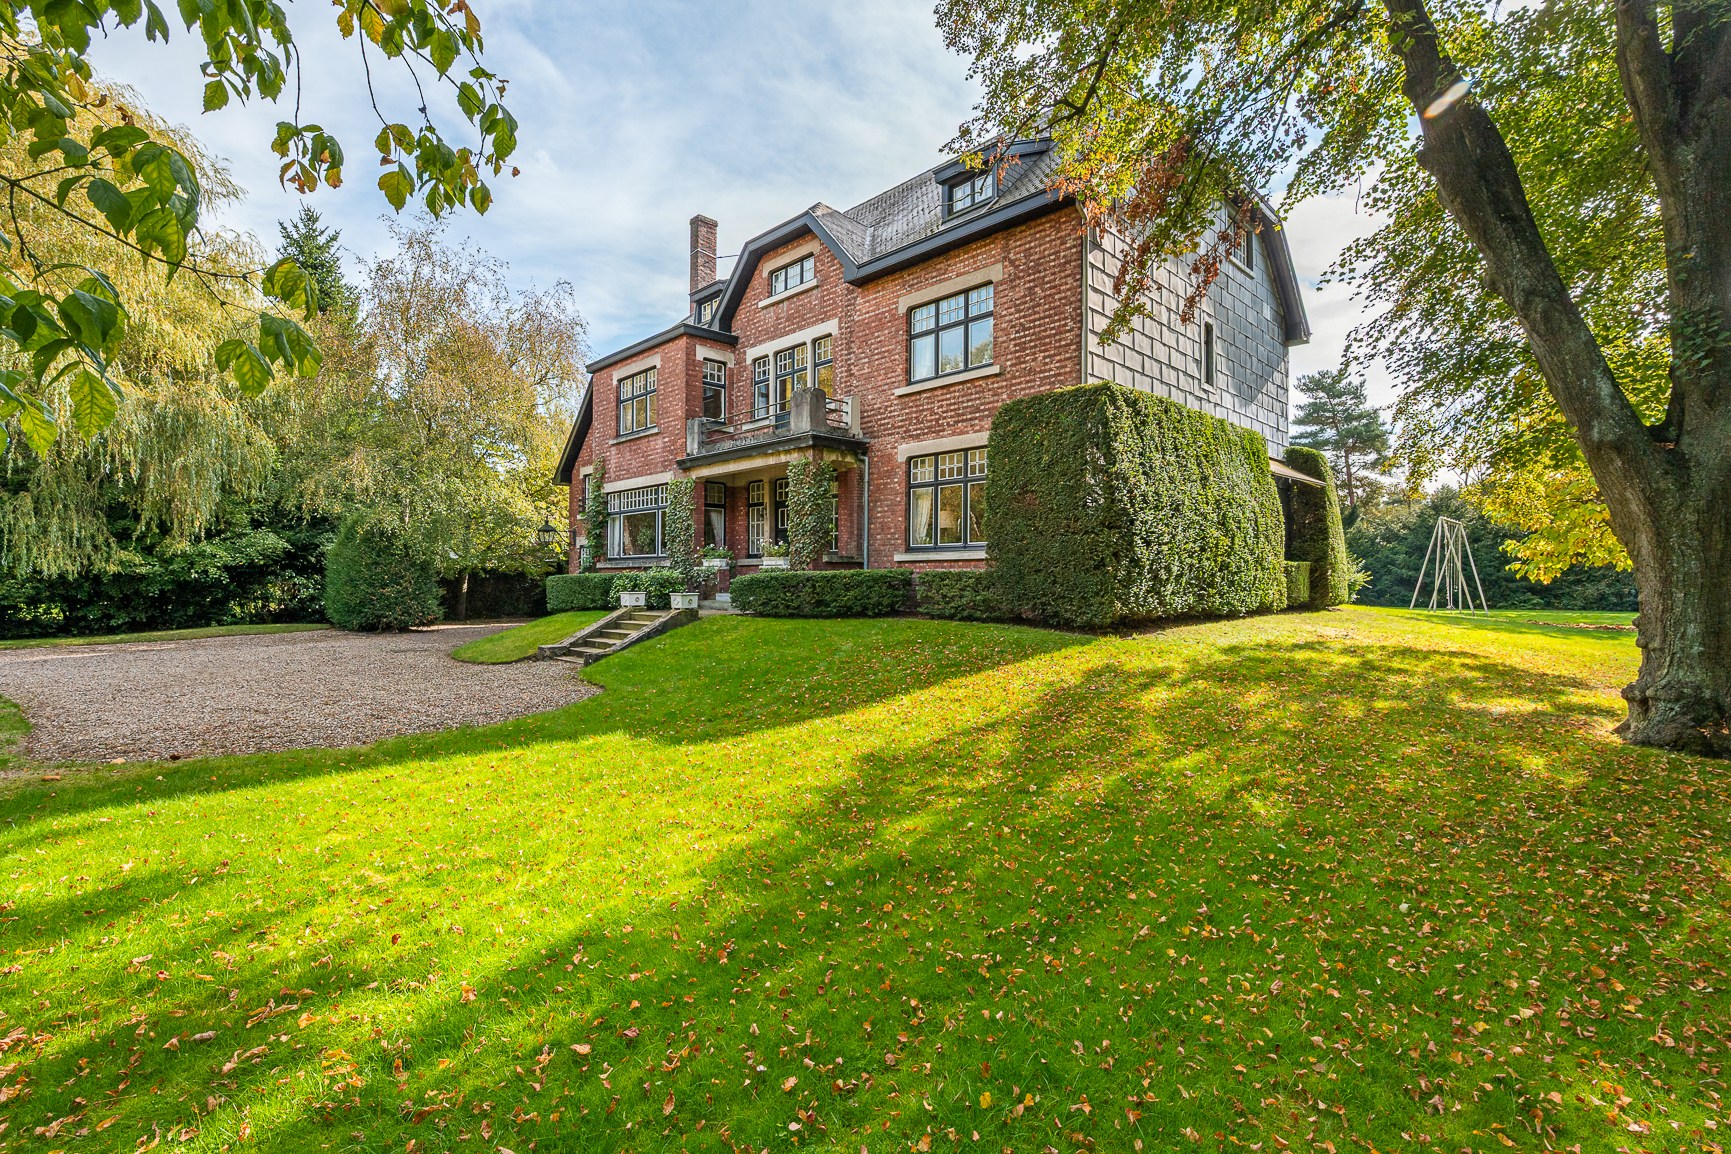
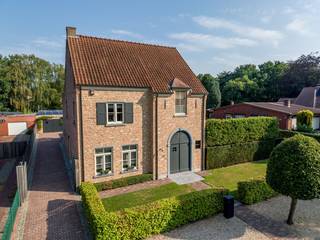
Authentic engineer's house with park garden and swimming pool.
Unique and characterful property with no less than 679 m² of living space on an impressive plot of 3,729 m², centrally located in Mol-Wezel.
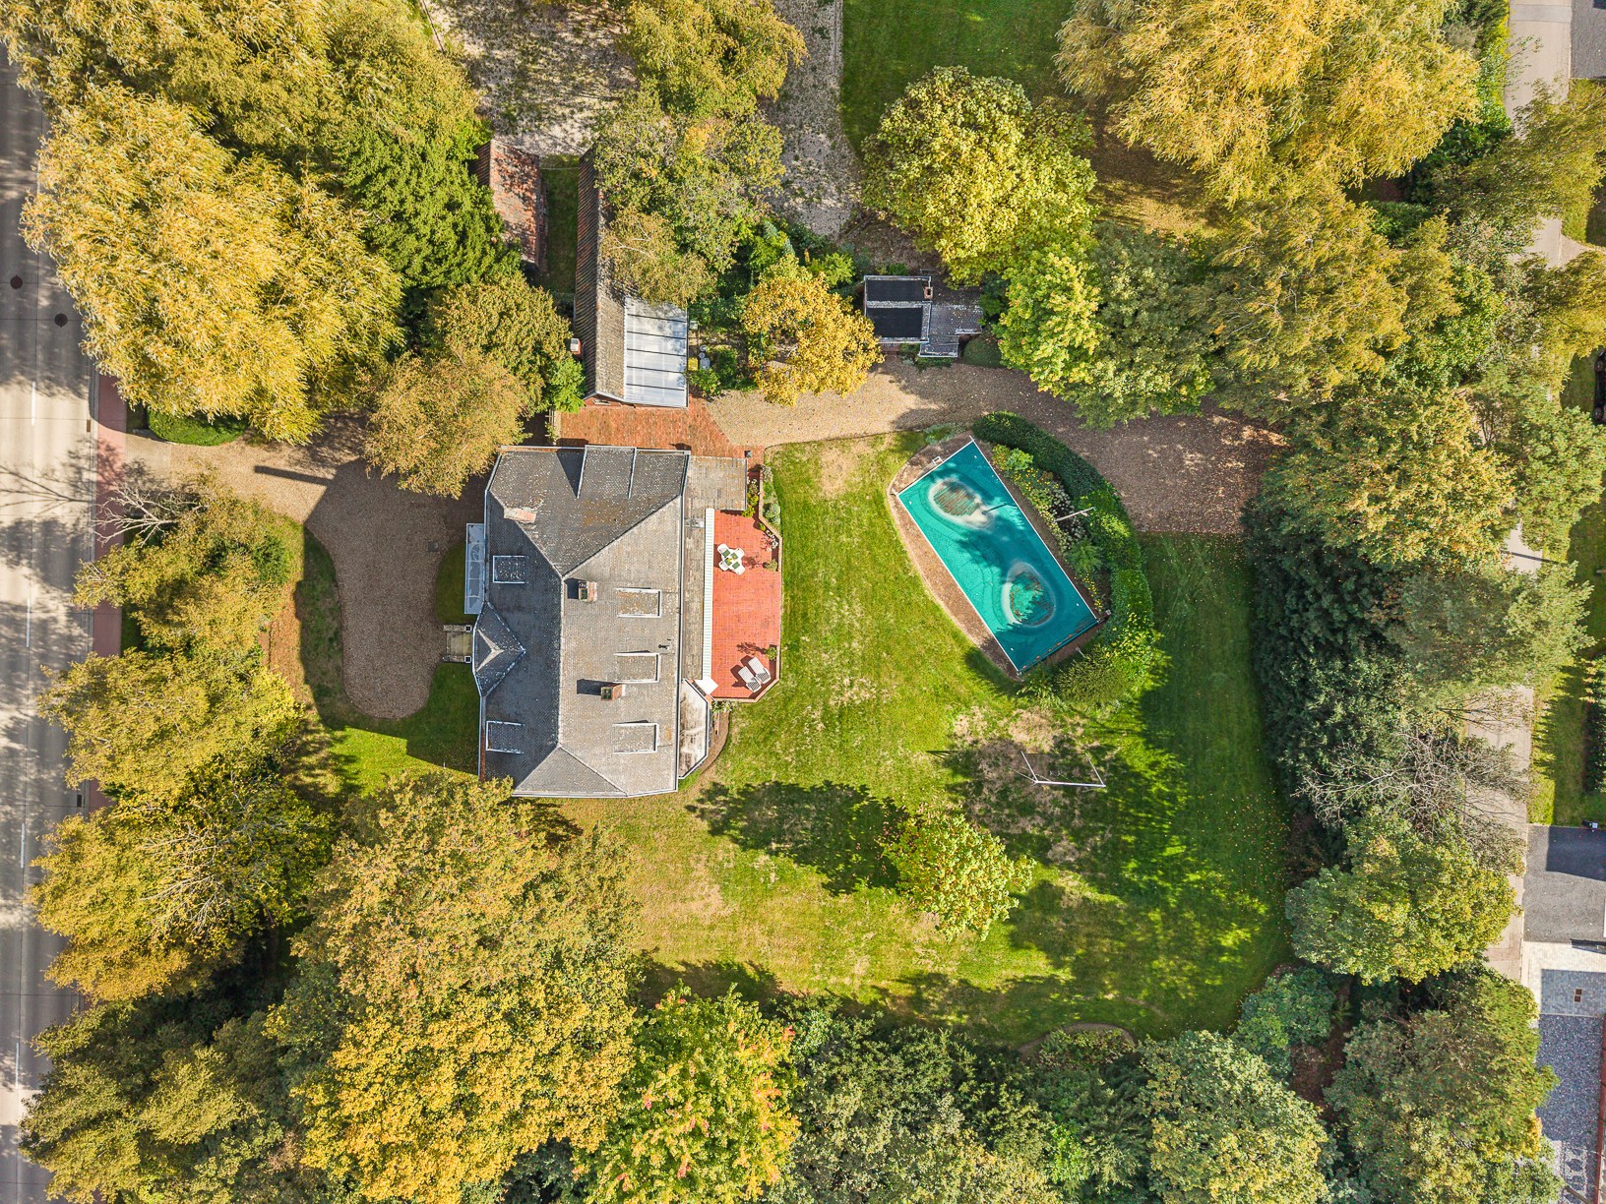
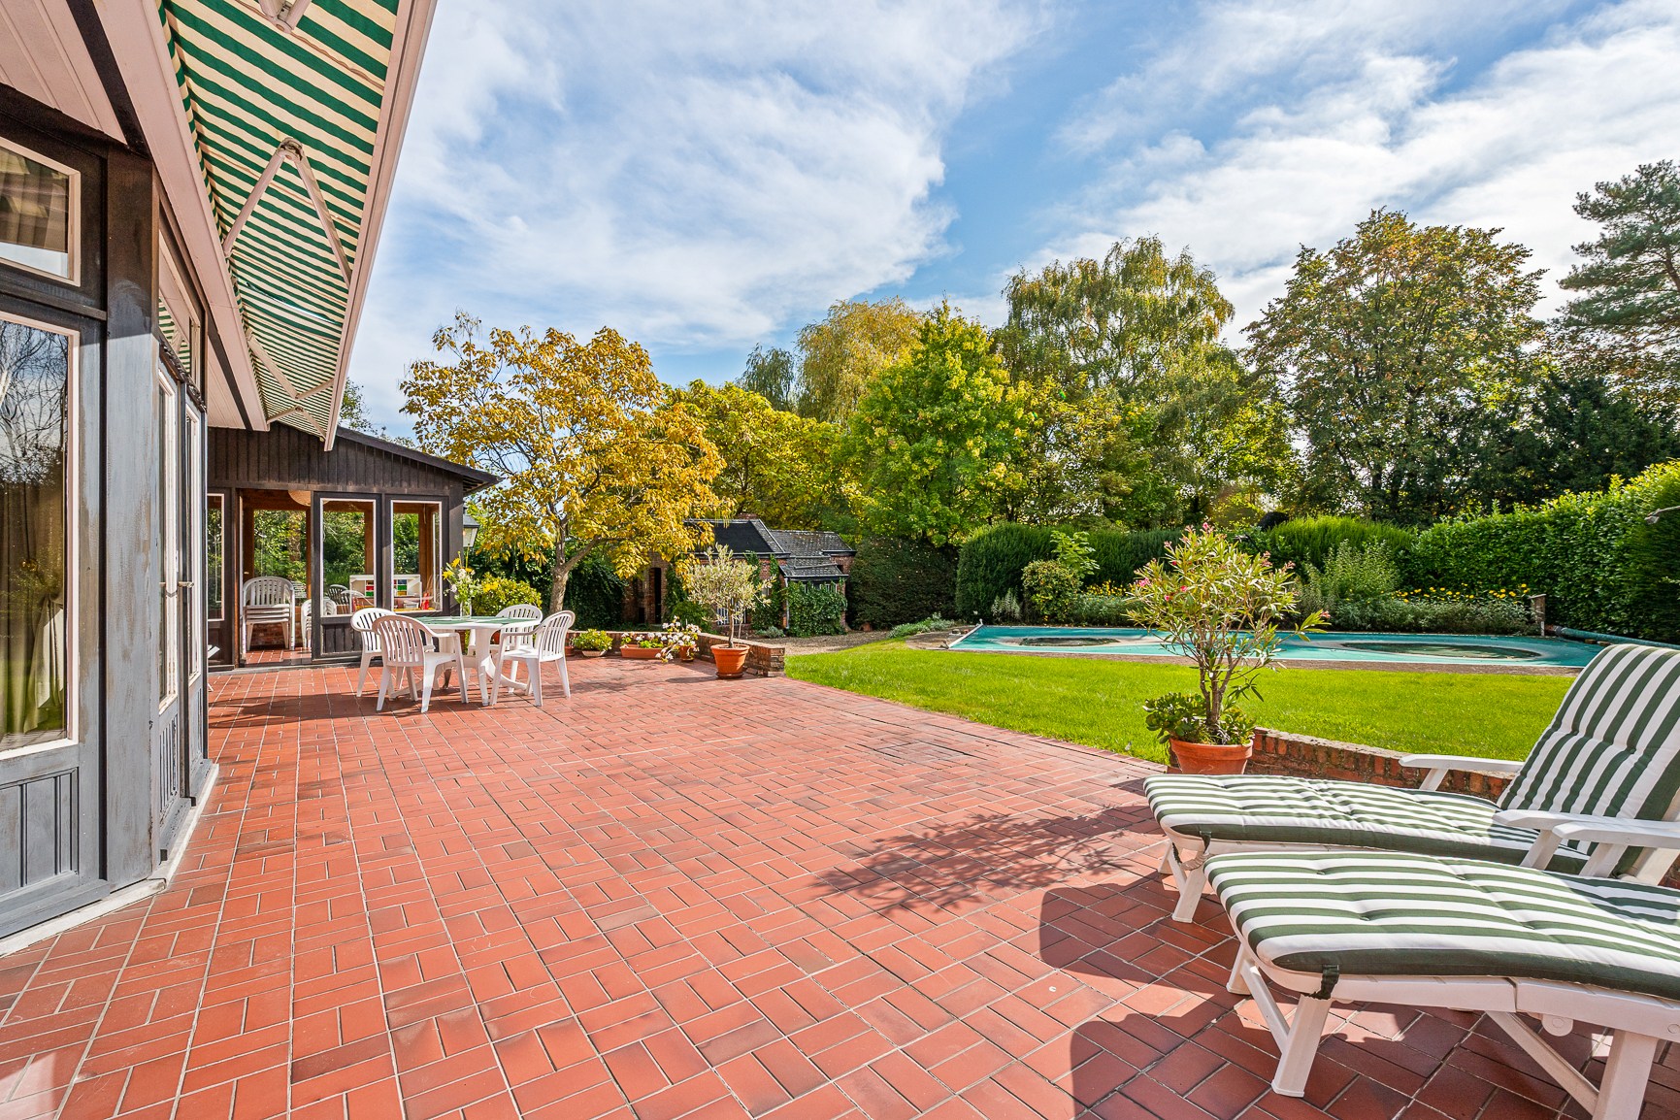
This charming home with history combines stately architecture, spacious living areas, and comfort with an exceptional sense of space and privacy. The property is entirely surrounded by a beautifully landscaped park garden, featuring an outdoor swimming pool, a southern terrace, and two detached outbuildings.
With no less than 8 bedrooms, 2 equipped bathrooms, an additional shower room, multiple living areas, an integrated garage, and spacious attic levels, this property offers a particularly versatile living experience. Thanks to the generous spaces and many separate rooms, the home is also extremely suitable for a large family or for those wishing to combine living and working.
**Ground Floor**
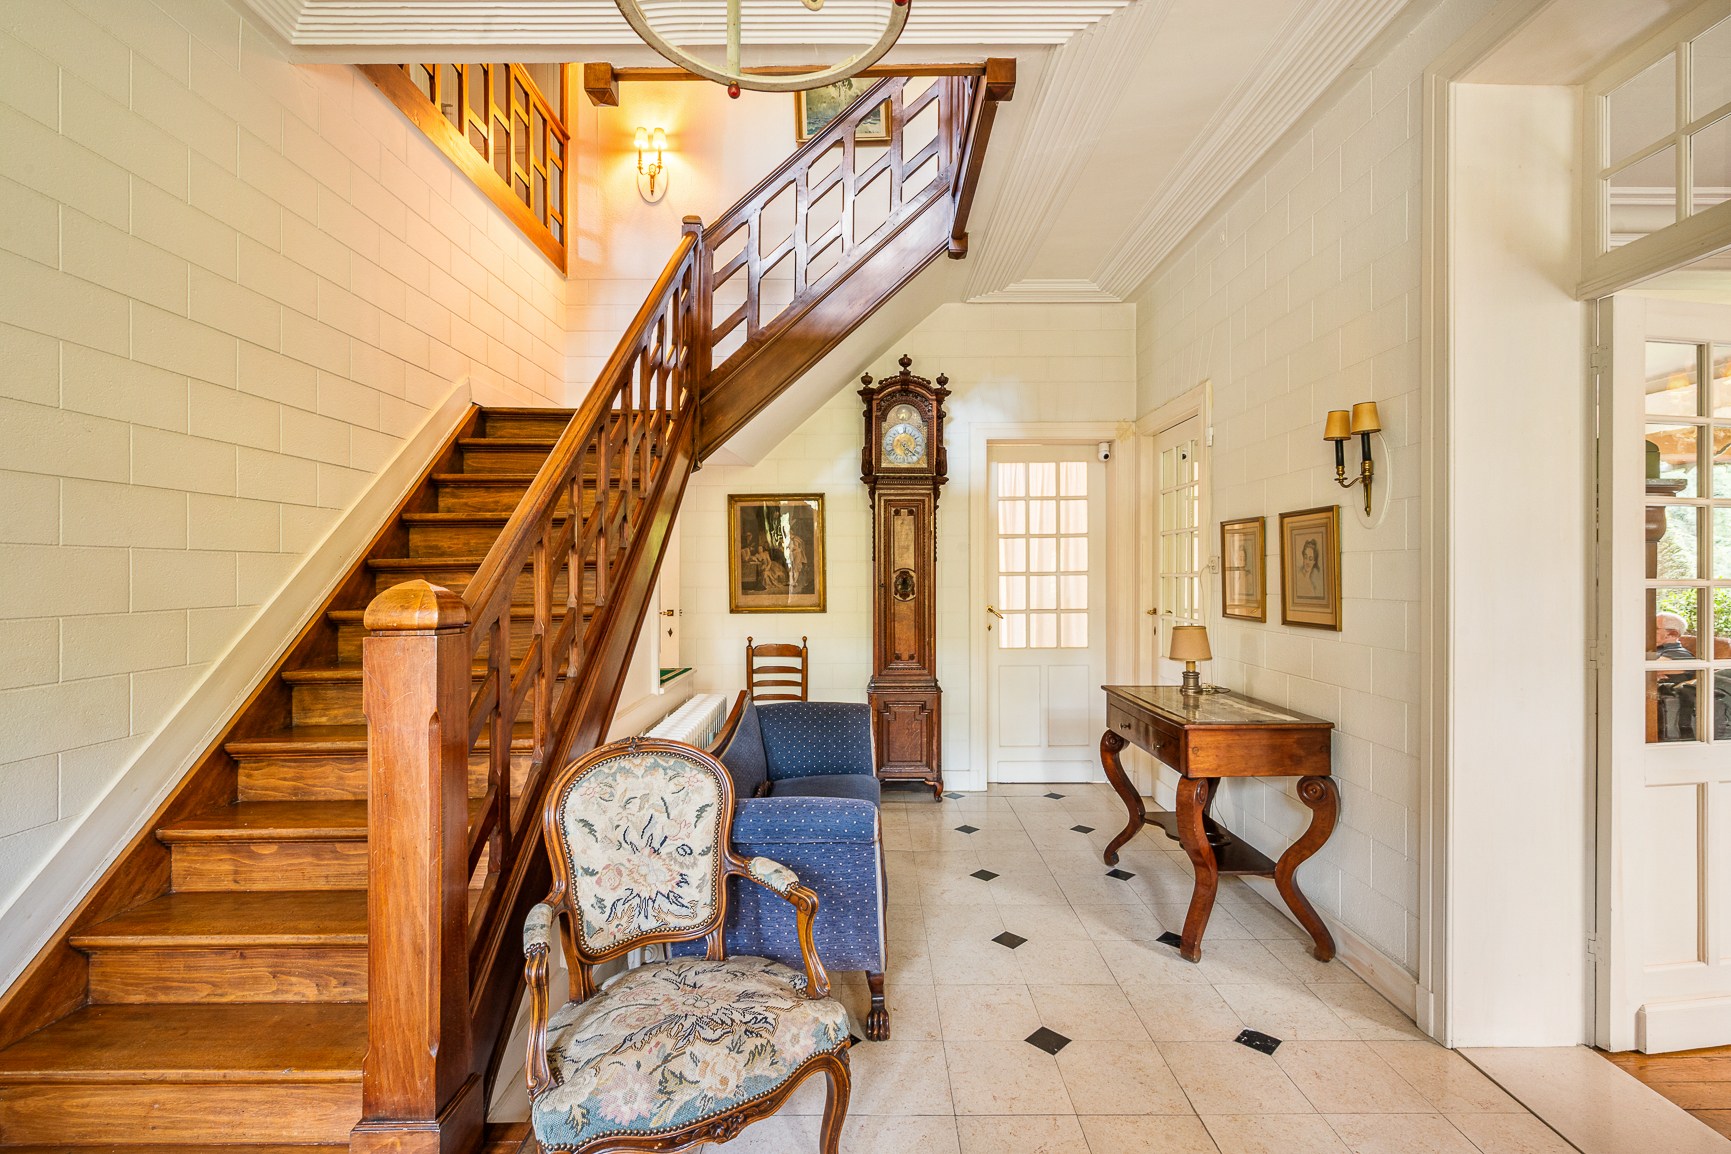
Through the grand entrance hall, you enter the home. The entrance hall features a cloakroom and guest toilet and serves as the central departure point to the various living spaces. The central wooden staircase leading to the second floor offers unique views.
The home has a spacious and atmospheric living area. Large windows provide a pleasant connection to the surrounding garden and literally bring the greenery indoors.
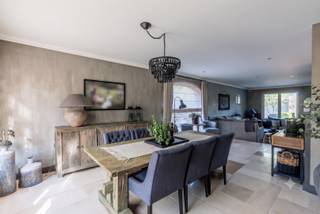
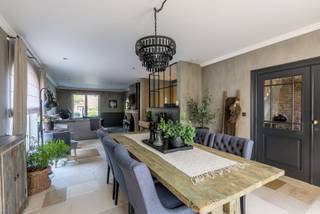
Additionally, there is a separate dining room, ideal for cozy family moments and elaborate dinners.
The equipped kitchen with breakfast nook forms a practical and inviting living kitchen and connects beautifully with the other living areas.
The ground floor is completed by an integrated garage and an extra toilet at the side entrance, particularly practical for daily use and when entering the home from the garden.
The property is fully basement-level, accessible from the service entrance and the garage.
From the side entrance, there is a second service staircase that runs through the intermediate floor to the first floor.
**Intermediate Floor**
An intermediate floor offers additional practical space with a room-sized laundry room and a shower room with toilet.
This level serves as a handy transition to the spacious sleeping area of the home.
**First Floor**
On the first floor, there are 4 exceptionally spacious bedrooms and an equipped bathroom.
The generous rooms offer plenty of possibilities for bedrooms, dressing rooms, offices, or hobby spaces. The high ceilings and authentic elements enhance the characterful feel that defines this home.
**Second Floor**
The second floor surprises once again with its exceptional space and versatility.
Here, there are another 4 bedrooms, an equipped bathroom, a practical storage space, and additionally, 2 spacious attic rooms.
This floor is excellent for a large family but also offers numerous possibilities for a home office, hobby room, playroom, or extra storage space.
**A Garden as an Extension of the Home**
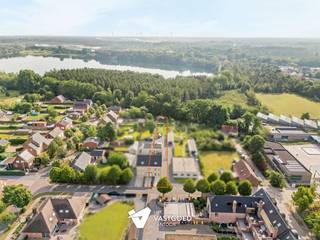
One of the absolute assets of this property is the exceptional plot of 3,729 m². The home is completely surrounded by a well-maintained landscaped park garden, allowing you to enjoy greenery, tranquility, and privacy all around. The outdoor pool, together with the terrace, forms a delightful place to relax and entertain guests during the summer months.
The combination of the generous garden, the pool, and the authentic architecture creates a unique atmosphere and a particularly residential character.
Additionally, the property features 2 detached outbuildings, offering plenty of extra possibilities for storage, hobbies, a workshop, or other purposes.
An exceptional property for those seeking space, character, and privacy, combined with a generous garden and pool, all in a central location in Mol-Wezel.
**Particulars**
• Authentic and characterful engineer's house
• Beautifully landscaped park garden surrounding the property
• Private outdoor swimming pool
• Spacious basement available
• South-facing terrace
• Heating on natural gas (new since 2026)
• The plot is accessible from the rear
• Property included in the Flemish Inventory of Immovable Heritage (St. Jozefslaan street)
• EPC: 290 kWh/m² – energy label C
Financial
Property tax
2.097,73 €
Cadastral income
2.454 €
Indexed. cadastral income
5.644 €
Building
Type of property
House
Subtype
Extraordinary villa
Surface
679 m²
Terrain
Plot size
3.719 m²
Most recent urban destination
Residential area
Orientation garden
South
Layout
Number of bedrooms
8
Number of bathrooms
3
Kitchen
Yes
Comfort
Swimming pool
Yes
Shutters
Yes
Electricity connection
Yes
Energy
EPC score (kWh/(m² years))
290
EPC label
C
Unique code EPC
20260921-0003525572-RES-2
Urban planning
Summons
No judicial remedial or administrative measure imposed
Subdivision permit
No
Pre-emption right
No
Media & downloads
Virtual visit
https://my.treedis.com/tour/41772b5e
Location
St.-Jozefslaan 94, 2400 Mol695.000 EUR
St.-Jozefslaan 94
2400 Mol
Is this feasible for you?
With the expert advice of
1
Quickly check your feasibility
Minimal personal contribution
-EUR
Monthly payments
-EUR/month
With the expert advice of
2
Strengthen your offer with a feasibility certificate
Feeling confident? Request your personal feasibility certificate from KBC, include it with your offer and show the seller that your offer is financially sound. This way, you can stay one step ahead of other house hunters.
With the expert advice of
3
Calculate your personalised home credit
Every situation is different. Simulate yours in detail, with no obligation, and find out straight away whether you qualify for a personal feasibility certificate from KBC.
Also interesting for you
House for sale
€ 695.000
Distelstraat 10
2400 Mol
282 m²
2.229 m²
4
1
B

House for sale
€ 698.000
Vlamingenstraat 63
2400 Mol
301 m²
882 m²
3
A
House for sale
€ 699.000
Gemeenteheistraat 14, 2400 Mol, België 14
2400 Mol
265 m²
1.000 m²
4
3
A