House for sale in Veerle with 3 bedrooms
€415,000
Is this feasible for you?Unknown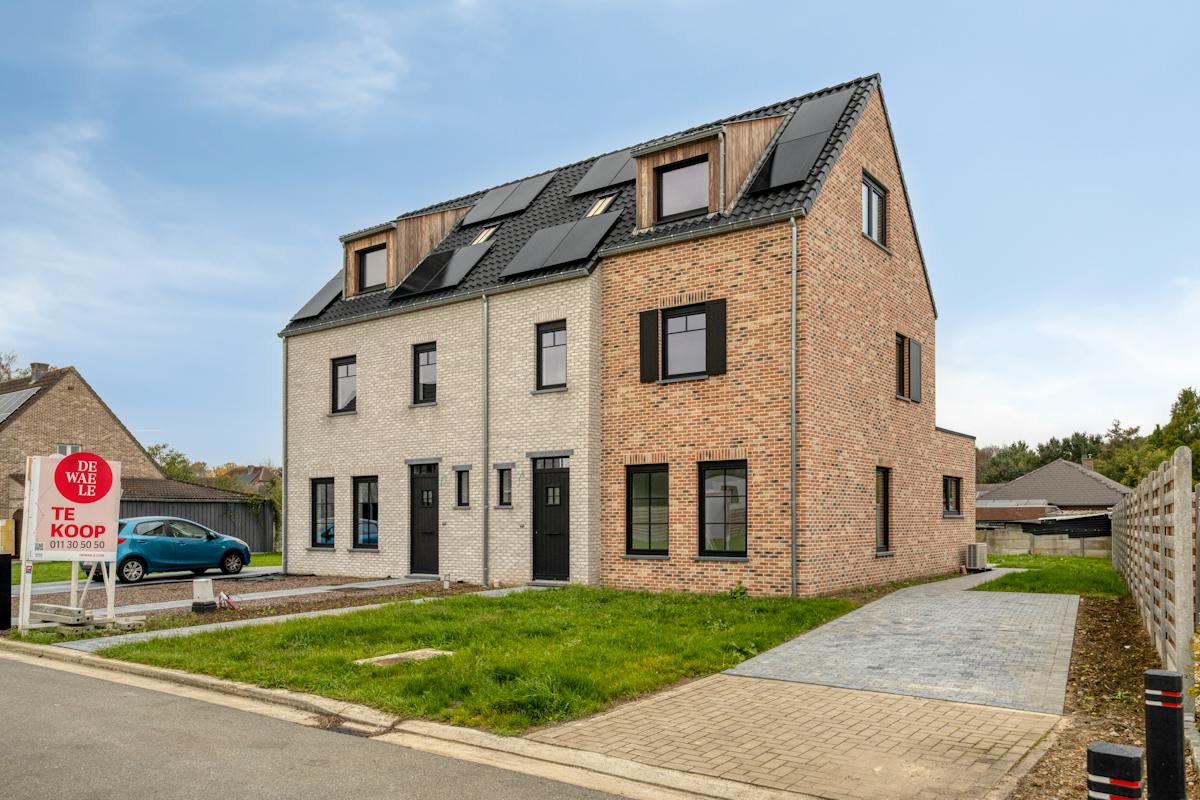
164 m²
381 m²
3
1
Description
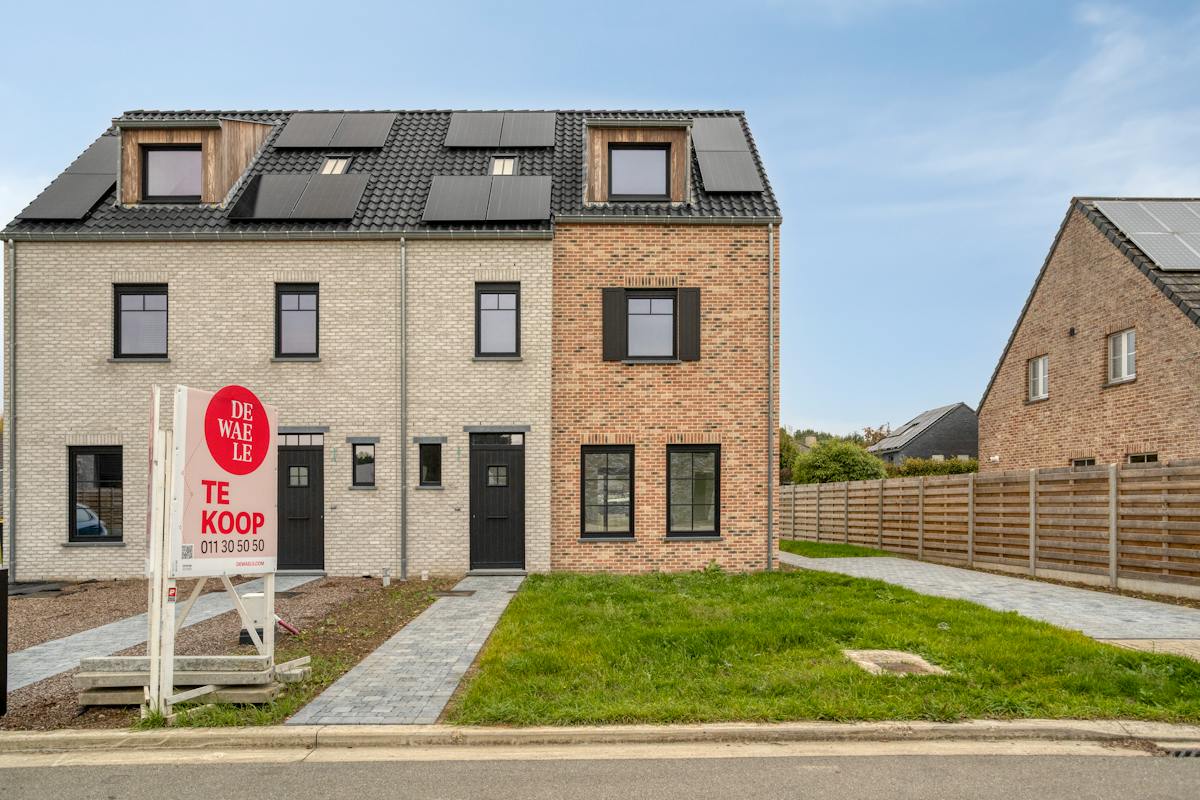
Beautiful new-build homes in a cul-de-sac
The houses are located in the charming Laakdal, in a cul-de-sac in a quiet, green environment. The houses are easily accessible via the E313 motorway and local roads. There are various shops, schools and recreational opportunities in the immediate vicinity, including walking and cycling routes in nature reserves such as the Averbodse woods. In short, these homes are ideally located for both young and old.
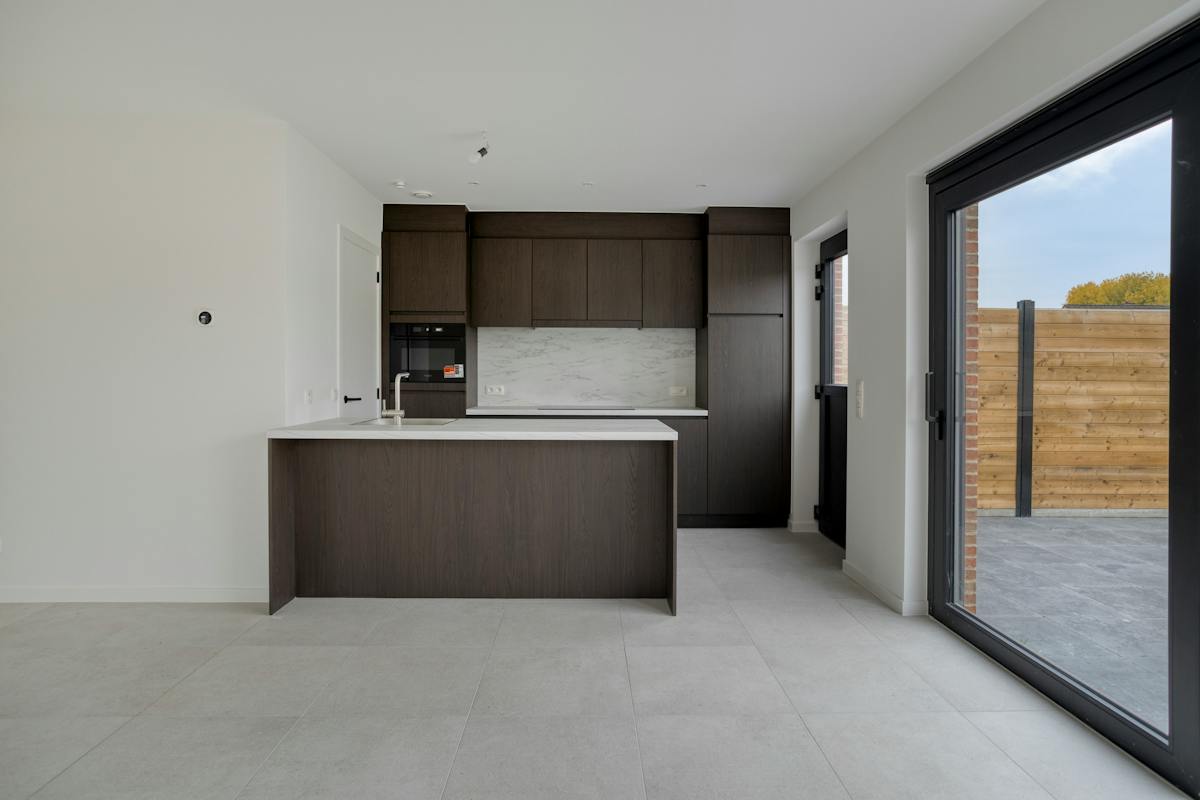
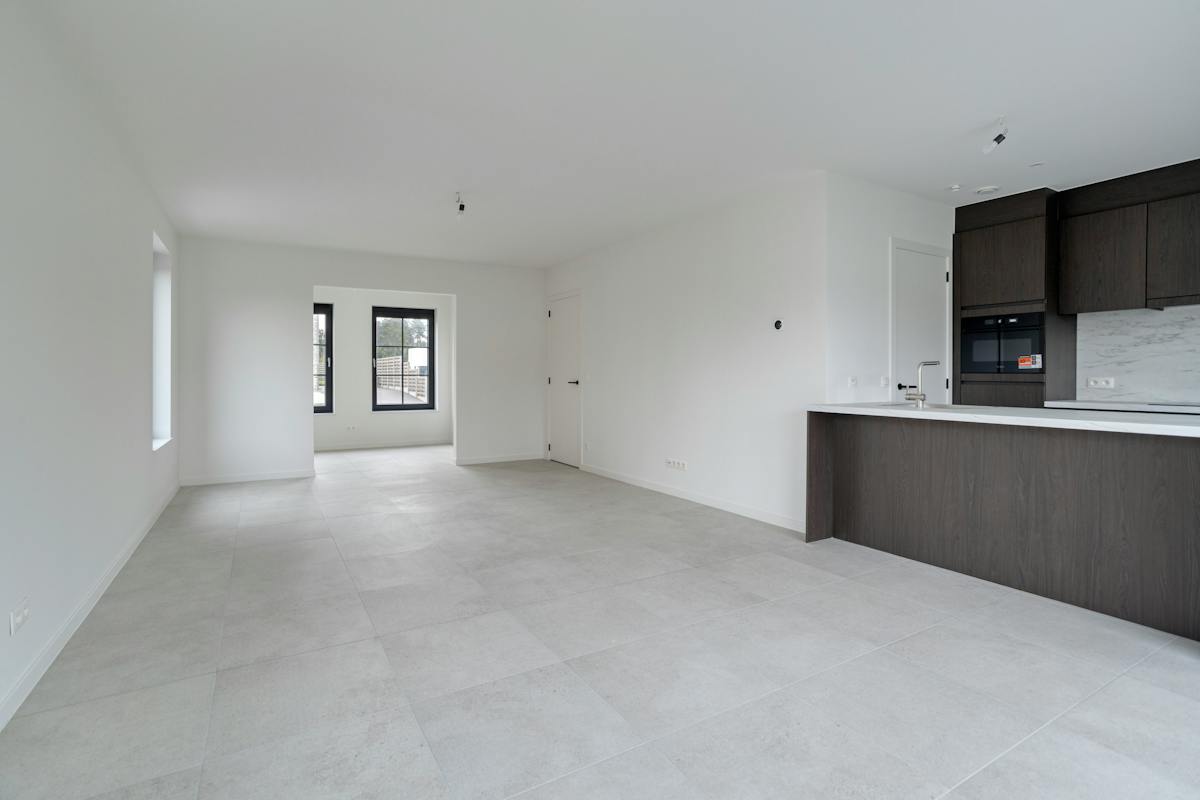
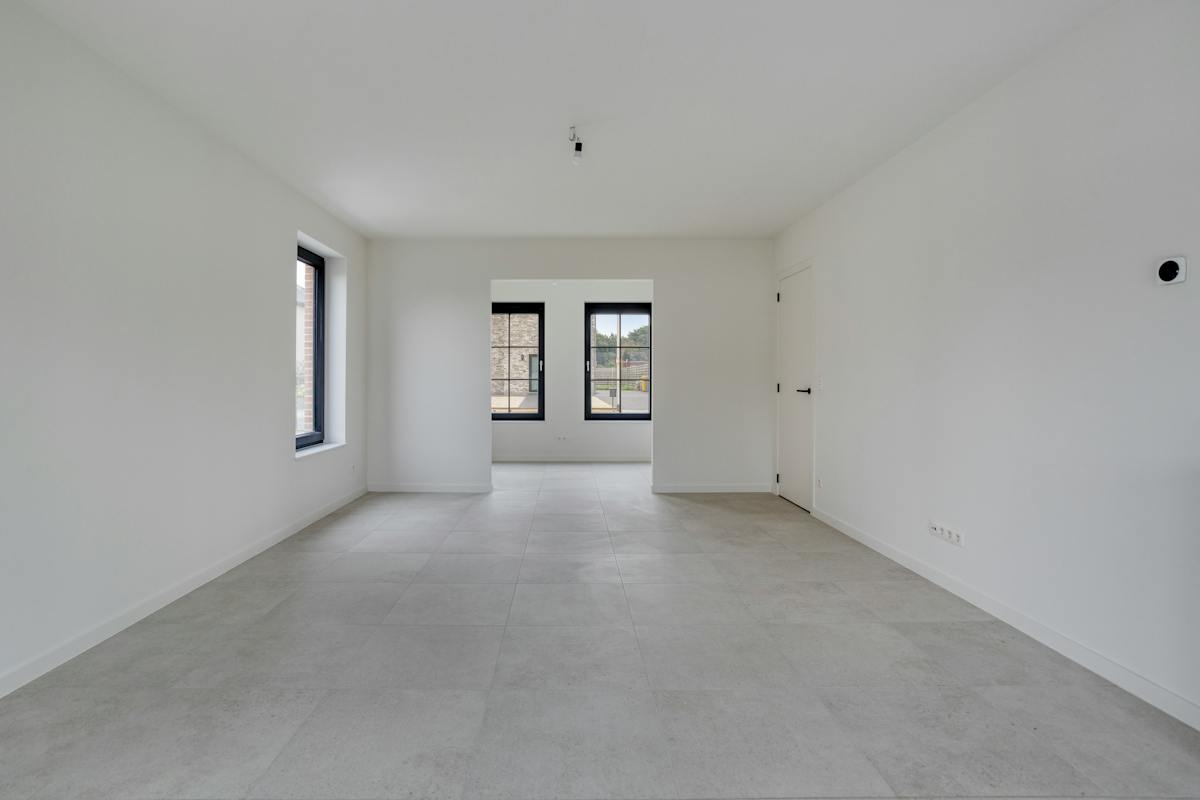
The house has a well thought-out layout with a spacious entrance hall on the ground floor with plenty of closet space and a separate toilet. The very spacious living room, dining room and open kitchen overlook the garden. There is also a separate office space and a handy storage room next to the kitchen. On the first floor, the night hall leads to a luxurious bathroom with bath and shower, and two spacious bedrooms with lots of light. The second floor offers a night hall, extra storage space and a third, very spacious bedroom, ideal as a master bedroom or guest apartment. This Almost Energy Neutral home has a very low E level thanks to high-quality insulation, floor heating, solar panels with a home battery and a heat pump, resulting in lower energy bills.
As an extra asset, you, as a customer, enjoy the opportunity to be exempt from property tax for the first 5 years. In addition, you will receive 1 year of free energy from QBuild, which provides additional savings on your energy costs. In addition, you can choose between a fully finished home or a shell house, where you can make all the choices yourself.
Would you like more information or a visit? Don't hesitate to contact us on 011 30 50 50 or send an email to bjorn.schouten@dewaele.com.
Register of measures: no
Financial
Price
415.000 €
Price/m²
2.530,49 €
Sales under VAT system
Yes
Building
Surface
164 m²
New building
Yes
State building
Good
Terrain
Plot size
381 m²
Most recent urban destination
Residential area
Surface garden
381 m²
Layout
Number of rooms
7
Number of bedrooms
3
Surface bedrooms
19 m²; 15 m²; 11 m²
Comfort
Telephone
Yes
Connection to network
Yes
Energy
Double glazing
Yes
Type of glazing
Double glazing
Window profiles
Aluminium
Urban planning
Destination building
Private - house
Building permit
Yes
Subdivision permit
Yes
Location
Heieinde 51, 2431 Veerle415.000 EUR
Heieinde 51
2431 Veerle
Is this feasible for you?
With the expert advice of
1
Quickly check your feasibility
Minimal personal contribution
-EUR
Monthly payments
-EUR/month
With the expert advice of
2
Strengthen your offer with a feasibility certificate
Feeling confident? Request your personal feasibility certificate from KBC, include it with your offer and show the seller that your offer is financially sound. This way, you can stay one step ahead of other house hunters.
With the expert advice of
3
Calculate your personalised home credit
Every situation is different. Simulate yours in detail, with no obligation, and find out straight away whether you qualify for a personal feasibility certificate from KBC.
Also interesting for you


House for sale
€ 425.770
Tiendschuur 8
2431 Laakdal
197 m²
323 m²
3
1
House for sale
€ 399.381
Tiendschuur 1
2431 Laakdal
178 m²
279 m²
3
1
A


House for sale
€ 398.589
Tiendschuur 10
2431 Laakdal
186 m²
240 m²
3
1
A