House for sale in Geel with 3 bedrooms
€2,690,000
Is this feasible for you?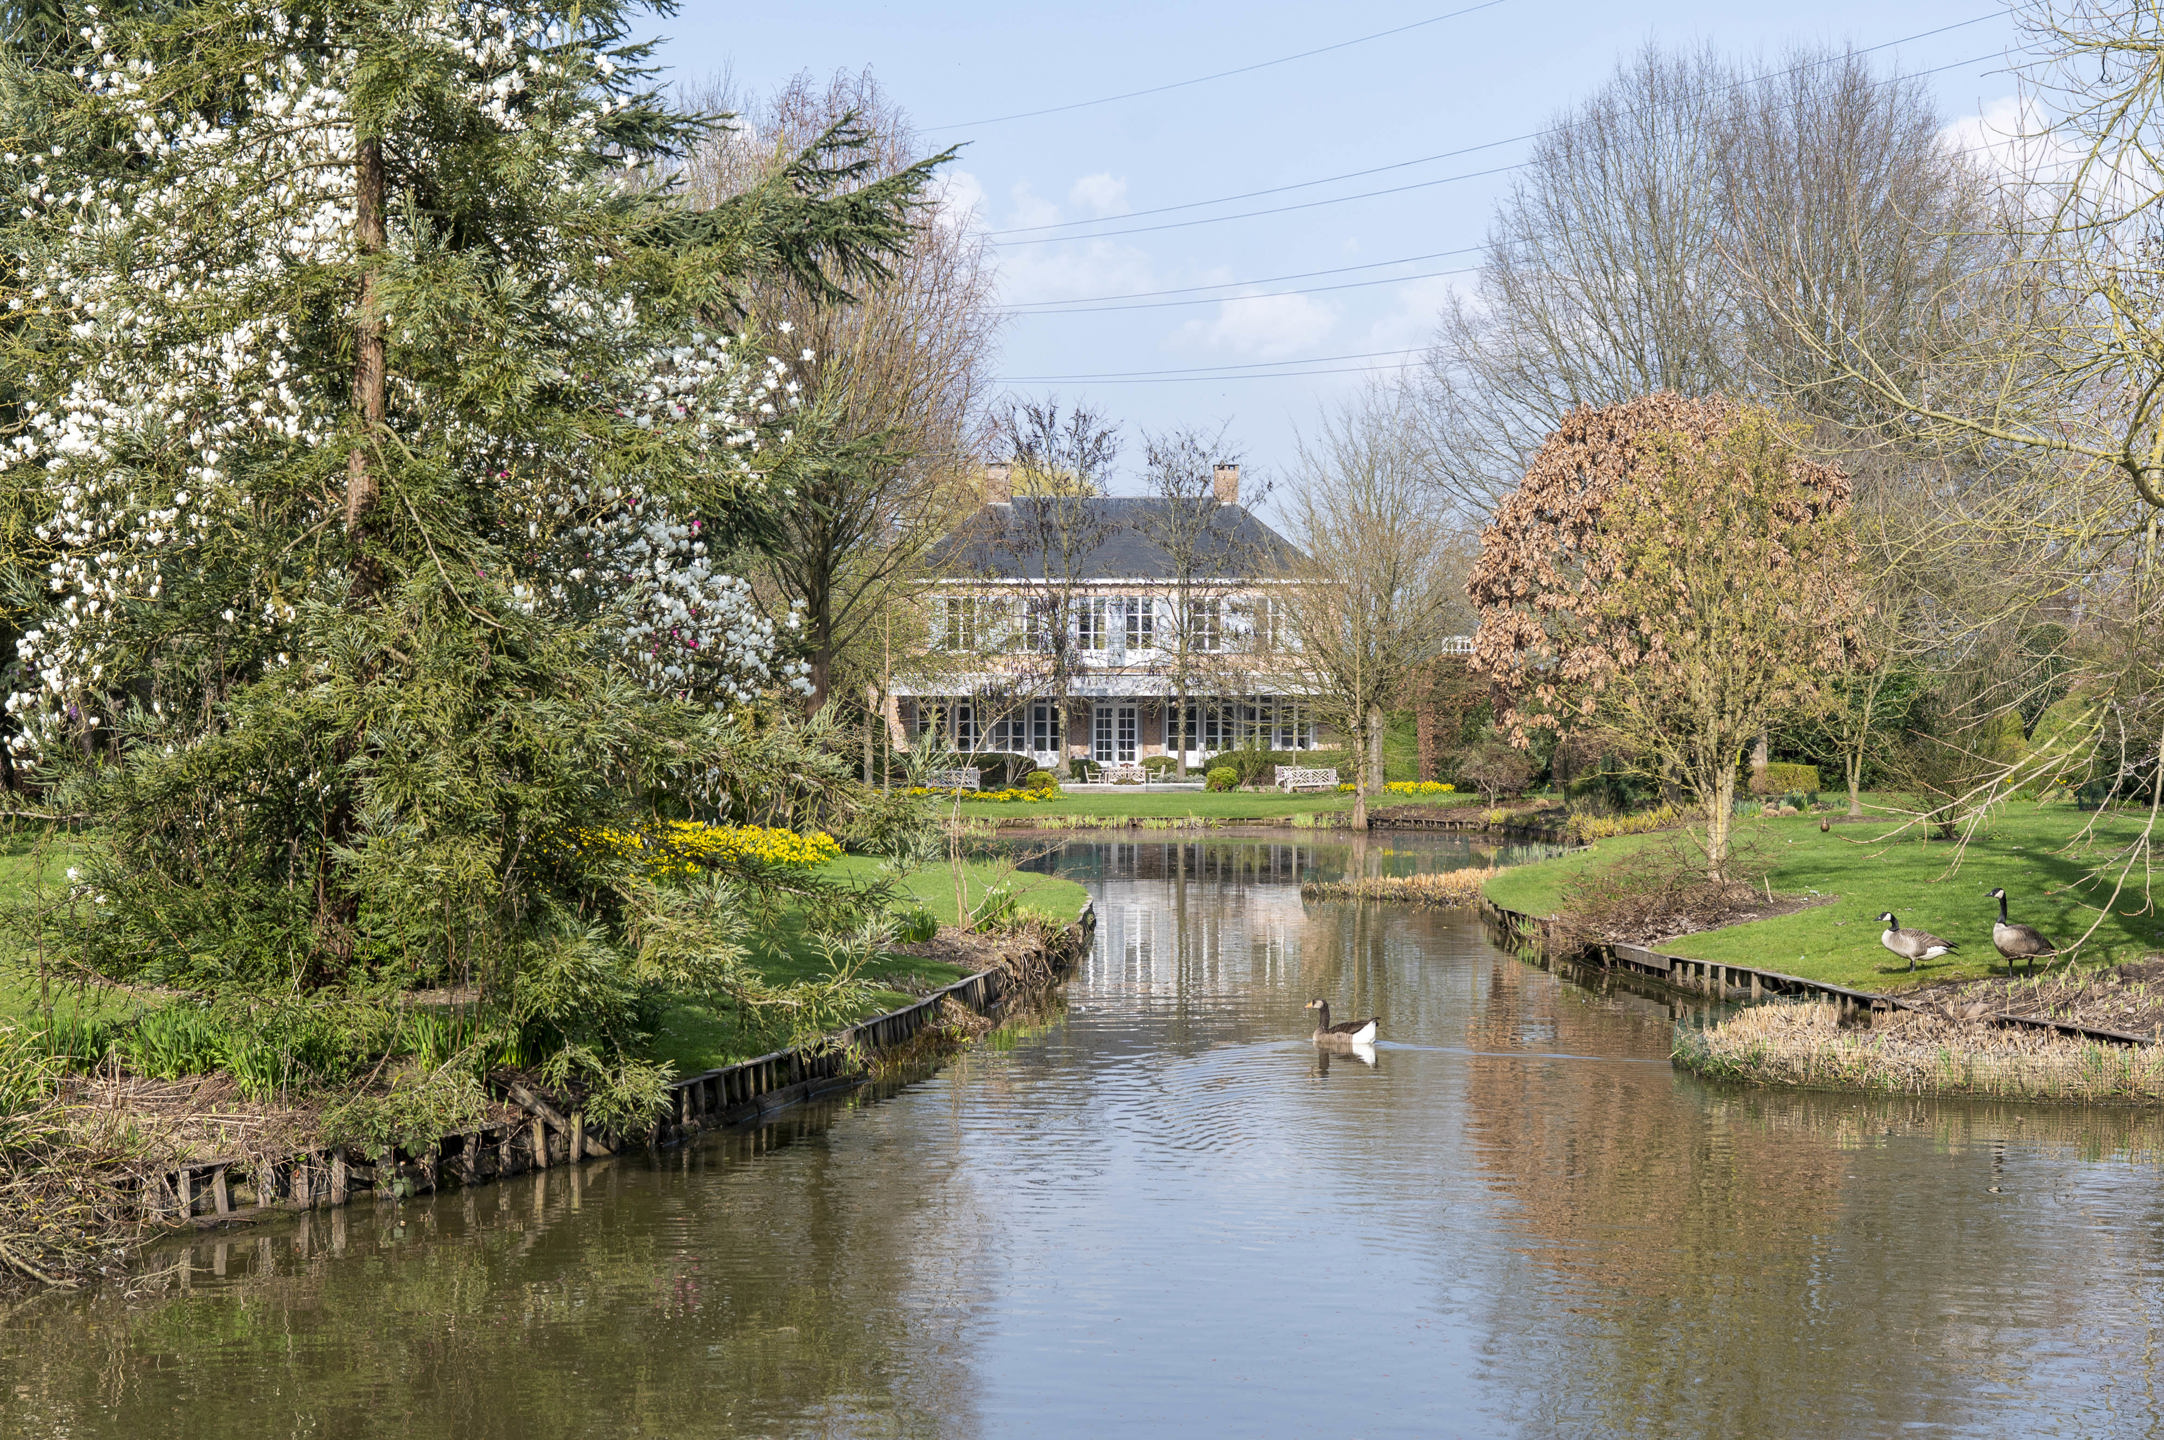
550
62.227
3
3
Description
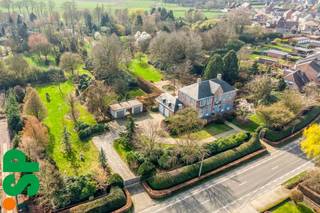
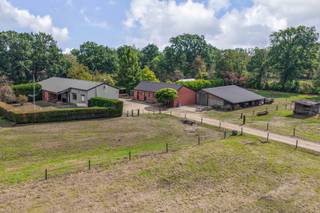
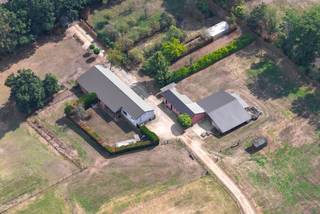
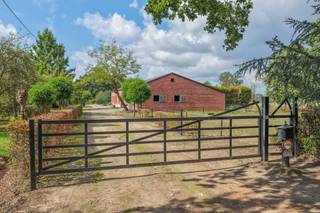
Tucked away in lush greenery and surrounded by a wide variety of trees, rare shrubs and meticulously manicured hedges, this characterful villa effortlessly combines tranquillity, privacy and elegance. Upon arrival, the charming driveway immediately catches the eye, flanked by perfectly trimmed hedges leading to the stately entrance of the property.
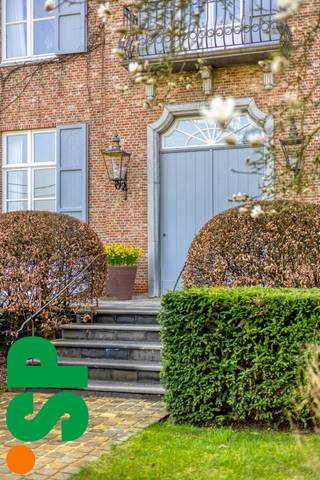
The architecture exudes class: a timeless façade with symmetrical windows, atmospheric shutters and a central front door that invites you to step inside.
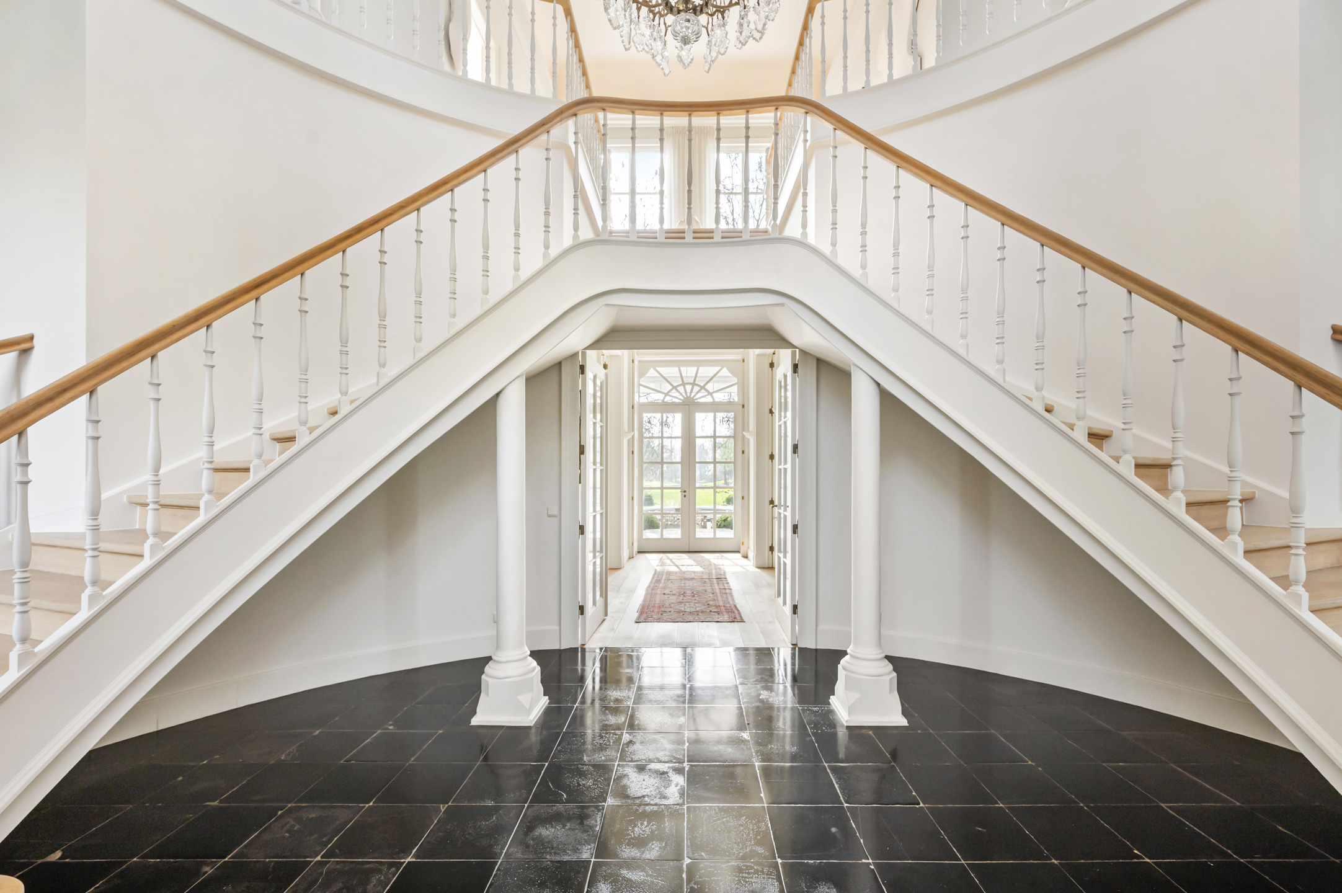
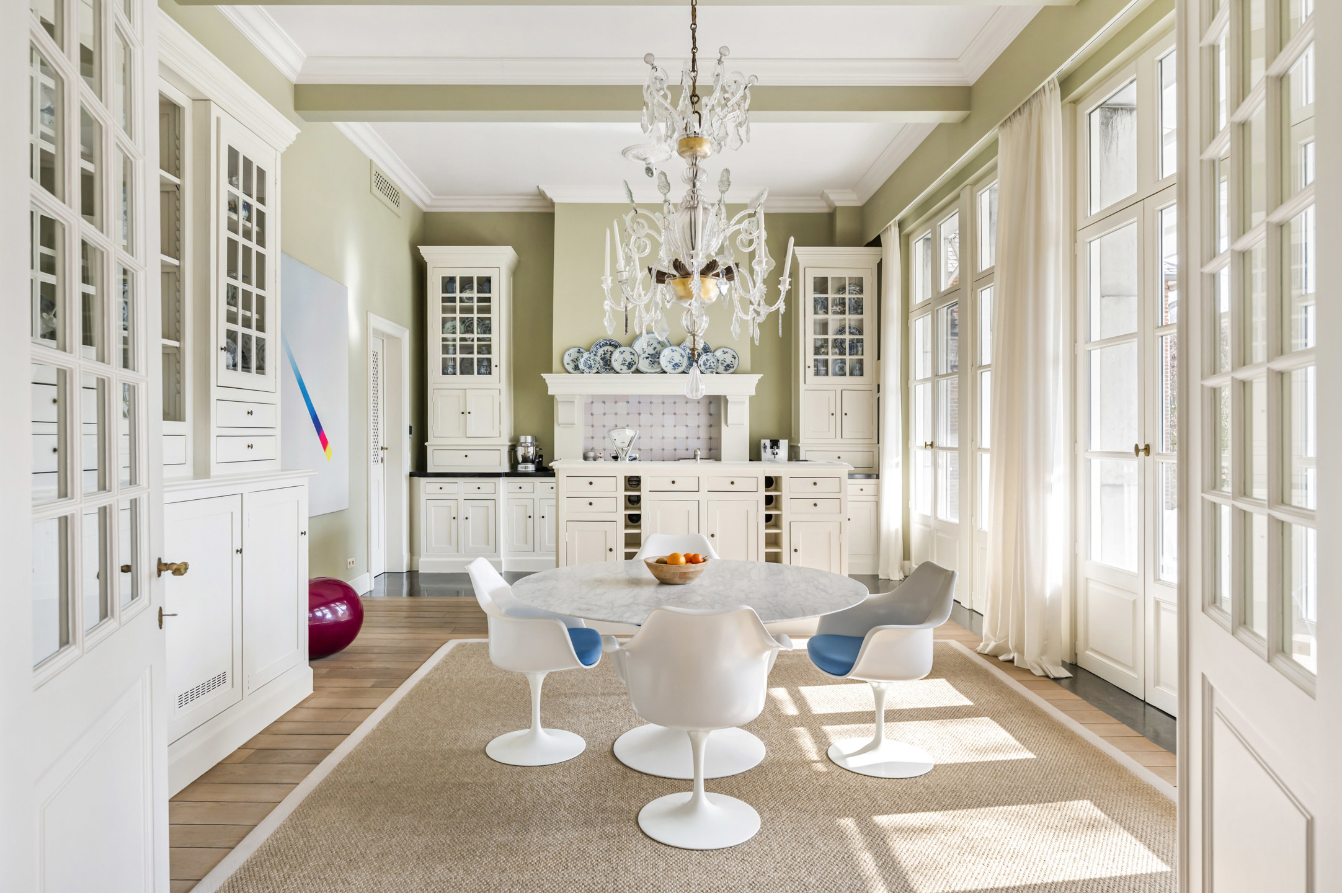
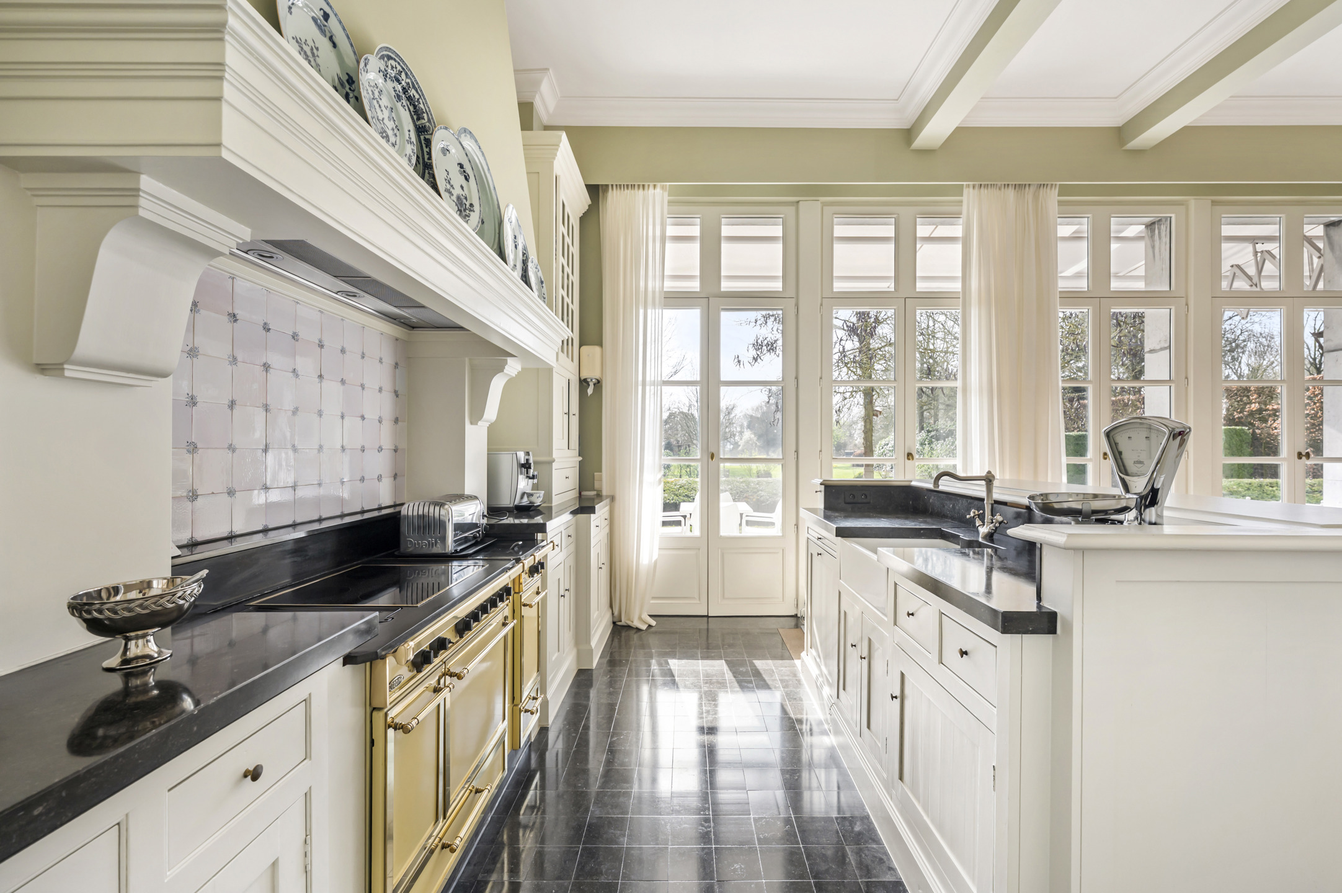
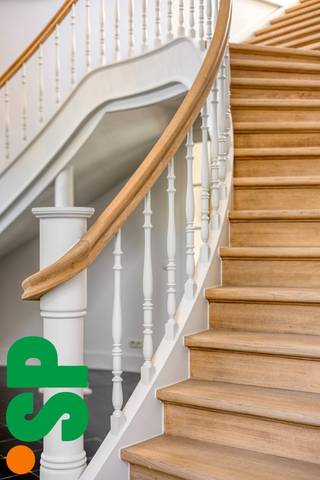
A stately entrance with a double staircase leads through a glass door to the living area. The left wing comprises a classic kitchen-diner with an island, finished in natural stone. The Godin cooker is the centrepiece.
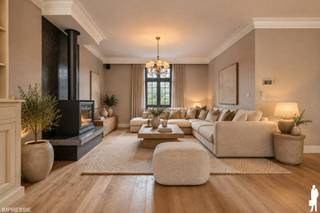
The right wing comprises a cosy lounge centred around an authentic fireplace. The study is also accessible via the entrance hall.
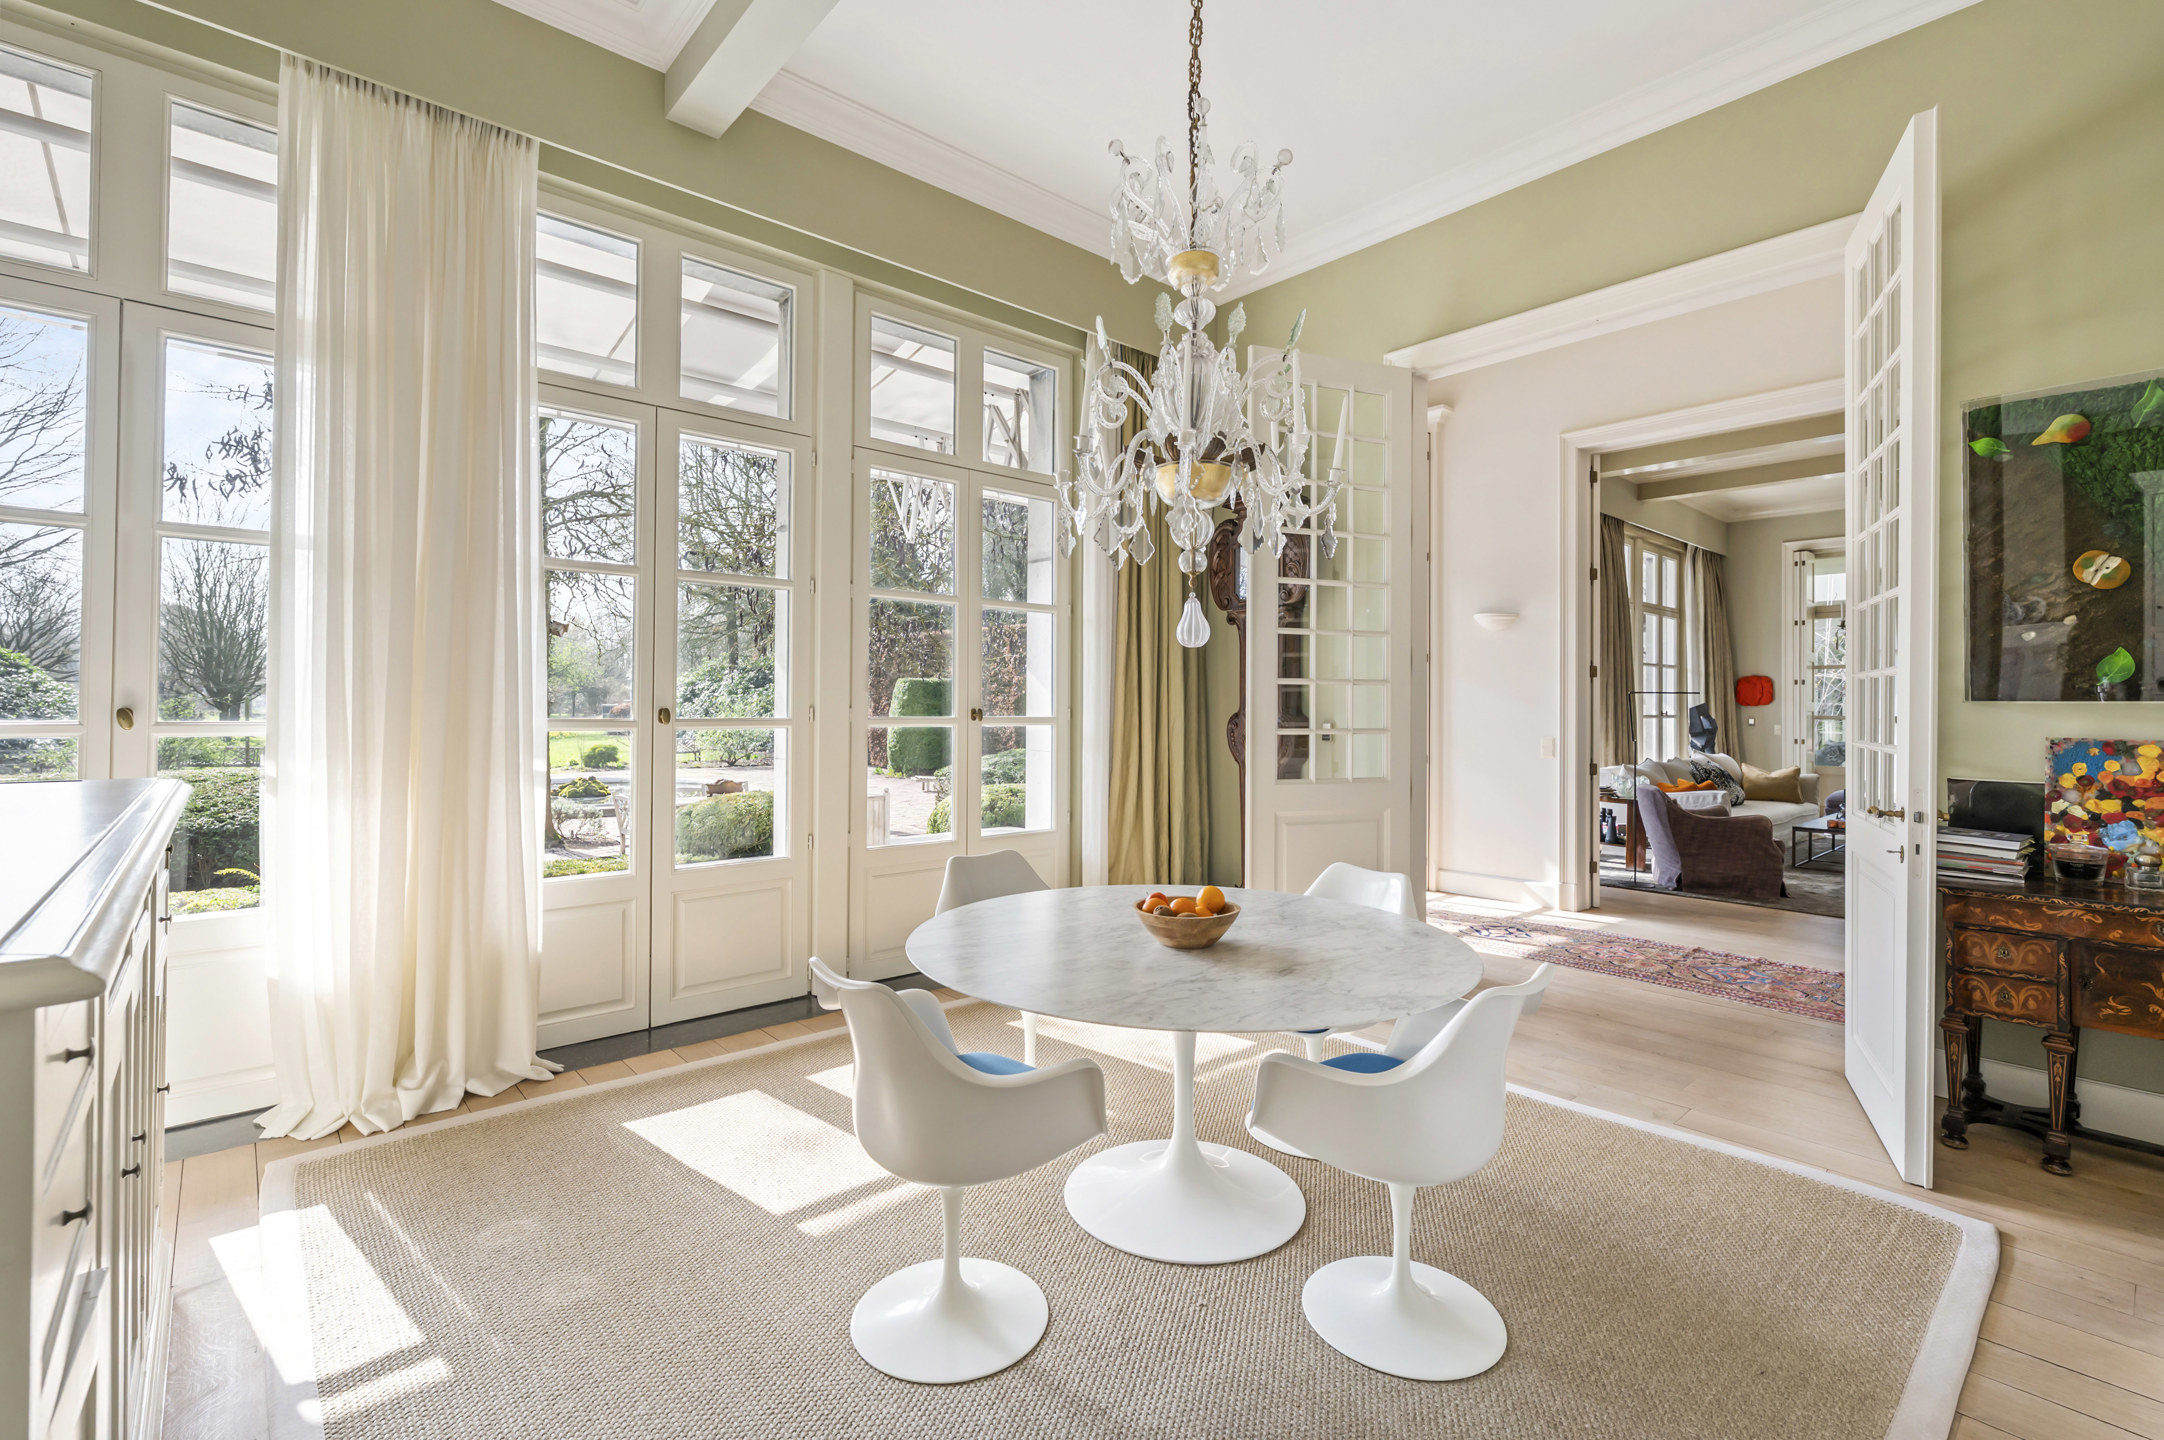
The conservatory is a delightful place to relax in the first rays of spring sunshine, a precious extension of the living room. At the rear, the entire house opens onto a beautifully landscaped garden, where large windows ensure an optimal connection between indoors and outdoors.
The first floor comprises three bedrooms, connected by a bright and comfortable landing. The master bedroom, complete with a dressing room, has an en-suite luxurious bathroom featuring a washbasin, bath, walk-in shower and toilet. The other two bedrooms each have their own bathroom.
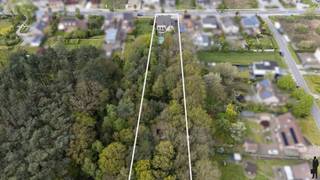
The botanical garden is undoubtedly a real eye-catcher. An oasis of tranquillity where every season comes into its own. At the rear, there is also a spacious south-facing terrace overlooking a charming courtyard, which adds to the serene and exclusive atmosphere of the property.
Features:
Detached villa with a classic appearance
Botanical park garden
Plenty of privacy thanks to hedges and a wide variety of trees
Large windows overlooking the garden
Attractive courtyard
Driveway and well-maintained entrance
A unique home for those seeking space, tranquillity and a high-quality living environment with a distinct character.
The architecture exudes class: a timeless façade with symmetrical windows, atmospheric shutters and a central front door that invites you to step inside.
A stately entrance with a double staircase leads through a glass door to the living area. The left wing comprises a classic kitchen-diner with an island, finished in natural stone. The Godin cooker is the centrepiece.
The right wing comprises a cosy lounge centred around an authentic fireplace. The study is also accessible via the entrance hall.
The conservatory is a delightful place to relax in the first rays of spring sunshine, a precious extension of the living room. At the rear, the entire house opens onto a beautifully landscaped garden, where large windows ensure an optimal connection between indoors and outdoors.
The first floor comprises three bedrooms, connected by a bright and comfortable landing. The master bedroom, complete with a dressing room, has an en-suite luxurious bathroom featuring a washbasin, bath, walk-in shower and toilet. The other two bedrooms each have their own bathroom.
The botanical garden is undoubtedly a real eye-catcher. An oasis of tranquillity where every season comes into its own. At the rear, there is also a spacious south-facing terrace overlooking a charming courtyard, which adds to the serene and exclusive atmosphere of the property.
Features:
Detached villa with a classic appearance
Botanical park garden
Plenty of privacy thanks to hedges and a wide variety of trees
Large windows overlooking the garden
Attractive courtyard
Driveway and well-maintained entrance
A unique home for those seeking space, tranquillity and a high-quality living environment with a distinct character.
Financial
Sales under VAT system
No
Cadastral income
4.116 €
Building
Type of property
House
Subtype
Villa
Surface
550 m²
Terrain
Plot size
62.227 m²
Most recent urban destination
Residential area
Layout
Number of bedrooms
3
Number of bathrooms
3
Bathroom type
All comfort available
Comfort
Lift
No
Energy
EPC score (kWh/(m² years))
354
EPC label
D
Unique code EPC
20260227-0002328770-RES-1
Urban planning
Destination building
Private - single-family; Private - single-family + office
Summons
No
Summons
No judicial remedial or administrative measure imposed
2.690.000 EUR
2440 Geel
Is this feasible for you?
Minimal personal contribution
-EUR
Monthly payments
-EUR/month
Also interesting for you

House for sale
€ 2.690.000
2440 Geel
541
62.227
3
3
D

House for sale
€ 1.595.000
Huisbroek 31
2440 Geel
85.664
2
2
D

House for sale
€ 995.000
Winkelomseheide 70
2440 Geel
271
4.270
4
2
A