House for sale in Geel with 4 bedrooms
€795,000
Is this feasible for you?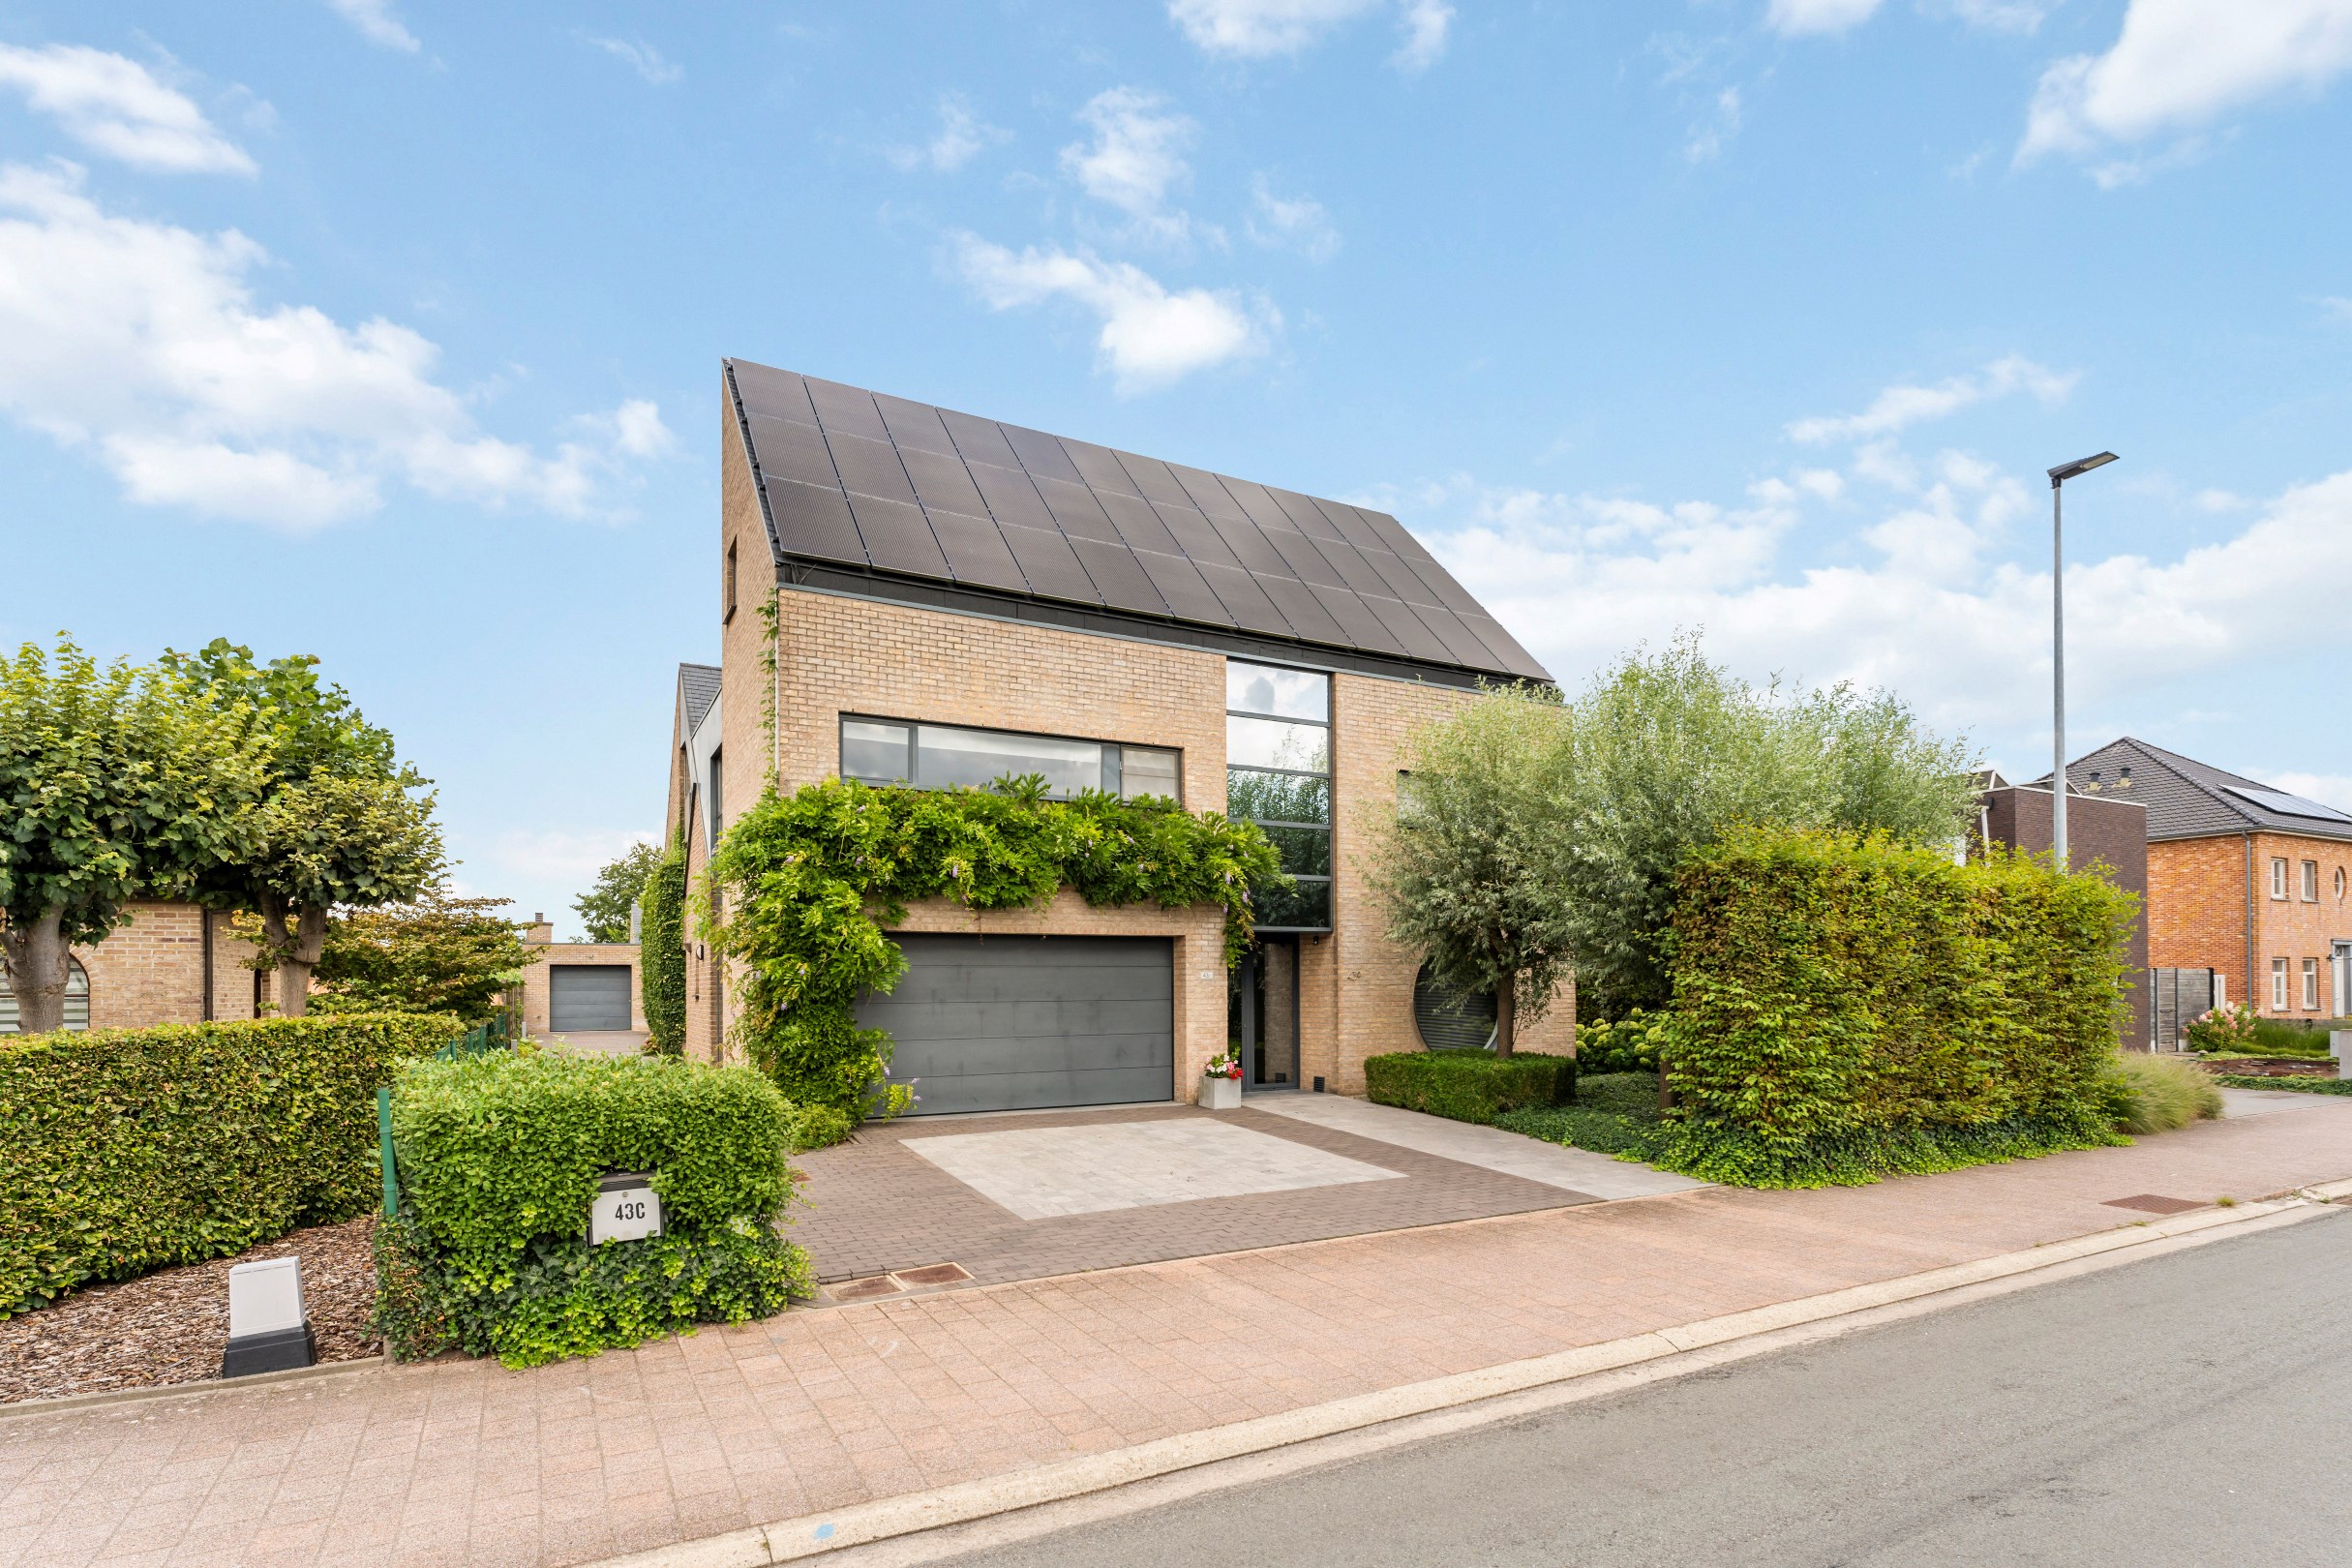
397
1.091
4
2
Description
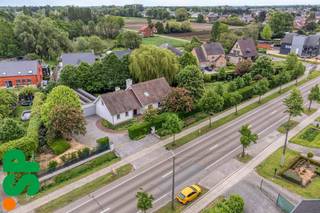
Spacious family home with pool near the center of Geel
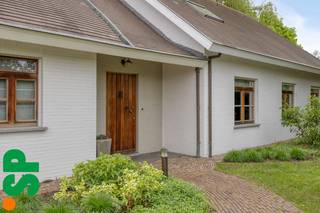
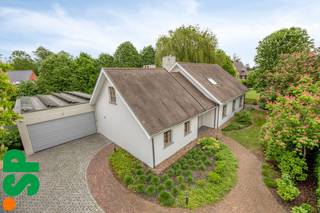
This spacious family home with 4 bedrooms, 2 bathrooms, pool house, and swimming pool is located in a quiet street about 2.5 kilometers from the Geel Market on a plot of 1,091 m². The ground floor includes an entrance hall with guest toilet and cloakroom, office, living room, dining room, kitchen, cool storage room, cellar, and a garage. Upstairs, there is a master bedroom with dressing room and bathroom, a bedroom with ensuite bathroom, 2 bedrooms, a spacious landing, and a toilet. There is also a spacious attic of approximately 40 m². Outside, there is a beautifully landscaped garden with a swimming pool and a pool house of approximately 105 m² with an indoor garage.
Layout:
Ground floor:
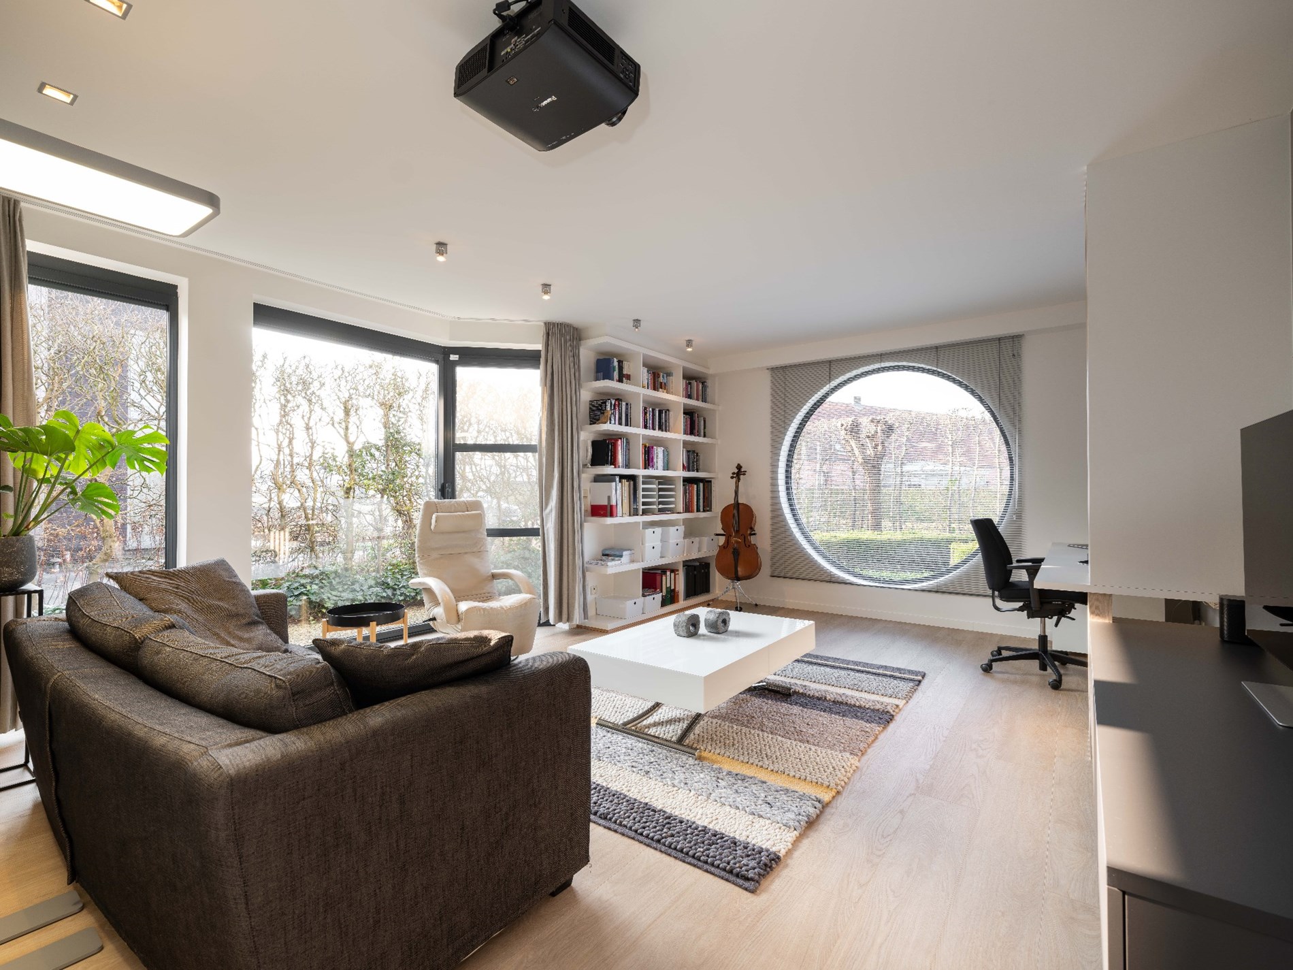
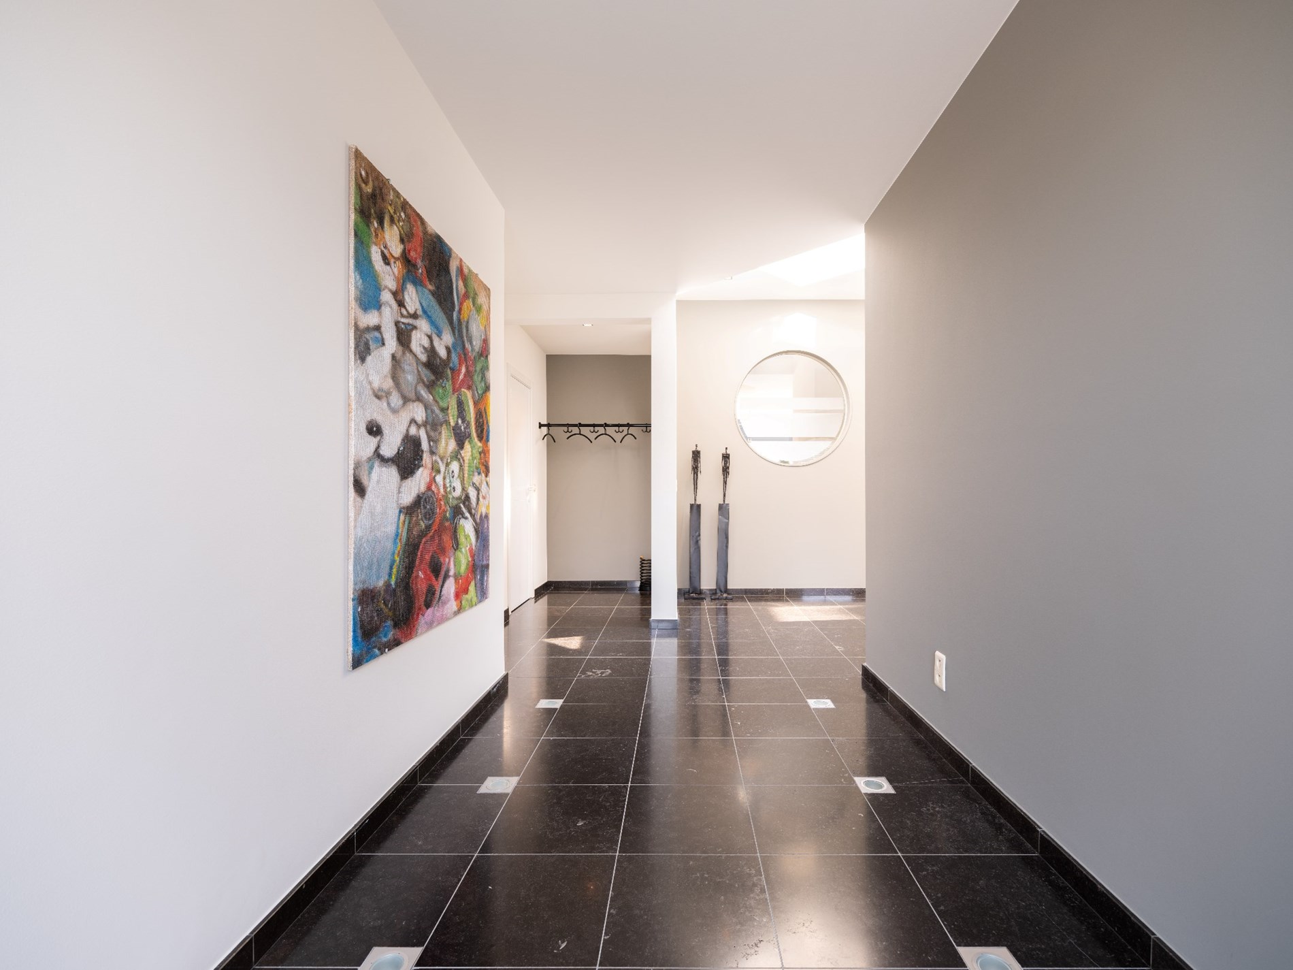
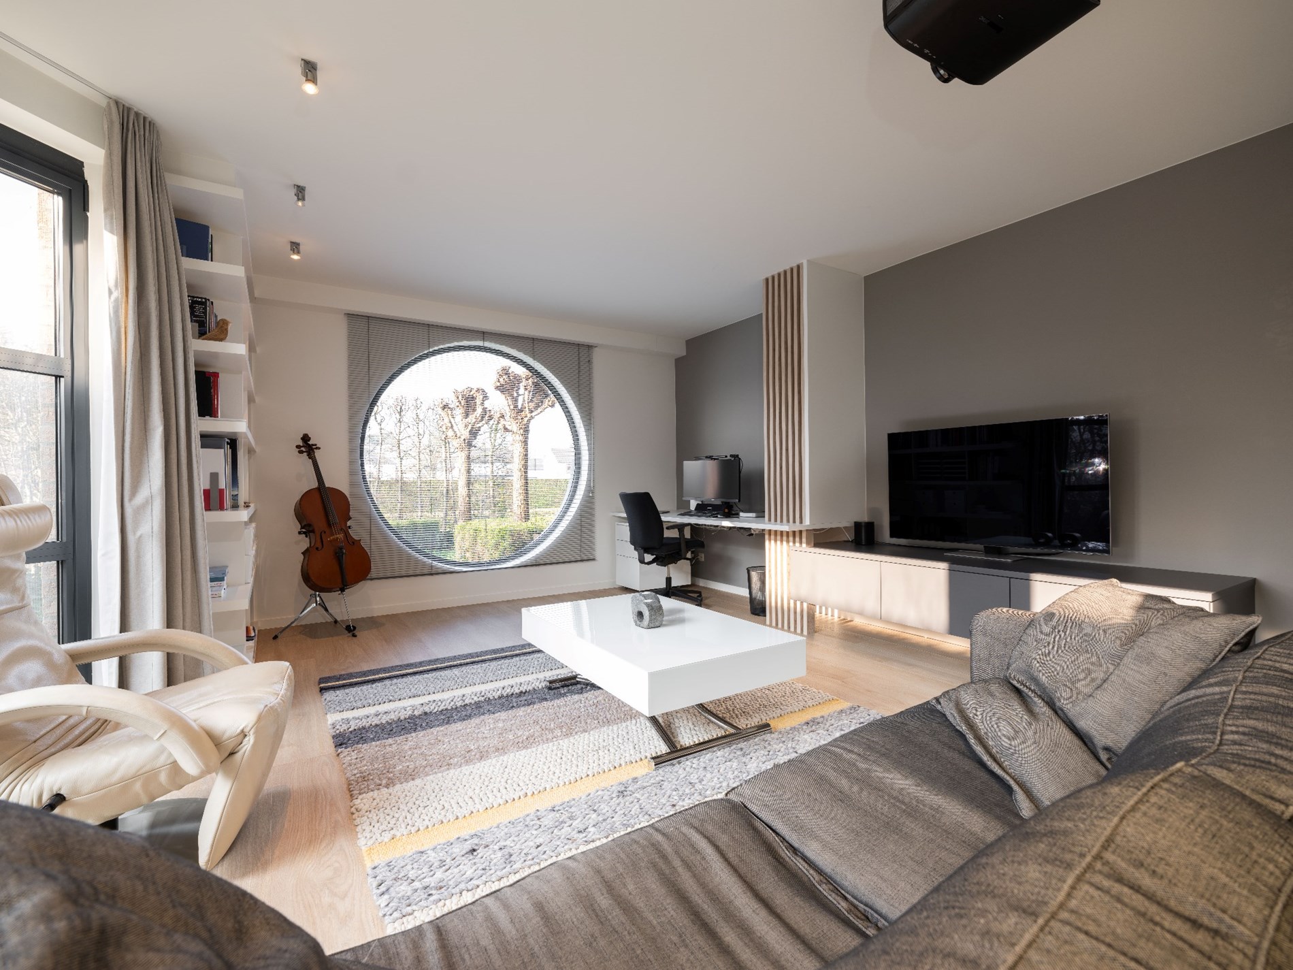
You enter the house from a central entrance hall with a guest toilet and cloakroom. From here, you have access to a ground floor office on one side and the living space on the other. The office is completely separate from the private living spaces and can be ideally used for a professional activity. The living space is divided into a cozy sitting area with a fireplace and a bright dining room at the rear of the house. In the center, there is also a furnished office. Adjacent to the dining room, there is a well-equipped kitchen with a sunlit breakfast area. The kitchen is equipped with all modern comforts and appliances. On either side of the kitchen, there is practical storage space in the form of a cellar of approximately 10m² and a furnished laundry/technical room. Furthermore, there is a spacious indoor garage with an automatic door, which is connected to both the entrance hall and the laundry room.
First floor:
Via a central staircase, you reach the first floor. Here you arrive at a spacious landing with a separate toilet. On your right, you will find the first two bedrooms. On your left, there is a hallway to a third bedroom on parquet flooring with an ensuite bathroom, equipped with a walk-in shower and double sink. This bathroom can also be accessed from the hallway and can be closed off from the bedroom. At the rear of the hallway, at the front of the house, you will find a spacious master bedroom on parquet flooring. This bedroom also has a dressing room, a separate toilet, and a beautiful bathroom with a shower, freestanding bathtub, and 2 sinks.
Attic:
On the second floor, there is a spacious attic room of approximately 45 m² divided into 2 rooms. The first was previously used as a play area, and the back part serves as attic storage. There are also sanitary facilities (hot and cold water with a utility sink).
Garden layout:
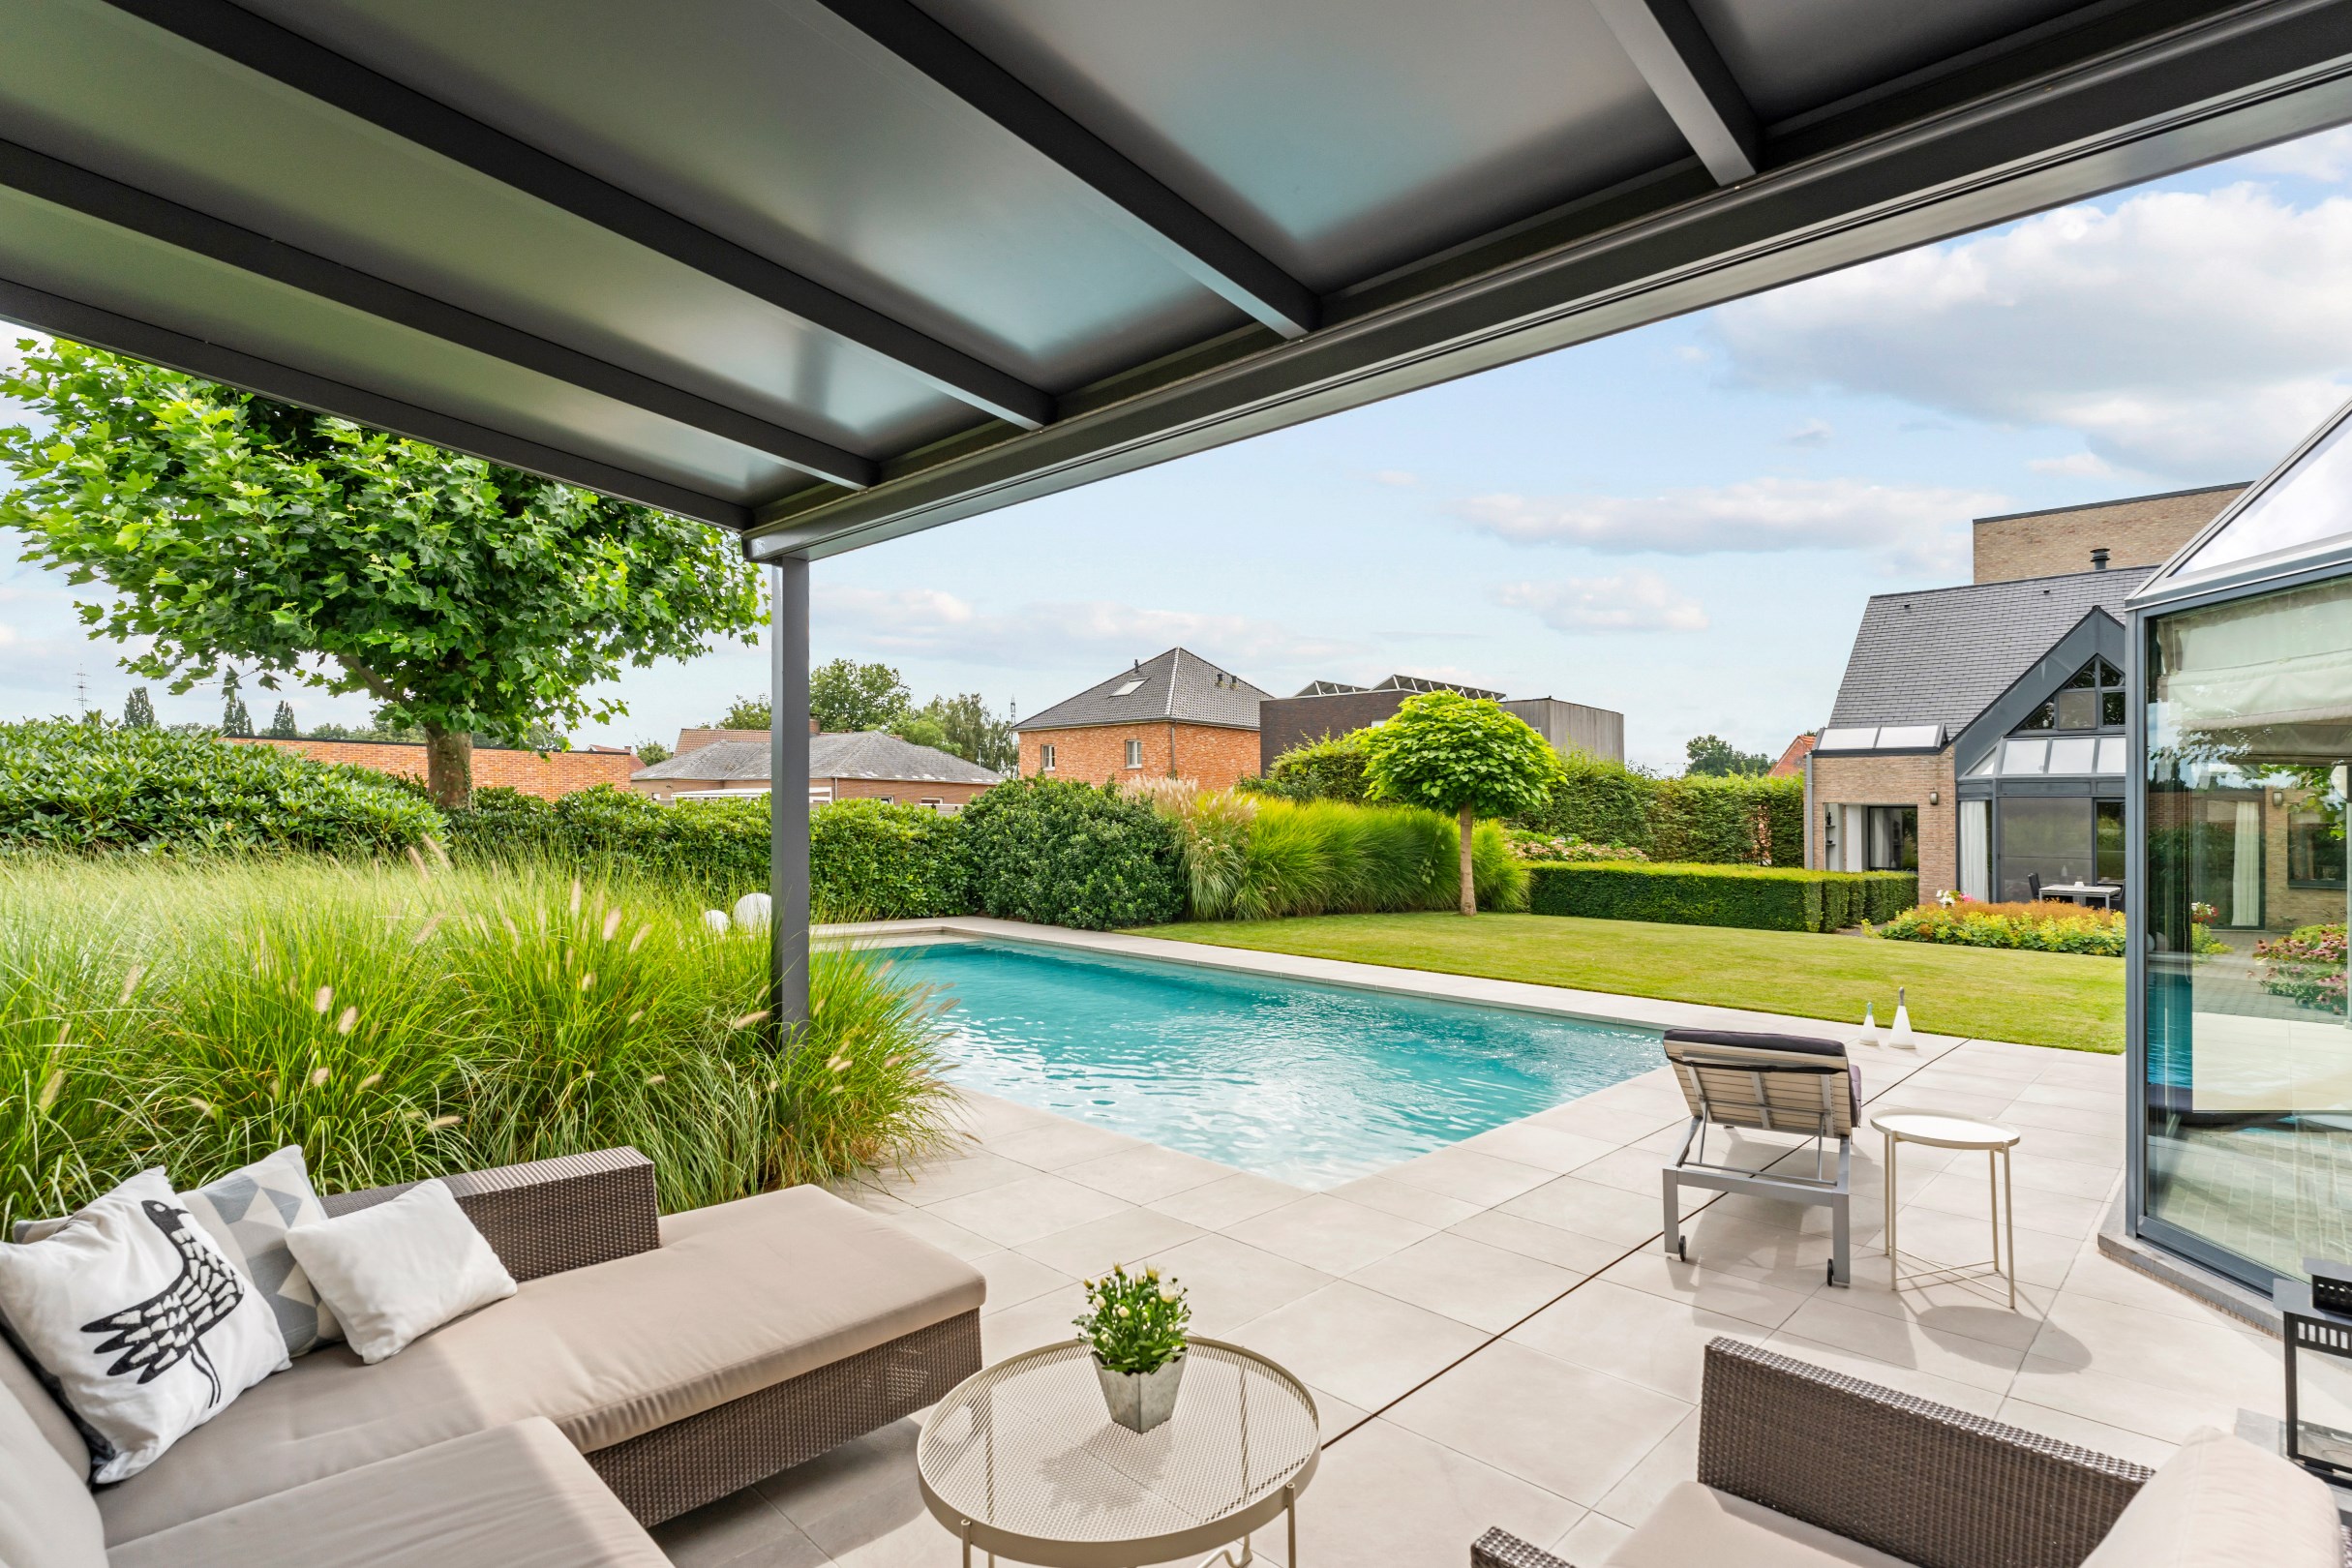
Adjacent to the living room and dining area, there is a sun terrace and a covered terrace accessible from the inside via 2 sliding doors. The garden is further beautifully landscaped with grass and green beds. At the rear, there is a heated swimming pool with an automatic cover and a spacious pool house with adjacent sun terraces. The pool house has a spacious living area, sanitary facilities (shower and toilet), a kitchenette, and an indoor garage with an automatic door. There is also a convenient cellar space for all your garden materials.
Extraordinary features:
* Quiet and green location with unobstructed views near the center of Geel
* Favorable EPC score of 199 kWh
* Spacious living area of 471 m²
* Ground floor office space ideal for independent activity
* Furnished pool house and heated swimming pool
Layout:
Ground floor:
You enter the house from a central entrance hall with a guest toilet and cloakroom. From here, you have access to a ground floor office on one side and the living space on the other. The office is completely separate from the private living spaces and can be ideally used for a professional activity. The living space is divided into a cozy sitting area with a fireplace and a bright dining room at the rear of the house. In the center, there is also a furnished office. Adjacent to the dining room, there is a well-equipped kitchen with a sunlit breakfast area. The kitchen is equipped with all modern comforts and appliances. On either side of the kitchen, there is practical storage space in the form of a cellar of approximately 10m² and a furnished laundry/technical room. Furthermore, there is a spacious indoor garage with an automatic door, which is connected to both the entrance hall and the laundry room.
First floor:
Via a central staircase, you reach the first floor. Here you arrive at a spacious landing with a separate toilet. On your right, you will find the first two bedrooms. On your left, there is a hallway to a third bedroom on parquet flooring with an ensuite bathroom, equipped with a walk-in shower and double sink. This bathroom can also be accessed from the hallway and can be closed off from the bedroom. At the rear of the hallway, at the front of the house, you will find a spacious master bedroom on parquet flooring. This bedroom also has a dressing room, a separate toilet, and a beautiful bathroom with a shower, freestanding bathtub, and 2 sinks.
Attic:
On the second floor, there is a spacious attic room of approximately 45 m² divided into 2 rooms. The first was previously used as a play area, and the back part serves as attic storage. There are also sanitary facilities (hot and cold water with a utility sink).
Garden layout:
Adjacent to the living room and dining area, there is a sun terrace and a covered terrace accessible from the inside via 2 sliding doors. The garden is further beautifully landscaped with grass and green beds. At the rear, there is a heated swimming pool with an automatic cover and a spacious pool house with adjacent sun terraces. The pool house has a spacious living area, sanitary facilities (shower and toilet), a kitchenette, and an indoor garage with an automatic door. There is also a convenient cellar space for all your garden materials.
Extraordinary features:
* Quiet and green location with unobstructed views near the center of Geel
* Favorable EPC score of 199 kWh
* Spacious living area of 471 m²
* Ground floor office space ideal for independent activity
* Furnished pool house and heated swimming pool
Financial
Cadastral income
3.234 €
Cadastral info
13374 GEEL 4 AFD sectie F
Availability
From deed
Building
Type of property
House
Subtype
Villa
Surface
397 m²
Terrain
Plot size
1.091 m²
Most recent urban destination
Residential area
Orientation garden
Northeast
Location
Public transport nearby
Yes
School nearby
Yes
Shops nearby
Yes
Layout
Number of bedrooms
4
Number of bathrooms
2
Kitchen
Yes
Comfort
Air conditioning
Yes
Parlophone
Yes
Electricity connection
Yes
Energy
EPC score (kWh/(m² years))
199
EPC label
B
Unique code EPC
20240305-0003166075-RES-1
Urban planning
Summons
No judicial remedial or administrative measure imposed
Building permit
Yes
Subdivision permit
Yes
Media & downloads
Virtual visit
https://my.treedis.com/tour/gooreind-43-geel
Location
Gooreind 43 C, 2440 Geel795.000 EUR
Gooreind 43 C
2440 Geel
Is this feasible for you?
With the expert advice of
1
Quickly check your feasibility
Minimal personal contribution
-EUR
Monthly payments
-EUR/month
With the expert advice of
2
Strengthen your offer with a feasibility certificate
Feeling confident? Request your personal feasibility certificate from KBC, include it with your offer and show the seller that your offer is financially sound. This way, you can stay one step ahead of other house hunters.
With the expert advice of
3
Calculate your personalised home credit
Every situation is different. Simulate yours in detail, with no obligation, and find out straight away whether you qualify for a personal feasibility certificate from KBC.
Also interesting for you

House for sale
€ 795.000
Kremer 6
2440 Geel
677
2.612
6
2
B

House for sale
€ 779.000
Dr.-Van de Perrestraat 367
2440 Geel
385
2.095
3
2
B
House for sale
€ 750.000
Waaiburg 112
2440 Geel
304
976
6
6
A