House for sale in Kasterlee with 3 bedrooms
€395,000
Is this feasible for you?Unknown2460 Kasterlee
- 185 m² living
- 614 m² plot
- 3 bedrooms
- 1 bathroom
- Parking
- Garden
Description
Detached house on 614 m² in Kasterlee.
This detached house is located in a prime location in the green Kasterlee, in a quiet residential area on an east-facing plot of approximately 614 m². The house was designed by architect Paul De Krock and stands out due to its unique and playful architecture with a split-level layout.
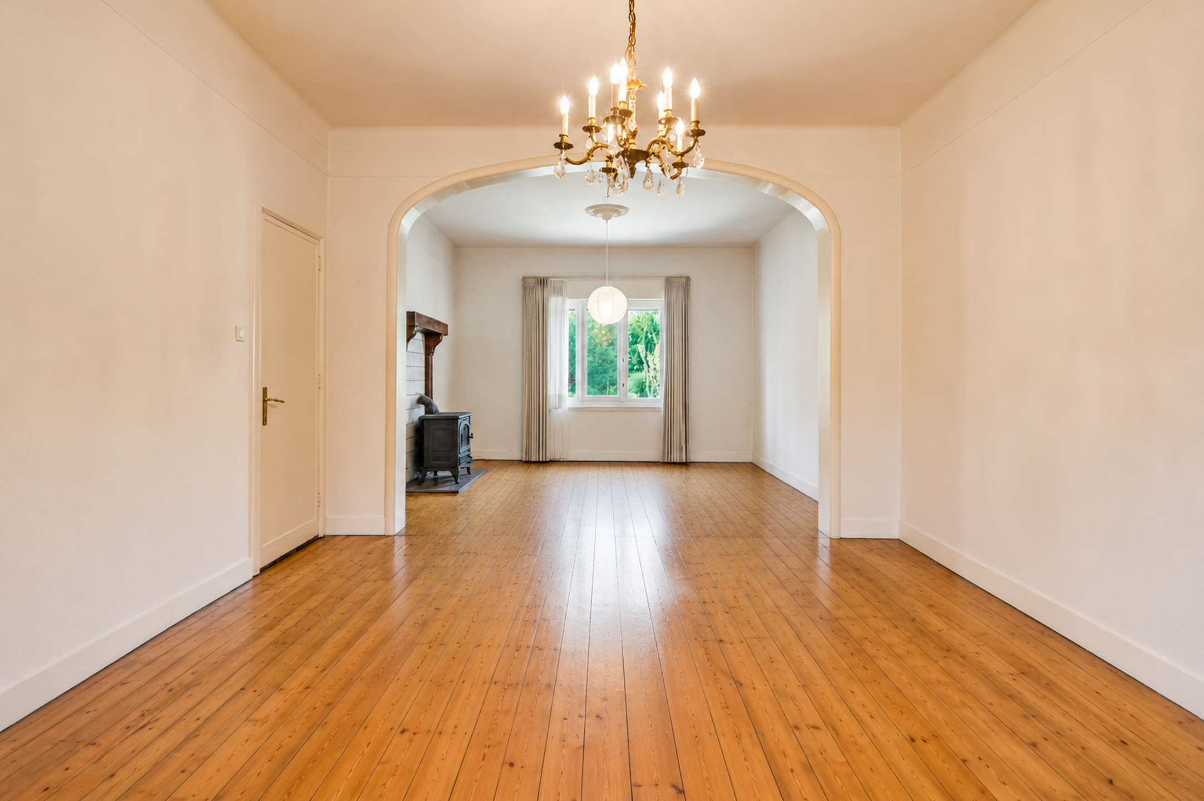
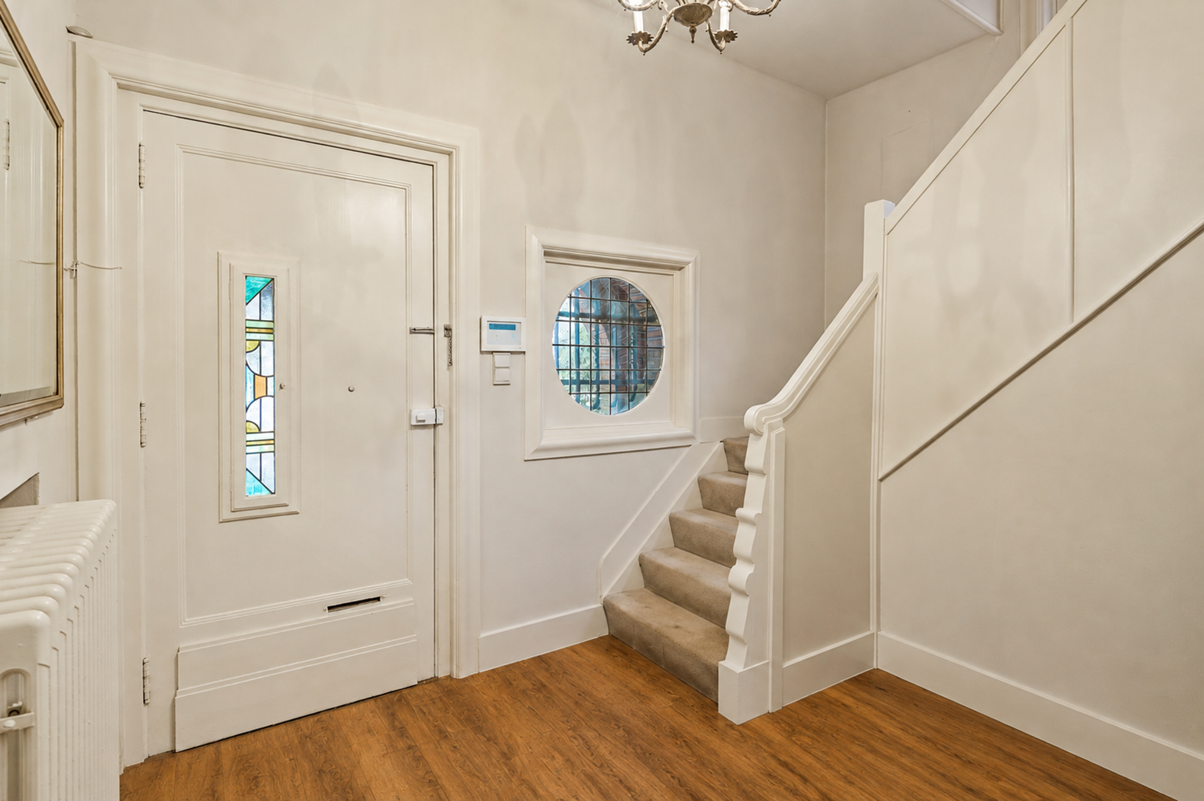
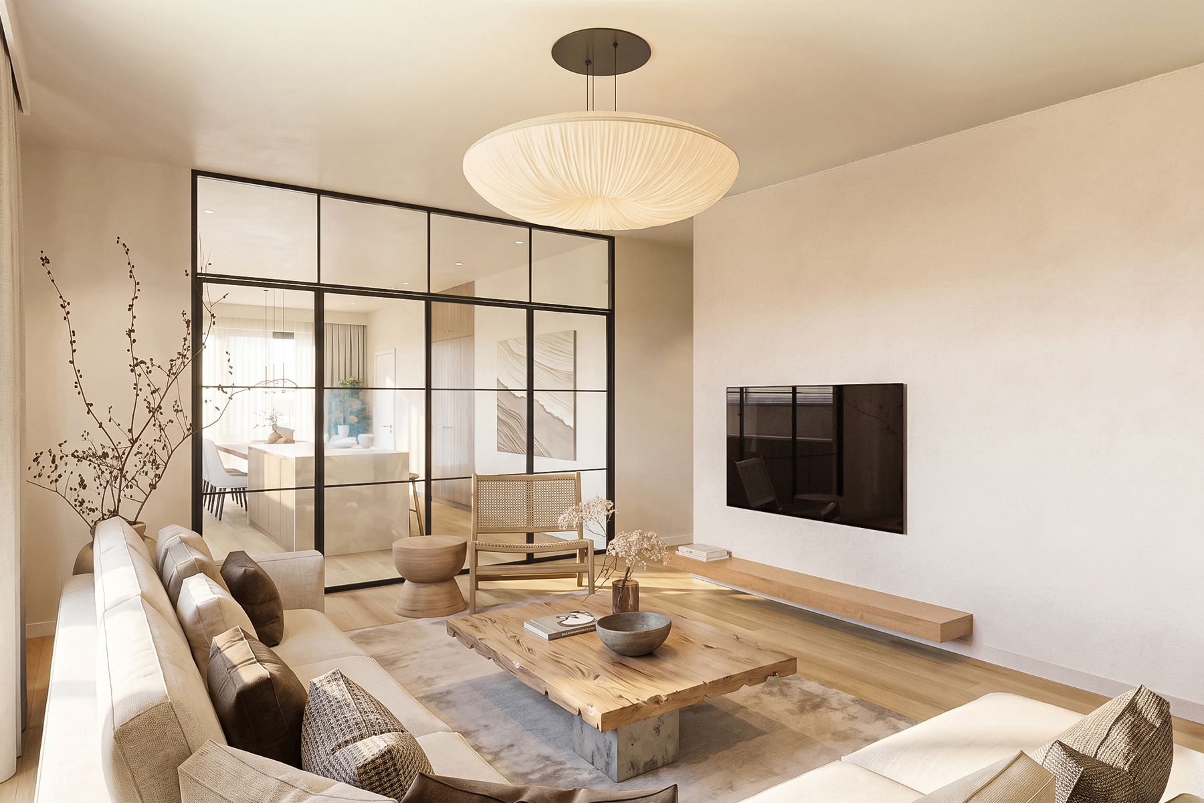
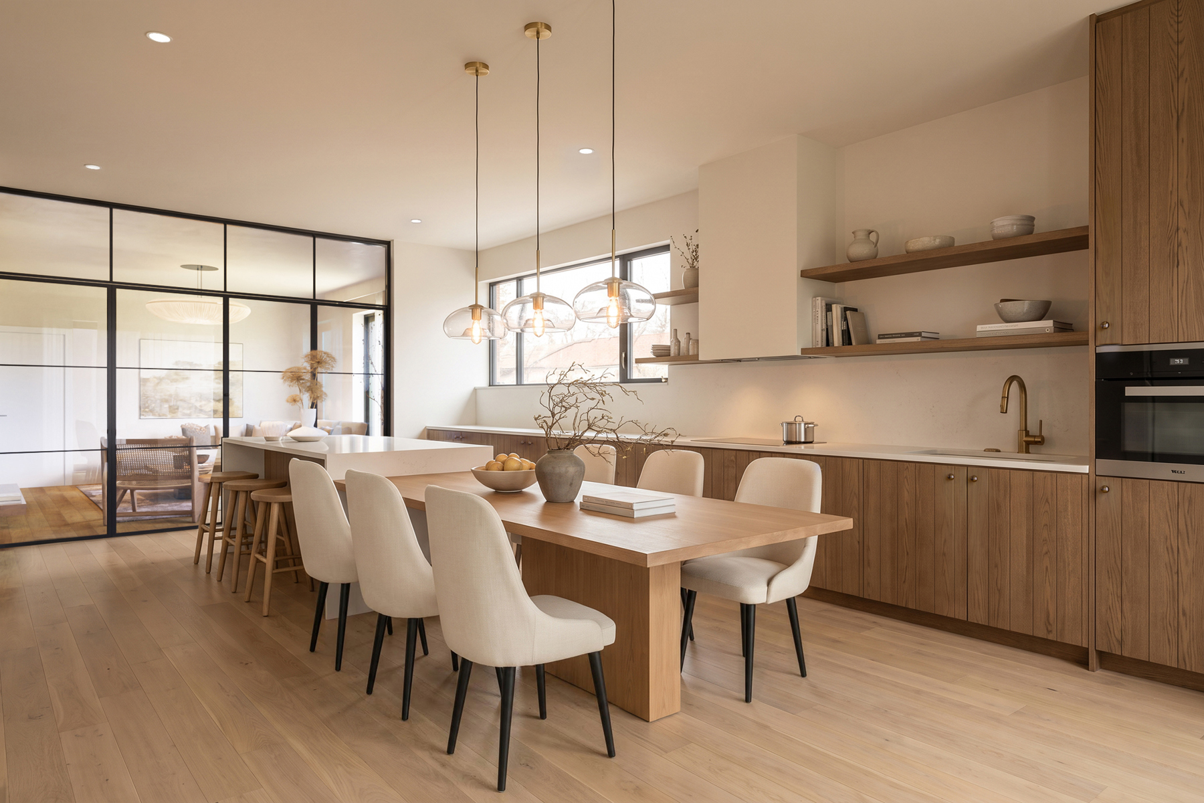
You enter the house through the entrance hall with a guest toilet, from where you have direct access to the bright living room. A few steps higher is the open living kitchen, which provides access to a first terrace at the front of the house.
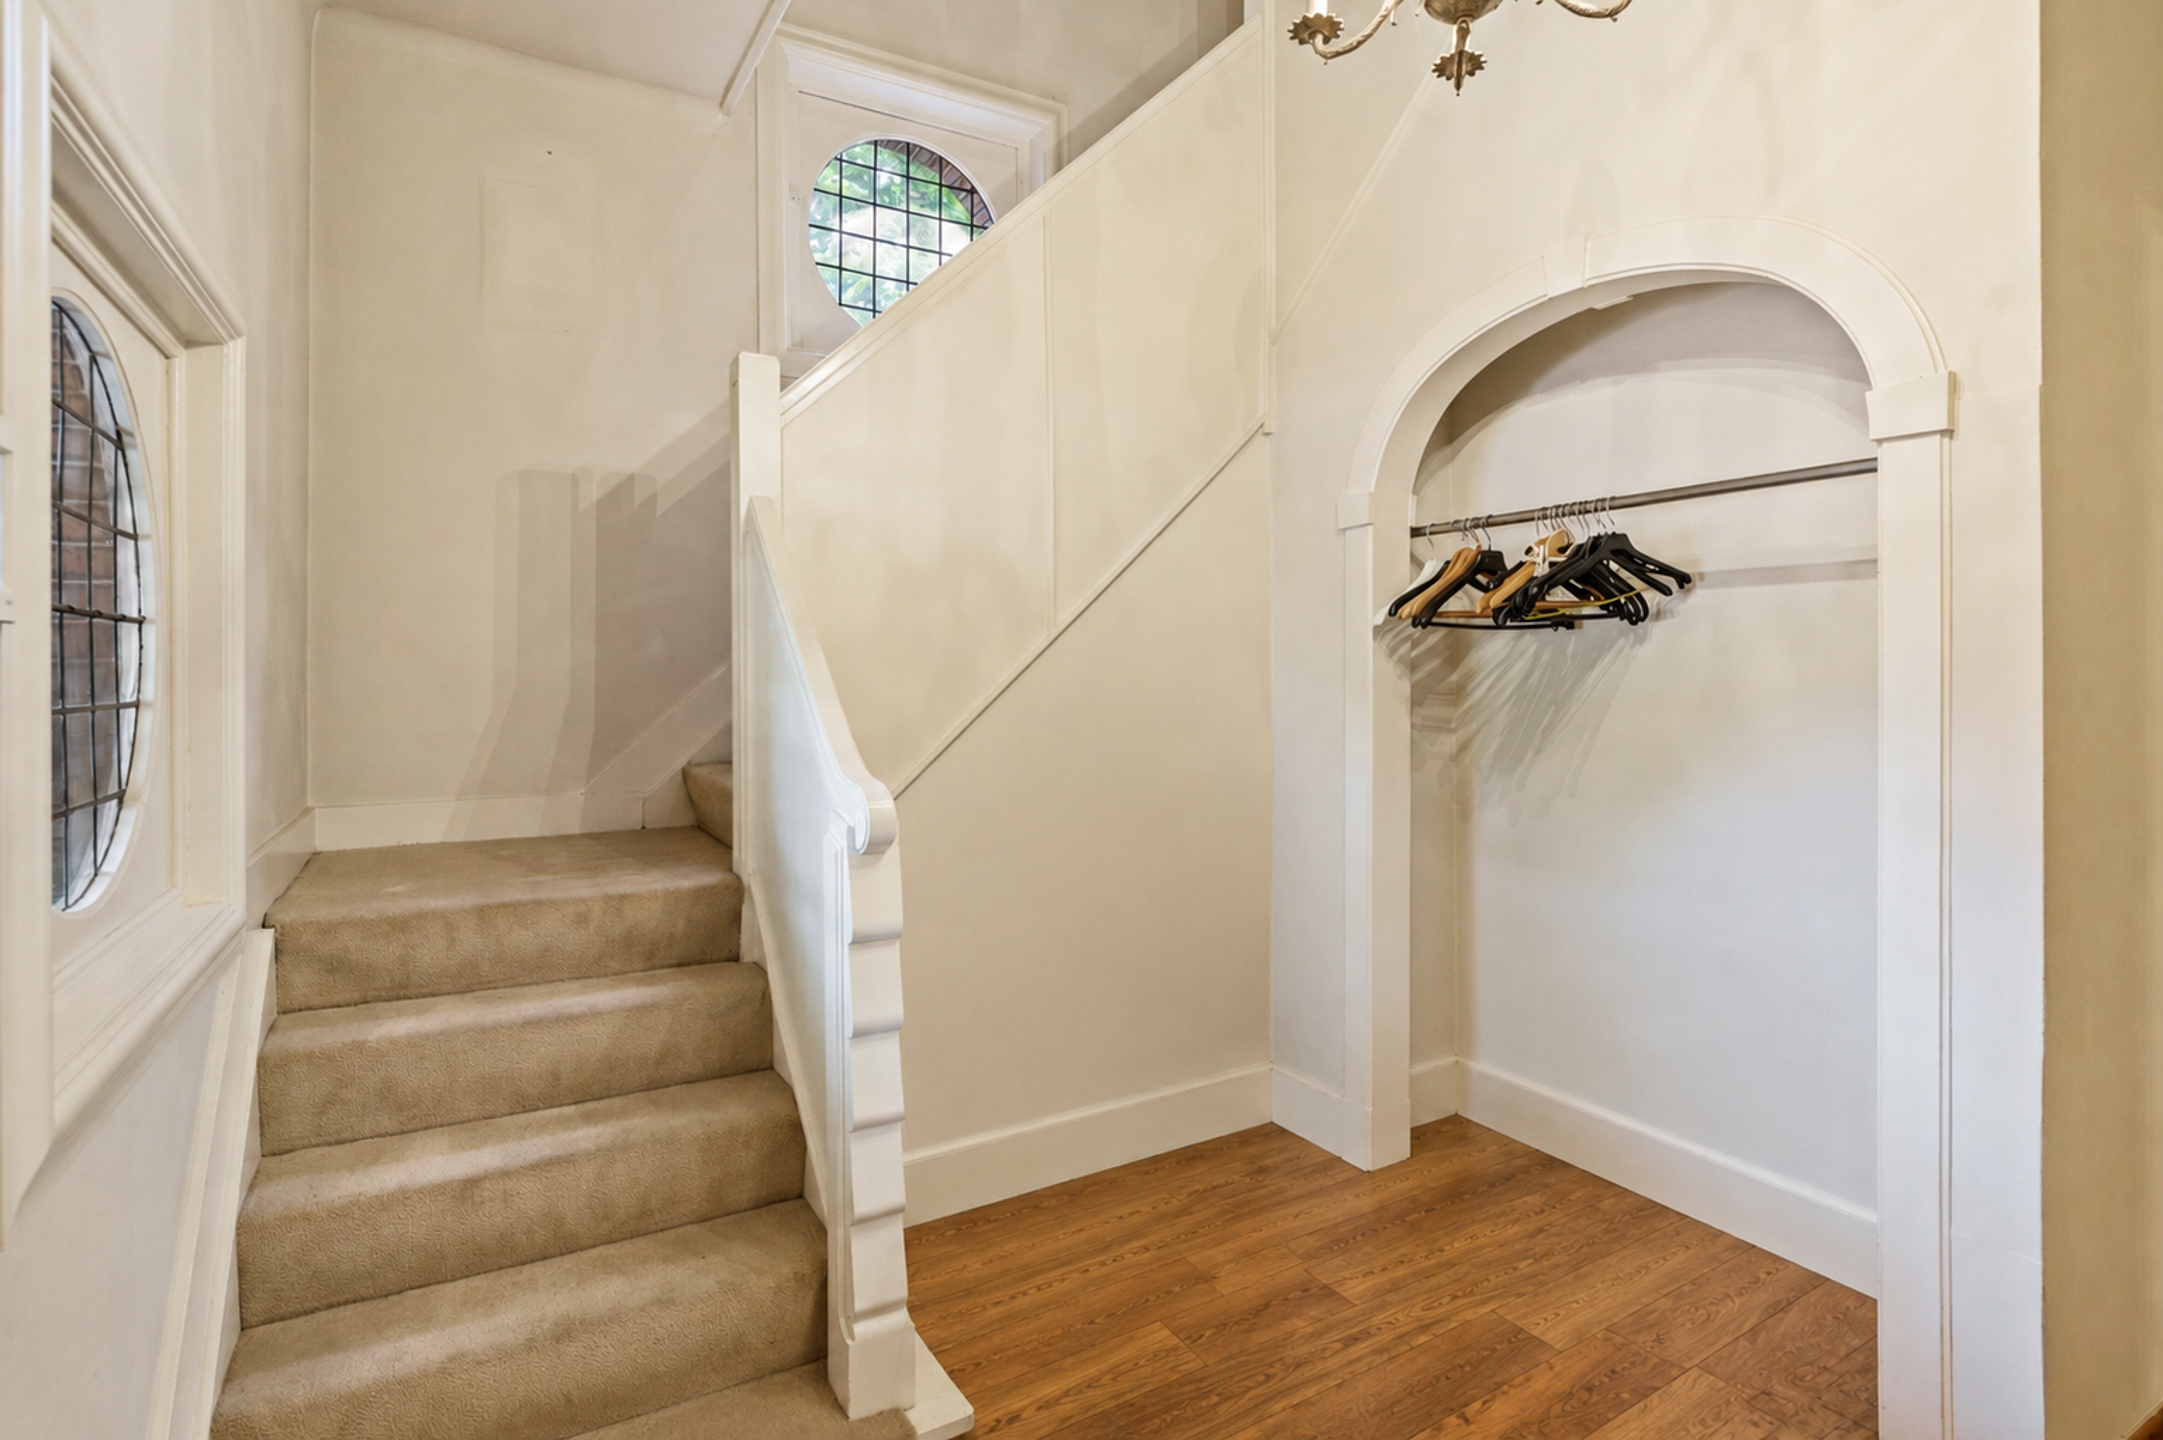
On the next intermediate level, you reach the first bedroom and the bathroom. The bathroom is equipped with a sink in a cabinet, a toilet, and a bath with a shower function. This floor also features a cozy reading nook. The stairs lead you up to the other two bedrooms, both equipped with built-in wardrobes.
Additionally, on the ground floor, there is an extra room that can serve perfectly as an office or hobby space, which grants access to the spacious indoor garage. Connections for a washing machine and dryer are also provided here. Through the garage, you have access to the large cellar beneath the house.
Garden
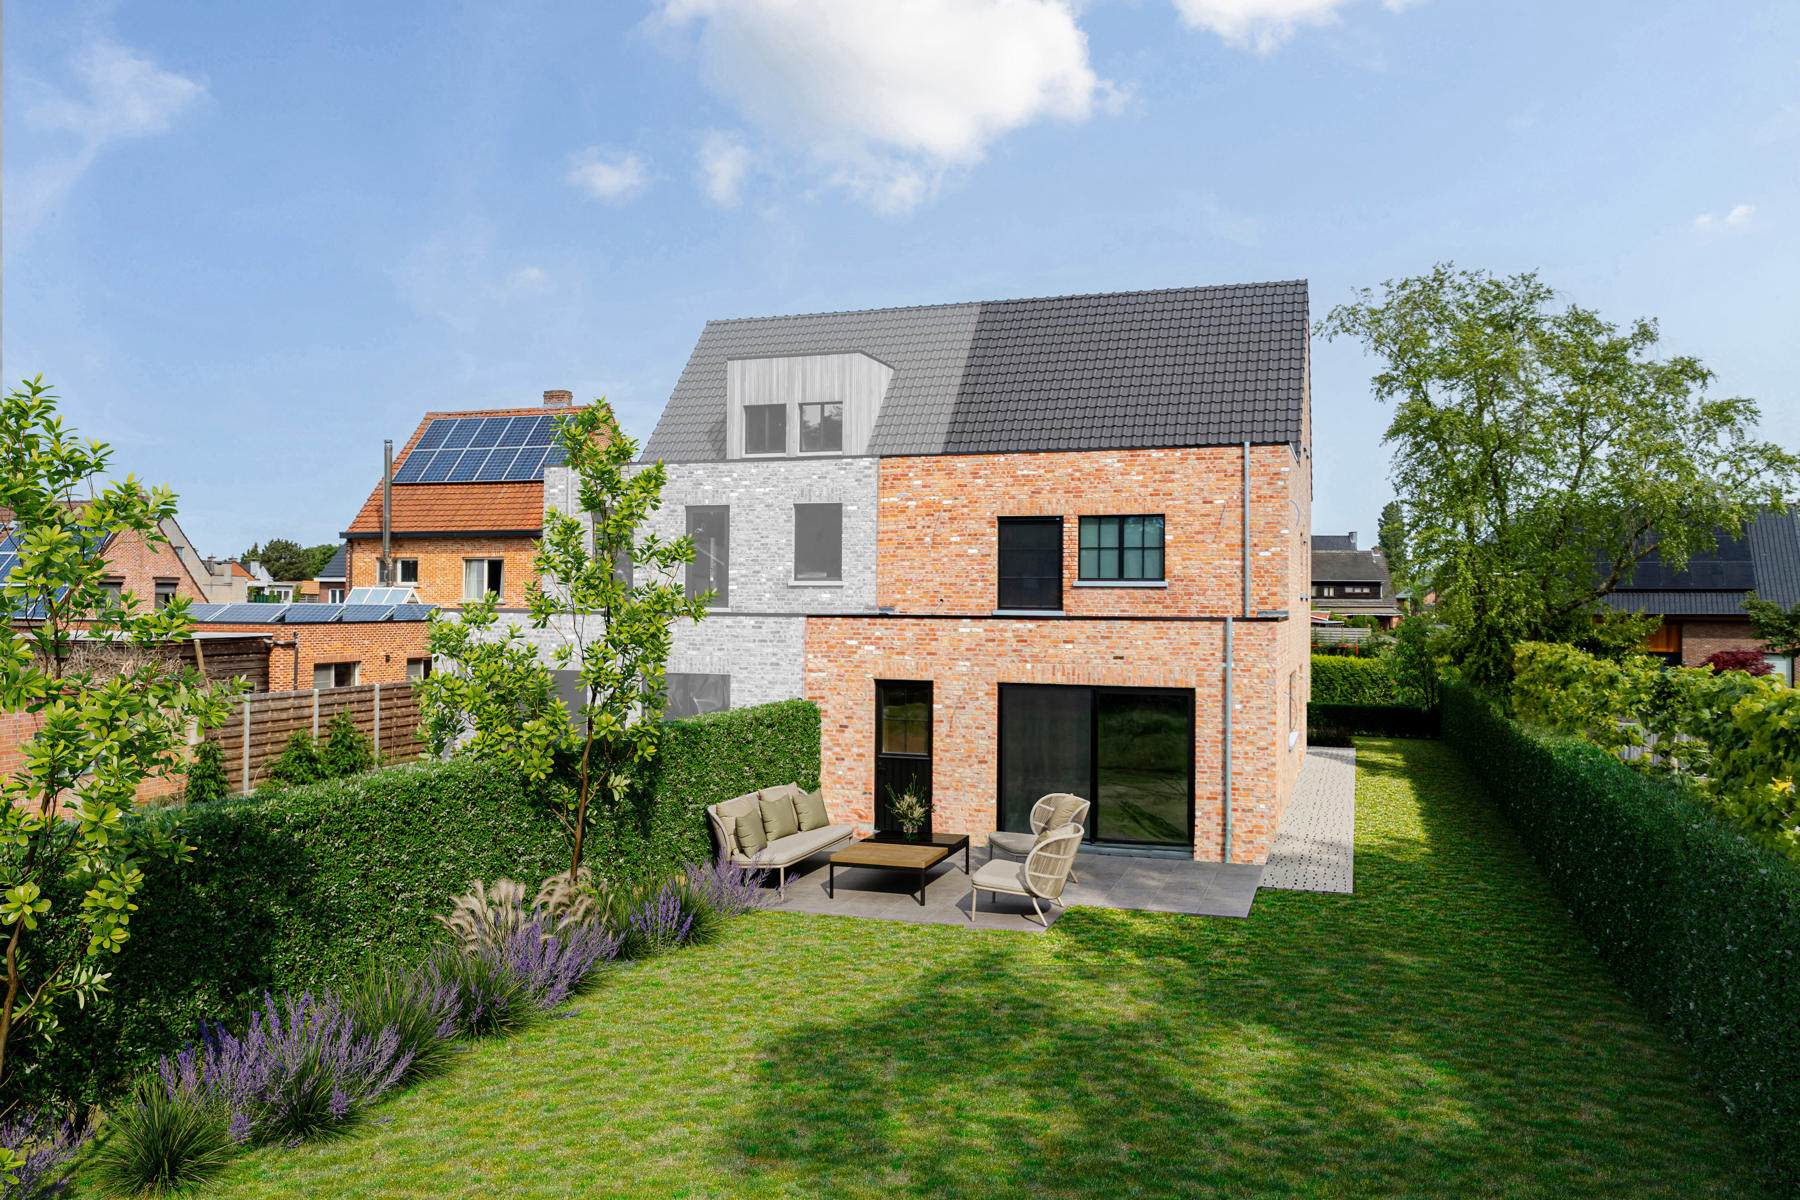
The beautifully landscaped garden faces east and features several terraces, allowing you to find a pleasant spot in the sun or shade at any time of the day. At the back of the plot, there is also a carport with space for one vehicle.
Special features:
- Roof was renewed in 2014
- 10 solar panels
- Quiet and sought-after location in Kasterlee
- Unique architecture designed by Paul De Krock
- Cellar present
- Carport at the back of the plot
You enter the house through the entrance hall with a guest toilet, from where you have direct access to the bright living room. A few steps higher is the open living kitchen, which provides access to a first terrace at the front of the house.
On the next intermediate level, you reach the first bedroom and the bathroom. The bathroom is equipped with a sink in a cabinet, a toilet, and a bath with a shower function. This floor also features a cozy reading nook. The stairs lead you up to the other two bedrooms, both equipped with built-in wardrobes.
Additionally, on the ground floor, there is an extra room that can serve perfectly as an office or hobby space, which grants access to the spacious indoor garage. Connections for a washing machine and dryer are also provided here. Through the garage, you have access to the large cellar beneath the house.
Garden
The beautifully landscaped garden faces east and features several terraces, allowing you to find a pleasant spot in the sun or shade at any time of the day. At the back of the plot, there is also a carport with space for one vehicle.
Special features:
- Roof was renewed in 2014
- 10 solar panels
- Quiet and sought-after location in Kasterlee
- Unique architecture designed by Paul De Krock
- Cellar present
- Carport at the back of the plot
Don't be too late!
Do you have questions or would like to schedule a visit?

Hillewaere - TurnhoutParklaan 46, 2300 Turnhout
€395,000
Lelielaan 12460 Kasterlee
Financial
- Cadastral income
- 941 €
- Cadastral info
- 13018 Kasterlee, 2de afd, Lichtaart
- Availability
- From deed
Building
- Type of property
- House
- Subtype
- House
- Surface
- 185 m²
See all featuresShow fewer features
- Type of buildings
- Open
- Construction year
- 1977
- Renovation year
- 2014
- Garage
- Yes
- Number of garages
- 1
- Number of parking spaces
- 4
- Outdoor parking
- Yes
Terrain
- Plot size
- 614 m²
- Most recent urban destination
- Residential area
- Orientation garden
- East
Layout
- Number of rooms
- 3
- Number of bedrooms
- 3
- Number of bathrooms
- 1
See all featuresShow fewer features
- Kitchen
- Yes
- Type of kitchen
- Fully finished kitchen
- Dining room
- Yes
- Toilet
- Yes
- Number of toilets
- 2
- Office
- Yes
- Salvage
- Yes
- Cellar
- Yes
Comfort
- Electricity connection
- Yes
- Gas connection
- Yes
- Water connection
- Yes
Energy
- EPC score (kWh/(m² years))
- 337
- EPC label
- D
- Unique code EPC
- 20251125-003741863-RES-1
See all featuresShow fewer features
- EPC expiry date
- 25-11-2035
- Solar panels
- Yes
- Type of glazing
- Double glazing
- Window profiles
- Wood
- Type of heating
- Gas
Urban planning
- Summons
- No judicial remedial or administrative measure imposed
- Building permit
- Yes
- Subdivision permit
- Yes
See all featuresShow fewer features
- Pre-emption right
- No
- G-score (building score)
- A (no flood modeled)
- P-score (parcel score)
- B (small risk of flooding under climate change sc2050)
Media & downloads
- Virtual visit
- https://my.treedis.com/tour/8c9fb8da
Location
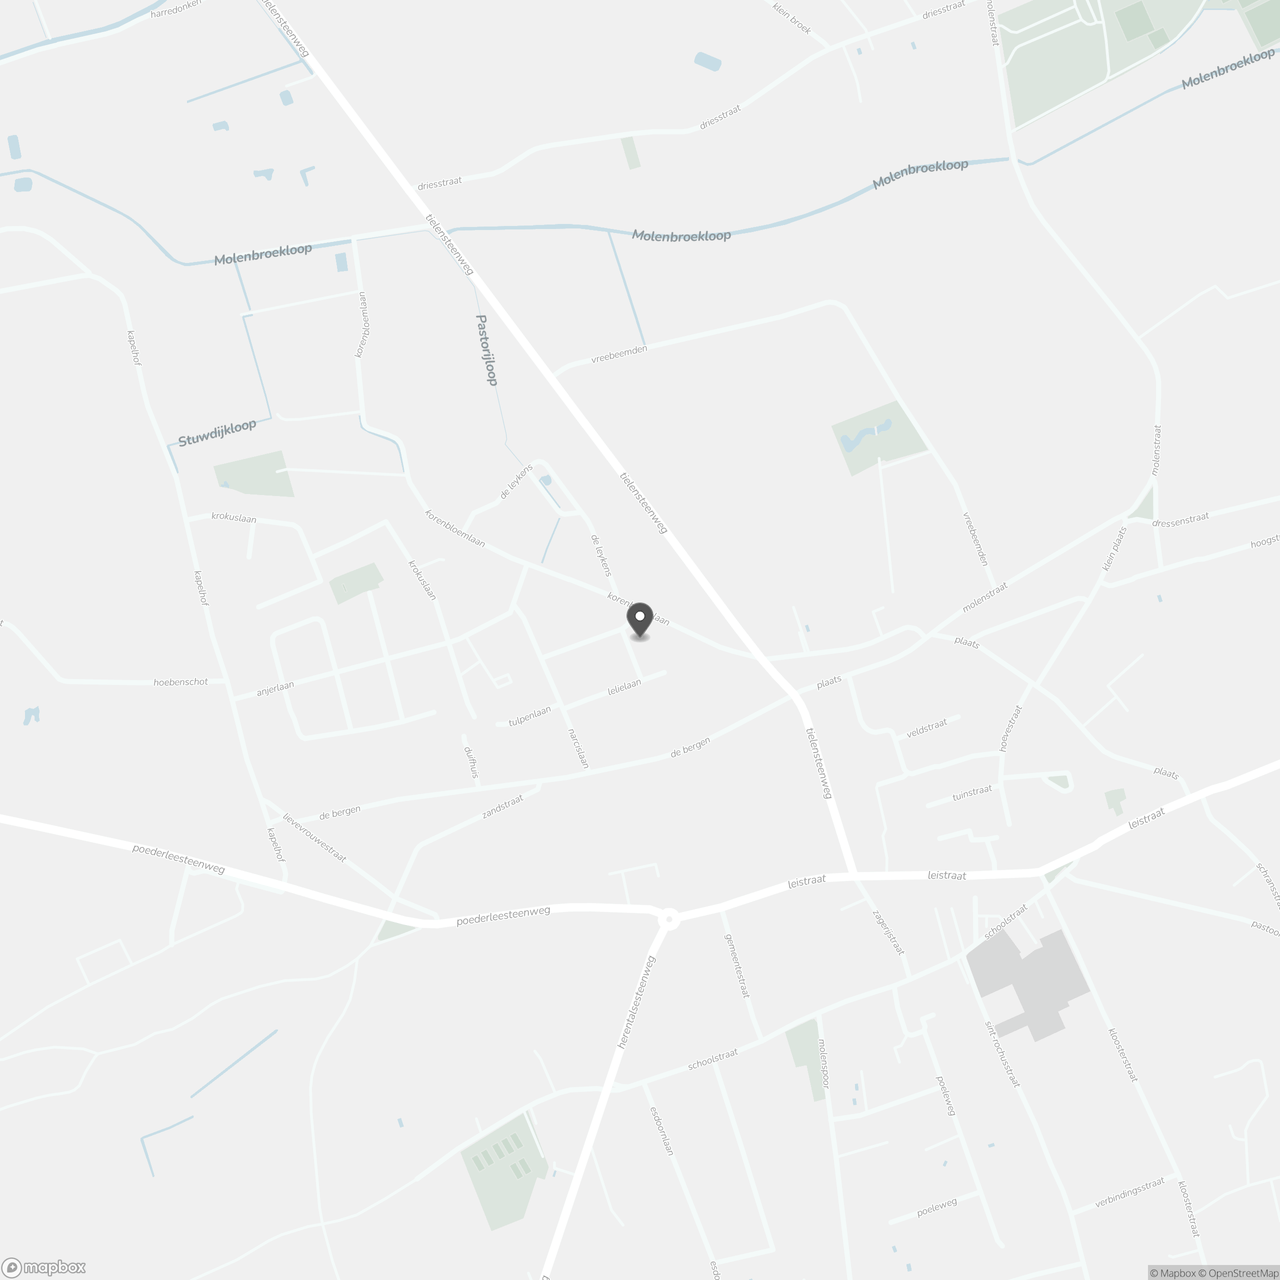
Lelielaan 1, 2460 Kasterlee
Show route