Villa for sale in Kasterlee with 3 bedrooms
Villa| House
€745,000
Is this feasible for you?Unknown2460 Kasterlee
- 180 m² living
- 900 m² plot
- 3 bedrooms
- 1 bathroom
- Parking
- Garden
Description
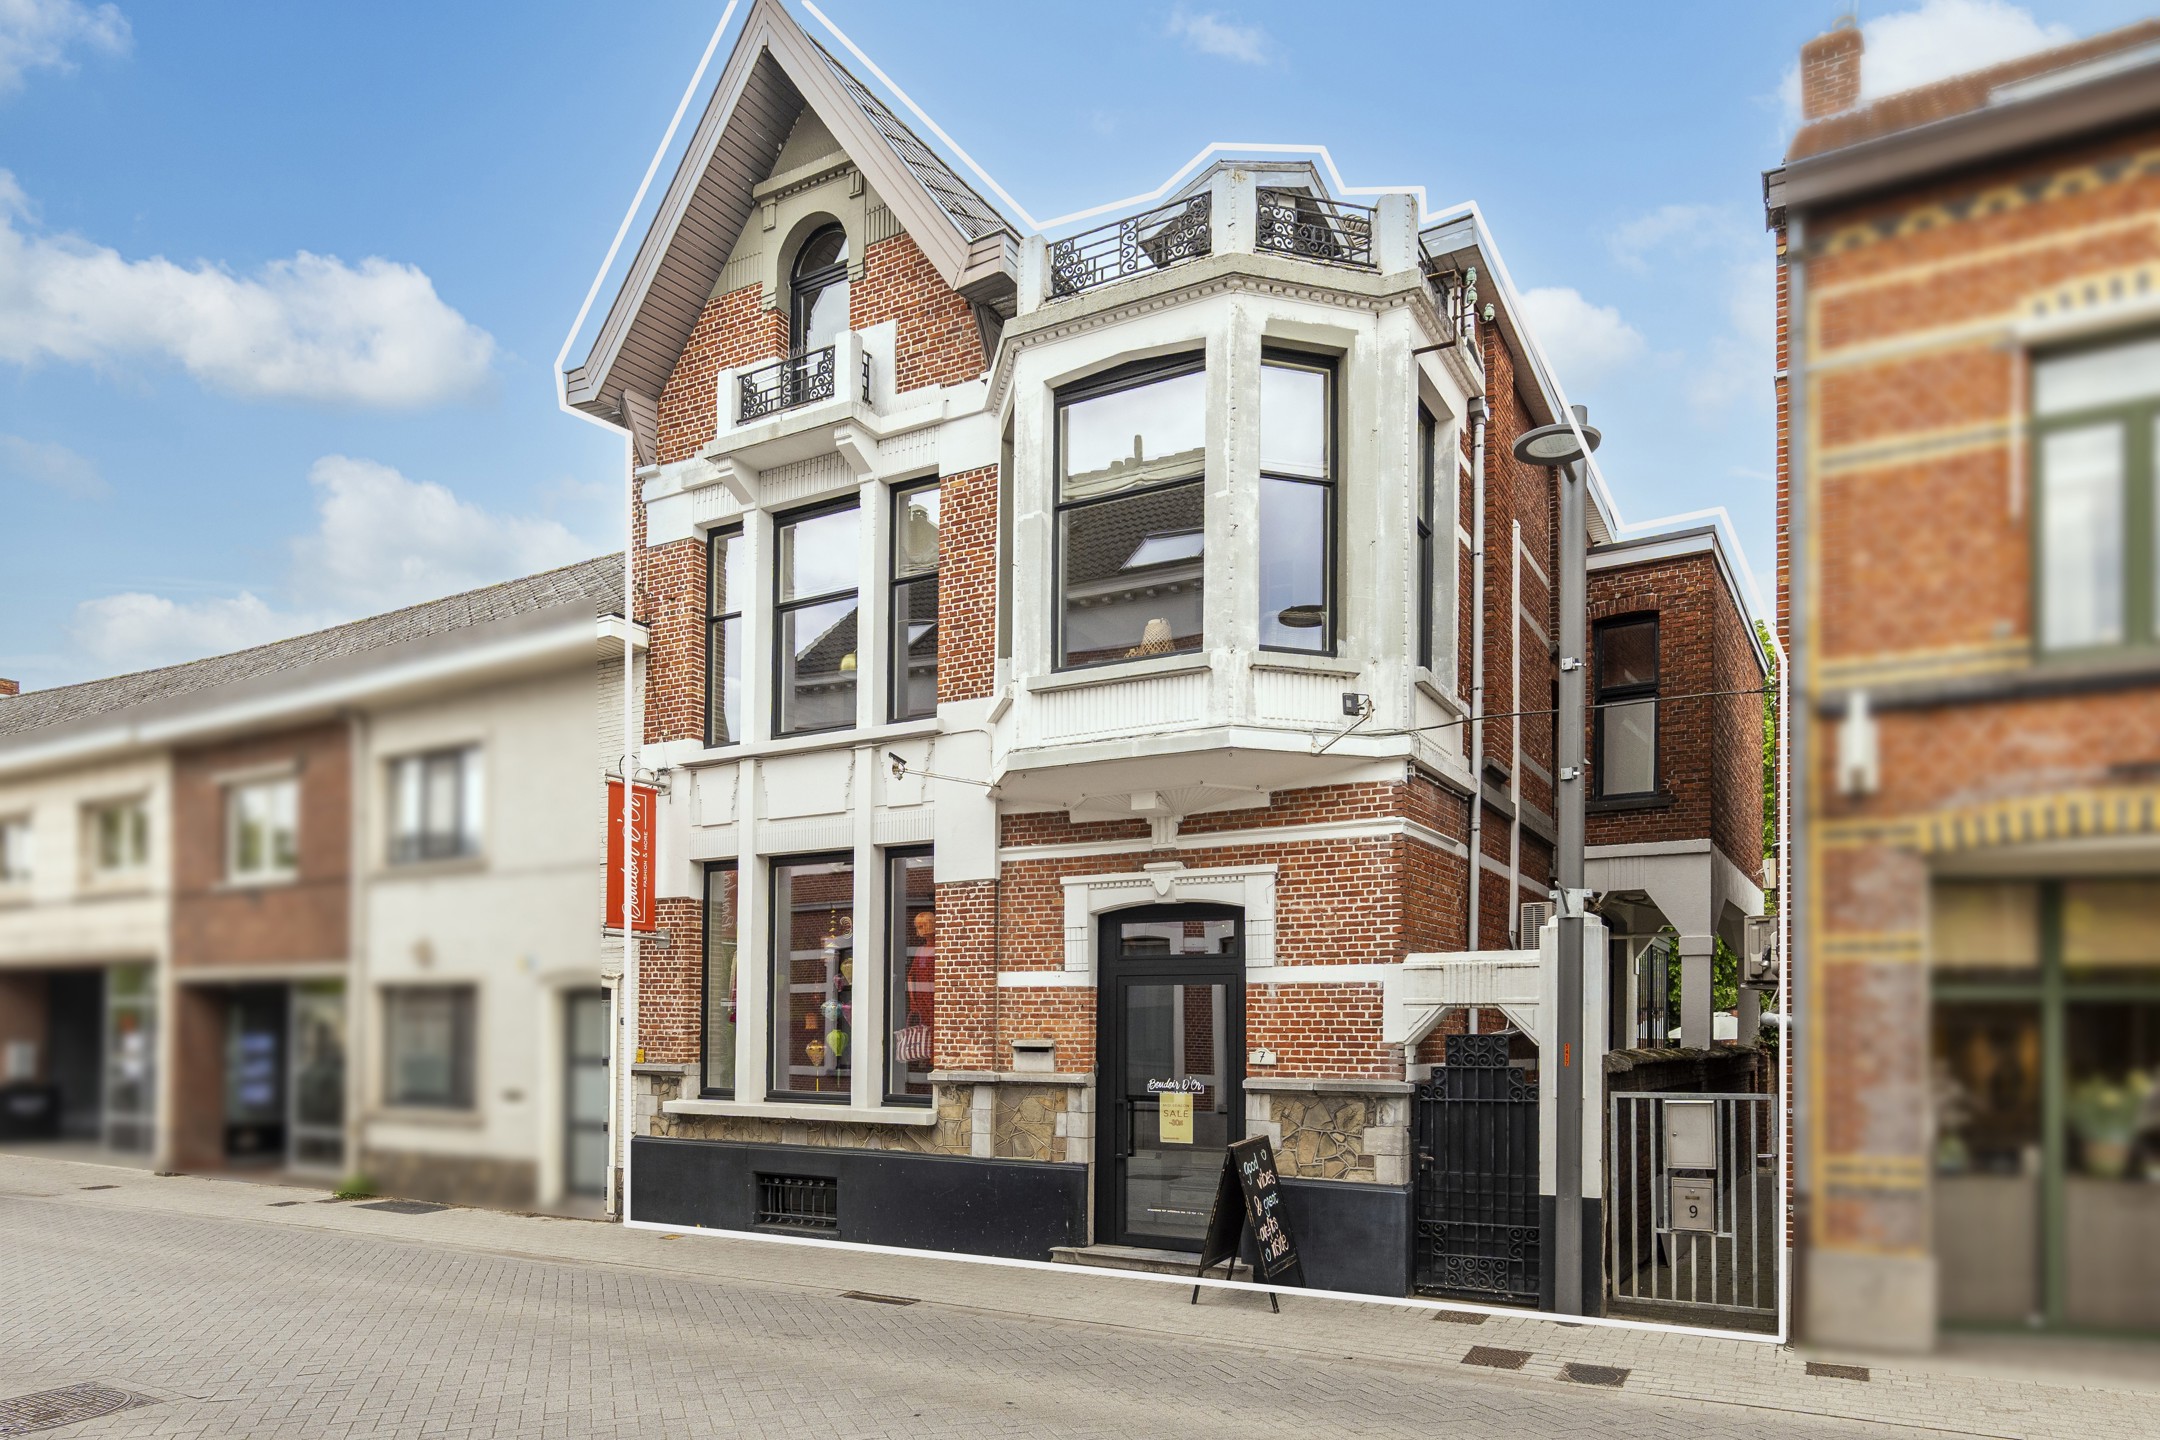
Charming villa in a residential location in Kasterlee.
**Layout and Ground Floor Comfort**
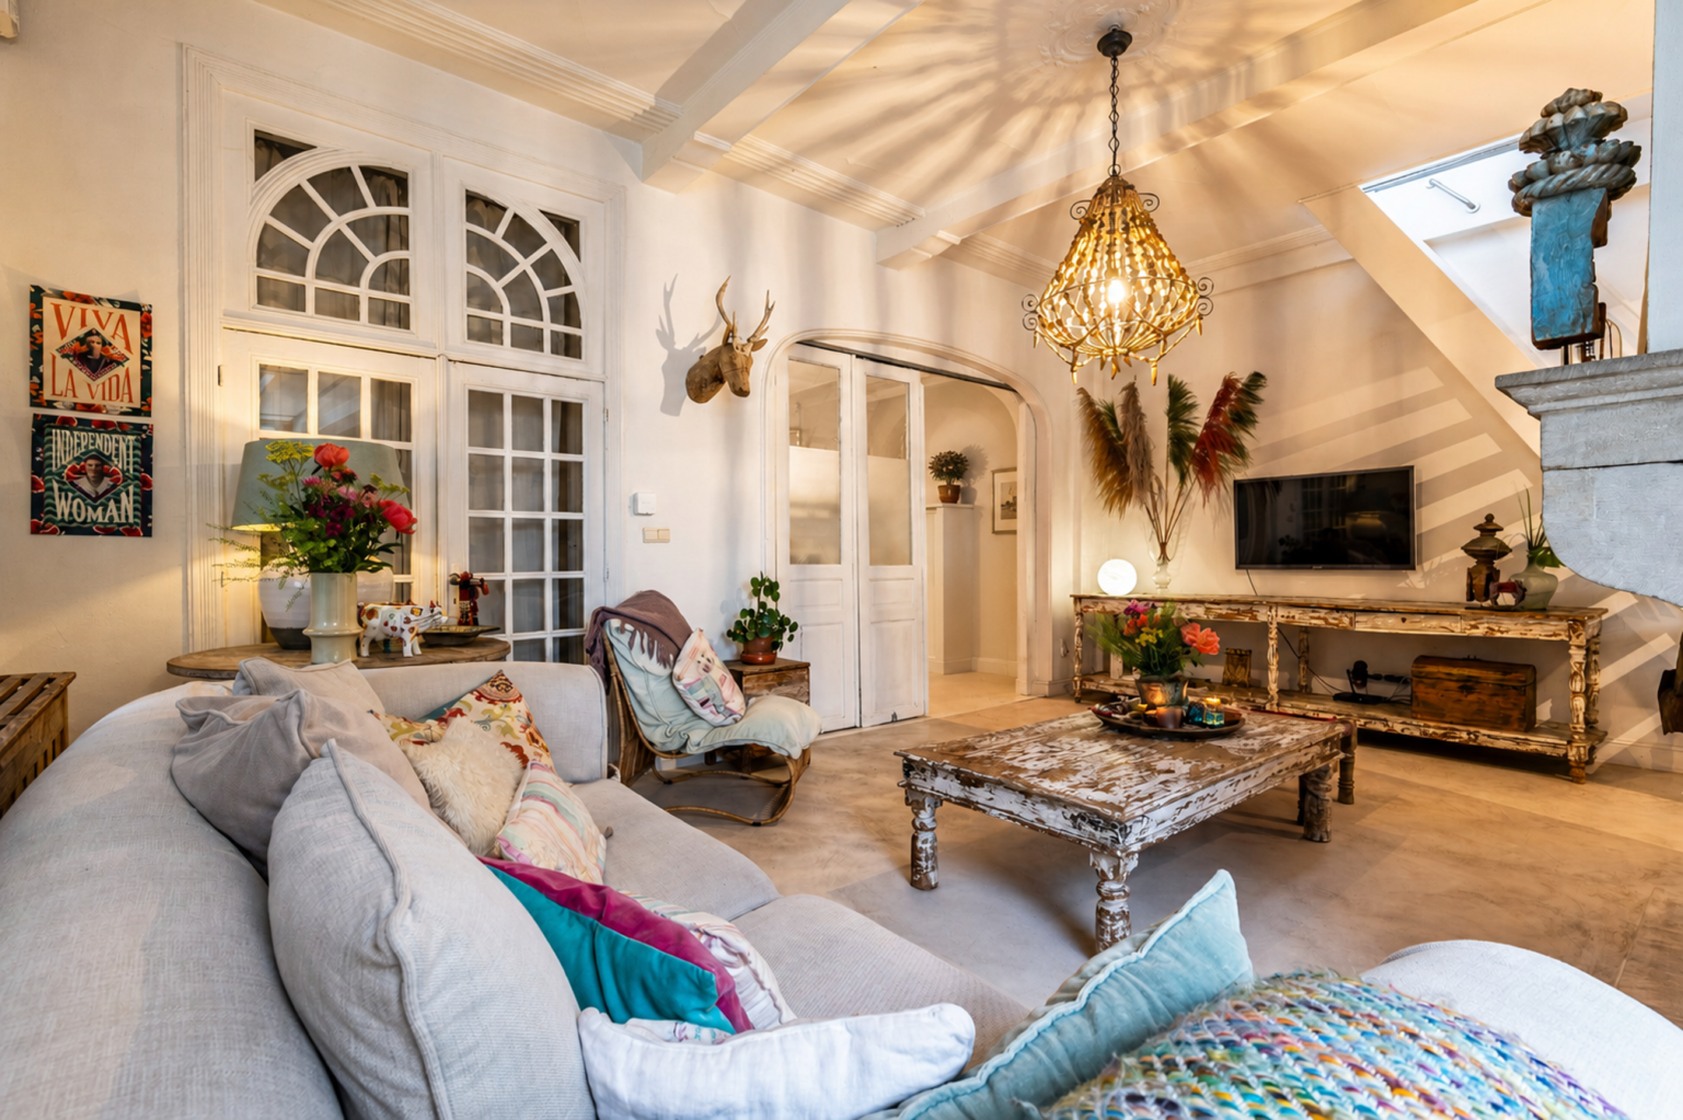
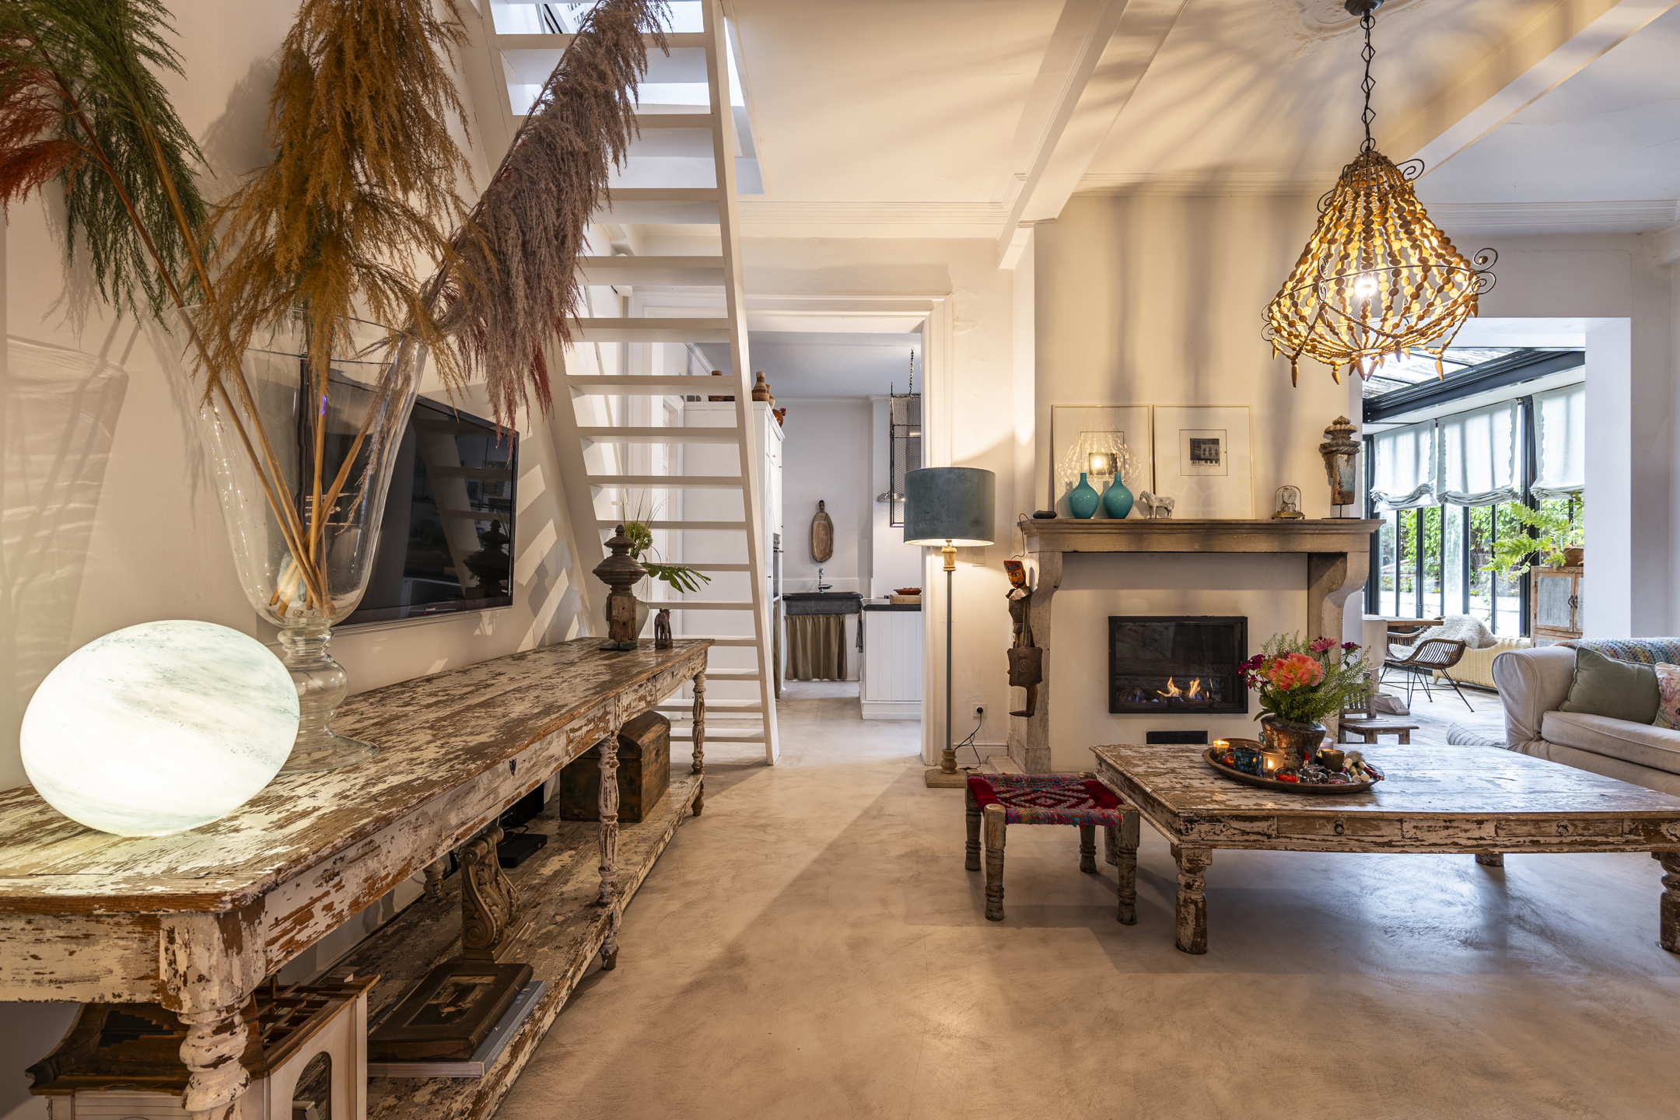
Along the spacious driveway, which comfortably accommodates several cars, you reach this perfectly maintained detached house. Upon entering the home, you find yourself in the entrance hall with a guest toilet. Through a stylish double glass door, you walk into the exceptionally bright living area. The open layout facilitates smooth interaction between the different spaces: the cozy sitting area is finished with a warm parquet floor, while the dining room and the adjoining open kitchen are laid out with a low-maintenance tiled floor. Thanks to the large windows, you enjoy maximum natural light and a beautiful, tranquil view of the garden at the back.
The hallway leads to three spacious bedrooms. The master bedroom is additionally equipped with its own practical dressing area. The bathroom is comfortably furnished and includes a bathtub, a separate shower, a sink, and a toilet. Furthermore, the ground floor has a convenient separate storage room for extra storage and supplies.
**Double Garage & Attic with Potential**
The property features a double integrated garage, ideal for parking two cars or as extra workspace and storage. In the hallway by the garage, you find the access to the attic. This generous space is currently unfinished but has already been fully and properly insulated. Here lies an excellent opportunity to significantly increase the living space by creating additional bedrooms, a hobby room, or a second bathroom.
**Beautiful Enclosed Garden**
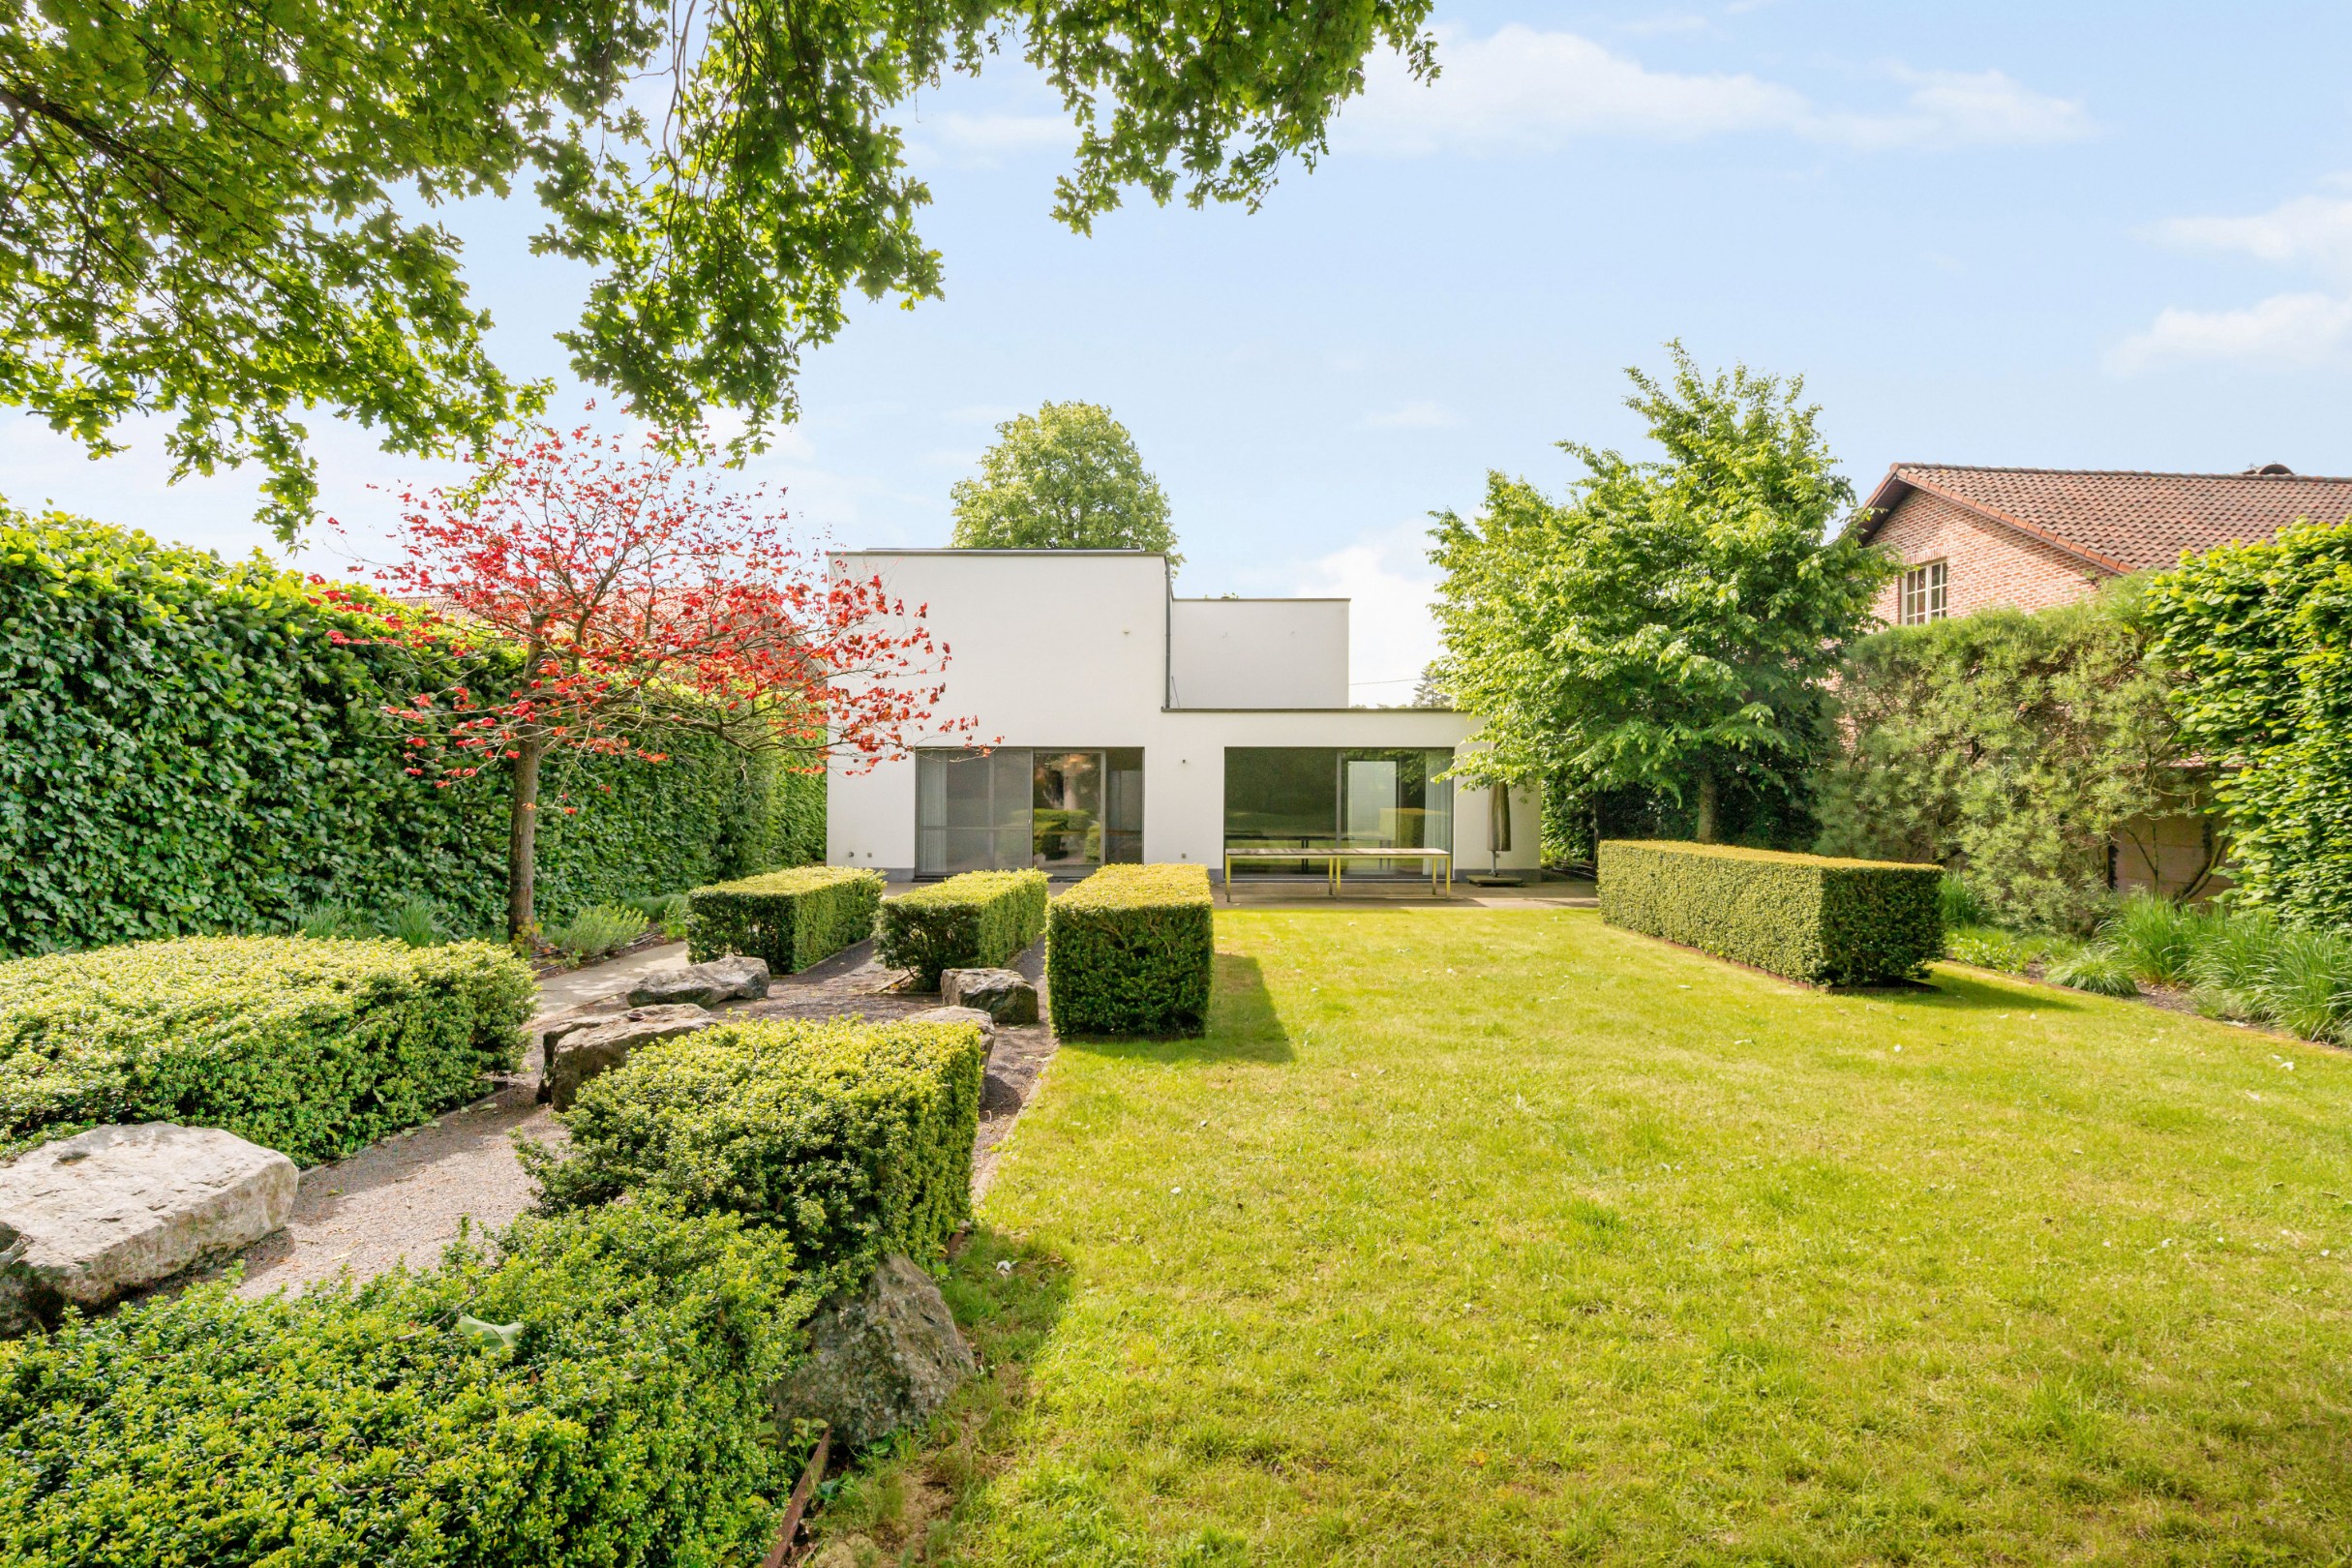
Outside, it is delightful to relax in the fully enclosed and privacy-providing garden. Adjacent to the house is a cozy covered terrace, allowing you to enjoy the outdoors even on less sunny days. Additionally, there is an open terrace that is perfect for sunny barbecues. The well-maintained lawn invites relaxation. For those who love greenery or home gardening, there is a greenhouse for growing fresh vegetables, as well as a charming garden gazebo to extend the enjoyment of beautiful days.
In short: a prestigious and versatile home in an absolutely prime location in the Kempen!
Along the spacious driveway, which comfortably accommodates several cars, you reach this perfectly maintained detached house. Upon entering the home, you find yourself in the entrance hall with a guest toilet. Through a stylish double glass door, you walk into the exceptionally bright living area. The open layout facilitates smooth interaction between the different spaces: the cozy sitting area is finished with a warm parquet floor, while the dining room and the adjoining open kitchen are laid out with a low-maintenance tiled floor. Thanks to the large windows, you enjoy maximum natural light and a beautiful, tranquil view of the garden at the back.
The hallway leads to three spacious bedrooms. The master bedroom is additionally equipped with its own practical dressing area. The bathroom is comfortably furnished and includes a bathtub, a separate shower, a sink, and a toilet. Furthermore, the ground floor has a convenient separate storage room for extra storage and supplies.
**Double Garage & Attic with Potential**
The property features a double integrated garage, ideal for parking two cars or as extra workspace and storage. In the hallway by the garage, you find the access to the attic. This generous space is currently unfinished but has already been fully and properly insulated. Here lies an excellent opportunity to significantly increase the living space by creating additional bedrooms, a hobby room, or a second bathroom.
**Beautiful Enclosed Garden**
Outside, it is delightful to relax in the fully enclosed and privacy-providing garden. Adjacent to the house is a cozy covered terrace, allowing you to enjoy the outdoors even on less sunny days. Additionally, there is an open terrace that is perfect for sunny barbecues. The well-maintained lawn invites relaxation. For those who love greenery or home gardening, there is a greenhouse for growing fresh vegetables, as well as a charming garden gazebo to extend the enjoyment of beautiful days.
In short: a prestigious and versatile home in an absolutely prime location in the Kempen!
Don't be too late!
Do you have questions or would like to schedule a visit?

Hillewaere - TurnhoutParklaan 46, 2300 Turnhout
€745,000
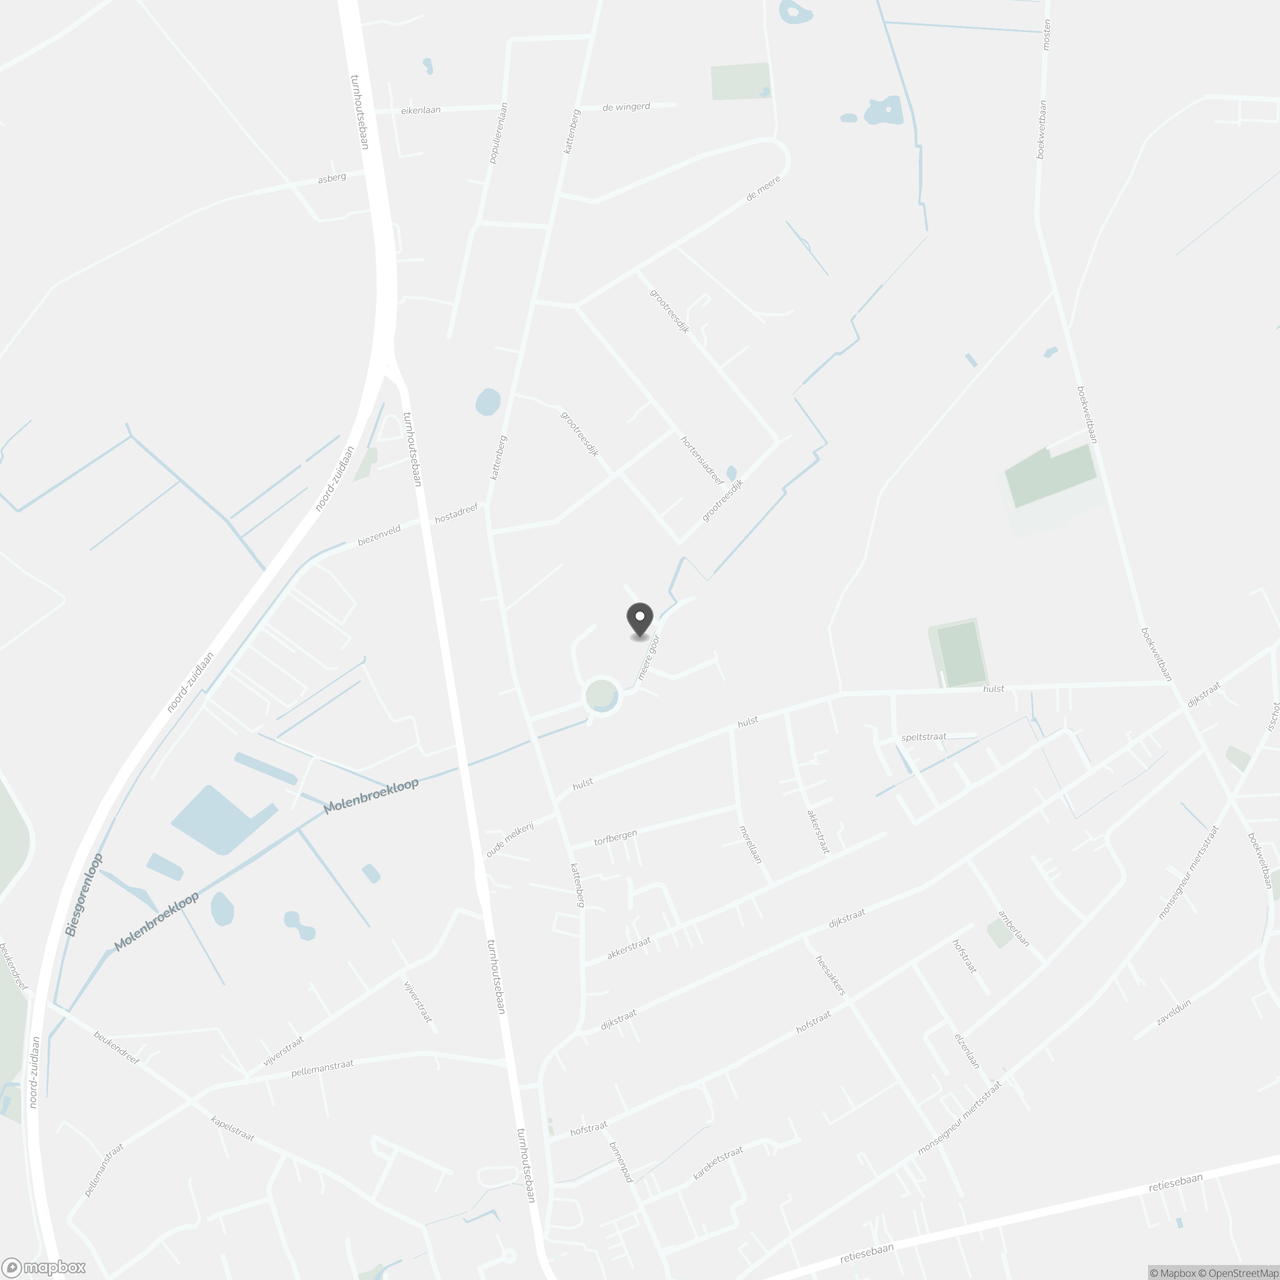
Meere Goor 422460 Kasterlee
Financial
- Cadastral income
- 1.678 €
- Cadastral info
- 13017 KASTERLEE 1 AFD/KASTERLEE/
- Availability
- From deed
Building
- Type of property
- House
- Subtype
- Villa
- Surface
- 180 m²
See all featuresShow fewer features
- Façade width street side
- 19 m
- Construction year
- 2001
- Garage
- Yes
- Number of garages
- 2
Terrain
- Plot size
- 900 m²
- Most recent urban destination
- Residential area
- Surface garden
- 300 m²
See all featuresShow fewer features
- Plot width
- 34 m
- Plot depth
- 40 m
Location
- School nearby
- Yes
- Shops nearby
- Yes
Layout
- Number of rooms
- 3
- Number of bedrooms
- 3
- Number of bathrooms
- 1
See all featuresShow fewer features
- Living room surface
- 86 m²
- Toilet
- Yes
- Number of toilets
- 2
Energy
- EPC score (kWh/(m² years))
- 172
- EPC label
- B
- Unique code EPC
- 20261013-0003974567-RES-1
See all featuresShow fewer features
- EPC expiry date
- 13-10-2036
- Type of glazing
- High efficiency glazing
- Window profiles
- PVC
- Type of heating
- Gas
Urban planning
- Summons
- No judicial remedial or administrative measure imposed
- Building permit
- Yes
- Subdivision permit
- Yes
See all featuresShow fewer features
- Pre-emption right
- No
- G-score (building score)
- A (no flood modeled)
- P-score (parcel score)
- D (medium flood risk under current climate)
- Flood-prone area
- Not located in a flood-prone area
Media & downloads
- Virtual visit
- https://my.treedis.com/tour/a961f26c
Location
Meere Goor 42, 2460 Kasterlee
Show route