House for sale in Retie with 4 bedrooms
Description
House
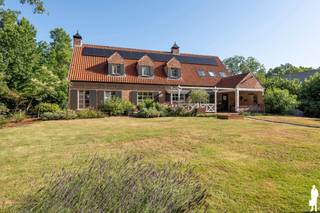
Modern, energy-efficient home brimming with possibilities
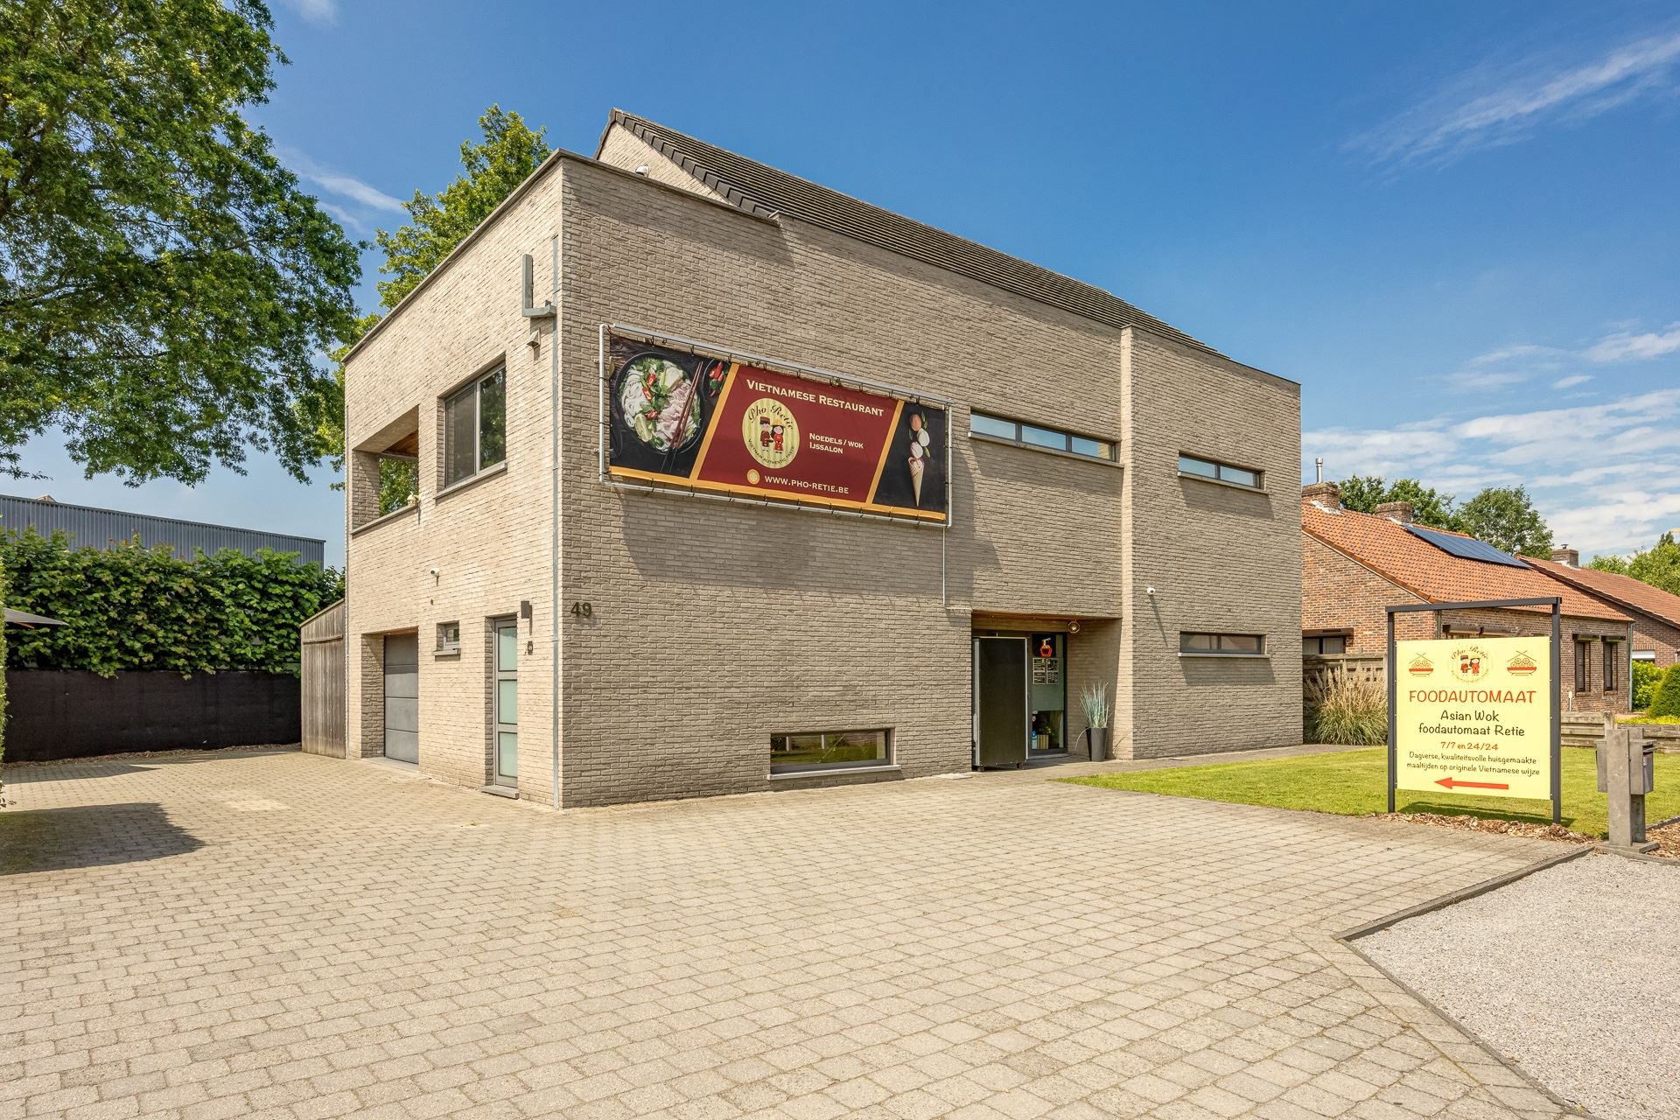
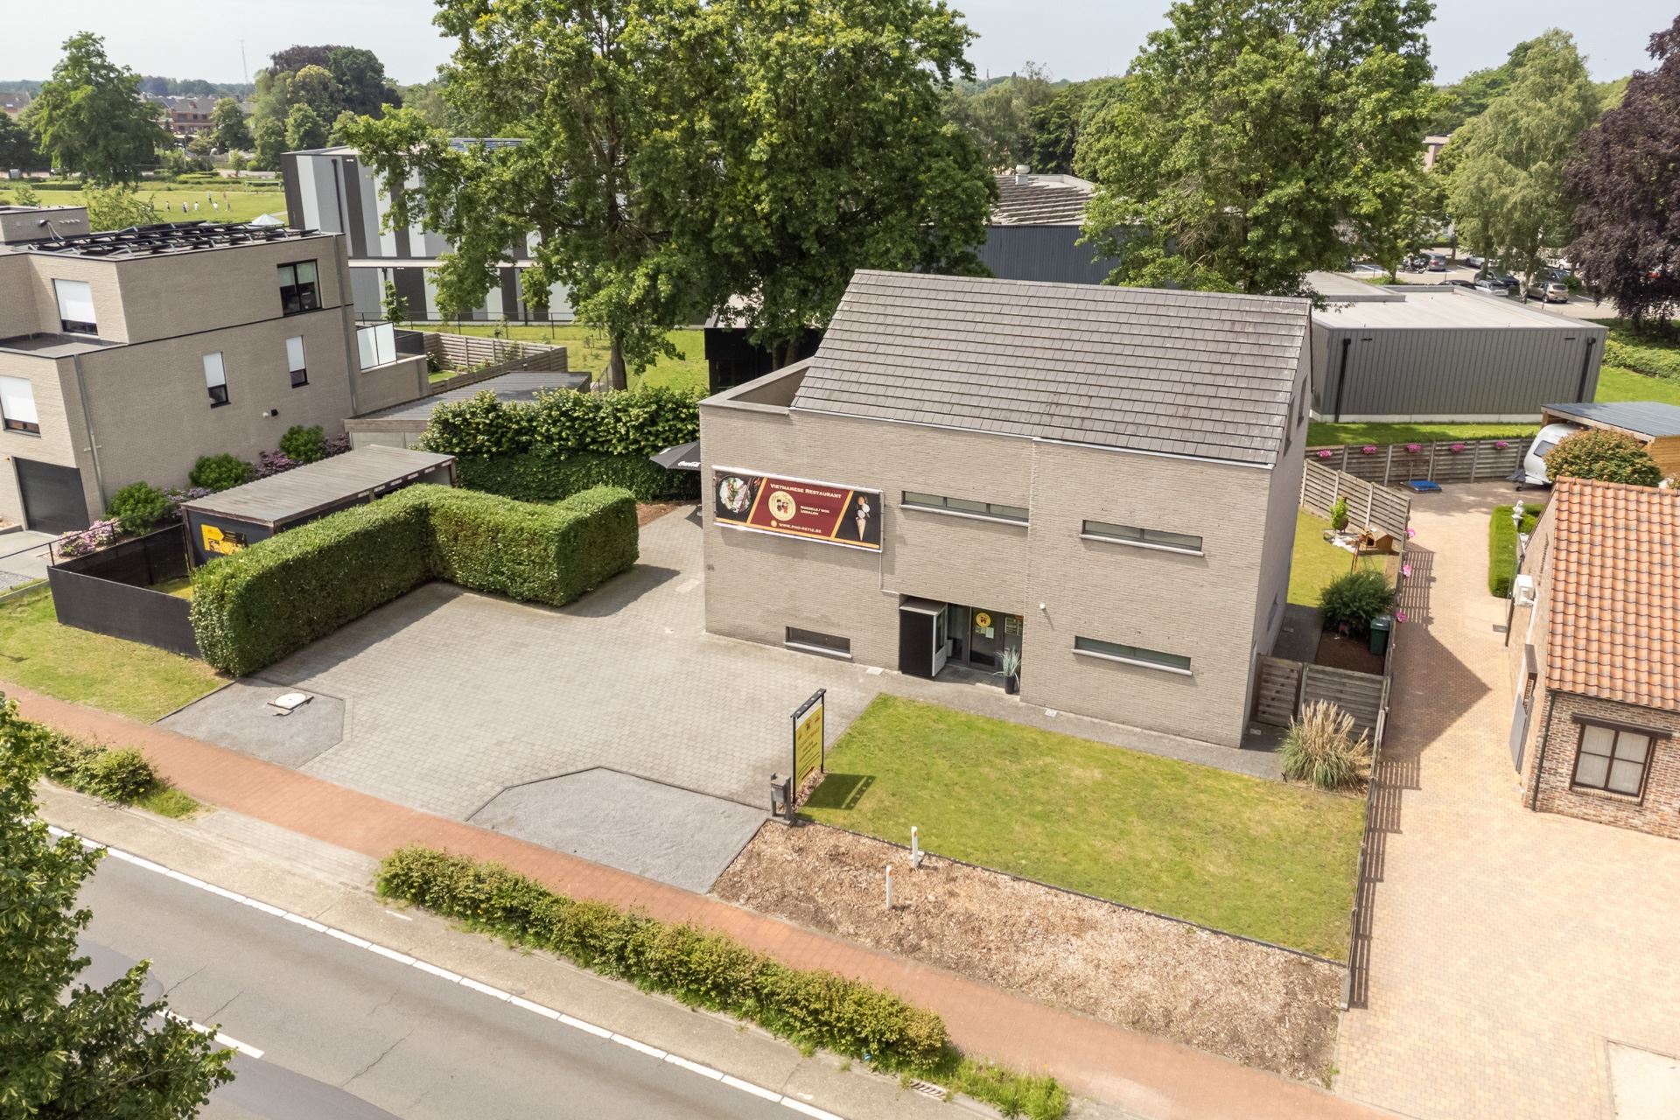
Close to the center of Retie, near all major access roads, we find this excellently maintained, modern commercial residence. The home offers a practical separation between the living and working areas and features two entrances.
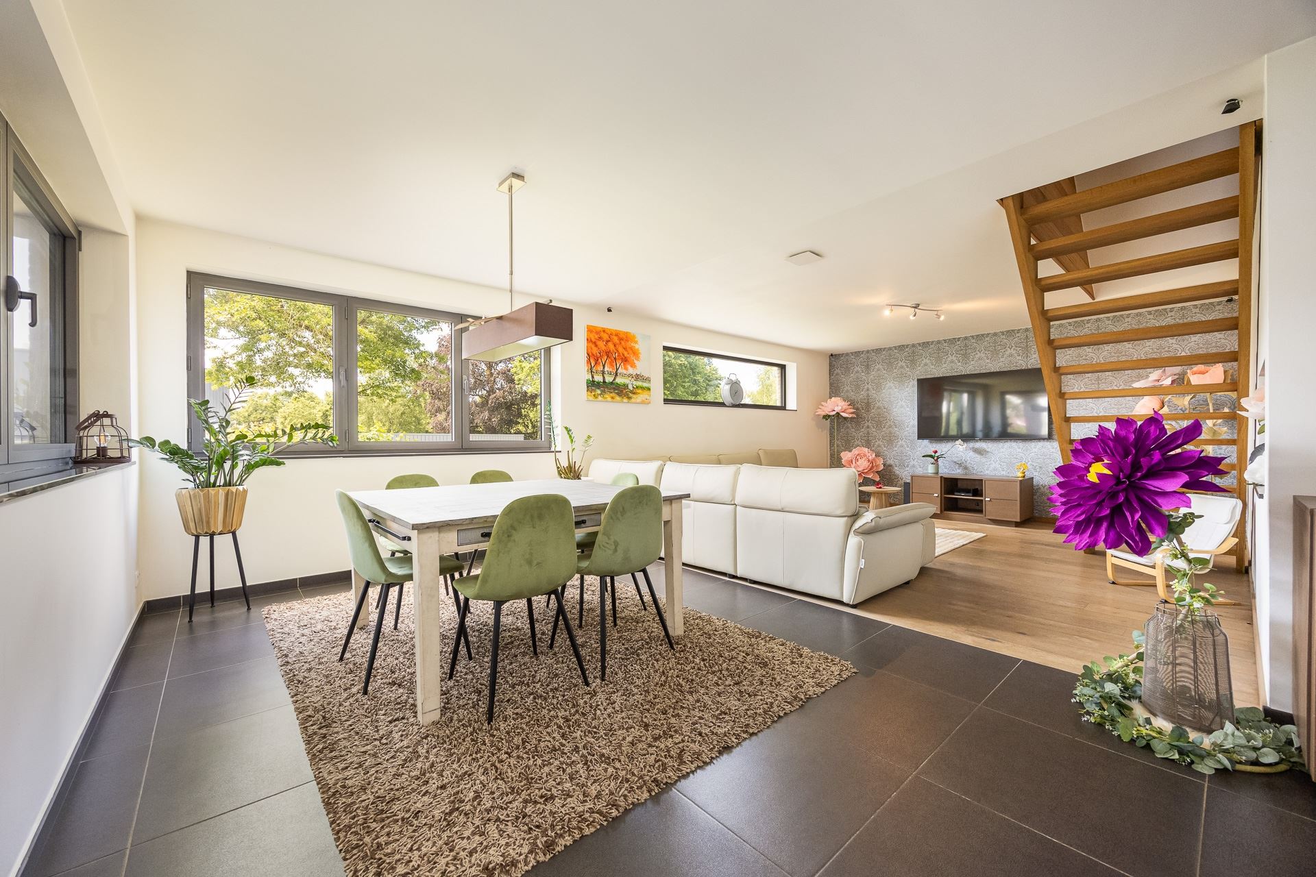
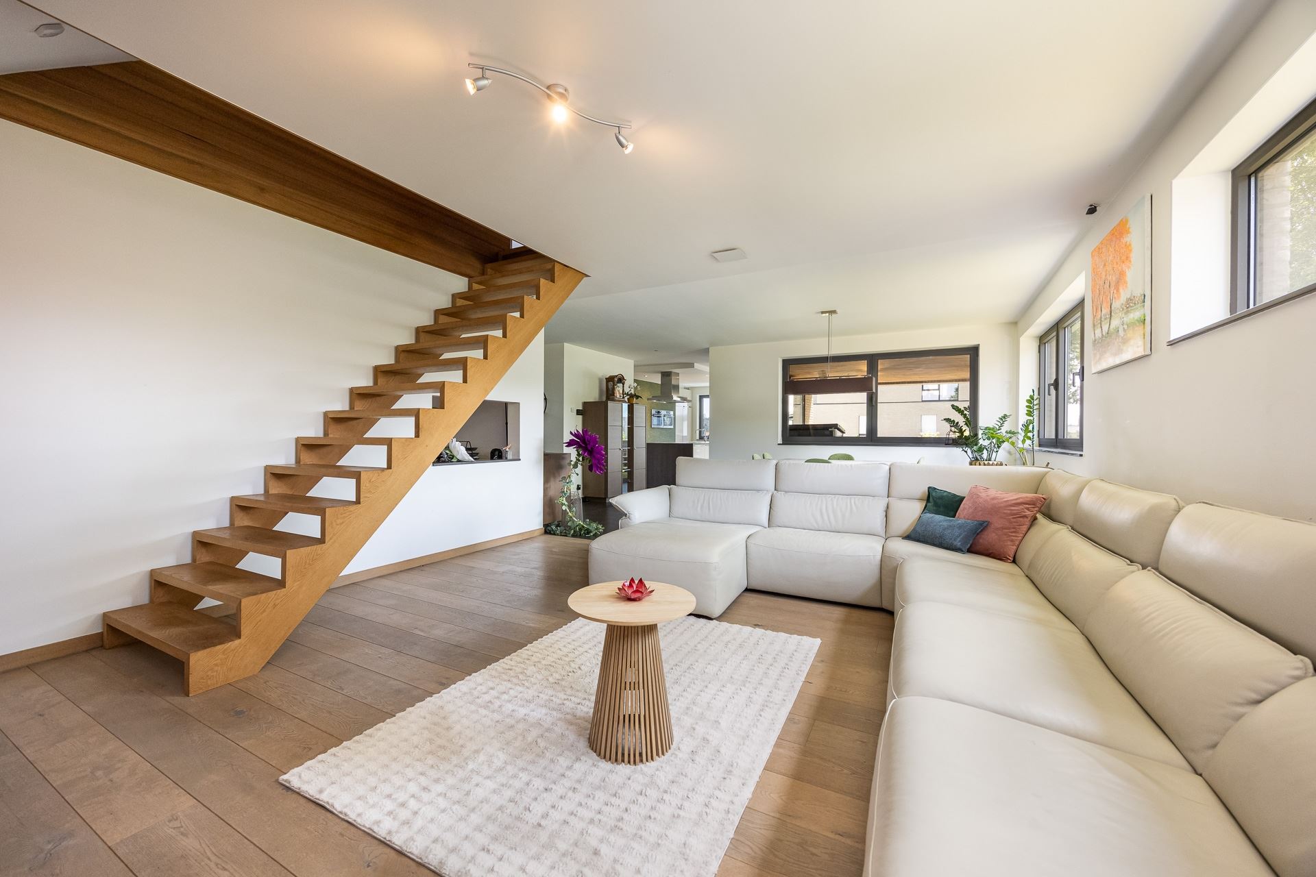
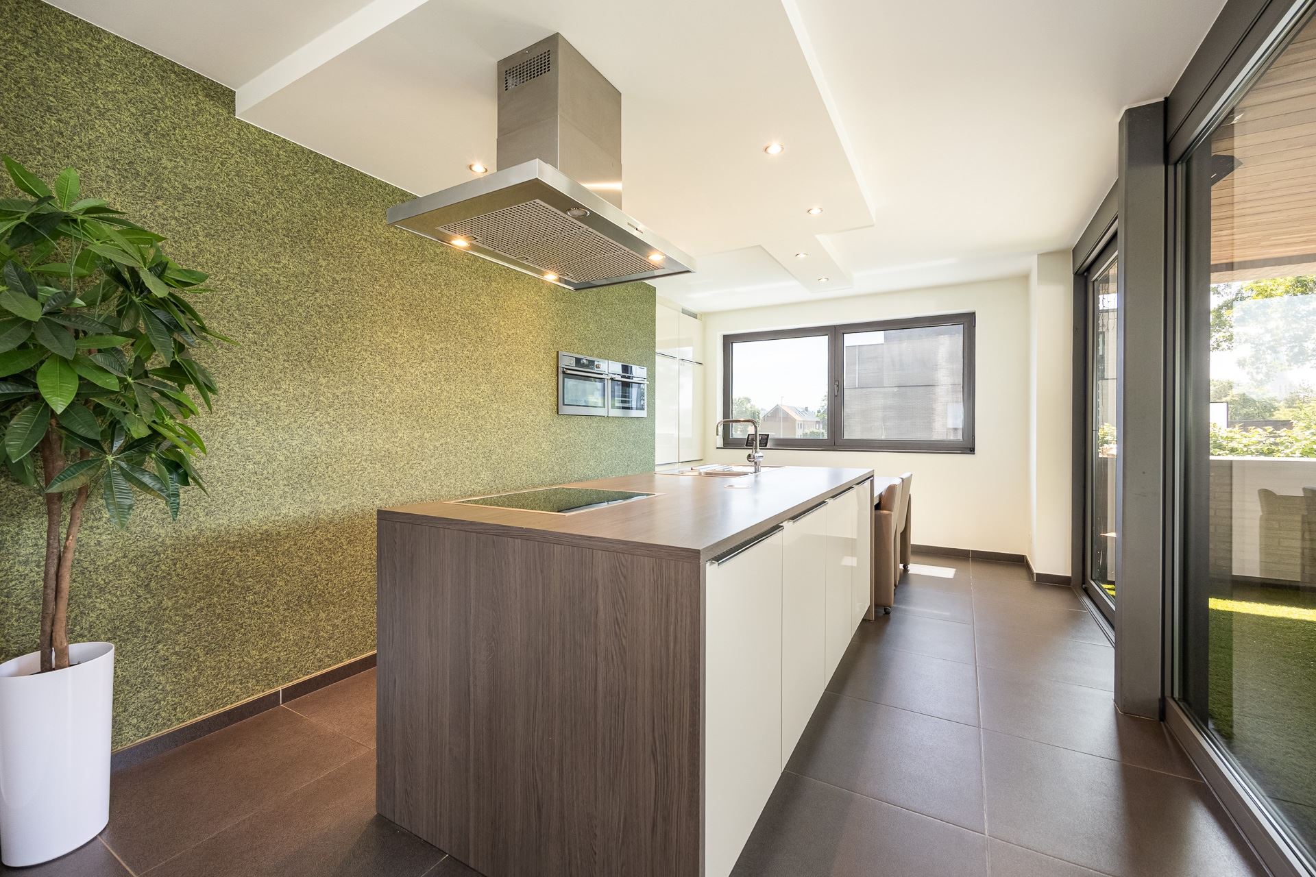
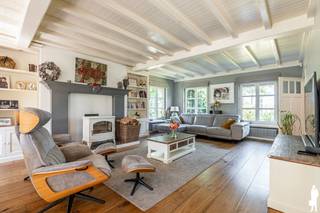
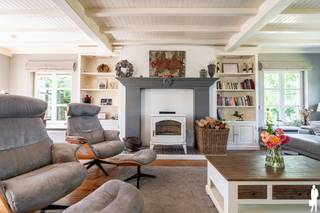
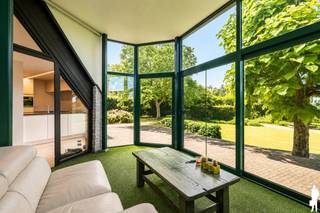
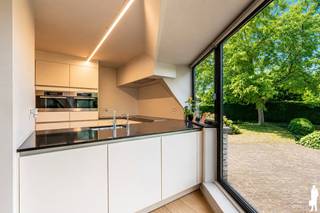
As we ascend the beautiful wooden staircase to the living area, we immediately enter the oasis of tranquility that the living room offers. The open kitchen is equipped with every convenience and provides direct access to the covered terrace, where you can find relief from the heat on hot days. This floor also features a bedroom, currently furnished as an office space.
The beautiful wooden staircase in the living room leads us to the second floor, where there are three bedrooms. The master bedroom features a walk-in closet, an en-suite bathroom with a walk-in shower and bathtub, and is equipped for the installation of a sauna. Another plus is the direct access to the south-facing sun terrace, perfect for a summer breakfast.
The ground floor houses the commercial space, currently set up as a restaurant with all modern amenities. The basement offers storage space, with the option to install a freight elevator. Previously, the space was used as a physical therapy practice and tanning salon: plenty of possibilities for the commercial area.
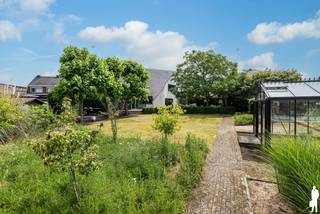
The solar panels with green energy certificates and the 17,000-liter rainwater tank are an added bonus.
Schedule your visit and experience the ideal combination of living and working in Retie!
Financial
Building
Terrain
Layout
Energy
Urban planning
Media & downloads
Location
Kerkhofstraat 49, 2470 Retie728.000 EUR
Kerkhofstraat 49
2470 Retie
Is this feasible for you?
Quickly check your feasibility
Strengthen your offer with a feasibility certificate
Feeling confident? Request your personal feasibility certificate from KBC, include it with your offer and show the seller that your offer is financially sound. This way, you can stay one step ahead of other house hunters.
Calculate your personalised home credit
Every situation is different. Simulate yours in detail, with no obligation, and find out straight away whether you qualify for a personal feasibility certificate from KBC.
Also interesting for you

House for sale
€ 728.000

House for sale
€ 745.000
House for sale
€ 695.000