House for sale in Balen with 3 bedrooms
€374,900
Is this feasible for you?Unknown2490 Balen
- 175 m² living
- 449 m² plot
- 3 bedrooms
- 1 bathroom
- Parking
- Garden
- Terrace
Description
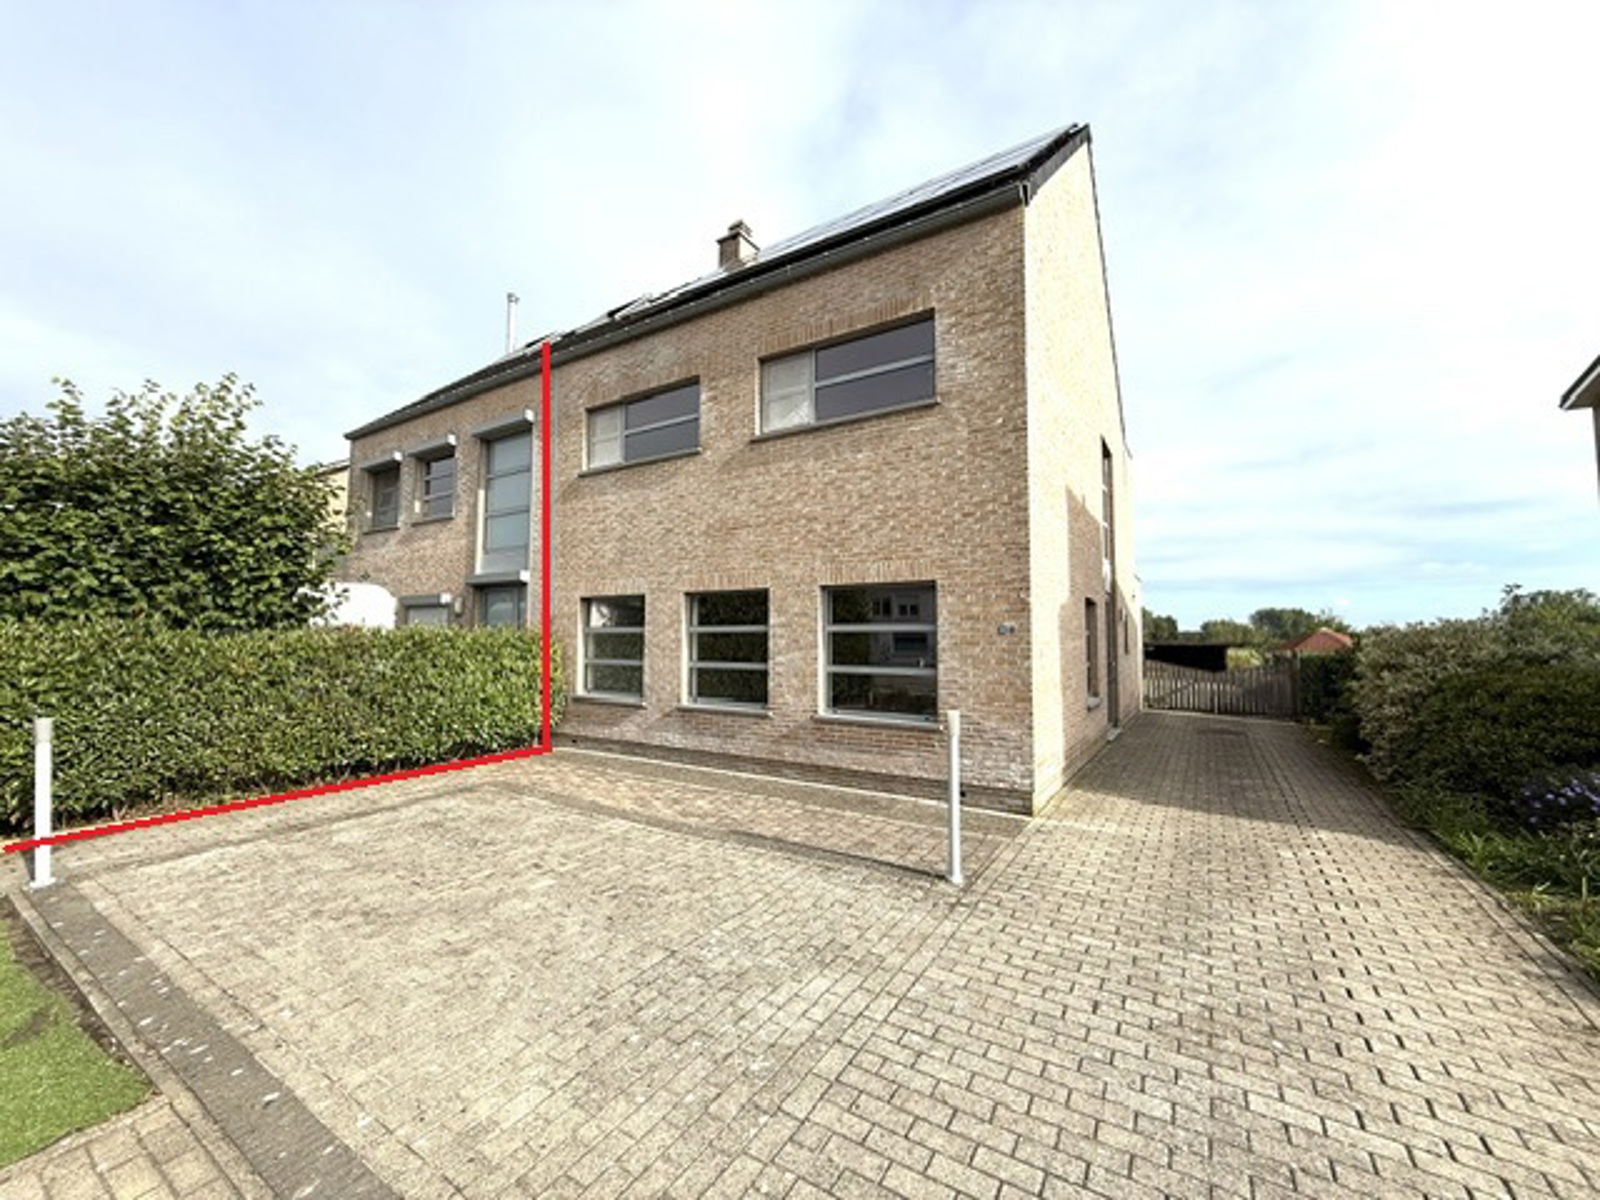
Energy-efficient semi-detached family home in Balen
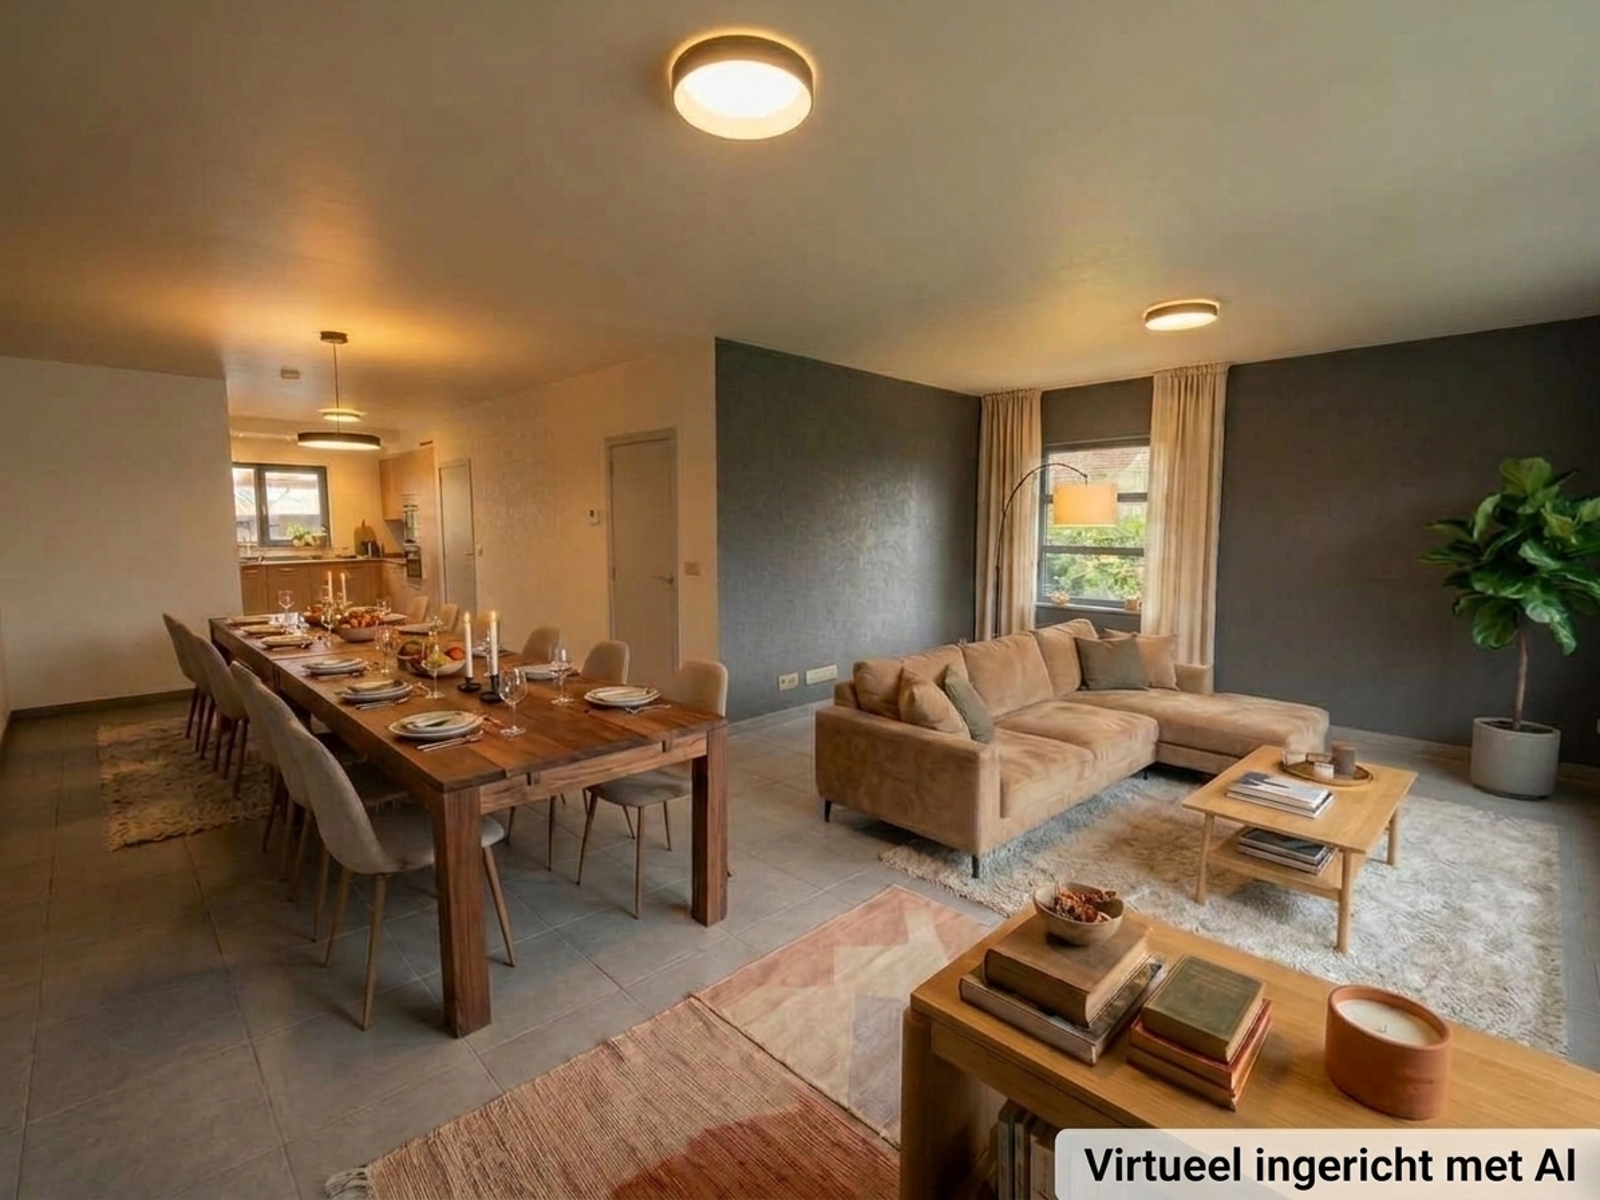
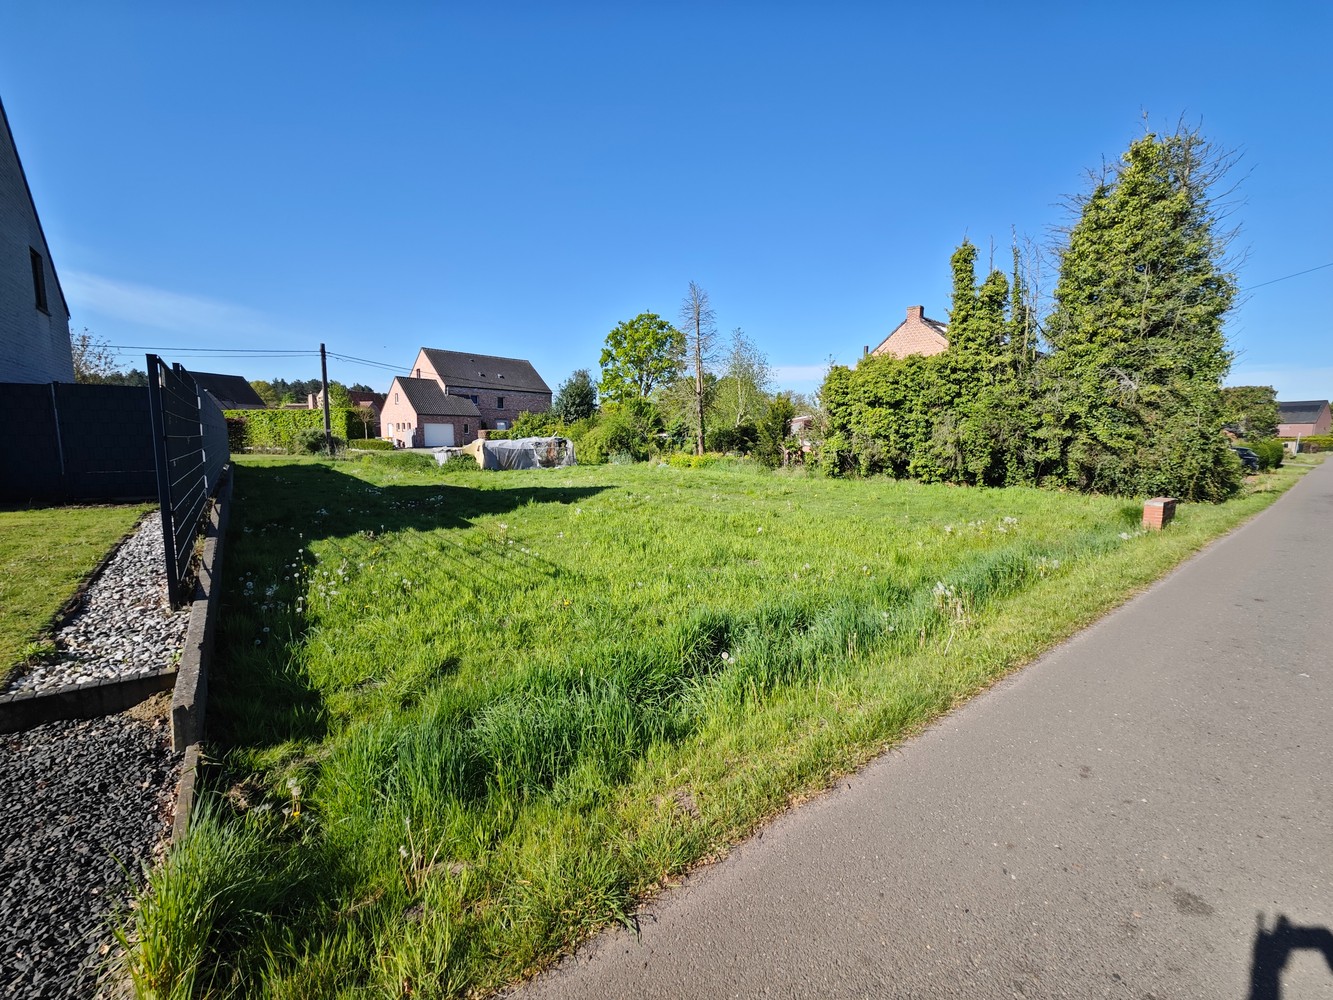
This nearly energy-neutral home is located within walking distance of the nature reserve 'De Most' in Balen, on a plot of 449 m². The house includes an entrance hall with guest toilet, a living room with open kitchen, a laundry room, 3 bedrooms, and a bathroom. Landscaped, fully fenced garden with carport and backyard storage.
Ground floor:
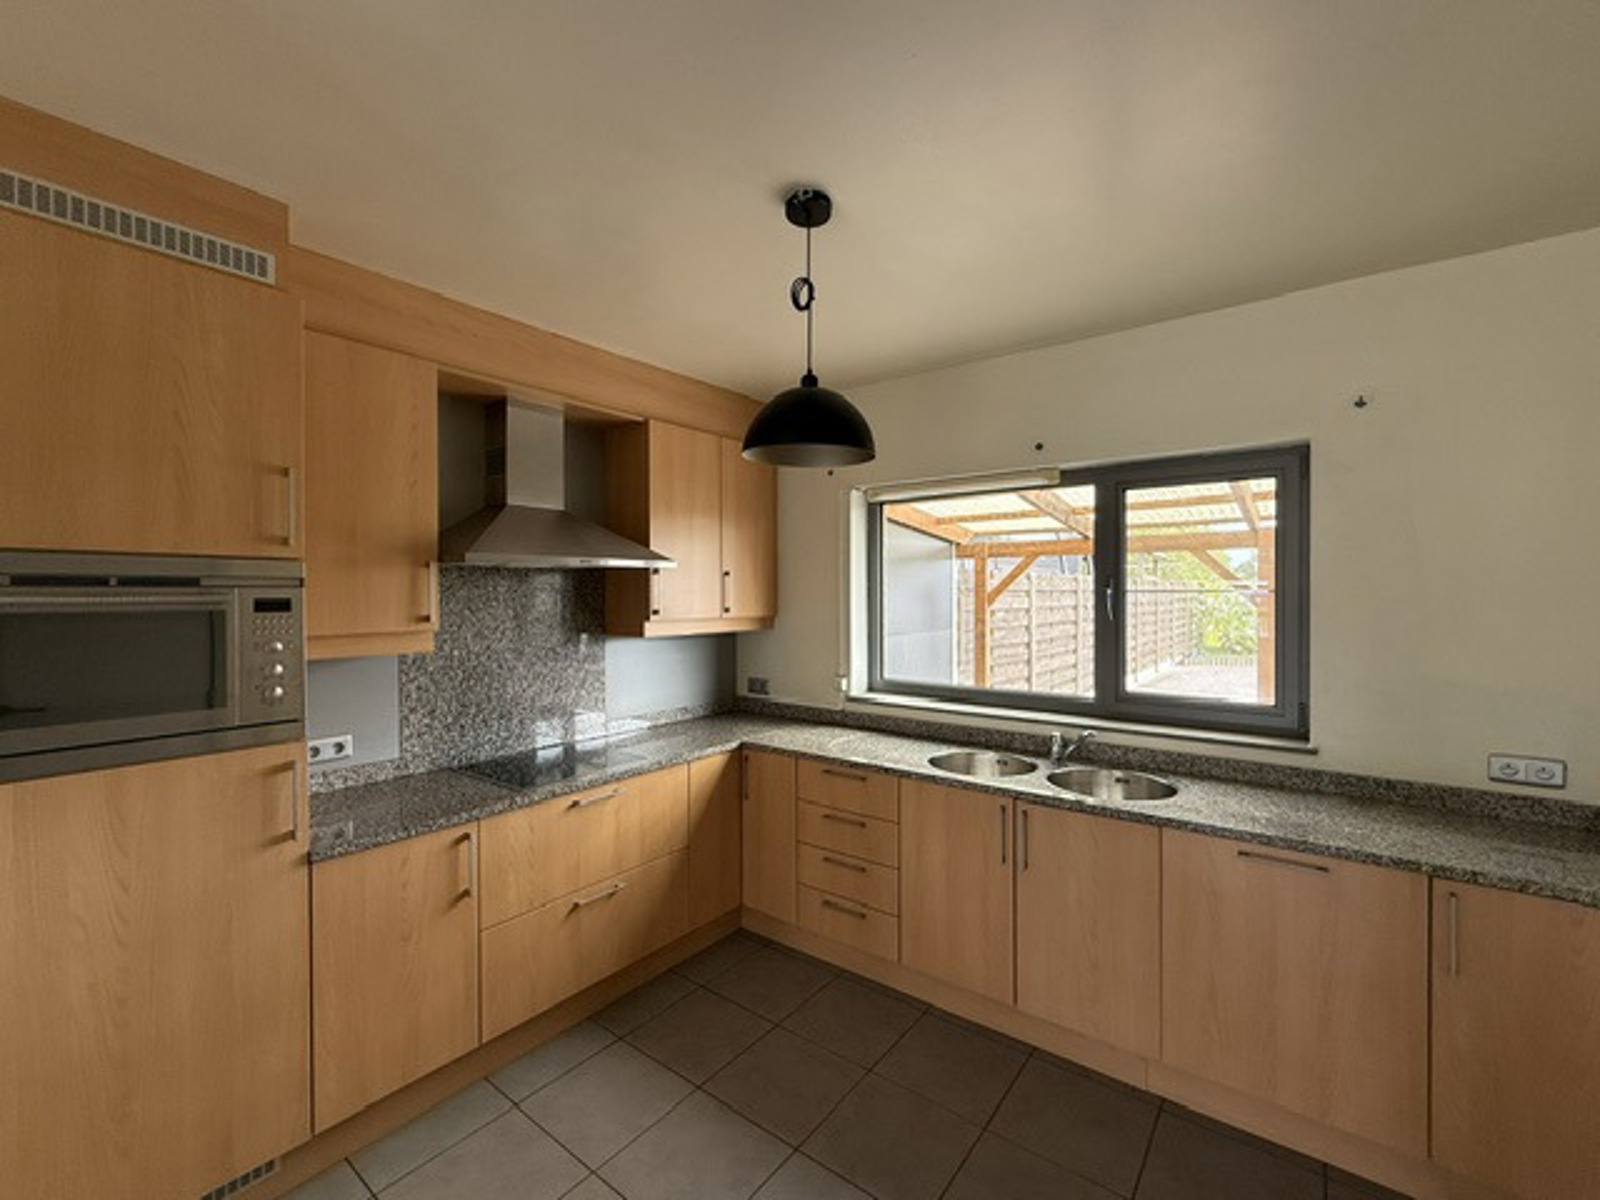
The entrance hall with guest toilet provides access to a practical storage/laundry room and the cozy living space with open kitchen. The kitchen is fully equipped with all modern appliances (induction hob Novy, fridge Siemens, combi-oven Siemens, dishwasher Siemens). The living space has a nice view of the garden, thanks to large windows. The laundry room/storage room is equipped with connections for a washing machine and all technical facilities.
First floor:
On the first floor there are 3 bedrooms and a shower room with a washbasin and walk-in shower. Separate toilet available.
Garden:
Cozy garden with terrace and carport.
Extraordinary features:
- Within walking distance of the nature reserve 'De Most'
- Nearly energy-neutral home (E-level <20)
- Heat pump (air/water) + underfloor heating
- Rainwater tank available and connected to toilets and outdoor tap
- Carport available
- Ventilation system D
- Solar panels present
- Living area: 174.50 m²
- Sale under VAT system
Ground floor:
The entrance hall with guest toilet provides access to a practical storage/laundry room and the cozy living space with open kitchen. The kitchen is fully equipped with all modern appliances (induction hob Novy, fridge Siemens, combi-oven Siemens, dishwasher Siemens). The living space has a nice view of the garden, thanks to large windows. The laundry room/storage room is equipped with connections for a washing machine and all technical facilities.
First floor:
On the first floor there are 3 bedrooms and a shower room with a washbasin and walk-in shower. Separate toilet available.
Garden:
Cozy garden with terrace and carport.
Extraordinary features:
- Within walking distance of the nature reserve 'De Most'
- Nearly energy-neutral home (E-level <20)
- Heat pump (air/water) + underfloor heating
- Rainwater tank available and connected to toilets and outdoor tap
- Carport available
- Ventilation system D
- Solar panels present
- Living area: 174.50 m²
- Sale under VAT system
Don't be too late!
Do you have questions or would like to schedule a visit?

Hillewaere - MolGraaf de Broquevillestraat 35, 2400 Mol
€374,900
Dennenstraat 82490 Balen
Financial
- Availability
- From deed
Building
- Type of property
- House
- Subtype
- House
- Surface
- 174,5 m²
See all featuresShow fewer features
- Constructed area
- 120 m²
- State building
- Good
- Type of roof
- Flat roof
- Type of buildings
- Semi-open
- Façade width street side
- 8 m
- Construction year
- 2025
- Garage
- Yes
- Number of garages
- 1
- Indoor parking spaces
- 1
Terrain
- Plot size
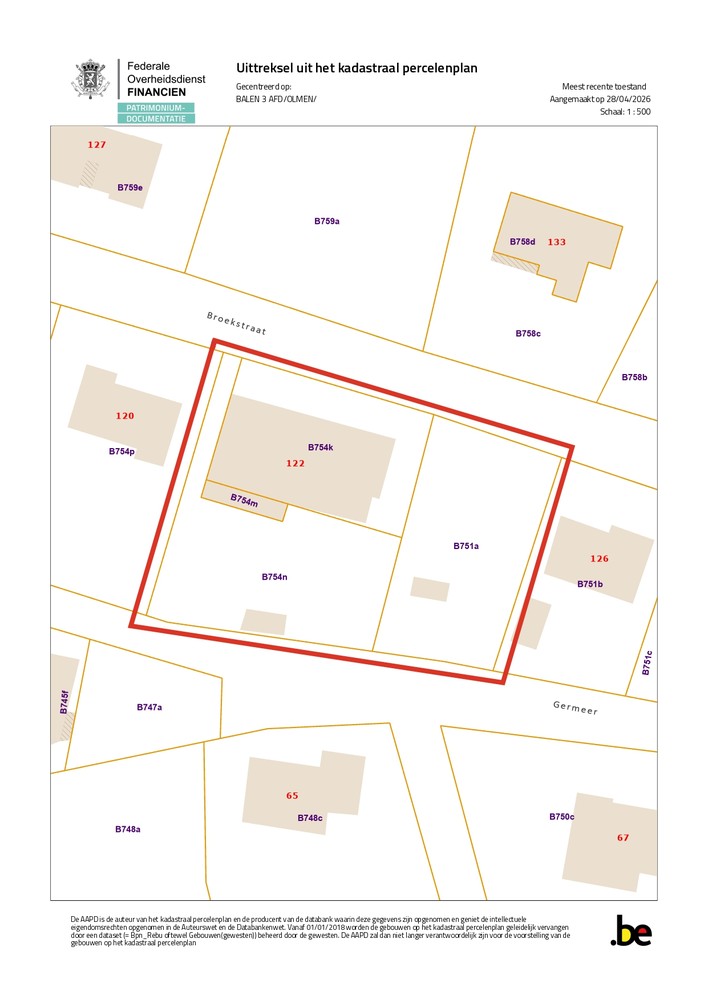
- 449 m²
- Most recent urban destination
- Residential area
- Orientation garden
- Southeast
See all featuresShow fewer features
- Plot width
- 11 m
- Plot depth
- 40 m
Layout
- Number of bedrooms
- 3
- Number of bathrooms
- 1
- Kitchen
- Yes
See all featuresShow fewer features
- Type of kitchen
- Fully finished kitchen
- Toilet
- Yes
- Number of toilets
- 2
- Terrace
- Yes
Comfort
- Electricity connection
- Yes
- Water connection
- Yes
- Connection to network
- Yes
Energy
- EPC score (kWh/(m² years))
- 0
- EPC label
- A
- Unique code EPC
- 13003-G-OMV_2021176429/EP10894/A001/D01/SD001
See all featuresShow fewer features
- EPC expiry date
- 08-05-2033
- Solar panels
- Yes
- Type of glazing
- High efficiency glazing
- Window profiles
- Aluminium
- Type of heating
- Central heating; Floor heating; Heat pump
Urban planning
- Summons
- No judicial remedial or administrative measure imposed
- Building permit
- Yes
- Subdivision permit
- Yes
See all featuresShow fewer features
- Pre-emption right
- No
- G-score (building score)
- A (no flood modeled)
- P-score (parcel score)
- A (no flood modeled)
- Flood-prone area
- Not located in a flood-prone area
Media & downloads
- Virtual visit
- https://my.treedis.com/tour/dennenstraat-8-2490-balen
Location
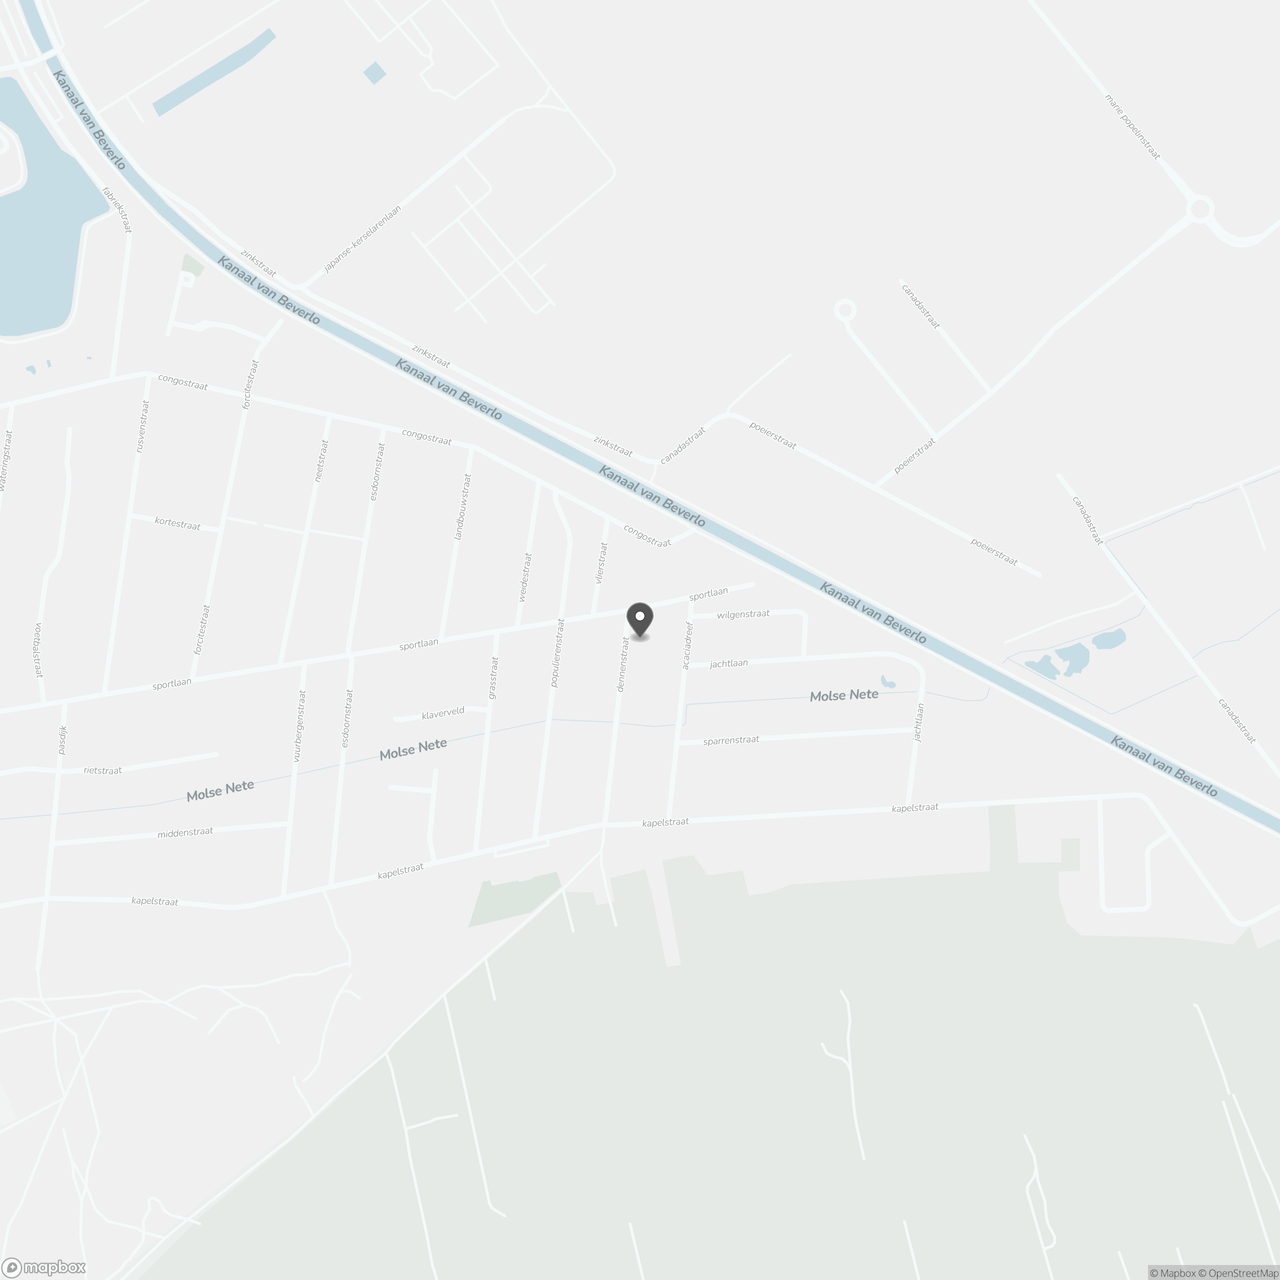
Dennenstraat 8, 2490 Balen
Show route