House for sale in Balen with 8 bedrooms
€1,395,000
Is this feasible for you?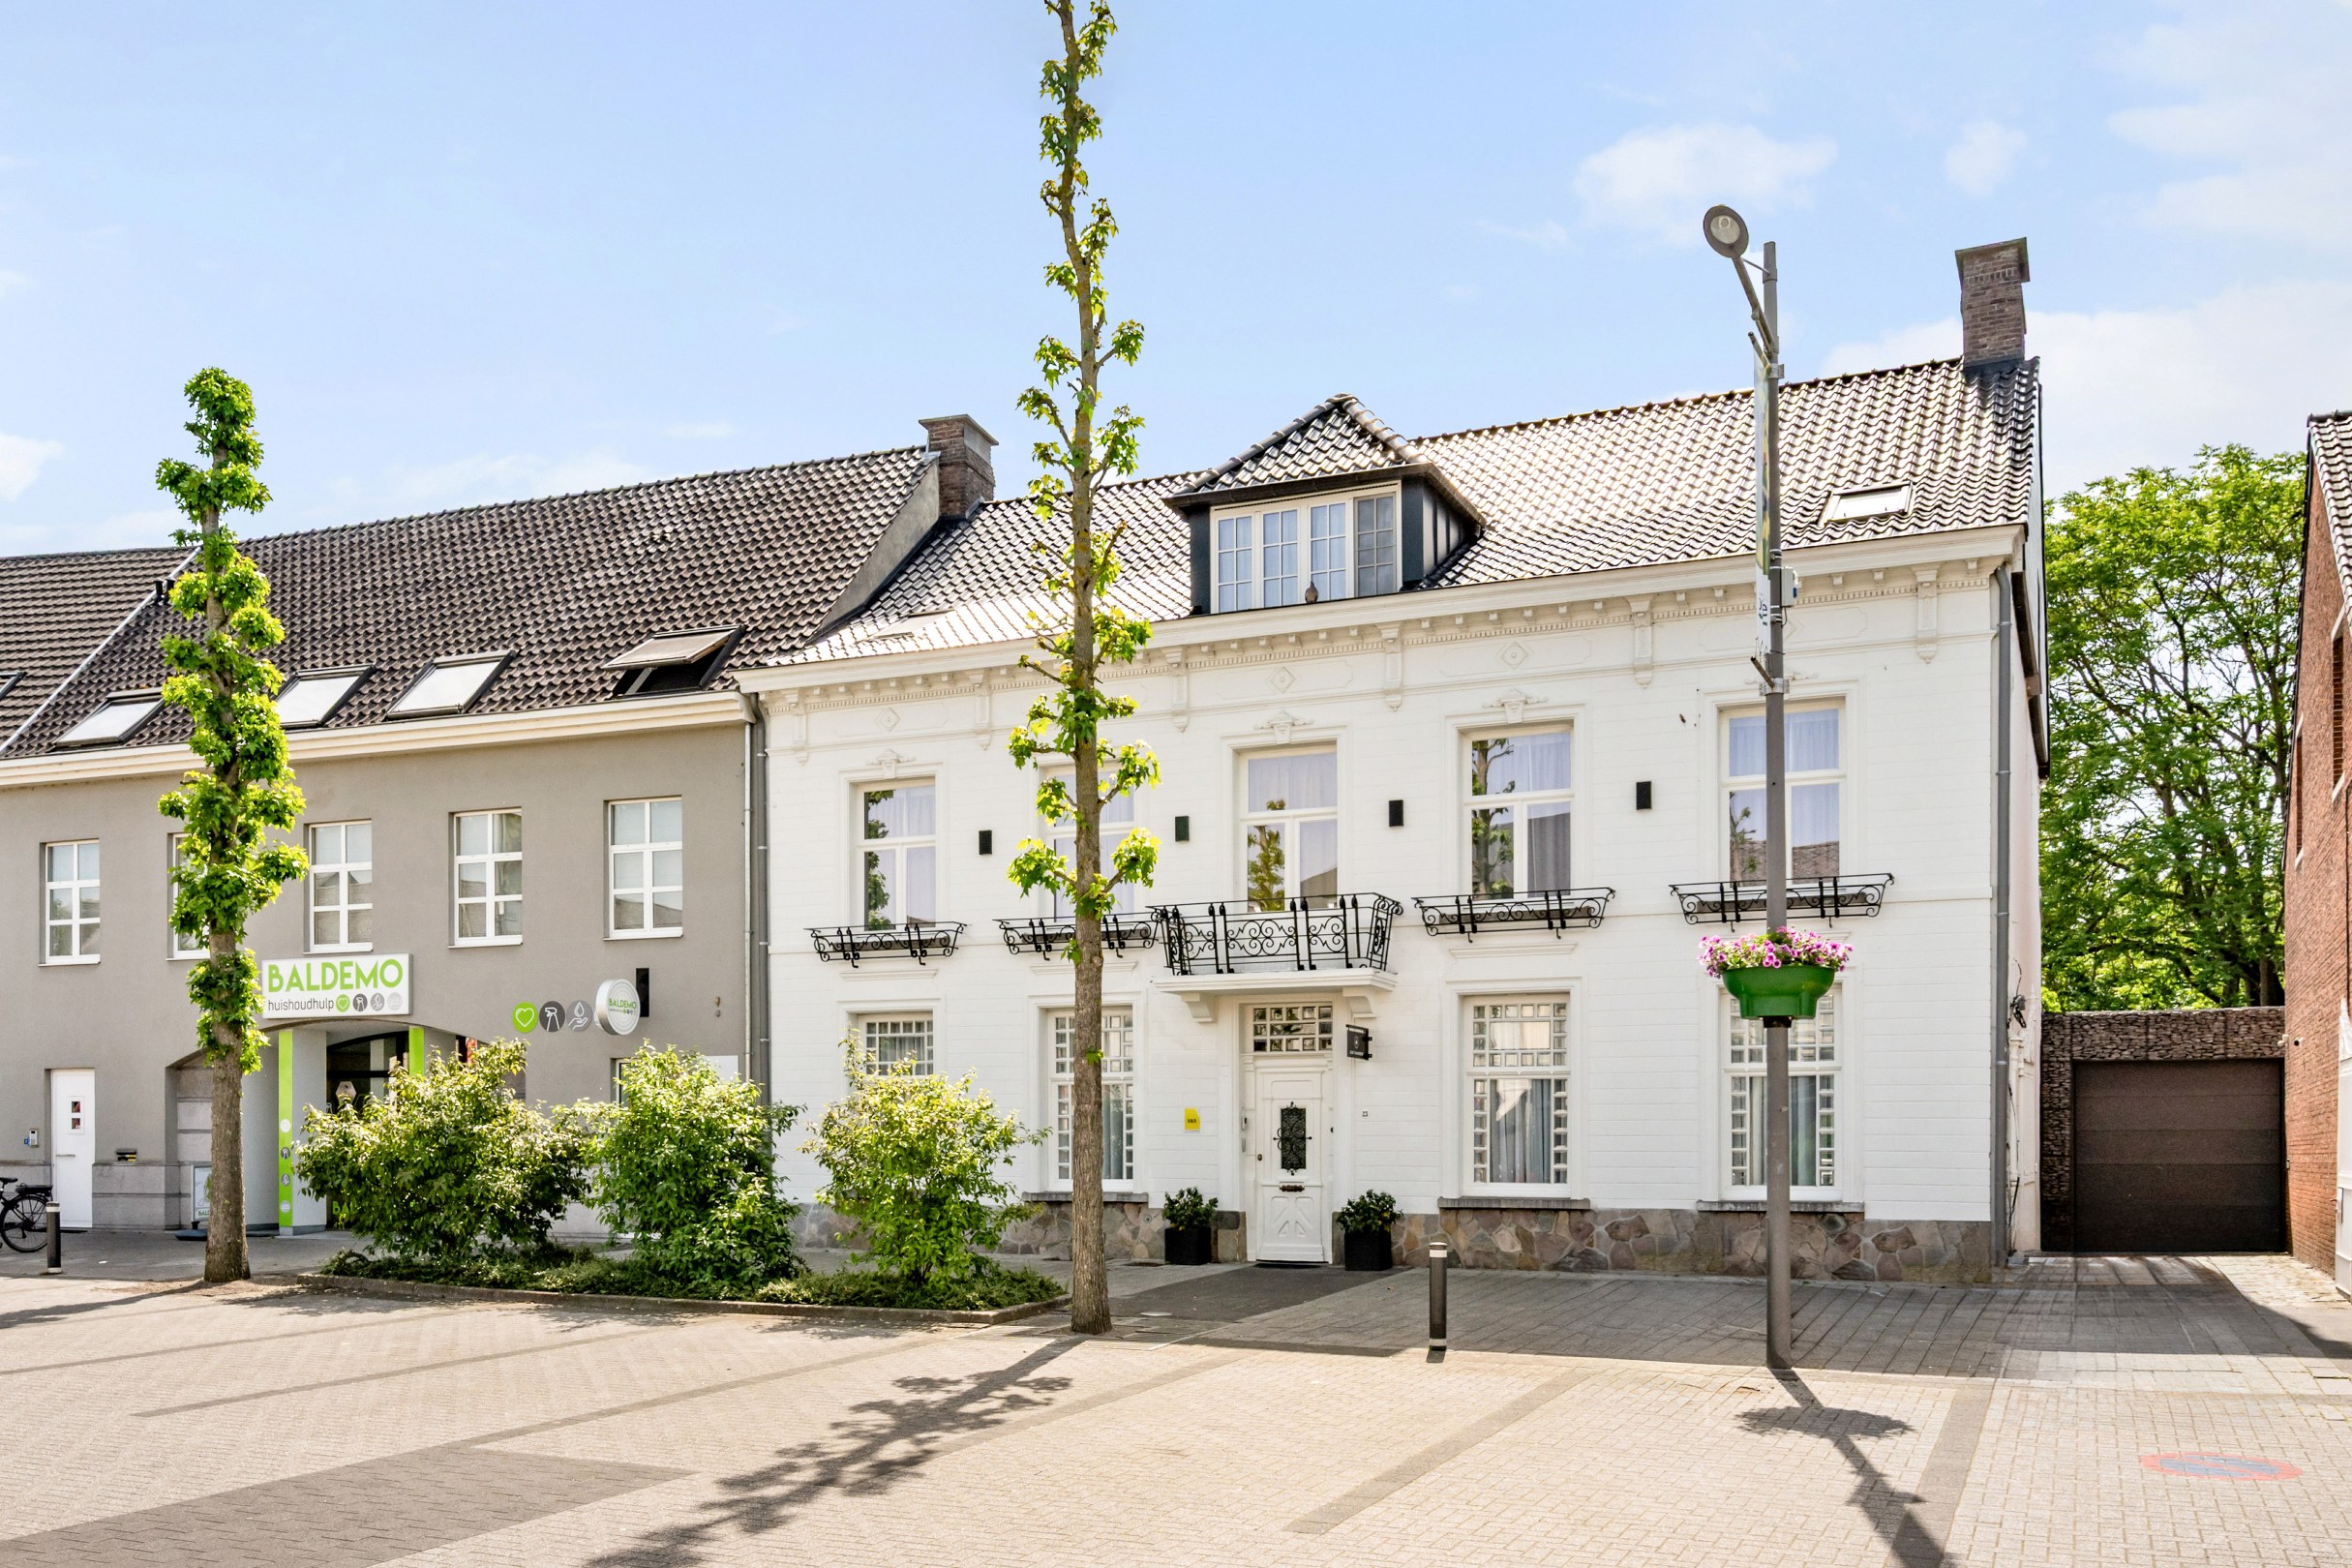
556
1.510
8
6
Description
Beautiful mansion with 8 bedrooms on 1,510 m² in Balen
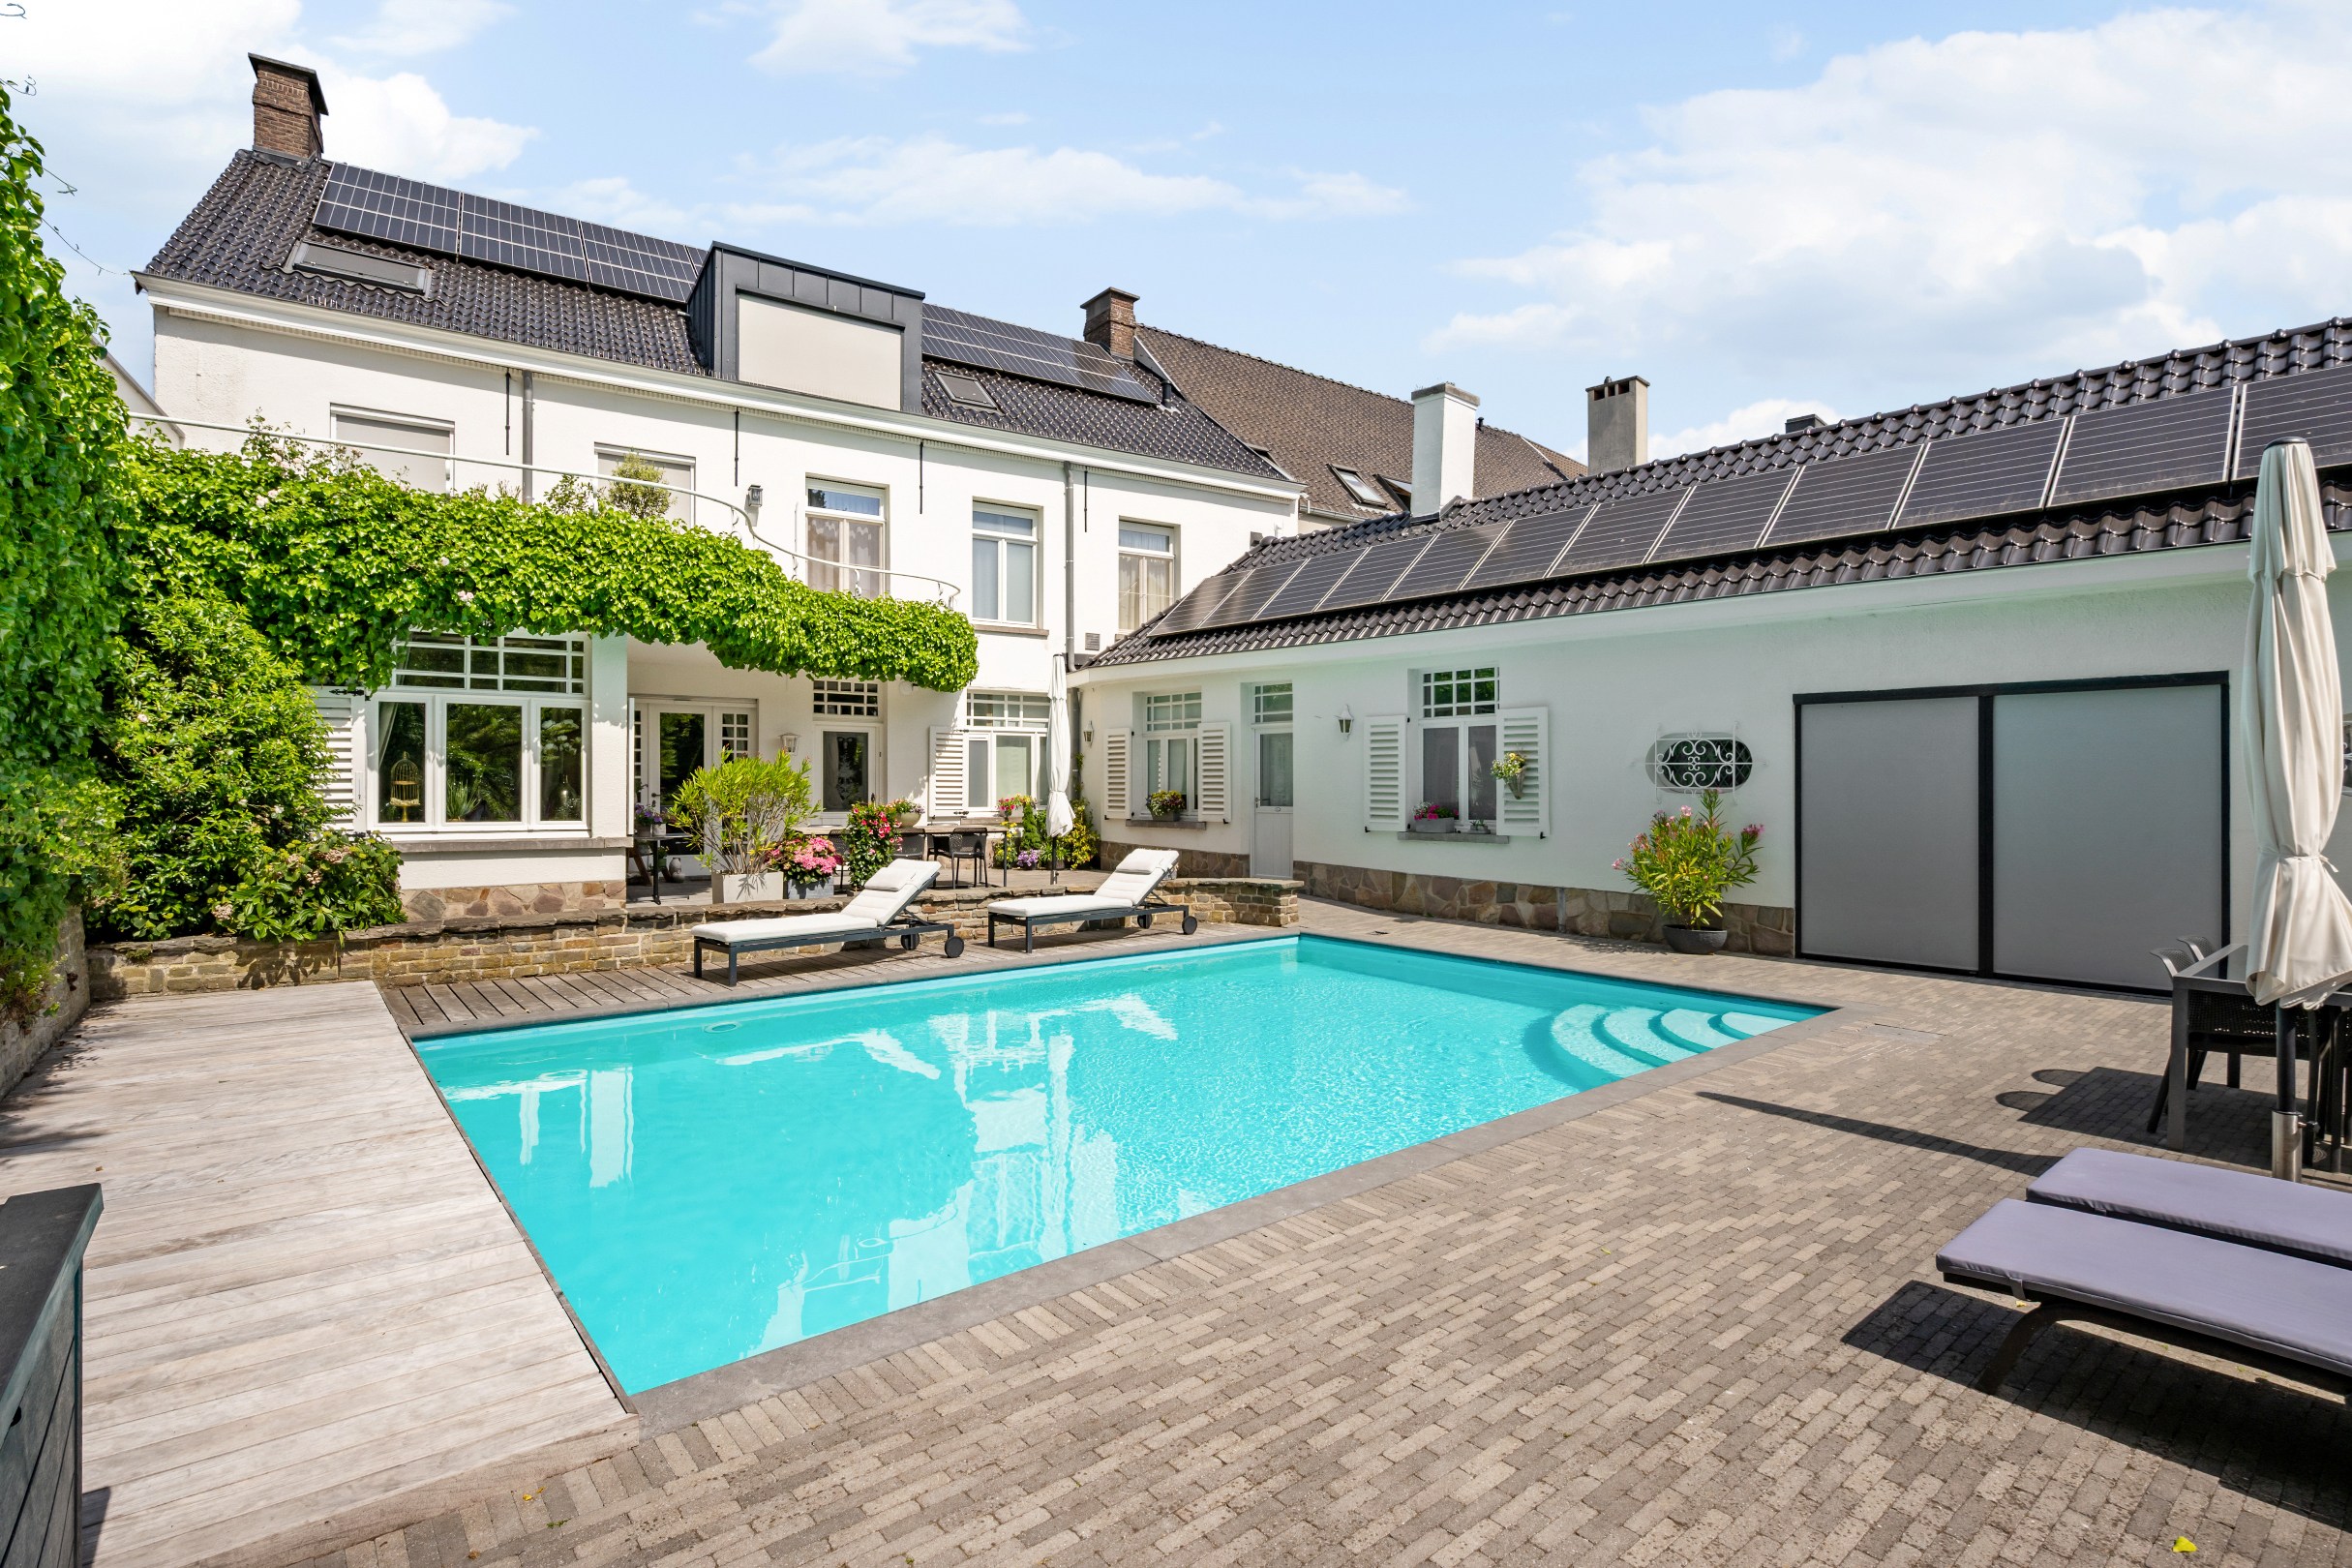
Beautiful historic mansion (built in 1808) with a romantically landscaped park garden and heated outdoor swimming pool on a plot of 1,510 m². This unique gem is located in the heart of Balen, a charming village in the province of Antwerp. Currently, the property is operated as a B&B, but thanks to its generous layout and versatile spaces, it is also perfect as an exclusive family home or for various other uses.
Layout:
On the ground floor, there is a stylish entrance hall with guest toilet, a cozy living area consisting of a sitting room, dining room, and garden room, an additional salon, fitted kitchen, utility room, and storage with a separate toilet, as well as two spacious bedrooms, each with its own shower room.
On the first floor, there are three spacious bedrooms, each with its own bathroom or shower room.
The attic floor includes three additional bedrooms, a bathroom, and an open sitting area with a desk corner. In addition, there is a practical cellar.
An exceptionally beautiful property with character, charm, and numerous possibilities - definitely worth a visit!
Ground floor
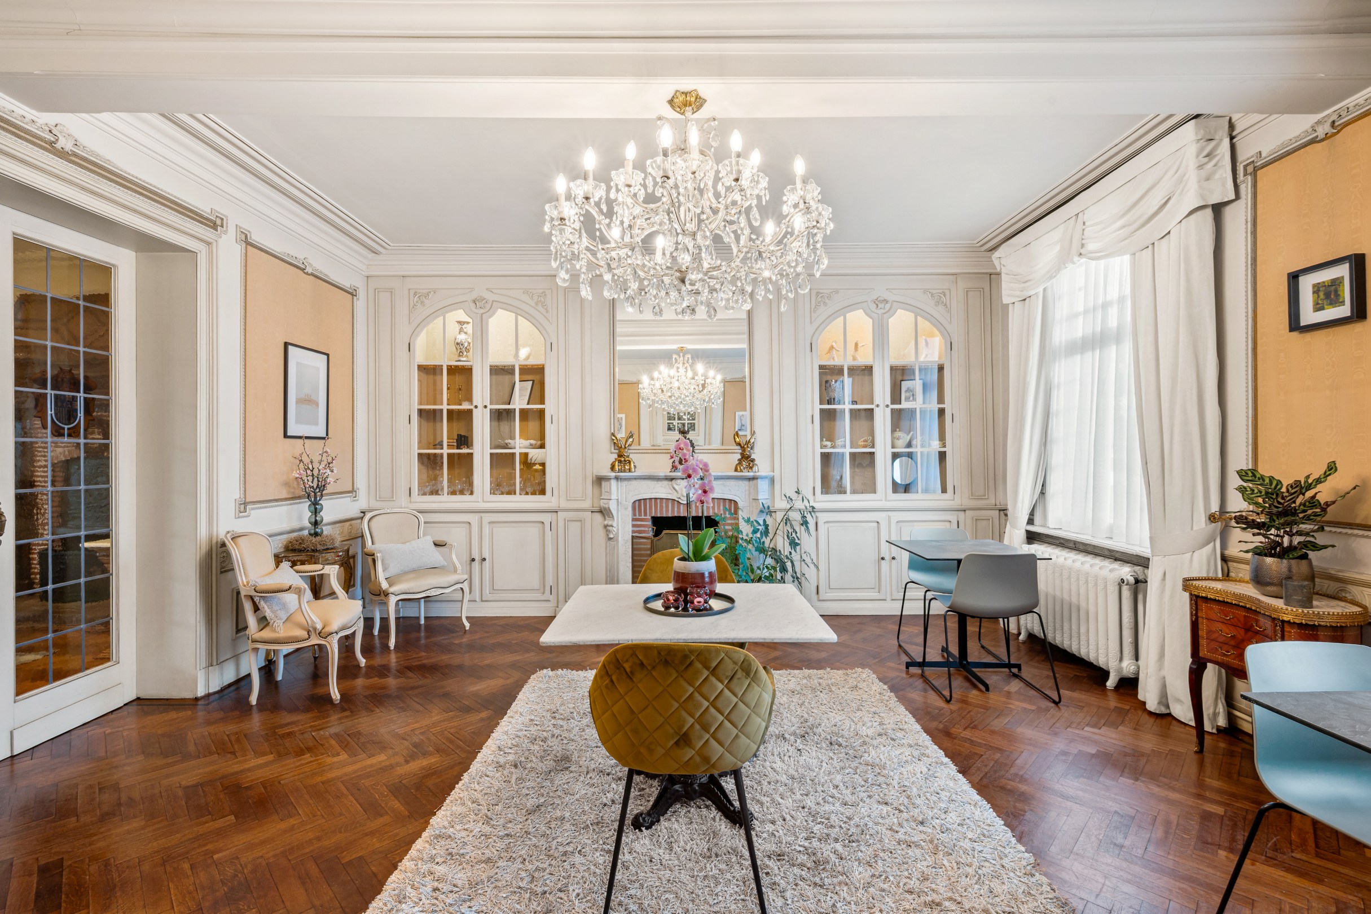
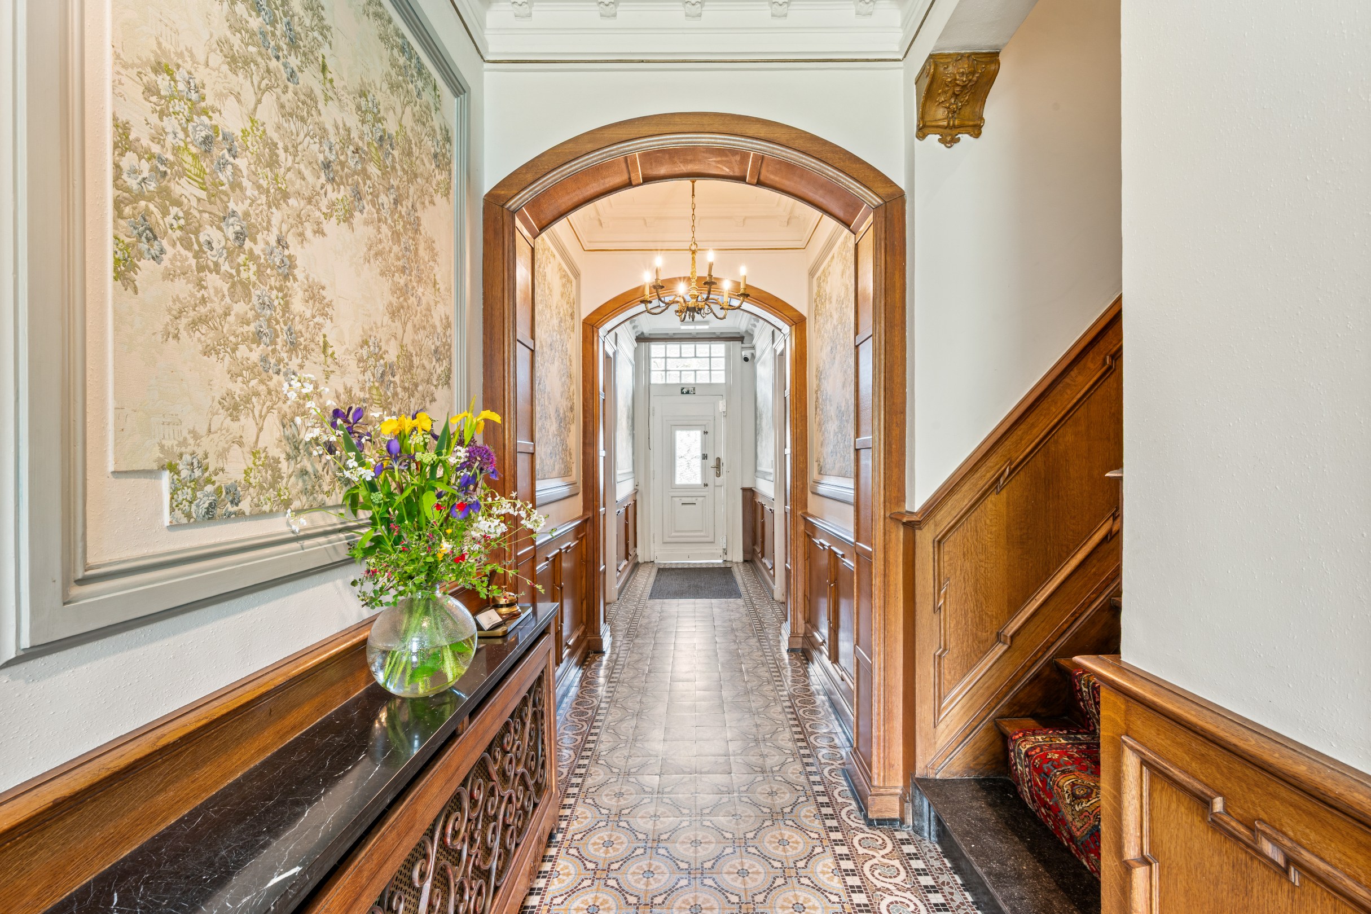
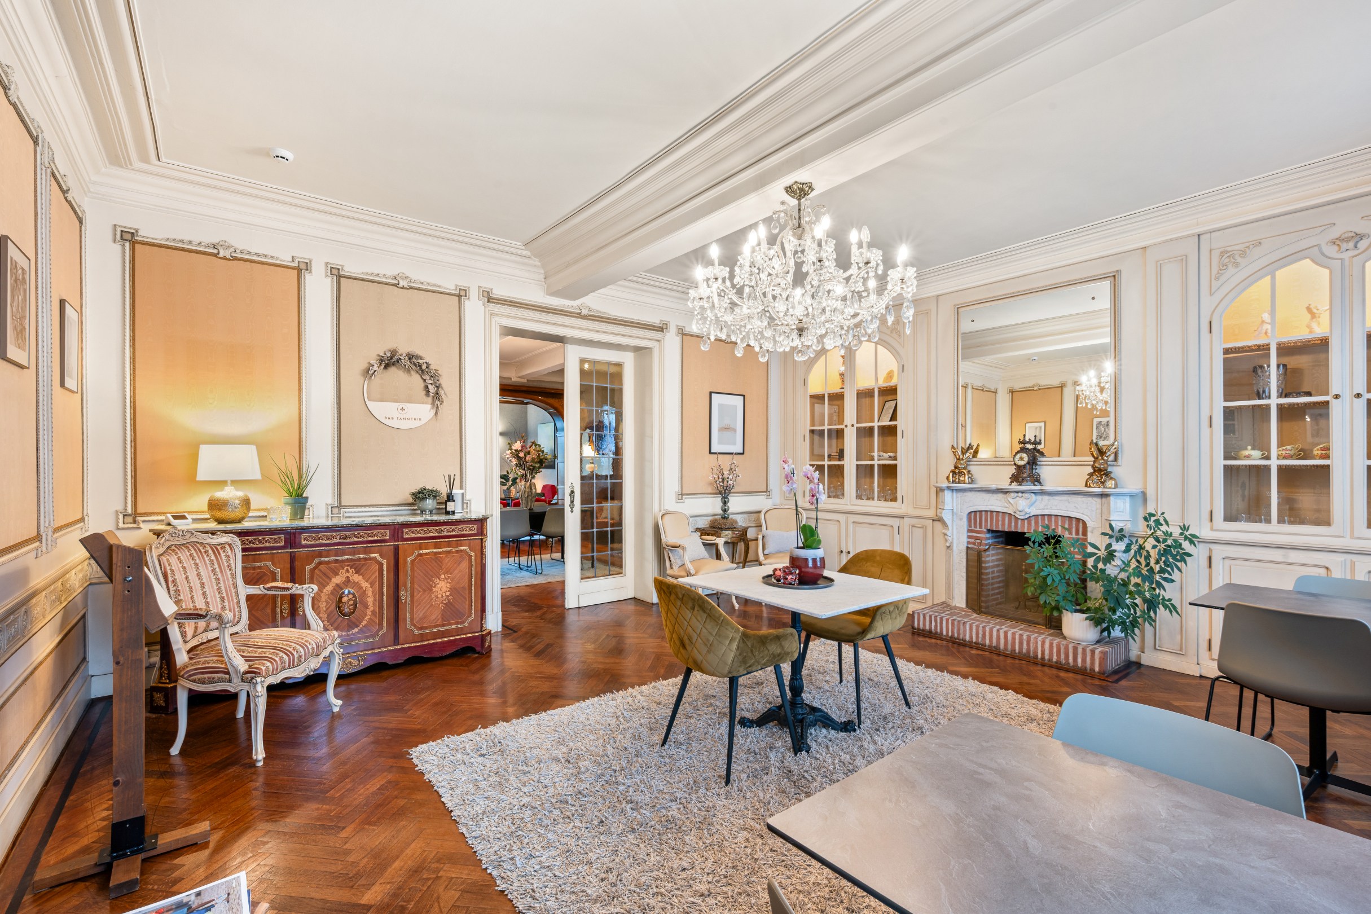
Through the stylish entrance hall with guest toilet, you reach all the rooms on this floor. On the right-hand side is the spacious living room on authentic parquet flooring, with a beautiful salon on the street side - currently furnished as a breakfast room - characterized by numerous authentic elements such as a cozy fireplace with original chimney mantel and high ceilings. Next, you will find the dining room and the bright garden room, which offers a beautiful view of the landscaped garden and the heated swimming pool.
On the left side of the entrance hall is an additional salon or office, adjacent to the fully fitted kitchen with original stove. Behind the kitchen, there is a cozy sitting area with a storage room and an additional toilet.
Furthermore, the ground floor has two beautiful bedrooms, each with its own shower room with shower, sink, and toilet. Both rooms enjoy beautiful views of the garden and/or the pool.
First floor
On the first floor, there are three spacious bedrooms, each equipped with its own bathroom or shower room.
Second floor
The second floor includes three additional bedrooms, a dressing room, a fitted shower room, and a beautiful open sitting area with a desk corner.
Special features
- Completely renovated in 2020 (renewal of all pipes, glazing, plumbing, and roof, including insulation)
- 39 solar panels
- Fully enclosed and landscaped garden with heated outdoor swimming pool
- Air conditioning present
- Sun protection present (screens at the rear)
- Smoke detectors present
- Groundwater well present
- Rainwater tank present (connected to washing machine and toilets)
- Central heating with natural gas (high-efficiency boiler with condensation technology)
Layout:
On the ground floor, there is a stylish entrance hall with guest toilet, a cozy living area consisting of a sitting room, dining room, and garden room, an additional salon, fitted kitchen, utility room, and storage with a separate toilet, as well as two spacious bedrooms, each with its own shower room.
On the first floor, there are three spacious bedrooms, each with its own bathroom or shower room.
The attic floor includes three additional bedrooms, a bathroom, and an open sitting area with a desk corner. In addition, there is a practical cellar.
An exceptionally beautiful property with character, charm, and numerous possibilities - definitely worth a visit!
Ground floor
Through the stylish entrance hall with guest toilet, you reach all the rooms on this floor. On the right-hand side is the spacious living room on authentic parquet flooring, with a beautiful salon on the street side - currently furnished as a breakfast room - characterized by numerous authentic elements such as a cozy fireplace with original chimney mantel and high ceilings. Next, you will find the dining room and the bright garden room, which offers a beautiful view of the landscaped garden and the heated swimming pool.
On the left side of the entrance hall is an additional salon or office, adjacent to the fully fitted kitchen with original stove. Behind the kitchen, there is a cozy sitting area with a storage room and an additional toilet.
Furthermore, the ground floor has two beautiful bedrooms, each with its own shower room with shower, sink, and toilet. Both rooms enjoy beautiful views of the garden and/or the pool.
First floor
On the first floor, there are three spacious bedrooms, each equipped with its own bathroom or shower room.
Second floor
The second floor includes three additional bedrooms, a dressing room, a fitted shower room, and a beautiful open sitting area with a desk corner.
Special features
- Completely renovated in 2020 (renewal of all pipes, glazing, plumbing, and roof, including insulation)
- 39 solar panels
- Fully enclosed and landscaped garden with heated outdoor swimming pool
- Air conditioning present
- Sun protection present (screens at the rear)
- Smoke detectors present
- Groundwater well present
- Rainwater tank present (connected to washing machine and toilets)
- Central heating with natural gas (high-efficiency boiler with condensation technology)
Financial
Property tax
873,21 €
Cadastral income
1.063 €
Indexed. cadastral income
2.379 €
Building
Type of property
House
Subtype
Mansion
Surface
556 m²
Terrain
Plot size
1.510 m²
Most recent urban destination
Residential area
Orientation garden
South
Layout
Number of bedrooms
8
Number of bathrooms
6
Kitchen
Yes
Comfort
Air conditioning
Yes
Parlophone
Yes
Swimming pool
Yes
Energy
EPC score (kWh/(m² years))
295
EPC label
C
Unique code EPC
20260429-0013322653-NR-1
Urban planning
Summons
No judicial remedial or administrative measure imposed
Building permit
Yes
Subdivision permit
No
Media & downloads
Video
https://my.treedis.com/tour/4bc11189
Location
Markt 23, 2490 Balen1.395.000 EUR
Markt 23
2490 Balen
Is this feasible for you?
With the expert advice of
1
Quickly check your feasibility
Minimal personal contribution
-EUR
Monthly payments
-EUR/month
With the expert advice of
2
Strengthen your offer with a feasibility certificate
Feeling confident? Request your personal feasibility certificate from KBC, include it with your offer and show the seller that your offer is financially sound. This way, you can stay one step ahead of other house hunters.
With the expert advice of
3
Calculate your personalised home credit
Every situation is different. Simulate yours in detail, with no obligation, and find out straight away whether you qualify for a personal feasibility certificate from KBC.
Also interesting for you

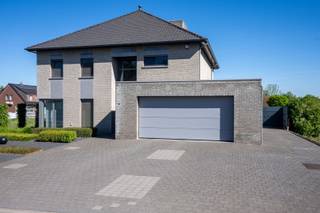
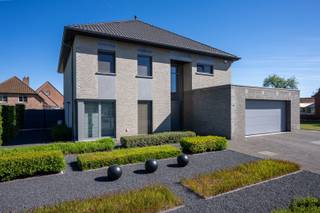
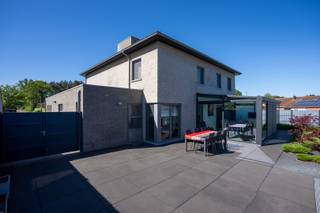
House for sale
€ 1.295.000
Jachtlaan 23
2490 Balen
574
2.536
5
2
B
House for sale
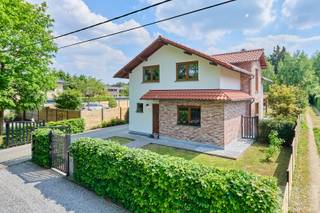
€ 699.000
Scheps 134
2490 Balen
411
887
3
1
C

House for sale
€ 670.000
Kapelstraat 214
2490 Balen
271
1.050
5
2
A