House for sale in Balen with 4 bedrooms
Description
House
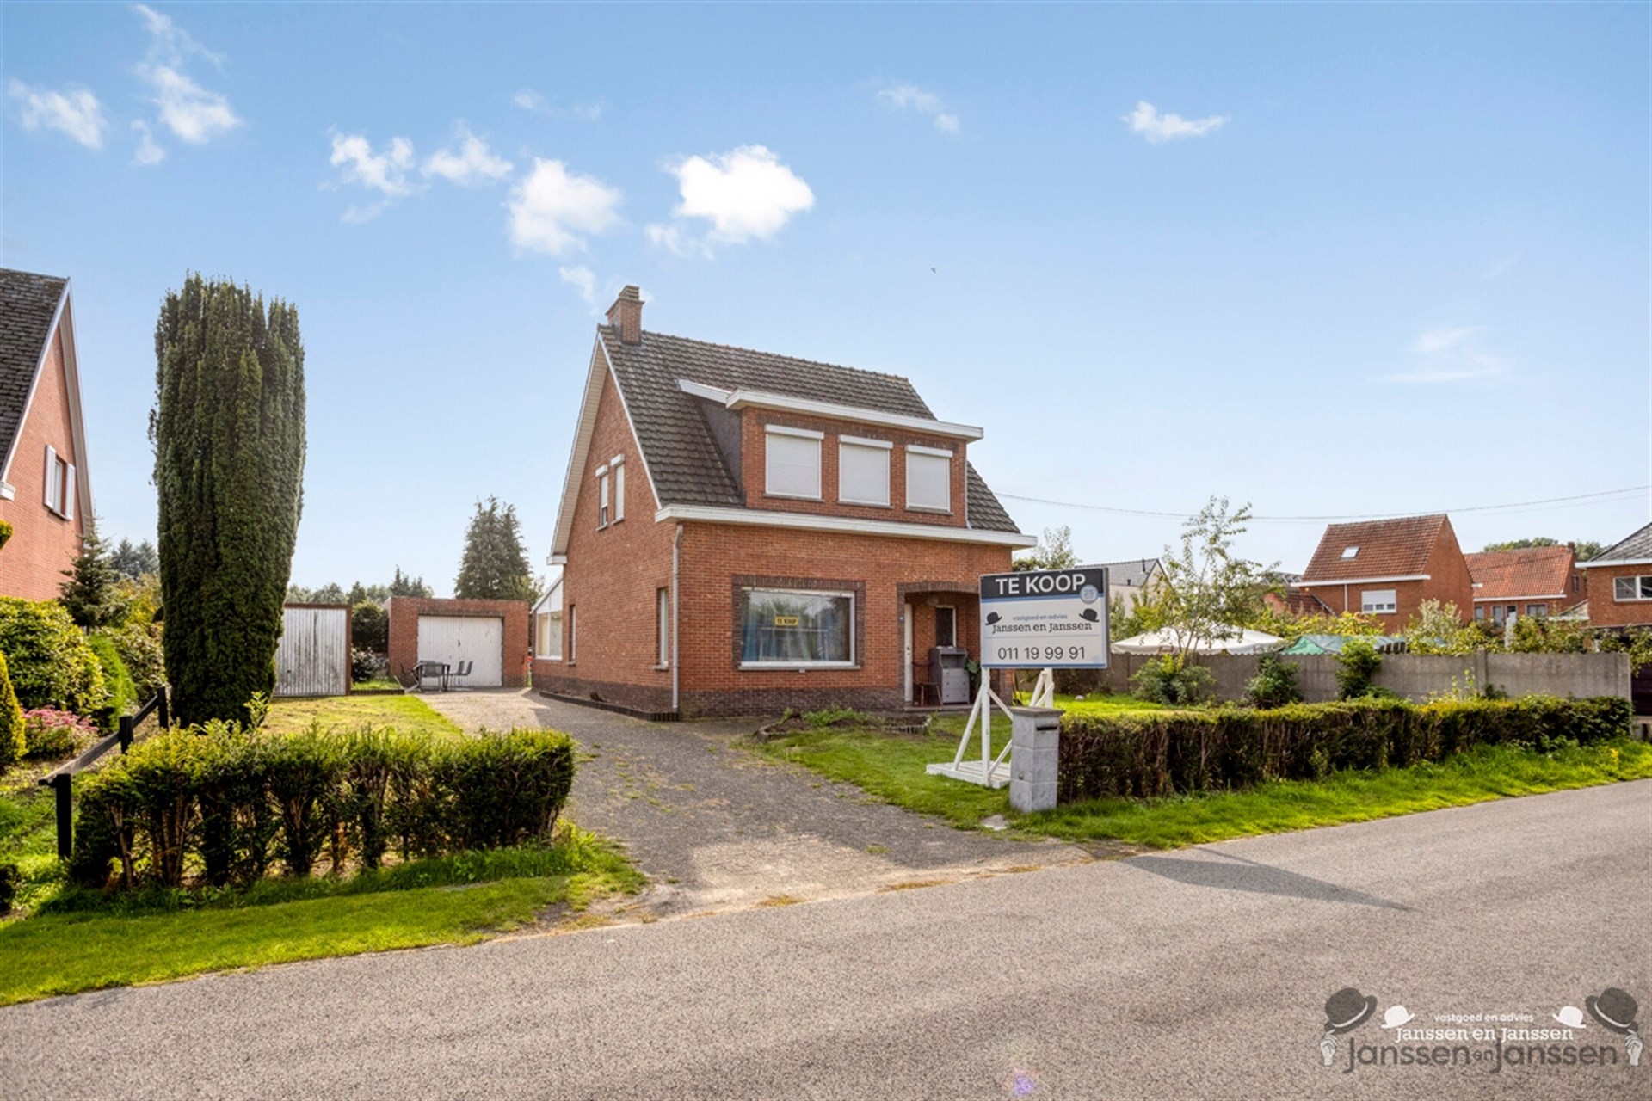
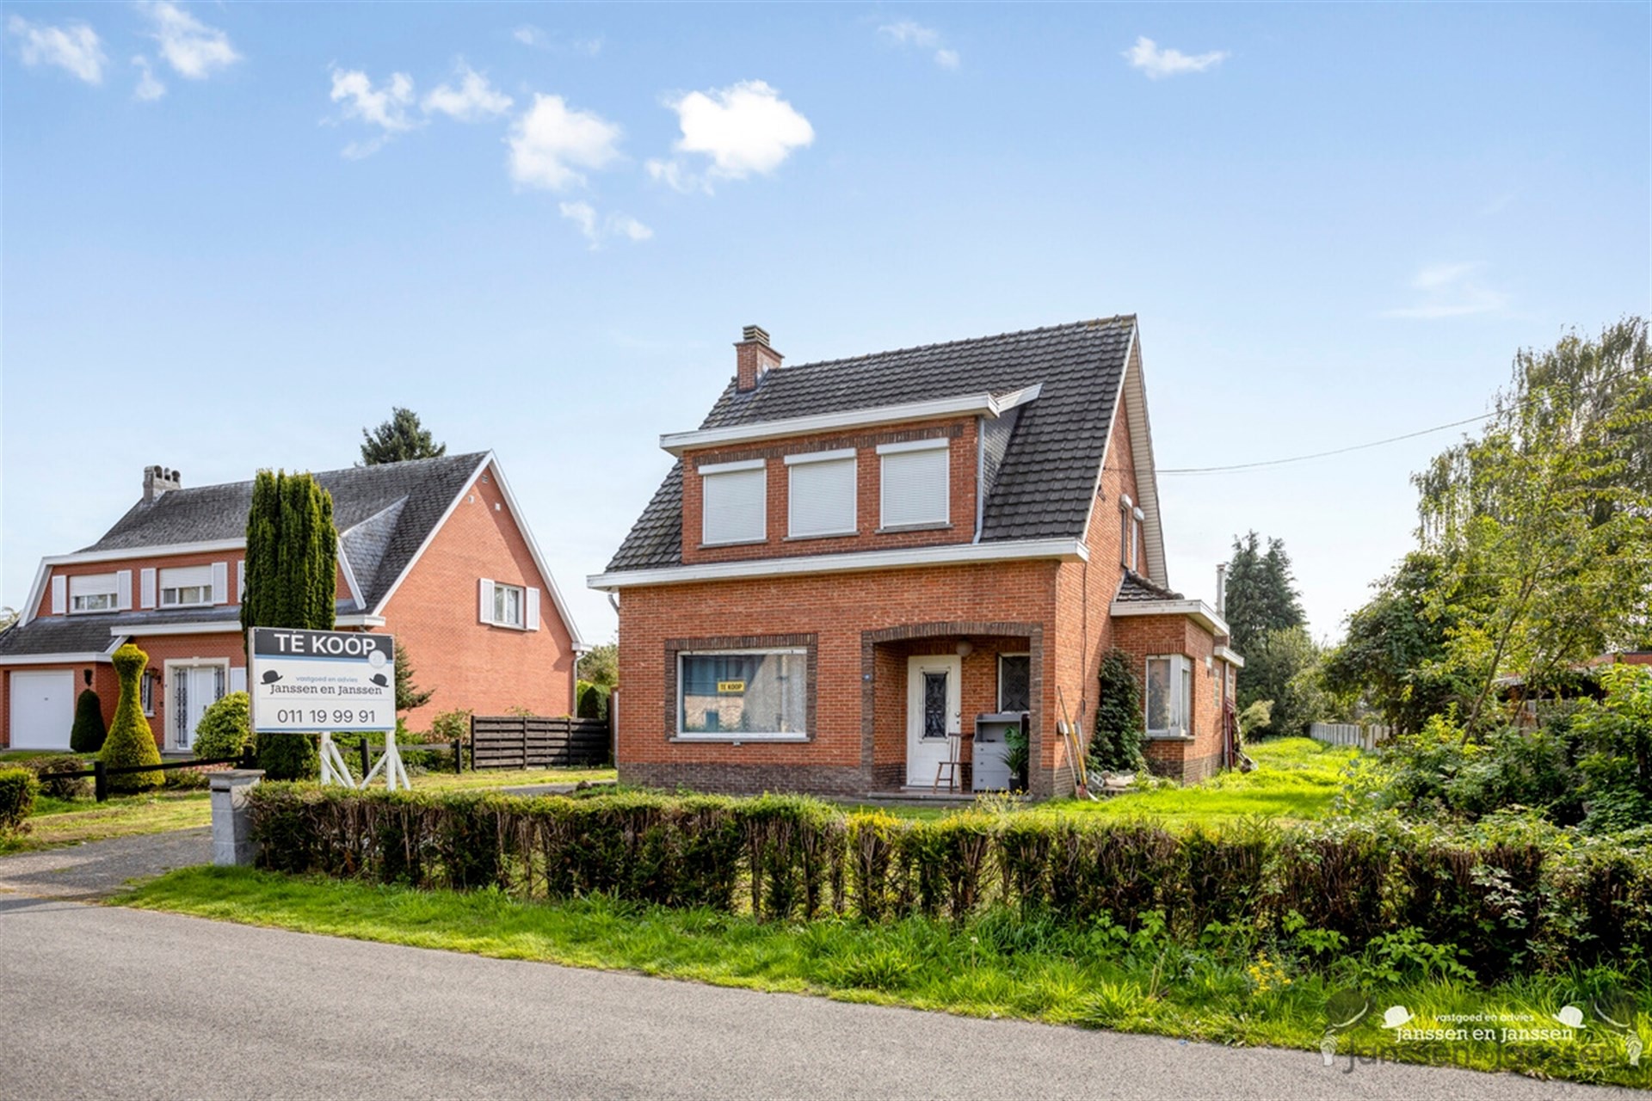
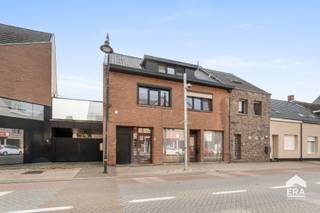
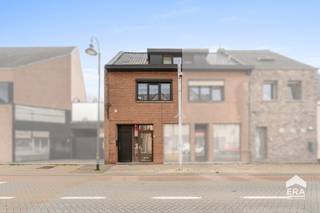
A 4-bedroom home in a quiet, open-concept layout on a spacious lot of approximately 1,200 m²
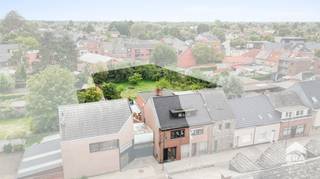
Looking for a home with space, privacy, and plenty of possibilities? This open-plan home, in need of renovation, offers a living area of approximately 177 m² and is situated in a quiet location on a spacious lot of no less than 1,200 m².
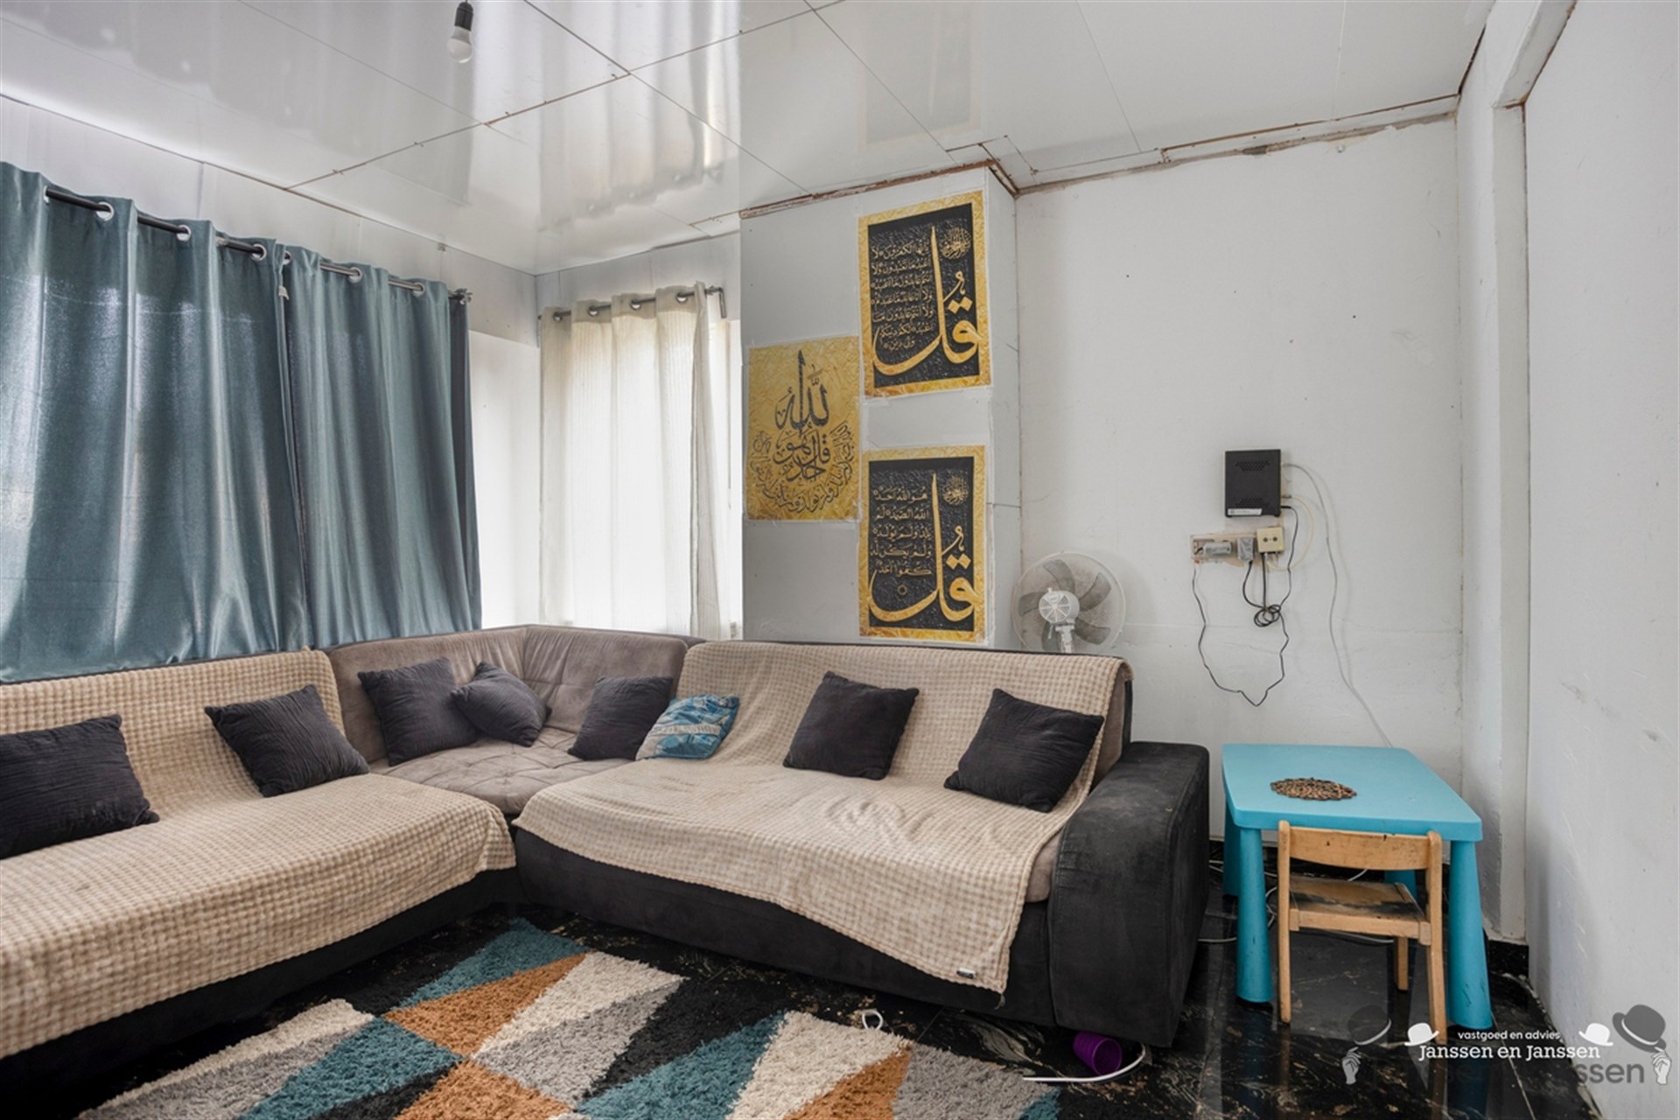
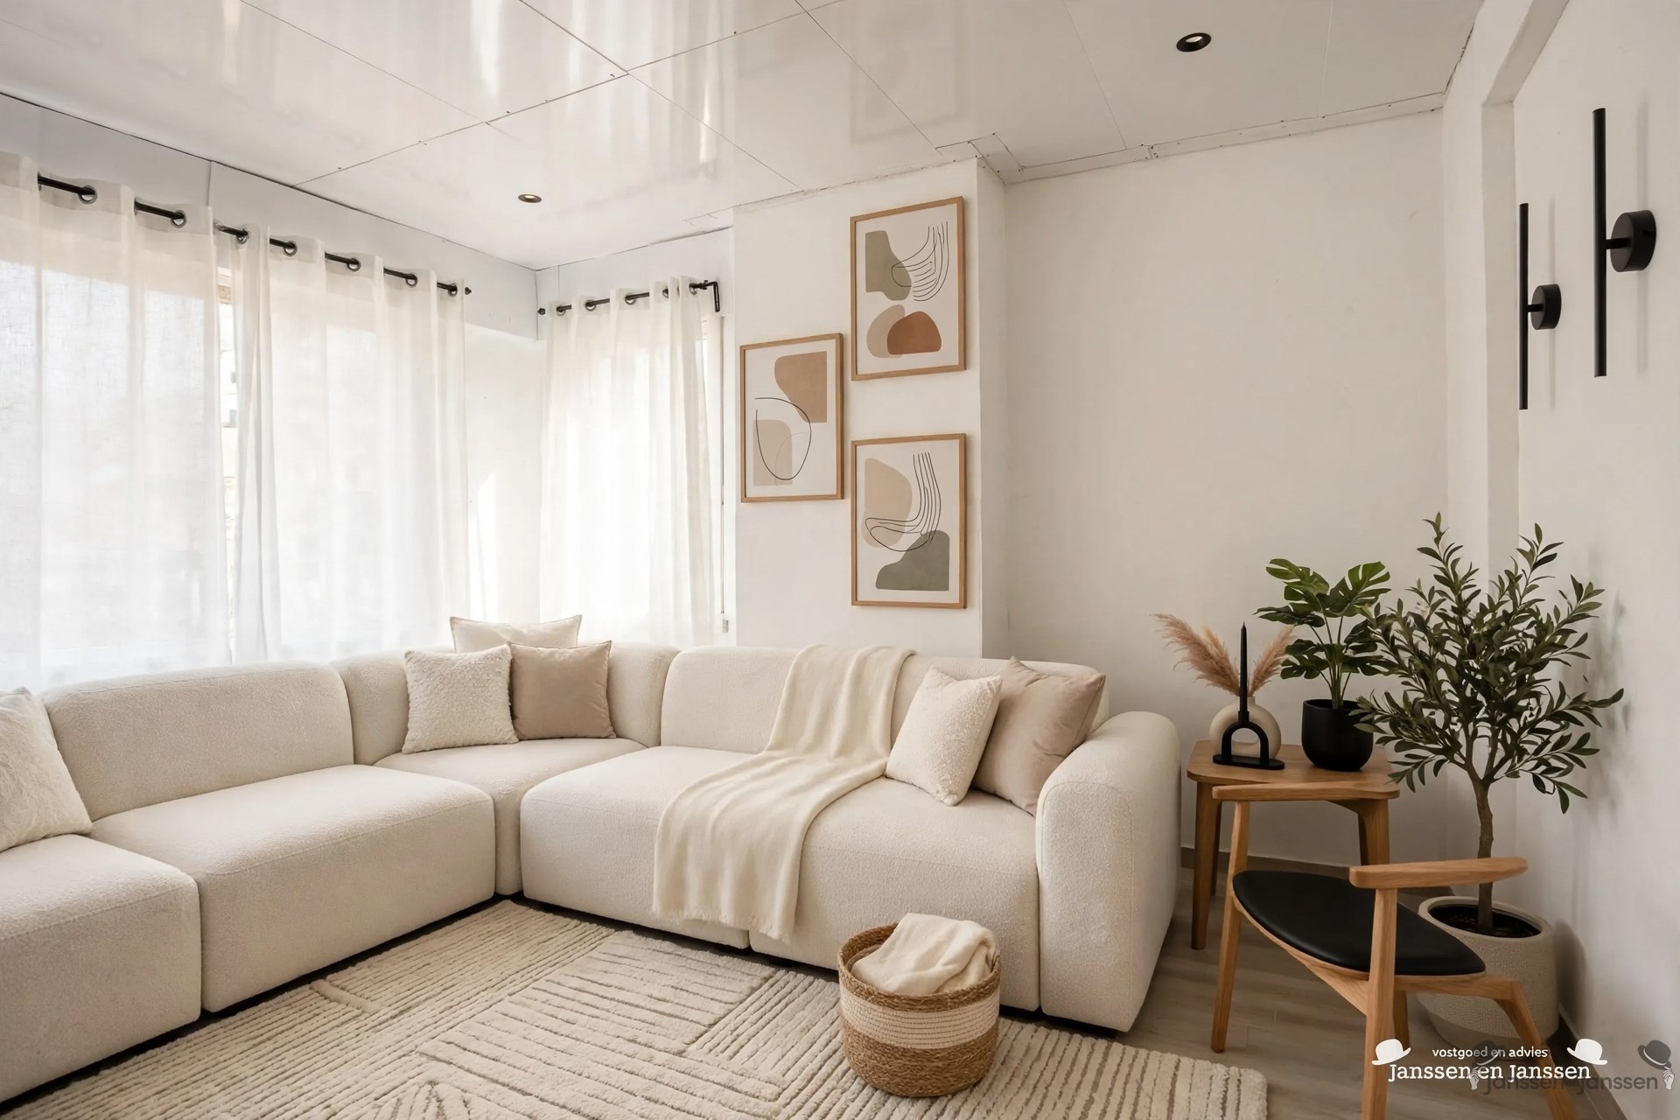
The home features a living area, a kitchen, a bathroom, a porch, and a first bedroom on the ground floor. This bedroom also offers additional possibilities: thanks to the lightweight drywall, the space can easily be incorporated back into the living area, creating a larger, open living space.
The first floor features threeadditional full-sized bedrooms, making the home particularly well-suited for families or anyone in need of extra space.
The property also has a lot to offer outdoors. The lot includes a detached garage, and the spacious yard offers plenty of opportunities to landscape it to your own taste and enjoy peace and privacy.
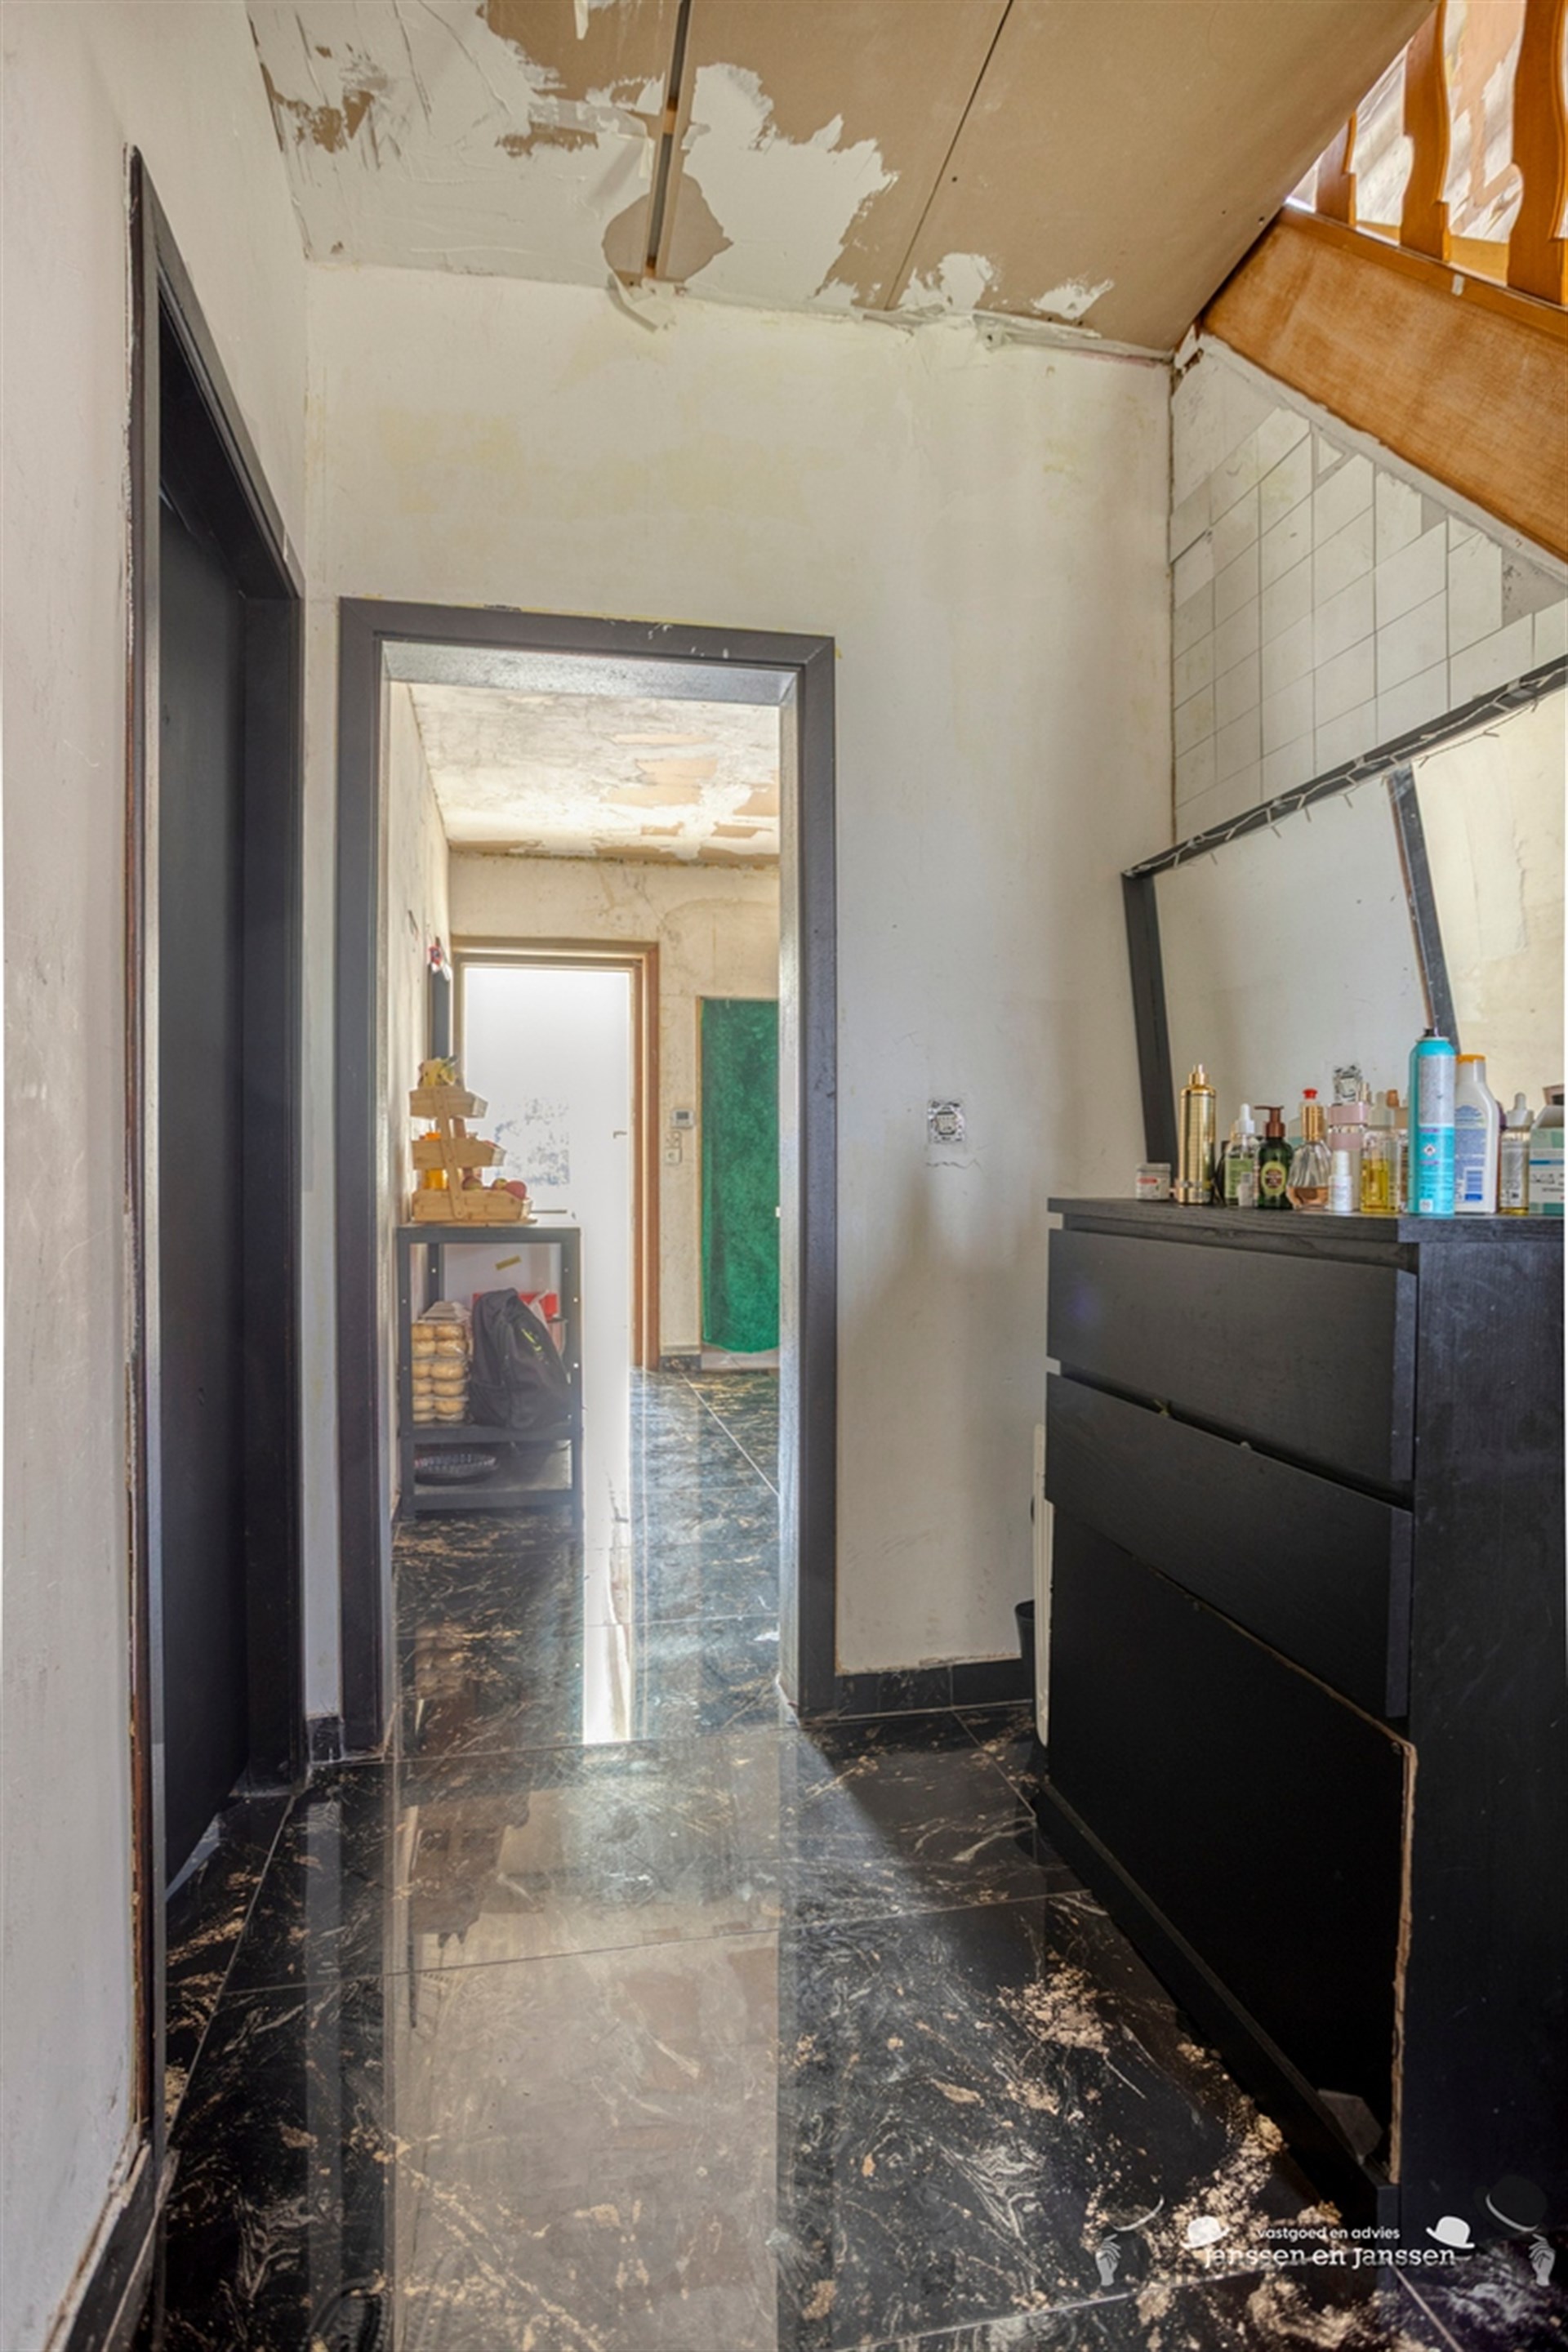
The home requires renovation, but thanks to the spacious lot, the open floor plan, and the practical layout, it offers an excellent foundation for transforming it into a comfortable home fully customized to your own taste.
Highlights:
- Open floor plan
- Approx. 177 m² of living space
- Spacious lot of approx. 1,200 m²
- 4 bedrooms
- Possibility to reconfigure the ground floor
- Detached garage
- Spacious yard
- Quiet location
- An exciting renovation project with plenty of possibilities
A home with space and potential, ideal for those looking for a renovation project on a quiet, spacious lot.
Financial
Building
Terrain
Layout
Comfort
Energy
Urban planning
Location
Boogstraat 11, 2490 Balen279.000 EUR
Boogstraat 11
2490 Balen
Is this feasible for you?
Quickly check your feasibility
Strengthen your offer with a feasibility certificate
Feeling confident? Request your personal feasibility certificate from KBC, include it with your offer and show the seller that your offer is financially sound. This way, you can stay one step ahead of other house hunters.
Calculate your personalised home credit
Every situation is different. Simulate yours in detail, with no obligation, and find out straight away whether you qualify for a personal feasibility certificate from KBC.
Also interesting for you
House for sale
€ 285.000
House for sale
€ 285.000



House for sale
€ 285.000