- 230 m² living
- 1.035 m² plot
- 4 bedrooms
- 1 bathroom
- Parking
- Garden
Description
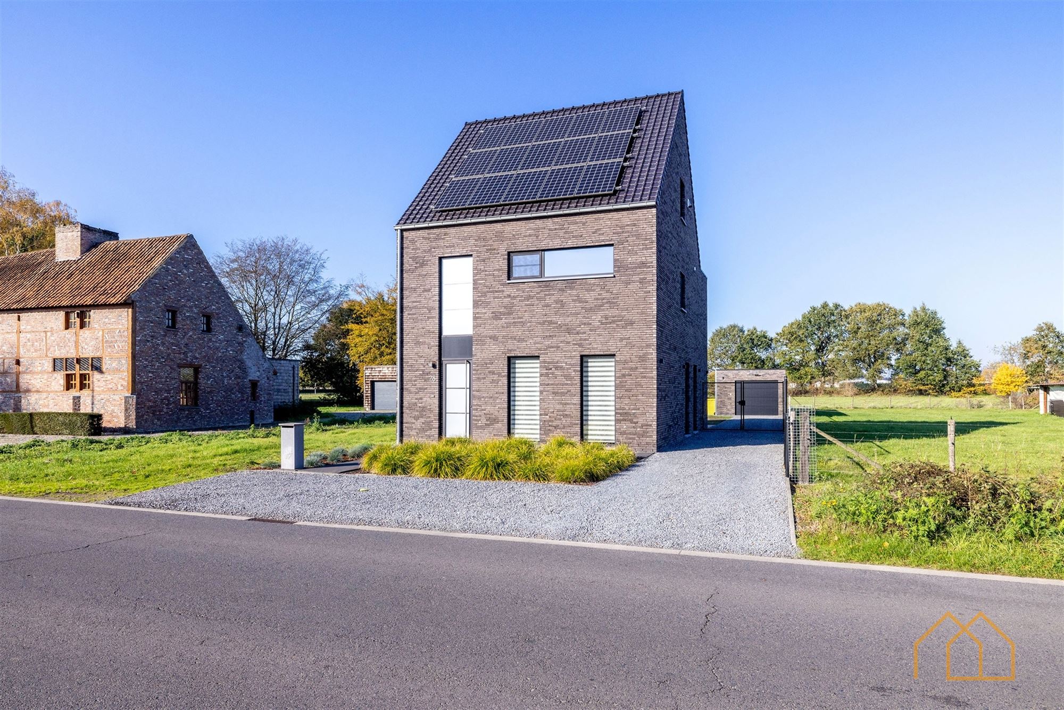
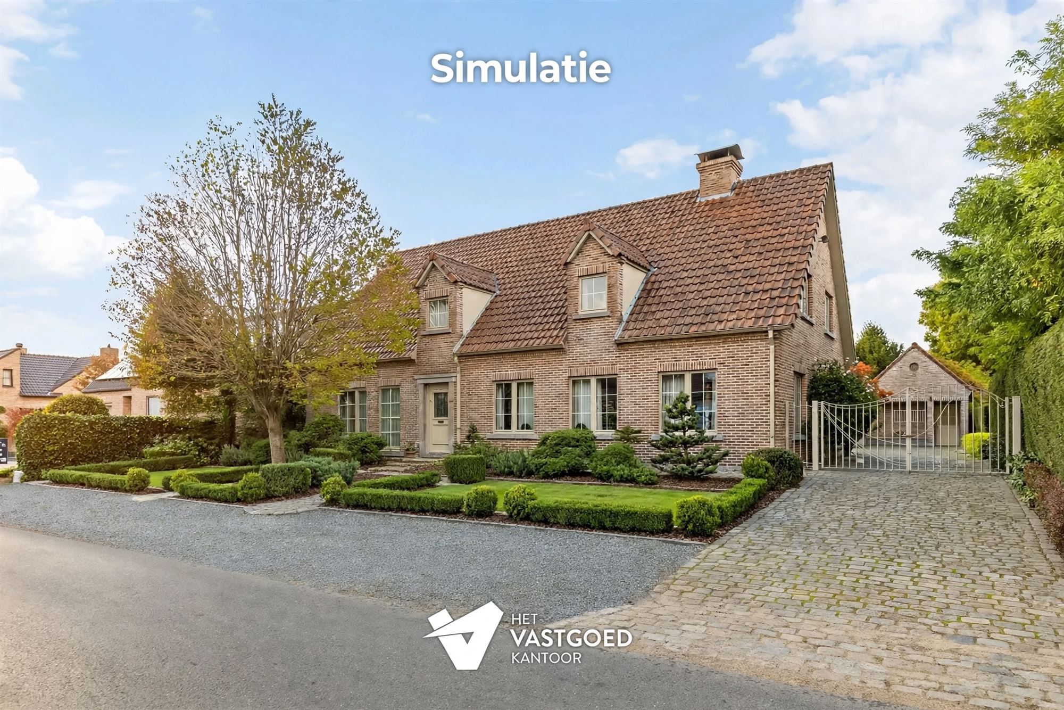
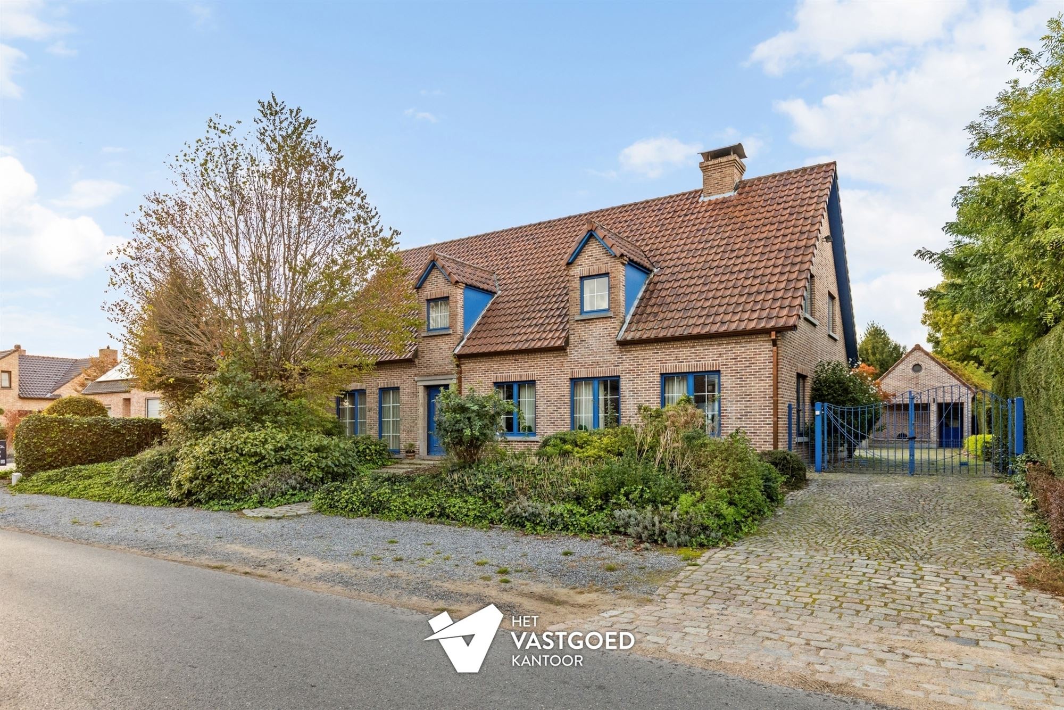
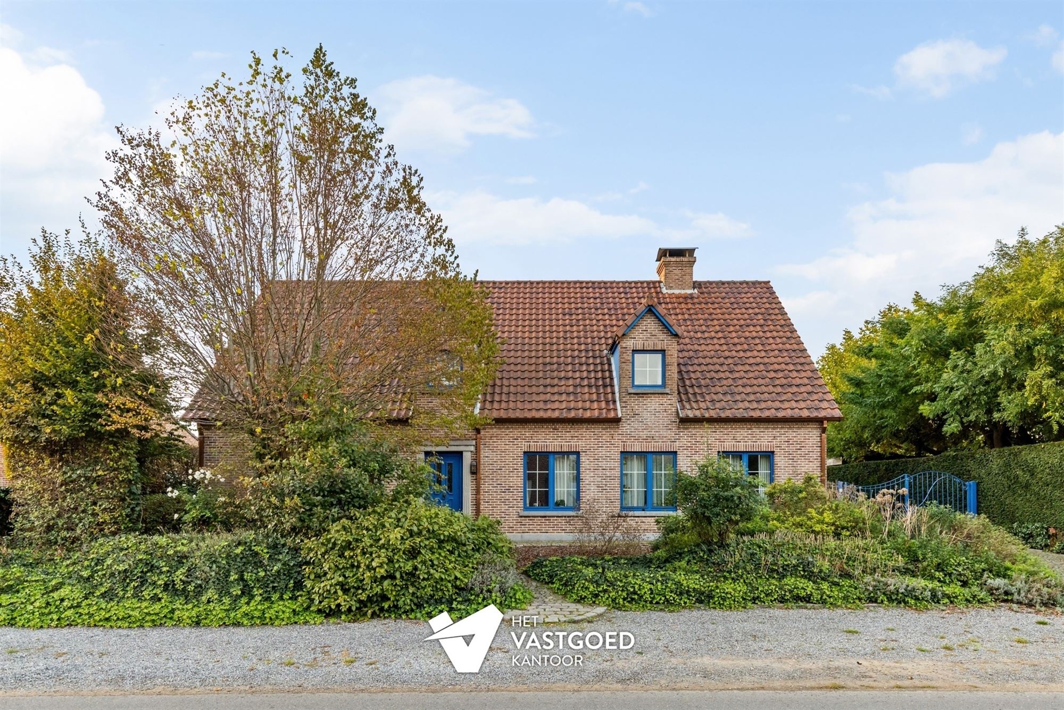
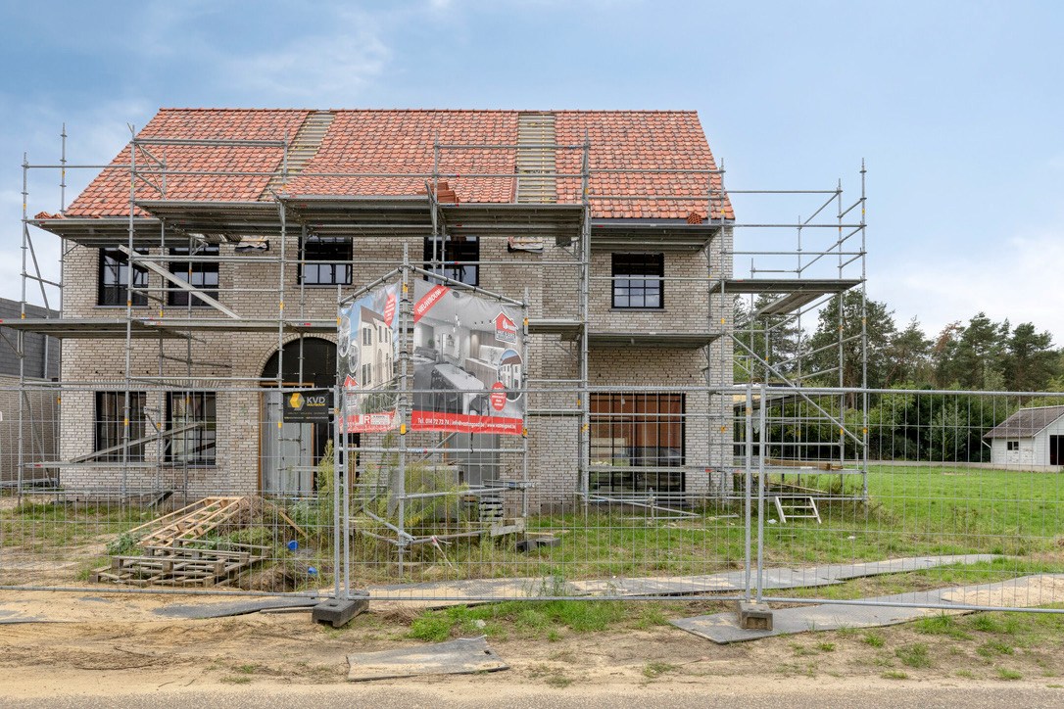
Beautiful villa on 1,035 m² near the center of Balen.
Beautiful villa quietly located near the center of Balen, with a land area of 1,035 m². The property features a large living area, equipped kitchen, dining room, office space, 4 bedrooms, bathroom, storage room, integrated garage, and fully enclosed garden. This southern villa offers all the necessary coziness and privacy.
**Ground Floor Layout**
The southern villa is accessible via the entrance hall with guest toilet. The entrance hall provides access to both the living area and the office space, which can also be set up as an extra ground-floor bedroom. The living area is divided into a dining area and a lounge.
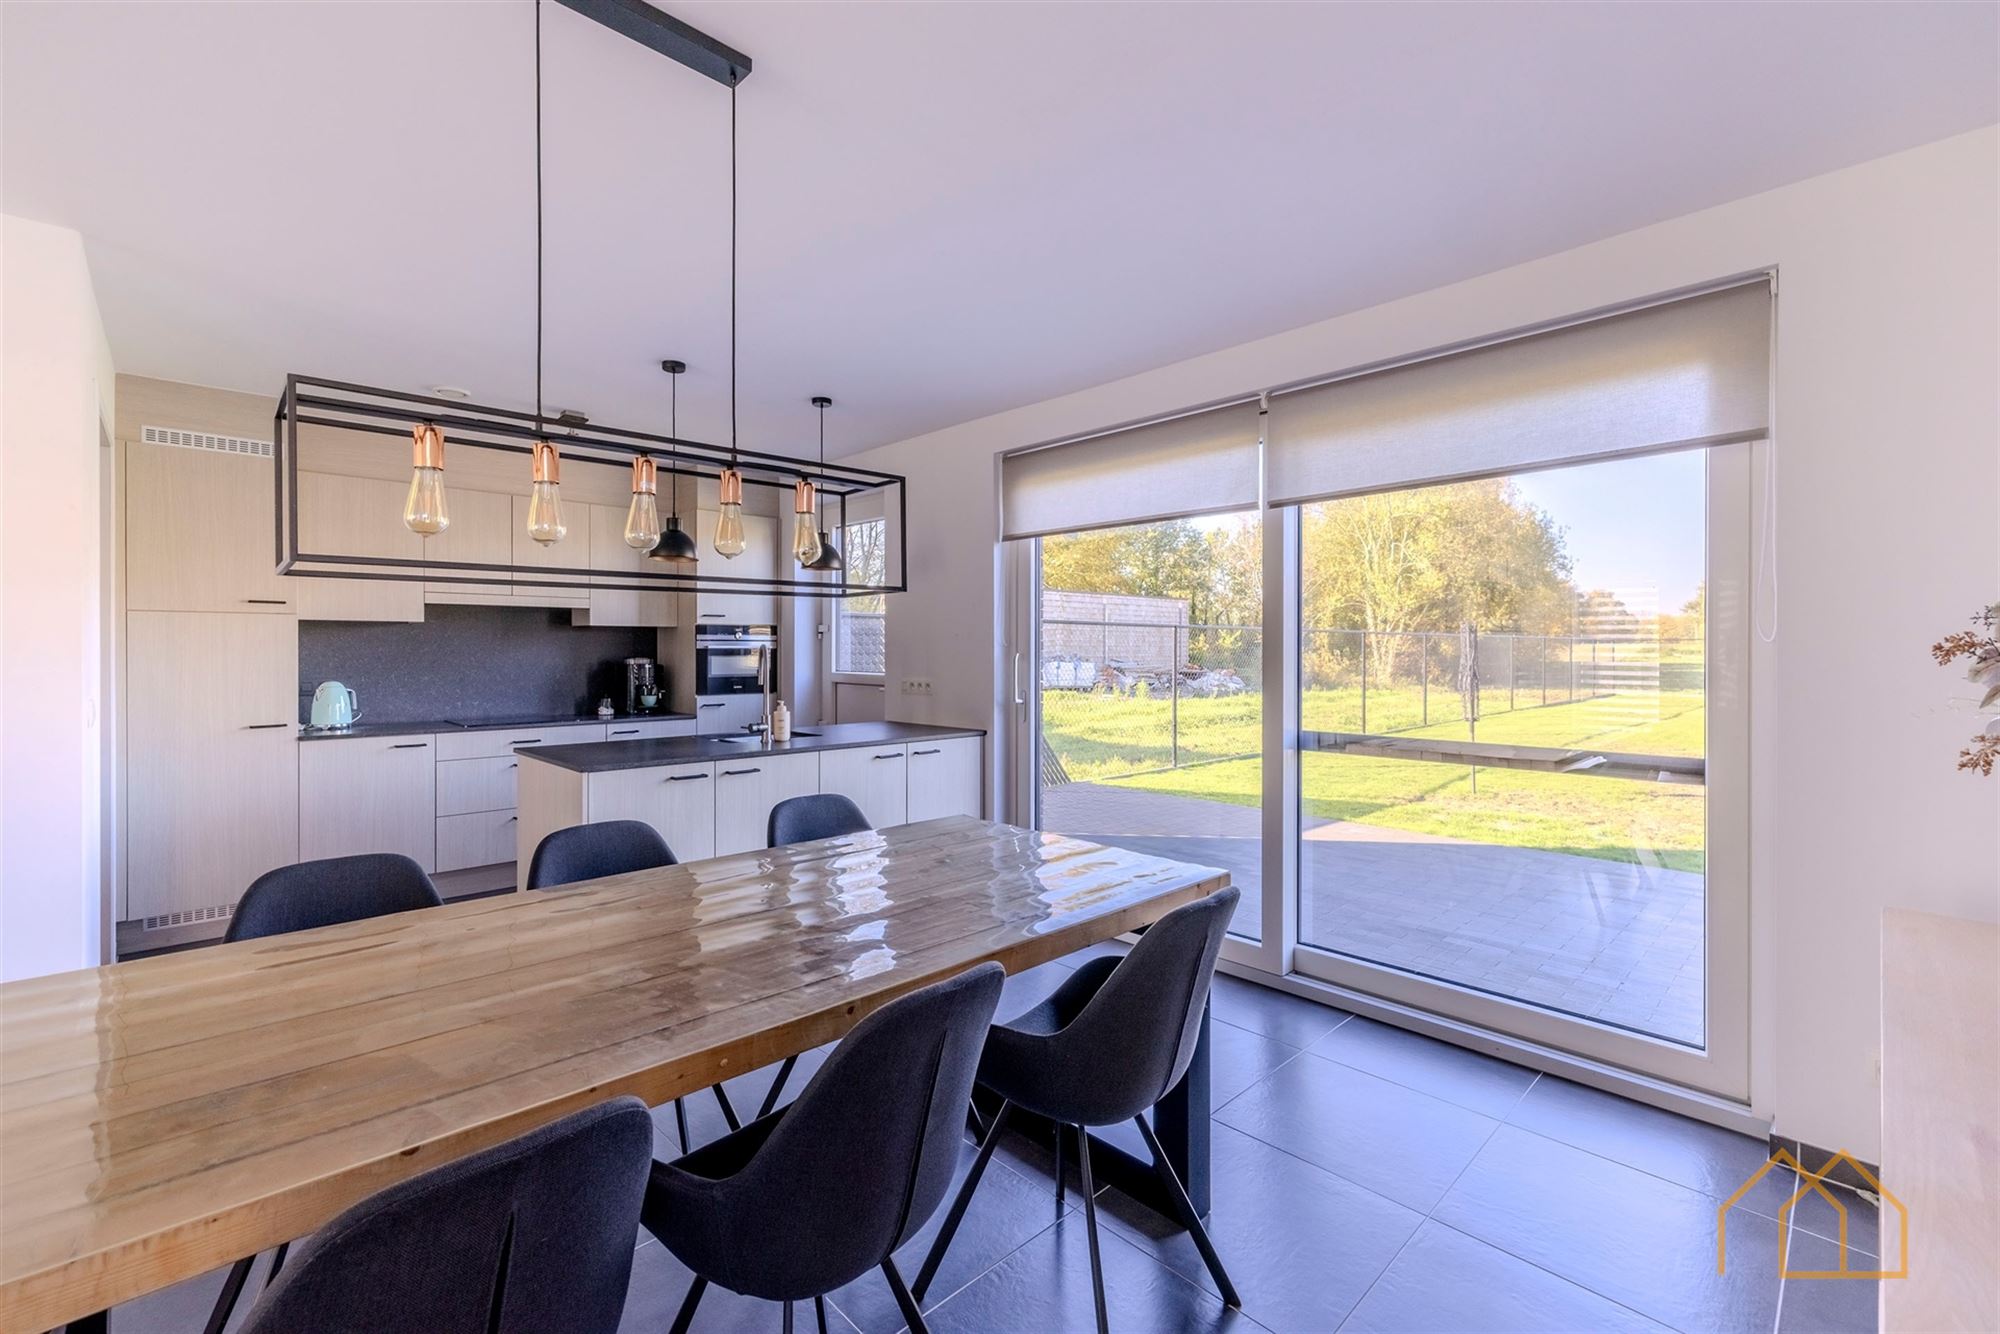
Adjacent to it is the equipped kitchen, which includes a ceramic hob, double sink, oven, microwave, refrigerator, and dishwasher. Behind the kitchen, there is a second entrance equipped with built-in cabinets and connections for a washing machine and dryer. Furthermore, on this floor, there is a spacious storage area and an integrated garage with built-in cabinets.
**First Floor**
Access to the first floor is via the wooden staircase. On this floor, there are 4 spacious bedrooms and a bathroom equipped with a bathtub, shower, and toilet. The first floor is equipped with air conditioning and provides access to the storage attic.
**Garden**
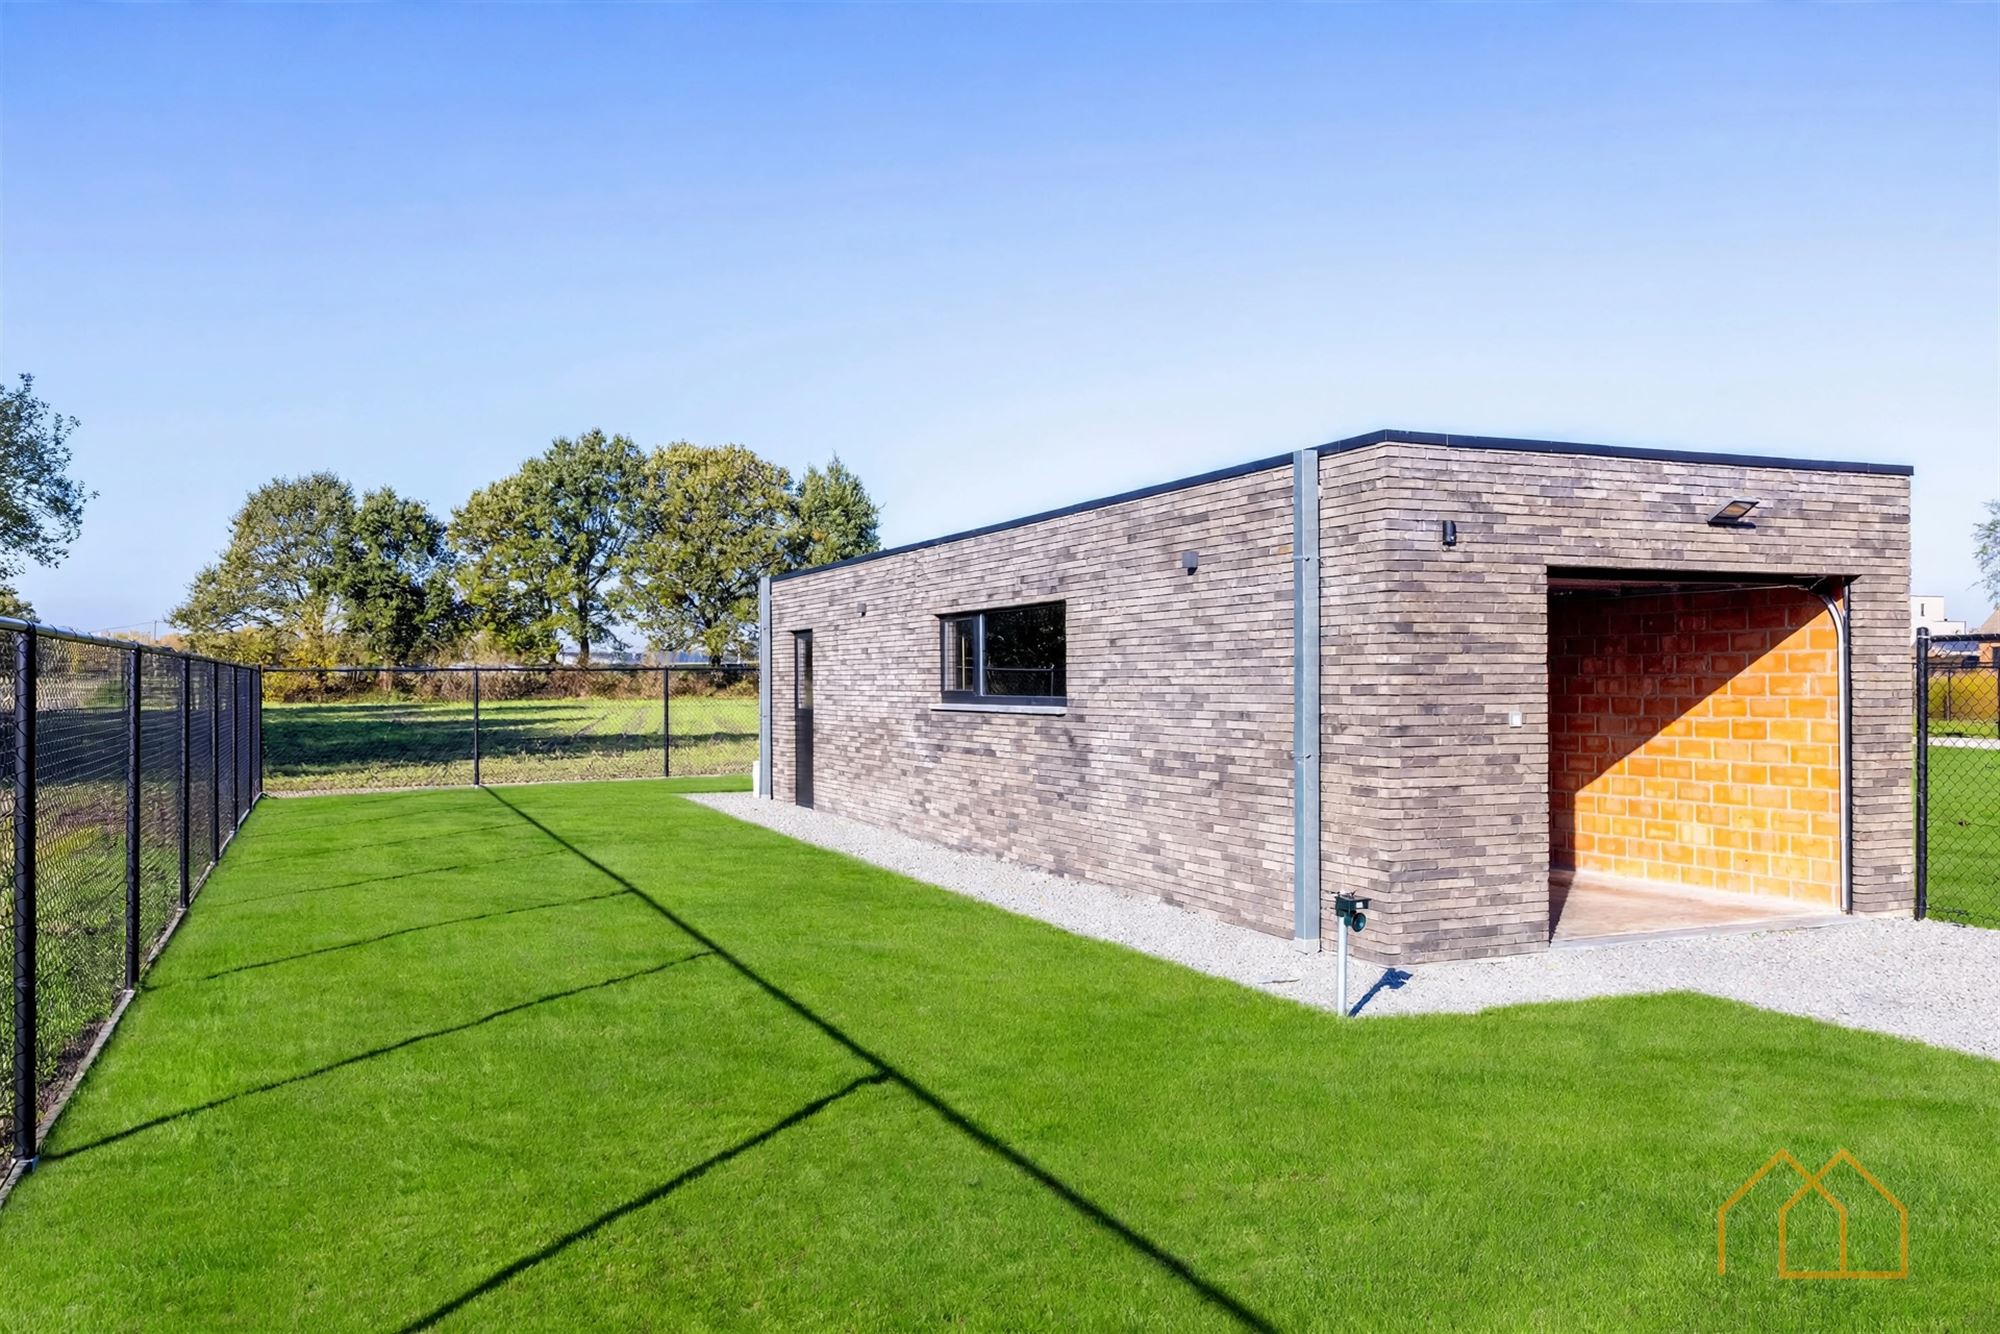
The garden is fully enclosed. At the back of the house, there is a covered terrace. Additionally, there is a separate outbuilding and a paved access from the front façade.
**Special Features**
- Close to Balen-Center
- Solar panels
- Air conditioning
- Windows equipped with shutters
- Integrated garage
- Crawl space available
- Heating with hydro pellet stove (renewed in 2026)
- Property rented until 30/06/2027
**Ground Floor Layout**
The southern villa is accessible via the entrance hall with guest toilet. The entrance hall provides access to both the living area and the office space, which can also be set up as an extra ground-floor bedroom. The living area is divided into a dining area and a lounge.
Adjacent to it is the equipped kitchen, which includes a ceramic hob, double sink, oven, microwave, refrigerator, and dishwasher. Behind the kitchen, there is a second entrance equipped with built-in cabinets and connections for a washing machine and dryer. Furthermore, on this floor, there is a spacious storage area and an integrated garage with built-in cabinets.
**First Floor**
Access to the first floor is via the wooden staircase. On this floor, there are 4 spacious bedrooms and a bathroom equipped with a bathtub, shower, and toilet. The first floor is equipped with air conditioning and provides access to the storage attic.
**Garden**
The garden is fully enclosed. At the back of the house, there is a covered terrace. Additionally, there is a separate outbuilding and a paved access from the front façade.
**Special Features**
- Close to Balen-Center
- Solar panels
- Air conditioning
- Windows equipped with shutters
- Integrated garage
- Crawl space available
- Heating with hydro pellet stove (renewed in 2026)
- Property rented until 30/06/2027
Don't be too late!
Do you have questions or would like to schedule a visit?

Hillewaere - MolGraaf de Broquevillestraat 35, 2400 Mol
€489,000
Hege 32490 Balen
Financial
- Property tax
- 860,15 €
- Cadastral income
- 1.234 €
- Indexed. cadastral income
- 2.250 €
See all featuresShow fewer features
- Cadastral info
- 13003 BALEN 1 AFD
- Availability
- From deed
Building
- Type of property
- House
- Subtype
- Villa
- Surface
- 230 m²
See all featuresShow fewer features
- State building
- Good
- Type of buildings
- Open
- Construction year
- 2003
- Garage
- Yes
- Number of garages
- 1
- Indoor parking spaces
- 1
Terrain
- Plot size
- 1.035 m²
- Most recent urban destination
- Residential area
- Orientation garden
- Northeast
Layout
- Number of bedrooms
- 4
- Number of bathrooms
- 1
- Kitchen
- Yes
See all featuresShow fewer features
- Type of kitchen
- Fully finished kitchen
- Toilet
- Yes
- Number of toilets
- 2
Comfort
- Air conditioning
- Yes
- Electricity connection
- Yes
- Connection sewerage
- Yes
Energy
- EPC score (kWh/(m² years))
- 214
- EPC label
- C
- Unique code EPC
- 20190912-0002194870-RES-1
See all featuresShow fewer features
- EPC expiry date
- 12-09-2029
- Solar panels
- Yes
- Type of glazing
- Double glazing
Urban planning
- Summons
- No judicial remedial or administrative measure imposed
- Building permit
- Yes
- Subdivision permit
- Yes
See all featuresShow fewer features
- Pre-emption right
- No
- G-score (building score)
- A (no flood modeled)
- P-score (parcel score)
- A (no flood modeled)
- Flood-prone area
- Not located in a flood-prone area
Media & downloads
- Virtual visit
- https://my.matterport.com/show/?m=DKnXpWJSCDt
Location
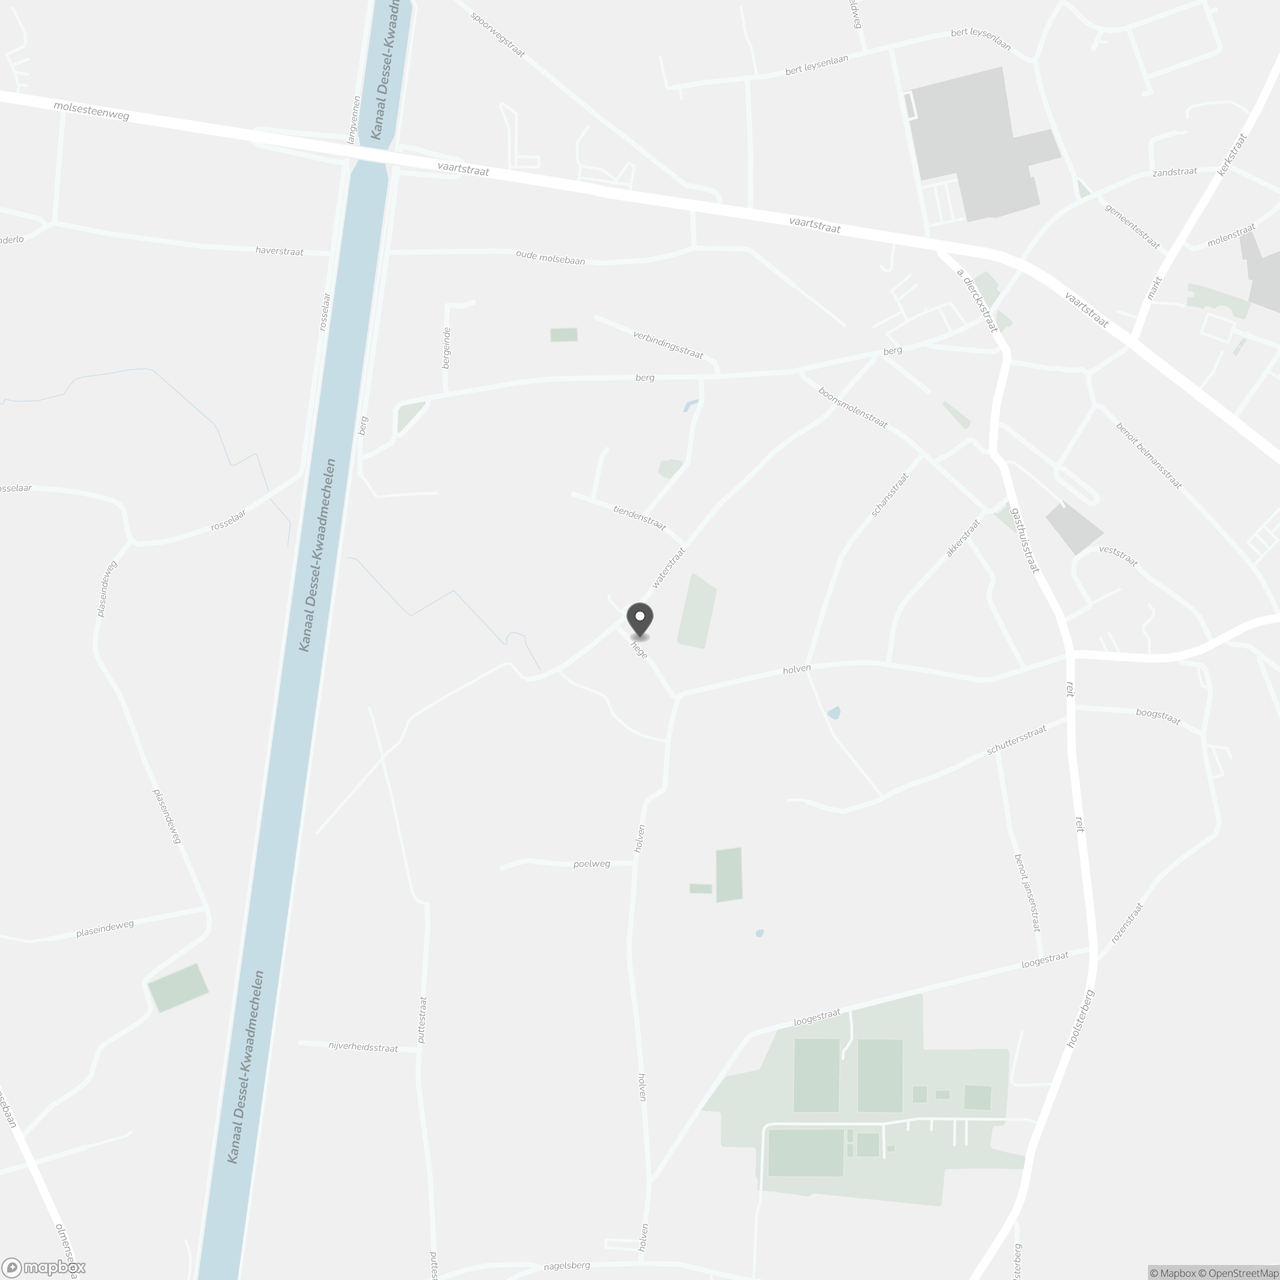
Hege 3, 2490 Balen
Show route