- 340 m² living
- 794 m² plot
- Garden
Description
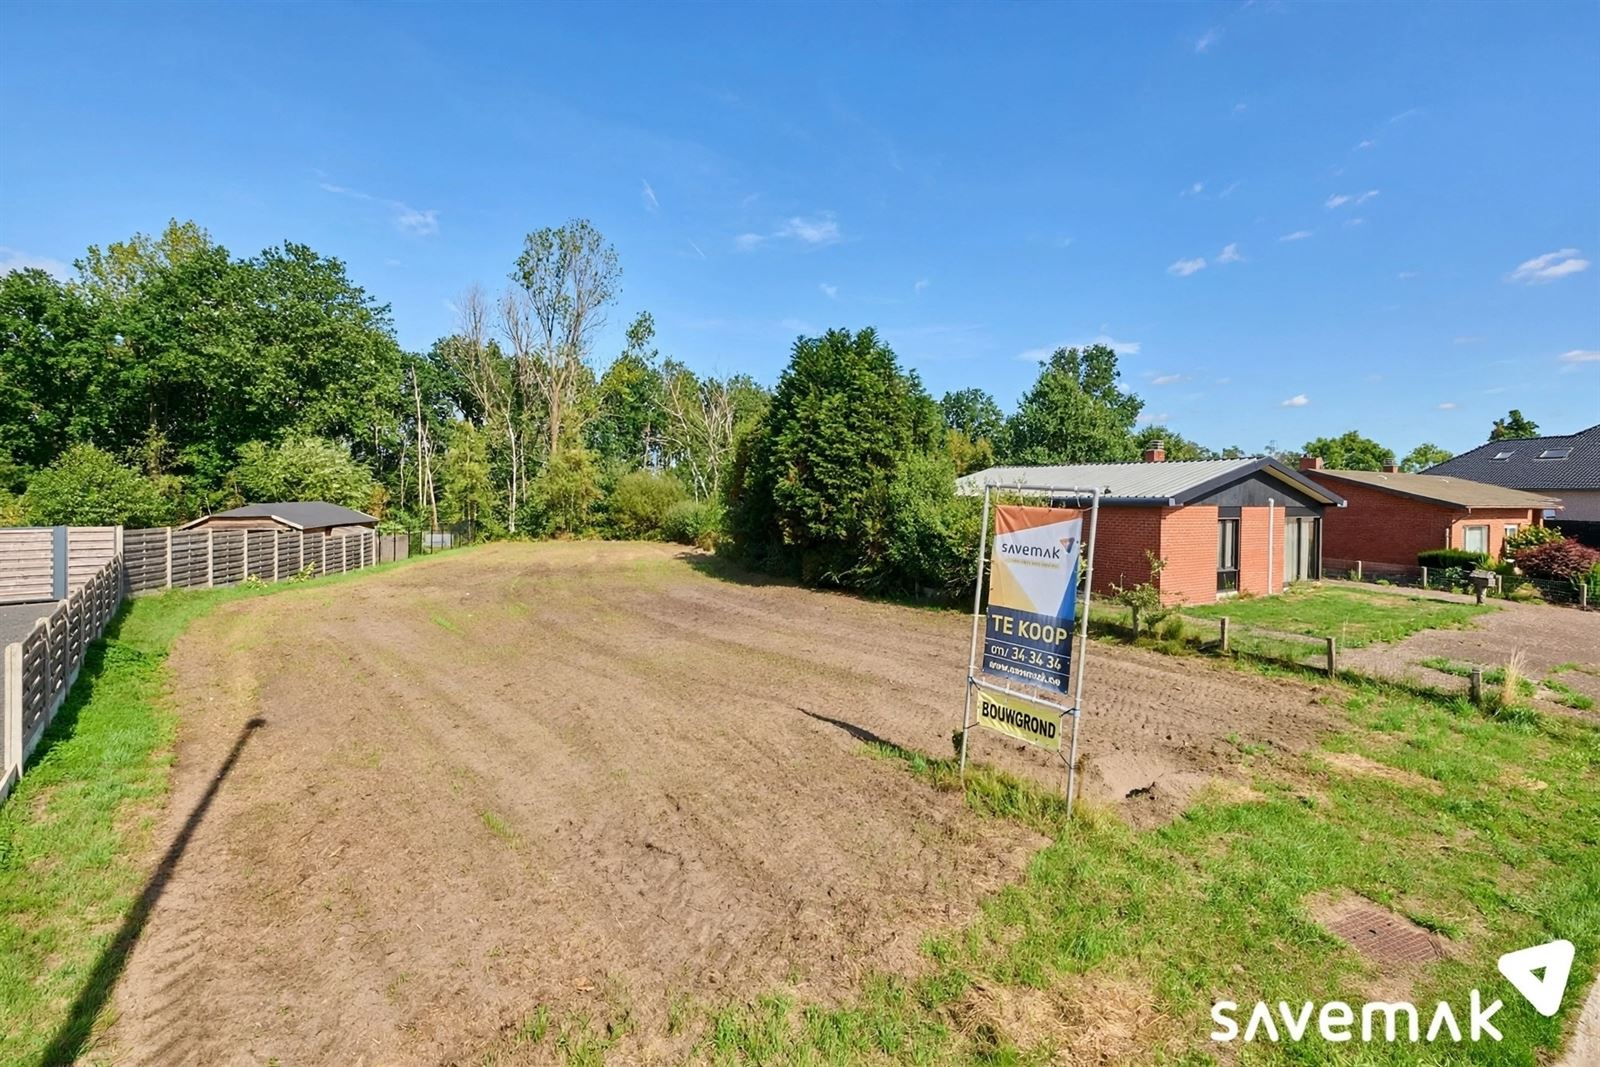
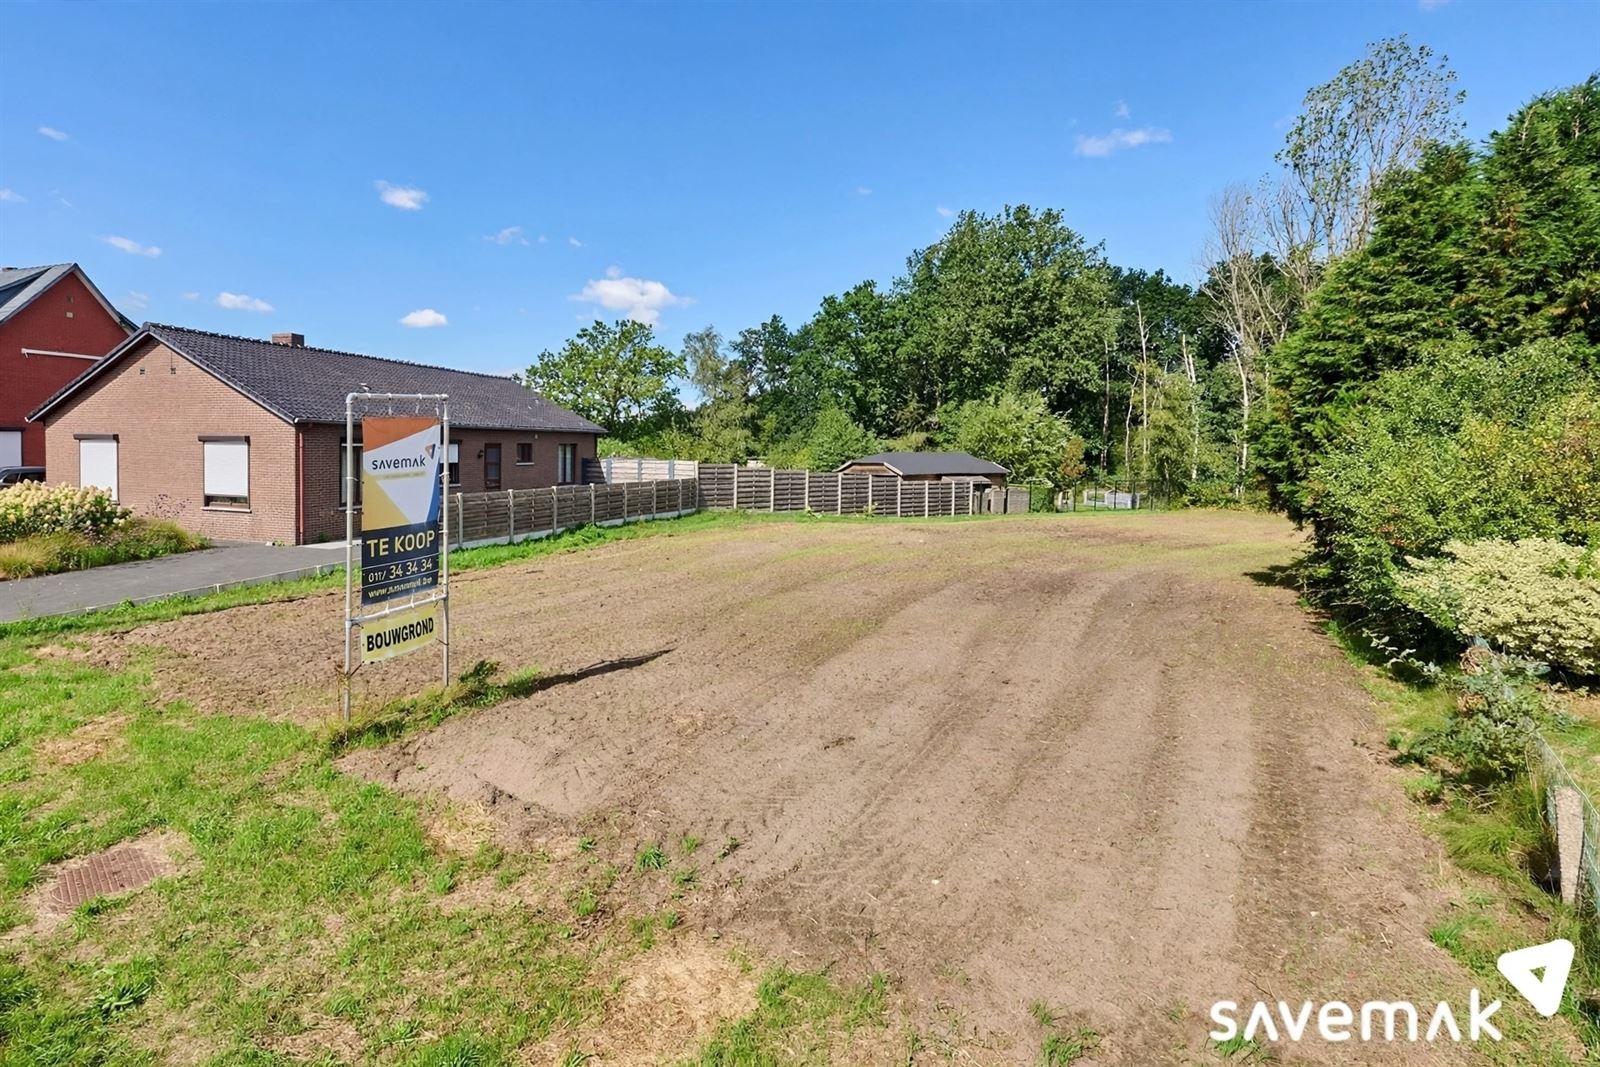
Building plot of 794 m² for detached construction in Balen
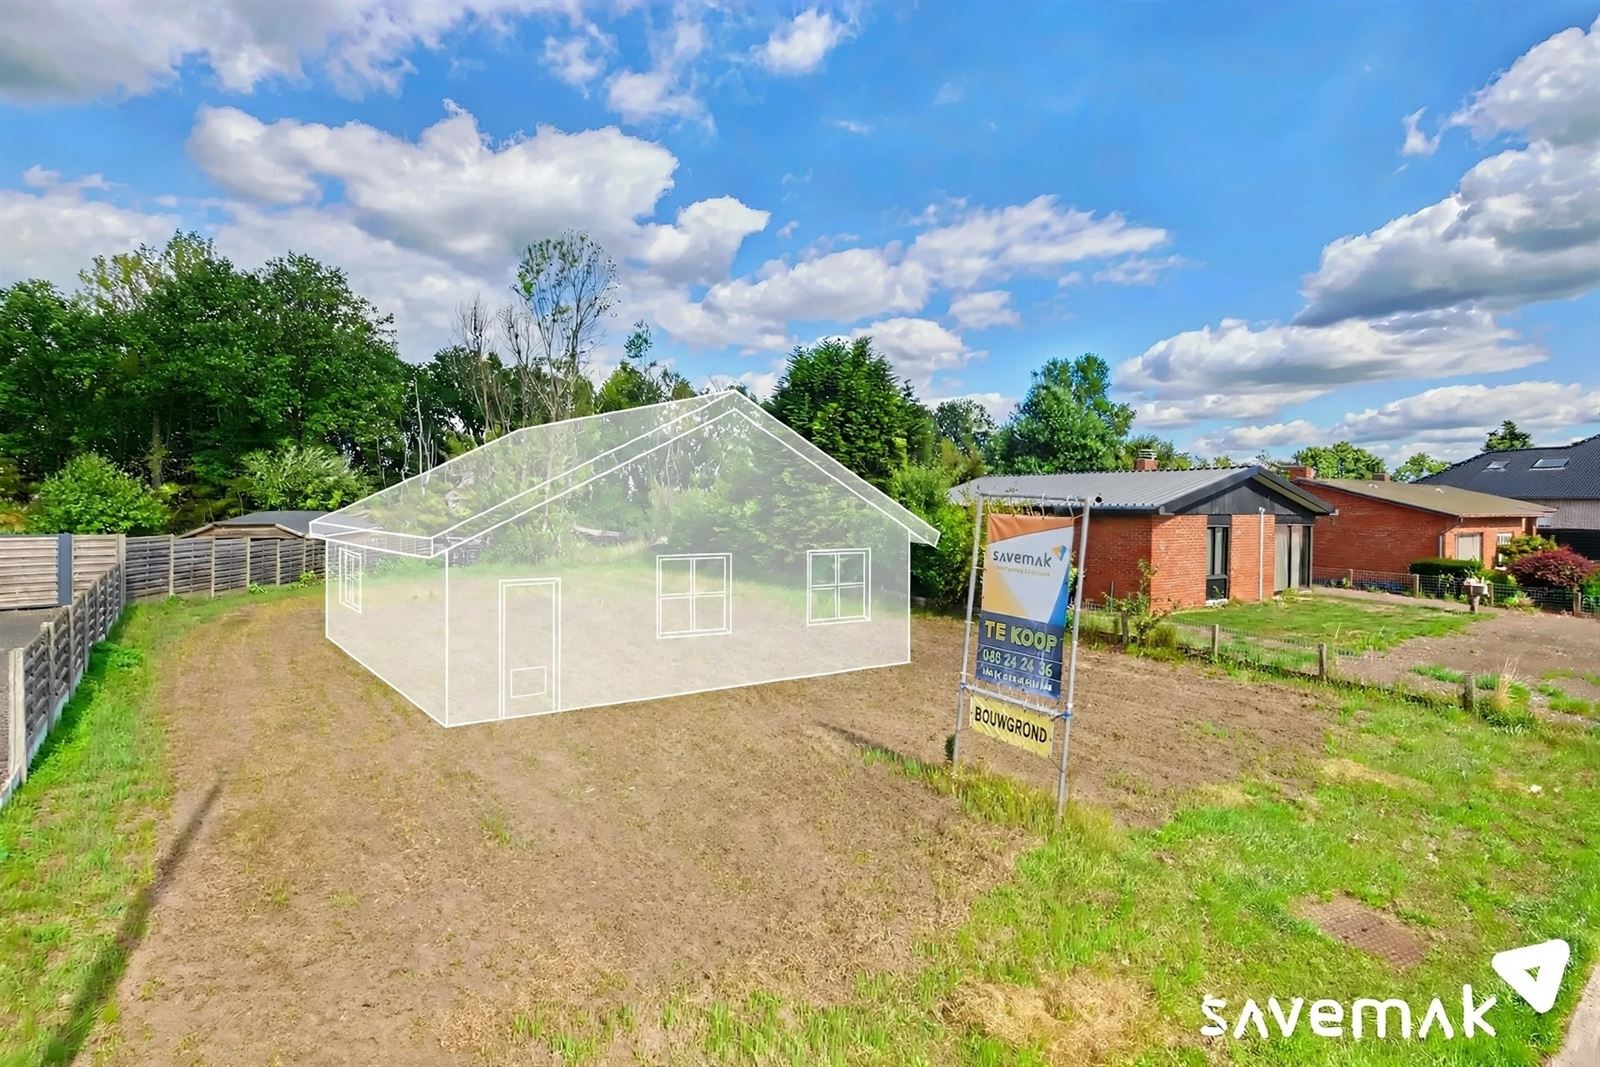
Building plot in a quiet and wooded area with an area of 794 m². Suitable for the construction of a detached single-family home with a maximum of 2 floors (with a flat roof). Plot width = 19.50 m, plot depth = 40.71 m, orientation = south-west, building zone = 170 m². Located in a residential area and in an approved subdivision. Subdivision regulations can be obtained upon request through our office. Free from building obligation: you can build whenever and with whomever you wish.
Utilities: The street is paved with asphalt and equipped with the following utilities: water, electricity, gas, TV distribution, telephone, public lighting.
Special features:
- Beautiful and peaceful location
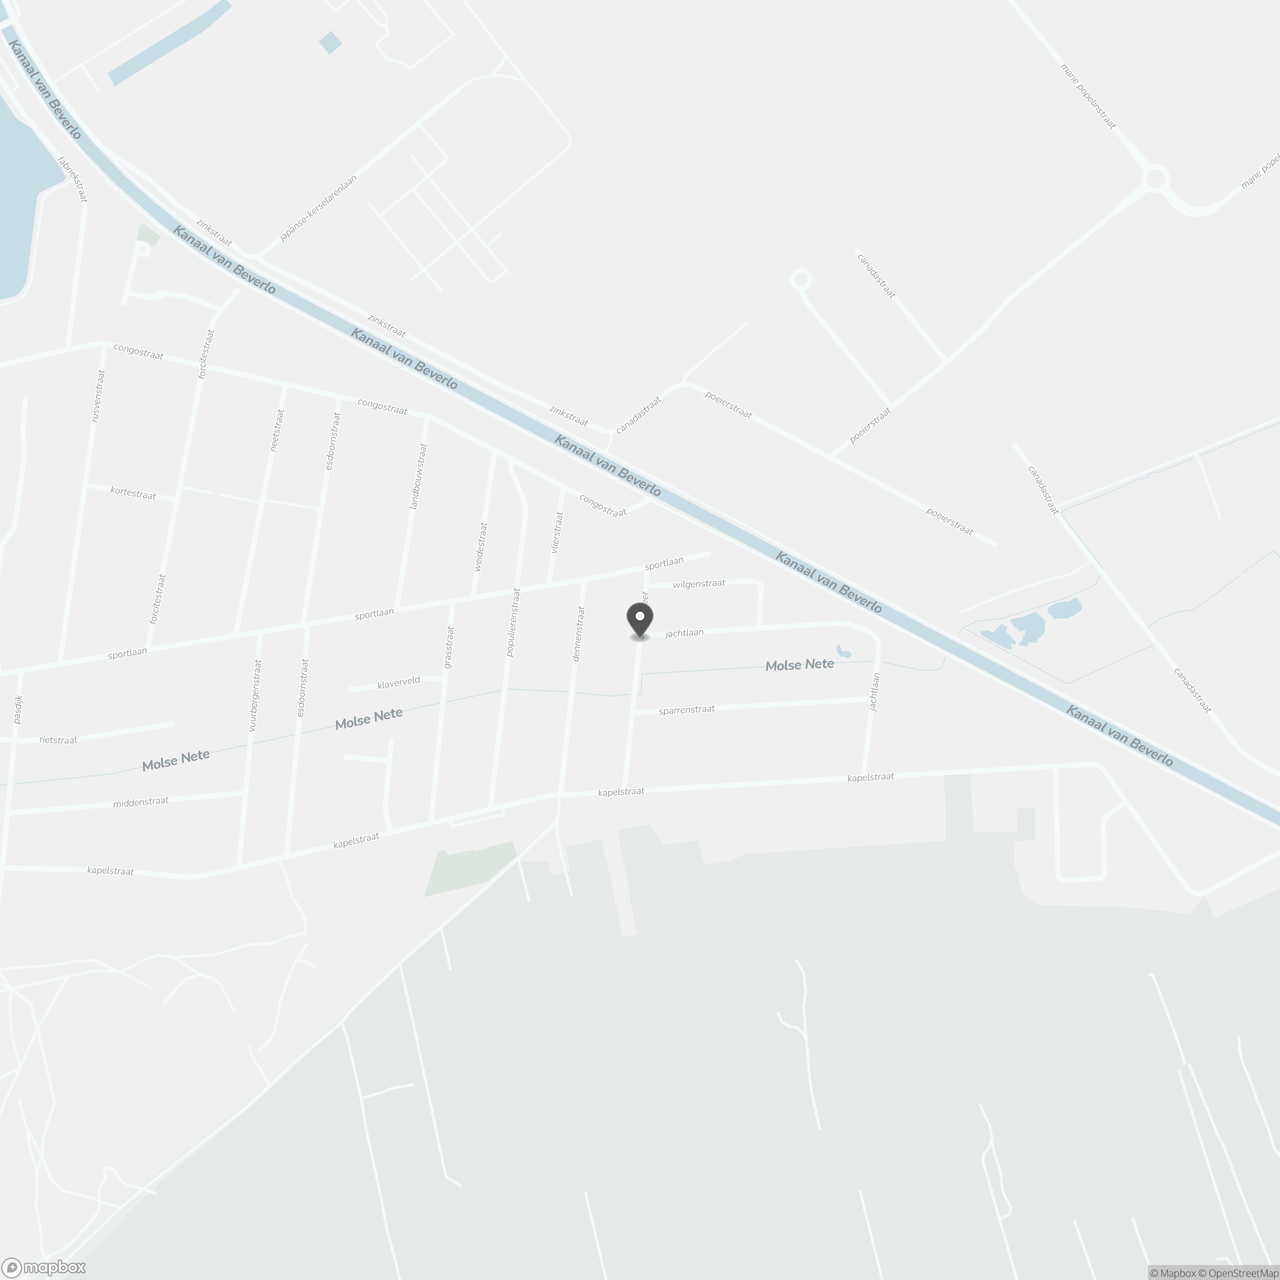
- Within walking distance of the nature reserve 'De Most' and the canal to Beverlo
- Possibility to build a VERY spacious home of approximately 340 m² of living space.
Utilities: The street is paved with asphalt and equipped with the following utilities: water, electricity, gas, TV distribution, telephone, public lighting.
Special features:
- Beautiful and peaceful location
- Within walking distance of the nature reserve 'De Most' and the canal to Beverlo
- Possibility to build a VERY spacious home of approximately 340 m² of living space.
Don't be too late!
Do you have questions or would like to schedule a visit?

Hillewaere - MolGraaf de Broquevillestraat 35, 2400 Mol
€149,000
Acaciadreef 242490 Balen
Financial
- Availability
- From deed
Building
- Type of property
- Plot
- Surface
- 340 m²
- Constructed area
- 170 m²
See all featuresShow fewer features
- Type of buildings
- Open
- Façade width street side
- 8,5 m
Terrain
- Plot size
- 794 m²
- Most recent urban destination
- Residential area
- Orientation garden
- Southwest
See all featuresShow fewer features
- Plot width
- 19,5 m
- Plot depth
- 40,68 m
Energy
- EPC score (kWh/(m² years))
- 0
- EPC label
- A
Urban planning
- Summons
- No judicial remedial or administrative measure imposed
- Building permit
- No
- Subdivision permit
- Yes
See all featuresShow fewer features
- Pre-emption right
- No
- P-score (parcel score)
- A (no flood modeled)
- Flood-prone area
- Not located in a flood-prone area
Location
Acaciadreef 24, 2490 Balen
Show route