House for sale in Balen with 3 bedrooms
€498,000
Is this feasible for you?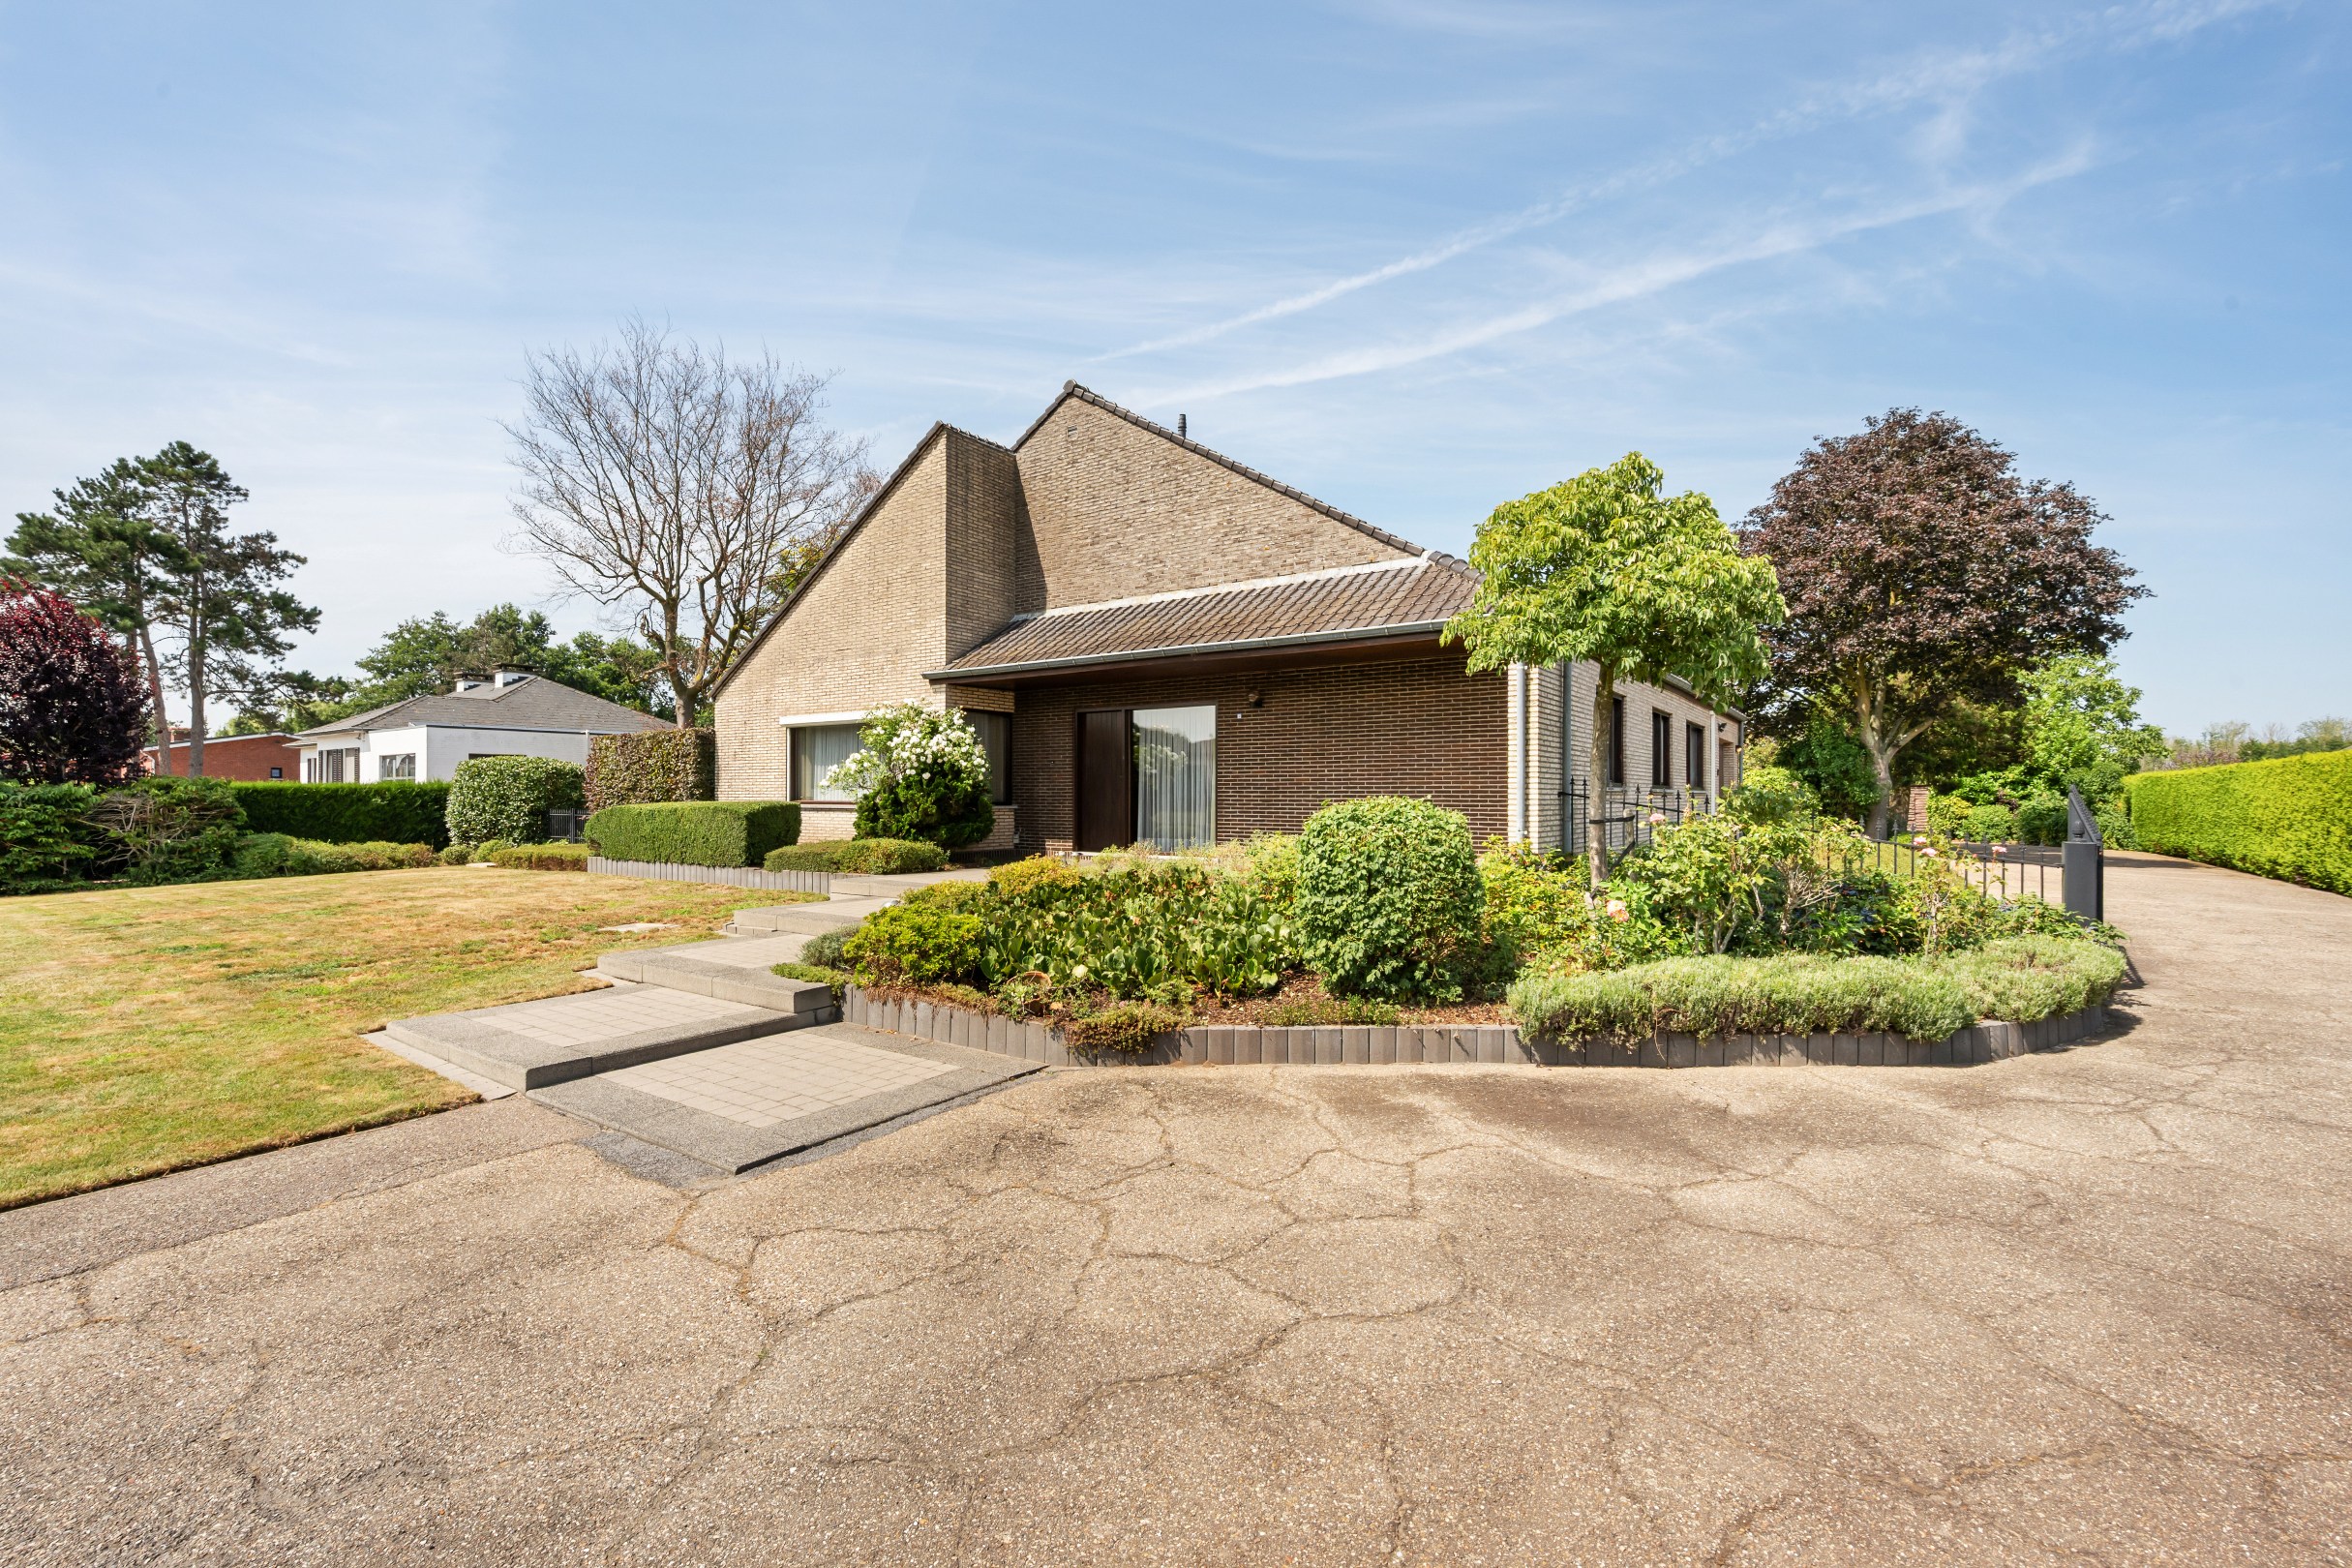
250
7.713
3
1
Description
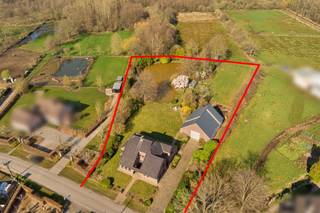
Detached house on a plot of 7,713 m² in Balen-Olmen
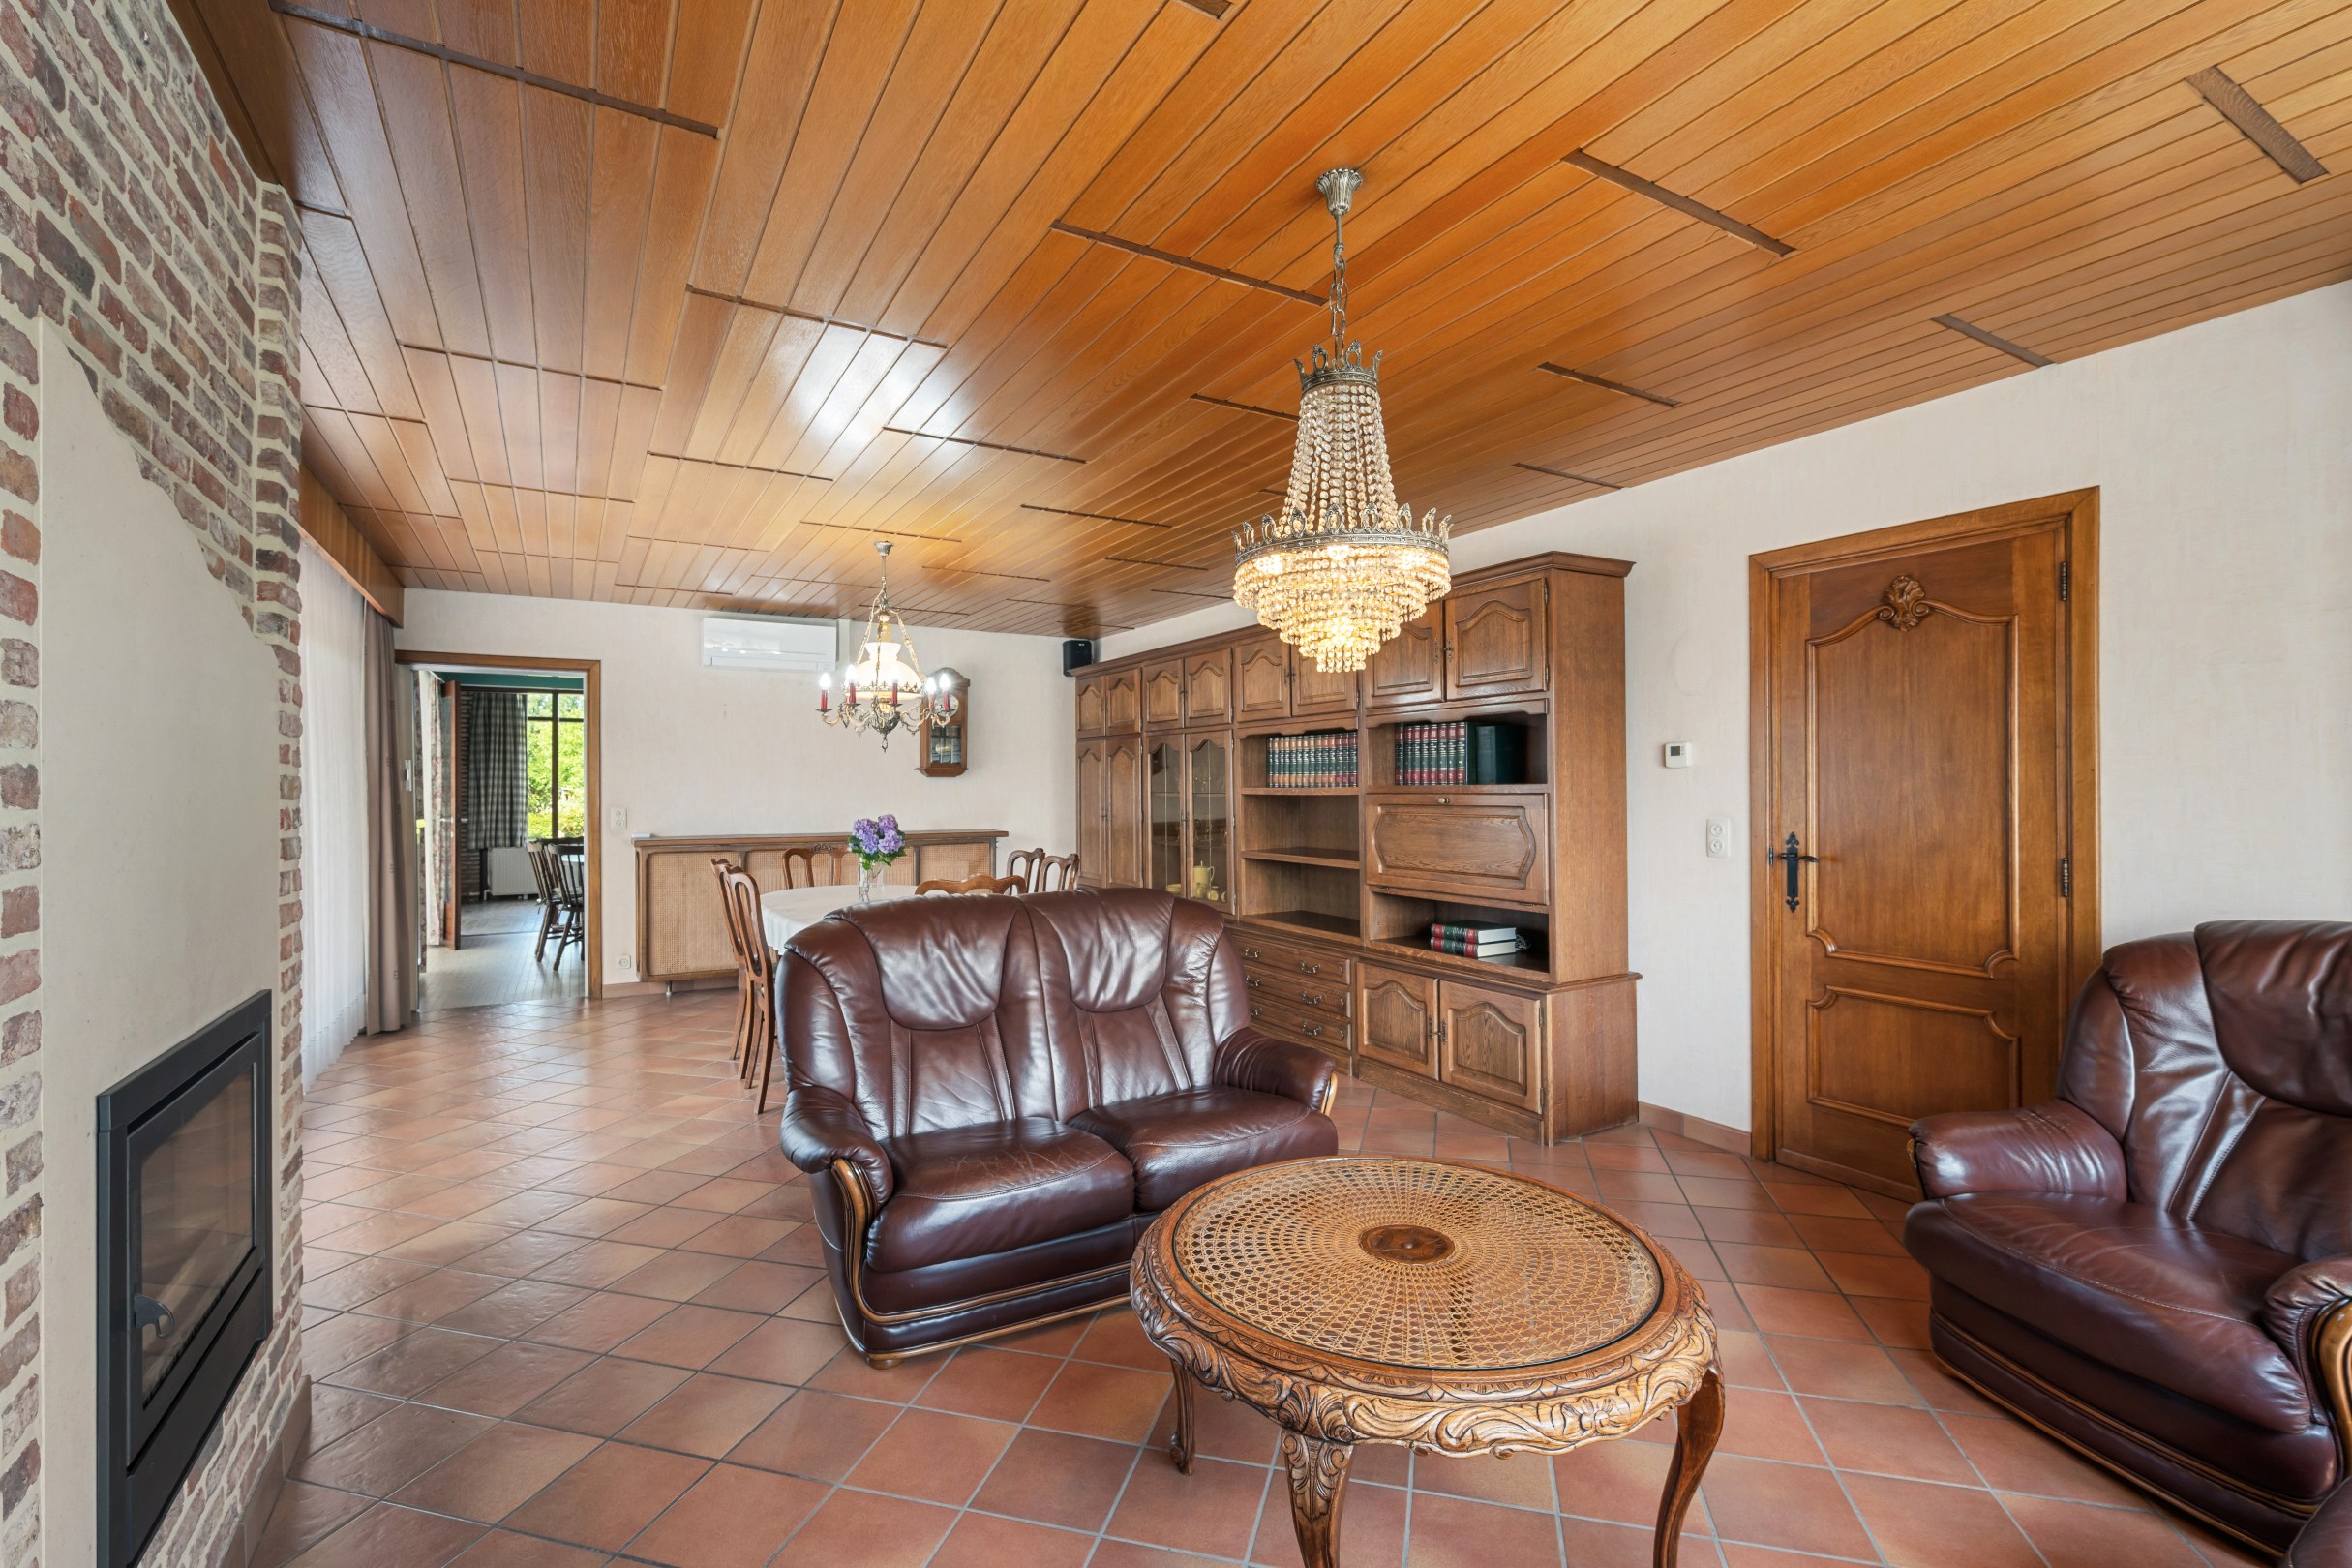
This detached house, built in 1968, is situated on a beautiful plot of 3,293m² with a backyard meadow of 4,420m², offering a unique combination of space, tranquility, and privacy. The house comprises an entrance hall with a guest toilet, spacious living room with dining area and seating area, kitchen with a cozy breakfast nook, conservatory, 3 bedrooms, fitted bathroom, basement, attic, integrated garage, a spacious licensed outbuilding, and an additional garden shed.
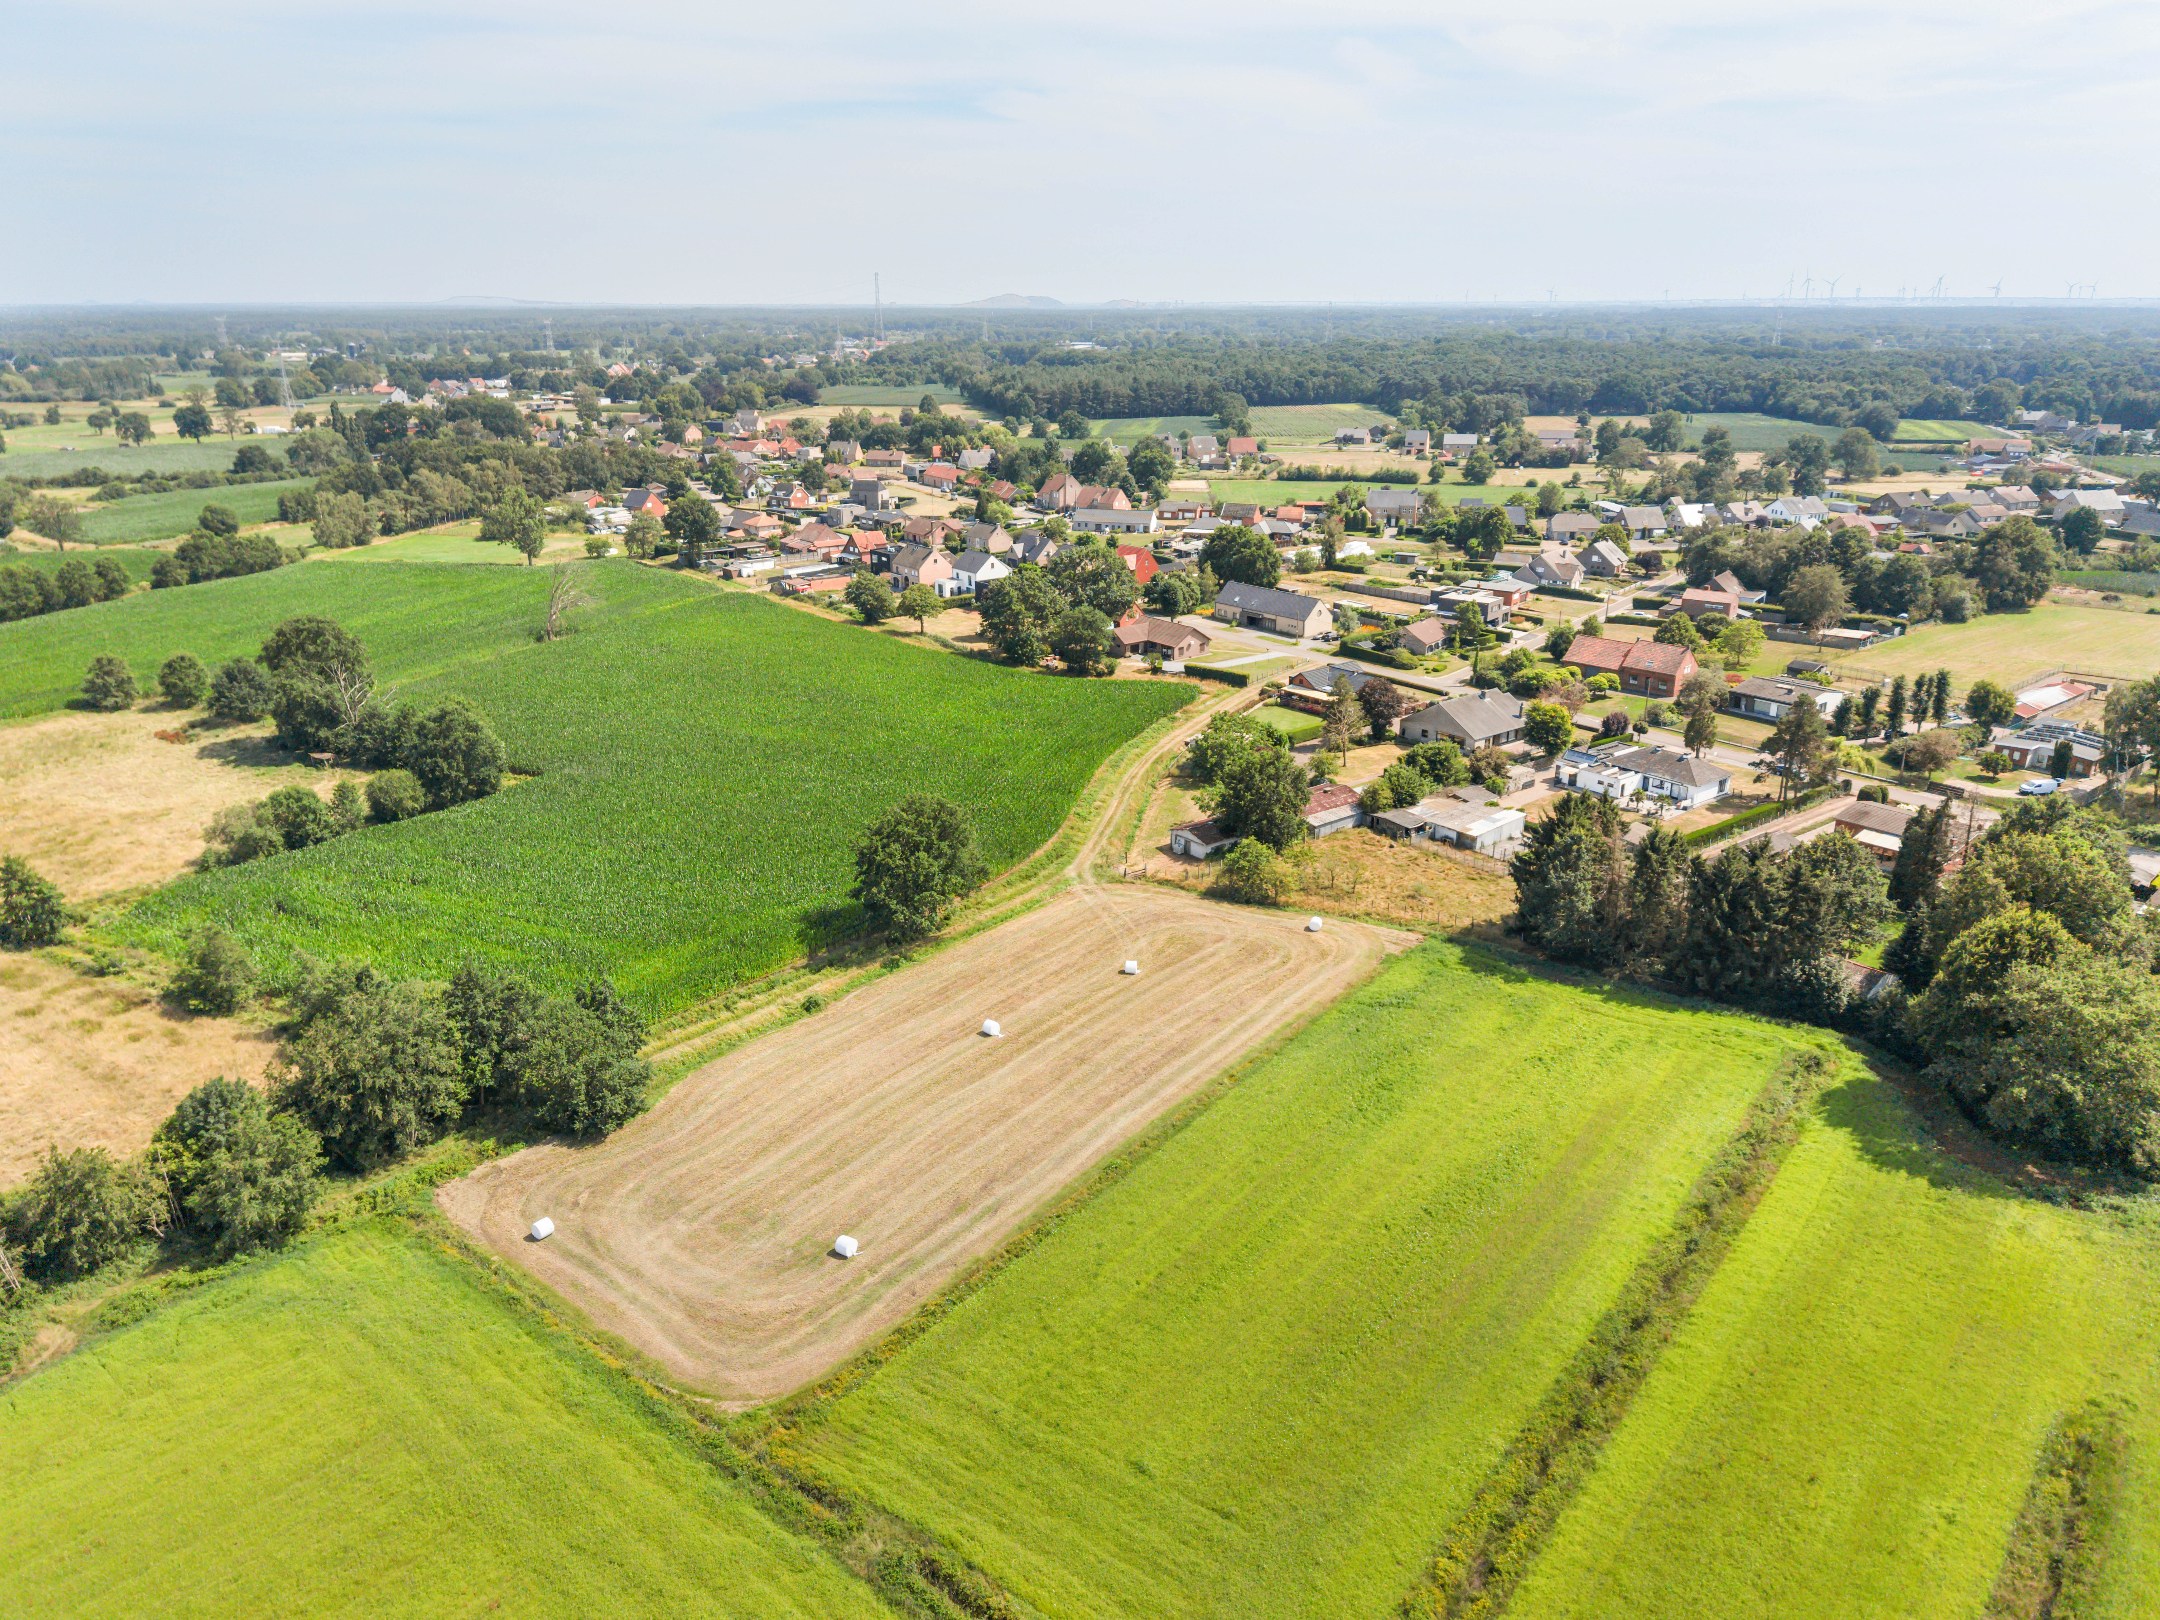
The well-maintained garden with an adjoining sun terrace offers a beautiful unobstructed view of the surrounding nature reserve and is the ideal place to enjoy the green surroundings in peace.
Layout:
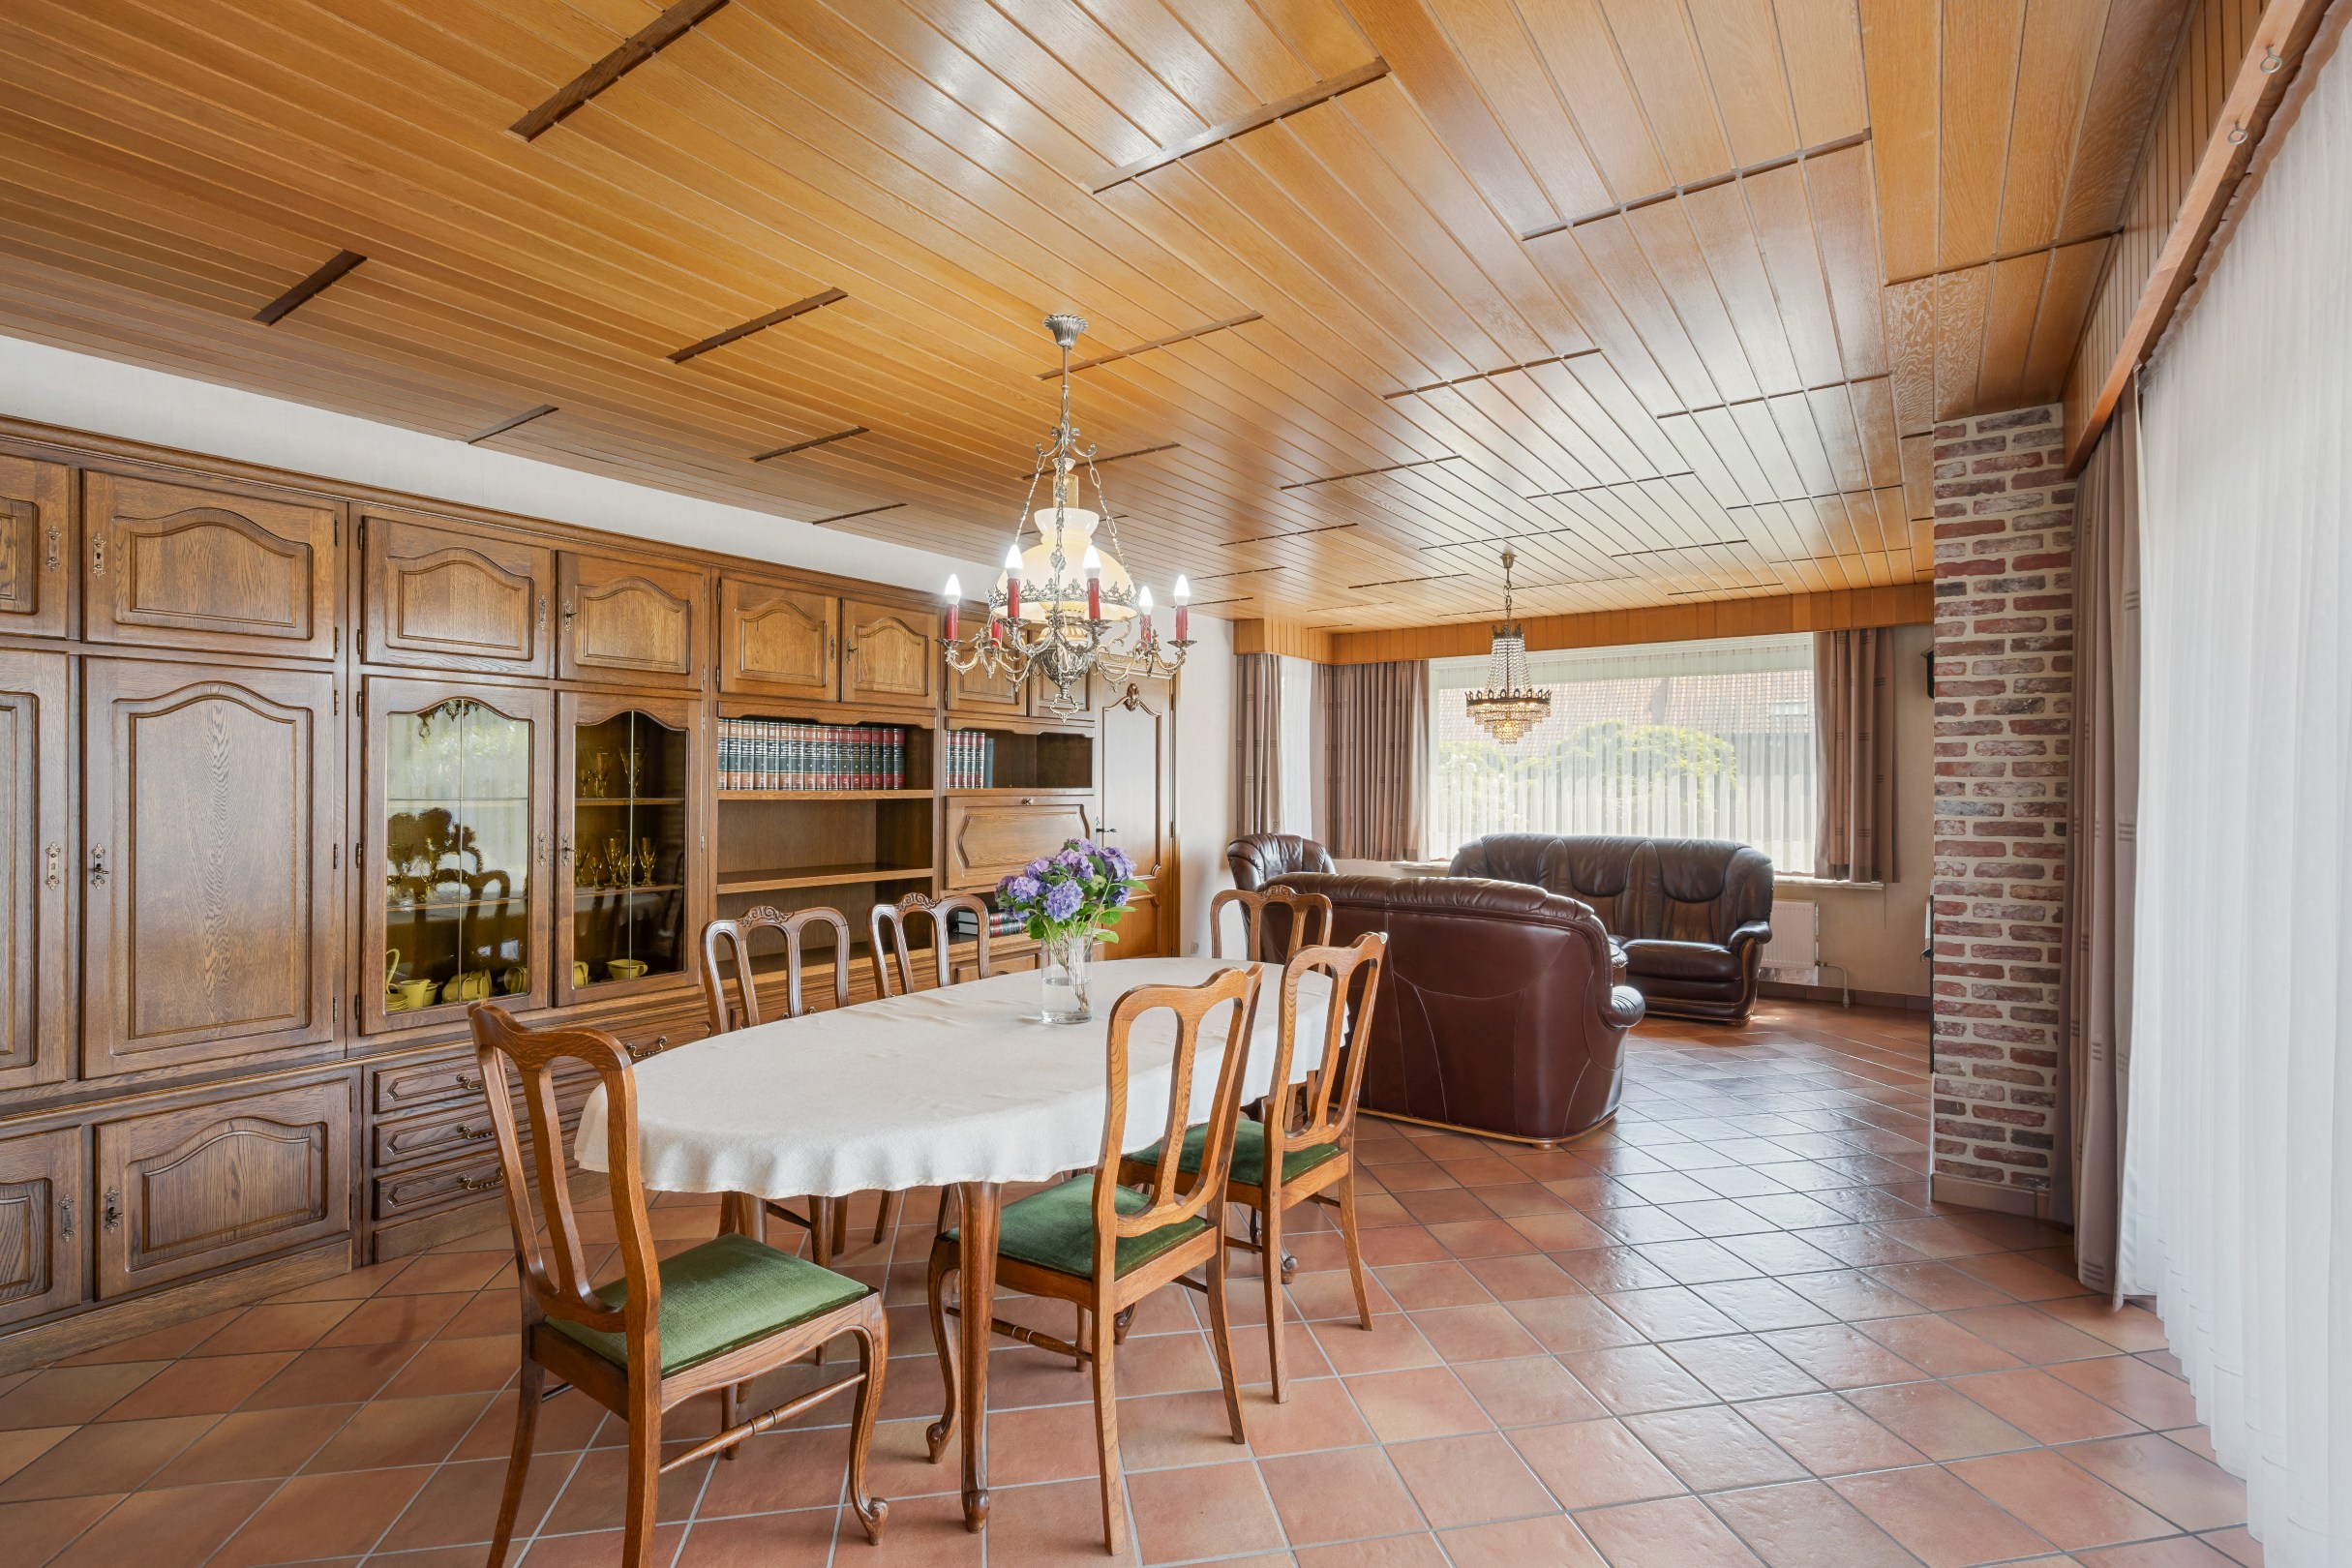
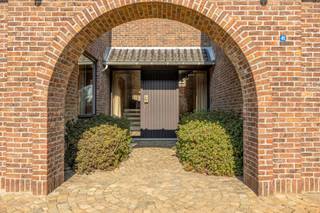
You enter the house through the entrance hall with a guest toilet. From here, you have access to the spacious living room with a cozy seating area (with a wood-burning fireplace) and dining area. Adjacent to this is the kitchen with a breakfast nook, which opens directly onto the conservatory. From the living room, you can access the pleasant sun terrace with views of the expansive garden.
The hallway provides access to 3 full bedrooms and the fitted bathroom, equipped with a bathtub, sink, and custom-made cabinets. Two of the three bedrooms also have built-in closets. Additionally, the house has an integrated garage, a practical basement, and an attic, accessible via a hatch in the conservatory.
Garden layout:
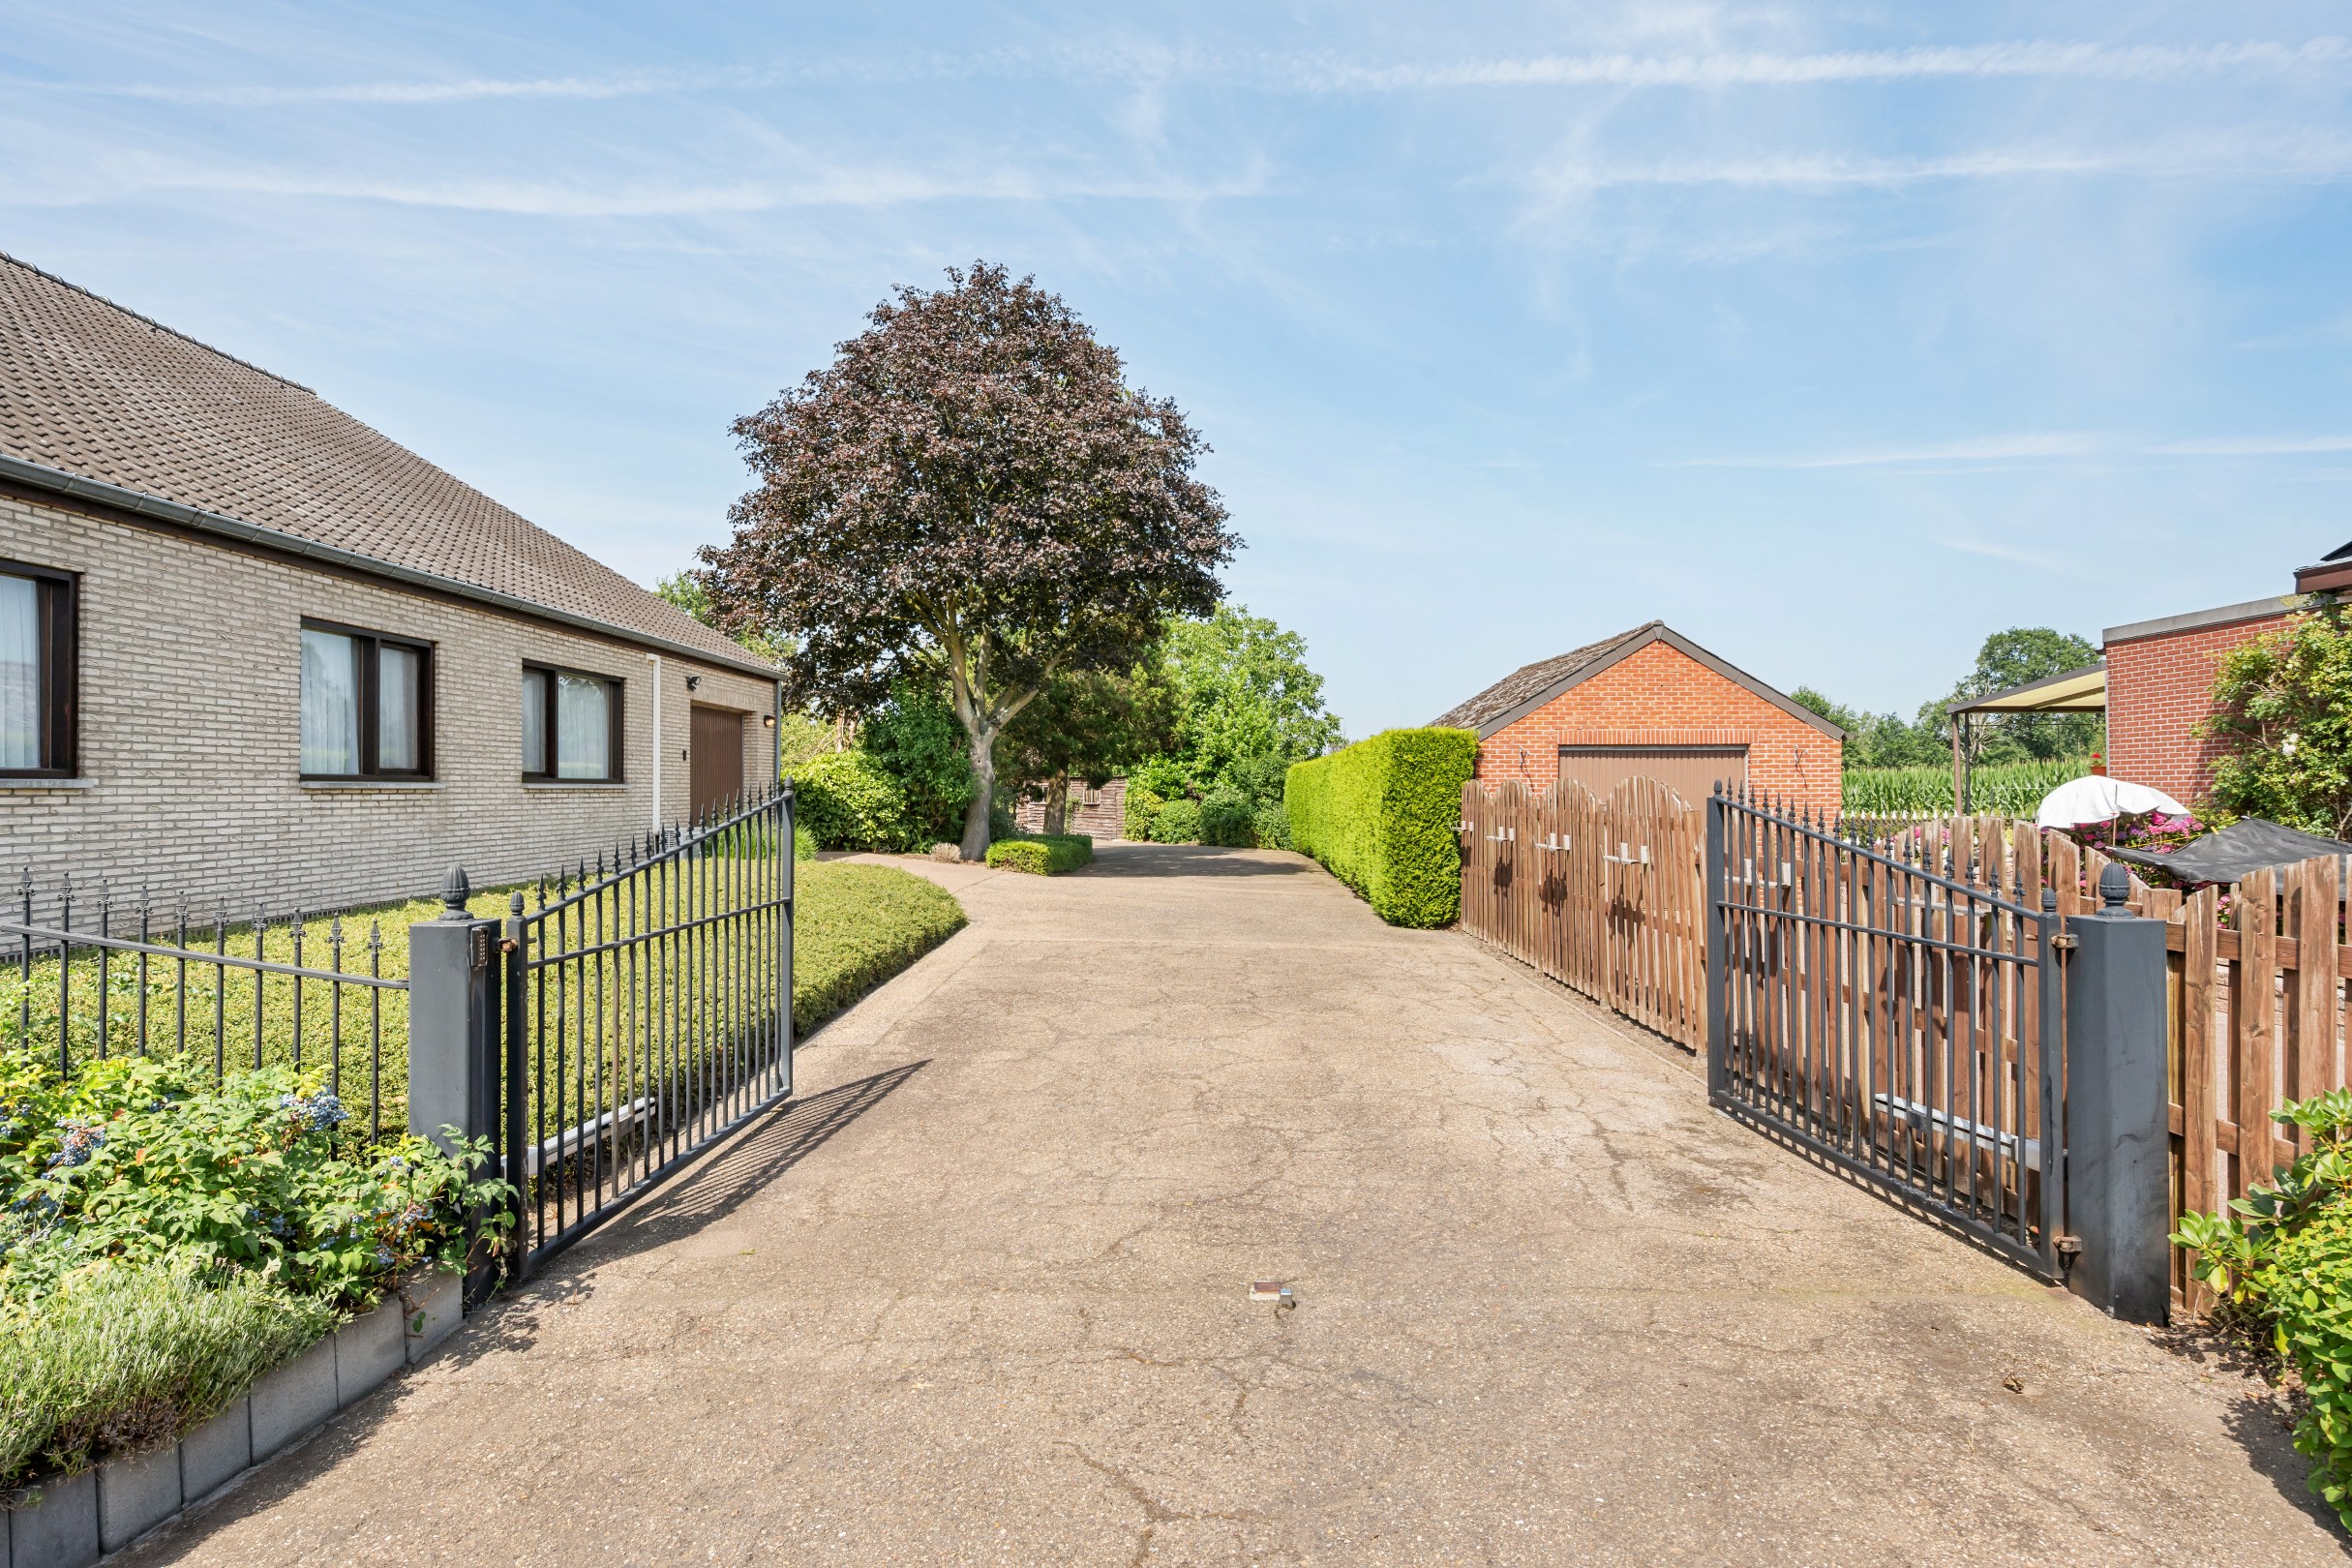
The exceptionally spacious garden is a major asset of this property. In addition to the large plot, there is a spacious licensed outbuilding (240m²) that offers numerous possibilities, along with an extra garden shed for additional storage or hobby space.
Special features:
•Prime location: extremely quiet, bordering a nature reserve with a beautiful unobstructed view
•Only 10 minutes from the highway and a few minutes from the center of Balen-Olmen
•Plot of 7,713m² with plenty of privacy and greenery
•Licensed outbuilding of 240m²
•Rainwater tank available
EPC: 214 kWh/m²
The well-maintained garden with an adjoining sun terrace offers a beautiful unobstructed view of the surrounding nature reserve and is the ideal place to enjoy the green surroundings in peace.
Layout:
You enter the house through the entrance hall with a guest toilet. From here, you have access to the spacious living room with a cozy seating area (with a wood-burning fireplace) and dining area. Adjacent to this is the kitchen with a breakfast nook, which opens directly onto the conservatory. From the living room, you can access the pleasant sun terrace with views of the expansive garden.
The hallway provides access to 3 full bedrooms and the fitted bathroom, equipped with a bathtub, sink, and custom-made cabinets. Two of the three bedrooms also have built-in closets. Additionally, the house has an integrated garage, a practical basement, and an attic, accessible via a hatch in the conservatory.
Garden layout:
The exceptionally spacious garden is a major asset of this property. In addition to the large plot, there is a spacious licensed outbuilding (240m²) that offers numerous possibilities, along with an extra garden shed for additional storage or hobby space.
Special features:
•Prime location: extremely quiet, bordering a nature reserve with a beautiful unobstructed view
•Only 10 minutes from the highway and a few minutes from the center of Balen-Olmen
•Plot of 7,713m² with plenty of privacy and greenery
•Licensed outbuilding of 240m²
•Rainwater tank available
EPC: 214 kWh/m²
Financial
Property tax
1.300,3 €
Cadastral income
1.296 €
Indexed. cadastral income
2.909 €
Building
Type of property
House
Subtype
House
Surface
250 m²
Terrain
Plot size
7.713 m²
Most recent urban destination
Residential area with rural character
Orientation garden
Northeast
Layout
Number of bedrooms
3
Number of bathrooms
1
Kitchen
Yes
Comfort
Air conditioning
Yes
Shutters
Yes
Electricity connection
Yes
Energy
EPC score (kWh/(m² years))
214
EPC label
C
Unique code EPC
20260701-0003909261-RES-1
Urban planning
Summons
No judicial remedial or administrative measure imposed
Building permit
Yes
Subdivision permit
Yes
Media & downloads
Virtual visit
https://my.treedis.com/tour/broekstraat-85-2491-balen
Location
Broekstraat 85, 2491 Balen498.000 EUR
Broekstraat 85
2491 Balen
Is this feasible for you?
With the expert advice of
1
Quickly check your feasibility
Minimal personal contribution
-EUR
Monthly payments
-EUR/month
With the expert advice of
2
Strengthen your offer with a feasibility certificate
Feeling confident? Request your personal feasibility certificate from KBC, include it with your offer and show the seller that your offer is financially sound. This way, you can stay one step ahead of other house hunters.
With the expert advice of
3
Calculate your personalised home credit
Every situation is different. Simulate yours in detail, with no obligation, and find out straight away whether you qualify for a personal feasibility certificate from KBC.
Also interesting for you

House for sale
€ 398.000
Schoolstraat 20
2491 Balen
240
657
4
1
B
House for sale
€ 393.000
Egstraat 30
2491 Balen
152
356
3
1
A

House for sale
€ 660.000
Broekstraat 41
2491 Balen
306
6.438
5
2
C