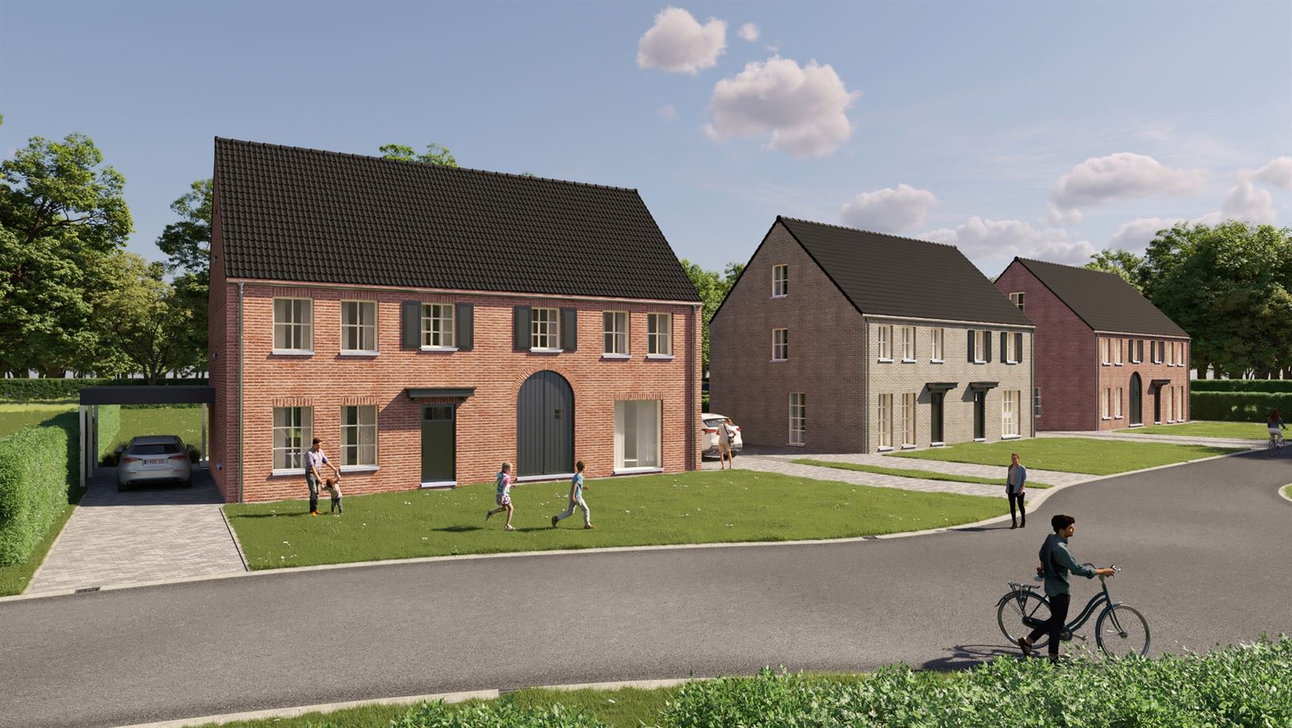
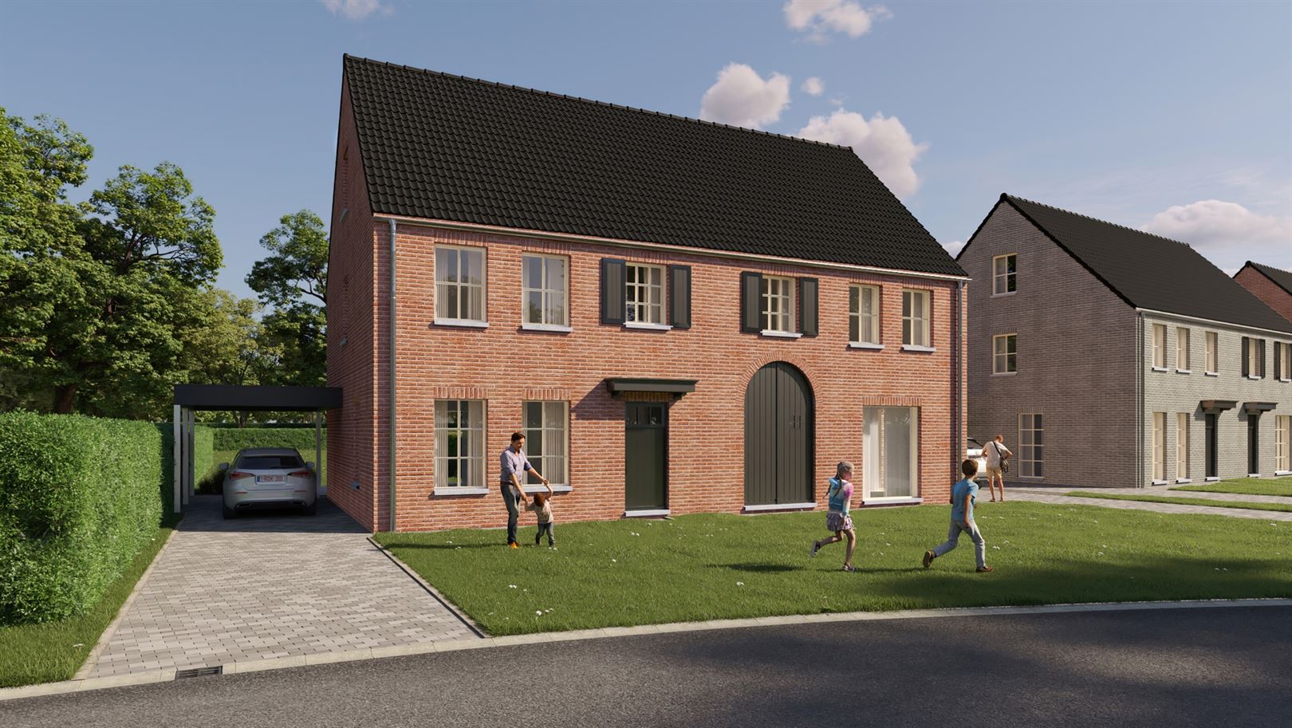
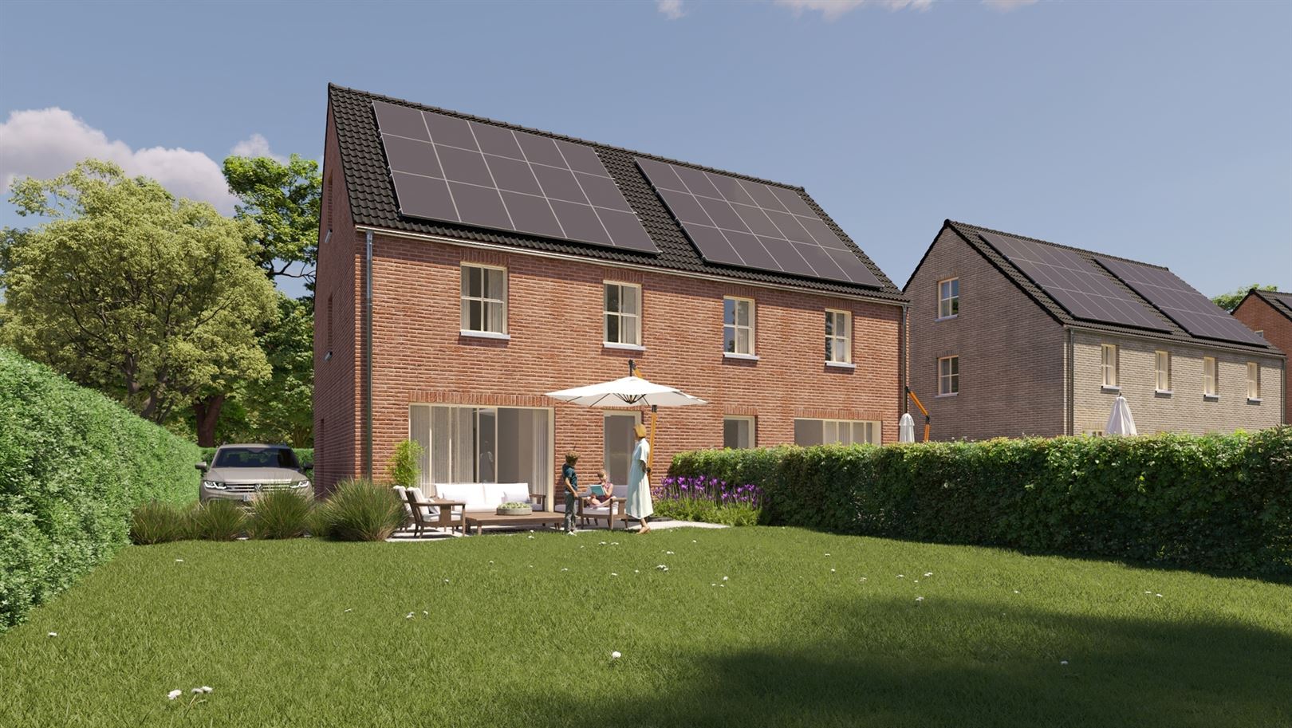
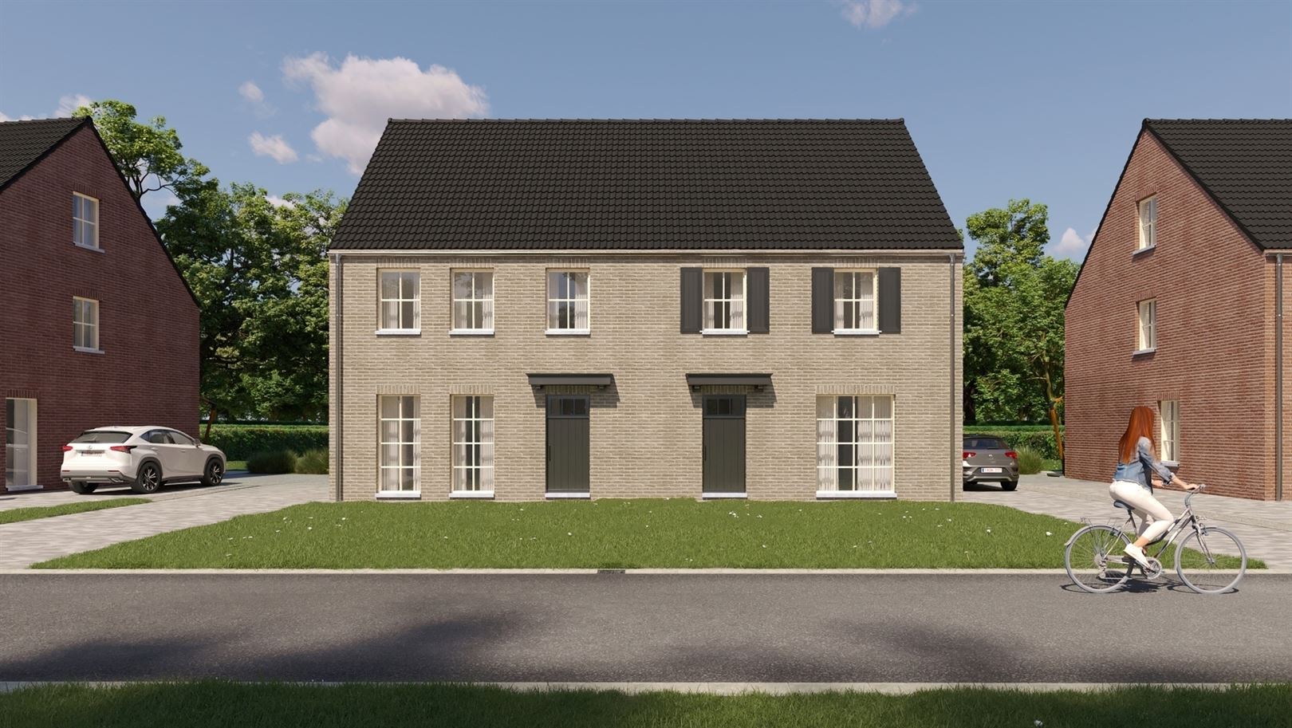
House for sale in Balen with 3 bedrooms
€375,000
Is this feasible for you?Unknown2491 Balen
- 192 m² living
- 3 bedrooms
- 1 bathroom
- Parking
- Garden
- Terrace
Description
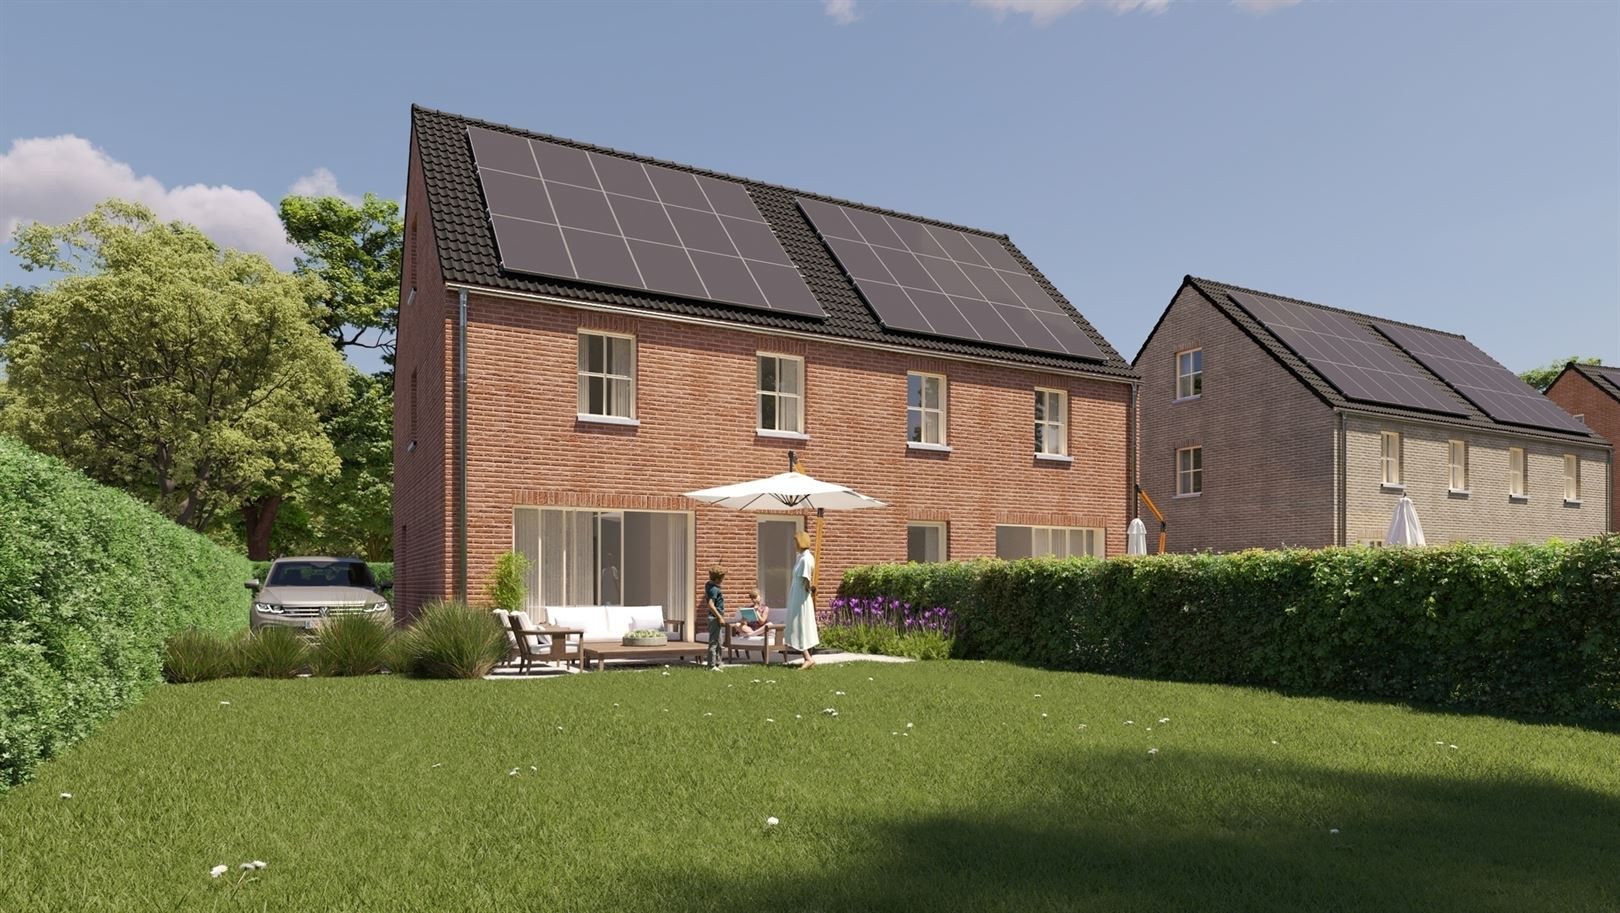
Spacious house on a beautiful plot of 1,230 m² in Balen.
This spacious home in Balen, built in 1956 and renovated between 2009 and 2012, is situated on a particularly beautiful plot of no less than 1,230 m². Thanks to the practical layout, three bedrooms, and the fixed staircase to the attic, this property offers plenty of possibilities for families or anyone looking for extra space.
The house features a pleasant living area with a dining room and lounge, a fitted kitchen, and a bathroom equipped with both a shower and a bathtub. Moreover, the property benefits from a favorable energy performance certificate (EPC), 16 solar panels with green energy certificates, and central heating powered by natural gas. The wood stove in the living area adds extra coziness and warmth.
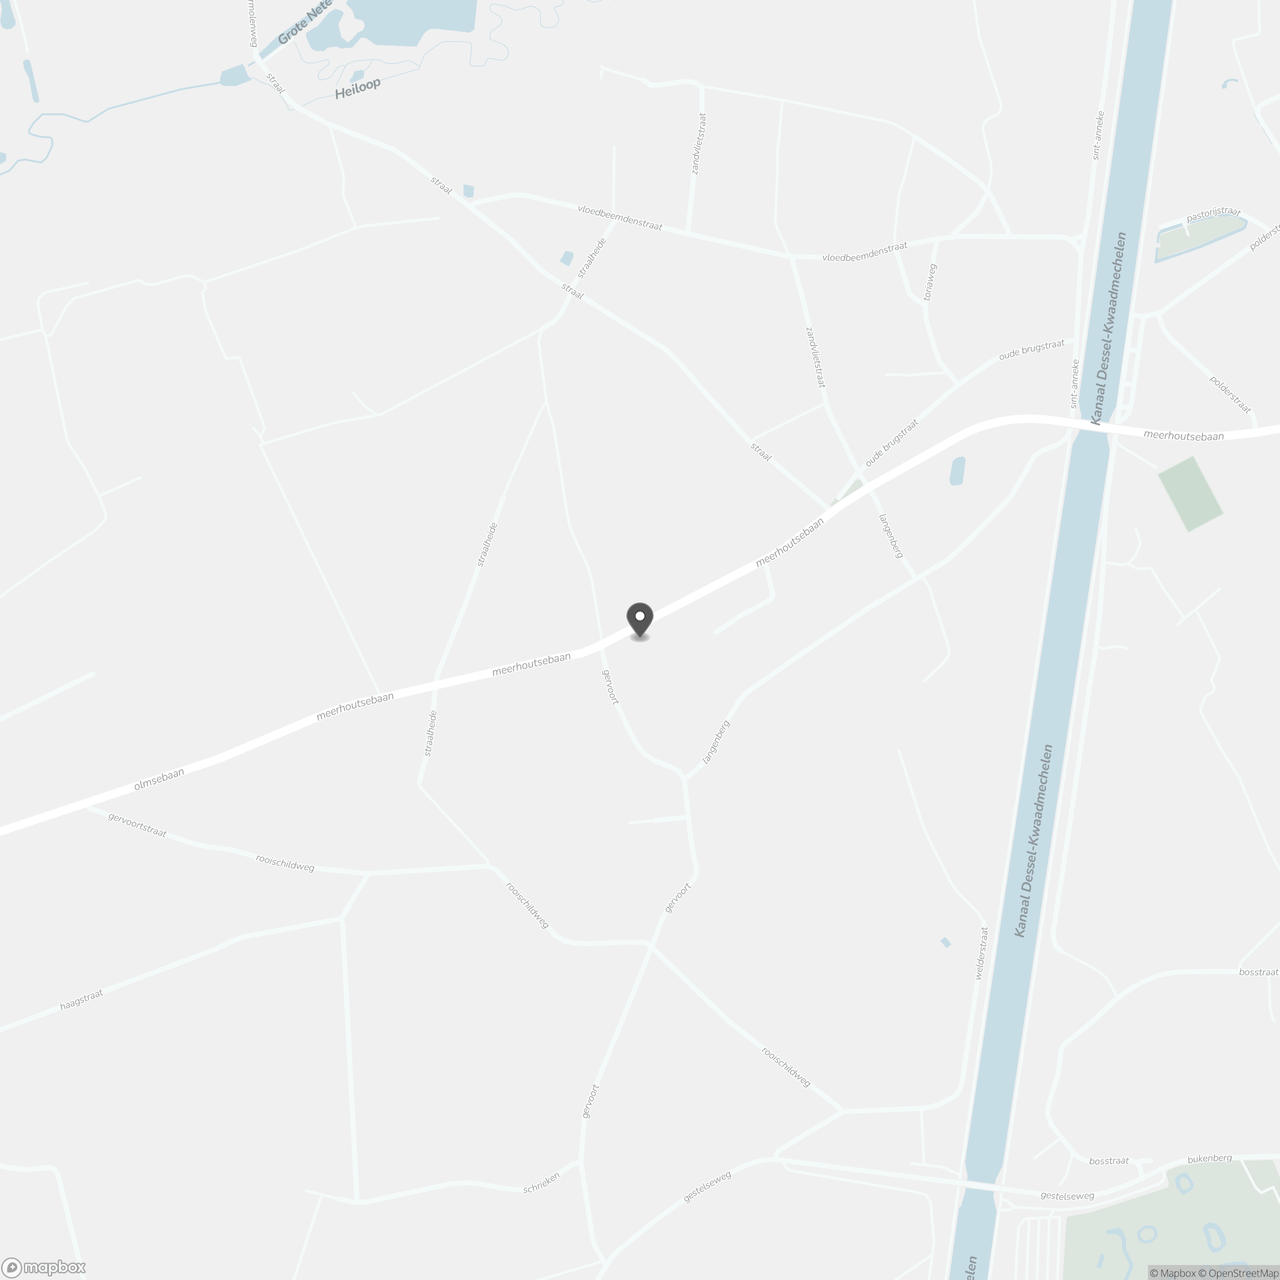
This home enjoys a particularly attractive location in the green Olmen, nestled between the beautiful nature reserves of De Rammelaars and Griesbroek. It's an ideal base for nature lovers, hikers, and cyclists. Here, you can enjoy the tranquility and charm of the Kempen countryside, while daily amenities are located just about 1.5 km away. Thanks to the smooth connection to the E313, surrounding cities are also easily accessible. With numerous walking and cycling routes, cozy eateries, and recreational options like Pakawi Park in the nearby area, this location offers a wonderful combination of nature, relaxation, and accessibility.
Layout
Ground floor:
Through the entrance hall, which provides access to the basement, we enter the living area. This includes a cozy dining room and a pleasant lounge, where the wood stove creates a warm and homely atmosphere.
Adjacent is the fitted kitchen, equipped with a combination oven, induction cooktop, extractor hood, dishwasher, and refrigerator.
On the ground floor, we also find a bathroom with a shower, bathtub, and sink, a practical laundry room, a separate toilet, and additional storage space.
First floor:
The first floor features three bedrooms and a separate toilet. The rooms provide ample space and options for a family, a hobby room, or an office space.
Attic:
Via a fixed staircase, we reach the attic. This space can still be finished to your taste and offers the possibility to create a full fourth bedroom or extra hobby space.
Outdoor space:
A major asset of this property is the beautiful plot of 1,230 m². With a street width of no less than 18.5 meters, the terrain has a particularly spacious character.
The large garden with a lovely terrace and garden shed offers plenty of opportunities to fully enjoy outdoor living.
Additionally, the home features a practical carport, allowing your vehicle to be sheltered.
Details:
• Year of construction: 1956
• Renovation period: 2009-2012
• 16 solar panels with green energy certificates
• Favorable EPC: 247 kWh/m²
• Central heating powered by natural gas
• Wood stove in the living area
• Carport
• Practical basement and extra storage space
• Easily accessible by public transport
The house features a pleasant living area with a dining room and lounge, a fitted kitchen, and a bathroom equipped with both a shower and a bathtub. Moreover, the property benefits from a favorable energy performance certificate (EPC), 16 solar panels with green energy certificates, and central heating powered by natural gas. The wood stove in the living area adds extra coziness and warmth.
This home enjoys a particularly attractive location in the green Olmen, nestled between the beautiful nature reserves of De Rammelaars and Griesbroek. It's an ideal base for nature lovers, hikers, and cyclists. Here, you can enjoy the tranquility and charm of the Kempen countryside, while daily amenities are located just about 1.5 km away. Thanks to the smooth connection to the E313, surrounding cities are also easily accessible. With numerous walking and cycling routes, cozy eateries, and recreational options like Pakawi Park in the nearby area, this location offers a wonderful combination of nature, relaxation, and accessibility.
Layout
Ground floor:
Through the entrance hall, which provides access to the basement, we enter the living area. This includes a cozy dining room and a pleasant lounge, where the wood stove creates a warm and homely atmosphere.
Adjacent is the fitted kitchen, equipped with a combination oven, induction cooktop, extractor hood, dishwasher, and refrigerator.
On the ground floor, we also find a bathroom with a shower, bathtub, and sink, a practical laundry room, a separate toilet, and additional storage space.
First floor:
The first floor features three bedrooms and a separate toilet. The rooms provide ample space and options for a family, a hobby room, or an office space.
Attic:
Via a fixed staircase, we reach the attic. This space can still be finished to your taste and offers the possibility to create a full fourth bedroom or extra hobby space.
Outdoor space:
A major asset of this property is the beautiful plot of 1,230 m². With a street width of no less than 18.5 meters, the terrain has a particularly spacious character.
The large garden with a lovely terrace and garden shed offers plenty of opportunities to fully enjoy outdoor living.
Additionally, the home features a practical carport, allowing your vehicle to be sheltered.
Details:
• Year of construction: 1956
• Renovation period: 2009-2012
• 16 solar panels with green energy certificates
• Favorable EPC: 247 kWh/m²
• Central heating powered by natural gas
• Wood stove in the living area
• Carport
• Practical basement and extra storage space
• Easily accessible by public transport
Don't be too late!
Do you have questions or would like to schedule a visit?

Hillewaere - MolGraaf de Broquevillestraat 35, 2400 Mol
€375,000
Meerhoutsebaan 832491 Balen
Financial
- Cadastral income
- 513 €
- Cadastral info
- 13030 BALEN 3 AFD/OLMEN/
- Availability
- From deed
Building
- Type of property
- House
- Subtype
- House
- Surface
- 192 m²
See all featuresShow fewer features
- Constructed area
- 155 m²
- State building
- Good
- Type of roof
- Gable roof
- Type of buildings
- Open
- Façade width street side
- 6 m
- Construction year
- 1956
- Renovation year
- 2012
- Garage
- Yes
- Number of garages
- 1
- Indoor parking spaces
- 1
Terrain
- Most recent urban destination
- Residential area with rural character
- Orientation garden
- Southeast
- Plot width
- 18,5 m
See all featuresShow fewer features
- Plot depth
- 64 m
Layout
- Number of bedrooms
- 3
- Number of bathrooms
- 1
- Kitchen
- Yes
See all featuresShow fewer features
- Type of kitchen
- Fully finished kitchen
- Toilet
- Yes
- Number of toilets
- 2
- Terrace
- Yes
- Cellar
- Yes
Comfort
- Shutters
- Yes
- Electricity connection
- Yes
- Gas connection
- Yes
See all featuresShow fewer features
- Connection sewerage
- Yes
- Water connection
- Yes
- Connection to network
- Yes
Energy
- EPC score (kWh/(m² years))
- 247
- EPC label
- C
- Unique code EPC
- 20261110-0003994185-RES-1
See all featuresShow fewer features
- EPC expiry date
- 10-11-2036
- Solar panels
- Yes
- Type of glazing
- Double glazing
- Window profiles
- PVC
- Type of heating
- Central heating; Gas
Urban planning
- Summons
- No judicial remedial or administrative measure imposed
- Subdivision permit
- No
- Pre-emption right
- No
See all featuresShow fewer features
- G-score (building score)
- A (no flood modeled)
- P-score (parcel score)
- A (no flood modeled)
- Flood-prone area
- Not located in a flood-prone area
Media & downloads
- Virtual visit
- https://studio.treedis.com/tour/644a882a
Location
Meerhoutsebaan 83, 2491 Balen
Show route