Townhouse for sale in Lier with 7 bedrooms
Townhouse | House
€825,000
Is this feasible for you?Unknown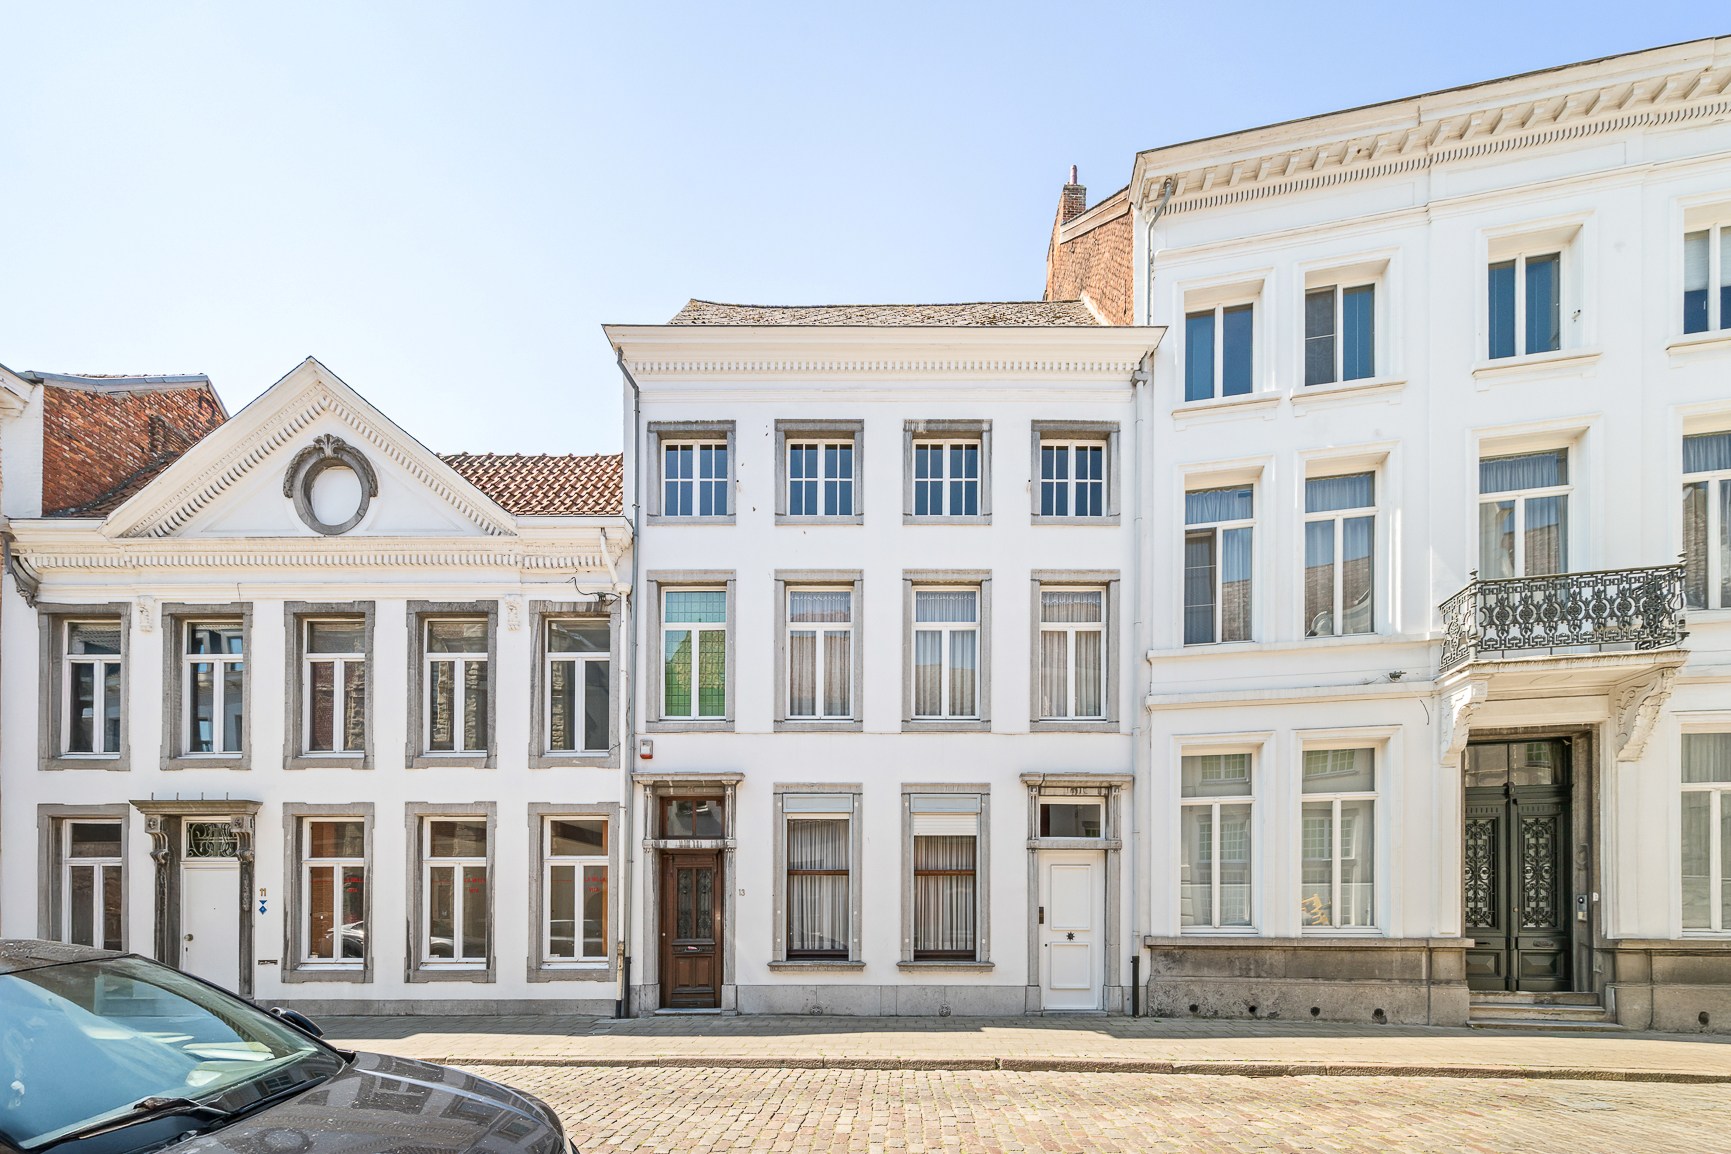
546 m²
465 m²
7
2
Garage / Parking space
Description
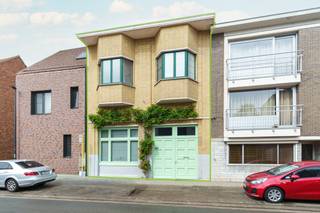
Characterful mansion with 546 m² in the center of Lier.
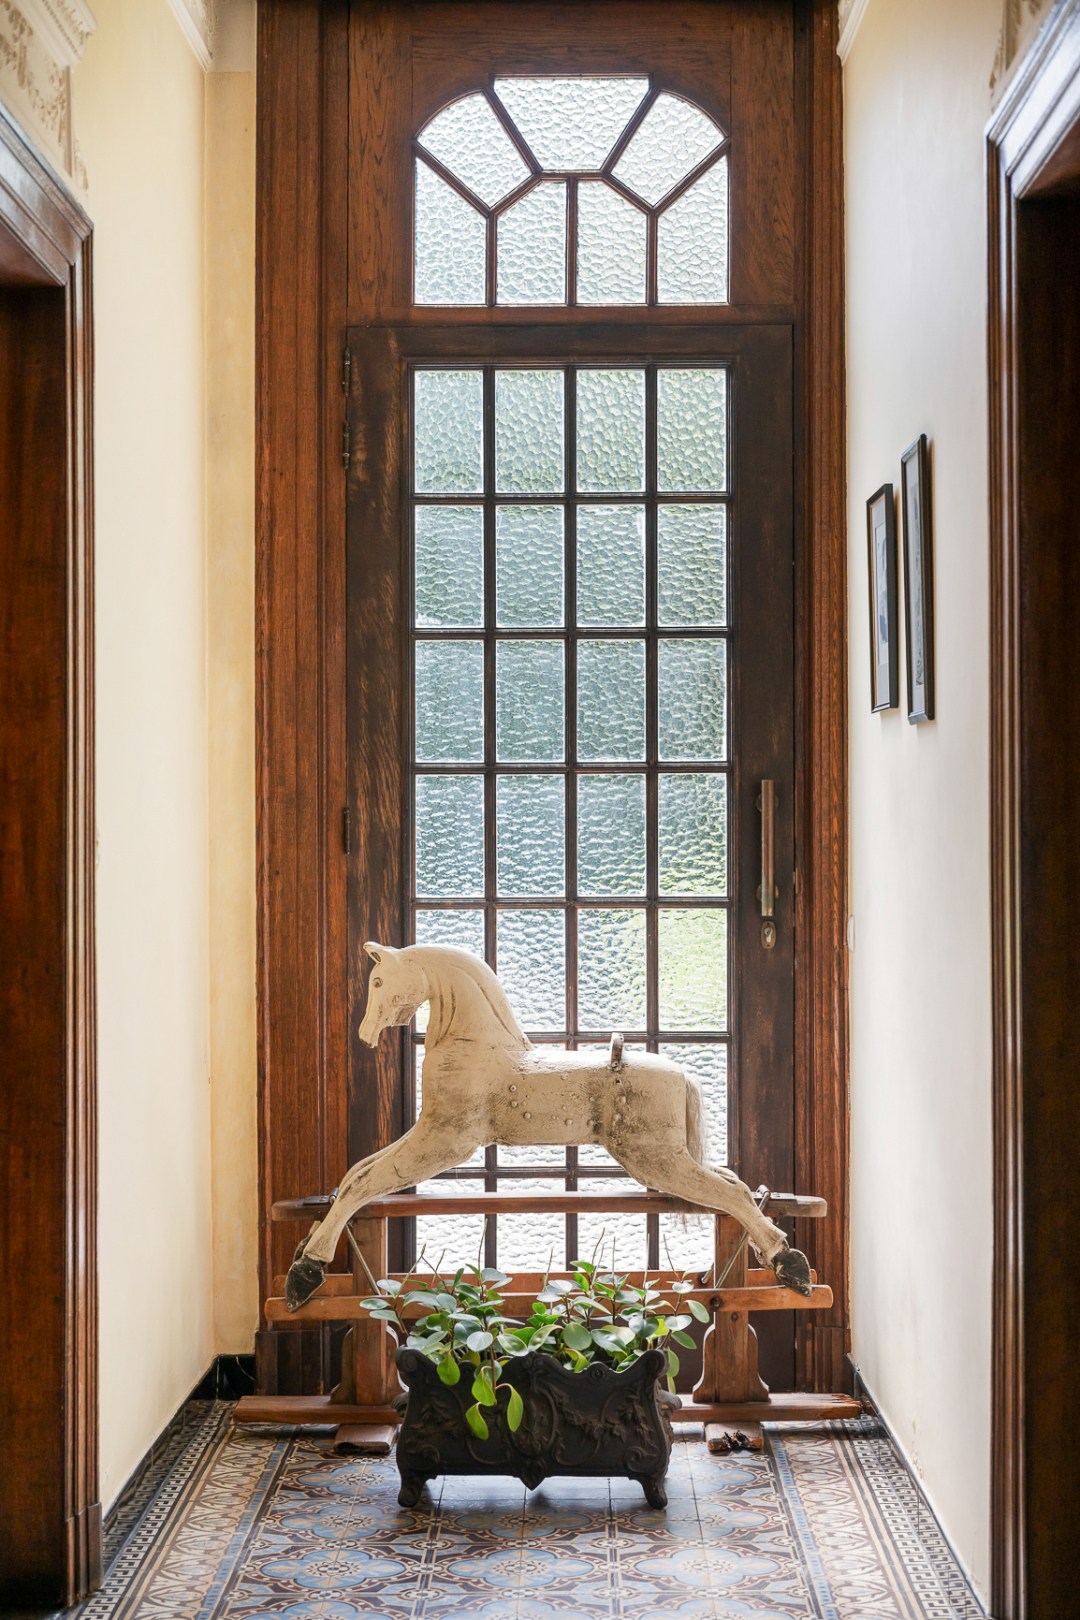
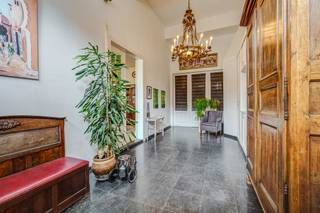
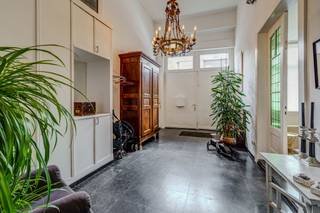
Behind this stately façade hides an exceptional mansion with a living area of no less than 546 m². Authentic elements have been carefully preserved throughout the property, enhancing its unique character. The generous volumes, double access, and flexible layout make this property extremely suitable for those looking for a spacious family home, a combination of living and working, or a property with various potential uses.
The property is part of the protected cityscape 'Vredeberg' and is listed as architectural heritage. As a result, the residential renovation obligation does not apply.
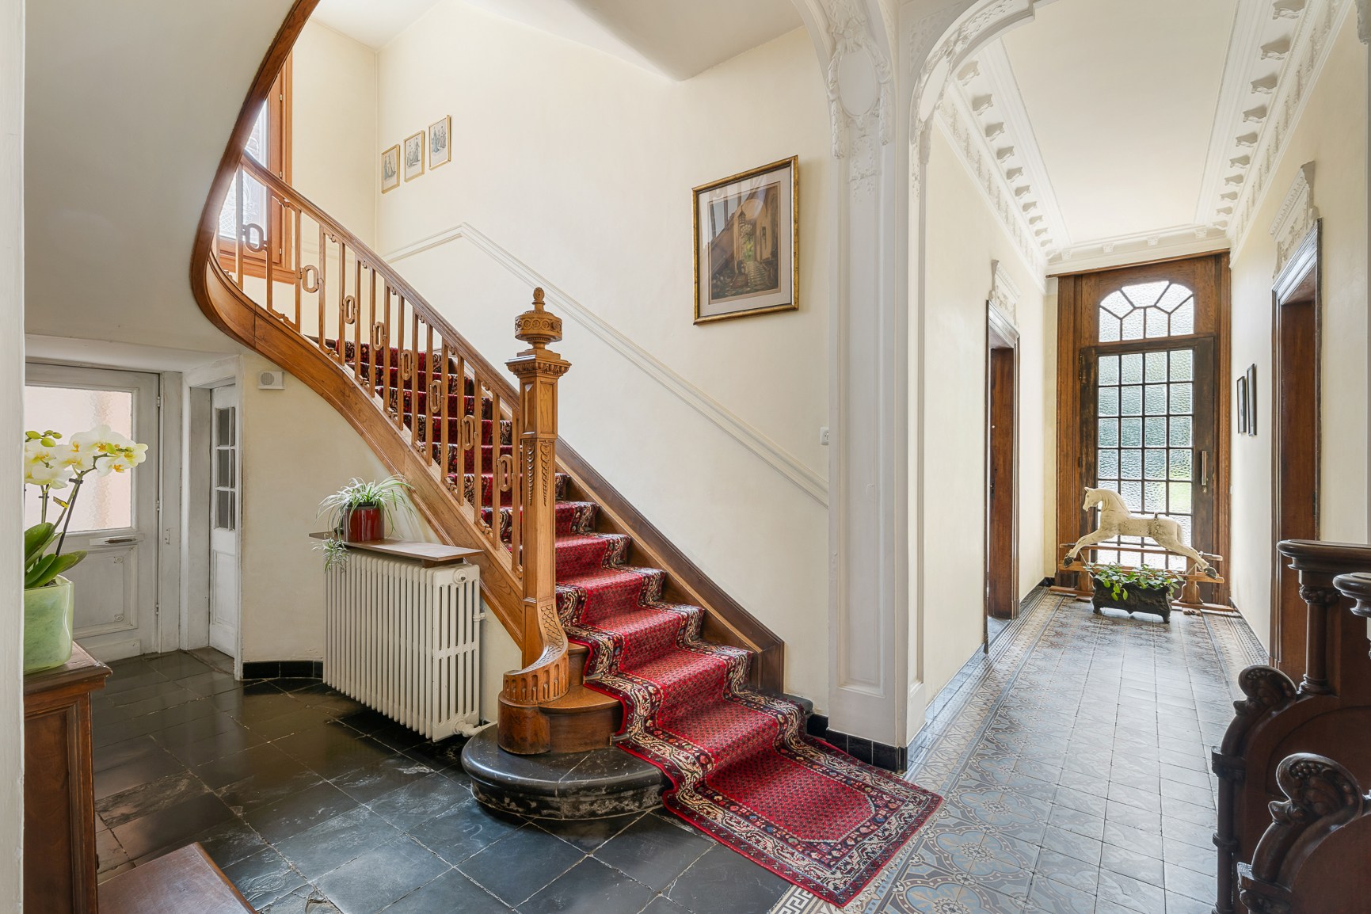
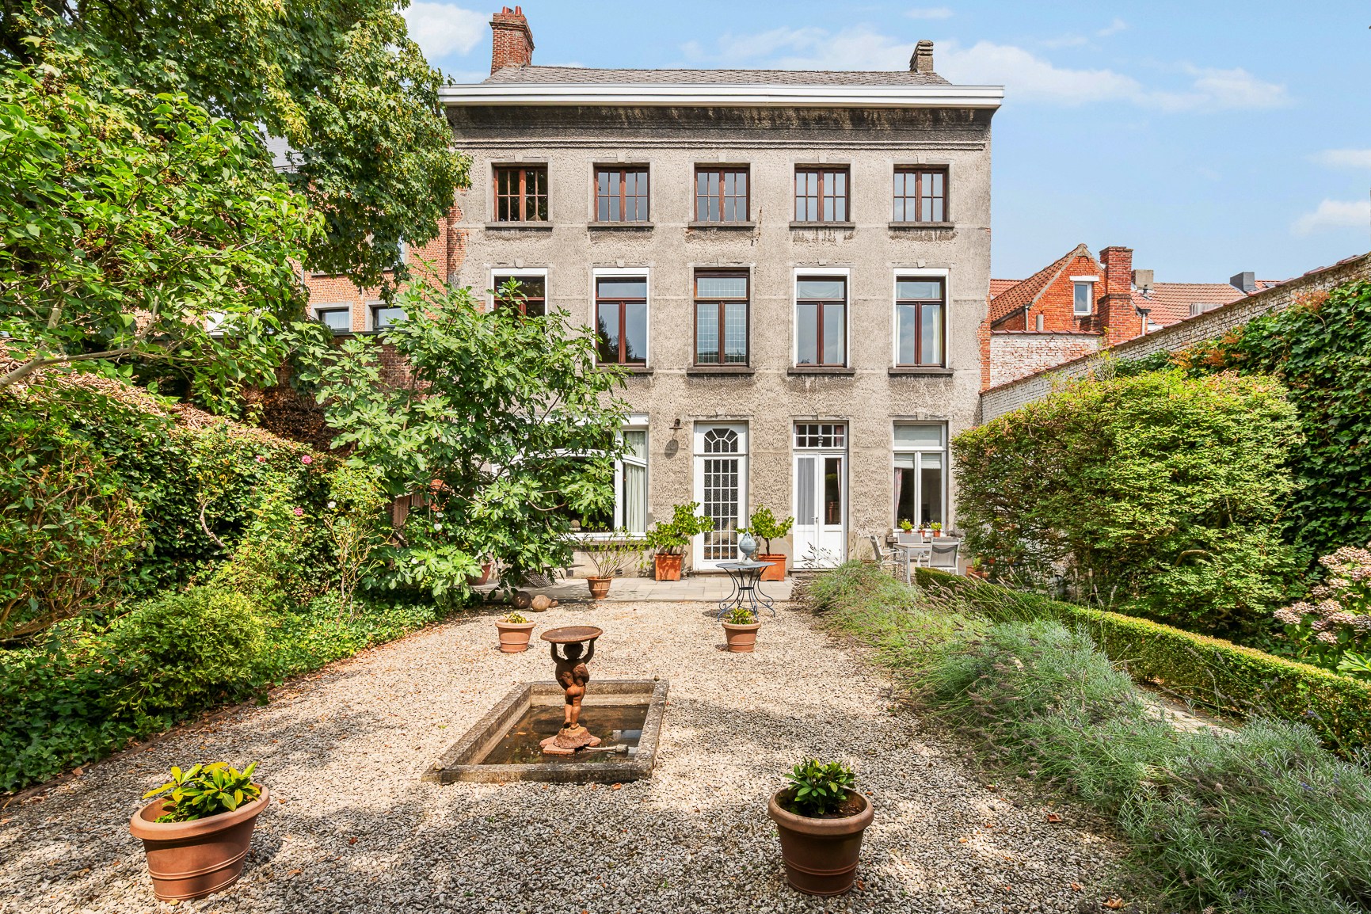
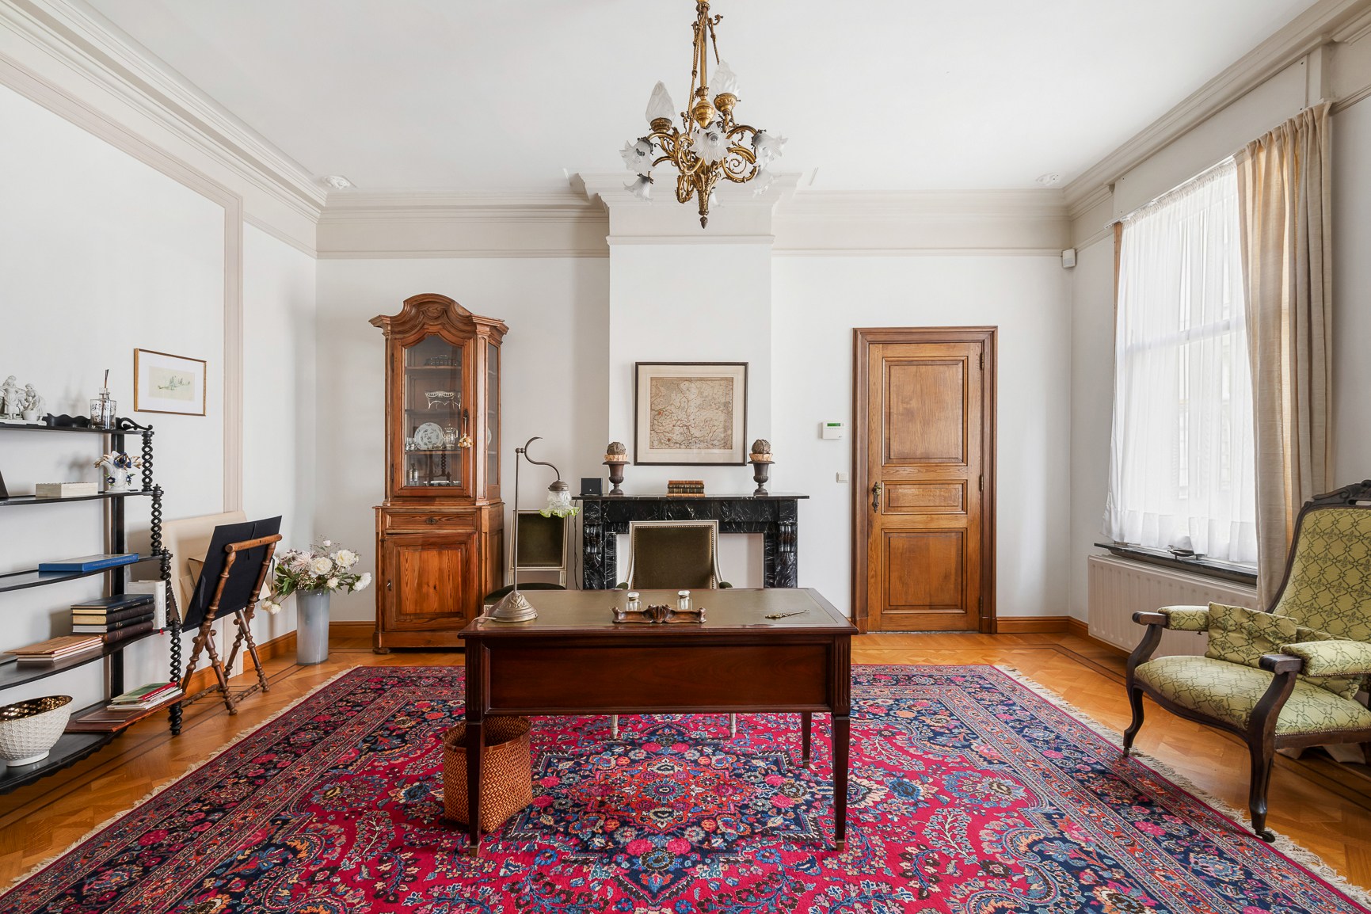
Through the central entrance hall, you reach the office or practice space, the spacious dining room, and the bright living room with a beautiful green view of the private garden of 185m². The separate kitchen offers all the space and comfort for daily use. On the ground floor, there is also a bedroom or multipurpose room with built-in closets, a guest toilet, storage room, laundry room, access to the dry cellar, and an additional courtyard of 25m².
The low-maintenance Mediterranean garden provides a peaceful outdoor space and gives direct access to the double garage with an electric gate and additional storage space, accessible via the Vlietje.
The first floor is accessible via the grand staircase hall or comfortably with the elevator, which is also accessible via the second entrance door. Here, there are four full bedrooms, one of which has an ensuite bathroom with a shower, bidet, and double sink. There is also a second bathroom with a bathtub, toilet, and sink.
An absolute asset is the former dental practice on the second floor. With an area of no less than 177 m², this floor offers exceptional potential for additional living space, a practice, studio, or other use. Adjacent to this are two spacious attic floors, which offer additional possibilities.
The property is part of the protected cityscape 'Vredeberg' and is listed as architectural heritage. As a result, the residential renovation obligation does not apply.
Through the central entrance hall, you reach the office or practice space, the spacious dining room, and the bright living room with a beautiful green view of the private garden of 185m². The separate kitchen offers all the space and comfort for daily use. On the ground floor, there is also a bedroom or multipurpose room with built-in closets, a guest toilet, storage room, laundry room, access to the dry cellar, and an additional courtyard of 25m².
The low-maintenance Mediterranean garden provides a peaceful outdoor space and gives direct access to the double garage with an electric gate and additional storage space, accessible via the Vlietje.
The first floor is accessible via the grand staircase hall or comfortably with the elevator, which is also accessible via the second entrance door. Here, there are four full bedrooms, one of which has an ensuite bathroom with a shower, bidet, and double sink. There is also a second bathroom with a bathtub, toilet, and sink.
An absolute asset is the former dental practice on the second floor. With an area of no less than 177 m², this floor offers exceptional potential for additional living space, a practice, studio, or other use. Adjacent to this are two spacious attic floors, which offer additional possibilities.
Financial
Cadastral income
1.561 €
Cadastral info
1AFD Sectie 4
Availability
To be agreed
Building
Type of property
House
Subtype
Mansion
Surface
546 m²
Terrain
Plot size
465 m²
Most recent urban destination
Residential area
Surface garden
210 m²
Location
Public transport nearby
Yes
Motorway nearby
Yes
School nearby
Yes
Layout
Number of rooms
9
Number of bedrooms
7
Number of bathrooms
2
Comfort
Lift
Yes
Alarm
Yes
Shutters
Yes
Energy
EPC score (kWh/(m² years))
671
EPC label
F
Unique code EPC
20260705-0003910927-RES-1
Urban planning
Summons
No judicial remedial or administrative measure imposed
Building permit
No
Subdivision permit
No
Media & downloads
Virtual visit
https://my.treedis.com/tour/f8b8f470
Location
Vredebergstraat 13, 2500 Lier825.000 EUR
Vredebergstraat 13
2500 Lier
Is this feasible for you?
With the expert advice of
1
Quickly check your feasibility
Minimal personal contribution
-EUR
Monthly payments
-EUR/month
With the expert advice of
2
Strengthen your offer with a feasibility certificate
Feeling confident? Request your personal feasibility certificate from KBC, include it with your offer and show the seller that your offer is financially sound. This way, you can stay one step ahead of other house hunters.
With the expert advice of
3
Calculate your personalised home credit
Every situation is different. Simulate yours in detail, with no obligation, and find out straight away whether you qualify for a personal feasibility certificate from KBC.
Also interesting for you
House for sale
€ 825.000
Hagenbroeksesteenweg 253
2500 Lier
225 m²
740 m²
3
1
A

House for sale
€ 899.000
Antwerpsestraat 137
2500 Lier
390 m²
235 m²
6
3
D

House for sale
€ 749.000
Lispersteenweg 197
2500 Lier
Renovation budget calculated
453 m²
652 m²
4
2
E