House for sale in Lier with 2 bedrooms
2500 Lier
- 171 m² living
- 294 m² plot
- 2 bedrooms
- 1 bathroom
- Parking
- Garden
- Terrace
Description
House
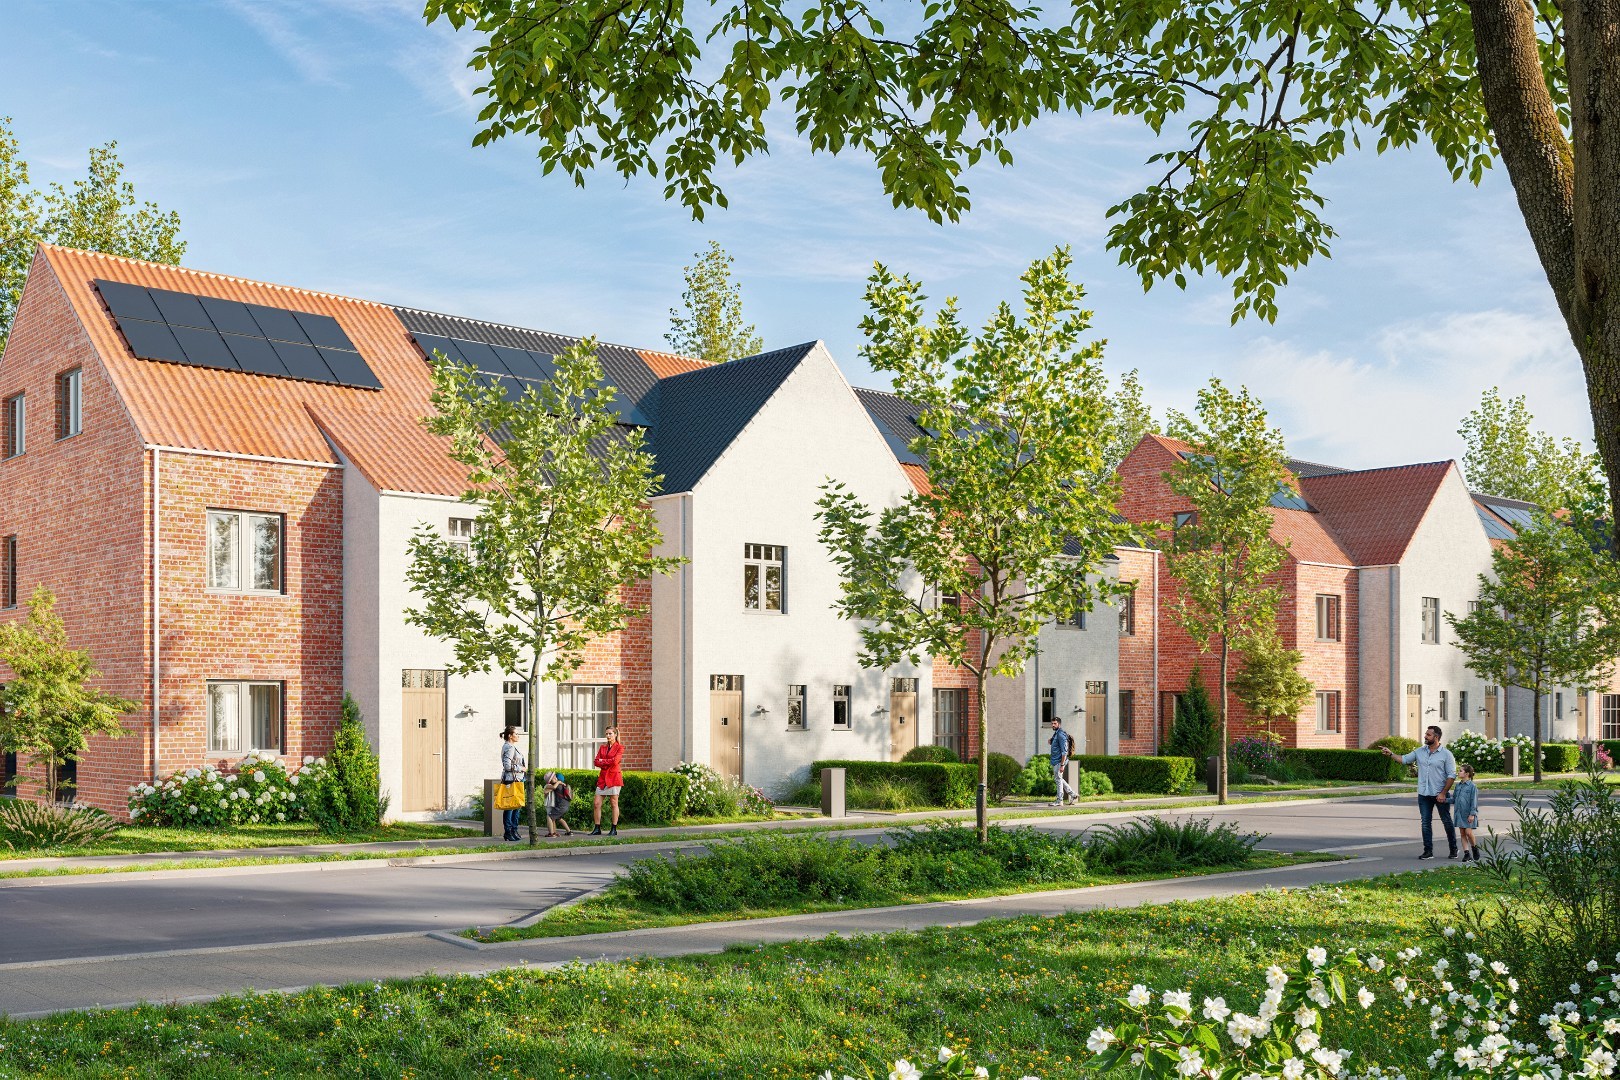
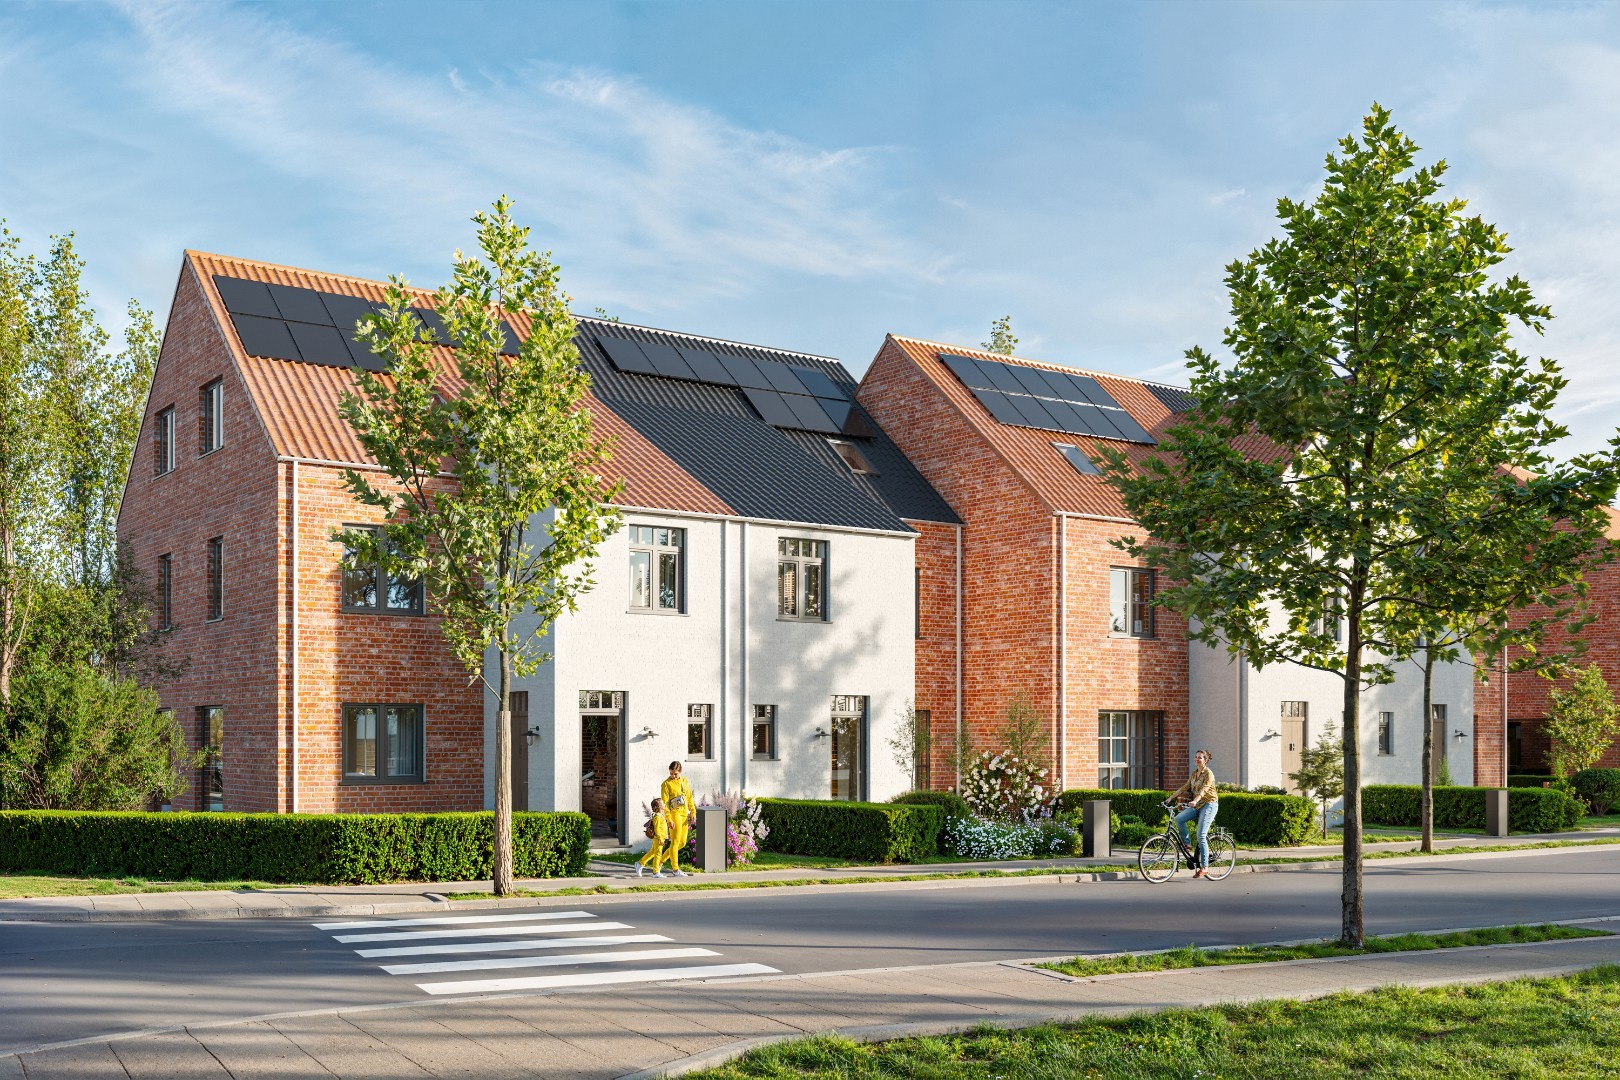
This move-in-ready home, measuring 171 m², is located on a quiet cul-de-sac and enjoys a pleasant setting. The home features a practical layout, an in-house garage, and a fully fenced yard.
Through the entry hall, which features a separate guest restroom, we enter the bright living area with an open, fully equipped kitchen. Adjacent to this is the pleasant veranda, which, thanks to the large windows, enjoys plenty of natural light and provides access to the indoor garage. The garage is equipped with an automatic door and also features connections for a washing machine and dryer.
On the first floor are two spacious, full-sized bedrooms and the bathroom. The bathroom is equipped with a bathtub, shower, vanity, and a second toilet.
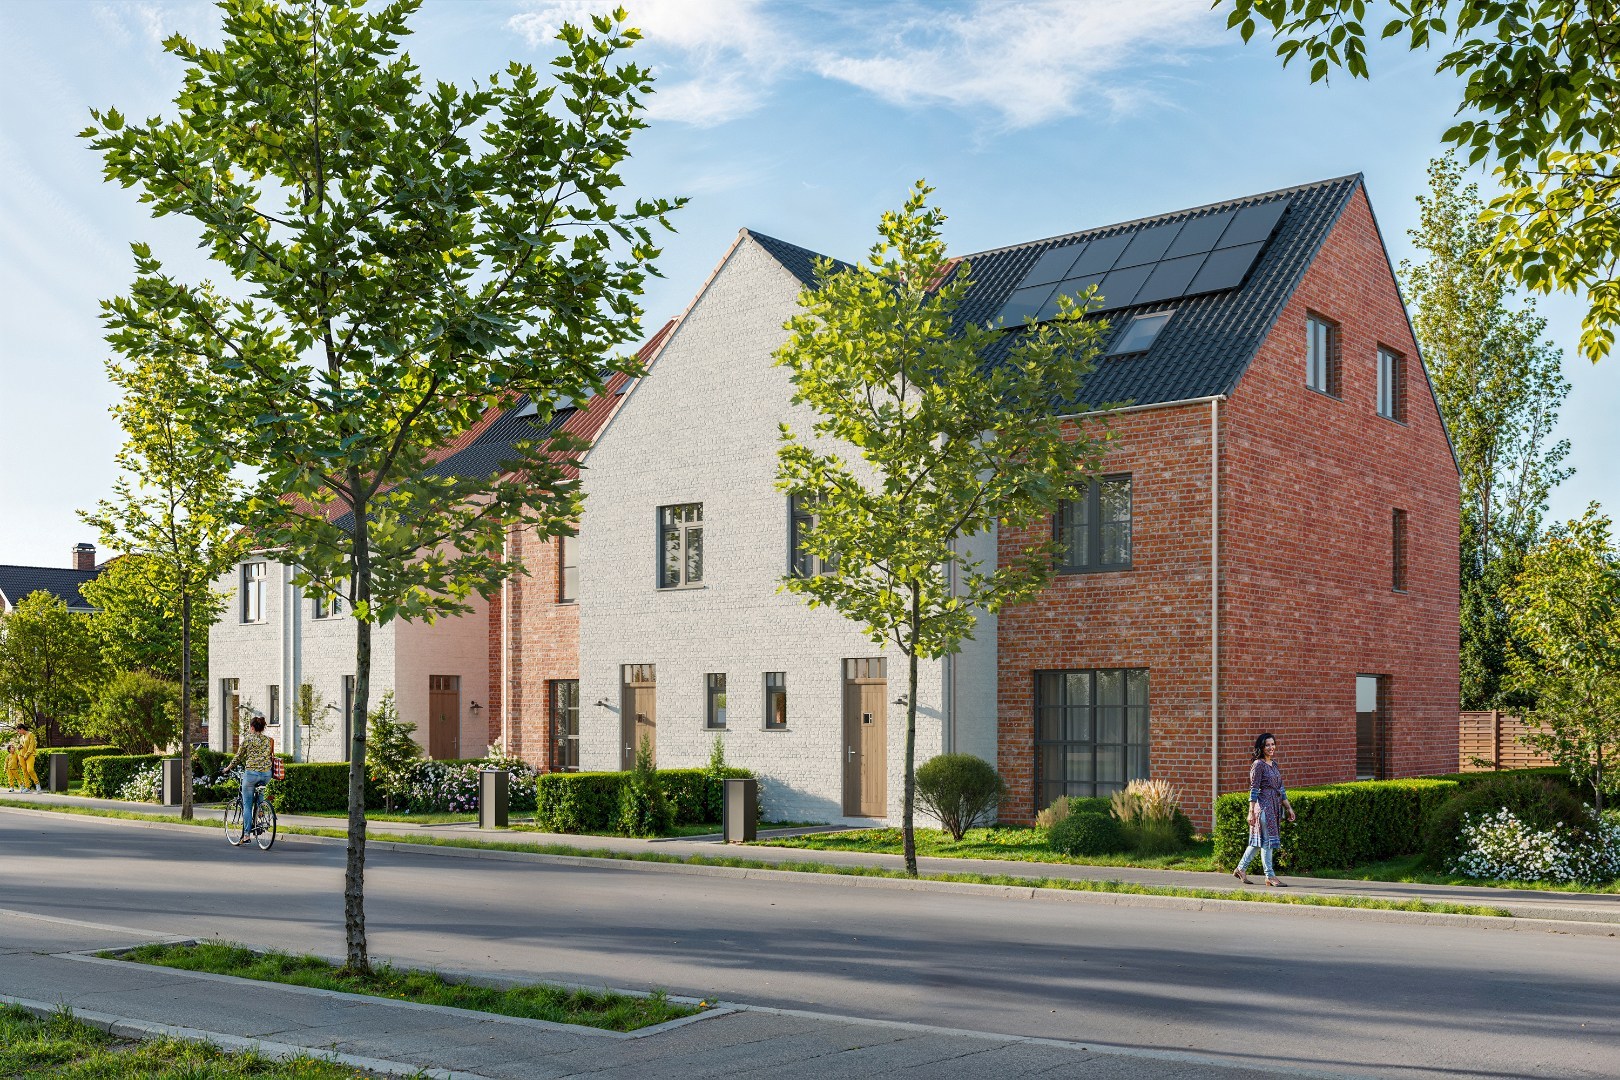
The attic currently serves as a practical storage space but, with the necessary renovations, could be converted into a third bedroom. Outside, the home features a fully fenced-in yard with a handy garden shed. There is also an additional parking space at the front. The home is equipped with 10 solar panels.
Extras:
- EPC class B (182 kWh/m² per year) - NO renovation required!
- Electrical system up to code
- Water assessment: P-score A, G-score A
- Housing Act, urban planning information, and measures register pending
Close to schools, shops, the highway, public transportation, etc. For more information, visit www.coenenvastgoed.be or call 03/375.82.92
Don't be too late!
Do you have questions or would like to schedule a visit?

€489,000
Lijsterstraat 272500 Lier
Financial
- Cadastral income
- 615 €
- Cadastral info
- 0722MP0000
- Availability
- From deed
Building
- Type of property
- House
- Subtype
- House
- Surface
- 171 m²
See all featuresShow fewer features
- Constructed area
- 120 m²
- State building
- Good
- Type of roof
- Gable roof
- Type of buildings
- Semi-open
- Façade width street side
- 10 m
- Orientation rear facade
- Northeast
- Number of floors
- 3
- Number of garages
- 1
- Number of parking spaces
- 1
- Outdoor parking spaces
- 2
Terrain
- Plot size
- 294 m²
- Most recent urban destination
- Residential area
- Surface garden
- 193 m²
See all featuresShow fewer features
- Plot width
- 10 m
- Plot depth
- 30 m
Layout
- Number of bedrooms
- 2
- Number of bathrooms
- 1
- Number of toilets
- 2
See all featuresShow fewer features
- Terrace
- Yes
- Terrace surface
- 20 m²
- Attic
- Yes
Energy
- EPC score (kWh/(m² years))
- 182
- EPC label
- B
- Type of glazing
- Double glazing
See all featuresShow fewer features
- Window profiles
- Wood
- Electricity inspection certificate
- Yes, compliant
- Type of heating
- Gas
- Heating source
- Gas
Urban planning
- Cadastral plan
- Yes
- Summons
- No judicial remedial or administrative measure imposed
- Building permit
- Yes
See all featuresShow fewer features
- Subdivision permit
- Yes
- Pre-emption right
- No
- G-score (building score)
- A (no flood modeled)
- P-score (parcel score)
- A (no flood modeled)
- Riparian zone
- No
- Flood-prone
- No
Location
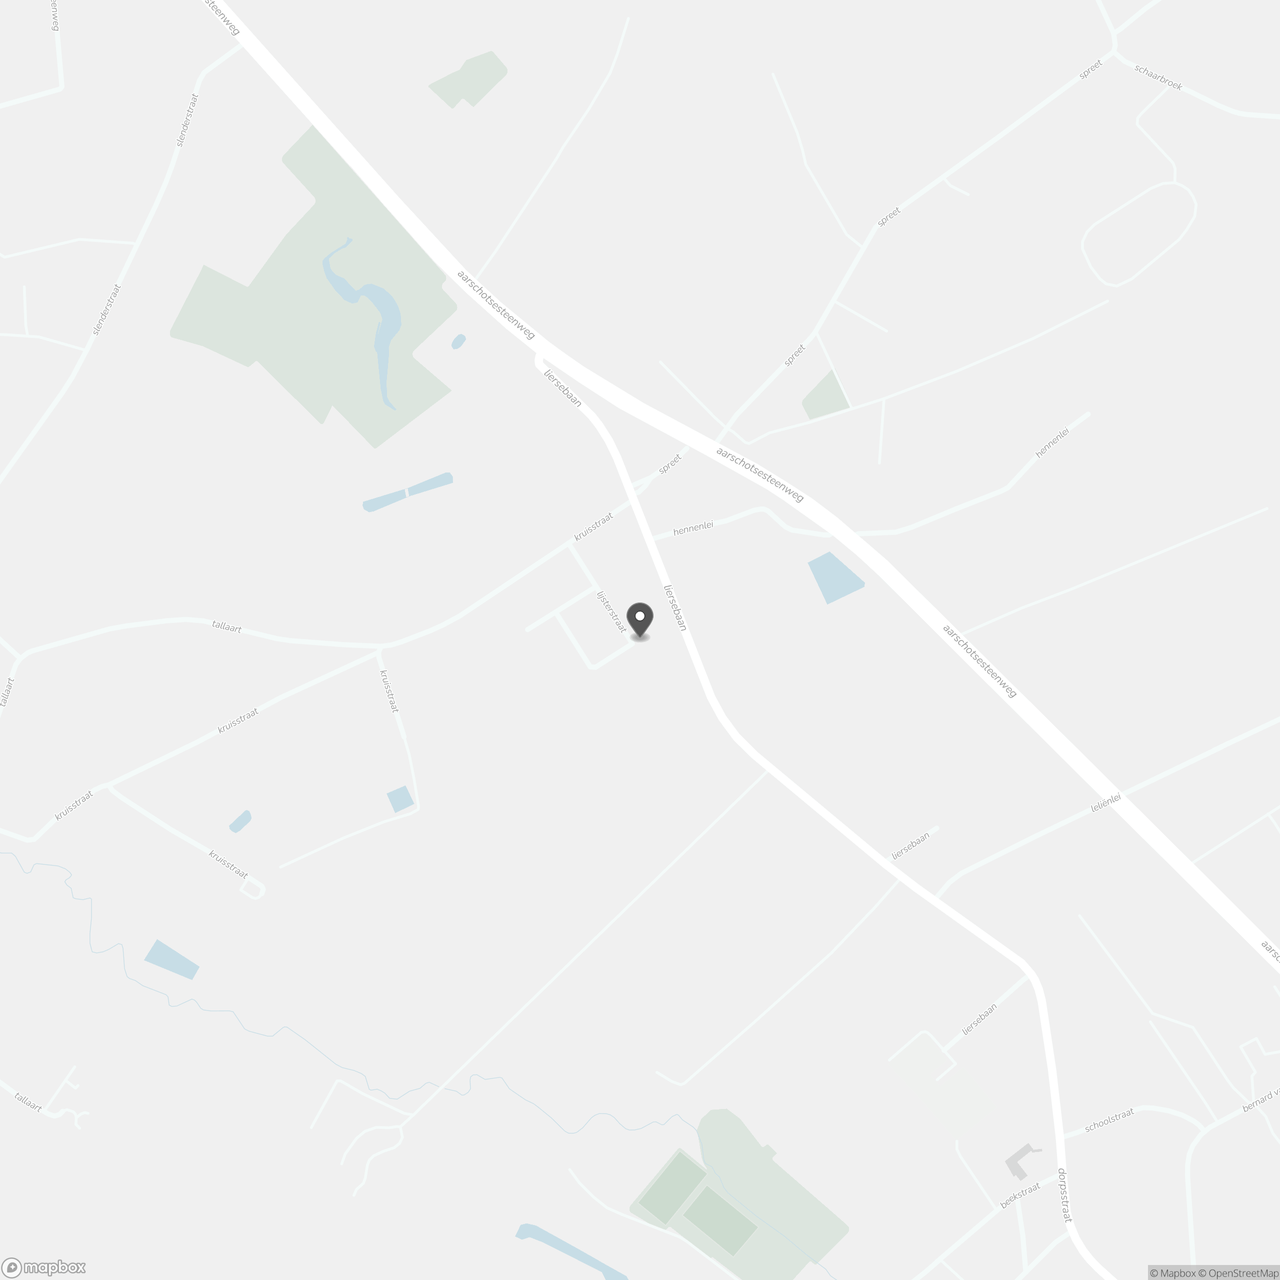
Lijsterstraat 27, 2500 Lier
Show route