House for sale in Lier with 4 bedrooms
2500 Lier
- 154 m² living
- 4 bedrooms
- 1 bathroom
- Parking
- Garden
Description
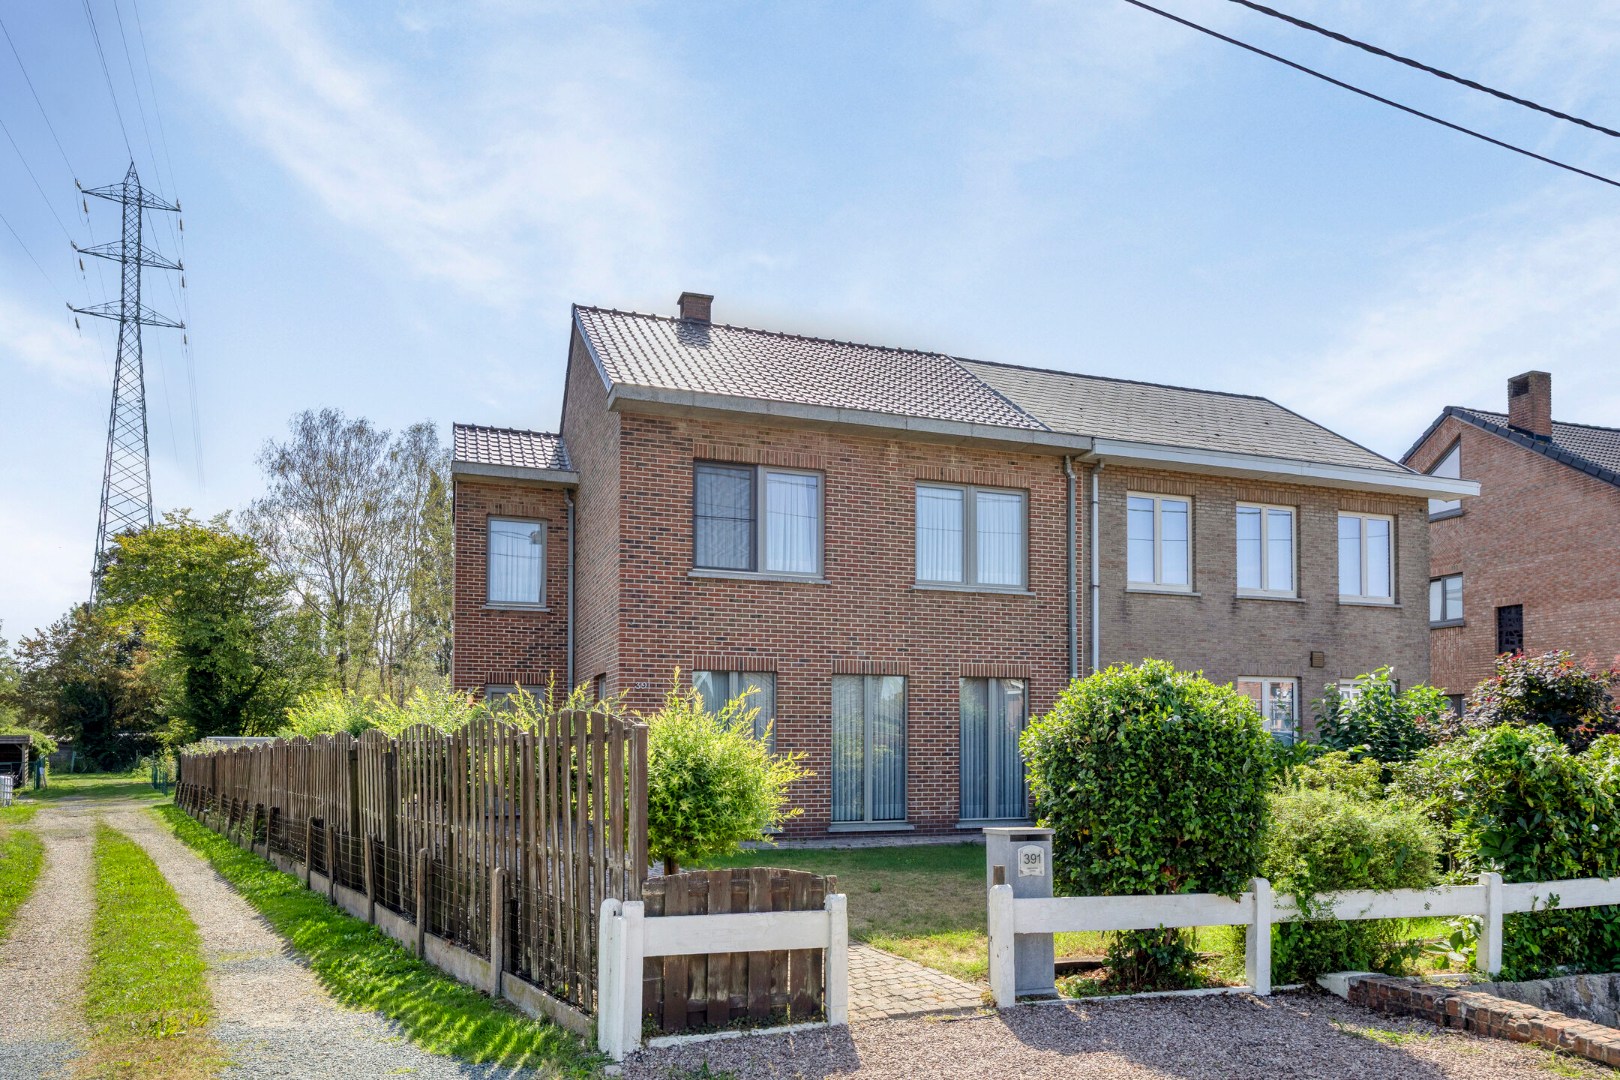
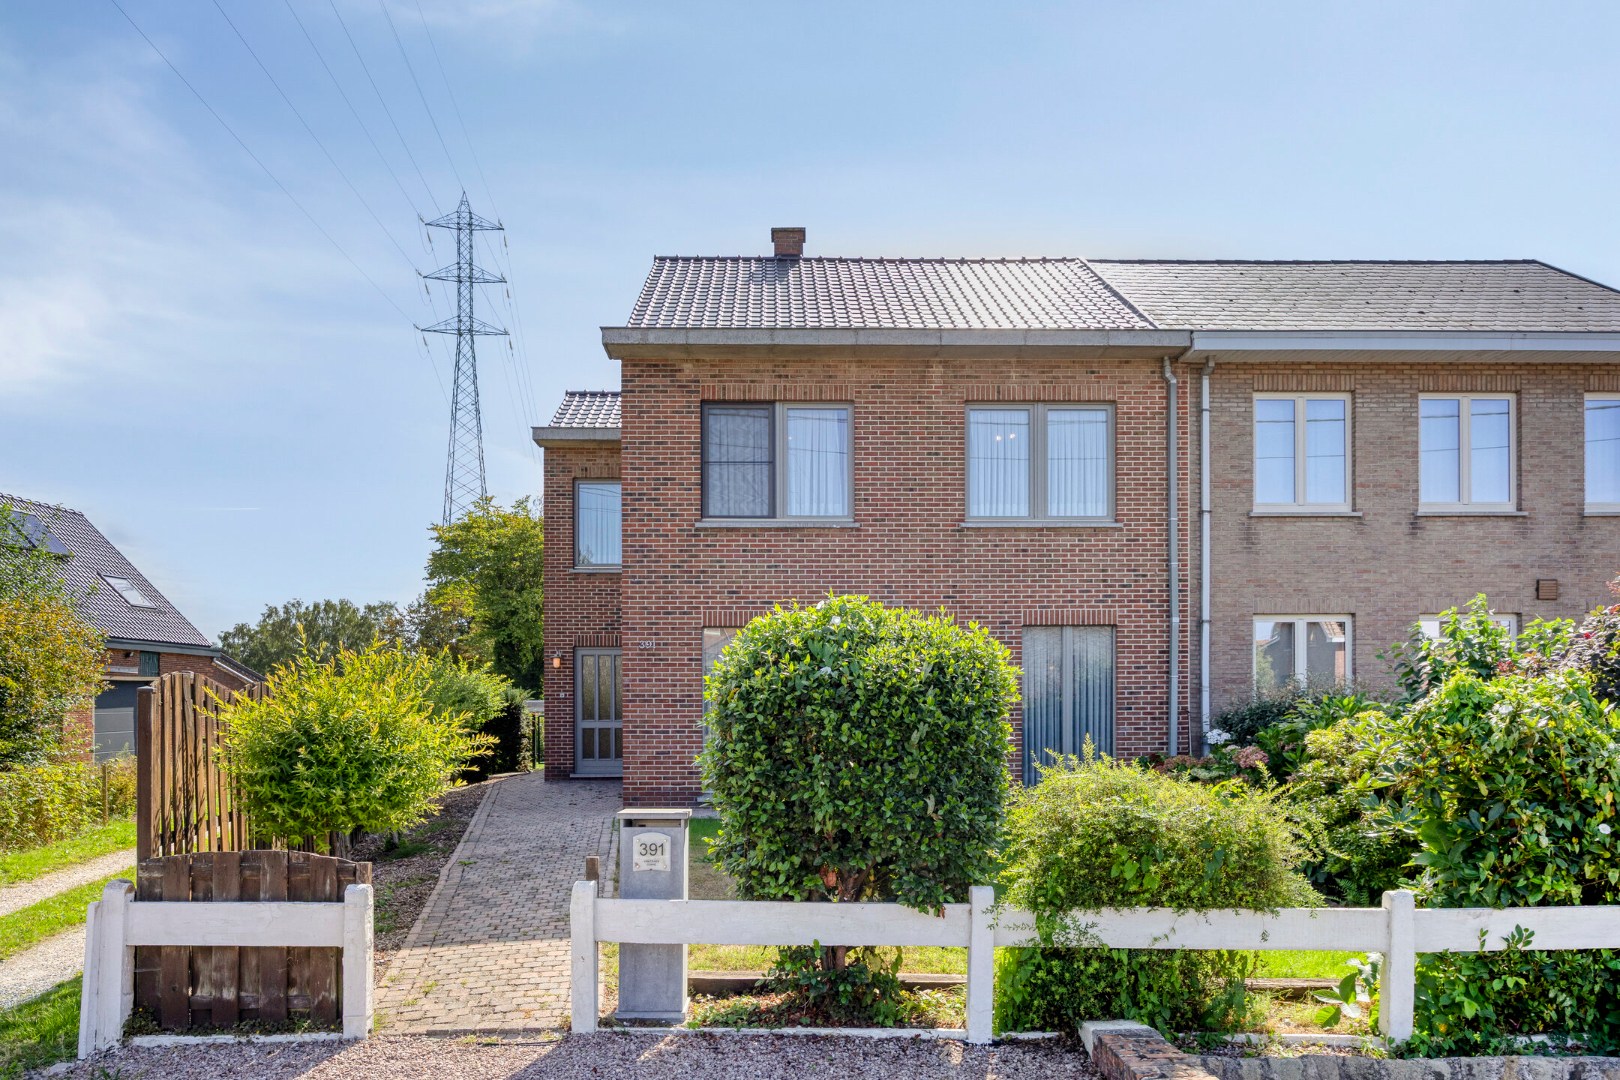
Quiet living in a green and child-friendly environment, without sacrificing accessibility? In this pleasant residential neighborhood in Lier, you enjoy the best of both worlds. Stores, schools, public transport and important access roads are a short distance away, making it a comfortable place to live with everything within easy reach.
The home was completed in 2023 and is in impeccable condition. Thanks to the recent construction, you are assured of contemporary living comfort and excellent energy performance. Thus, the roof is insulated accordingly with 20 cm of mineral wool and equipped with 9 solar panels, the aluminum windows have triple glazing and the electricity is compliant. In addition, the walls were insulated with 10 cm of PUR, the floor of the ground floor with 12 cm of PUR and there is a type D ventilation system. The air conditioning on the ground floor also provides additional comfort during hot summer days. All these elements result in an extremely favorable EPC score.
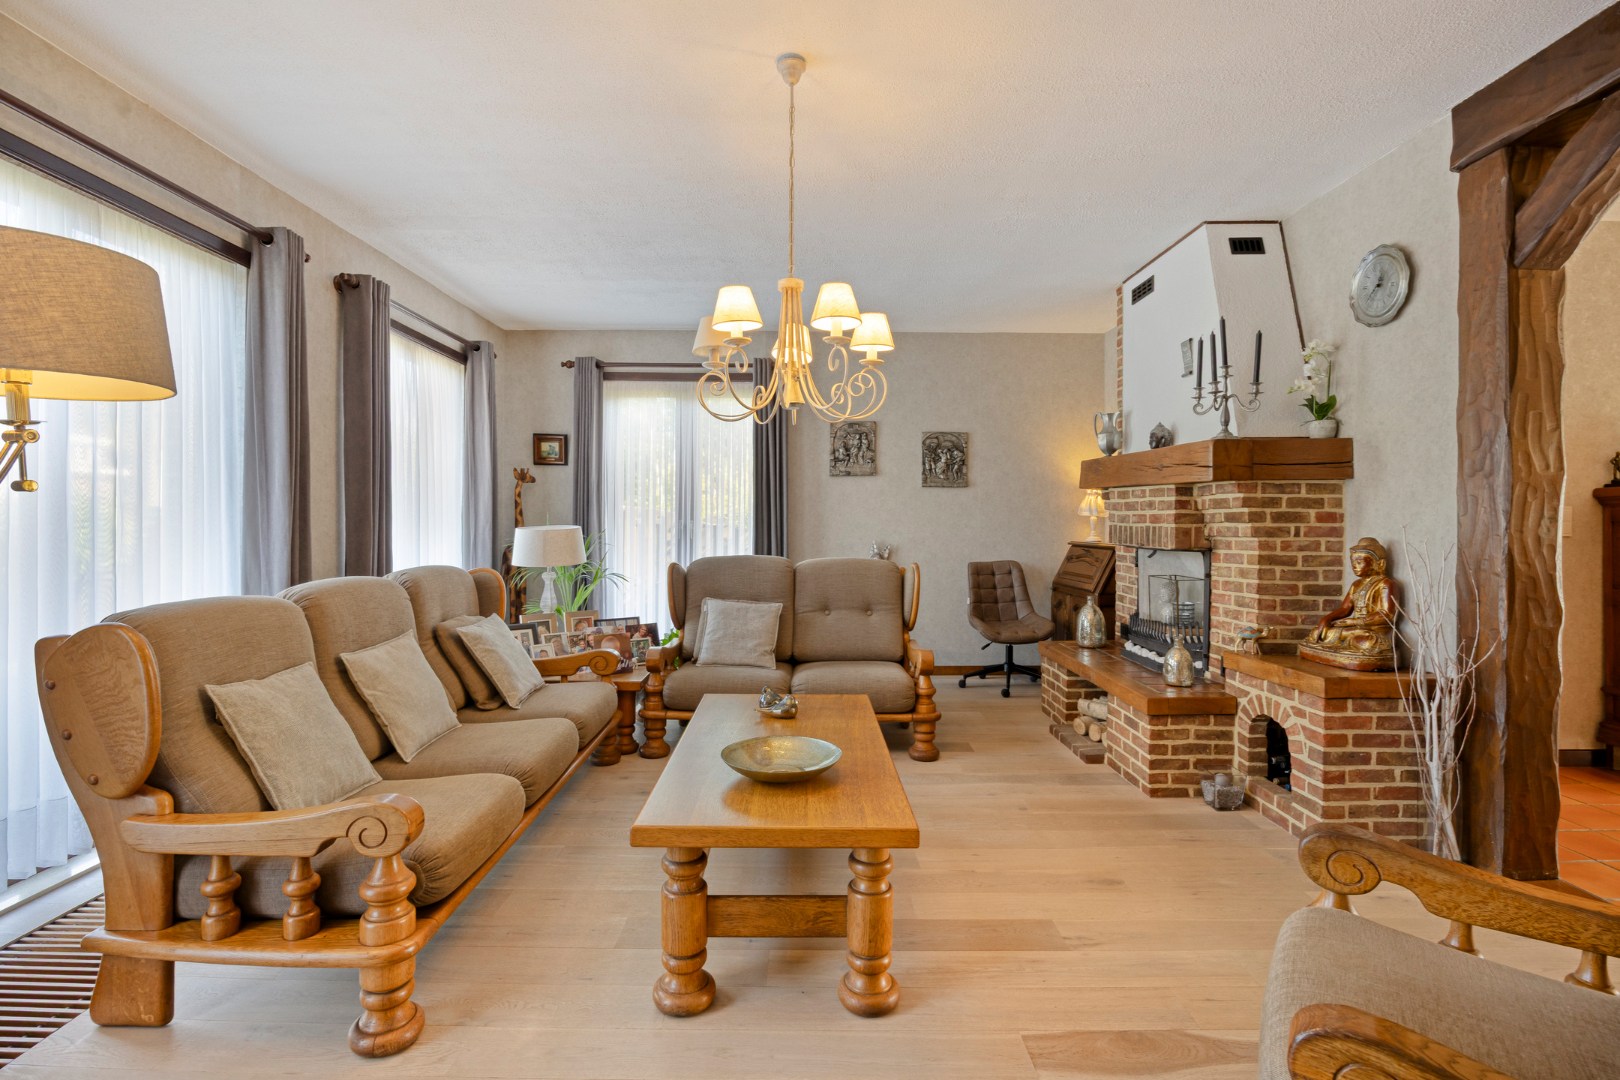
You enter the entrance hall with fitted wardrobe and a separate guest toilet. Then you enter the bright living space with open, fully equipped kitchen, together accounting for a generous area of 44 m². The kitchen is equipped with all modern comfort and has an adjacent storage room of 2 m². At the back you have access to the L-shaped, east-oriented garden of 140 m². On the second floor there are three bedrooms of 9 m², 9 m² and 12 m² respectively. The well-kept bathroom of 5 m² is equipped with a bathtub, walk-in shower, double sink and towel dryer. The upper floor is an absolute added value and houses a multipurpose room of no less than 35 m². This can serve perfectly as a fourth bedroom, hobby room or office.
As an added bonus, the property has a private car park with charging station right in front of the door.
Are you looking for a recent, energy-efficient home where you can move in without any worries? Don't miss this opportunity! Living area 154 sq. ft. – ref: gross floor pop. For more info or a free estimate visit www.hansimmo.be
Don't be too late!
Do you have questions or would like to schedule a visit?

€548,000
Paddenweg 402500 Lier
Financial
- Cadastral info
- 0749/00T007
- Availability
- From deed
Building
- Type of property
- House
- Subtype
- House
- Surface
- 154 m²
See all featuresShow fewer features
- State building
- New construction
- Type of roof
- Gable roof
- Construction year
- 2024
- Orientation rear facade
- East
- Number of floors
- 2
- Outdoor parking spaces
- 2
Terrain
- Surface garden
- 140 m²
Layout
- Number of bedrooms
- 4
- Number of bathrooms
- 1
- Type of kitchen
- Fully finished kitchen
See all featuresShow fewer features
- Living room surface
- 44 m²
- Number of toilets
- 2
Energy
- EPC score (kWh/(m² years))
- 13
- EPC label
- A
- Unique code EPC
- EP11928/l119/D01/SD001
See all featuresShow fewer features
- Type of glazing
- Triple glazing
- Window profiles
- Aluminium
- Electricity inspection certificate
- Yes, compliant
- Insulation details
- Geisoleerd met 20cm MW
- Type of heating
- Heat pump
- Heating source
- Renewable energy
Urban planning
- Cadastral plan
- Yes
- Subdivision permit
- In request
- Pre-emption right
- No
See all featuresShow fewer features
- G-score (building score)
- C (small risk of flooding under current climate)
- P-score (parcel score)
- D (medium flood risk under current climate)
- Riparian zone
- No
- Flood-prone
- No
Location
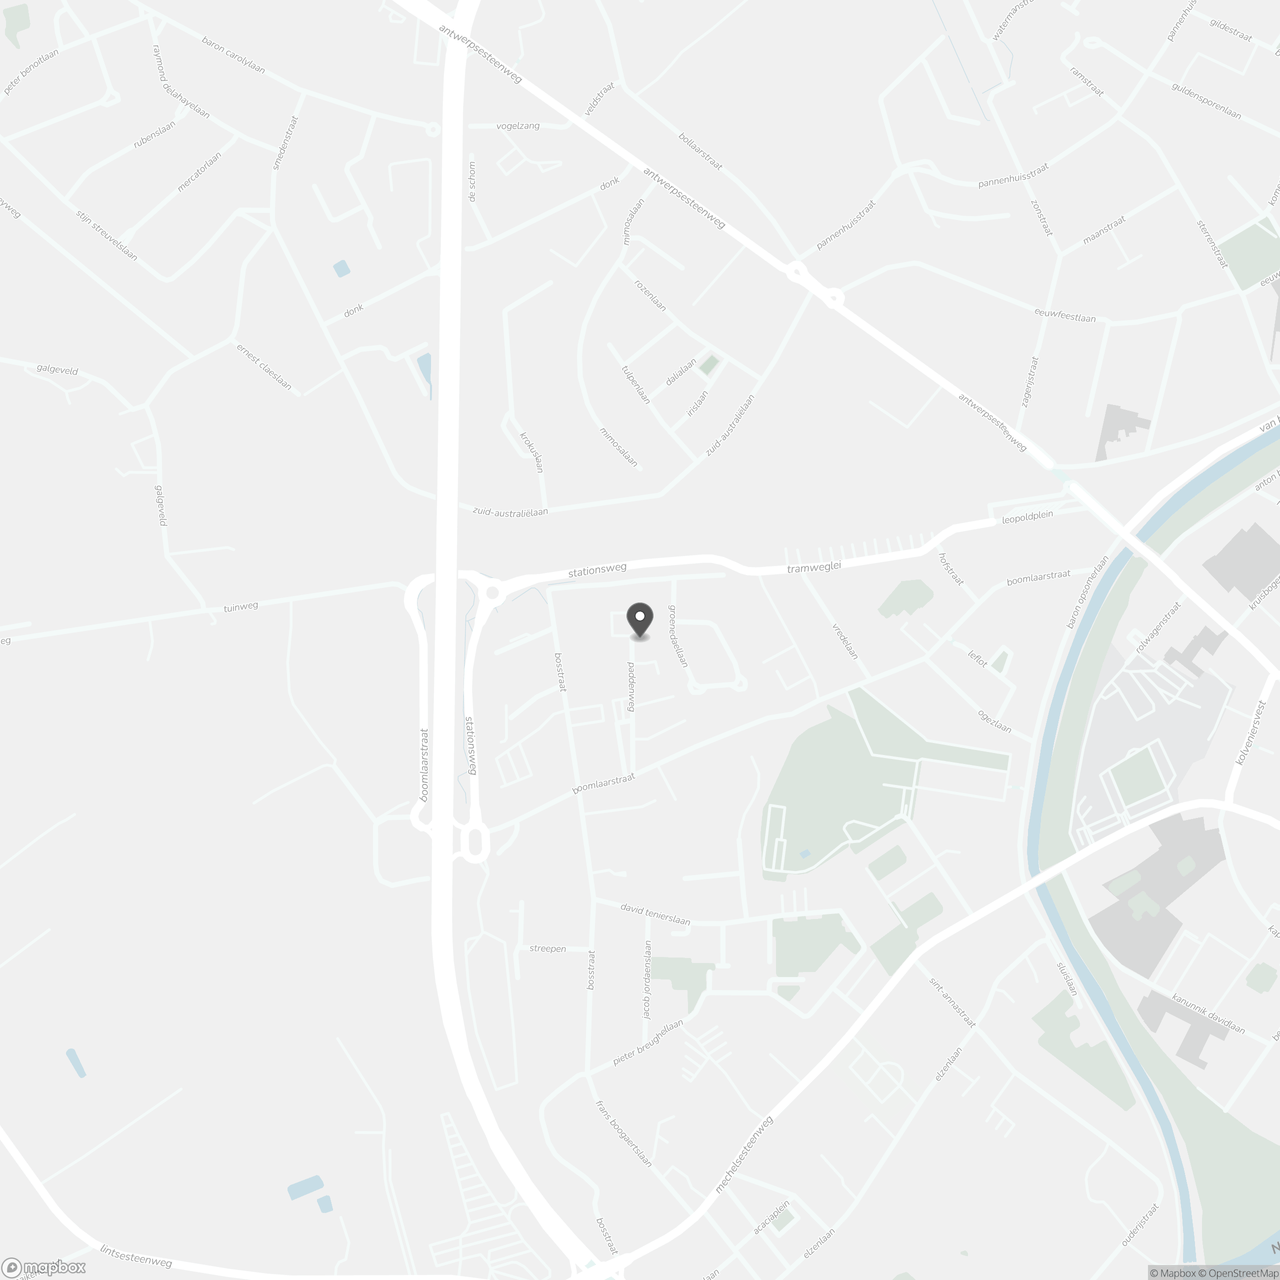
Paddenweg 40, 2500 Lier
Show route