House for sale in Oelegem with 4 bedrooms
€1,215,000
Is this feasible for you?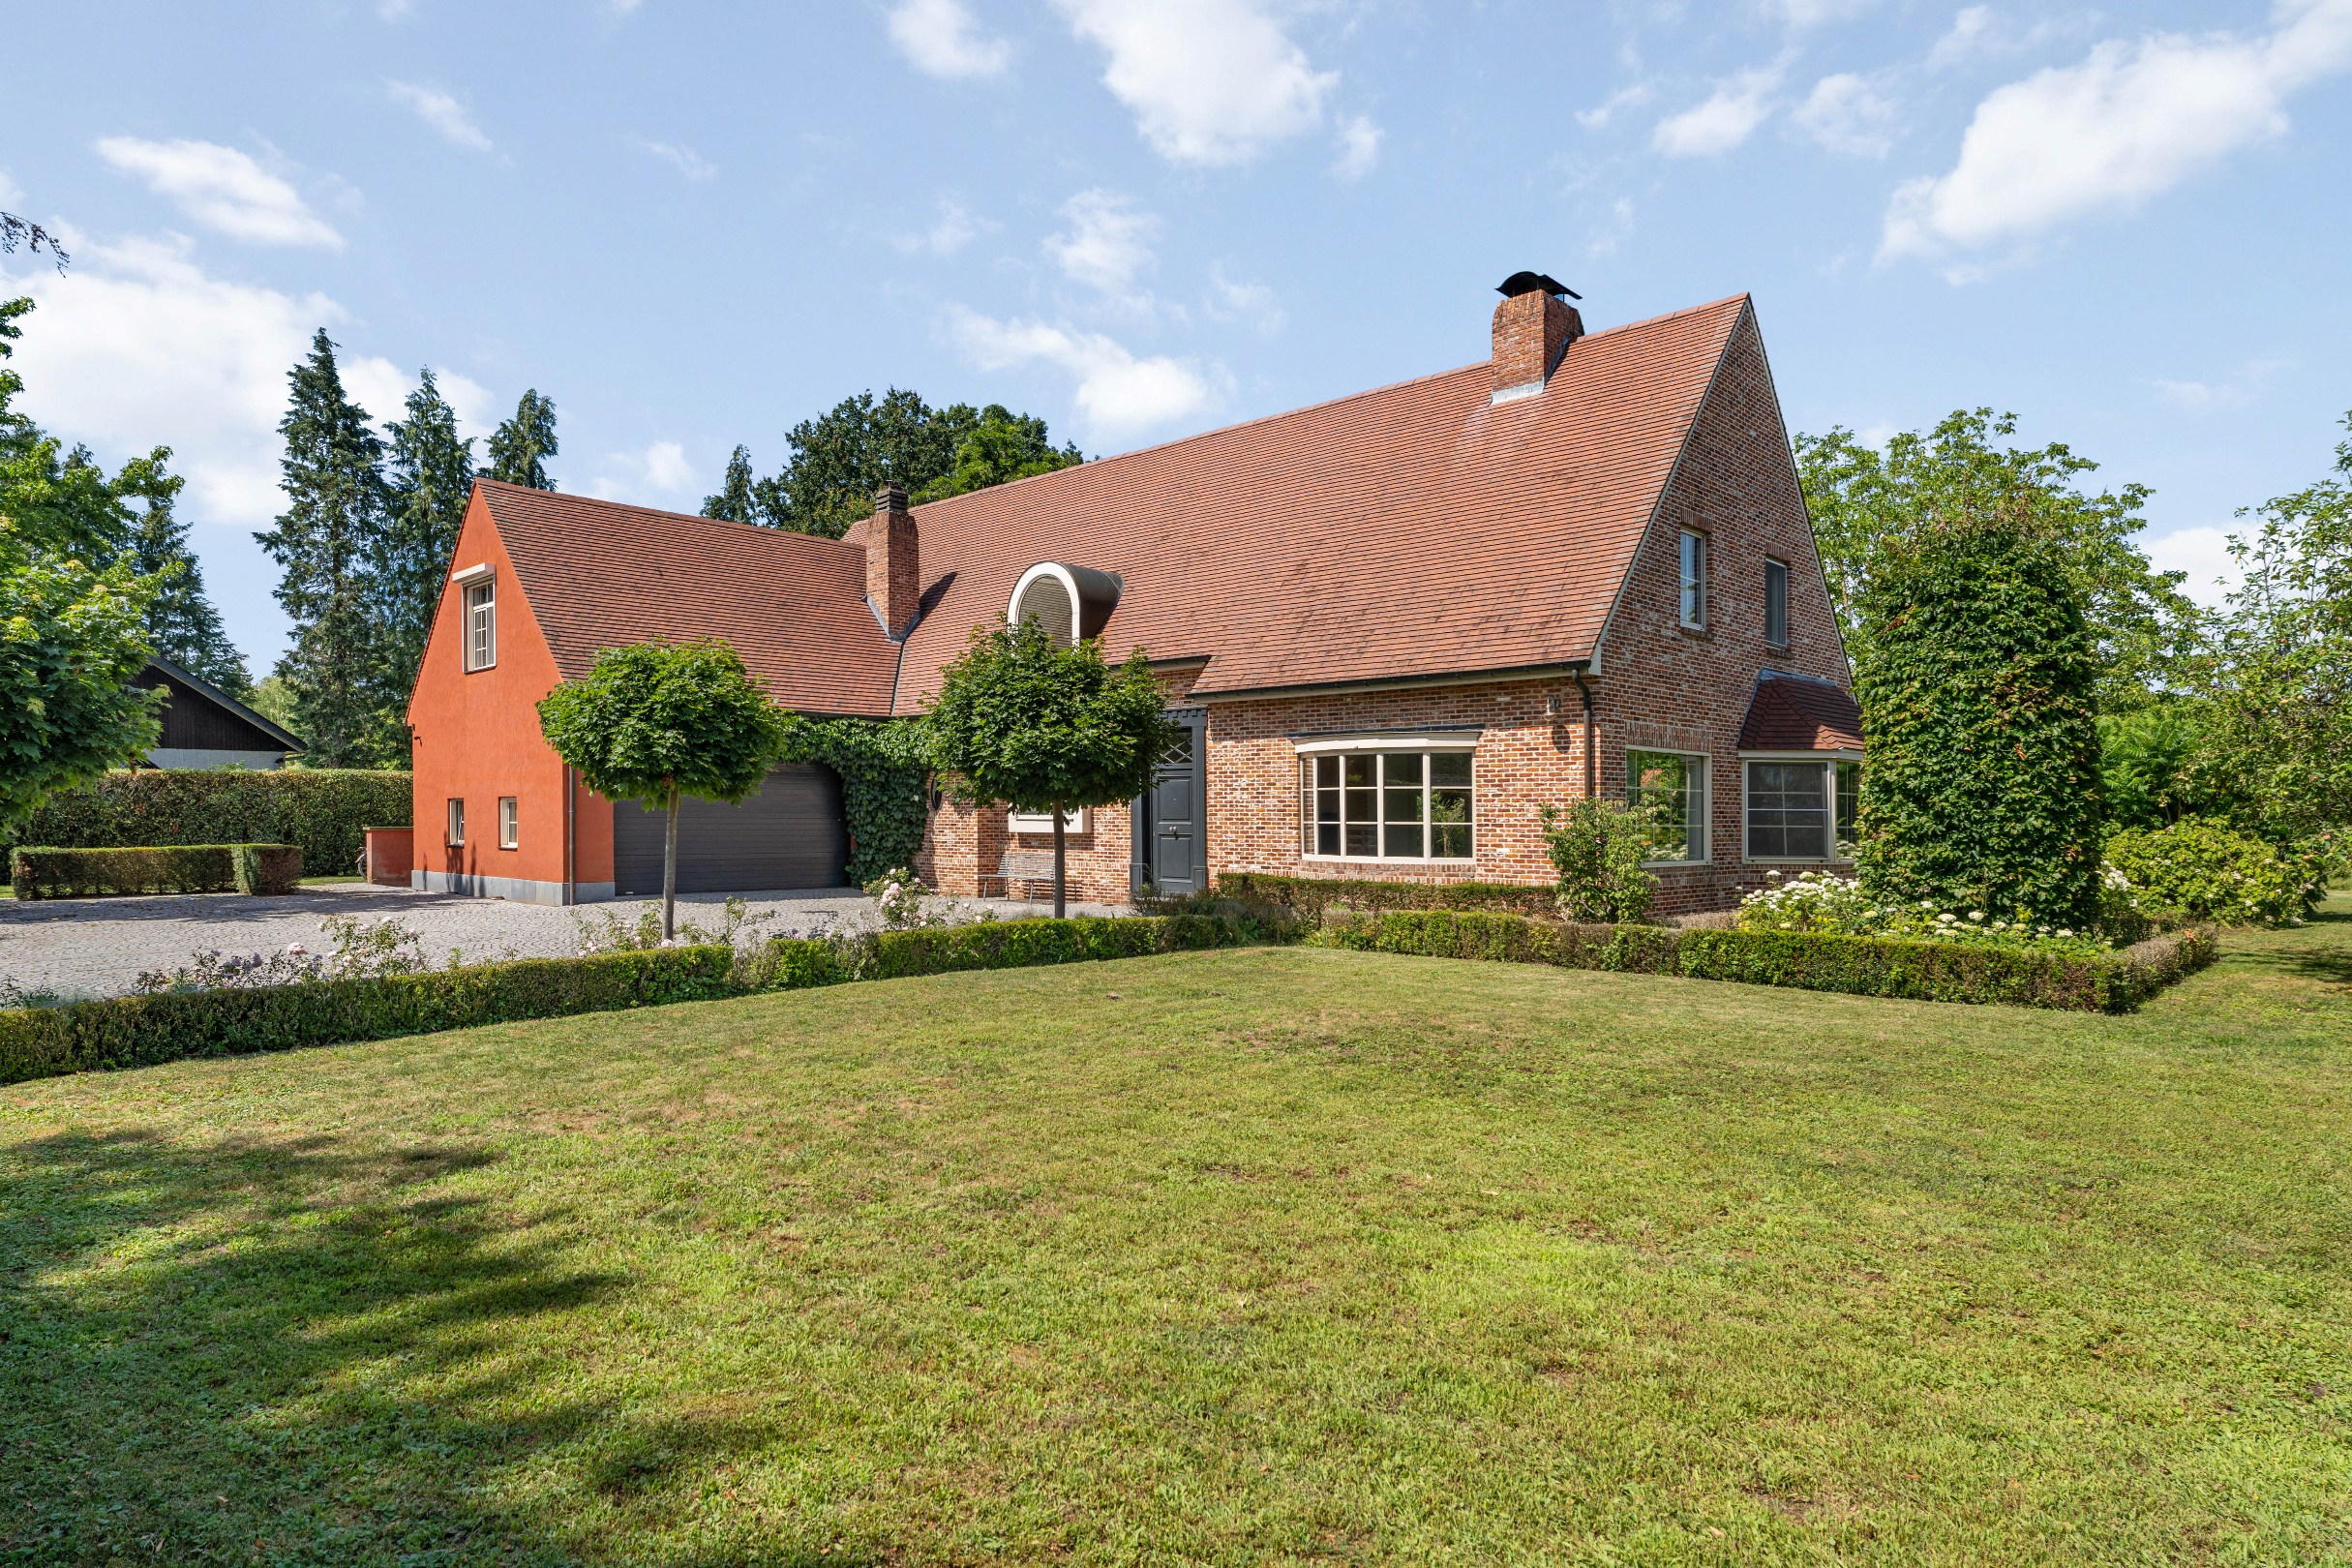
495
3.126
4
2
Description
Classic villa with a view of meadows and a horse stable.
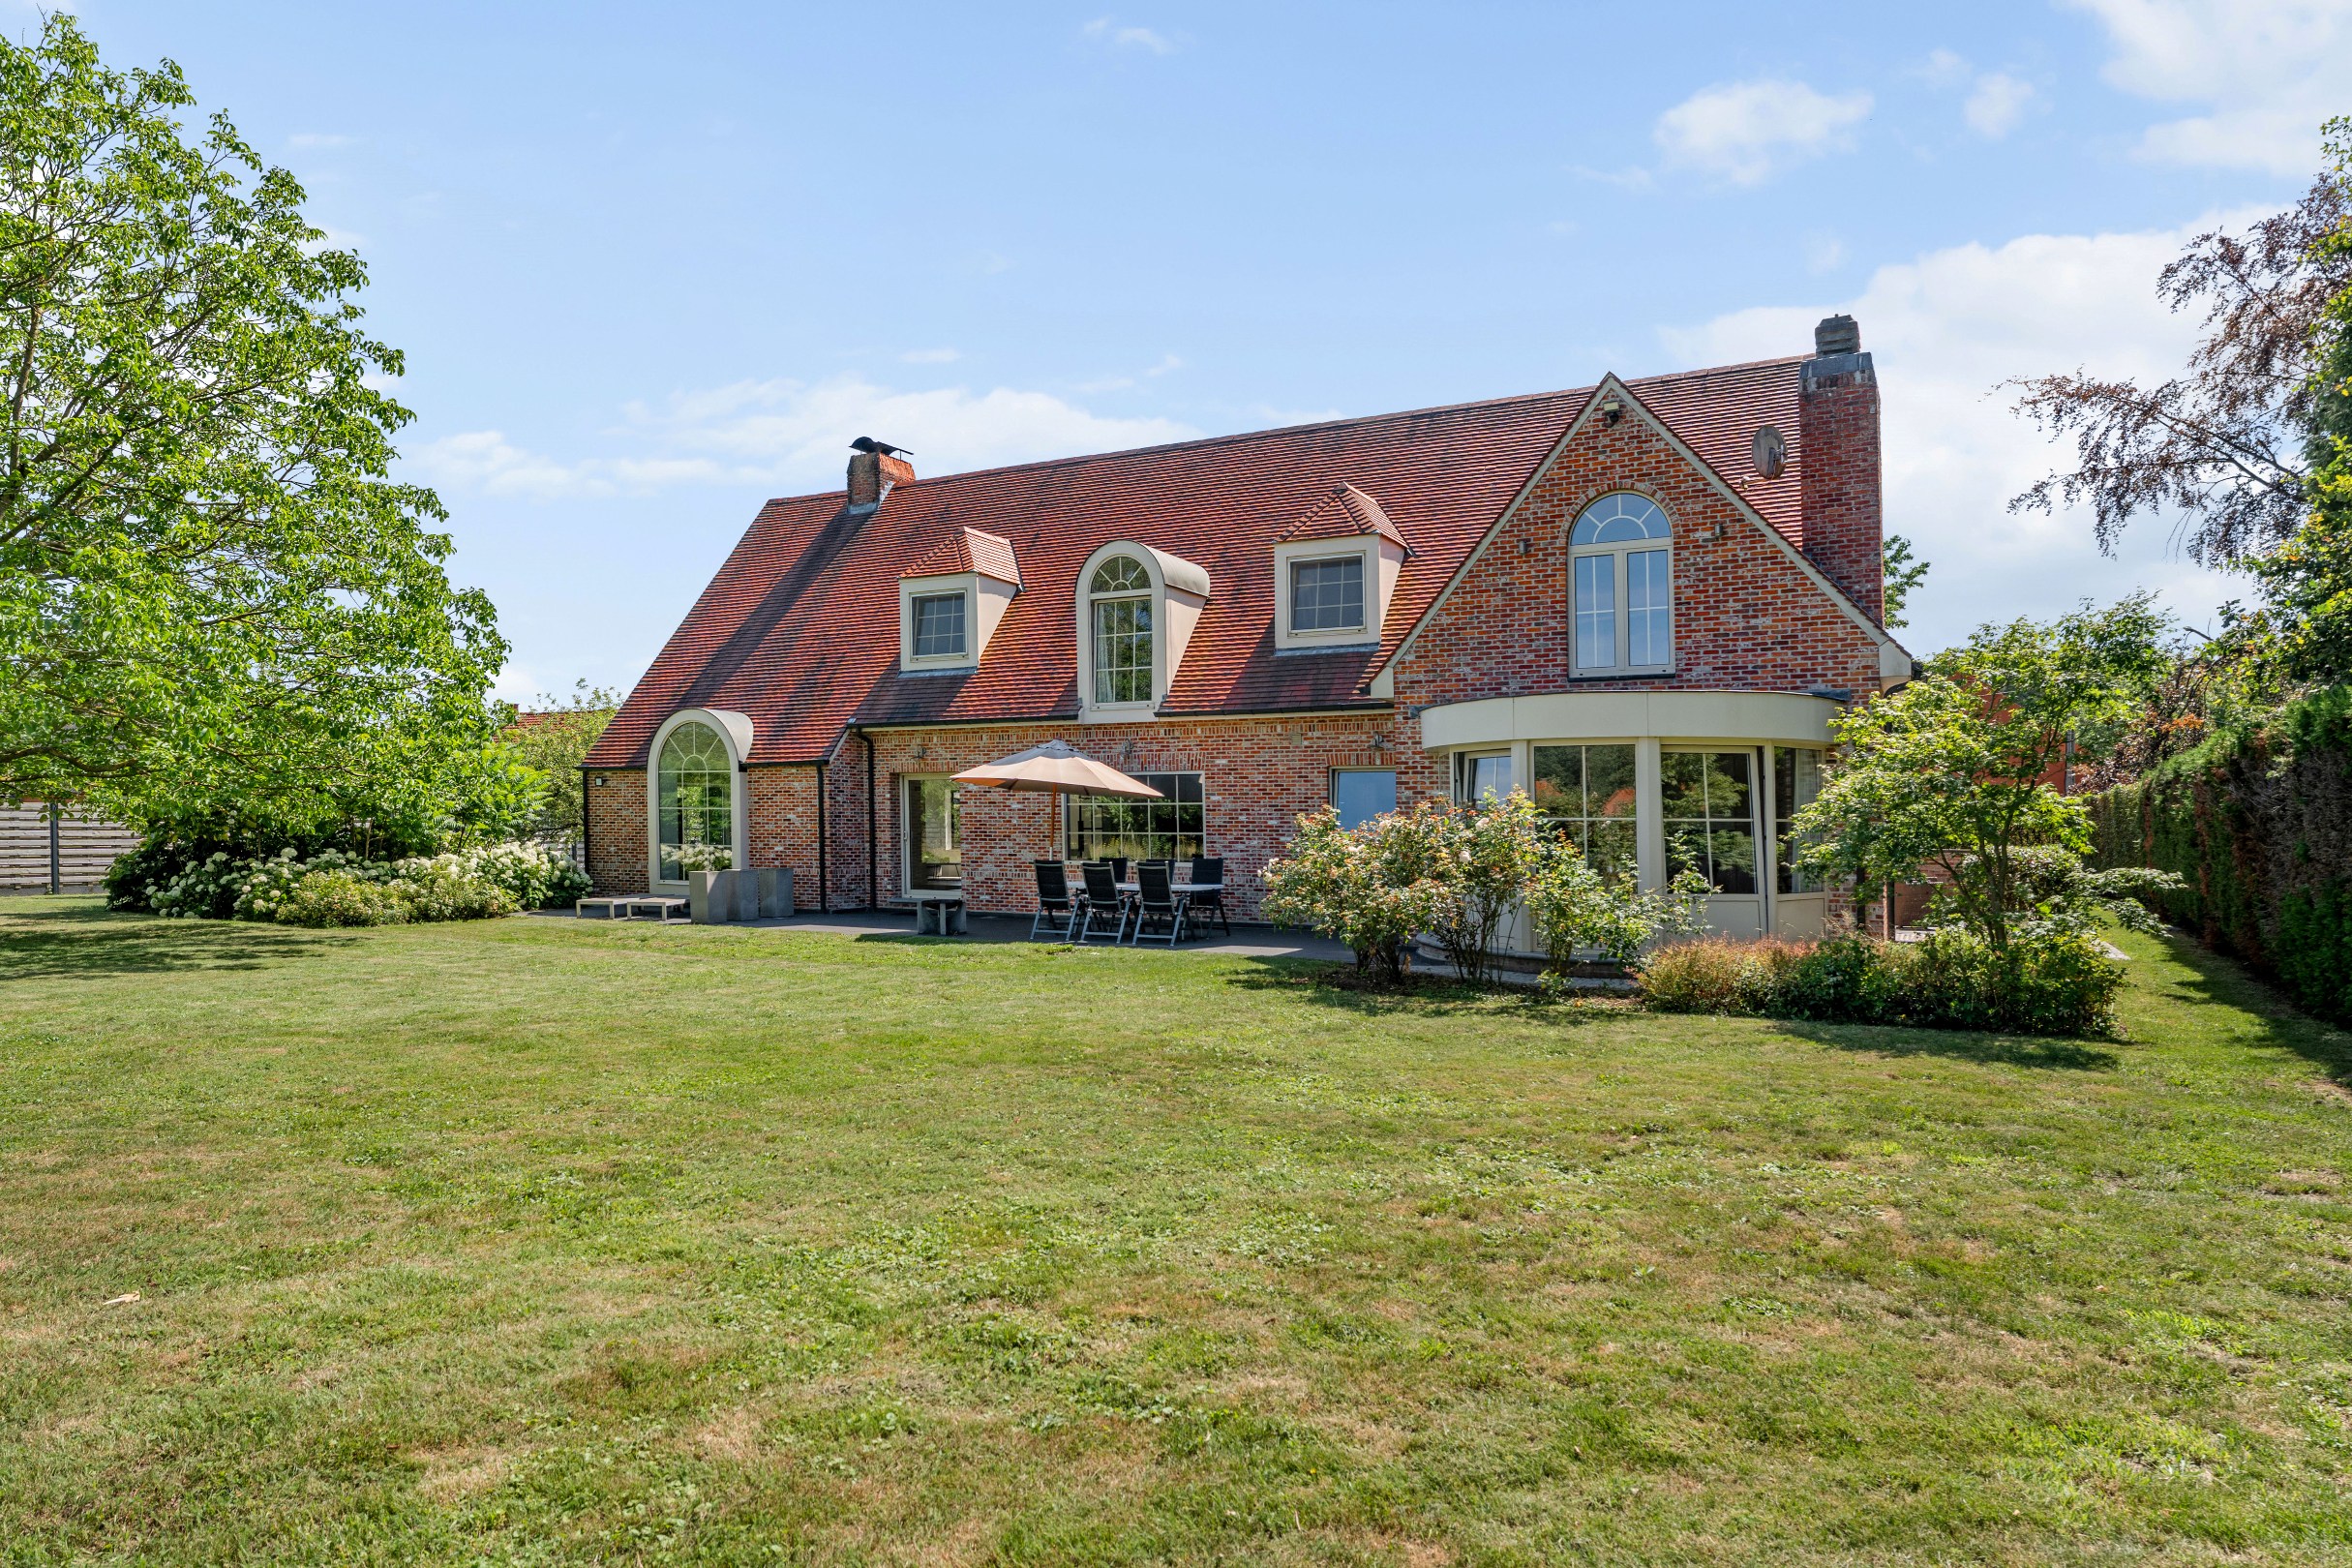
Well-maintained villa, quietly located on 3,126 m² with open views of meadows at the back. The house combines spacious living areas with a warm, charming finish. At the back of the plot, there is an outbuilding with three horse stables and a separate driveway.
Layout ground floor:
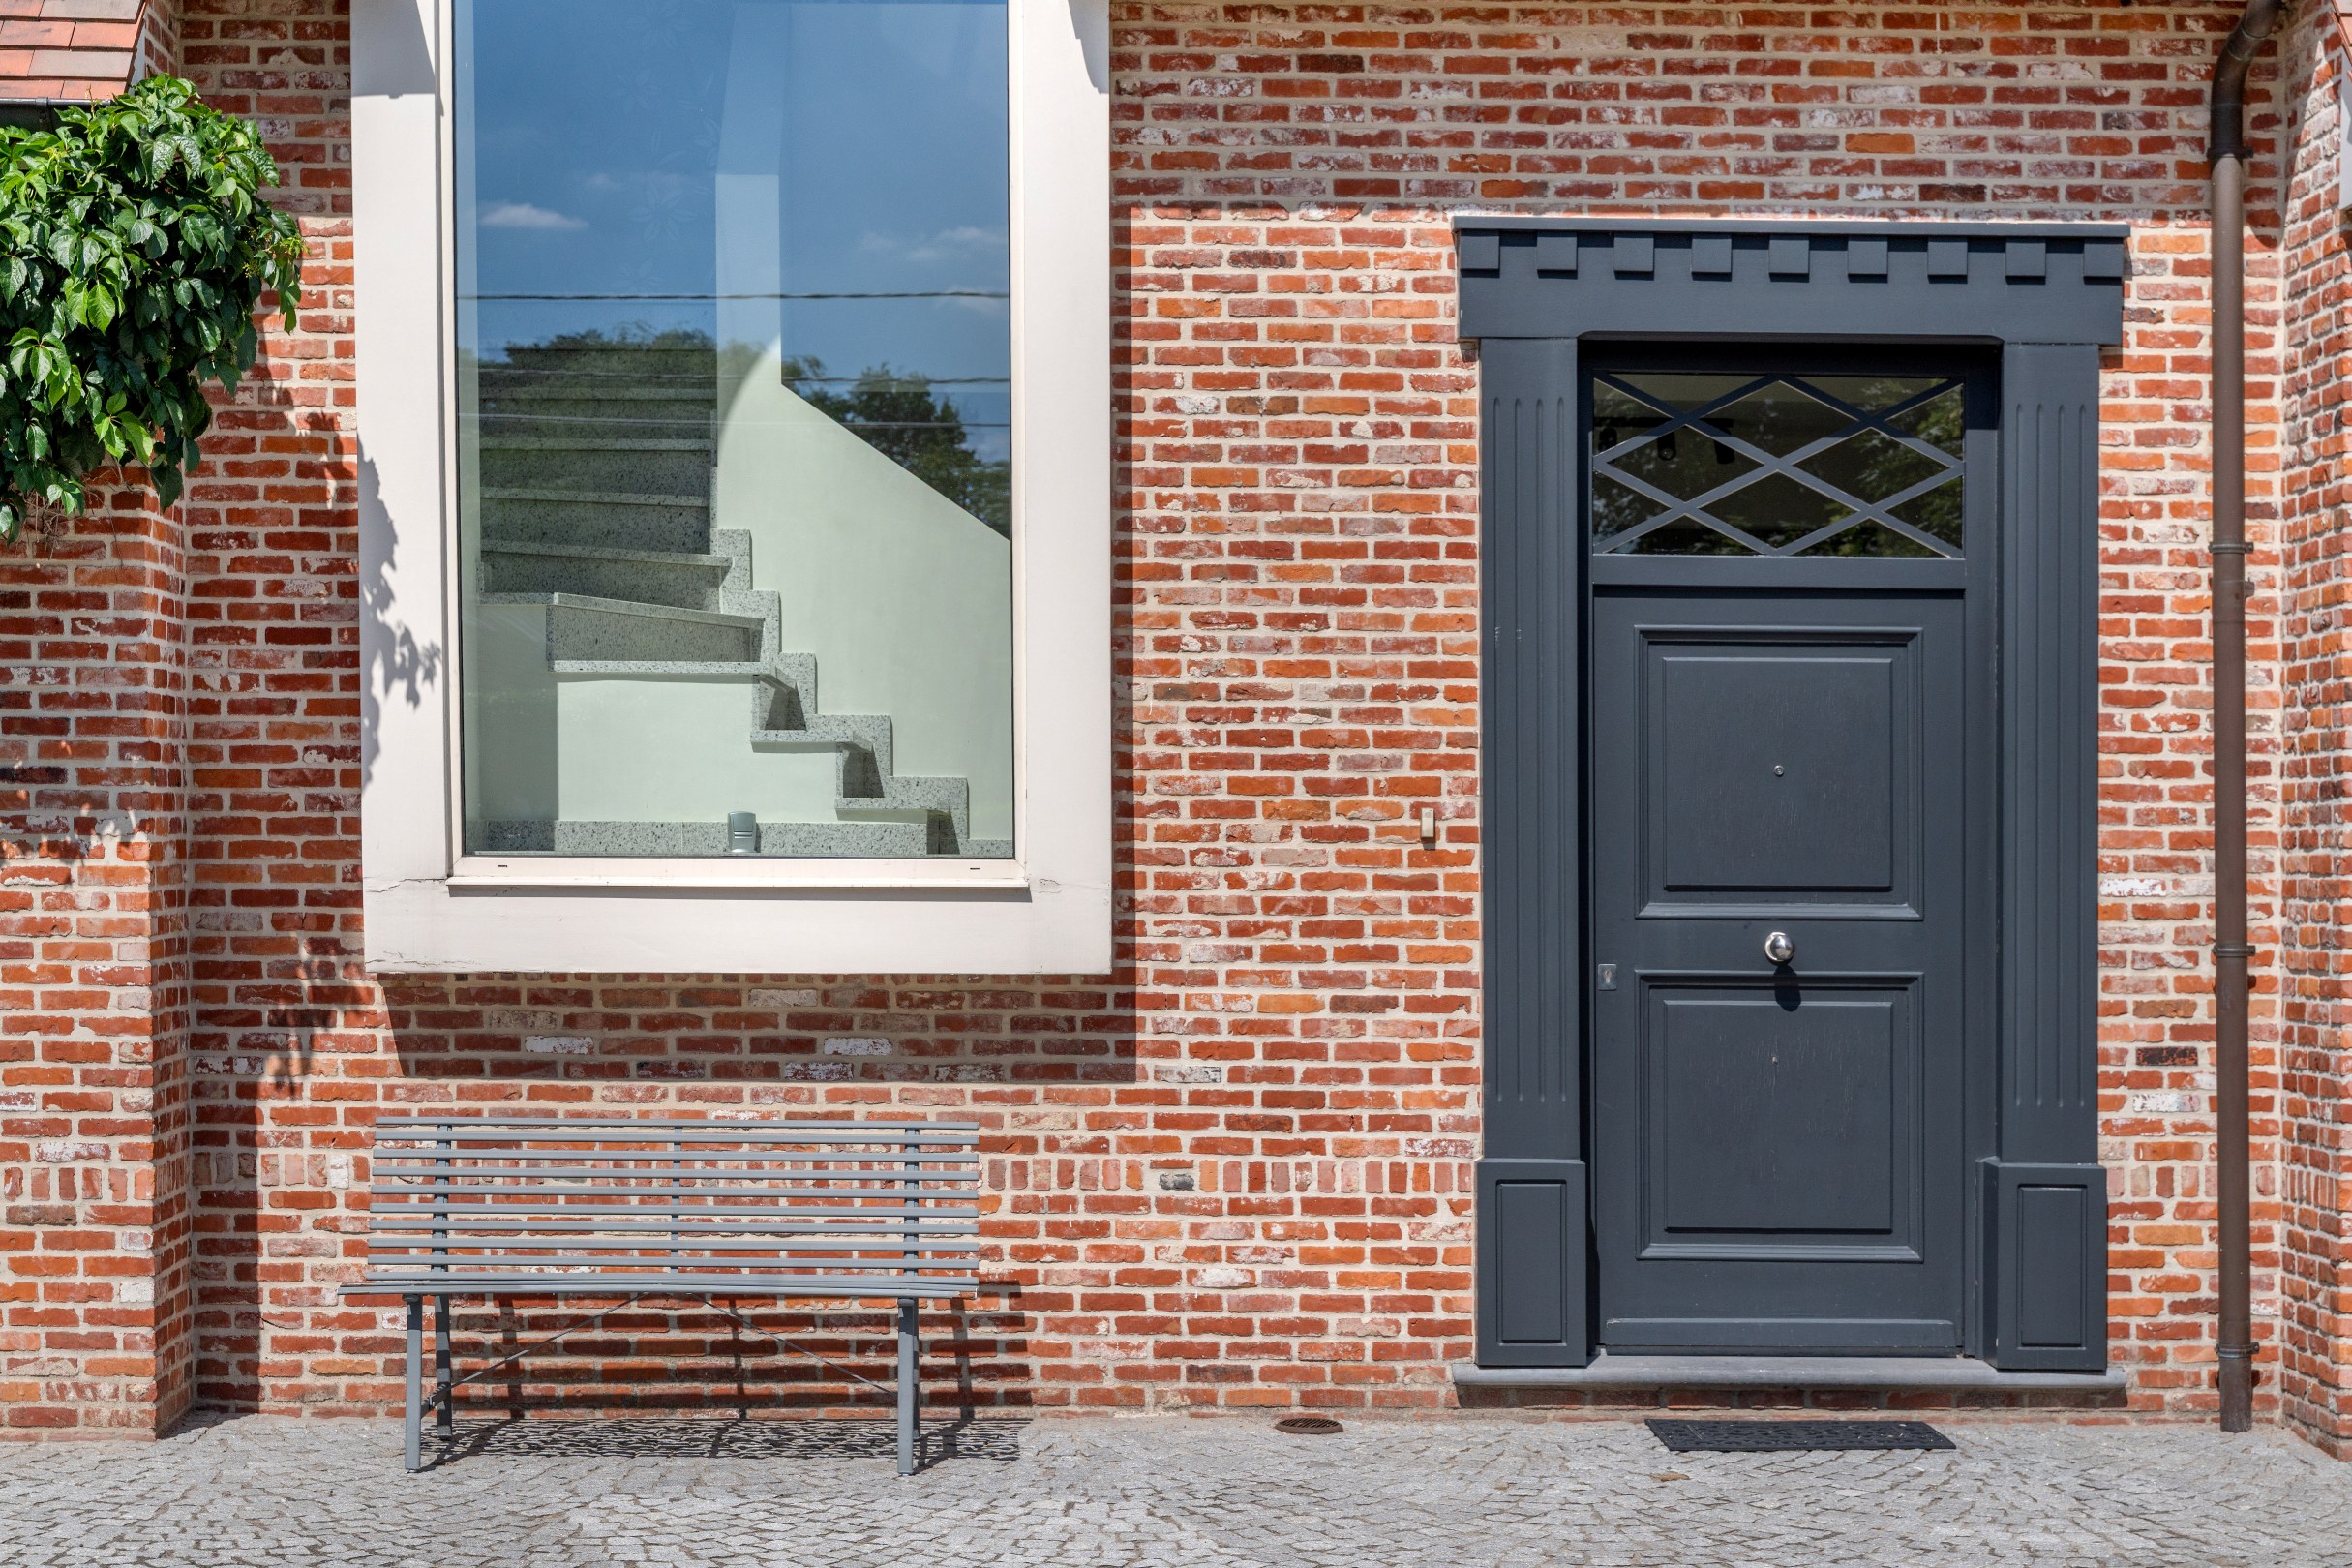
We enter the villa through a spacious entrance hall with natural stone floor, granite staircase, mezzanine, and wrought iron accents. From here, there is a beautiful view towards the garden and the surrounding greenery.
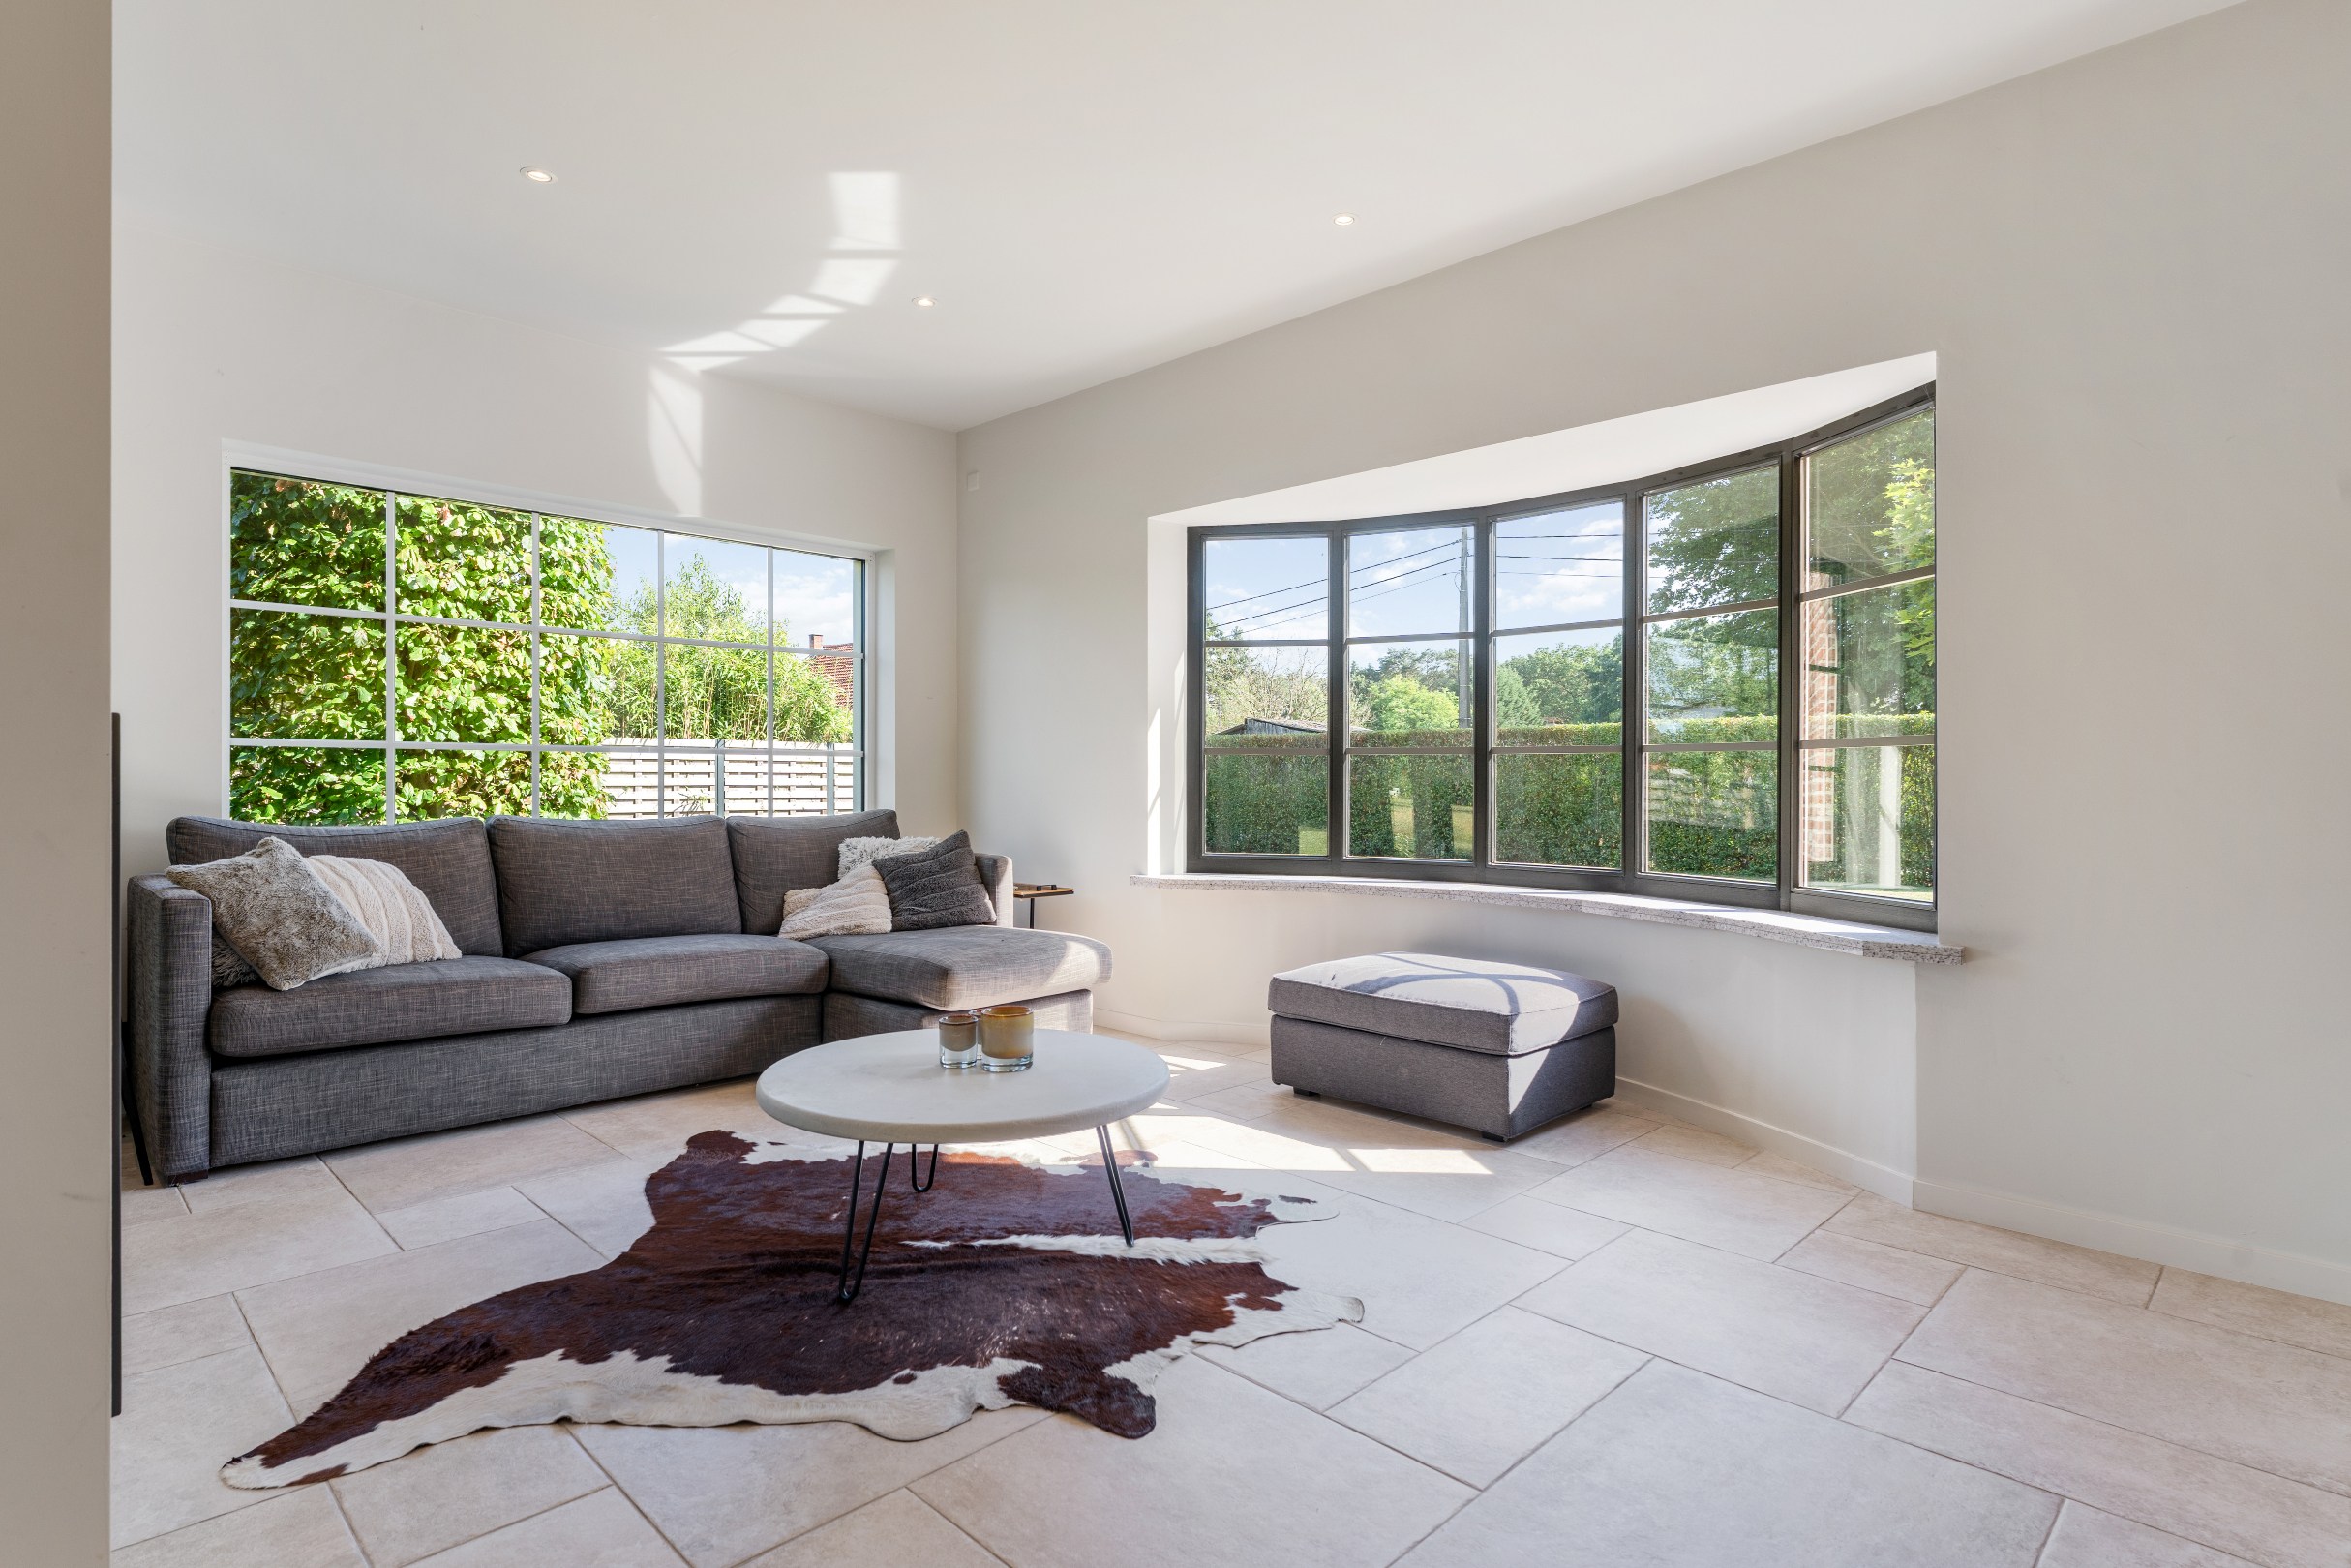
The living space is pleasantly laid out with multiple seating areas and a double fireplace that provides warmth and atmosphere. Large windows provide plenty of light and a nice connection with the garden. Adjacent to this is the dining room, also with a beautiful view of the garden.
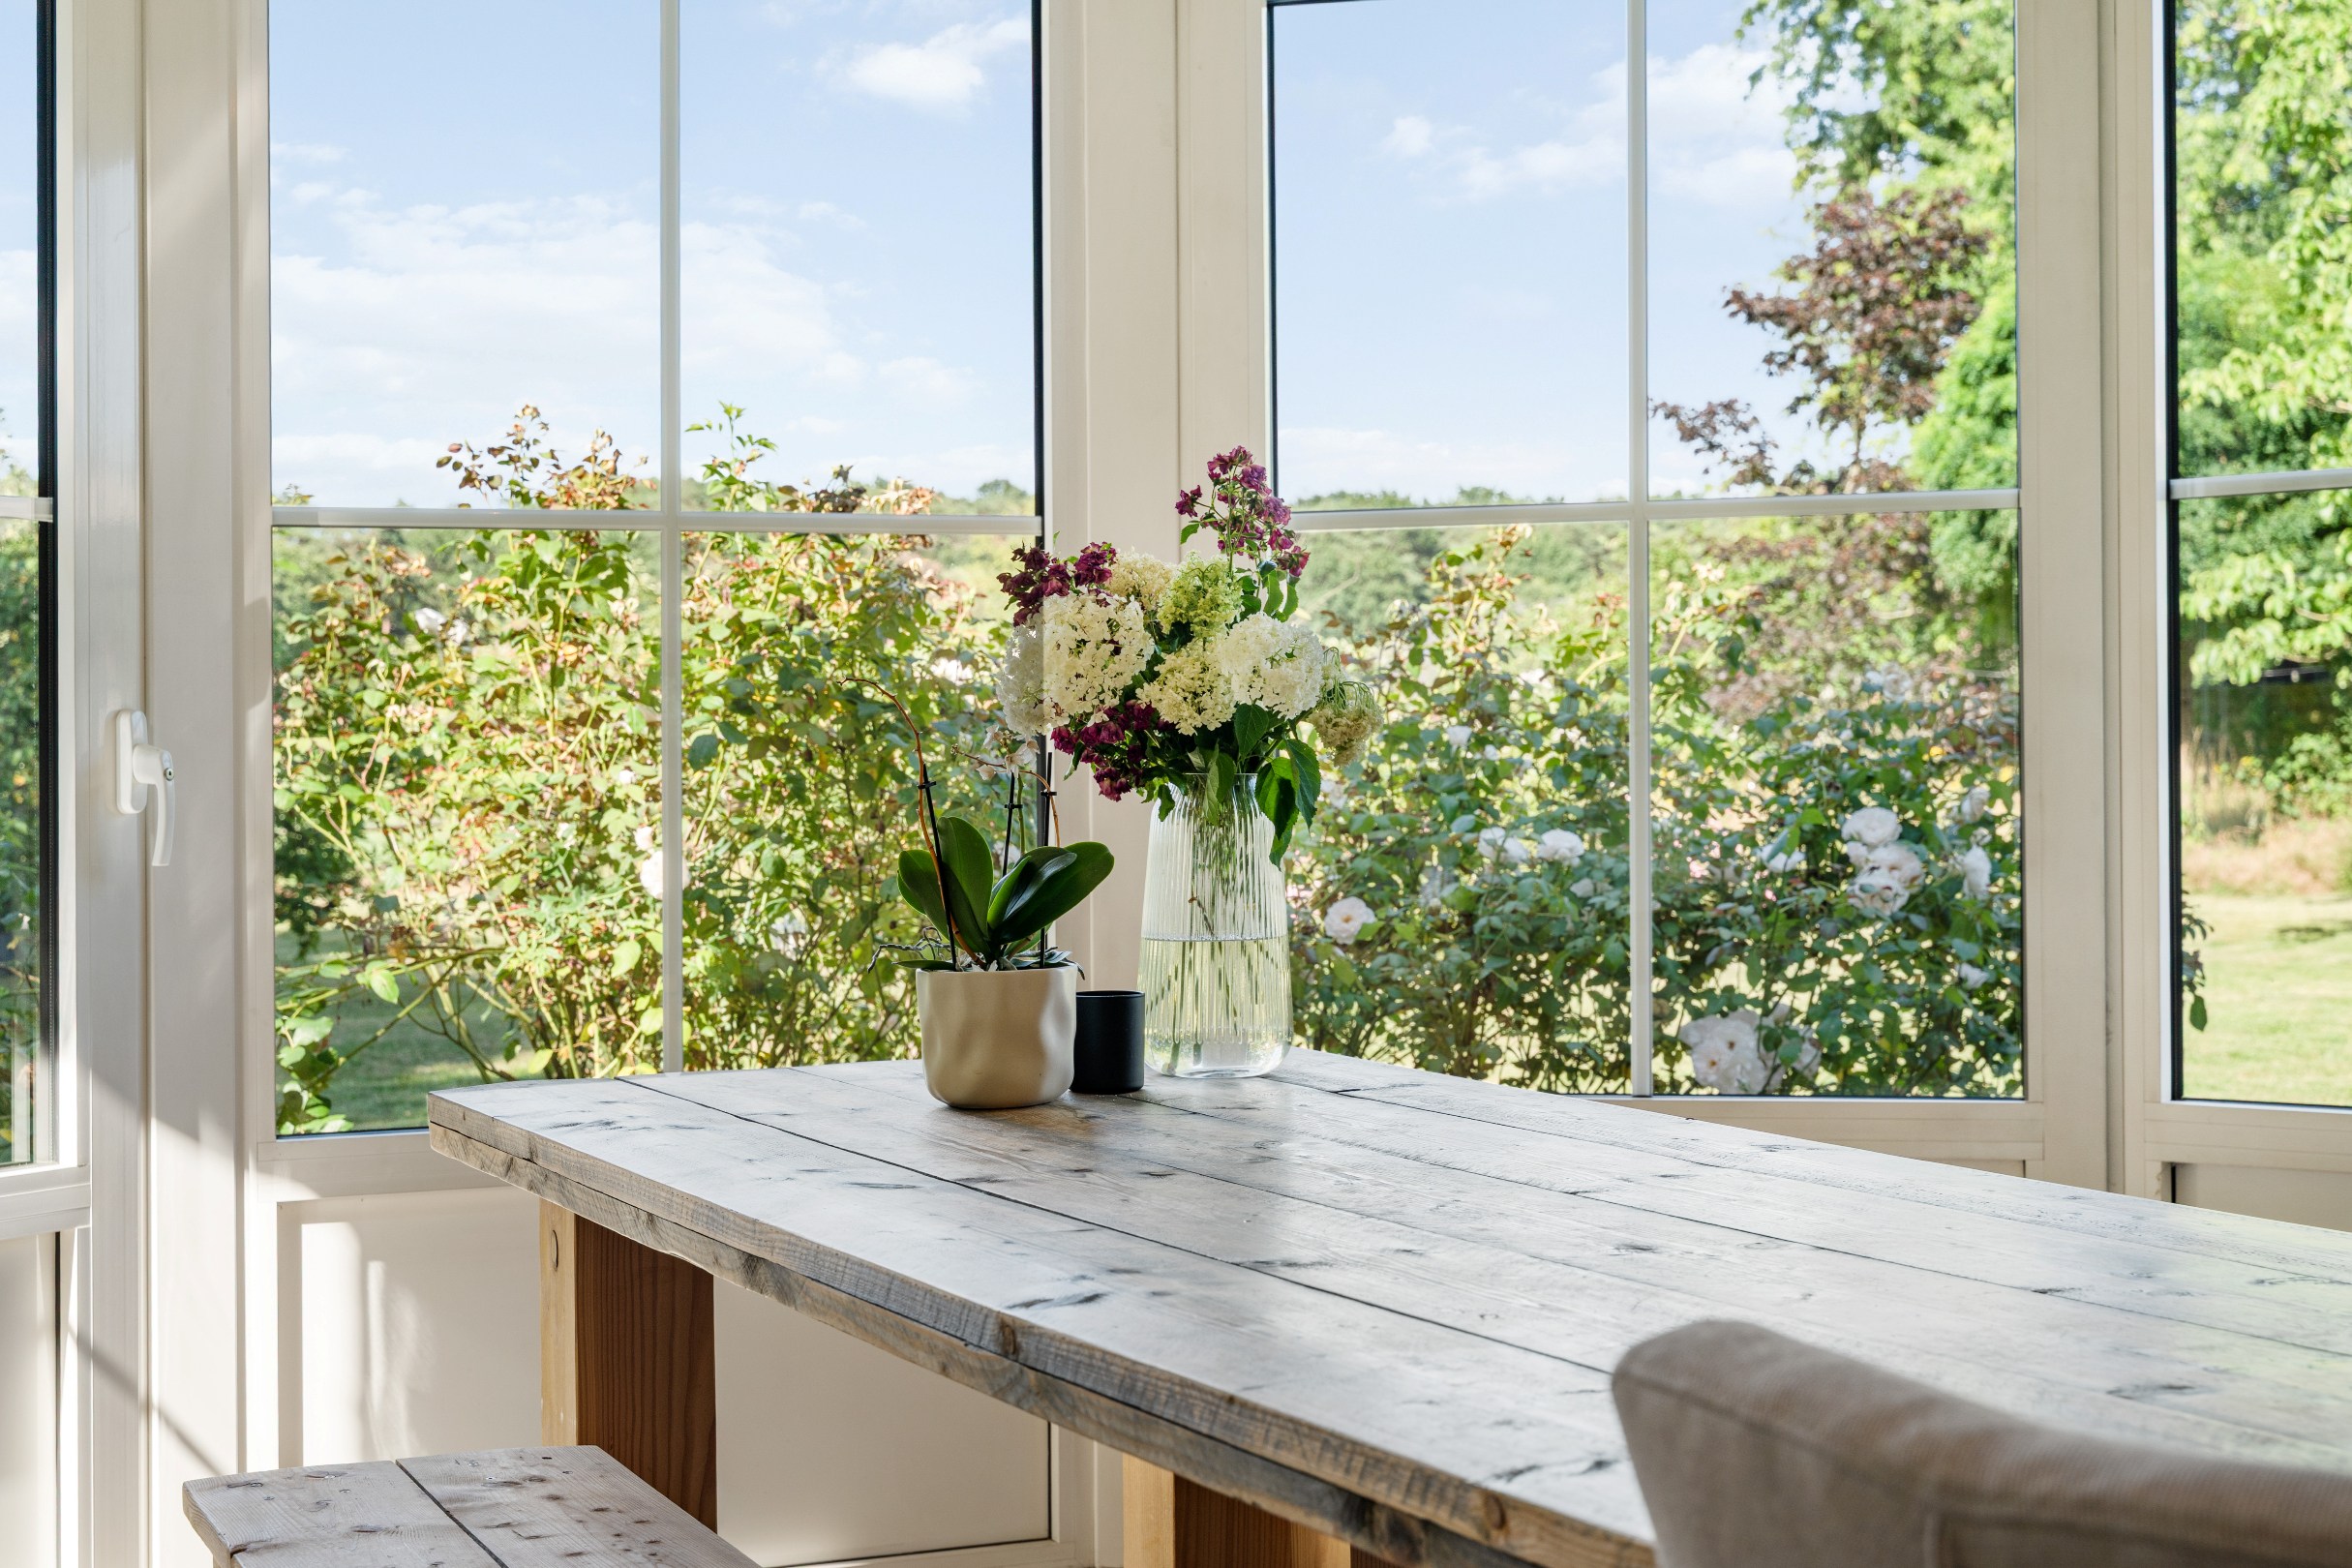
The fully equipped kitchen adjoins a charming orangery with a fireplace. Furthermore, the ground floor includes a separate office, a spacious storage/pantry, a practical laundry room with shower and built-in cabinets, and a guest toilet with cloakroom.
First floor:
The first floor includes a spacious master bedroom of approximately 48 m² with parquet flooring, a separate dressing room, and a spacious bathroom with a bathtub, shower, double sink, and toilet. In addition, there are three other full bedrooms, a second bathroom with a walk-in shower and double sink, as well as a separate toilet on the landing.
Basement:
The house is fully basemented and has comfortable ceiling height in the various rooms. Thanks to the separate side entrance, this basement offers numerous possibilities as storage space, a workshop, hobby room, or practical work area.
Via the side, we have access to the double garage with automatic gate.
Outdoor space:
The garden offers an open view of the surrounding meadows and combines privacy with a pronounced rural experience. At the back, we find the 3 horse stables with a separate driveway. The garden is also equipped with a sprinkler system on a well.
Particularities:
- Several high-quality renovations while maintaining the authentic character
- Aluminum windows with double glazing
- Insulation of attic floor, walls, and intermediate floors
- Central heating with heating oil with Viessmann boiler
- Underfloor heating on the ground floor
- Water softener
- Alarm system with smartphone control
- Water well
- Automatic sprinkler system
- Conforming asbestos certificate and conforming electrical inspection are present.
A spacious and characterful family villa on a beautiful green plot, ideal for those who wish to combine peace, space, comfort, and possibly horses at home with easy accessibility.
Layout ground floor:
We enter the villa through a spacious entrance hall with natural stone floor, granite staircase, mezzanine, and wrought iron accents. From here, there is a beautiful view towards the garden and the surrounding greenery.
The living space is pleasantly laid out with multiple seating areas and a double fireplace that provides warmth and atmosphere. Large windows provide plenty of light and a nice connection with the garden. Adjacent to this is the dining room, also with a beautiful view of the garden.
The fully equipped kitchen adjoins a charming orangery with a fireplace. Furthermore, the ground floor includes a separate office, a spacious storage/pantry, a practical laundry room with shower and built-in cabinets, and a guest toilet with cloakroom.
First floor:
The first floor includes a spacious master bedroom of approximately 48 m² with parquet flooring, a separate dressing room, and a spacious bathroom with a bathtub, shower, double sink, and toilet. In addition, there are three other full bedrooms, a second bathroom with a walk-in shower and double sink, as well as a separate toilet on the landing.
Basement:
The house is fully basemented and has comfortable ceiling height in the various rooms. Thanks to the separate side entrance, this basement offers numerous possibilities as storage space, a workshop, hobby room, or practical work area.
Via the side, we have access to the double garage with automatic gate.
Outdoor space:
The garden offers an open view of the surrounding meadows and combines privacy with a pronounced rural experience. At the back, we find the 3 horse stables with a separate driveway. The garden is also equipped with a sprinkler system on a well.
Particularities:
- Several high-quality renovations while maintaining the authentic character
- Aluminum windows with double glazing
- Insulation of attic floor, walls, and intermediate floors
- Central heating with heating oil with Viessmann boiler
- Underfloor heating on the ground floor
- Water softener
- Alarm system with smartphone control
- Water well
- Automatic sprinkler system
- Conforming asbestos certificate and conforming electrical inspection are present.
A spacious and characterful family villa on a beautiful green plot, ideal for those who wish to combine peace, space, comfort, and possibly horses at home with easy accessibility.
Financial
Cadastral income
2.694 €
Cadastral info
RANST 2 AFD/OELEGEM/, sectie B
Availability
To be agreed
Building
Type of property
House
Subtype
Villa
Surface
495 m²
Terrain
Plot size
3.126 m²
Most recent urban destination
Agricultural area
Surface garden
3.126 m²
Layout
Number of bedrooms
4
Number of bathrooms
2
Kitchen
Yes
Comfort
Parlophone
Yes
Alarm
Yes
Electricity connection
Yes
Energy
EPC score (kWh/(m² years))
238
EPC label
C
Unique code EPC
20220318-0002565518-RES-1
Urban planning
Summons
No judicial remedial or administrative measure imposed
Building permit
Yes
Subdivision permit
No
Media & downloads
Video
https://my.treedis.com/tour/fff08969
Location
Kantonbaan 17 a, 2520 Oelegem1.215.000 EUR
Kantonbaan 17 a
2520 Oelegem
Is this feasible for you?
With the expert advice of
1
Quickly check your feasibility
Minimal personal contribution
-EUR
Monthly payments
-EUR/month
With the expert advice of
2
Strengthen your offer with a feasibility certificate
Feeling confident? Request your personal feasibility certificate from KBC, include it with your offer and show the seller that your offer is financially sound. This way, you can stay one step ahead of other house hunters.
With the expert advice of
3
Calculate your personalised home credit
Every situation is different. Simulate yours in detail, with no obligation, and find out straight away whether you qualify for a personal feasibility certificate from KBC.
Also interesting for you

House for sale
€ 849.000
van Halmalelaan 7
2520 Oelegem
Renovation budget calculated
221
2.950
4
2
E

House for sale
€ 620.000
Hoornveldstraat 4
2520 Oelegem
171
424
3
1
A
House for sale
€ 590.000
Knodbaan/Rundvoortstraat
2520 Oelegem
185
363
4
2