House for sale in Boechout with 3 bedrooms
Description

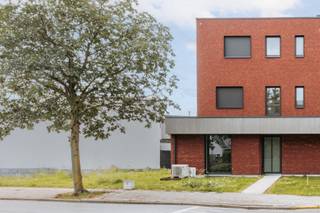
Welcome to your new home! This exceptional villa is a one-of-a-kind opportunity, particularly for architecture enthusiasts. Tucked away in a quiet cul-de-sac in sought-after Boechout, its green and rural surroundings provide the perfect setting for this remarkable property.
Built in 2019, this home was designed with meticulous attention to both style and detail. Sleek, cubist forms and flowing lines in the concrete flooring immediately create a unique, high-end atmosphere. That same attention to design continues throughout the interior. Refined materials, architectural lines and a carefully considered design blend seamlessly into one exceptional whole.
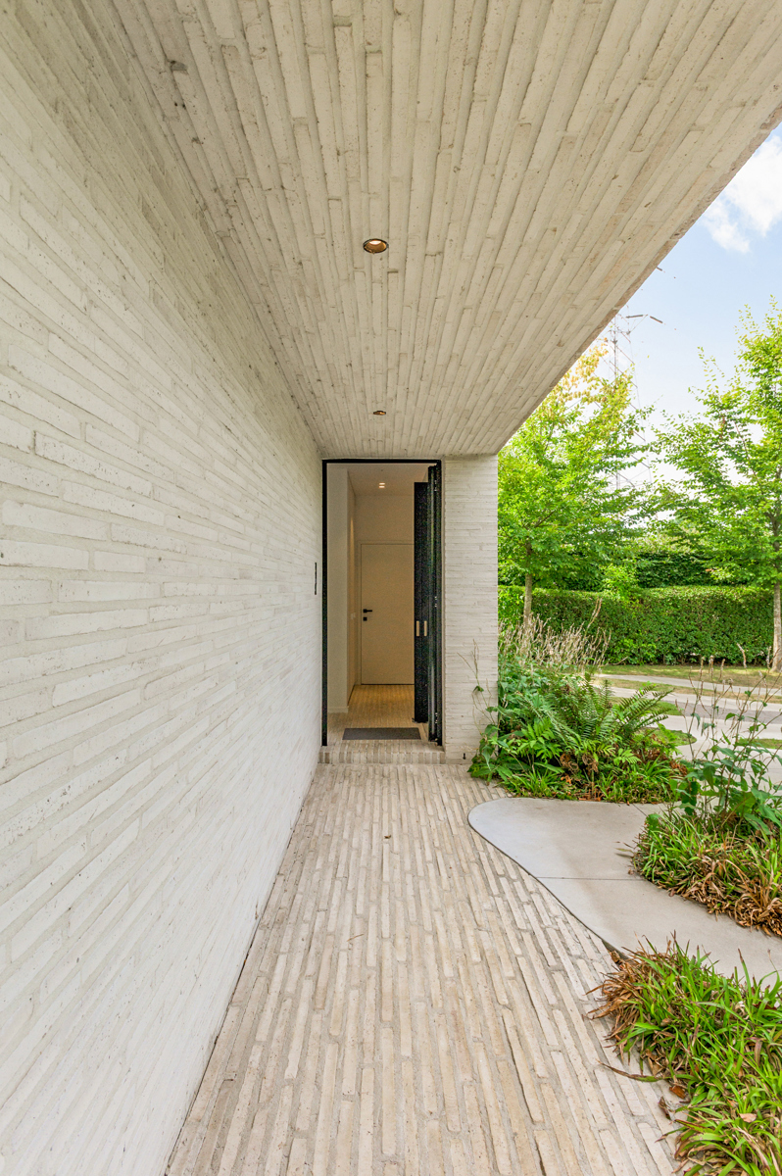
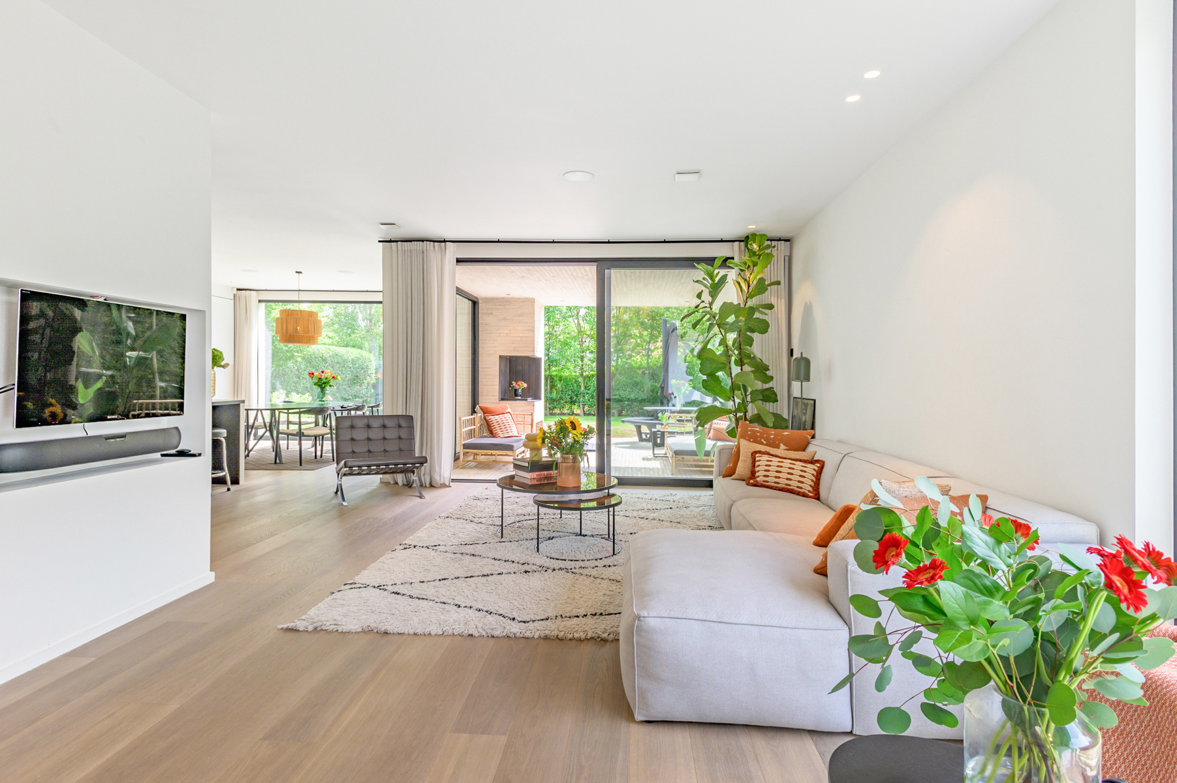
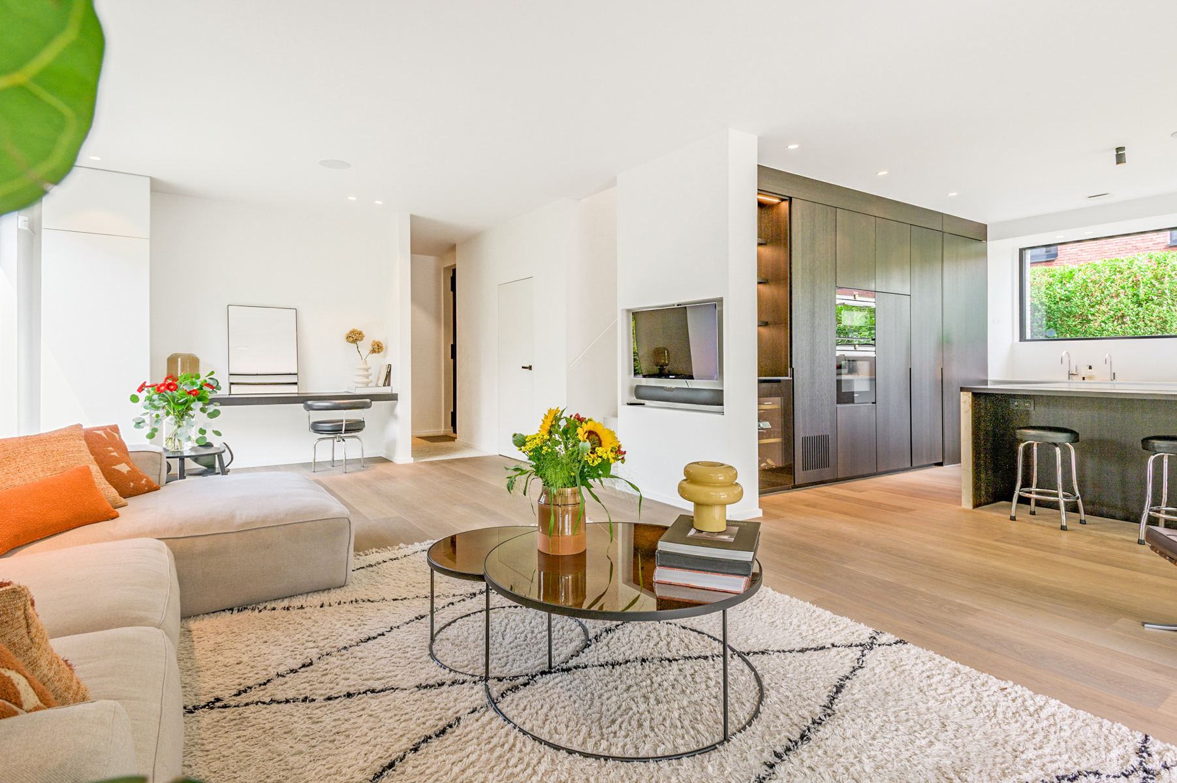
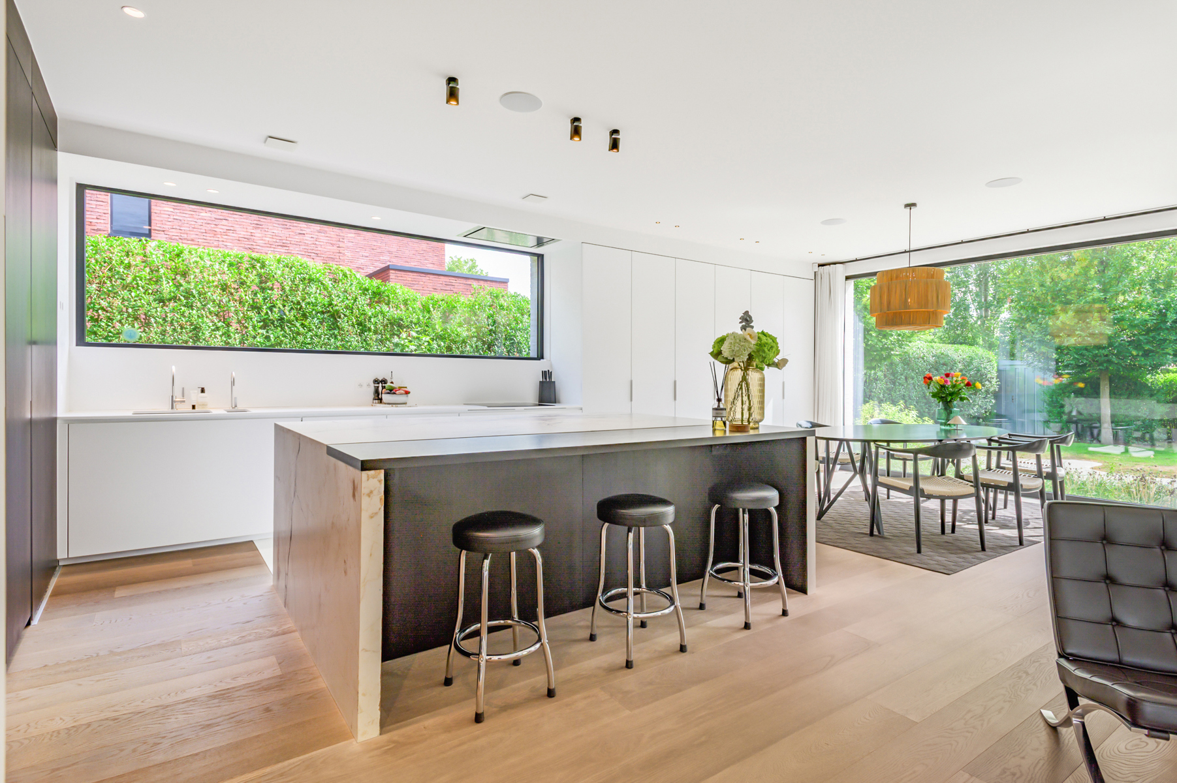
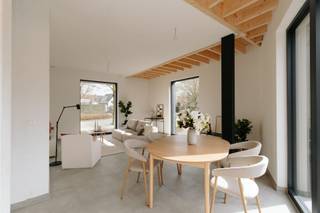
You are welcomed into the entrance hall, which has been practically fitted with built-in cupboards. Adjacent is the bright and spacious living area, where the large windows and trendy kitchen with island immediately steal the show. The use of high-quality materials gives the entire space an unmistakably luxurious look and feel. The living area also connects directly to the impressive 270 m² south-facing garden, which will undoubtedly become one of the favourite spots of the home. Here, you can unwind in complete privacy while children can play freely in the greenery.
The property further comprises three spacious bedrooms, one of which features an en-suite bathroom with a walk-in shower and double washbasin set in a vanity unit. The second bathroom is equally impressive with its distinctive high-end design. A freestanding bathtub and double washbasin create a true spa-like atmosphere, while the adjoining dressing room completes the picture. The toilet is separate. Finally, a separate laundry room provides an additional level of everyday comfort.
A home that not only surprises with its unique character, but above all has been designed to be enjoyed for many years to come.
Technical details: EPC label A!! Insulated roof and walls, gas-fired central heating, solar panels installed. Large, dry cellar. Private driveway! 3 years of ten-year liability remaining.
Urban planning information and soil certificate pending. The property is not located in a flood-risk area (P-score and G-score A). No renovation obligation applies.
Financial
Building
Terrain
Location
Layout
Comfort
Energy
Urban planning
Location
Terbankstraat 4 a, 2530 Boechout1.195.000 EUR
Terbankstraat 4 a
2530 Boechout
Is this feasible for you?
Quickly check your feasibility
Strengthen your offer with a feasibility certificate
Feeling confident? Request your personal feasibility certificate from KBC, include it with your offer and show the seller that your offer is financially sound. This way, you can stay one step ahead of other house hunters.
Calculate your personalised home credit
Every situation is different. Simulate yours in detail, with no obligation, and find out straight away whether you qualify for a personal feasibility certificate from KBC.
Also interesting for you

House for sale
€ 735.000

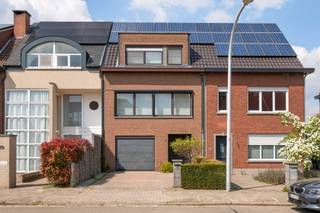
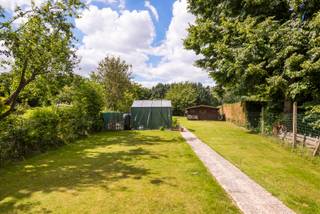
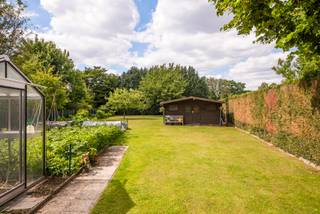
House for sale
€ 699.000

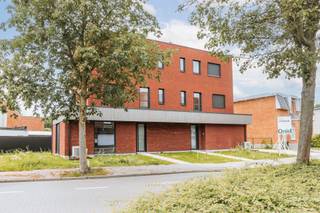
House for sale
€ 643.604