House for sale in Boechout with 2 bedrooms
2530 Boechout
- 104 m² living
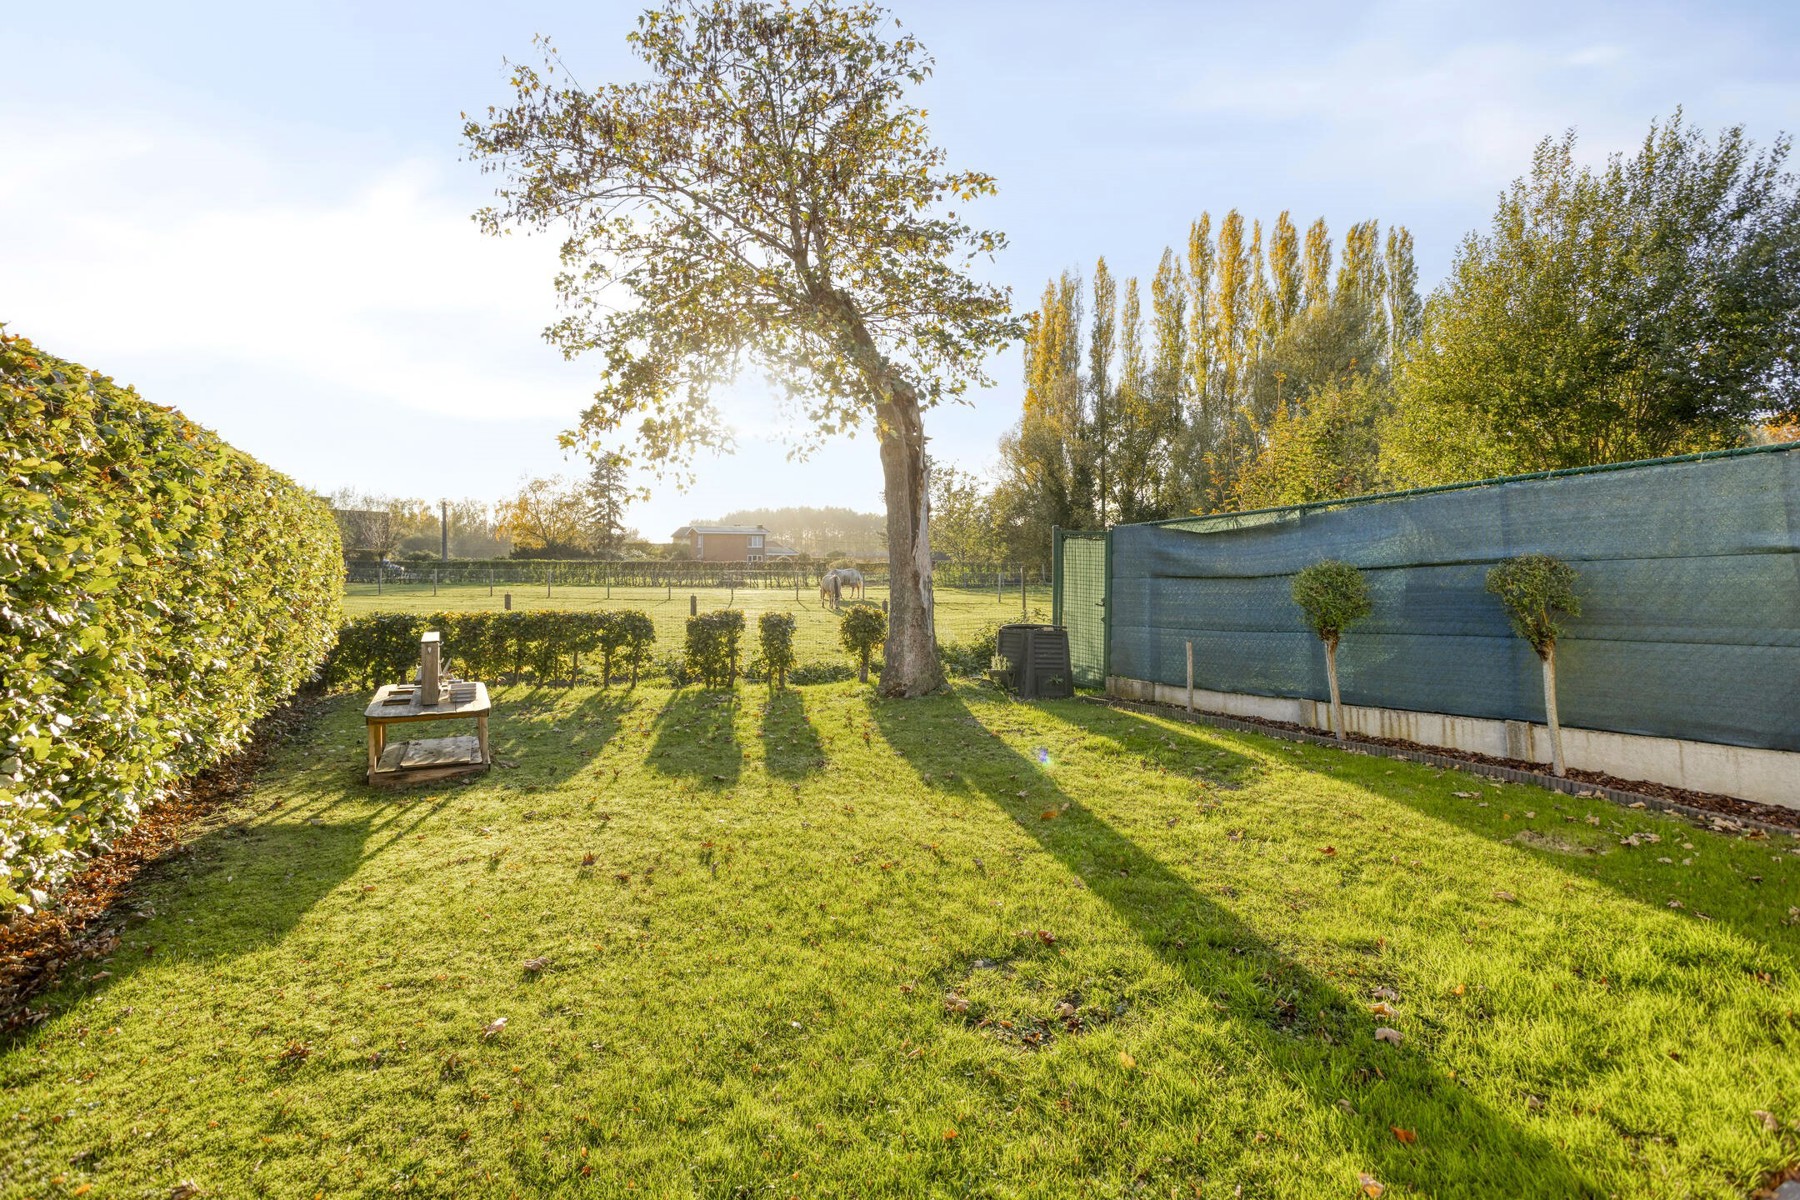
- 225 m² plot
- 2 bedrooms
- 1 bathroom
- Parking
- Terrace
Description
Bel-étage
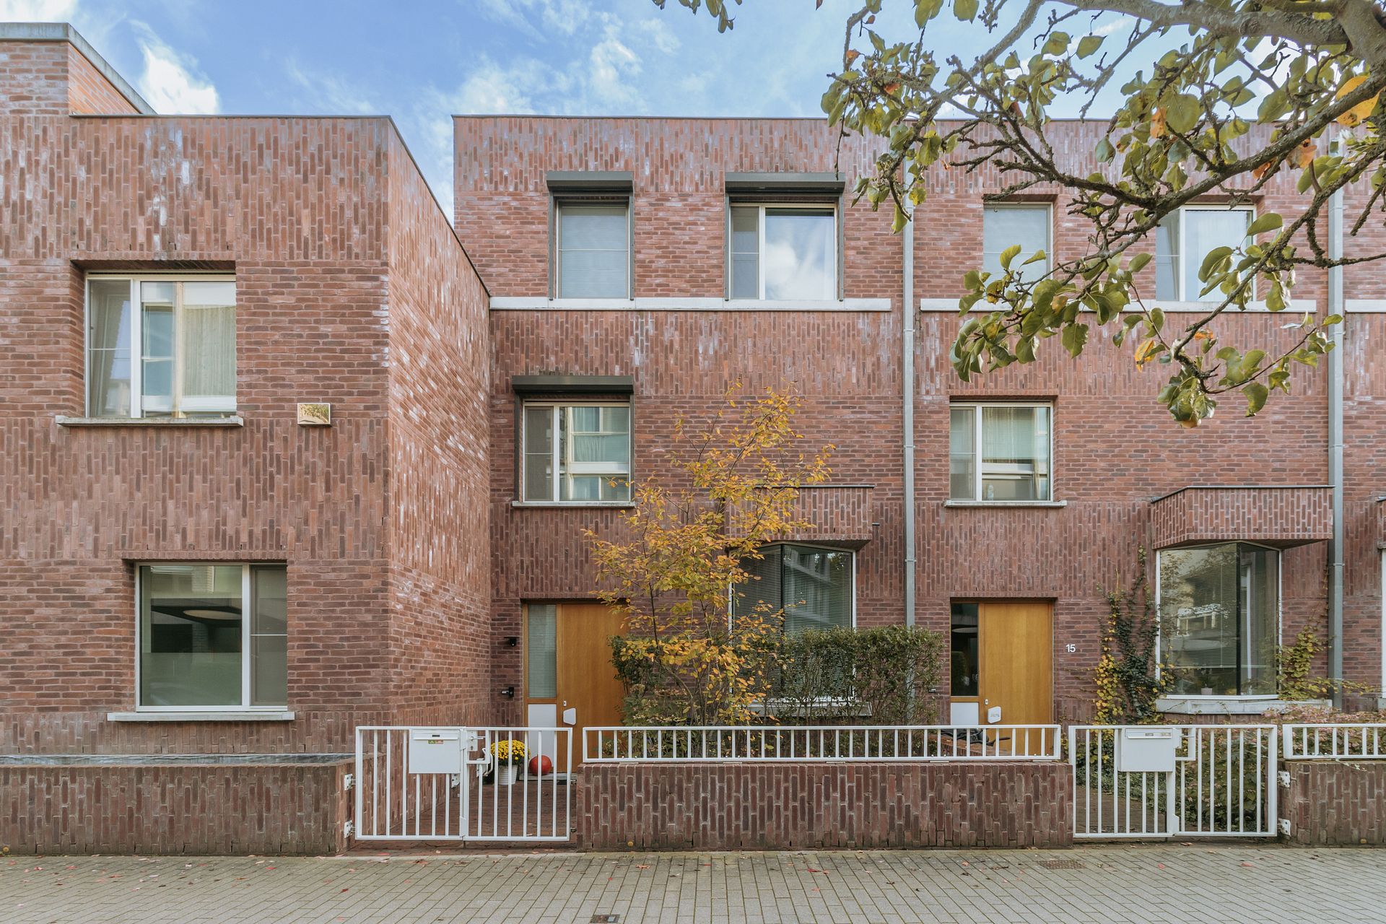
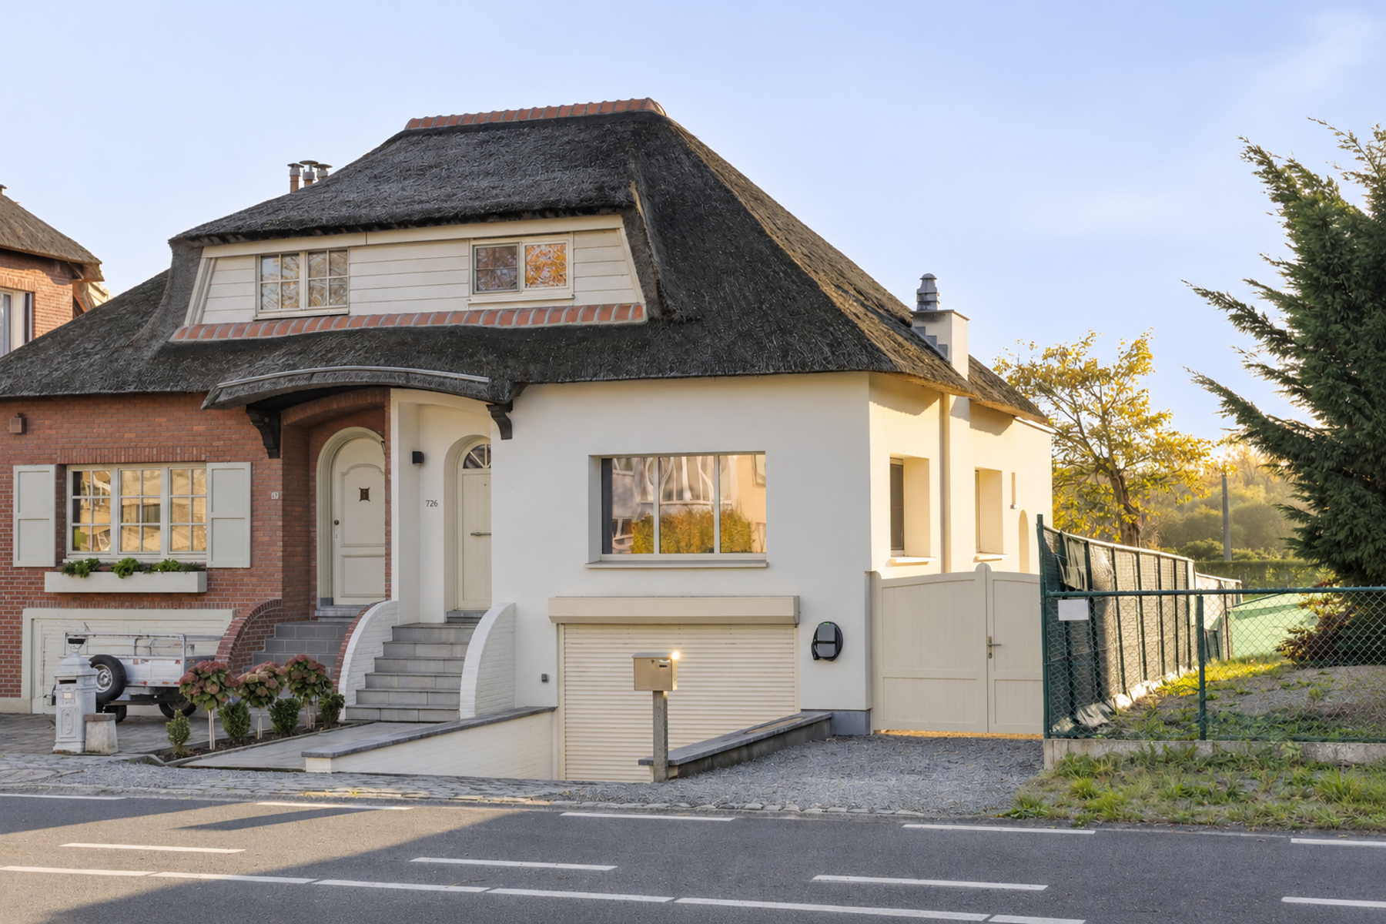
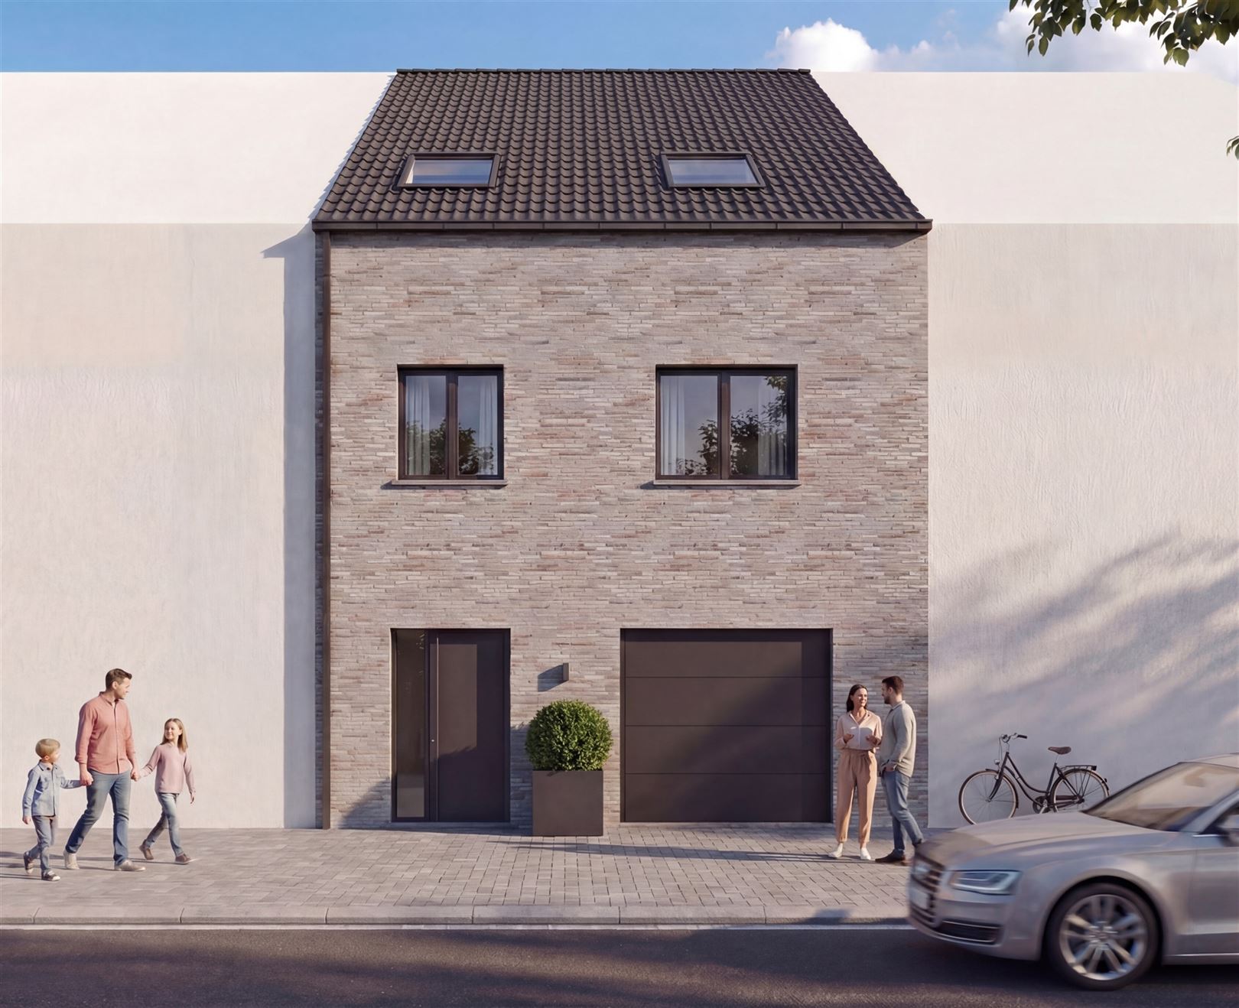
This charming home for sale is located at Oude Steenweg 45 in Boechout. Thanks to its central location, shops, public transportation, schools, restaurants, and other everyday amenities are all nearby. Surrounding municipalities and major access roads are also easily accessible.
The home has already been partially renovated and offers a pleasant combination of space, comfort, and further possibilities to customize to your own taste. Upstairs, there are two bedrooms and a bathroom. In addition, the home features a lovely rooftop terrace, ideal for enjoying the fresh air in peace and quiet.
An added bonus is the garage at the rear, which provides extra parking and storage space.
Layout
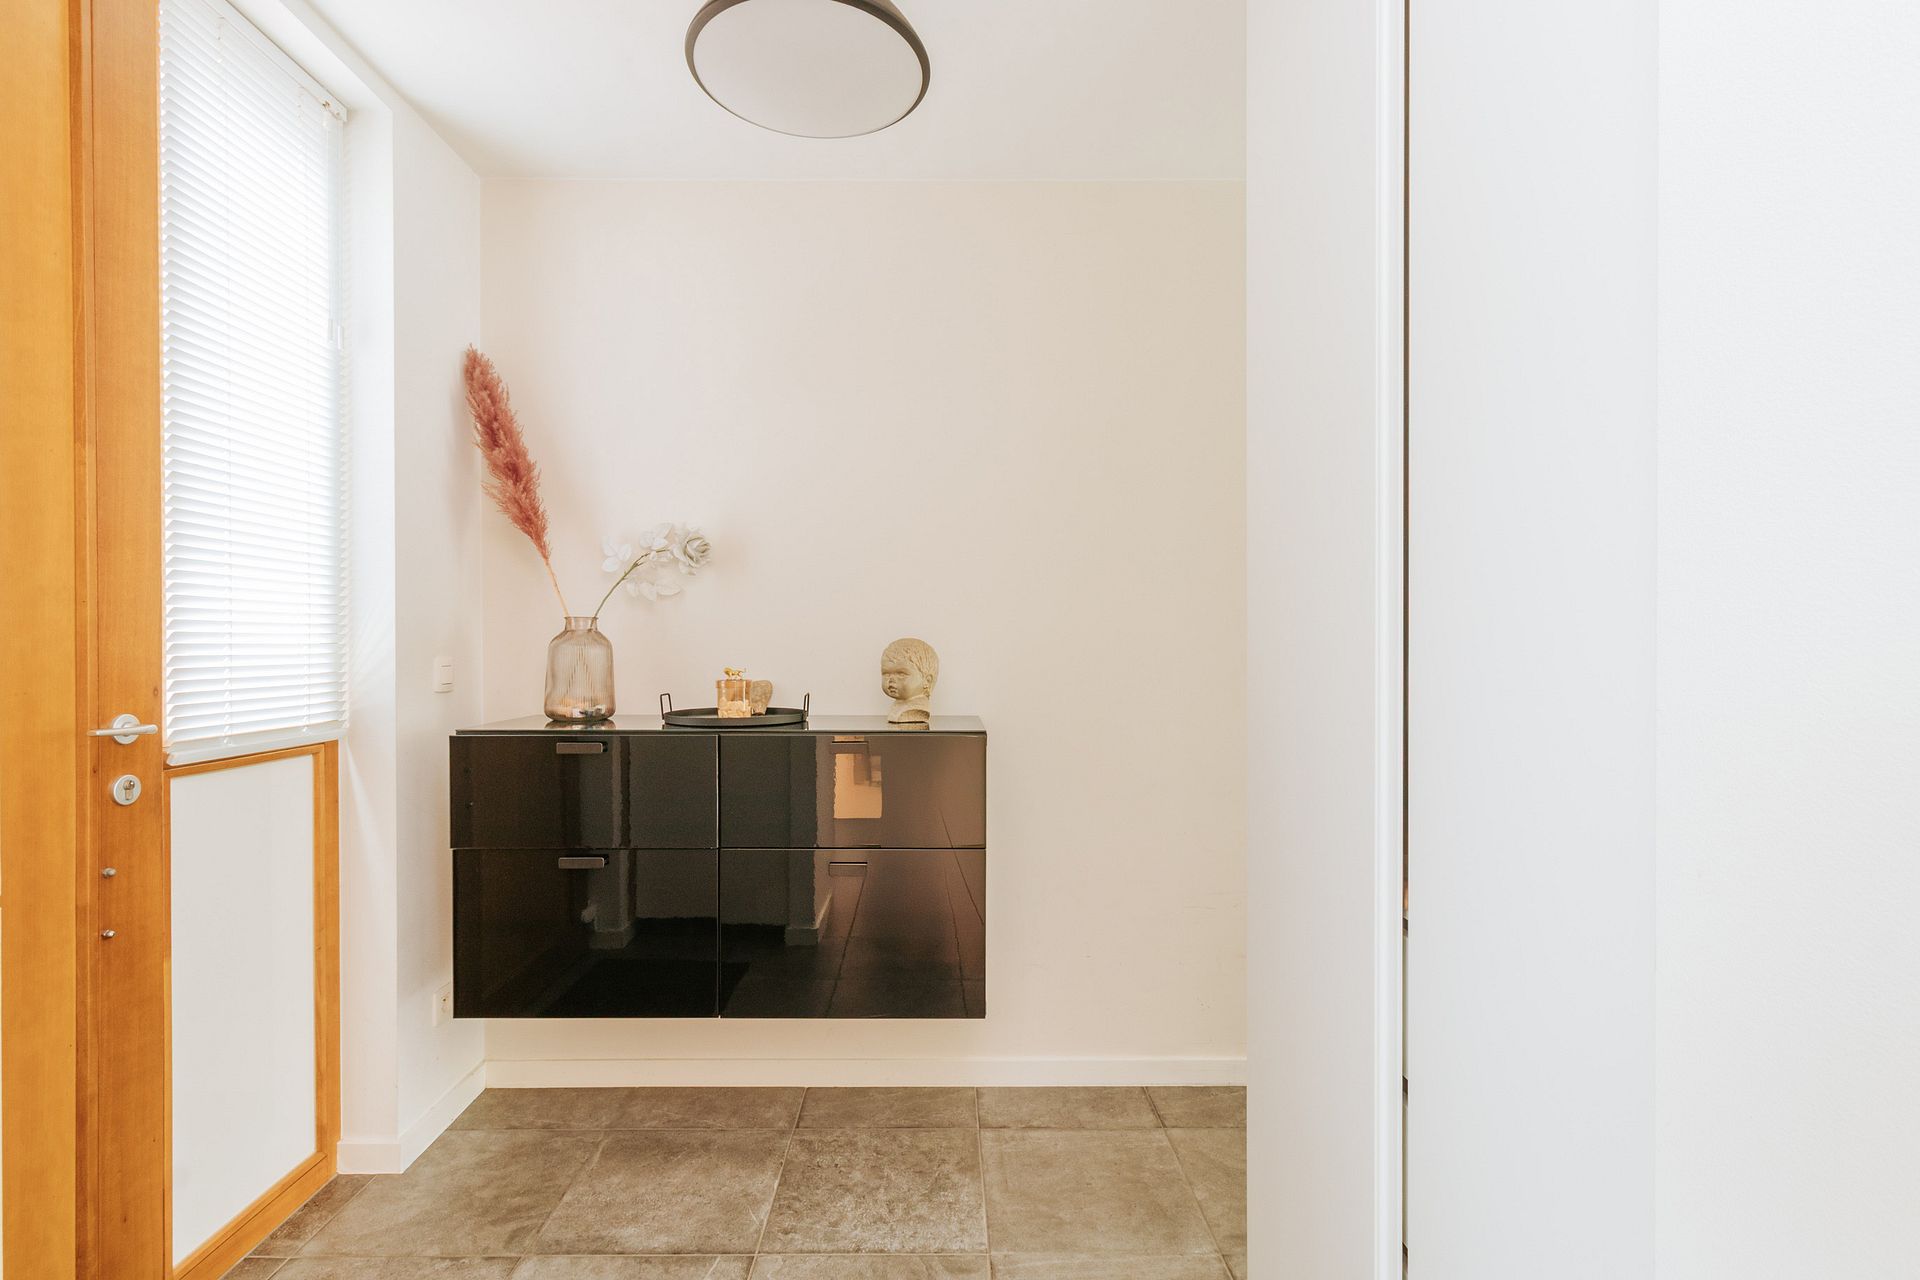
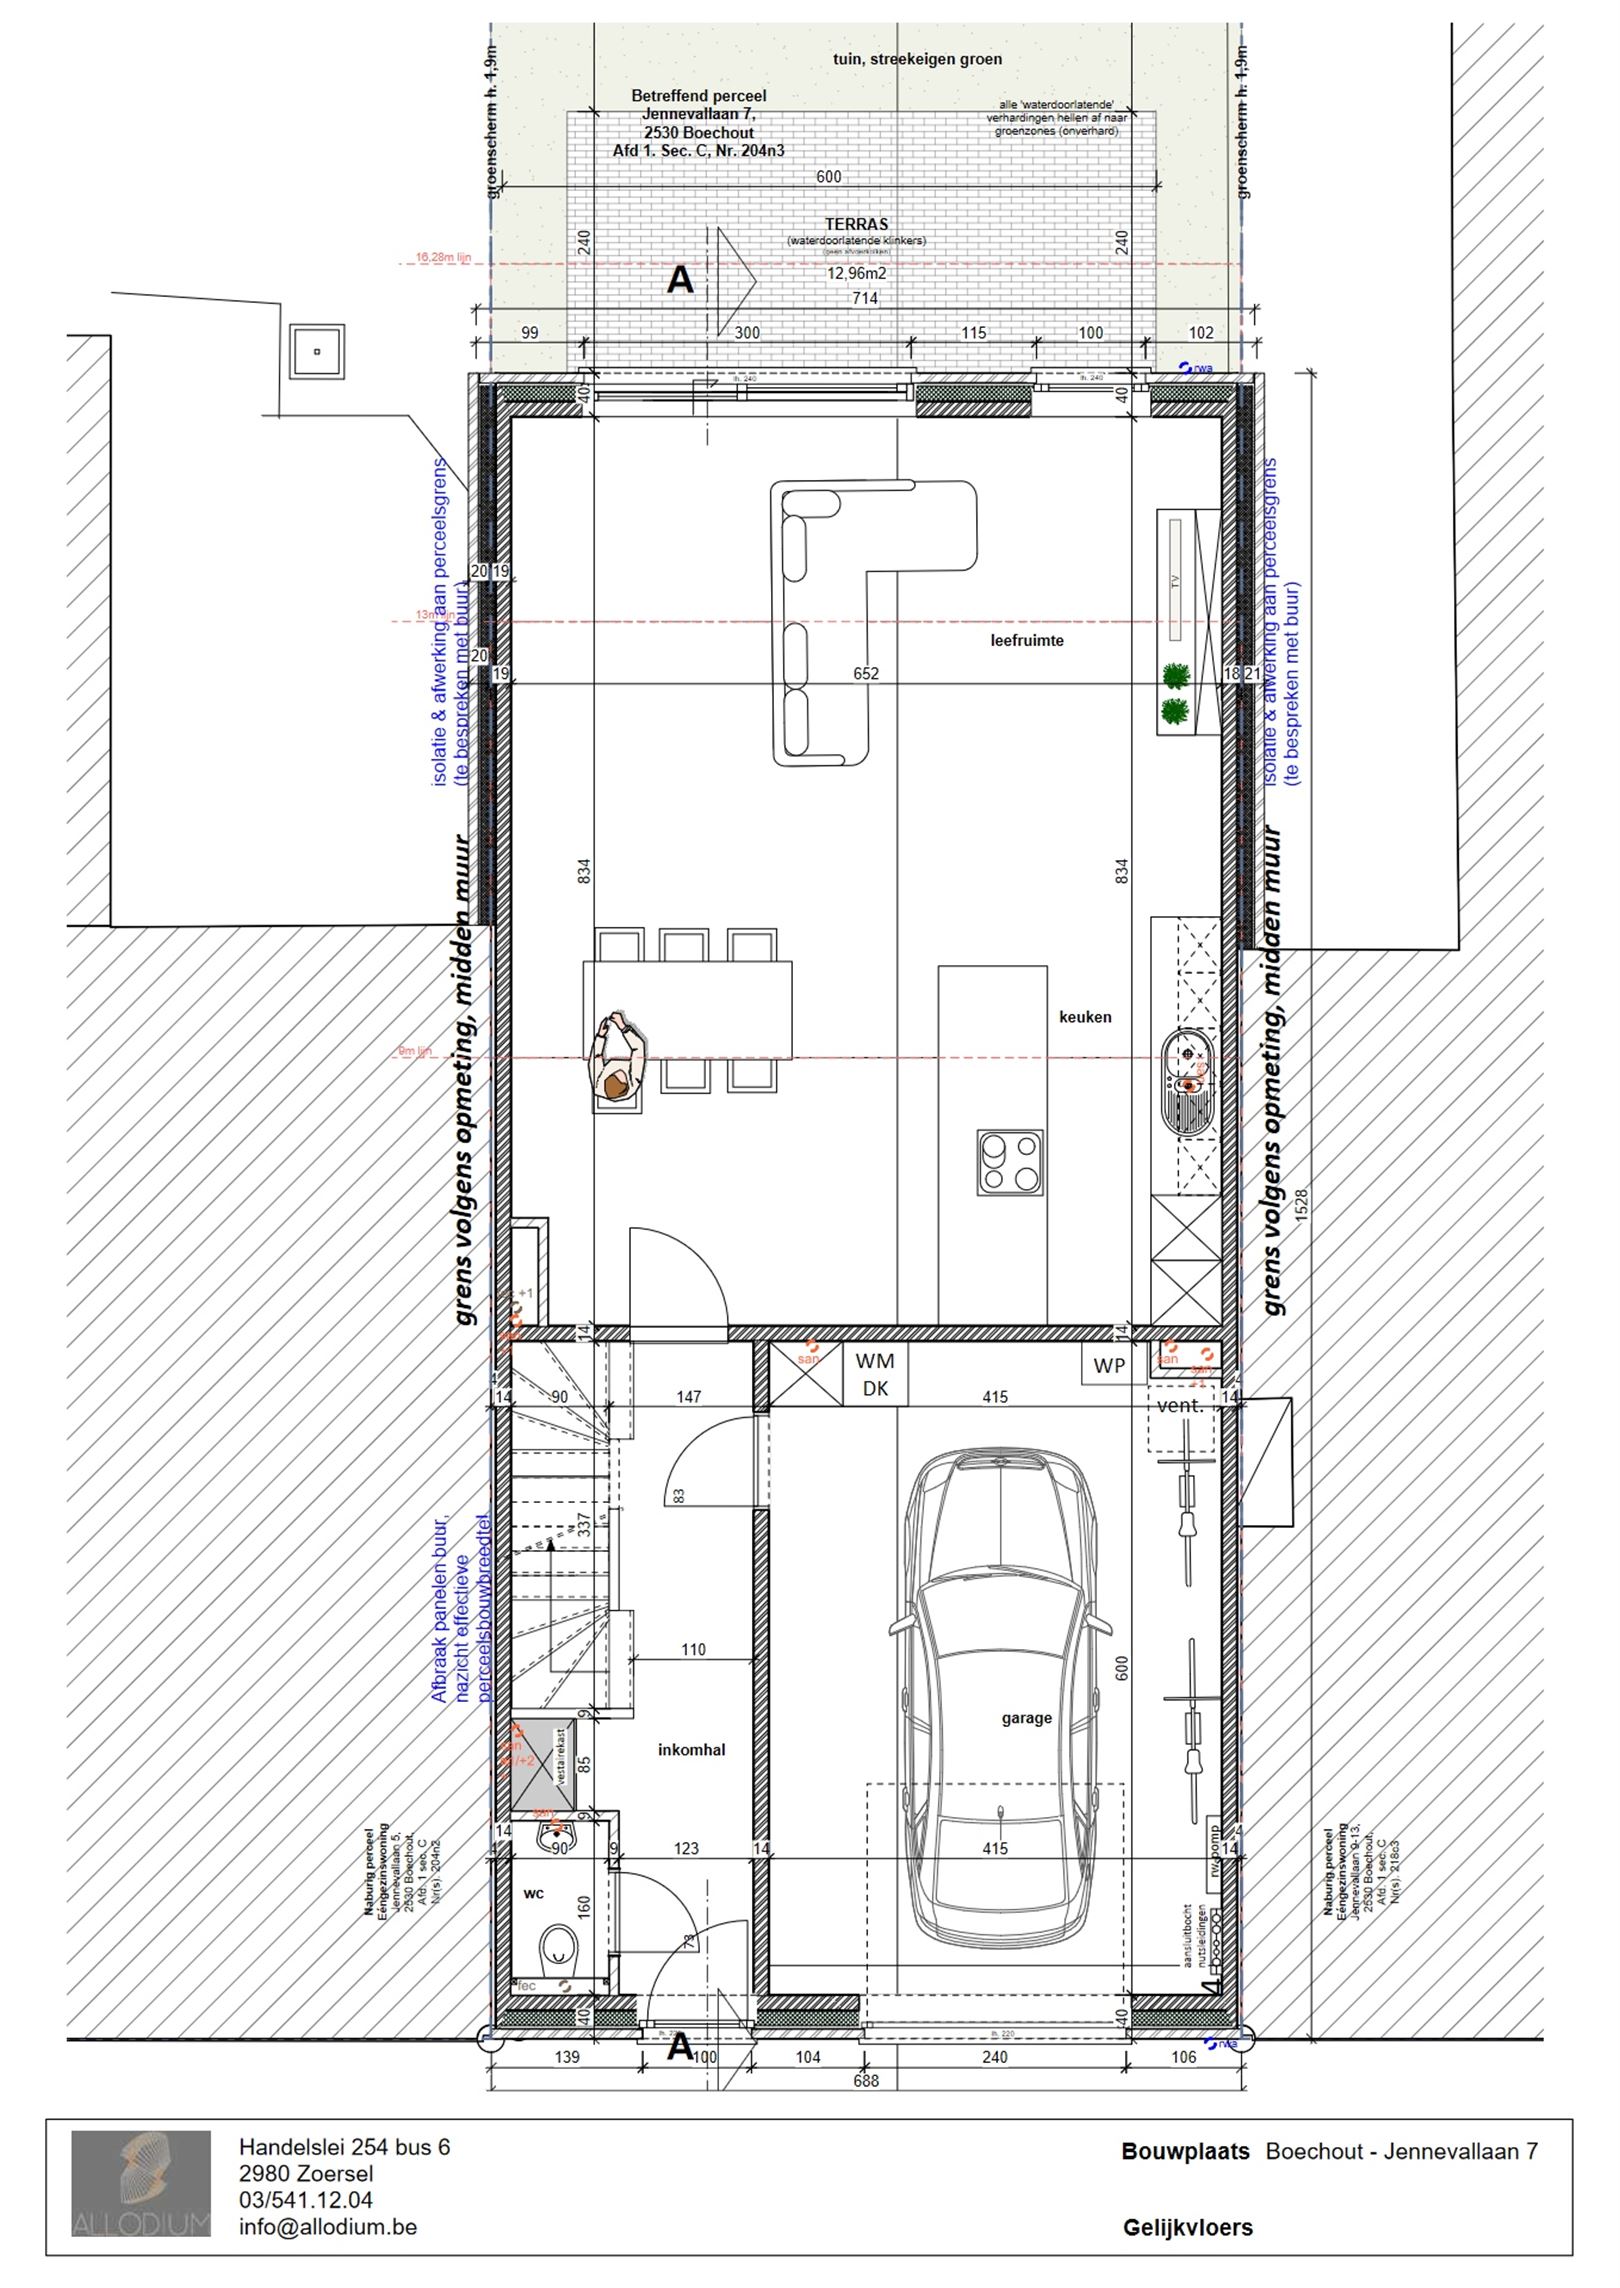
· Entryway
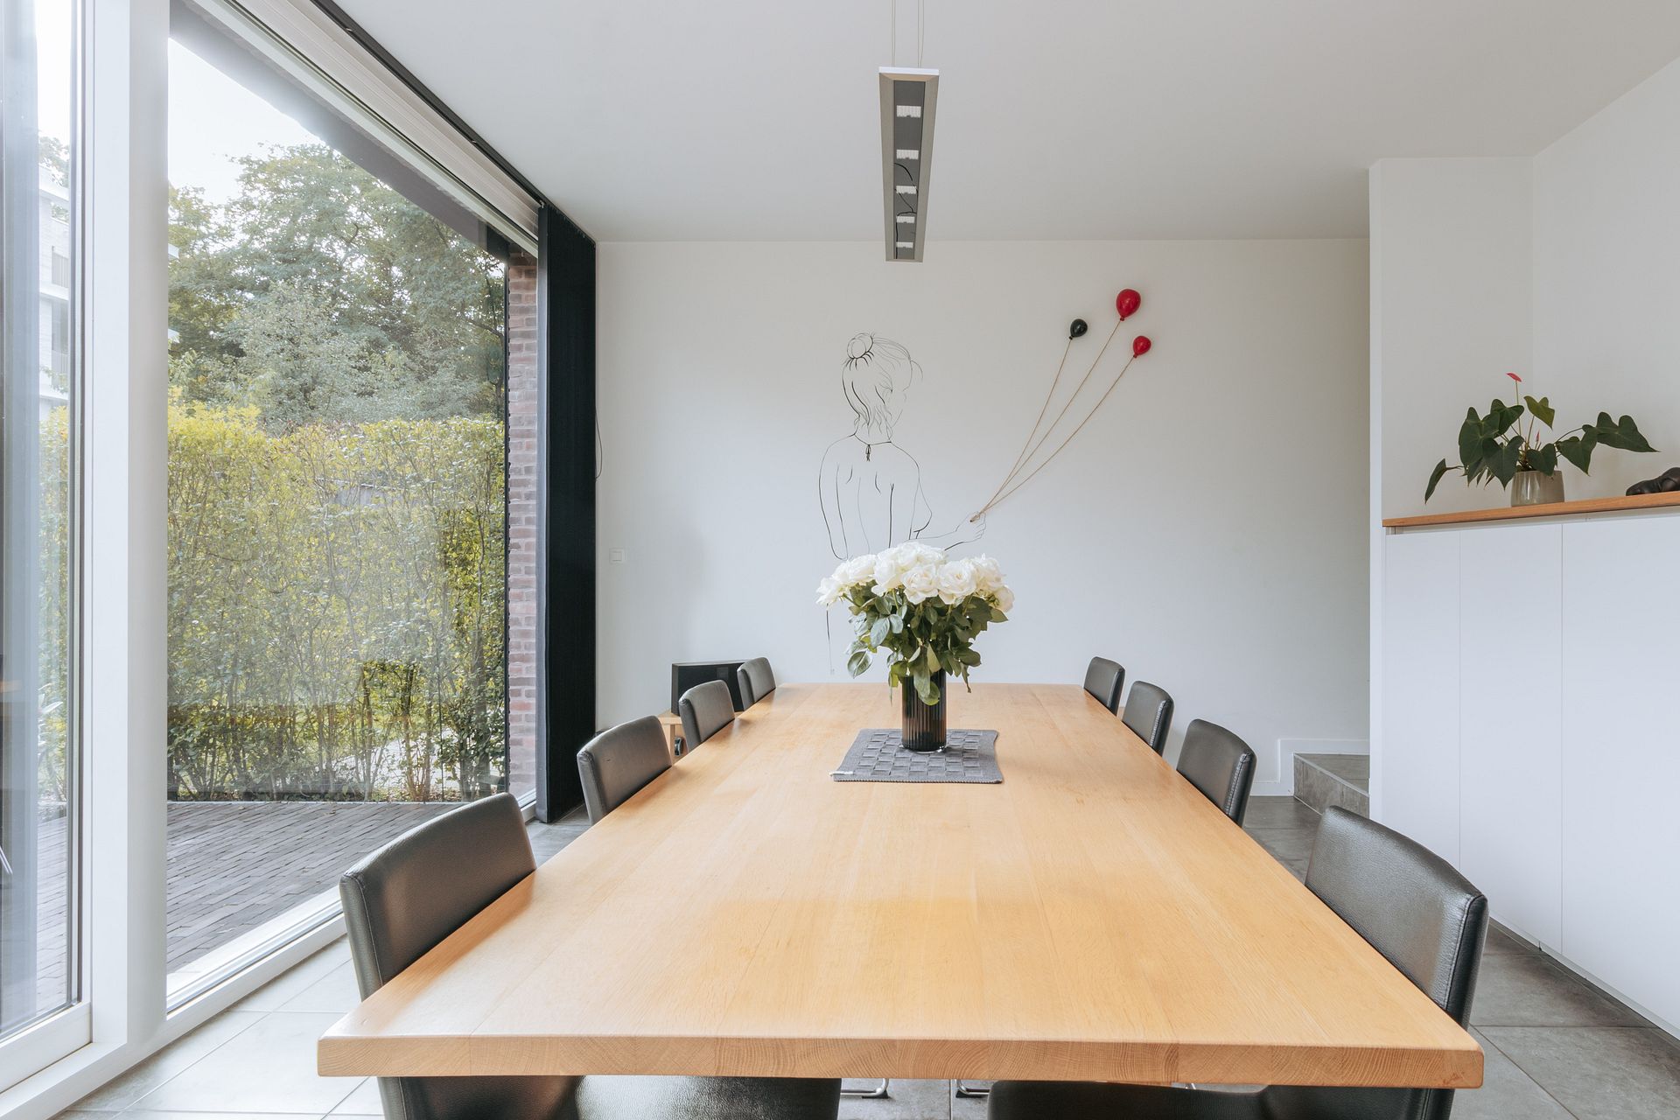
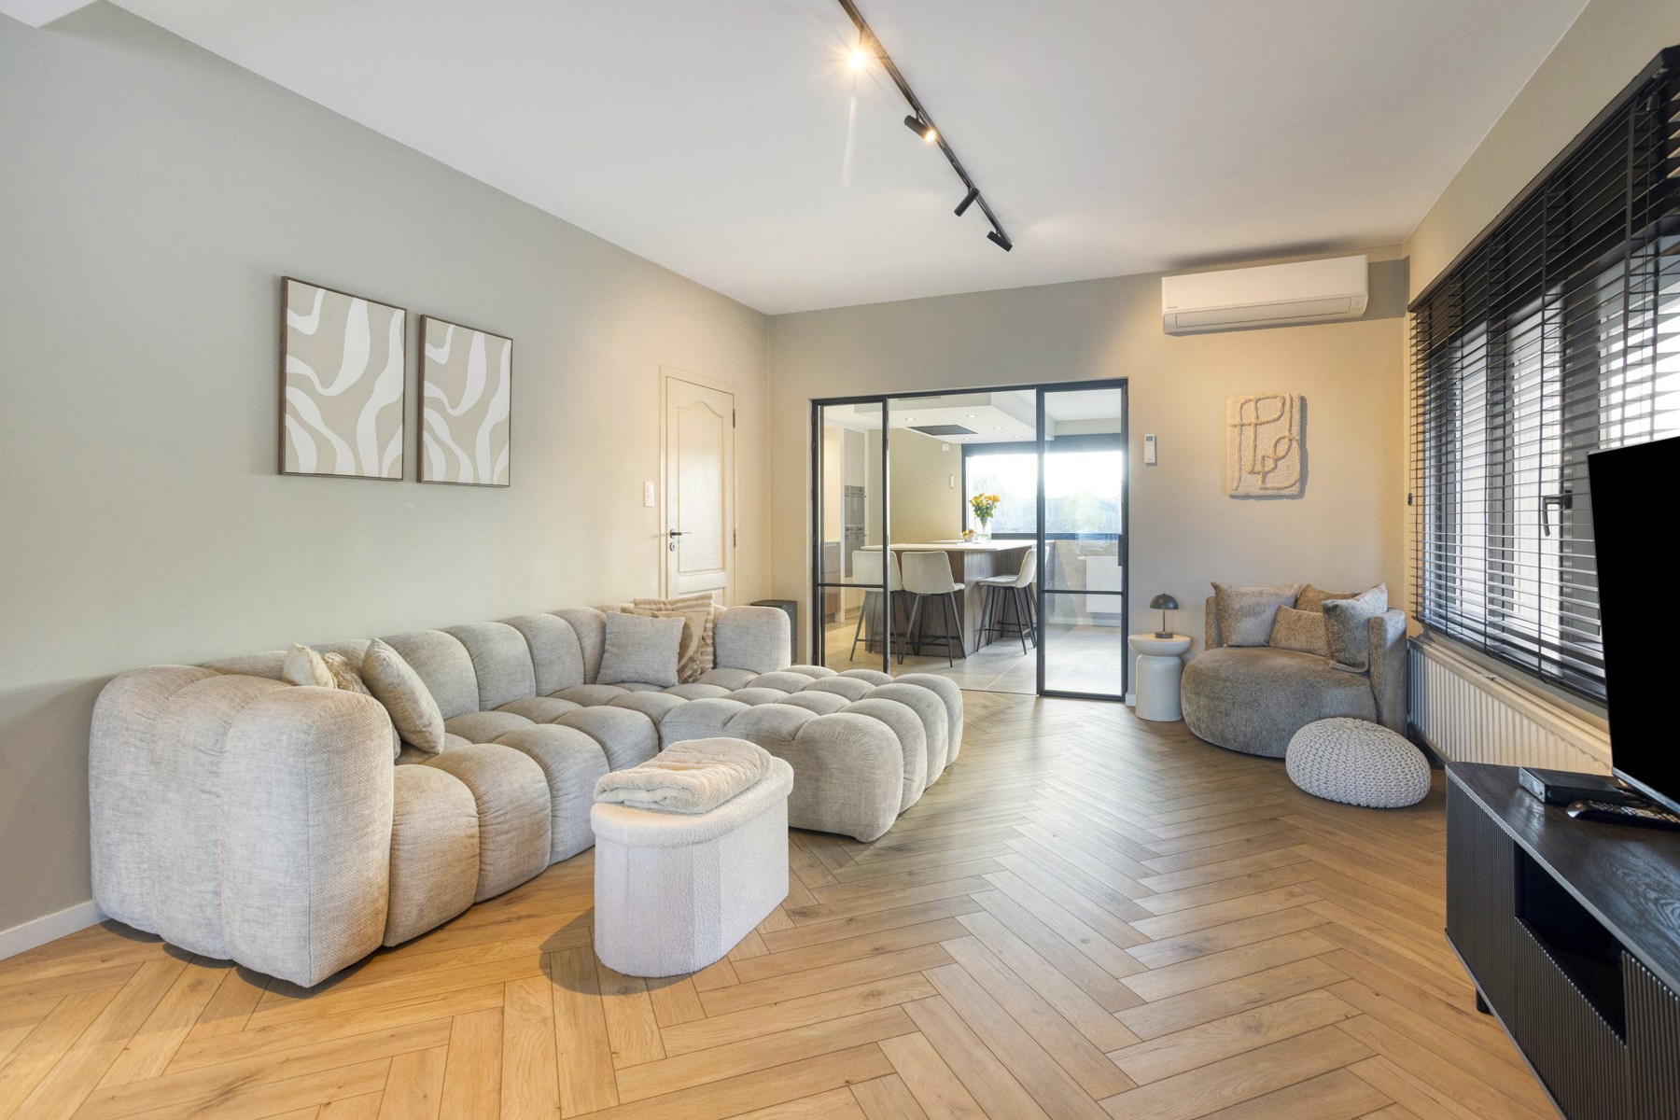
· Living and dining area
· Kitchen
· 2 bedrooms
· Bathroom
· Rooftop terrace
· Attached garage
Highlights
· 2 bedrooms
· Partially renovated home
· Pleasant rooftop terrace
· Attached garage
· Central location in Boechout
· Easy access
· Plenty of opportunities to finish the home to your own taste
Dimensions and square footage are approximate.
Are you interested in this home in Boechout, looking for other properties, or would you like to know the value of your home? Then you’ve come to the right place at BOLT immo! We’d be happy to assist you.
Don't be too late!
Do you have questions or would like to schedule a visit?

€395,000
Oude Steenweg 452530 Boechout
Financial
- Cadastral income
- 696 €
- Cadastral info
- 0005/00H003
- Availability
- From deed
Building
- Type of property
- House
- Subtype
- House
- Surface
- 104 m²
See all featuresShow fewer features
- Constructed area
- 72,5 m²
- State building
- Good
- Type of buildings
- Closed
- Façade width street side
- 5 m
- Construction year
- 1975
- Number of garages
- 1
- Outdoor parking
- Yes
- Outdoor parking spaces
- 1
Terrain
- Plot size
- 225 m²
- Most recent urban destination
- Residential area
- Plot width
- 5 m
See all featuresShow fewer features
- Plot depth
- 34 m
Location
- Distance to public transport
- 778 m
- Distance to school
- 448 m
Layout
- Number of bedrooms
- 2
- Number of bathrooms
- 1
- Number of toilets
- 2
See all featuresShow fewer features
- Terrace
- Yes
- Terrace surface
- 25 m²
- Cellar
- Yes
Comfort
- Gas connection
- Yes
- Water connection
- Yes
- Telephone
- Yes
Energy
- EPC score (kWh/(m² years))
- 308
- EPC label
- D
- Unique code EPC
- 3.955.961
See all featuresShow fewer features
- Type of glazing
- Double glazing
- Window profiles
- PVC
- Electricity inspection certificate
- Yes, compliant
- Type of heating
- Gas
- Heating source
- Gas
Urban planning
- Cadastral plan
- Yes
- Summons
- No judicial remedial or administrative measure imposed
- Building permit
- Yes
See all featuresShow fewer features
- Subdivision permit
- No
- Pre-emption right
- No
- G-score (building score)
- A (no flood modeled)
- P-score (parcel score)
- A (no flood modeled)
- Riparian zone
- No
- Flood-prone
- No
Location
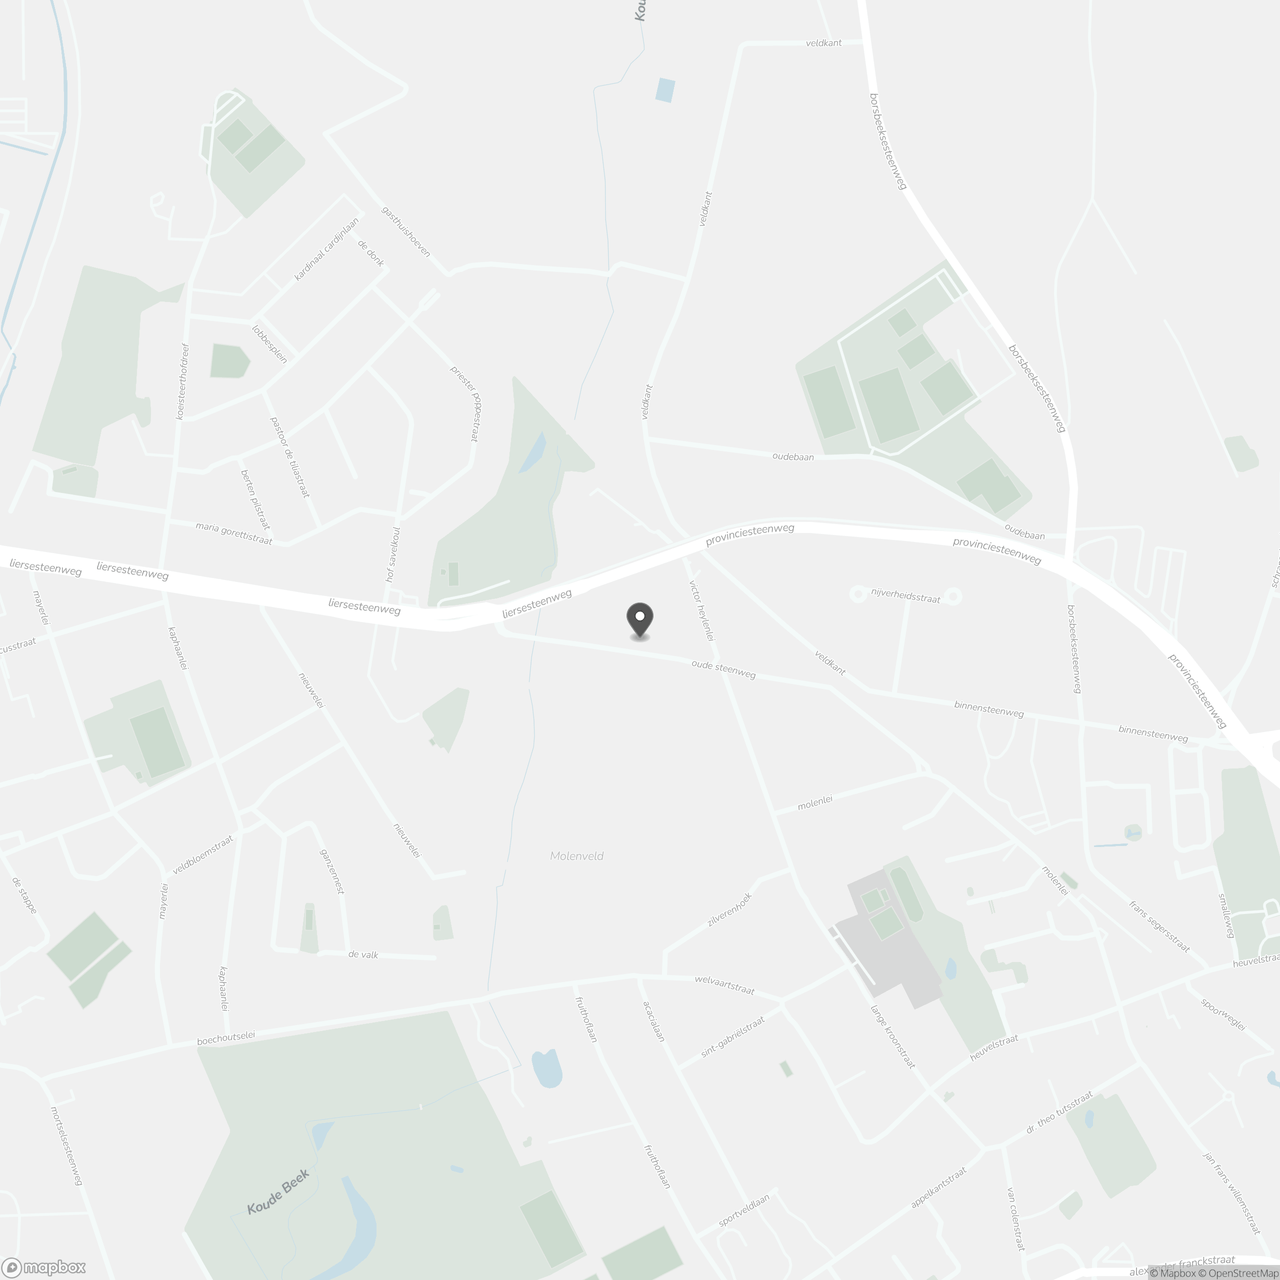
Oude Steenweg 45, 2530 Boechout
Show route