House for sale in Boechout with 4 bedrooms
2530 Boechout
- 162 m² living
- 150 m² plot
- 4 bedrooms
- 1 bathroom
- Parking
- Garden
- Terrace
Description
House
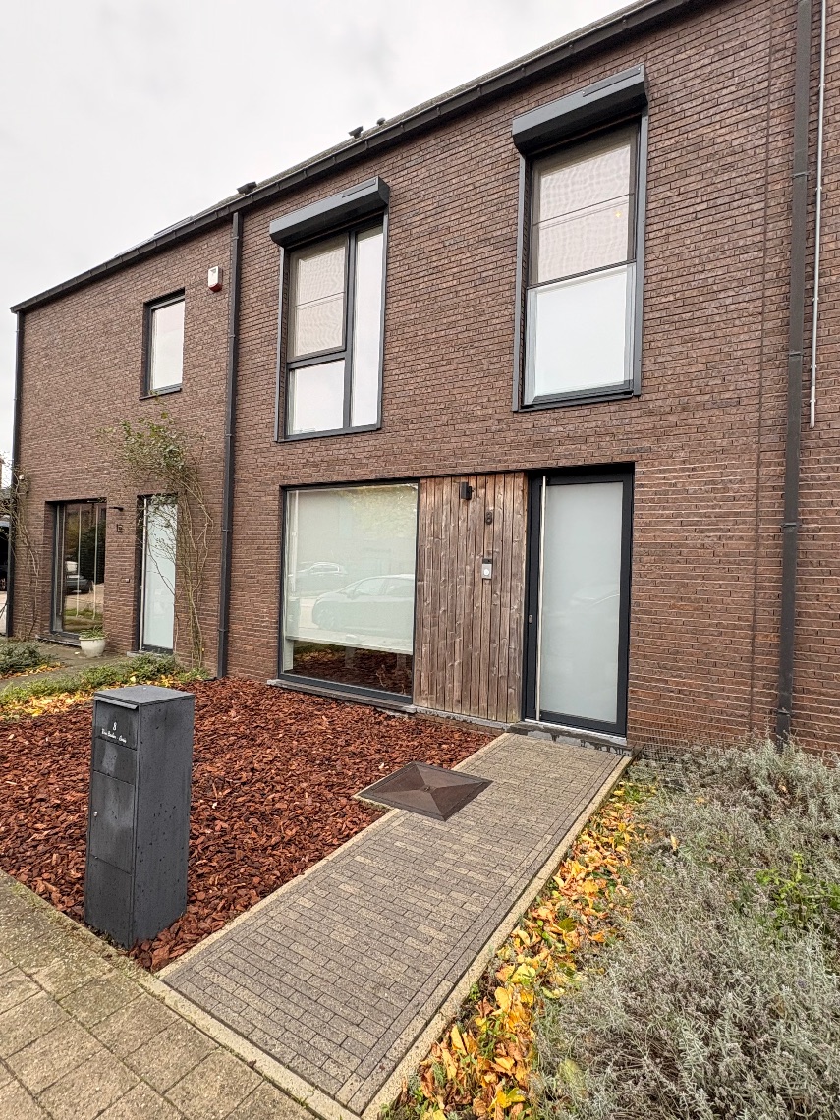
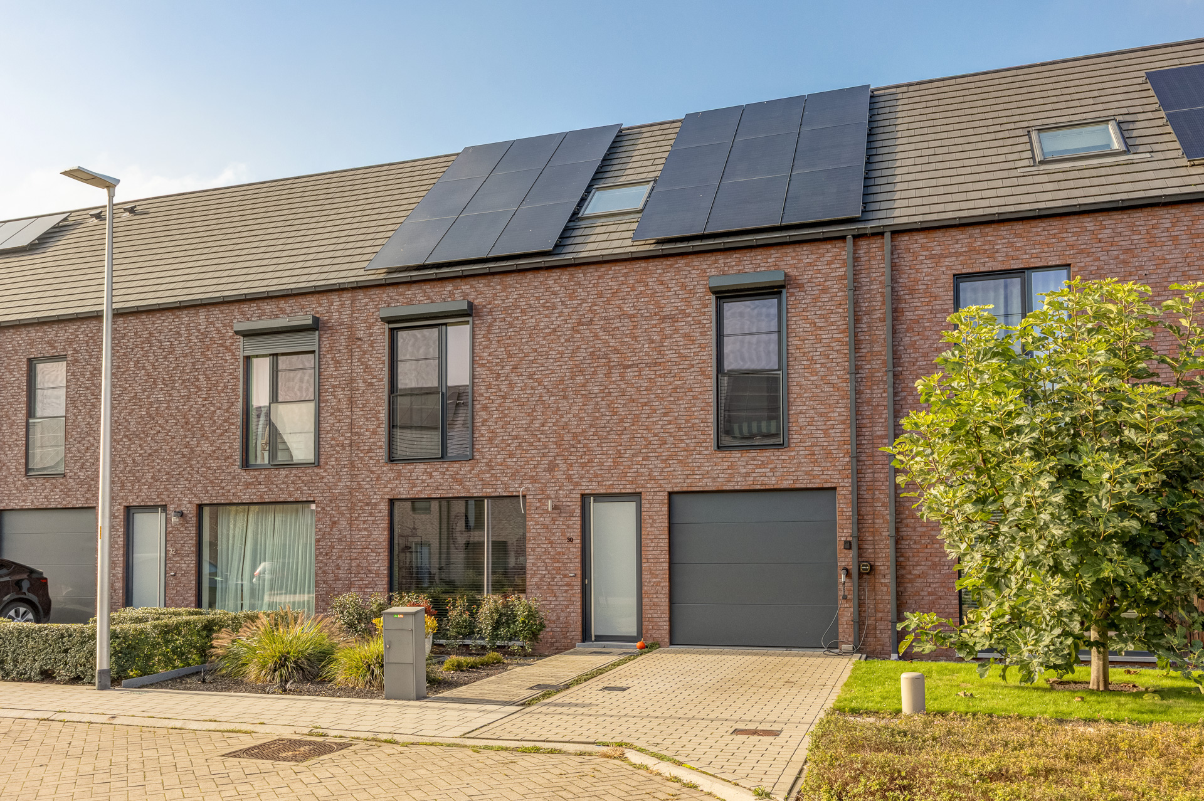
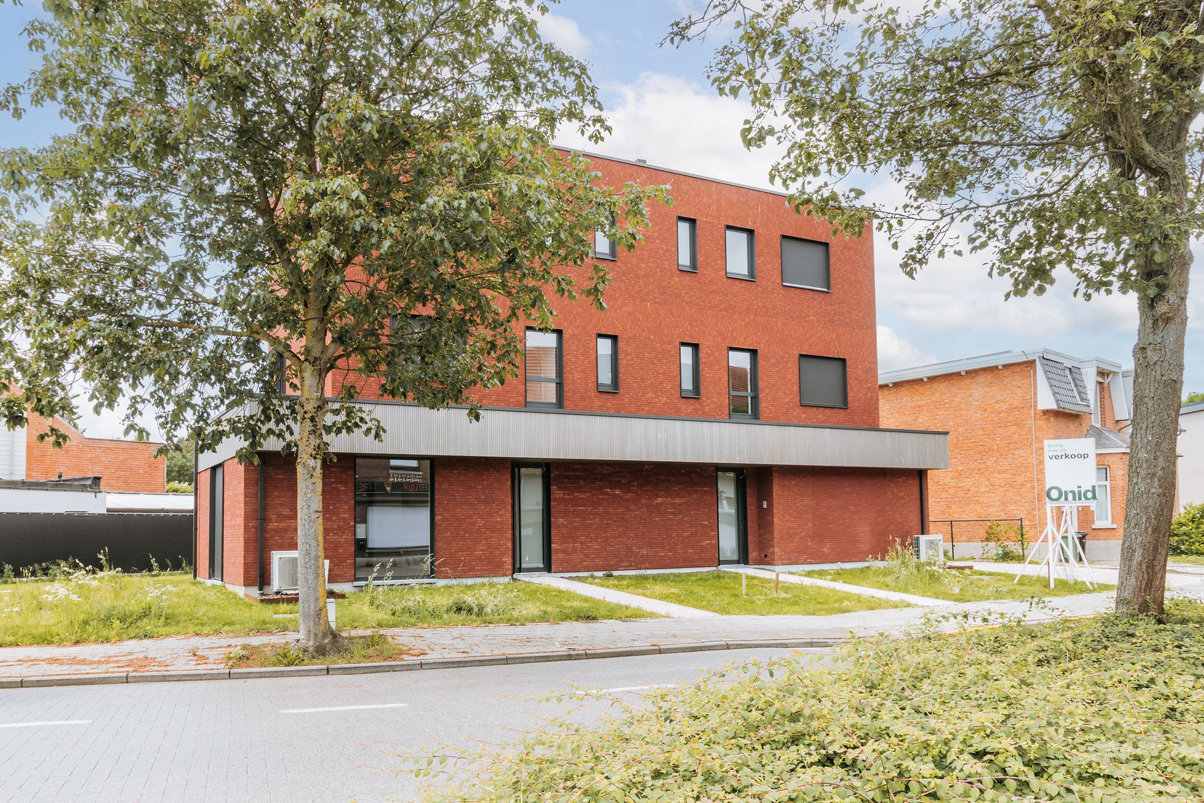
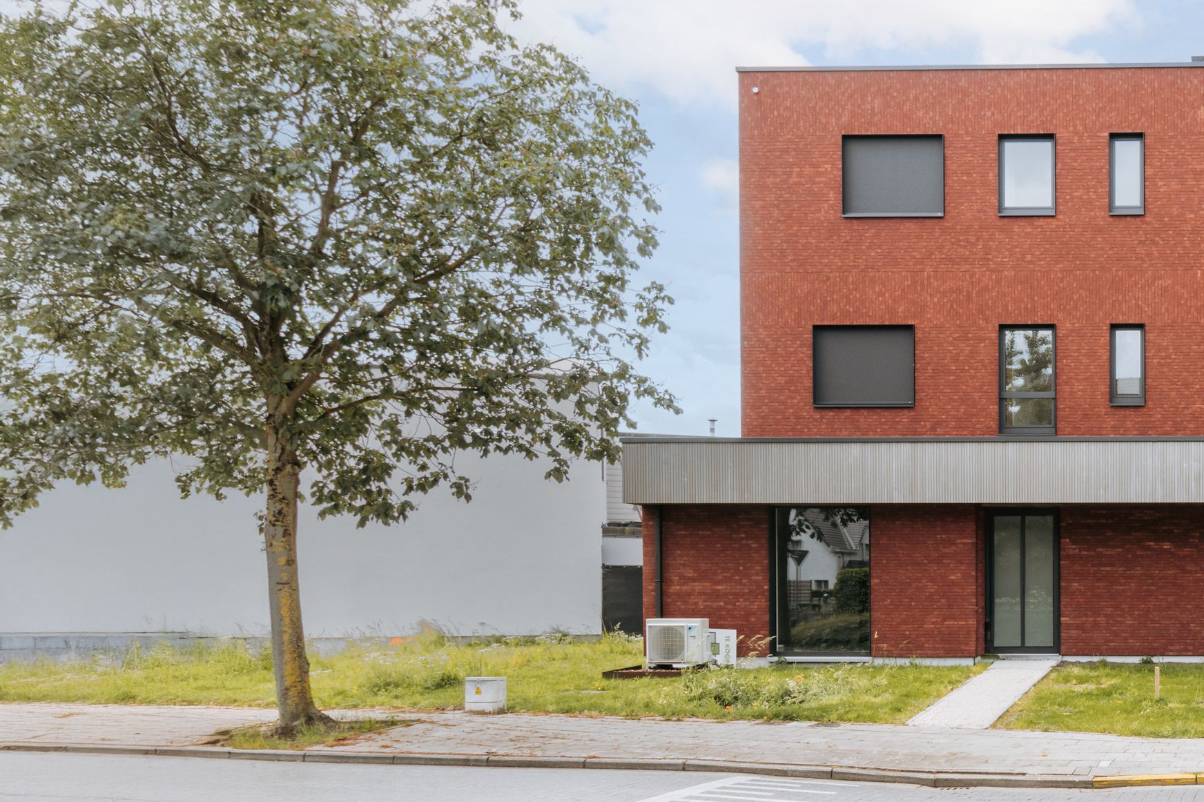
Located in the sought-after and child-friendly residential neighborhood of Zuiderdal in Boechout is this stylish, move-in-ready family home built in 2018. Thanks to its modern finishes, practical layout, and excellent energy efficiency, this home offers everything you need for comfortable and sustainable living.
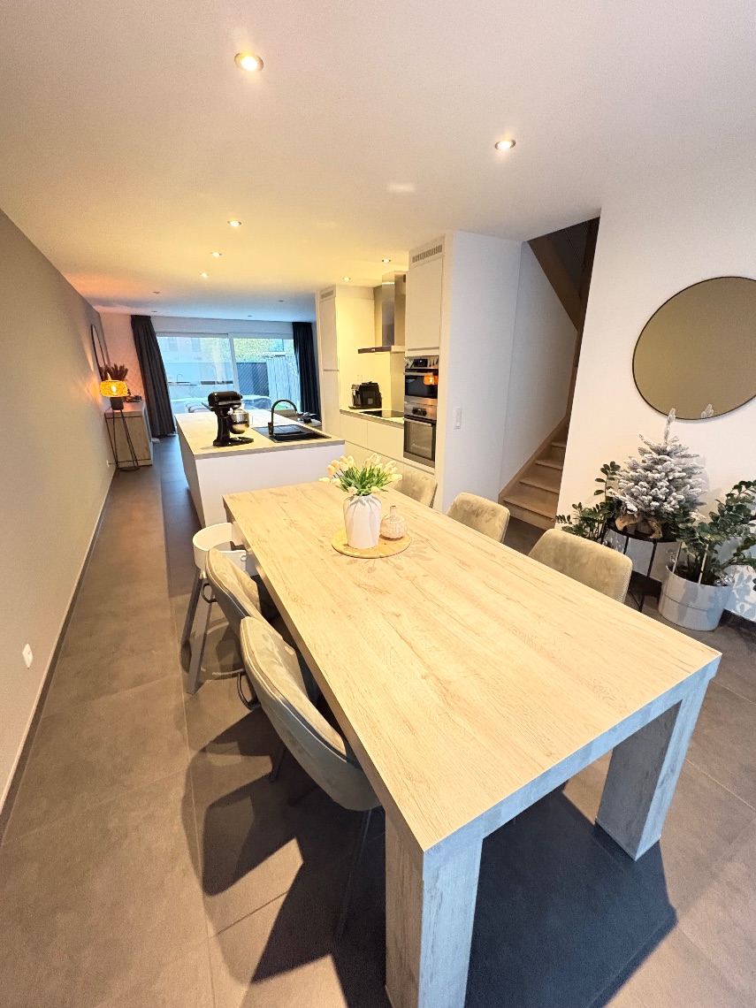
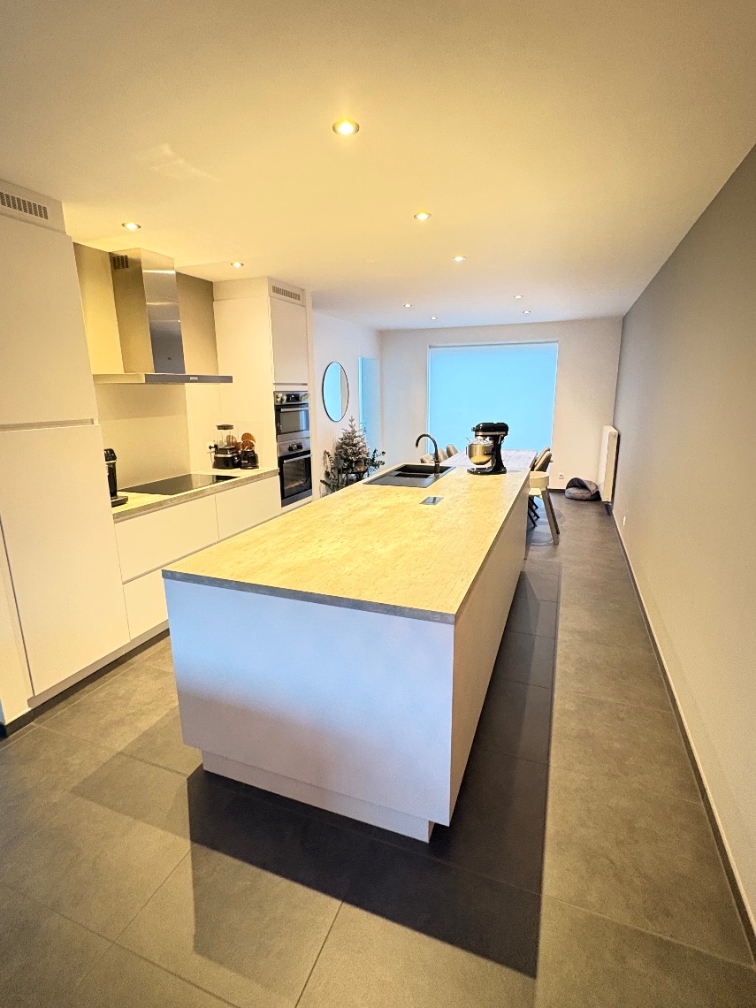
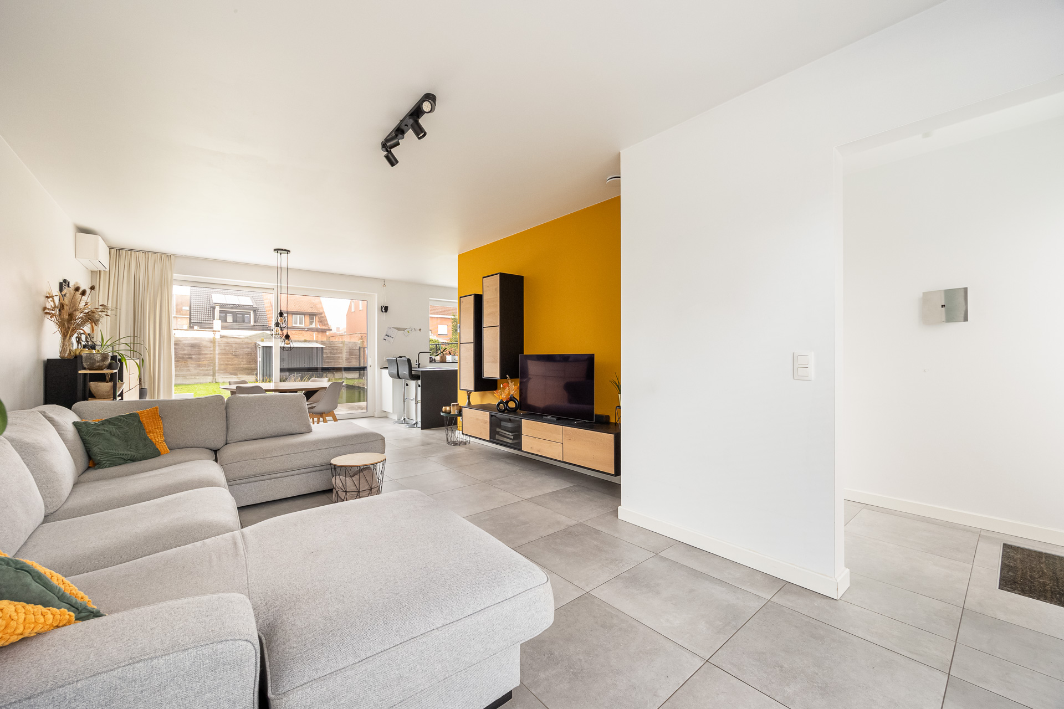
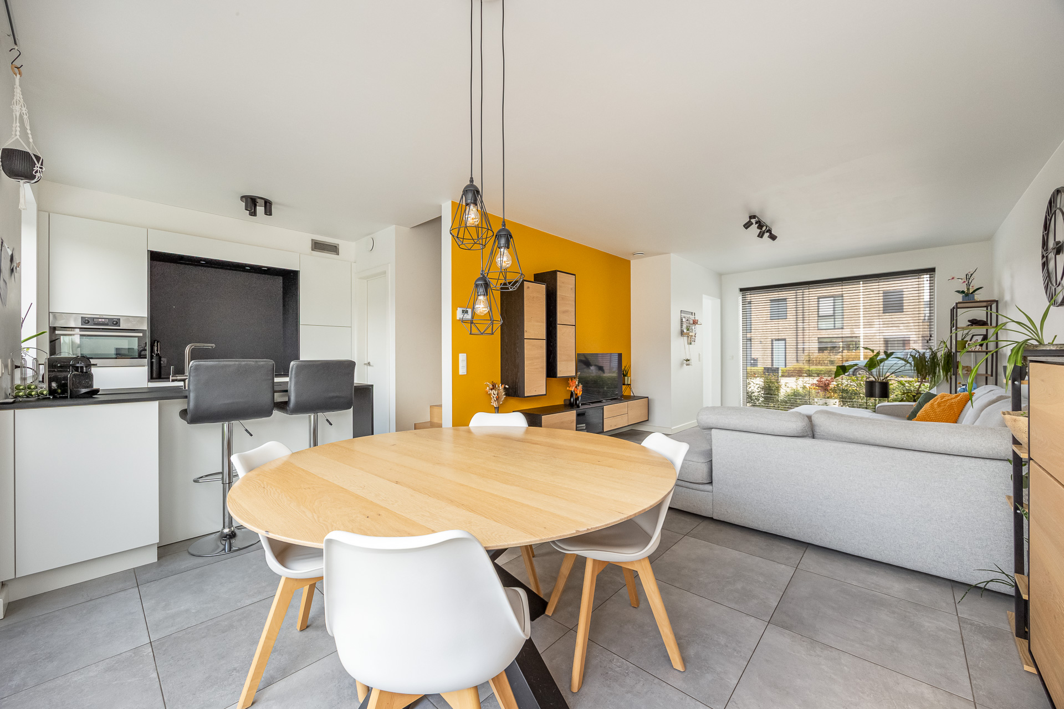
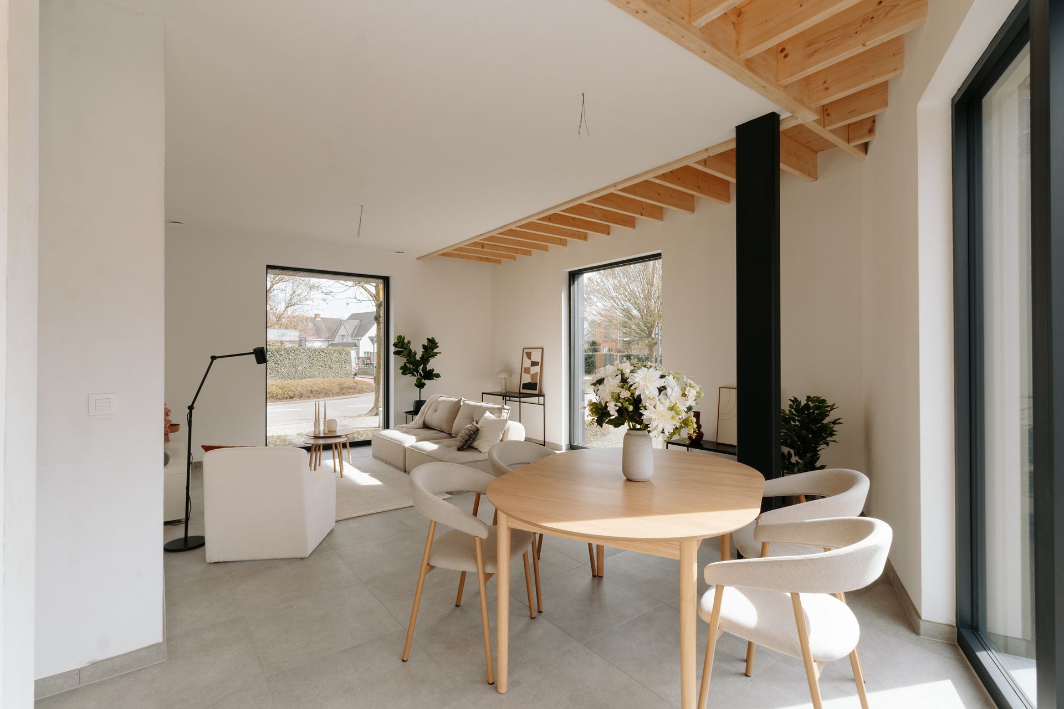
Through the entry hall with a guest restroom, you reach the spacious dining area at the front, where large windows provide plenty of natural light. Adjacent to this is the fully equipped open kitchen with a spacious kitchen island, induction cooktop, built-in sink, combination microwave, and numerous storage cabinets. The kitchen flows directly into the light-filled living area at the back, where the large sliding windows overlook the south-facing garden. The ground floor also features a spacious storage/laundry room.
The first floor features three spacious bedrooms, a modern bathroom with a bathtub, walk-in shower, and double sink, as well as a separate toilet. The finished second floor offers a spacious fourth bedroom with built-in closets and additional storage space.
Outside, you can fully enjoy the south-facing garden. The home also features a carport with a separate outdoor storage shed, ideal for bicycles and gardening tools.
With an EPC score of just 13 and 15 solar panels, this BEN-certified home is exceptionally energy-efficient, allowing you to enjoy low energy consumption.
Don't be too late!
Do you have questions or would like to schedule a visit?

€598,000
Koekoekstraat 82530 Boechout
Financial
- Availability
- From deed
Building
- Type of property
- House
- Subtype
- House
- Surface
- 162 m²
See all featuresShow fewer features
- State building
- Good
- Type of roof
- Gable roof
- Type of buildings
- Closed
- Façade width street side
- 6 m
- Construction year
- 2018
- Orientation rear facade
- South
- Number of floors
- 2
- Outdoor parking spaces
- 1
Terrain
- Plot size
- 150 m²
- Surface garden
- 60 m²
- Plot width
- 6 m
See all featuresShow fewer features
- Plot depth
- 25 m
Layout
- Number of bedrooms
- 4
- Number of bathrooms
- 1
- Number of toilets
- 2
See all featuresShow fewer features
- Terrace
- Yes
Energy
- EPC score (kWh/(m² years))
- 19
- EPC label
- A
- Unique code EPC
- 11004-G-2015_211/EP06290/A001/D06/SD001
See all featuresShow fewer features
- E-level
- 13
- Type of glazing
- Double glazing
- Window profiles
- PVC
- Electricity inspection certificate
- Yes, compliant
- Type of heating
- Gas
- Heating source
- Gas
Urban planning
- Summons
- In request
- Subdivision permit
- In request
- Pre-emption right
- No
See all featuresShow fewer features
- G-score (building score)
- A (no flood modeled)
- P-score (parcel score)
- A (no flood modeled)
- Riparian zone
- No
- Flood-prone
- No
- As-built
- Yes
Location
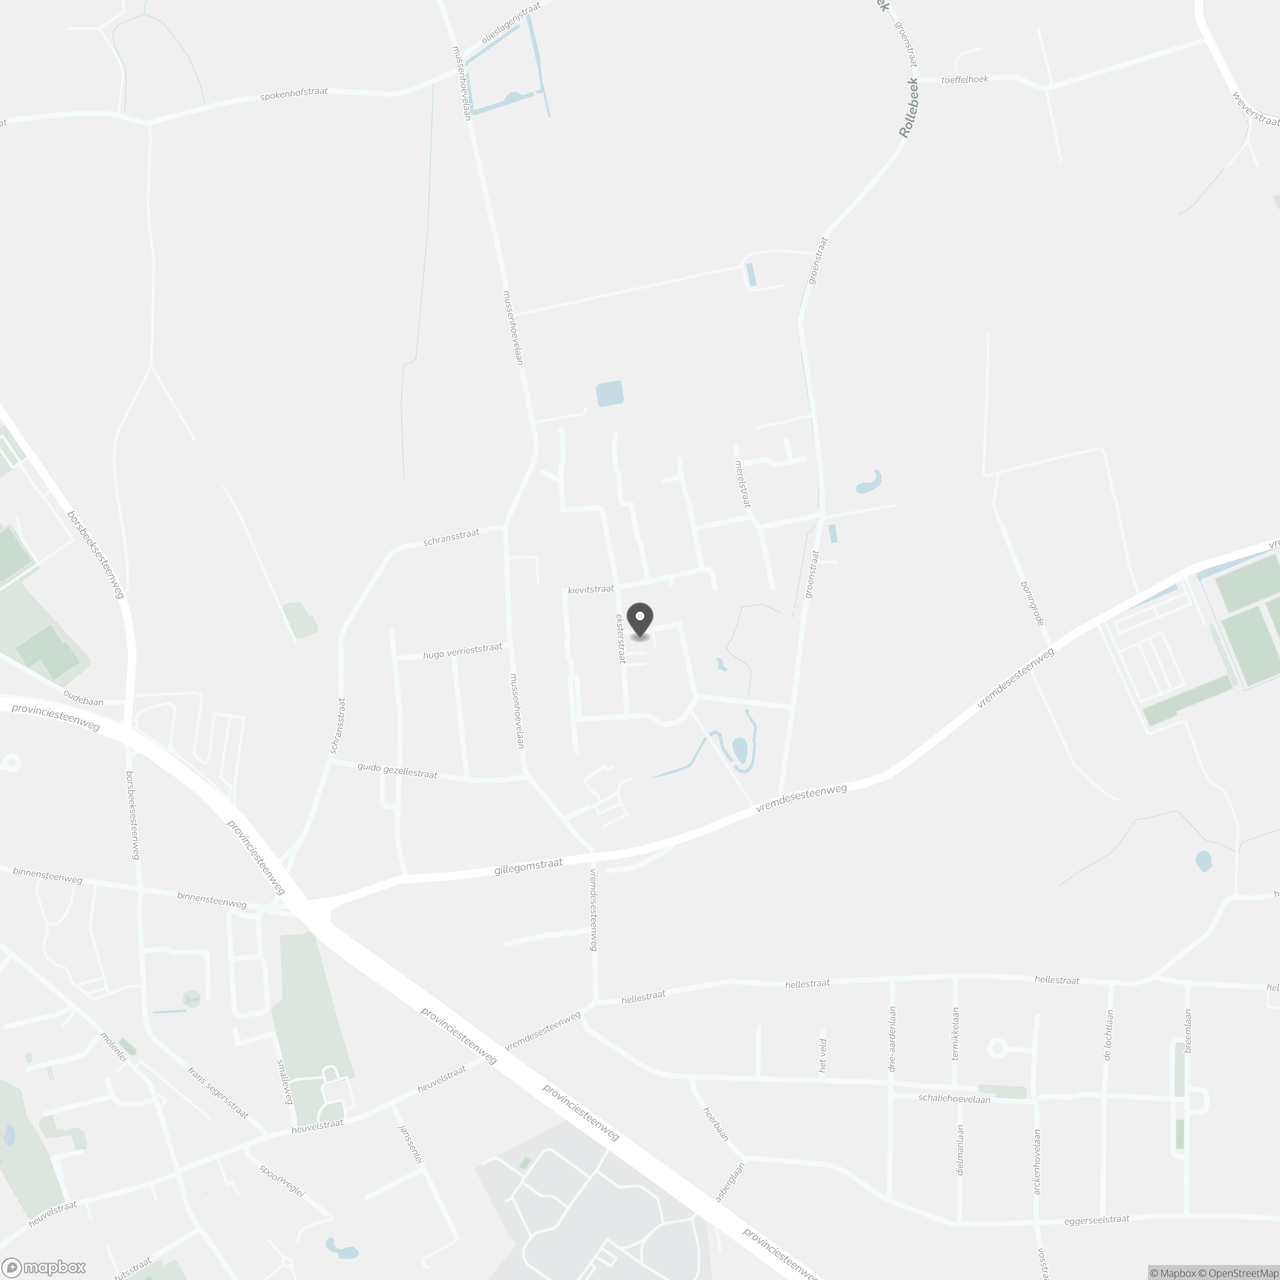
Koekoekstraat 8, 2530 Boechout
Show route