House for sale in Boechout with 3 bedrooms
2530 Boechout
- 154 m² living
- 320 m² plot
- 3 bedrooms
- 1 bathroom
- Parking
- Garden
Description
House
First viewing day: 28/11 advance registration required: hallo@habicom.be 03/449.42.41 (offers can be submitted until Monday 30/11 at 6 pm)
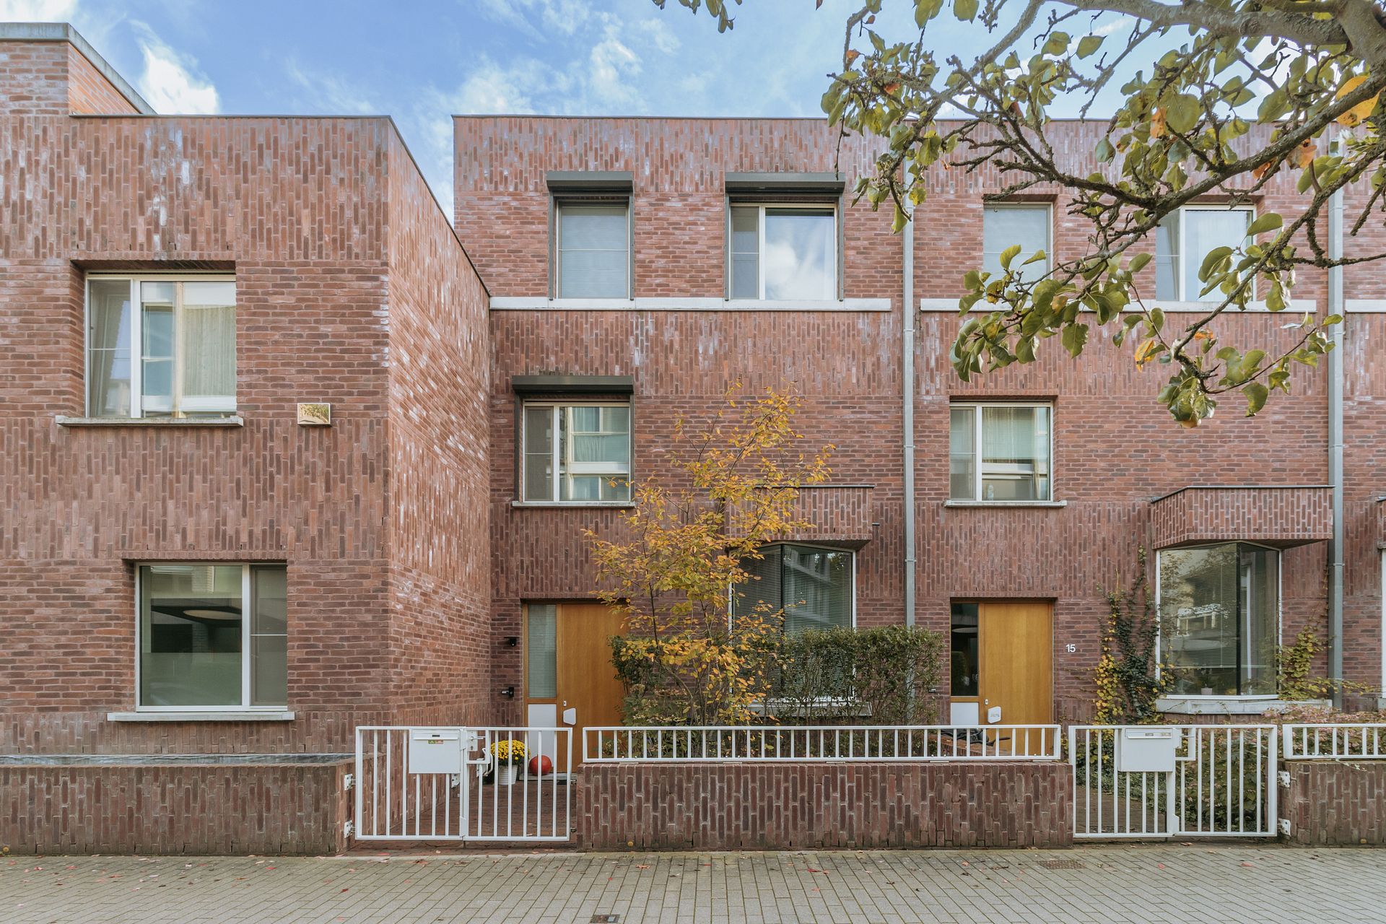
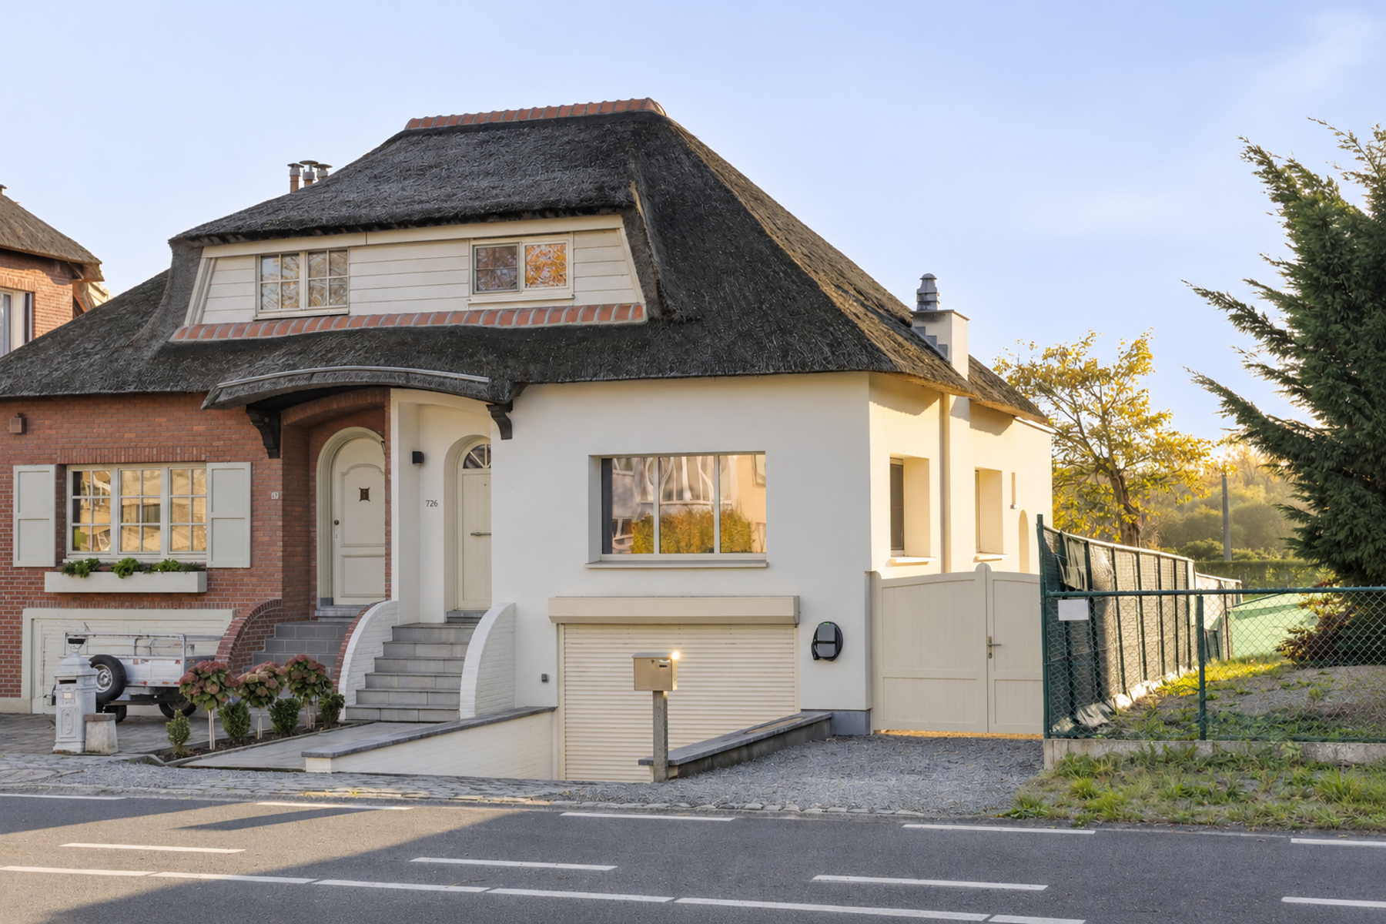
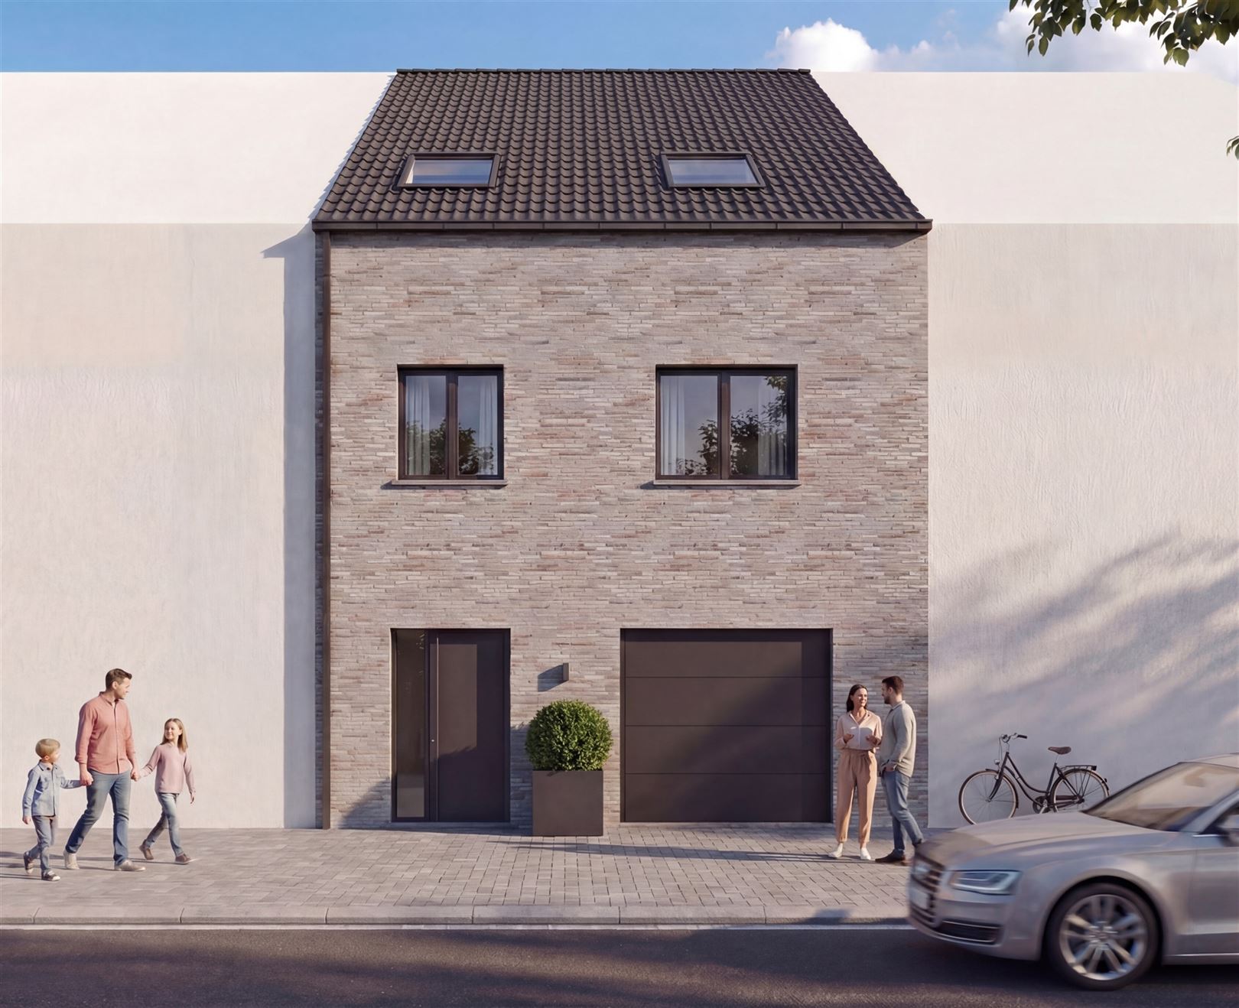
Located in the quiet part of Vremdesesteenweg, a bicycle street, this well-maintained home offers 3 to 4 bedrooms and a beautiful garden!
Built in 2007, the property has always been very well maintained. Solar panels were installed in 2023, resulting in an excellent EPC rating of A!
Layout:
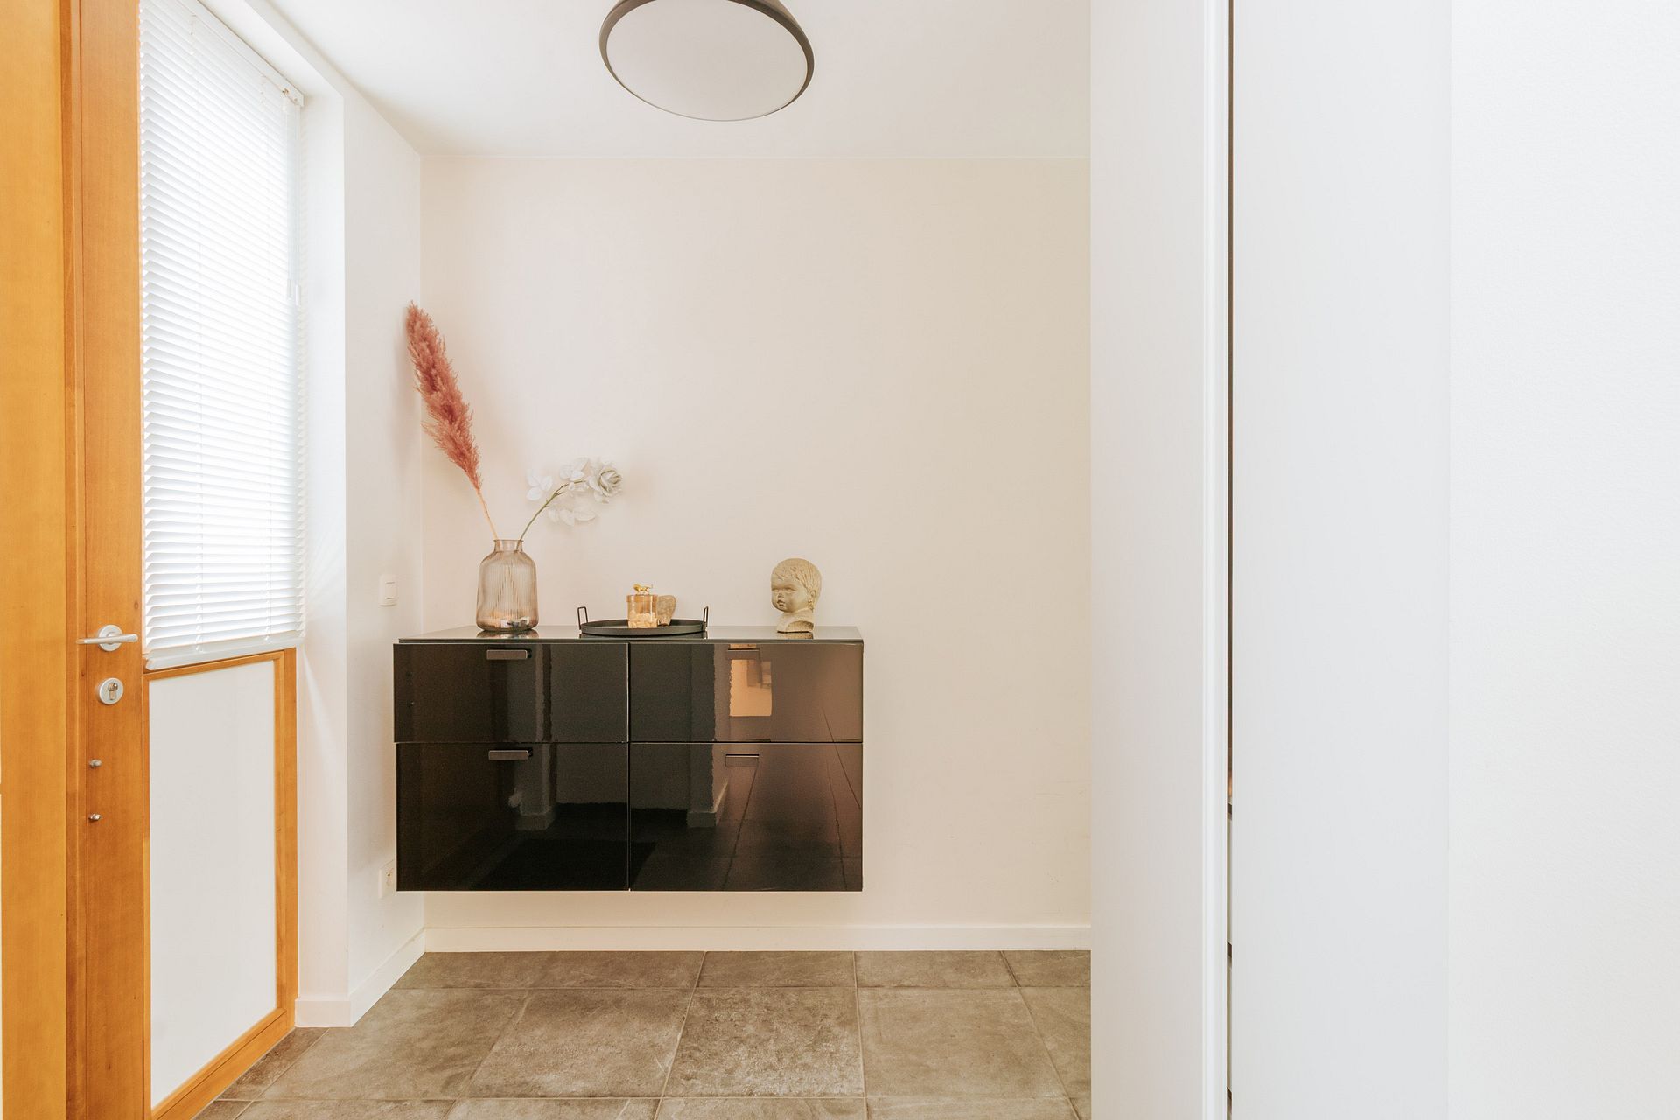
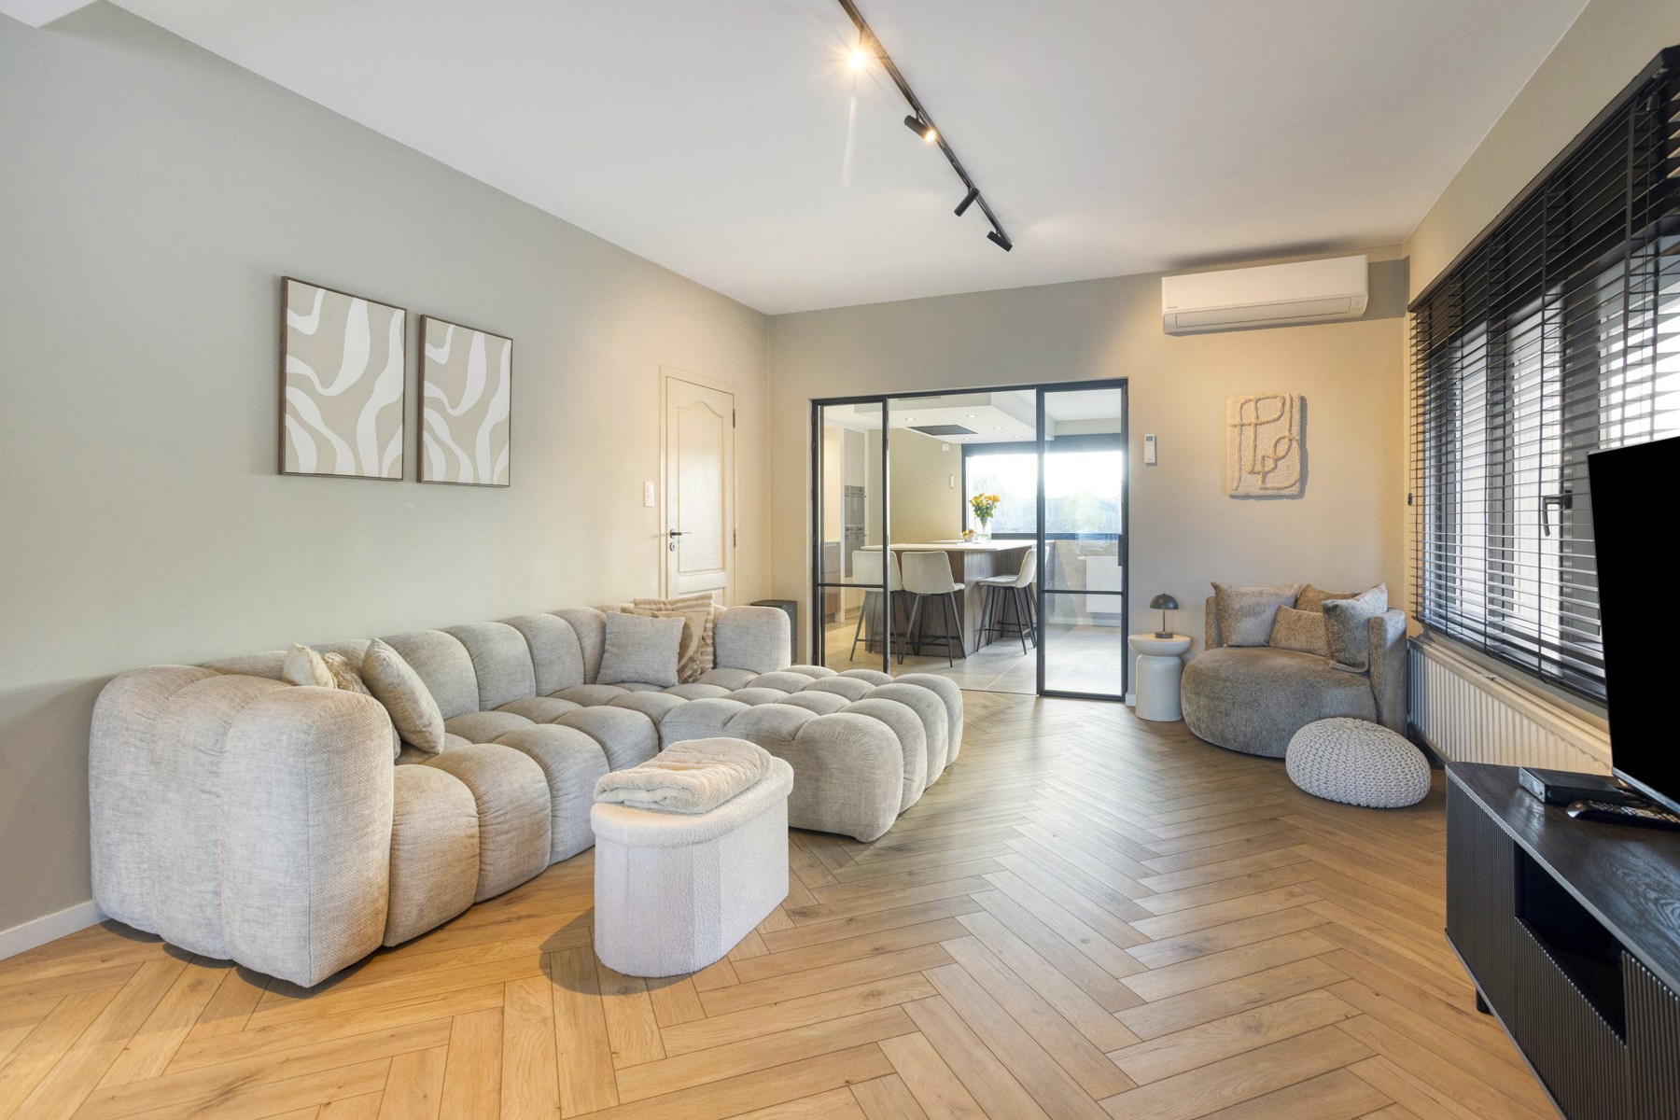
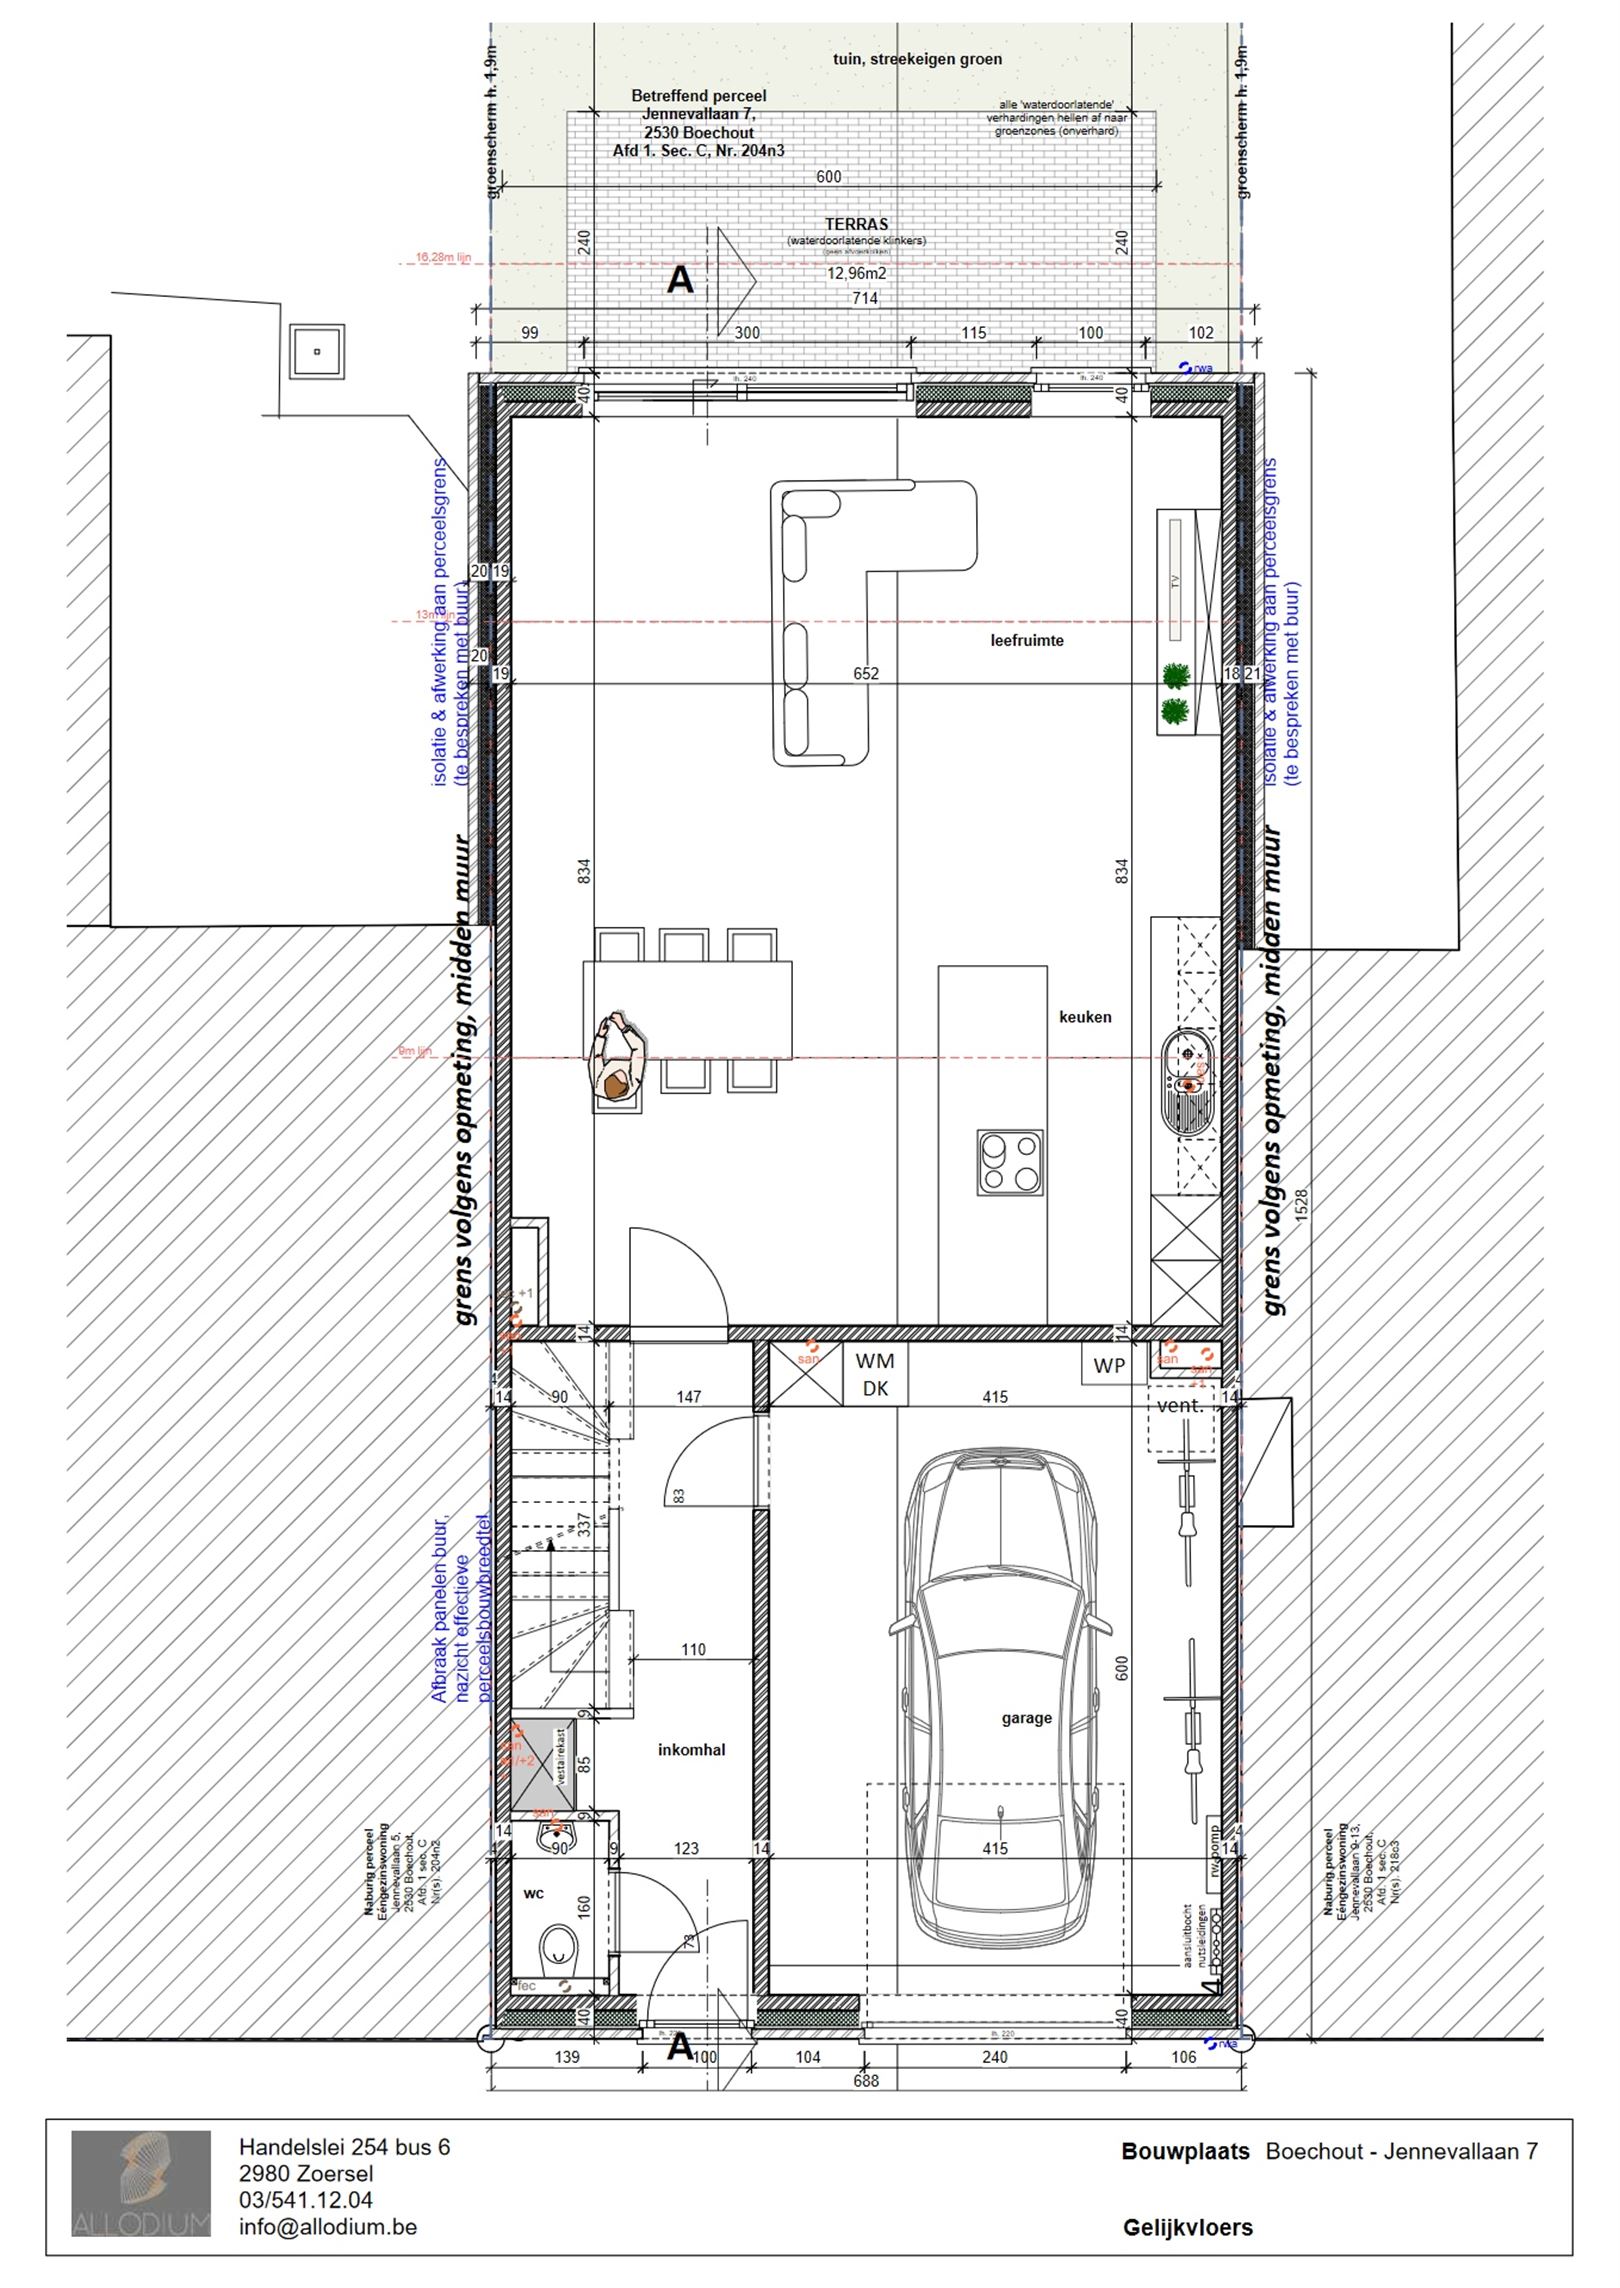
The entrance hall features a guest toilet with a hand basin. To the right, you enter the cosy living area.
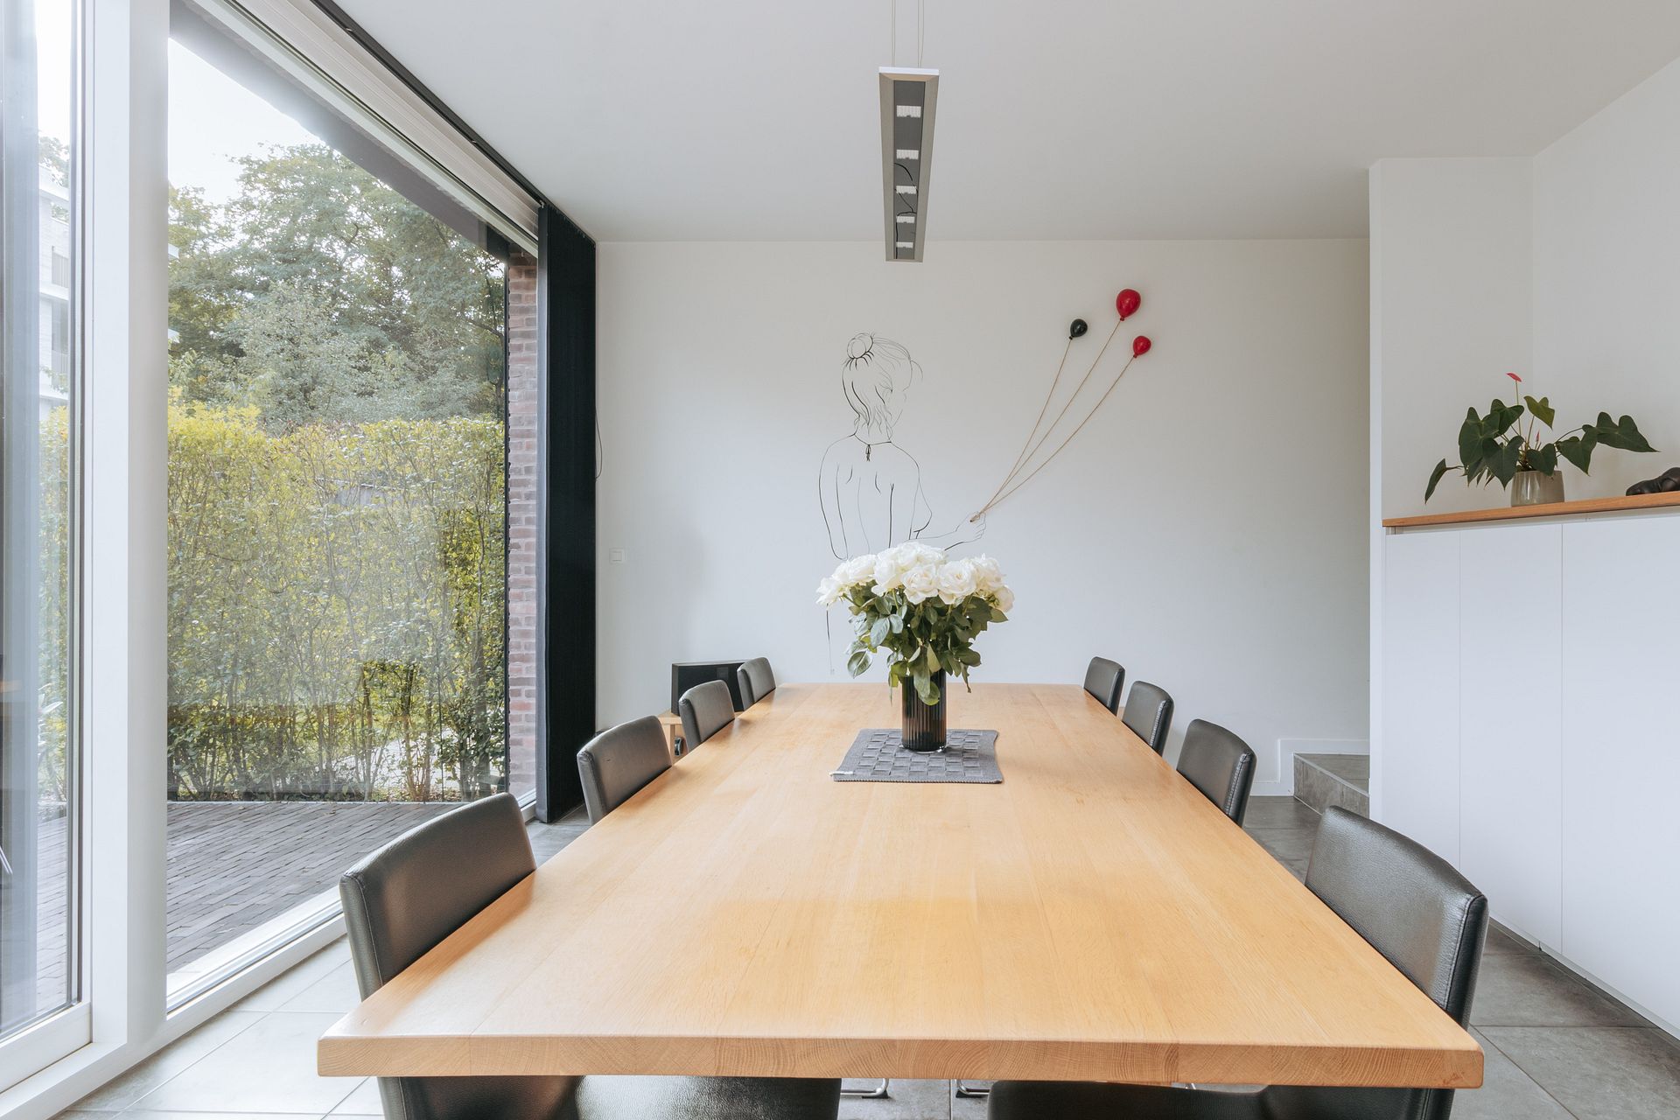
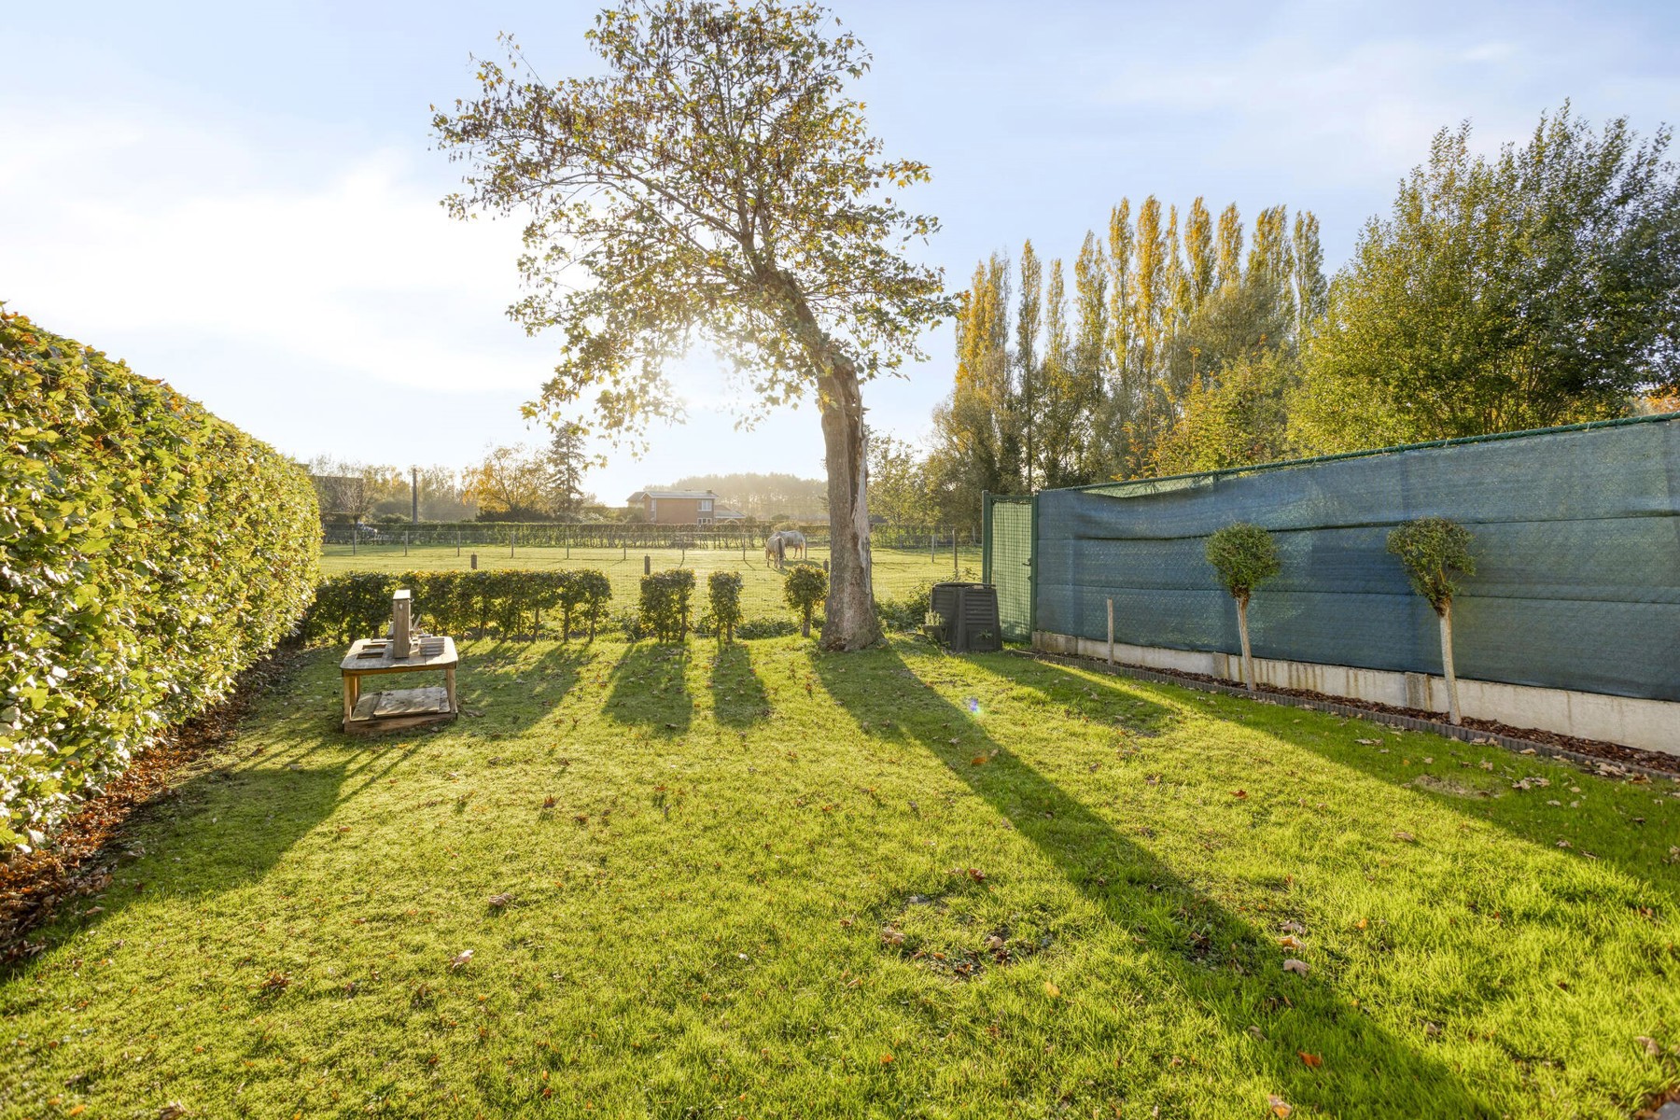
The open-plan kitchen is located at the front of the house. At the rear, the inviting living room overlooks the deep garden (approximately 40 metres deep!). This is the perfect place to enjoy the greenery and privacy.
On the first floor, there are two bedrooms (14.5 m² and 9 m²). The bathroom is fitted with a shower, washbasin and toilet. The connections for a washing machine are also located here.
A fixed staircase leads to the second floor, which is currently arranged as one large room (approximately 35 m²), but could easily be divided into two spacious bedrooms.
Property highlights:
- Built in 2007
- Excellent energy performance rating
- Solar panels
- Electrically compliant installation
- Very deep, green garden
- Ready to move in
EPC: 80 kWh/m² energy label A!
Surface area according to the EPC certificate.
To arrange a viewing, please contact us on 03 449 42 41 or email us at hallo@habicom.be
Curious about the value of your property? Get a free valuation at www.watismijnhuiswaard.be
Don't be too late!
Do you have questions or would like to schedule a visit?

€495,000
Vremdesesteenweg 462530 Boechout
Financial
- Cadastral income
- 745 €
- Cadastral info
- 0011/00V004
- Available from
- 01-05-2027
Building
- Type of property
- House
- Subtype
- House
- Surface
- 154 m²
See all featuresShow fewer features
- State building
- Good
- Type of roof
- Gable roof
- Type of buildings
- Closed
- Façade width street side
- 6 m
- Construction year
- 2007
- Orientation rear facade
- East
- Outdoor parking spaces
- 1
Terrain
- Plot size
- 320 m²
- Most recent urban destination
- Residential area
- Surface garden
- 220 m²
See all featuresShow fewer features
- Plot width
- 6 m
- Plot depth
- 53 m
Location
- Distance to public transport
- 169 m
- Distance to school
- 1.273 m
Layout
- Number of bedrooms
- 3
- Number of bathrooms
- 1
- Type of kitchen
- Fully finished kitchen
See all featuresShow fewer features
- Living room surface
- 34 m²
- Number of toilets
- 2
Comfort
- Gas connection
- Yes
- Water connection
- Yes
- Telephone
- Yes
Energy
- EPC score (kWh/(m² years))
- 80
- EPC label
- A
- Unique code EPC
- 20261118-0003999889-RES-1
See all featuresShow fewer features
- Type of glazing
- Double glazing
- Window profiles
- Wood
- Electricity inspection certificate
- Yes, compliant
- Type of heating
- Gas
- Heating source
- Gas
Urban planning
- Cadastral plan
- Yes
- Summons
- No judicial remedial or administrative measure imposed
- Subdivision permit
- In request
See all featuresShow fewer features
- Pre-emption right
- No
- G-score (building score)
- A (no flood modeled)
- P-score (parcel score)
- A (no flood modeled)
- Riparian zone
- No
- Flood-prone
- No
- Administrative measures in the measures register
- No
Location
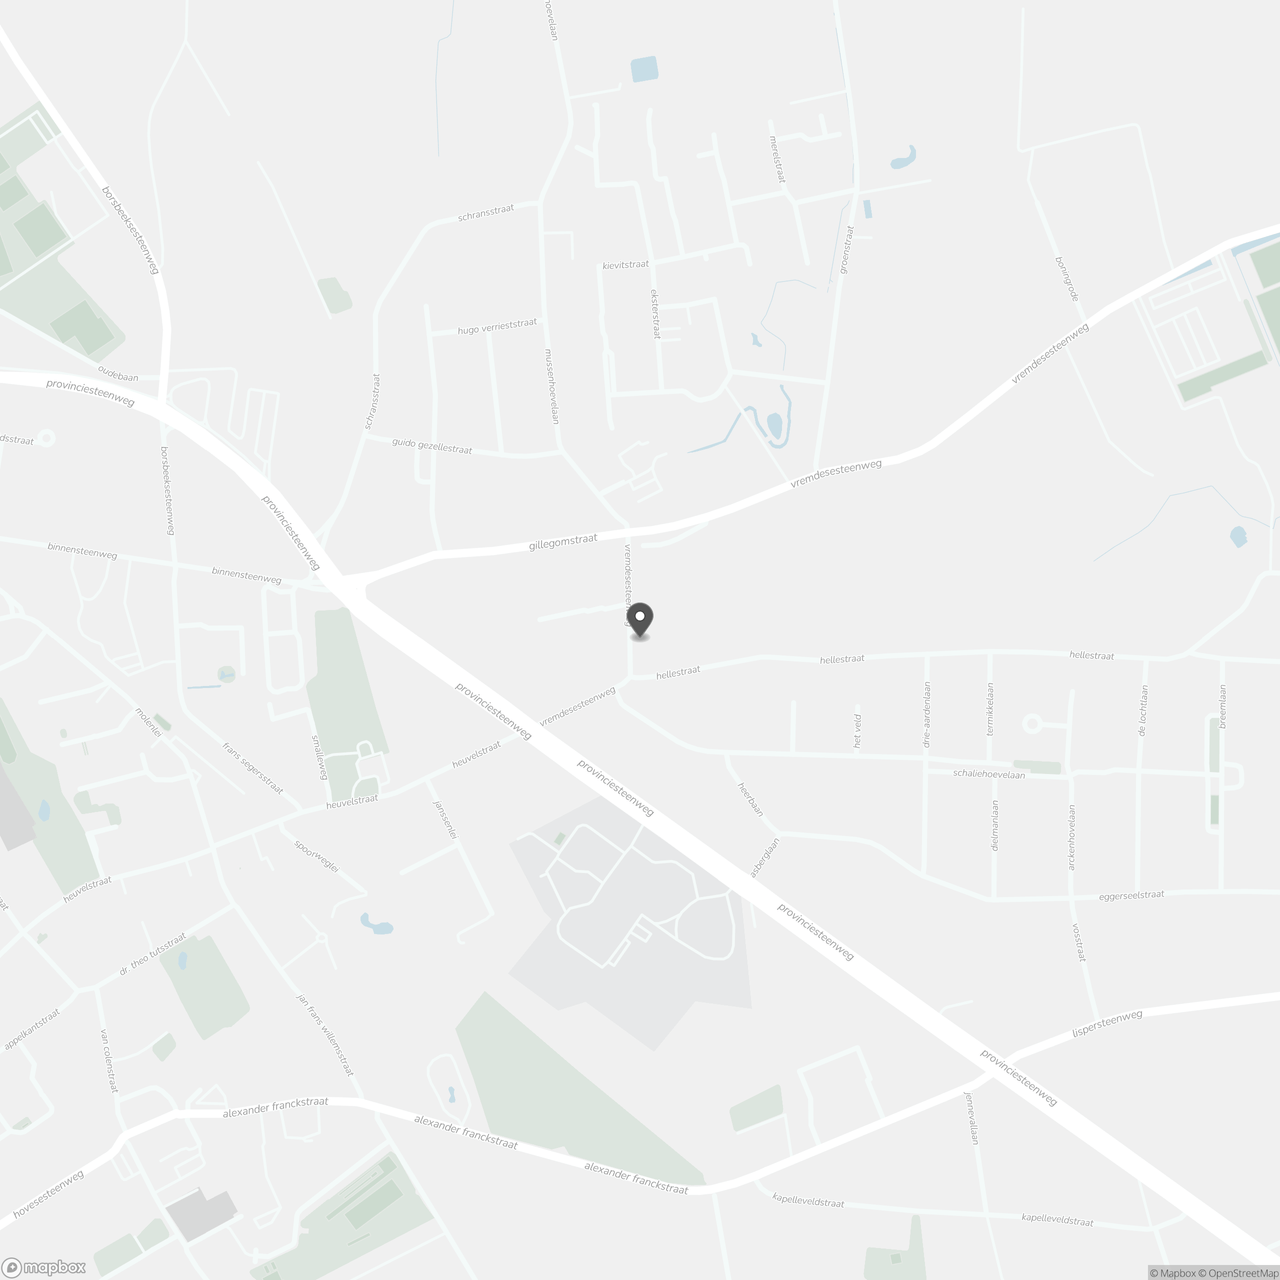
Vremdesesteenweg 46, 2530 Boechout
Show route