House for sale in Hove with 3 bedrooms
€397,000
Is this affordable for you?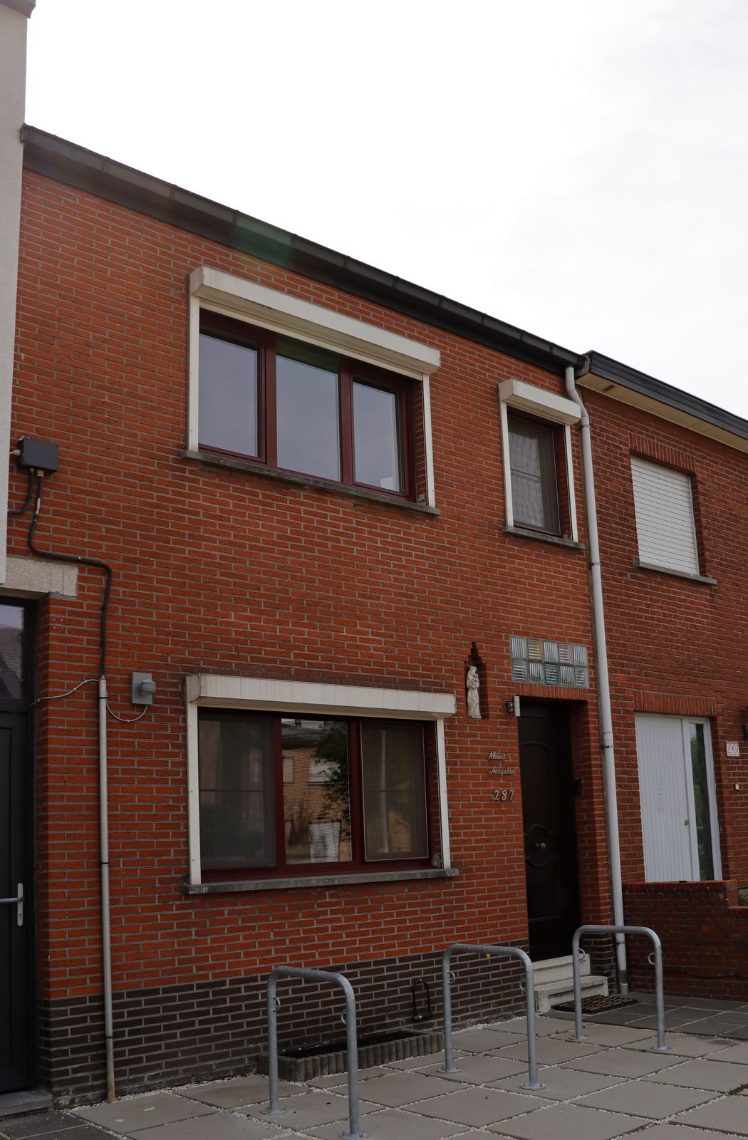
135
273
3
1
Description
Unfortunately, the description is not available in the selected language.
Rijwoning met 3 slaapkamers, polyvalent bijgebouw en tuin te Hove
eerste kijkdag 25 juli 2026 op afspraak
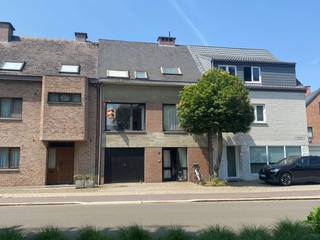
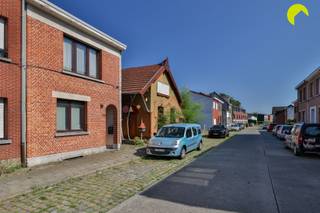
Deze ééngezinswoning, gebouwd in 1940, is gelegen in een rustige wijk in Hove. De woning beschikt over een bewoonbare oppervlakte van 135 m² en staat op een perceel van 273 m².
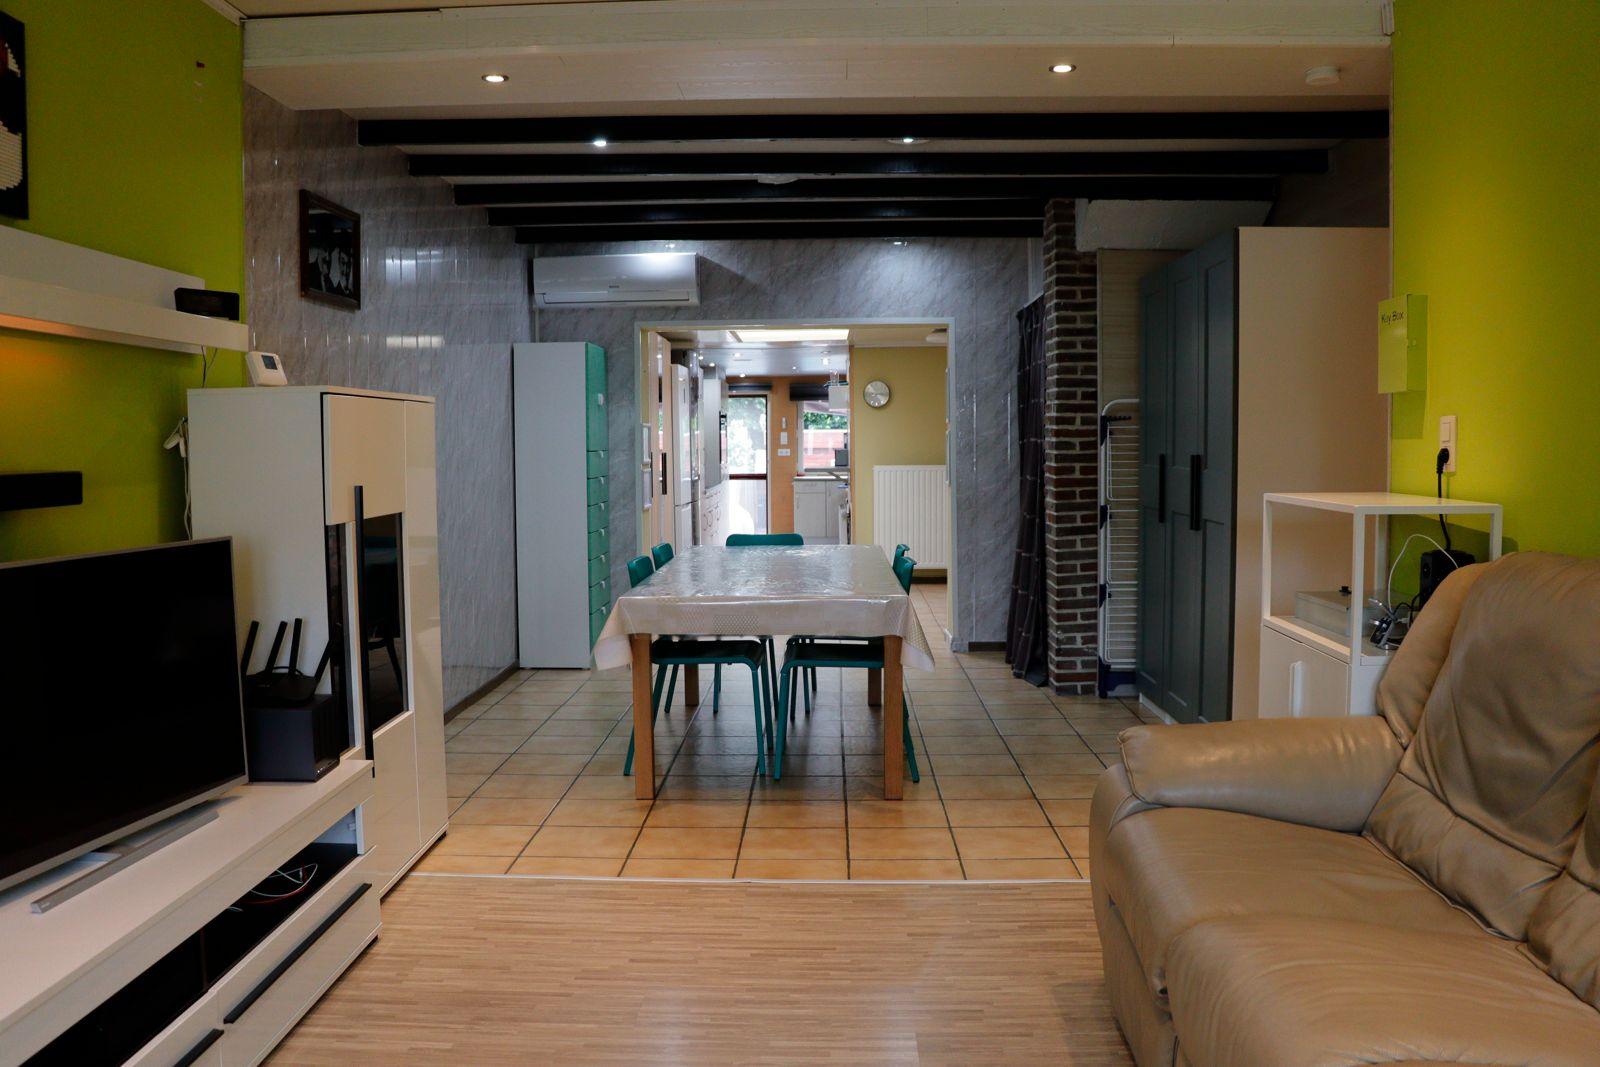
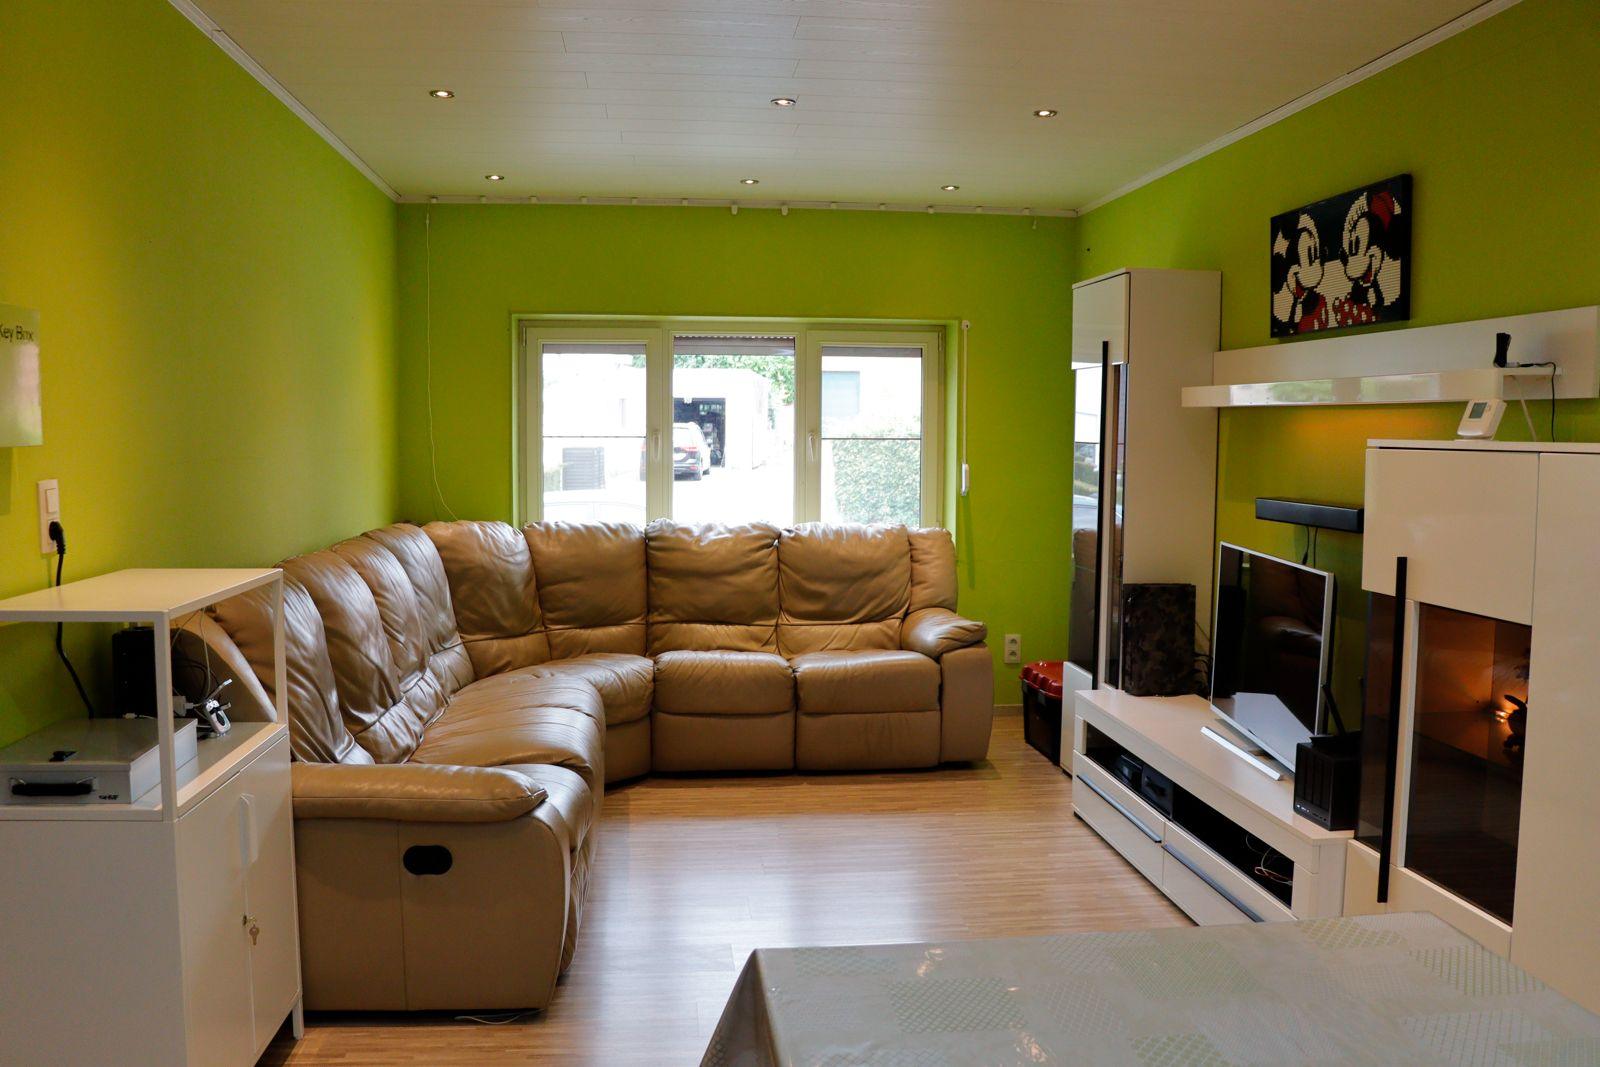
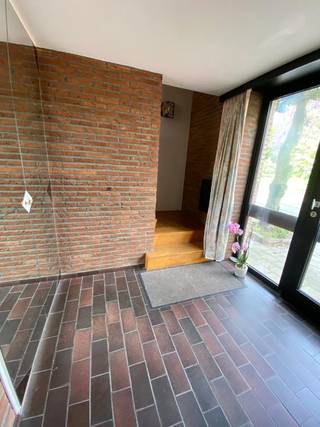
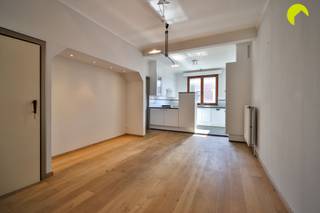
Op het gelijkvloers bevinden zich een inkomhal, een leefruimte, een keuken, een badkamer met toilet en een kelder.
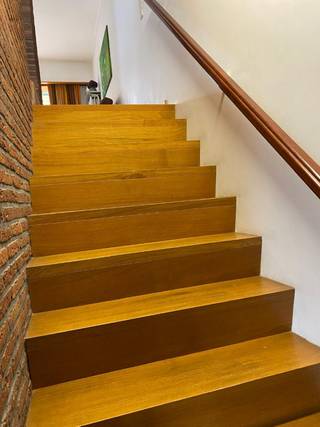
De eerste verdieping omvat twee slaapkamers van respectievelijk 13 m² en 17 m². De ingerichte zolderverdieping doet dienst als derde slaapkamer en heeft een oppervlakte van 17 m².
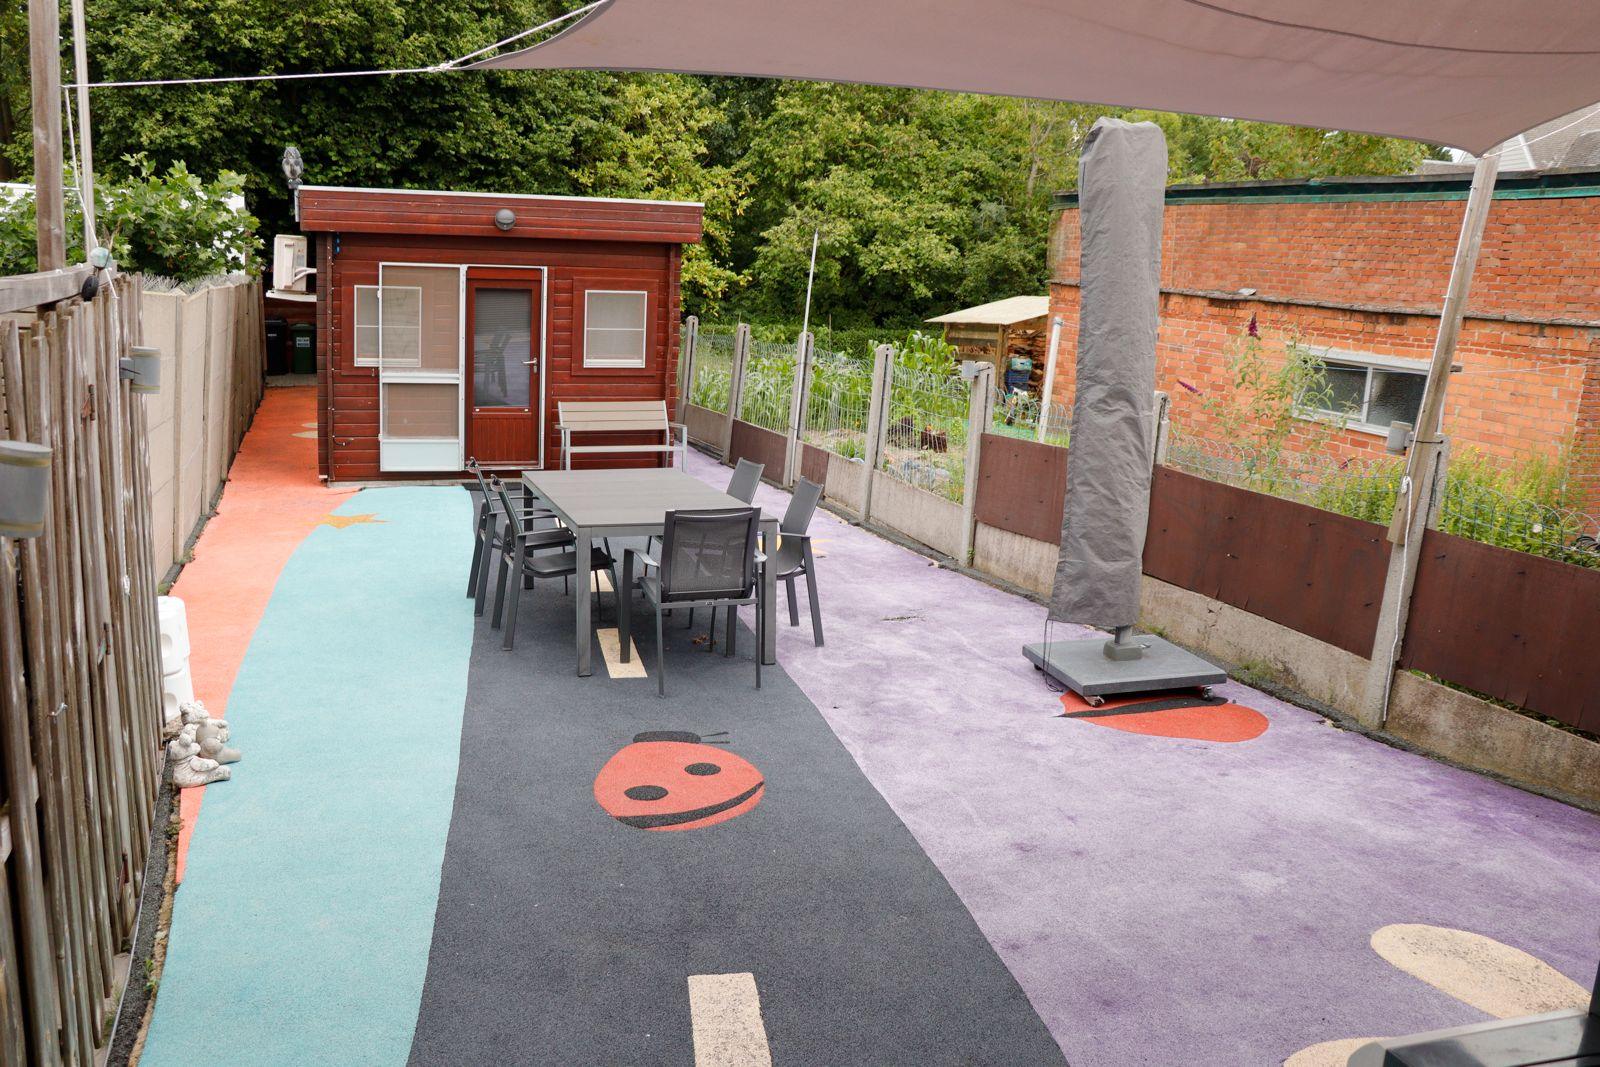
De oost gerichte tuin vormt een aangename buitenruimte. Achteraan bevindt zich een polyvalent bijgebouw van
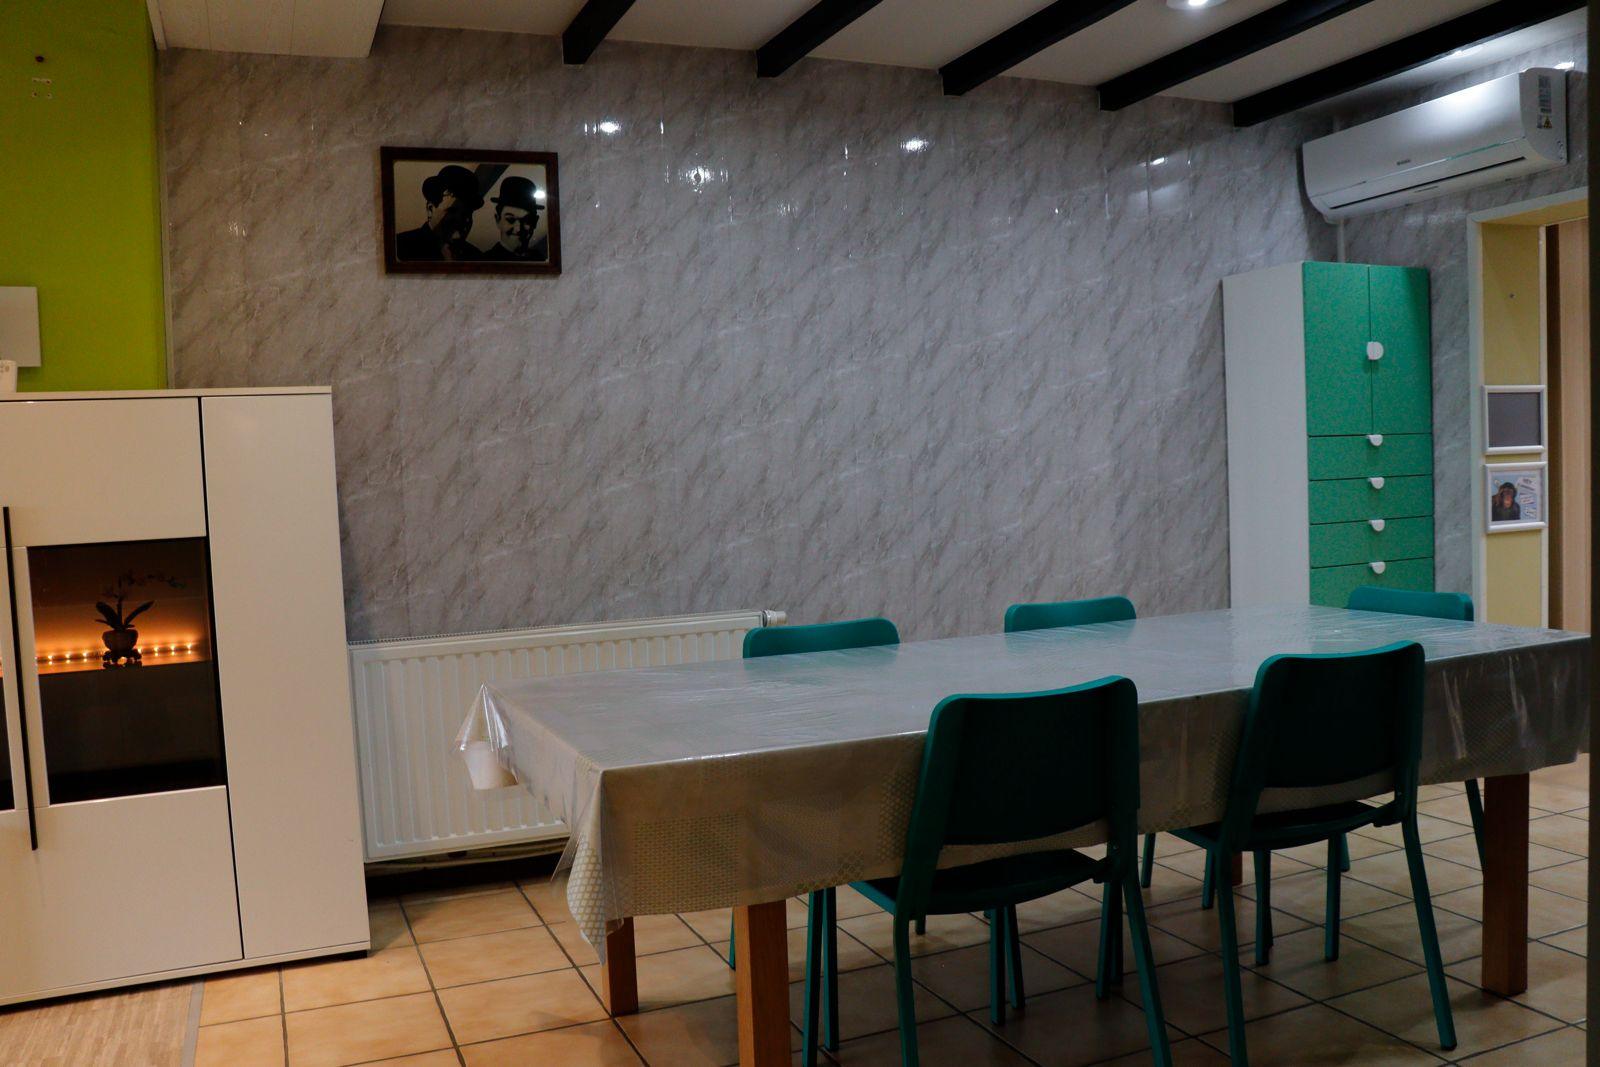
27 m², uitgerust met centrale verwarming, airconditioning, internetaansluiting en een afzonderlijk toilet. Deze ruimte is onder meer geschikt als bureau-, praktijk- of hobbyruimte.
Daarnaast is er een tuinhuis van 6 m² aanwezig.
De tuin is ook rechtstreeks bereikbaar via een gedeelde doorgang naast de woning. Deze doorgang mag worden gebruikt door de eigenaars van beide aanpalende woningen.
Voor de woning is voldoende ruimte voorzien om fietsen te stallen.
Eerste kijkdag: zaterdag 25 juli 2026 op afspraak
Voor meer informatie of voor het inplannen van een bezoek kunt u vrijblijvend contact opnemen via:
0495 13 18 32
Geen immo aub
indeling en kenmerken:
- bewoonbare oppervlakte 135m²
- perceeloppervlakte 273m²
- bouwjaar 1940
- 3 slaapkamers
- kelder
- oost gerichte tuin
- tuinhuis
- gedeelde doorgang naar de tuin
- badkamer op gelijkvloers (2012)
- centrale verwarming (2012)
- airconditioning (gelijkvloers, 1e verdiep, zolder en bijgebouw)
- mogelijkheid om fietsen voor de woning te stallen
- EPC label D
- elektriciteitsattest conform
eerste kijkdag 25 juli 2026 op afspraak
Deze ééngezinswoning, gebouwd in 1940, is gelegen in een rustige wijk in Hove. De woning beschikt over een bewoonbare oppervlakte van 135 m² en staat op een perceel van 273 m².
Op het gelijkvloers bevinden zich een inkomhal, een leefruimte, een keuken, een badkamer met toilet en een kelder.
De eerste verdieping omvat twee slaapkamers van respectievelijk 13 m² en 17 m². De ingerichte zolderverdieping doet dienst als derde slaapkamer en heeft een oppervlakte van 17 m².
De oost gerichte tuin vormt een aangename buitenruimte. Achteraan bevindt zich een polyvalent bijgebouw van
27 m², uitgerust met centrale verwarming, airconditioning, internetaansluiting en een afzonderlijk toilet. Deze ruimte is onder meer geschikt als bureau-, praktijk- of hobbyruimte.
Daarnaast is er een tuinhuis van 6 m² aanwezig.
De tuin is ook rechtstreeks bereikbaar via een gedeelde doorgang naast de woning. Deze doorgang mag worden gebruikt door de eigenaars van beide aanpalende woningen.
Voor de woning is voldoende ruimte voorzien om fietsen te stallen.
Eerste kijkdag: zaterdag 25 juli 2026 op afspraak
Voor meer informatie of voor het inplannen van een bezoek kunt u vrijblijvend contact opnemen via:
0495 13 18 32
Geen immo aub
indeling en kenmerken:
- bewoonbare oppervlakte 135m²
- perceeloppervlakte 273m²
- bouwjaar 1940
- 3 slaapkamers
- kelder
- oost gerichte tuin
- tuinhuis
- gedeelde doorgang naar de tuin
- badkamer op gelijkvloers (2012)
- centrale verwarming (2012)
- airconditioning (gelijkvloers, 1e verdiep, zolder en bijgebouw)
- mogelijkheid om fietsen voor de woning te stallen
- EPC label D
- elektriciteitsattest conform
Financial
Cadastral income
951 €
Availability
From deed
Building
Type of property
House
Surface
135 m²
State building
Good
Terrain
Plot size
273 m²
Orientation garden
East
Layout
Number of bedrooms
3
Surface bedrooms
17 m²; 17 m²; 13 m²
Number of bathrooms
1
Comfort
Air conditioning
Yes
Lift
No
Armoured door
No
Energy
EPC score (kWh/(m² years))
324
EPC label
D
Solar panels
No
Urban planning
Urban planning info
No
Cadastral plan
Yes
Convict
No
Location
jan frans gellyncklaan 287, 2540 Hove397.000 EUR
jan frans gellyncklaan 287
2540 Hove
Is this affordable for you?
Minimal personal contribution
-EUR
Monthly payments
-EUR/month
Prefer a tailor-made proposal?
Tell us more about your project and your personal situation and KBC will calculate your personal interest rate. You will receive immediate feedback on whether your loan is feasible and you can complete your application completely digitally. Even if you are not a KBC customer.
Also interesting for you

House for sale
€ 399.000
Molenstraat 51
2540 Hove
163
177
3
1
B
House for sale
€ 469.000
Leliestraat 95
2540 Hove
245
188
3
1
B
immoscoop only

immoscoop only:
House for sale
€ 315.000
Jan Frans Gellyncklaan 219
2540 Hove
Renovation budget calculated
108
208
2
1
F