House for sale in Hove with 3 bedrooms
€799,000
Is this feasible for you?2540 Hove
- 160 m² living
- 347 m² plot
- 3 bedrooms
- 1 bathroom
- Parking
Description
Woning
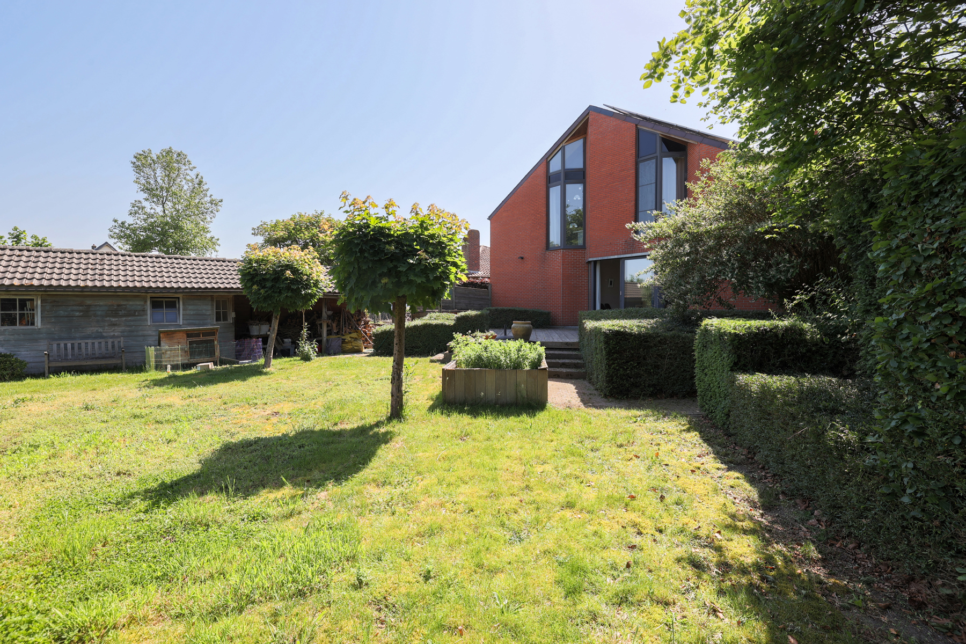
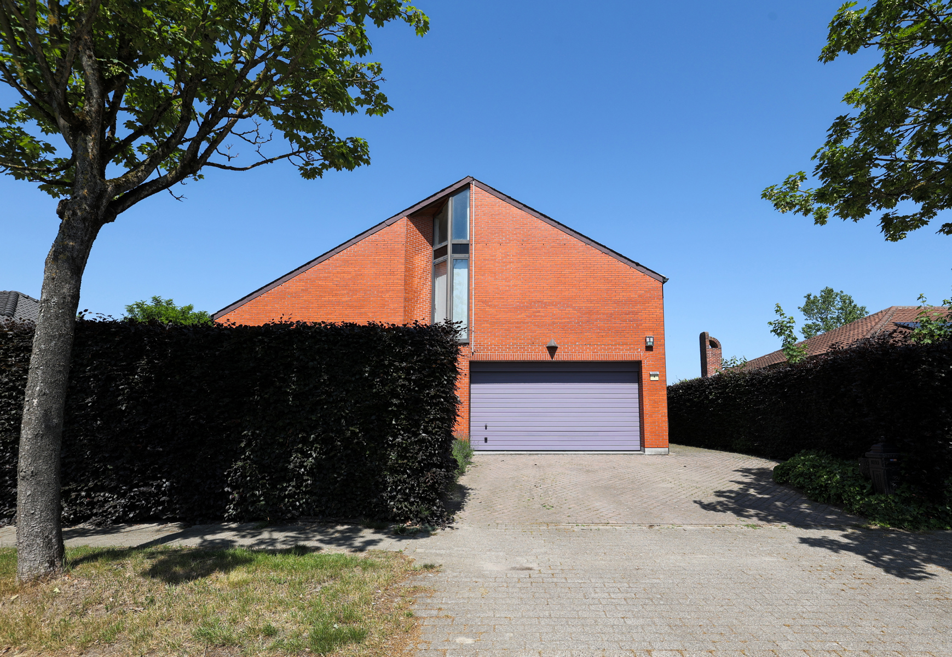
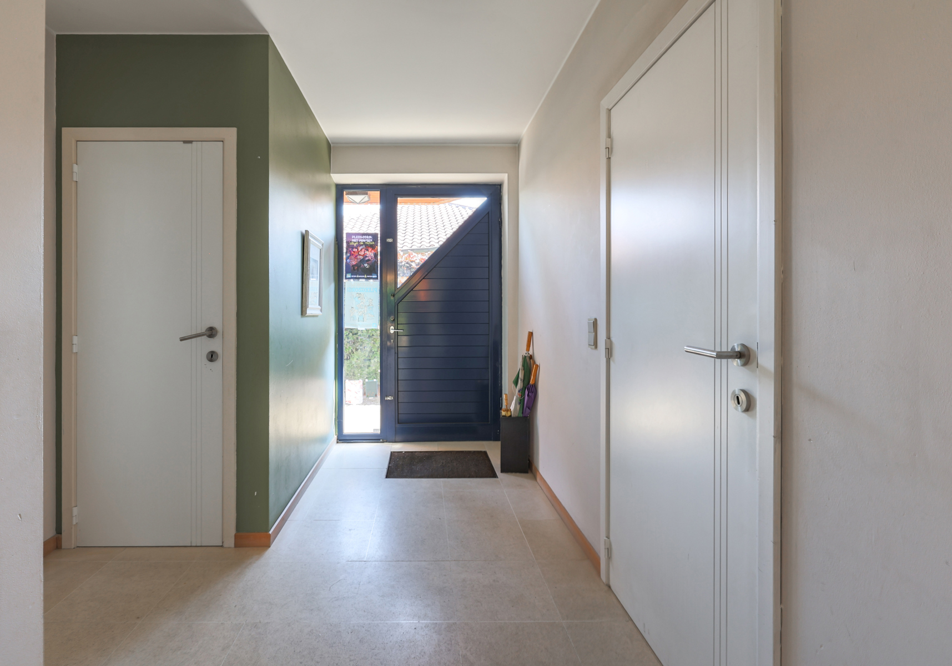
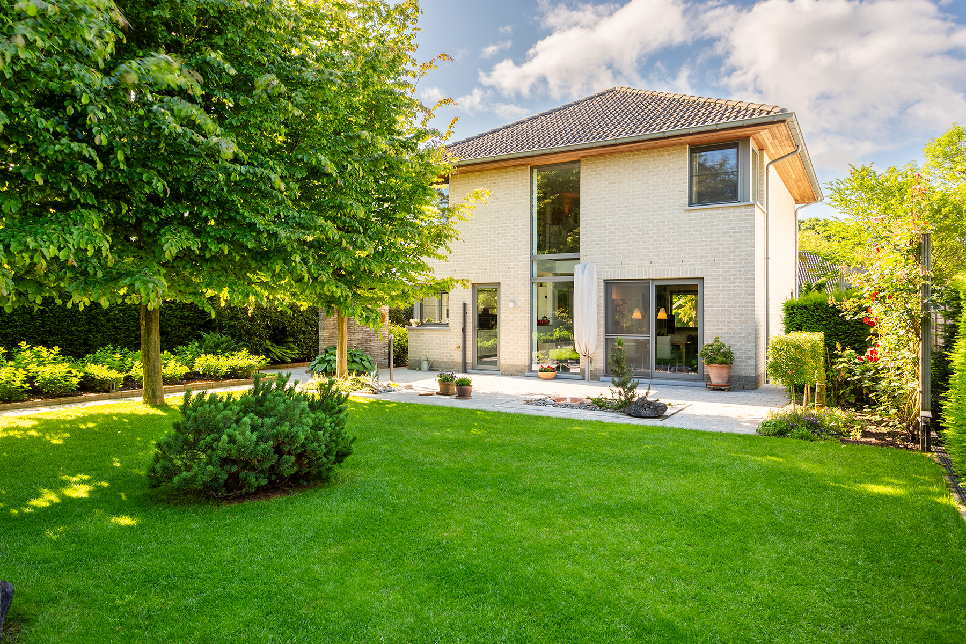
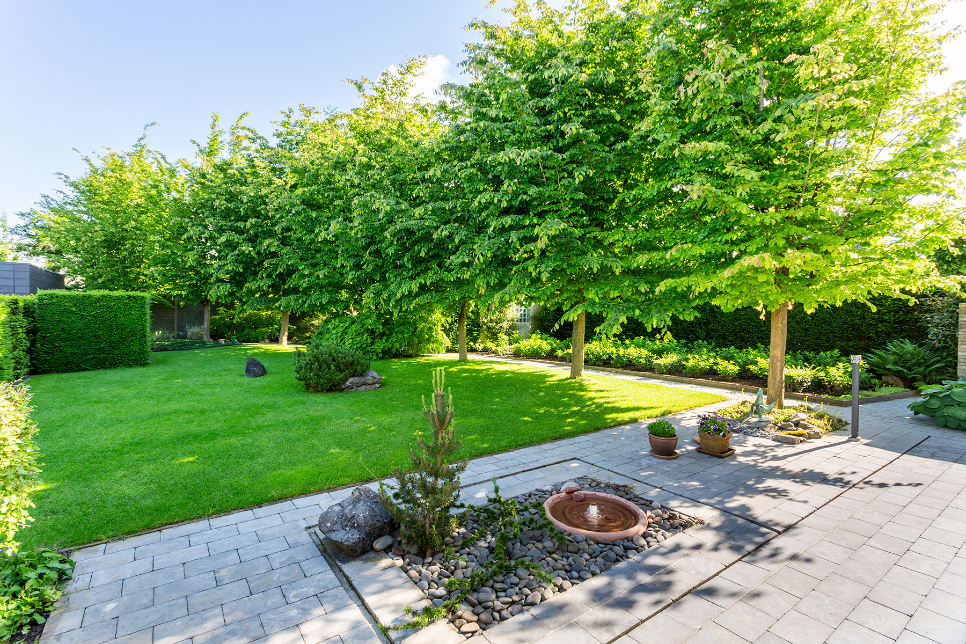
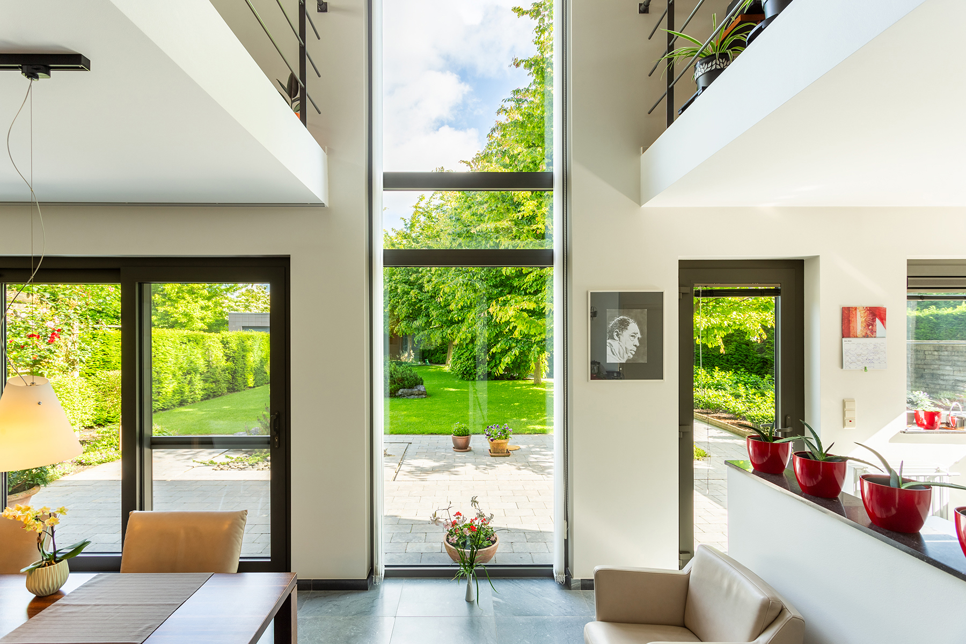
This stylish home, built in 2018, combines contemporary finishes with plenty of natural light, a practical layout and excellent living comfort. Situated on a 347 m² plot, the property benefits from a sunny garden and a separate garage box.The spacious living area can be accessed via the entrance hall, which features a cloakroom and a guest toilet. The large windows provide plenty of natural light and offer pleasant views of the garden. The lounge flows seamlessly into the dining area and fully equipped open-plan kitchen. With its sleek finishes, practical workspace and cosy breakfast bar, the kitchen forms the heart of the home. A separate utility room provides additional storage space.Upstairs, there are three bedrooms, all featuring parquet flooring. The spacious bathroom is equipped with a bathtub, a walk-in shower and a double washbasin. A separate toilet and a large storage room complete this floor.Outside, the terrace and sunny garden invite you to relax and enjoy the outdoors. The property also offers numerous advantages in terms of energy efficiency.An ideal home for anyone looking for modern, comfortable living in a prime location in Hove.Contact us to arrange a viewing!
Don't be too late!
Do you have questions or would like to schedule a visit?

ReantHazeschransstraat 41, 2650 Edegem
€799,000
Mortselsesteenweg 882540 Hove
Financial
- Cadastral income
- 1.319 €
- Cadastral info
- 0291/00F000
- Availability
- From deed
Building
- Type of property
- House
- Subtype
- House
- Surface
- 160 m²
See all featuresShow fewer features
- Type of roof
- Flat roof
- Type of buildings
- Semi-open
- Construction year
- 2018
- Orientation rear facade
- Southeast
- Number of garages
- 1
- Outdoor parking spaces
- 1
Terrain
- Plot size
- 347 m²
- Most recent urban destination
- Residential area
Location
- Distance to public transport
- 47 m
- Distance to school
- 155 m
- Distance to shops
- 2.189 m
Layout
- Number of bedrooms
- 3
- Number of bathrooms
- 1
- Type of kitchen
- Partially installed
See all featuresShow fewer features
- Number of toilets
- 2
Comfort
- Gas connection
- Yes
- Water connection
- Yes
- Telephone
- Yes
Energy
- EPC score (kWh/(m² years))
- 19
- EPC label
- A
- E-level
- 11
See all featuresShow fewer features
- Type of glazing
- Double glazing
- Window profiles
- Aluminium
- Electricity inspection certificate
- Yes, compliant
- Type of heating
- Heat pump
- Heating source
- Renewable energy
Urban planning
- Cadastral plan
- Yes
- Summons
- No judicial remedial or administrative measure imposed
- Building permit
- Yes
See all featuresShow fewer features
- Subdivision permit
- No
- Pre-emption right
- No
- G-score (building score)
- A (no flood modeled)
- P-score (parcel score)
- A (no flood modeled)
- Riparian zone
- No
- Flood-prone
- No
Location
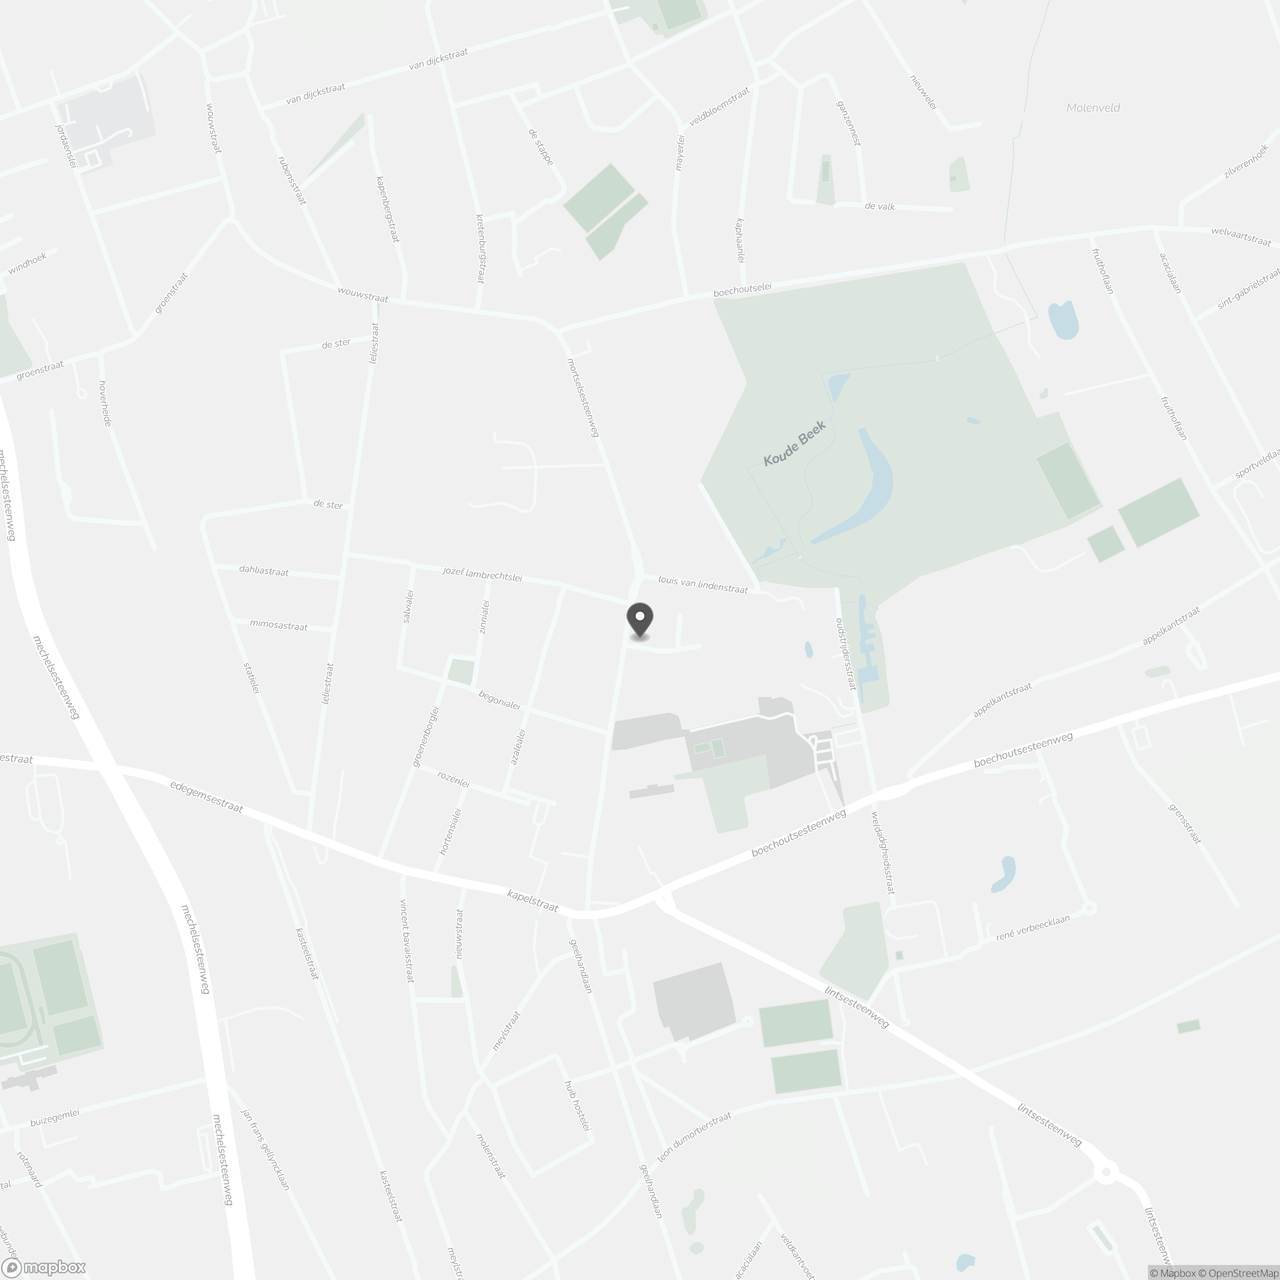
Mortselsesteenweg 88, 2540 Hove
Show route