Duplex for sale in Hove with 2 bedrooms
Duplex| Apartment
2540 Hove
- 139 m² living
- 2 bedrooms
- 2 bathrooms
- Parking
- Terrace
Description
Hove Veld ∣ Stunning duplex with sun terrace + P
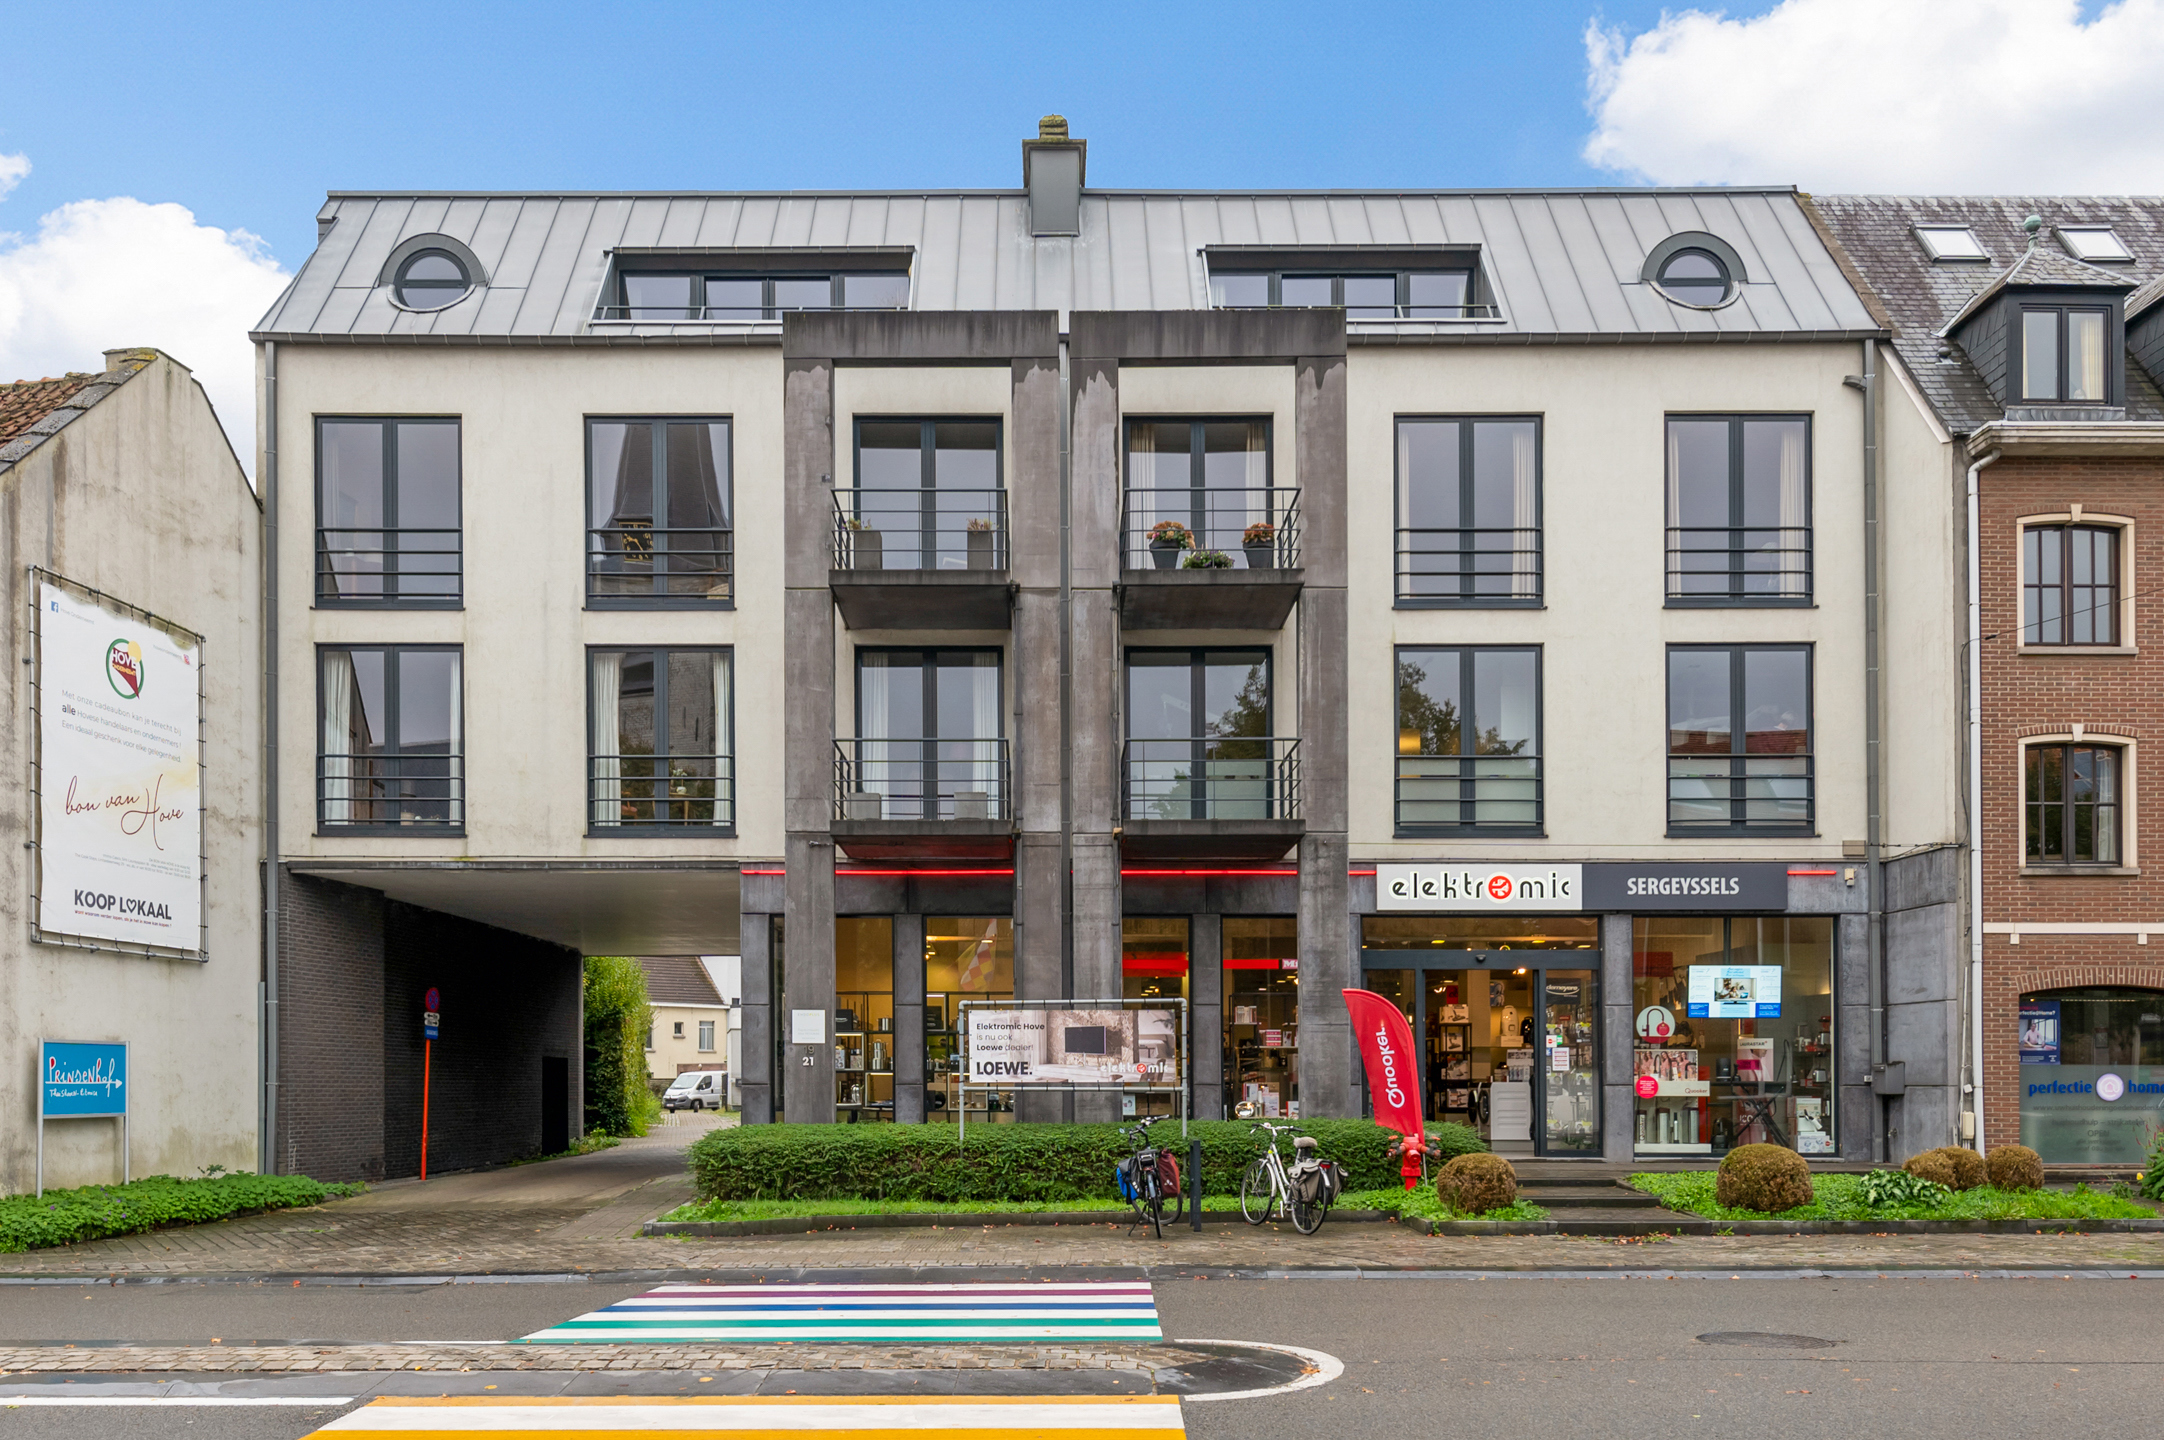
HOVE - Parkresidentie Hove Veld: Superb duplex of approx. 140m² with a beautiful south-facing terrace and parking space. EPC rating: B.
This beautiful, excellently maintained villa-style flat is situated in the unique Parkdomein Hove Veld; a peaceful, green oasis near the centre of Hove, the station, shops and schools.
DESCRIPTION:
3rd Floor:
You enter the flat through a security door.
Entrance hall with guest toilet and fitted cupboards.
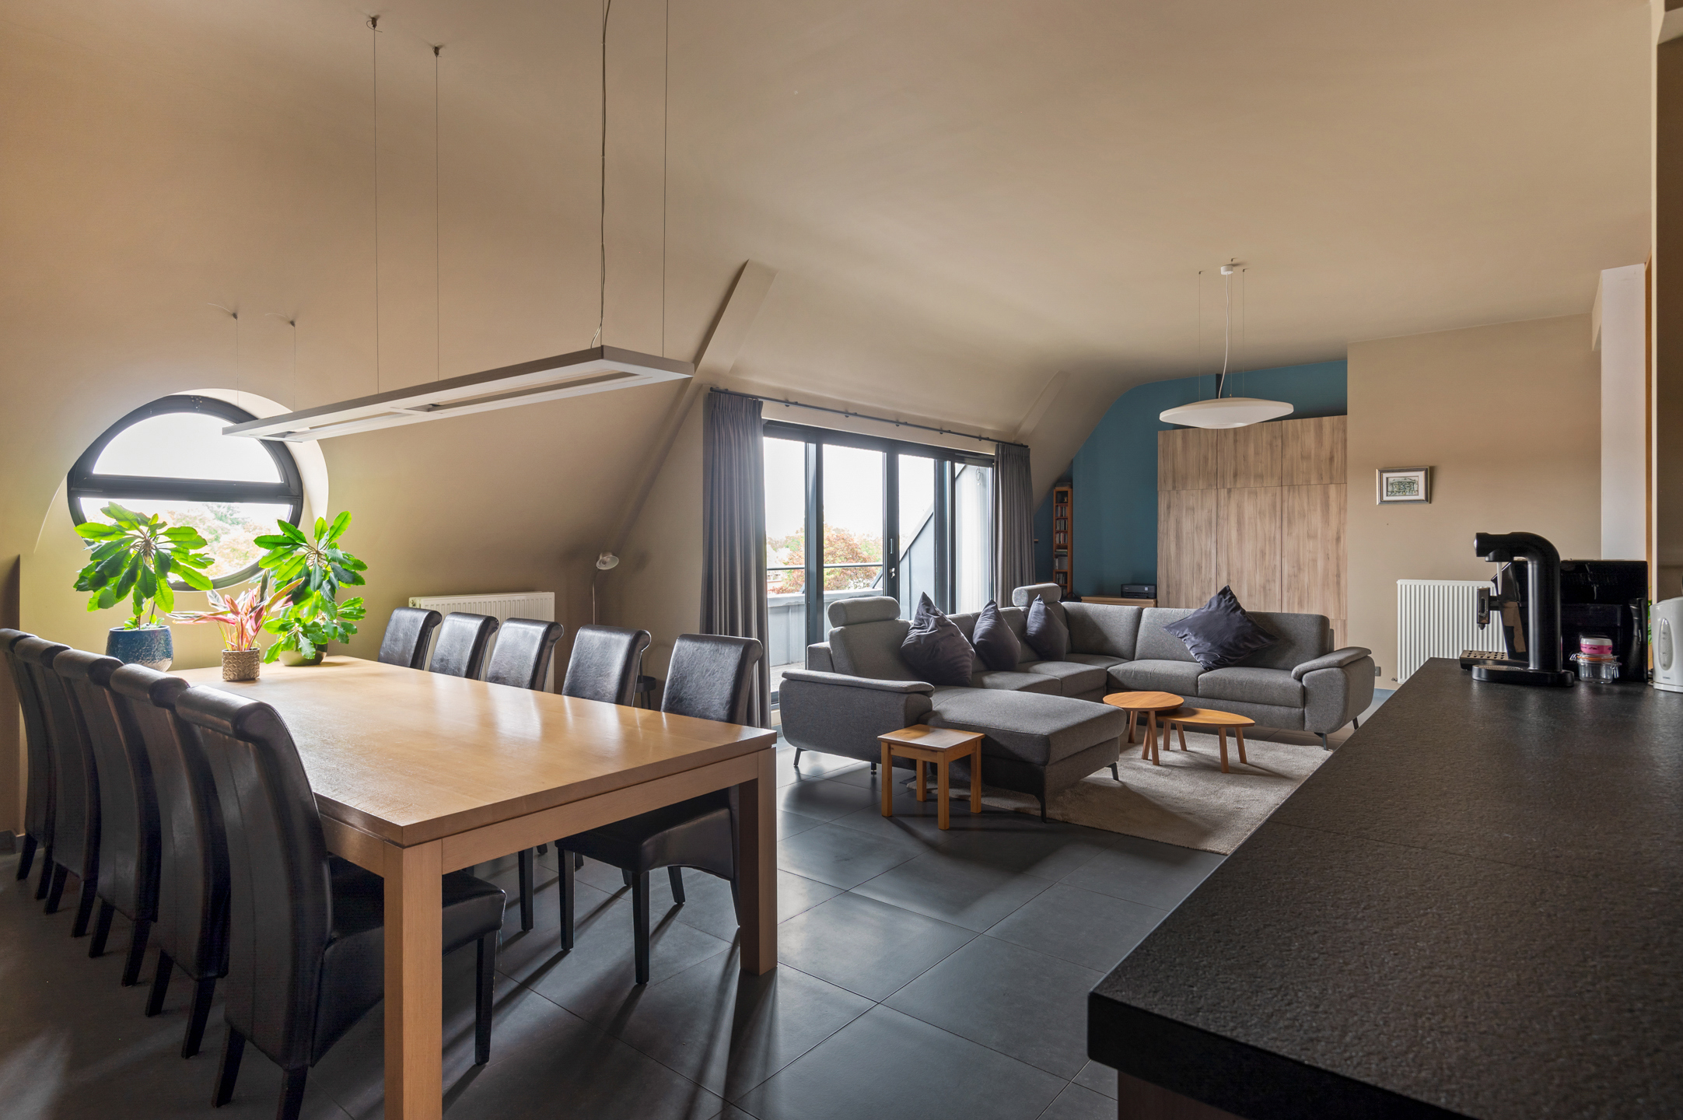
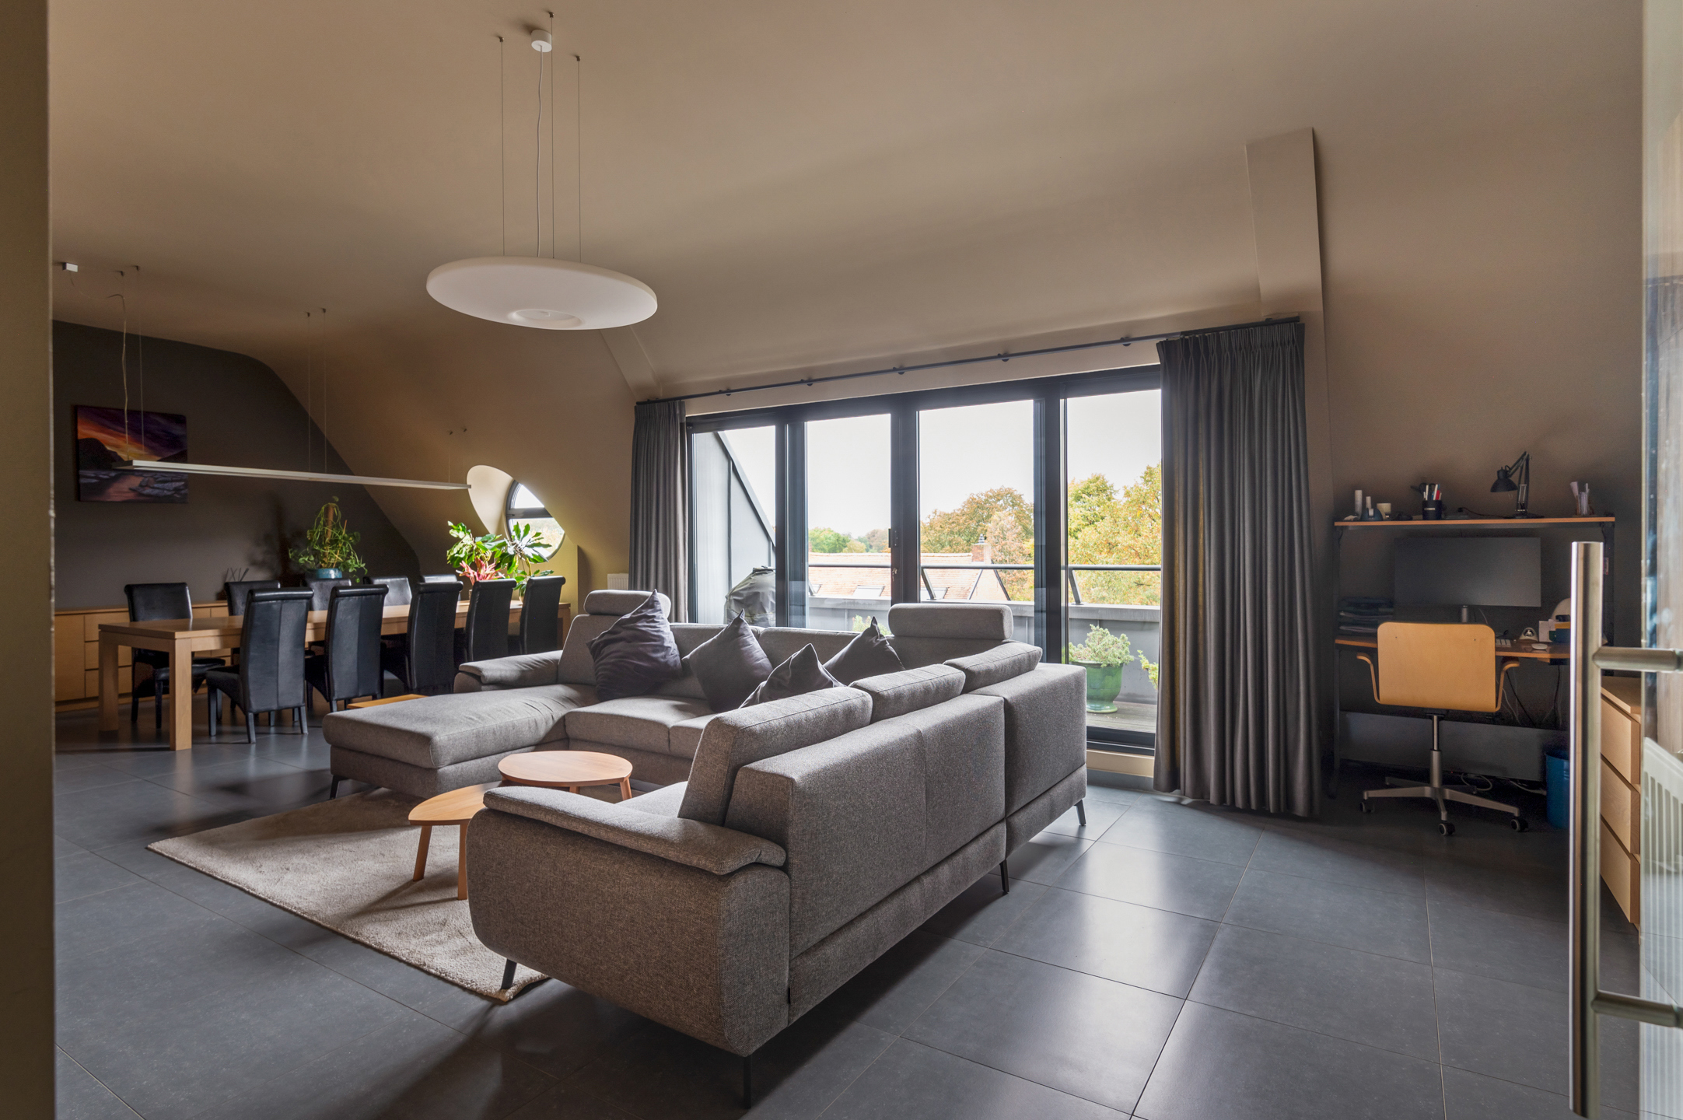
Light-filled living and dining room with parquet flooring and a wall of fitted cupboards.
Sliding windows provide access to the beautiful south-facing terrace with a sun awning and storage cupboards.
Here you can relax in peace and quiet whilst enjoying the beautiful, green view of the park.
Attractive kitchen-diner with granite worktop, fitted cupboards and all appliances.
Spacious bedroom 1 with parquet flooring and fitted cupboards.
Adjoining bathroom 1 fitted with a shower, washbasin unit, toilet and fitted cupboards.
4th Floor:
Multipurpose, open-plan space, currently furnished as an office.
Bedroom 2 with fitted wardrobes.
Bathroom 2 with shower, washbasin unit and toilet.
Very large utility room with connections for a washing machine and tumble dryer, and a Viessmann central heating boiler.
Second, very spacious storage room.
Indoor parking space no. 4 on level -1.
SPECIAL FEATURES:
* Beautiful south-facing terrace with a unique view of the park
* Alarm system
* Air conditioning
* Bicycle storage
* Video intercom
* Electricity certificate in order
* New Viessmann central heating boiler
Don't be too late!
Do you have questions or would like to schedule a visit?

€545,000
Boechoutsesteenweg 1342540 Hove
Financial
- Cadastral income
- 912 €
- Cadastral info
- 0195/02L003
- Availability
- From deed
Building
- Type of property
- Apartment
- Surface
- 139 m²
- State building
- Good
See all featuresShow fewer features
- Type of buildings
- Semi-open
- Construction year
- 2001
- Orientation rear facade
- South
- Floor
- 3
- Number of parking spaces
- 1
- Outdoor parking spaces
- 1
Terrain
- Most recent urban destination
- Residential area
Layout
- Number of bedrooms
- 2
- Number of bathrooms
- 2
- Type of kitchen
- Fully finished kitchen
See all featuresShow fewer features
- Number of toilets
- 3
- Terrace
- Yes
- Terrace surface
- 16 m²
Comfort
- Lift
- Yes
Energy
- EPC score (kWh/(m² years))
- 130
- EPC label
- B
- Unique code EPC
- 3.990.806
See all featuresShow fewer features
- Type of glazing
- Double glazing
- Electricity inspection certificate
- Yes, compliant
- Type of heating
- Gas
- Heating source
- Gas
Urban planning
- Cadastral plan
- Yes
- Summons
- No judicial remedial or administrative measure imposed
- Building permit
- Yes
See all featuresShow fewer features
- Subdivision permit
- No
- Pre-emption right
- No
- G-score (building score)
- A (no flood modeled)
- P-score (parcel score)
- A (no flood modeled)
- Administrative measures in the measures register
- No
Location
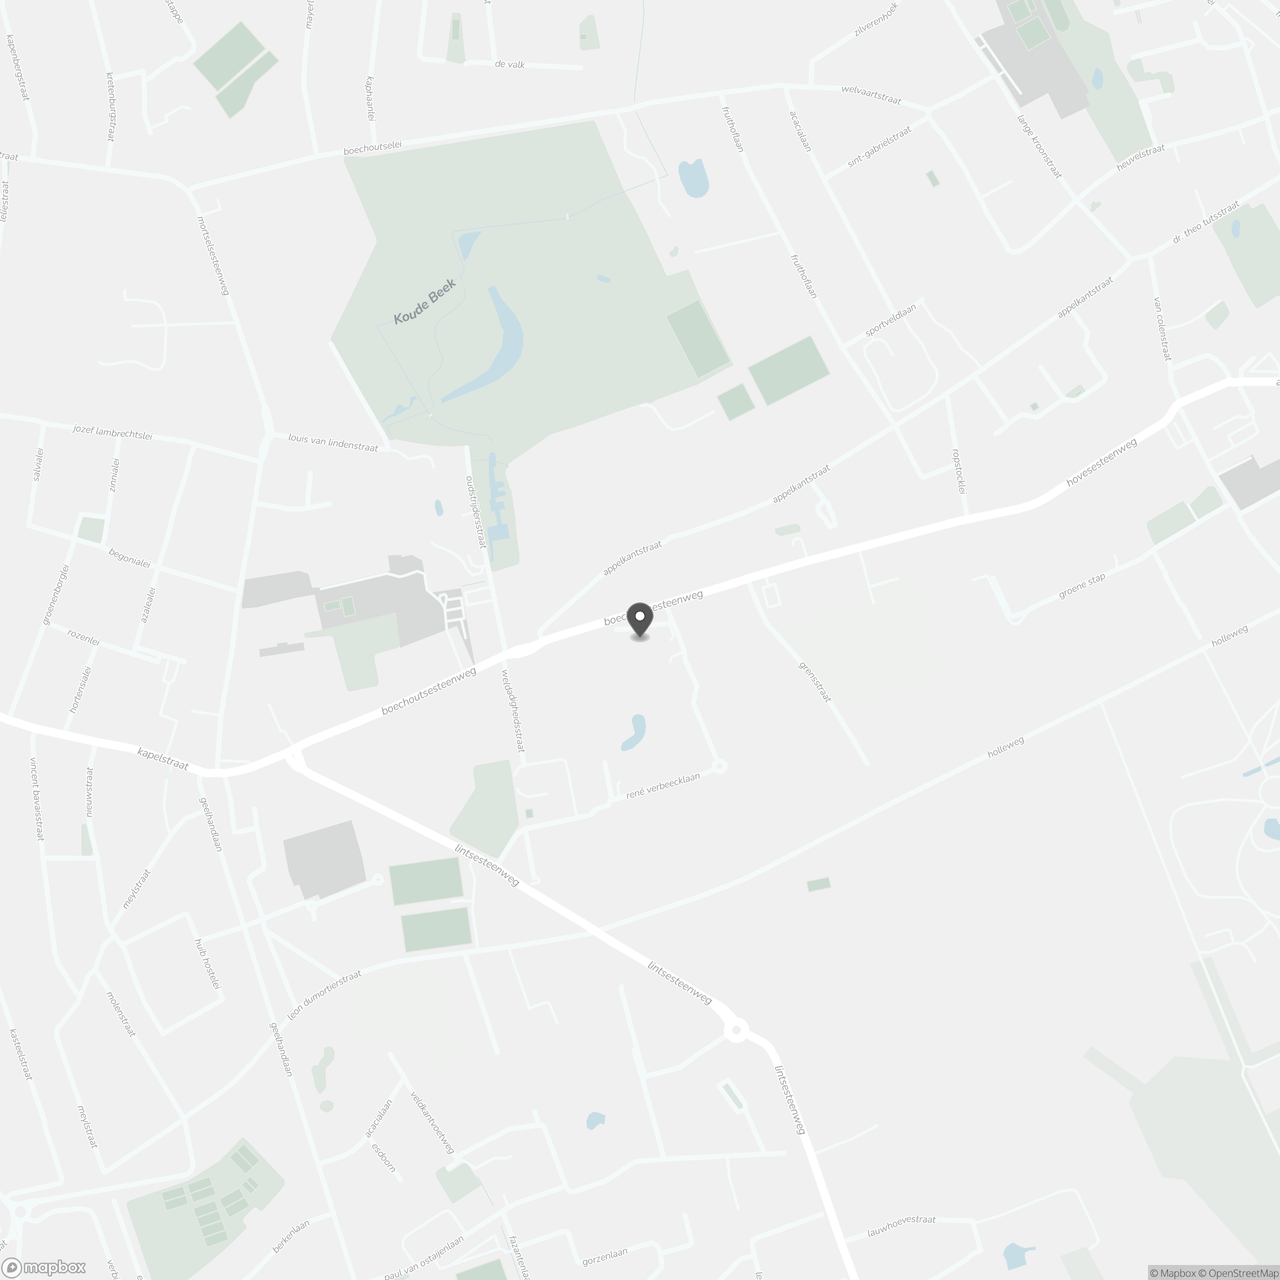
Boechoutsesteenweg 134, 2540 Hove
Show route