- 162 m² living
- 186 m² plot
- 3 bedrooms
- 1 bathroom
- Parking
- Garden
- Terrace
Description
Bel-étage
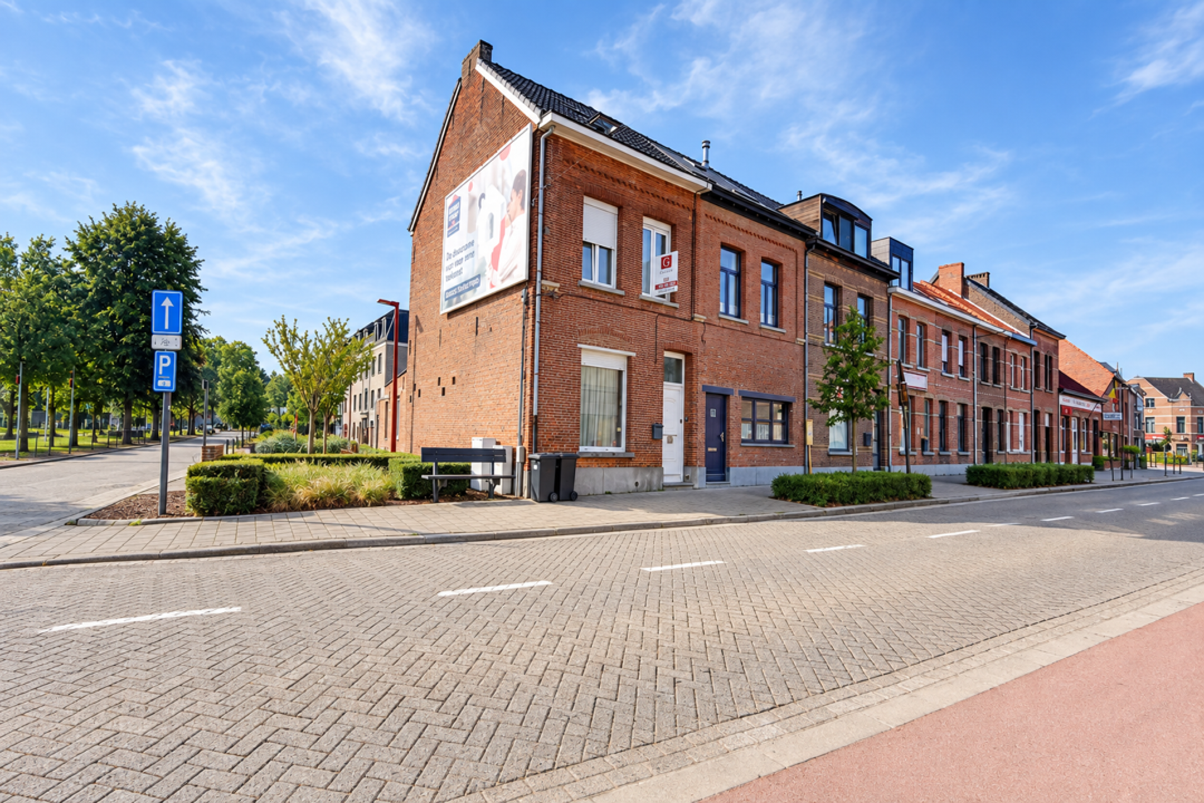
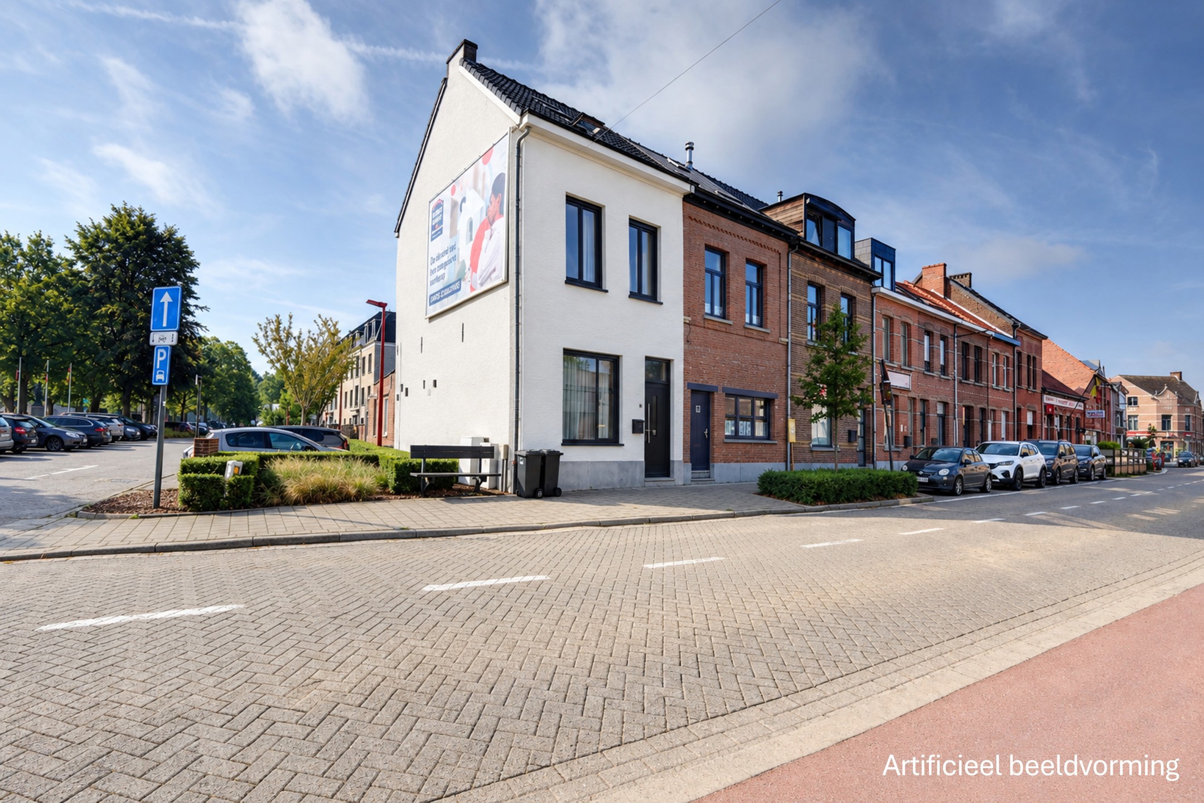
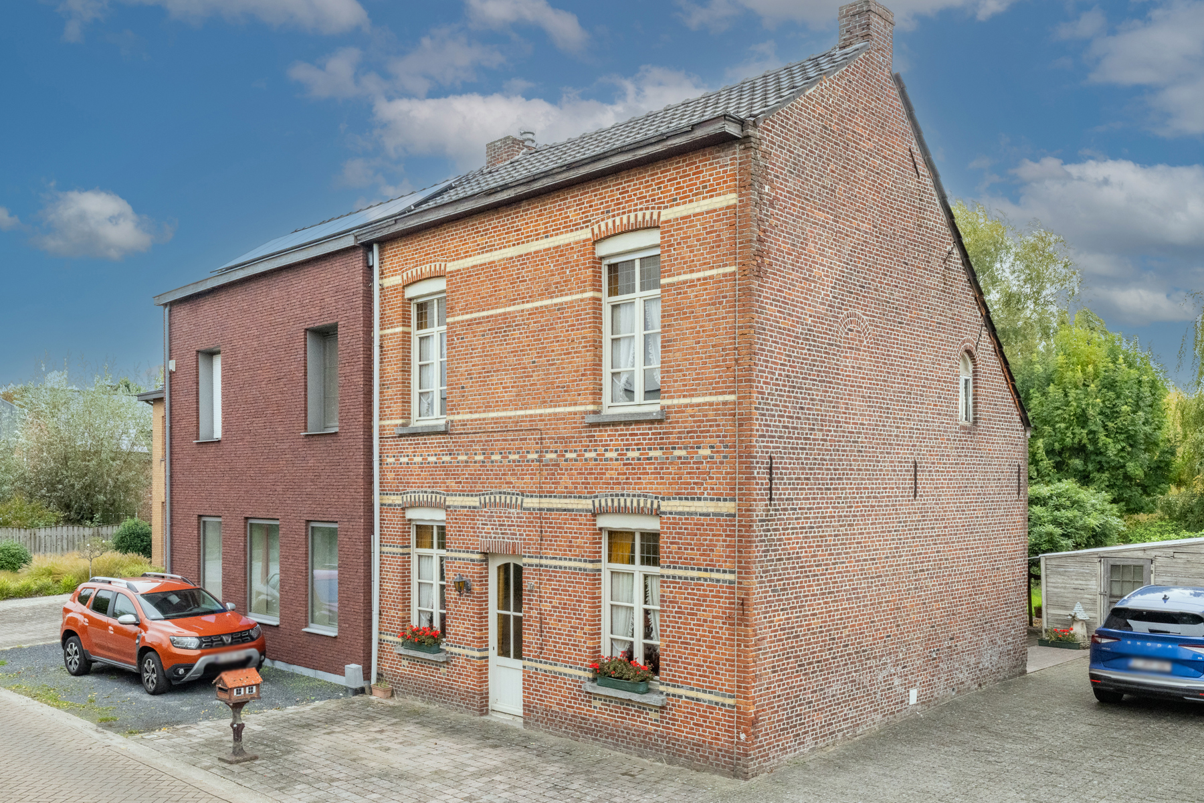
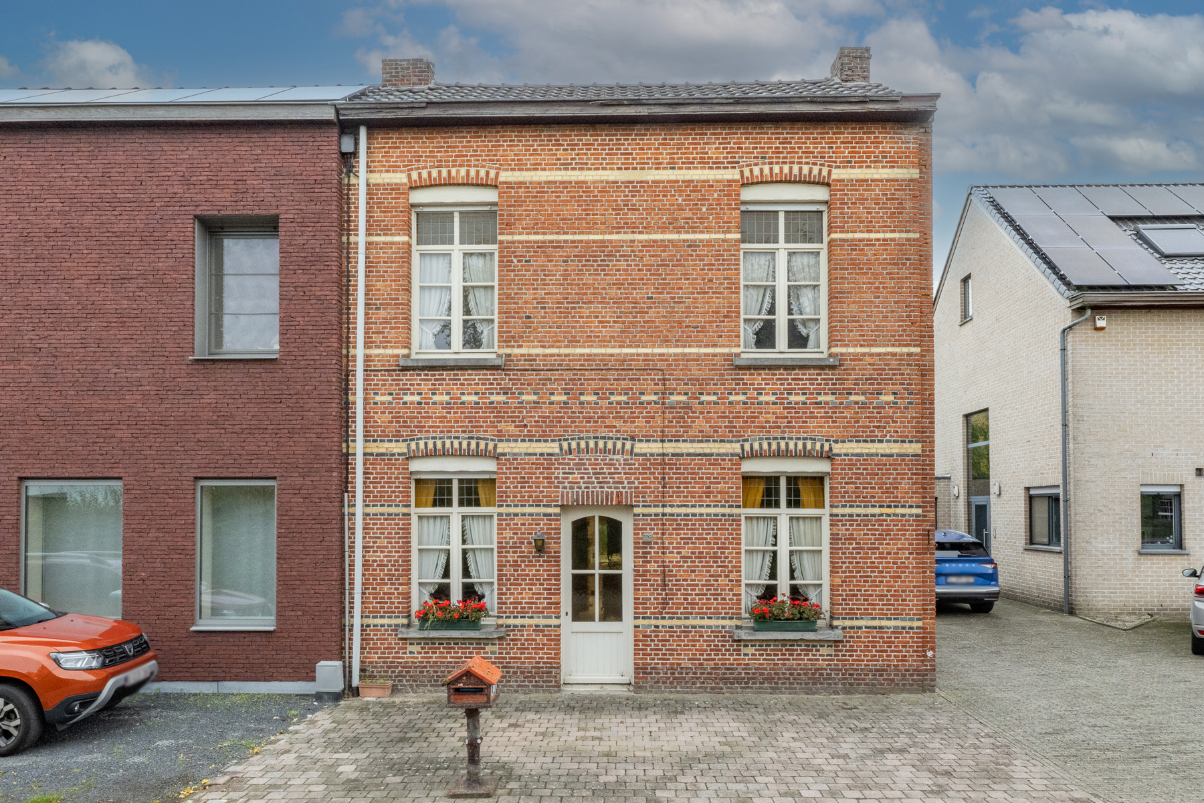
Are you looking for a spacious family home with plenty of potential? Thanks to its facade width of over 6 meters, this home offers a surprisingly spacious feel and a practical layout.
Upon entering the home , you’ll find yourself in a rustic entryway that provides access to an office/storage area, the garage, and a separate laundry room.
On the first floor is the light-filled living area, which opens onto the kitchen. The large windows provide a pleasant amount of natural light. Adjacent to this is a cozy terrace—the ideal spot to start your day with a cup of coffee.
The second floor features three full-sized bedrooms and a bathroom in need of some updating, giving you the opportunity to renovate it entirely to your own taste.
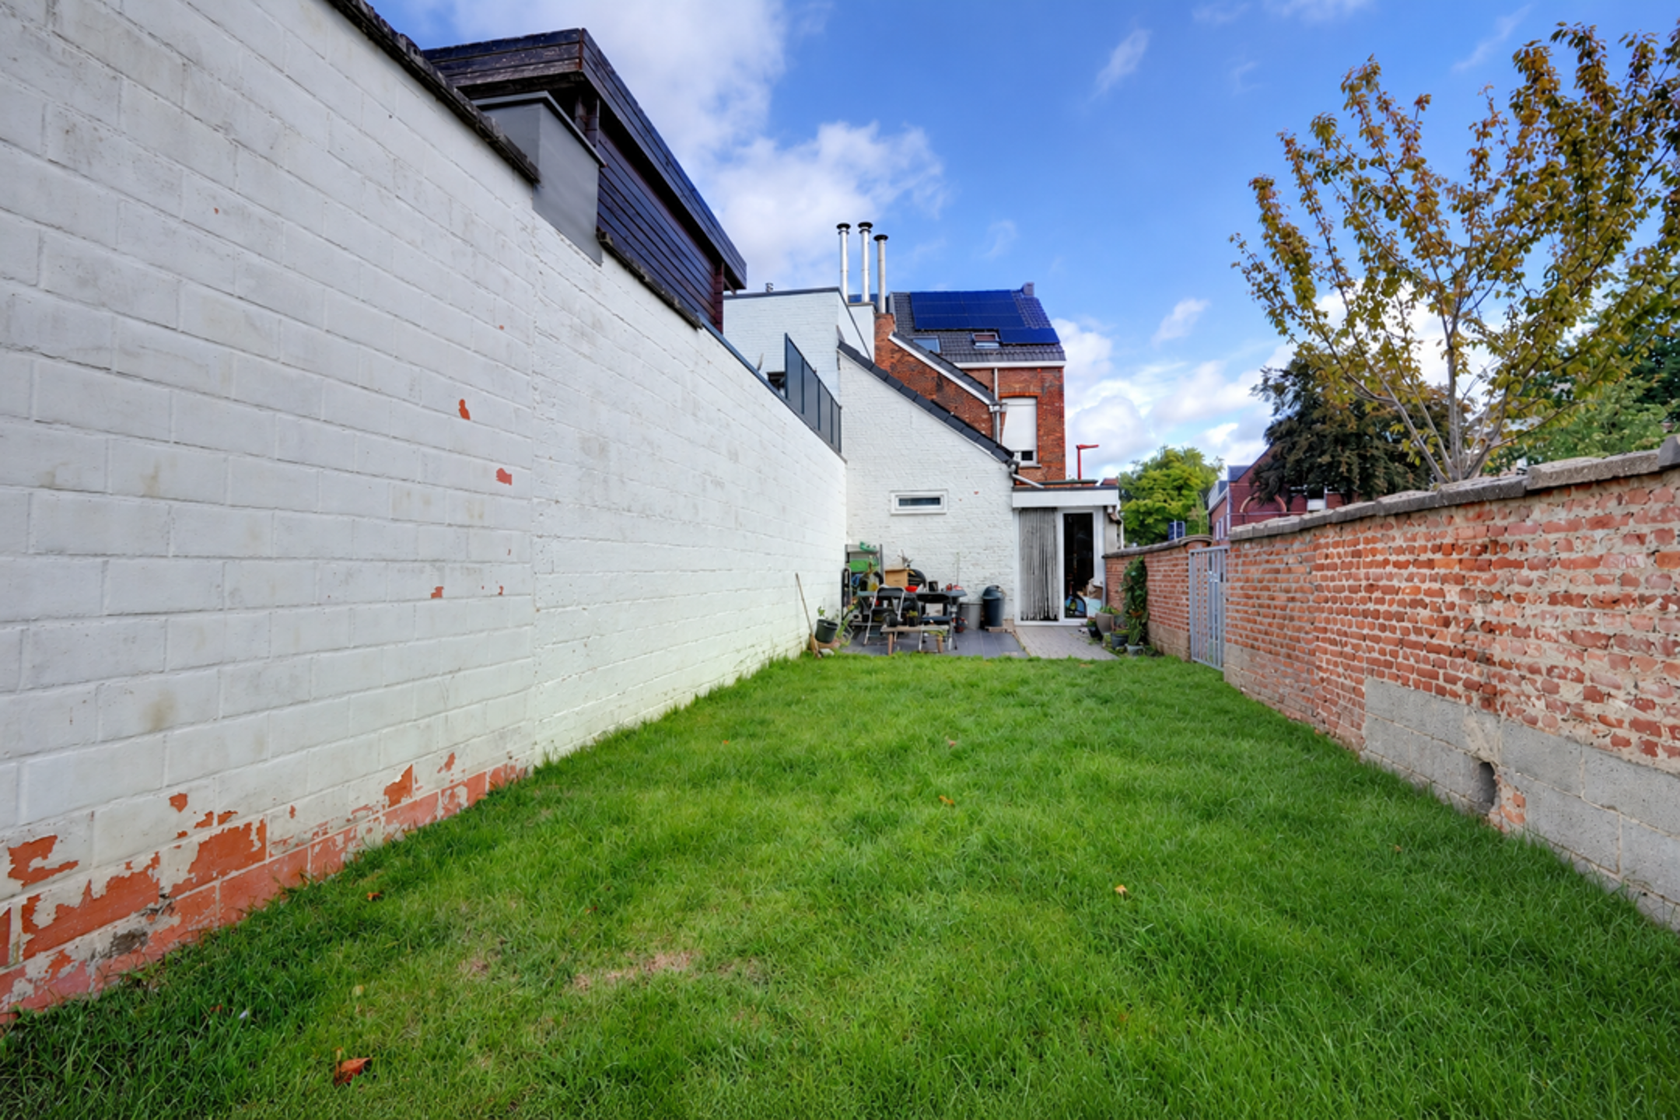
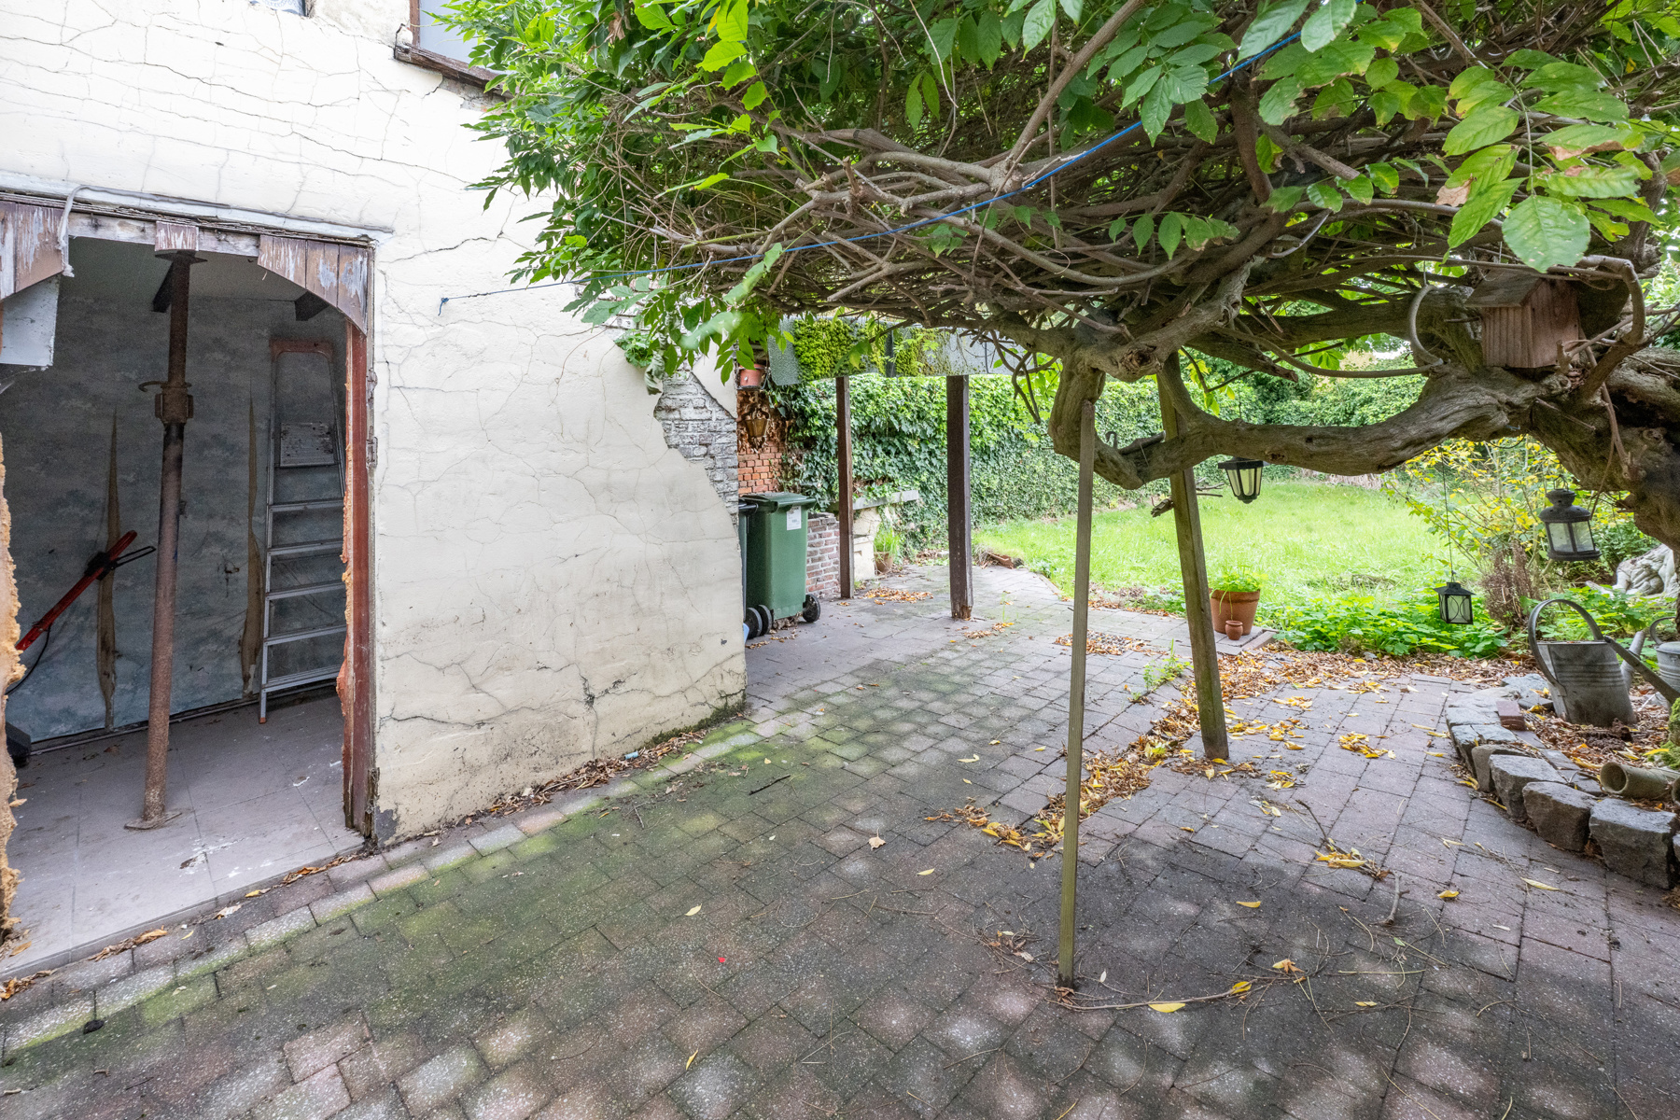
Finally ,the home features a lovely garden where you can enjoy the outdoors in peace and quiet.
The home has an EPC rating of D, meaning there isno obligation to renovate. However, the roof still needs to be insulated, which offers a great opportunity to further optimize the home’s energy efficiency.
An ideal home for anyone looking for space, a quiet and child-friendly location, and the opportunity to modernize the home step by step according to their own preferences.
Don't be too late!
Do you have questions or would like to schedule a visit?

€382,000
Eikhof 102547 Lint
Financial
- Cadastral income
- 887 €
- Cadastral info
- 0064/00R000
- Availability
- From deed
Building
- Type of property
- House
- Subtype
- House
- Surface
- 162 m²
See all featuresShow fewer features
- Constructed area
- 54 m²
- Type of roof
- Flat roof
- Type of buildings
- Closed
- Façade width street side
- 6,1 m
- Construction year
- 1971
- Orientation rear facade
- Northeast
- Number of floors
- 2
- Number of garages
- 1
- Outdoor parking
- Yes
- Outdoor parking spaces
- 1
Terrain
- Plot size
- 186 m²
- Most recent urban destination
- Residential area
- Surface garden
- 63 m²
See all featuresShow fewer features
- Plot width
- 6,1 m
- Plot depth
- 30 m
Layout
- Number of bedrooms
- 3
- Surface bedrooms
- 14,5 m²; 12,5 m²; 8,7 m²
- Number of bathrooms
- 1
See all featuresShow fewer features
- Surface kitchen
- 7,5 m²
- Type of kitchen
- Partially installed
- Living room surface
- 33,5 m²
- Number of toilets
- 2
- Surface office
- 7 m²
- Laundry room surface
- 6 m²
- Terrace
- Yes
- Terrace surface
- 16,5 m²
Comfort
- Gas connection
- Yes
- Water connection
- Yes
- Telephone
- Yes
Energy
- EPC score (kWh/(m² years))
- 325
- EPC label
- D
- Unique code EPC
- 202607060003911014-RES-1
See all featuresShow fewer features
- Type of glazing
- Double glazing
- Window profiles
- PVC
- Type of heating
- Gas
- Heating source
- Gas
Urban planning
- Cadastral plan
- Yes
- Subdivision permit
- Not applicable
- Pre-emption right
- Yes
See all featuresShow fewer features
- G-score (building score)
- A (no flood modeled)
- P-score (parcel score)
- A (no flood modeled)
- Riparian zone
- No
- Flood-prone
- No
Location
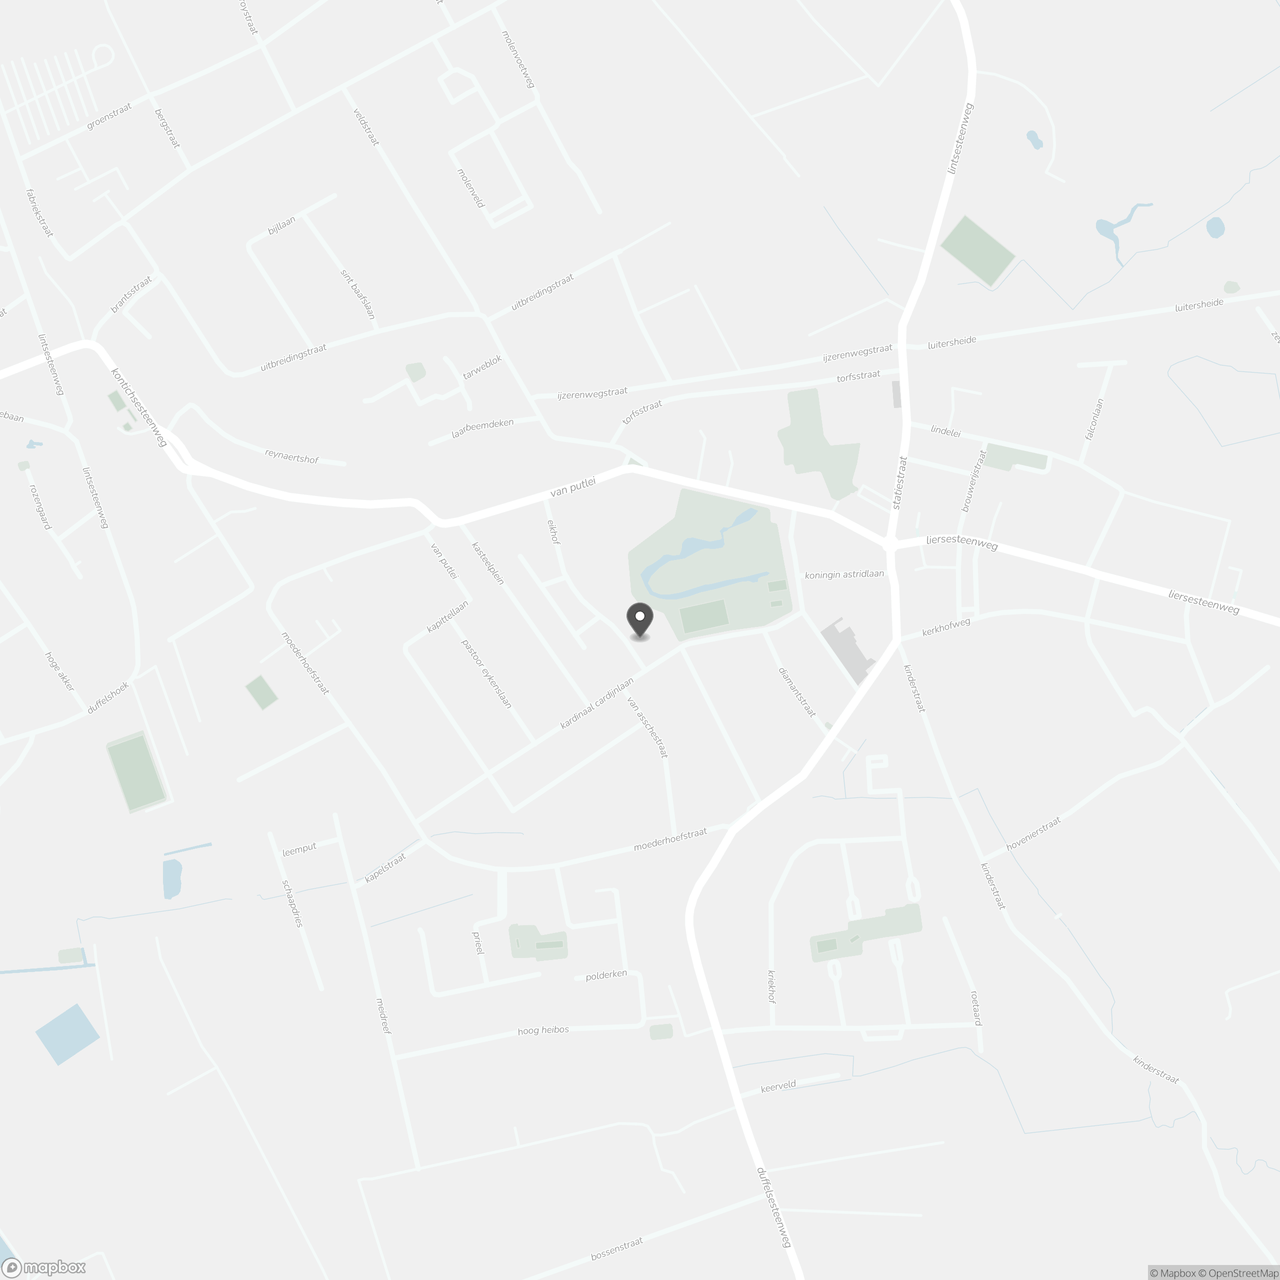
Eikhof 10, 2547 Lint
Show route