Scoop: Apartment for sale in Kontich with 3 bedrooms
Description
Apartment
Located in a cul-de-sac, just a stones throw from the centre of Kontich, public transport and local shops, this apartment in need of modernisation is situated on the second floor (no lift) of a well-maintained building. The monthly service charges amount to 90 and include an advance payment for water, the building insurance contribution, common-area lighting, maintenance of the communal areas and gardens, and property management fees.
The apartments interior would benefit from modernisation, and the electrical installation does not comply with the Belgian General Regulations on Electrical Installations (AREI). On the other hand, the front and side windows are already fitted with high-performance glazing, aluminium frames and roller shutters dating from 2019. The rear windows feature double glazing. The roof is insulated in line with the requirements set for 2050, and heating is provided by an energy-efficient condensing boiler. In addition, the front terraces and railings have recently been renovated.
Layout:
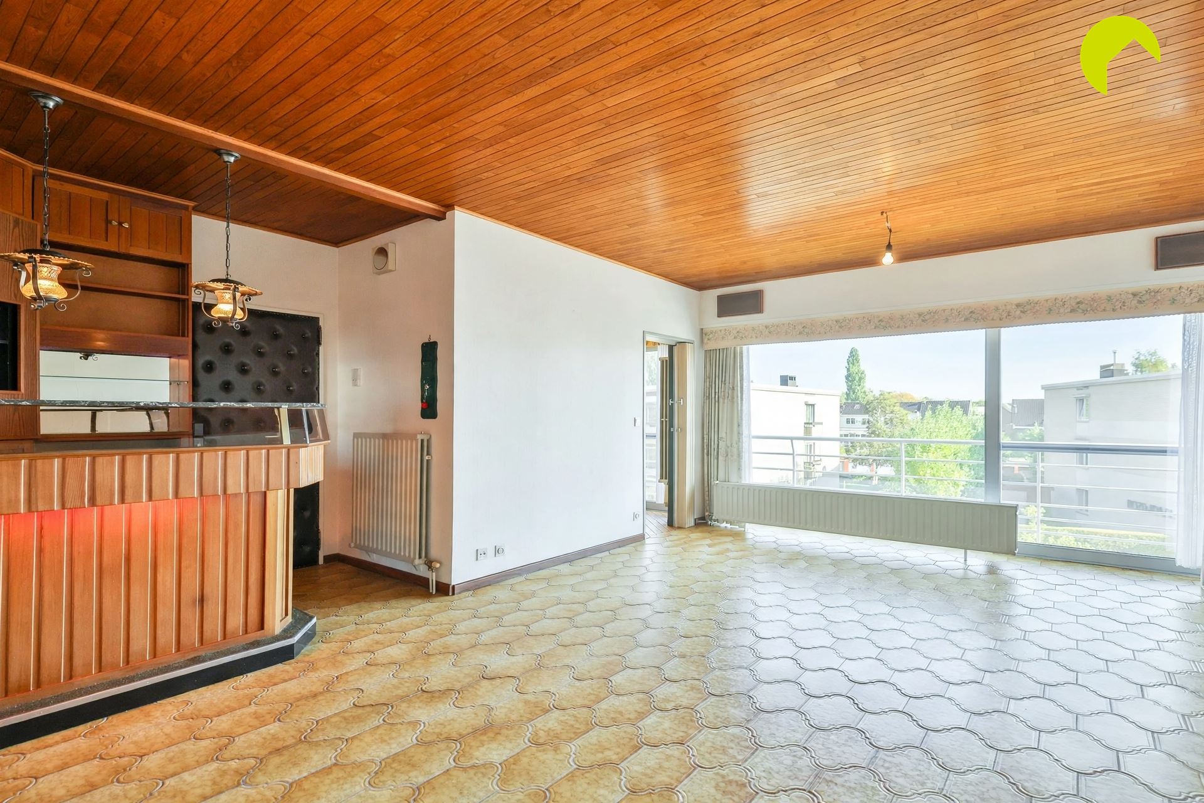
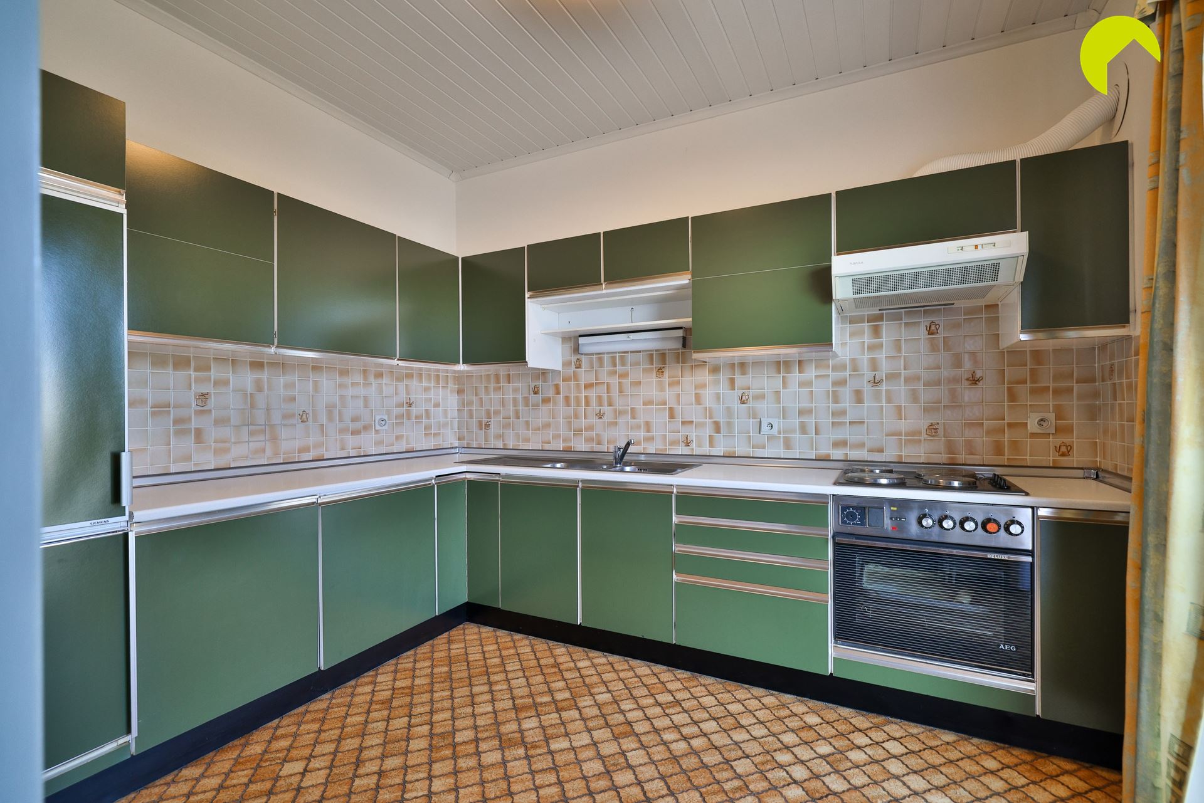
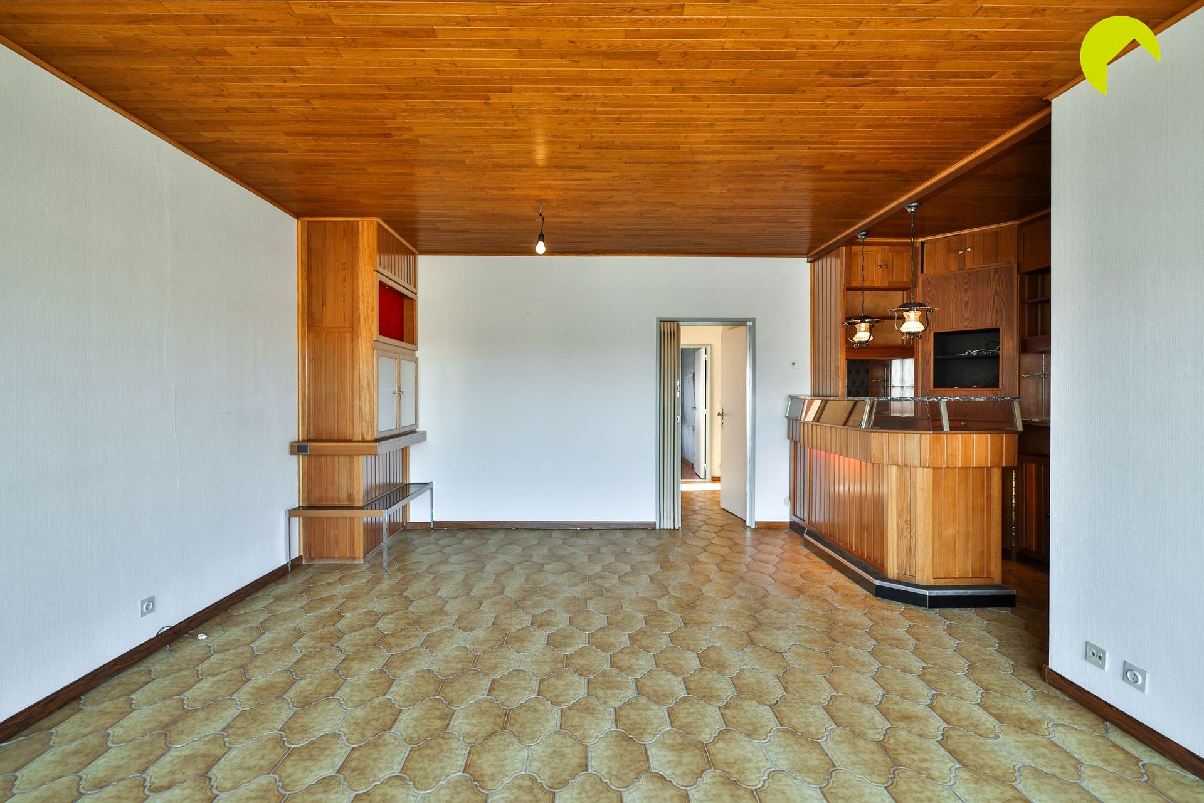
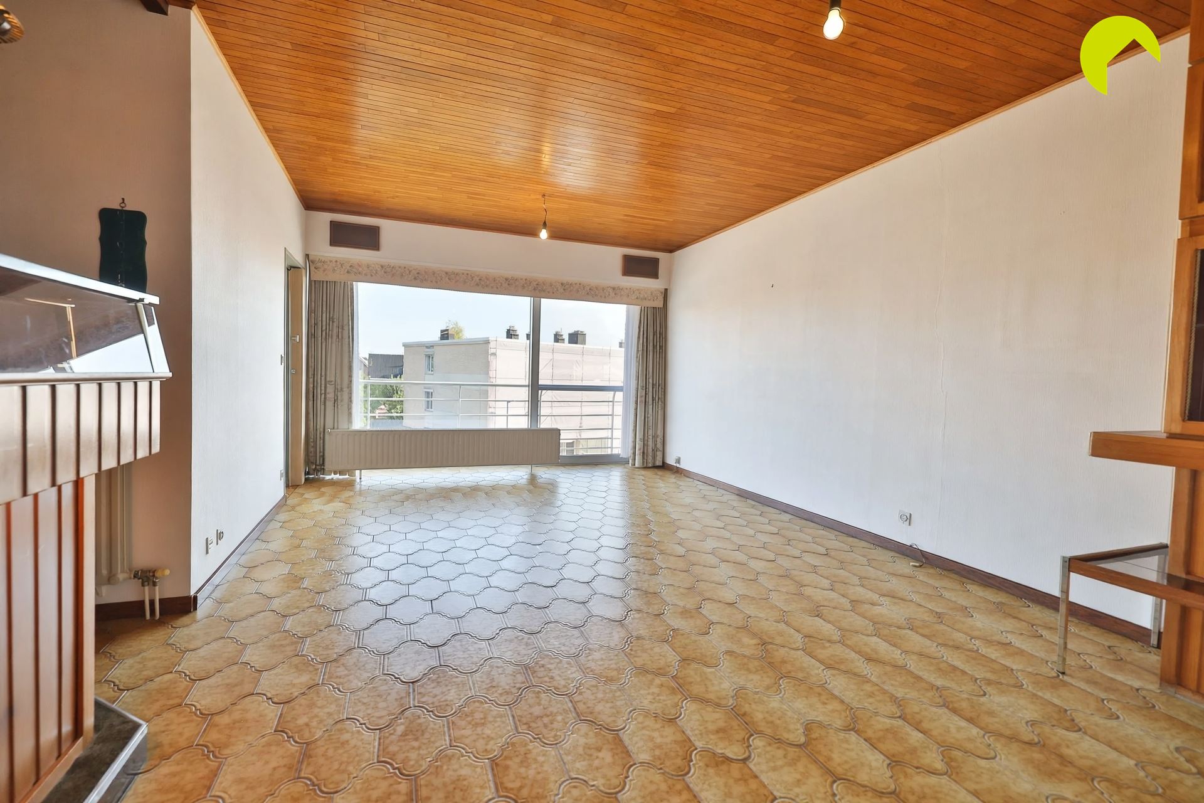
You enter the apartment directly into the living room, measuring 27 m², with tiled flooring and an authentic 1970s bar. Adjacent to the living room is a perfectly maintained Bulthaup kitchen from the 1970s, featuring ample cupboard space, a double sink, oven, electric hob, extractor hood and fridge-freezer.
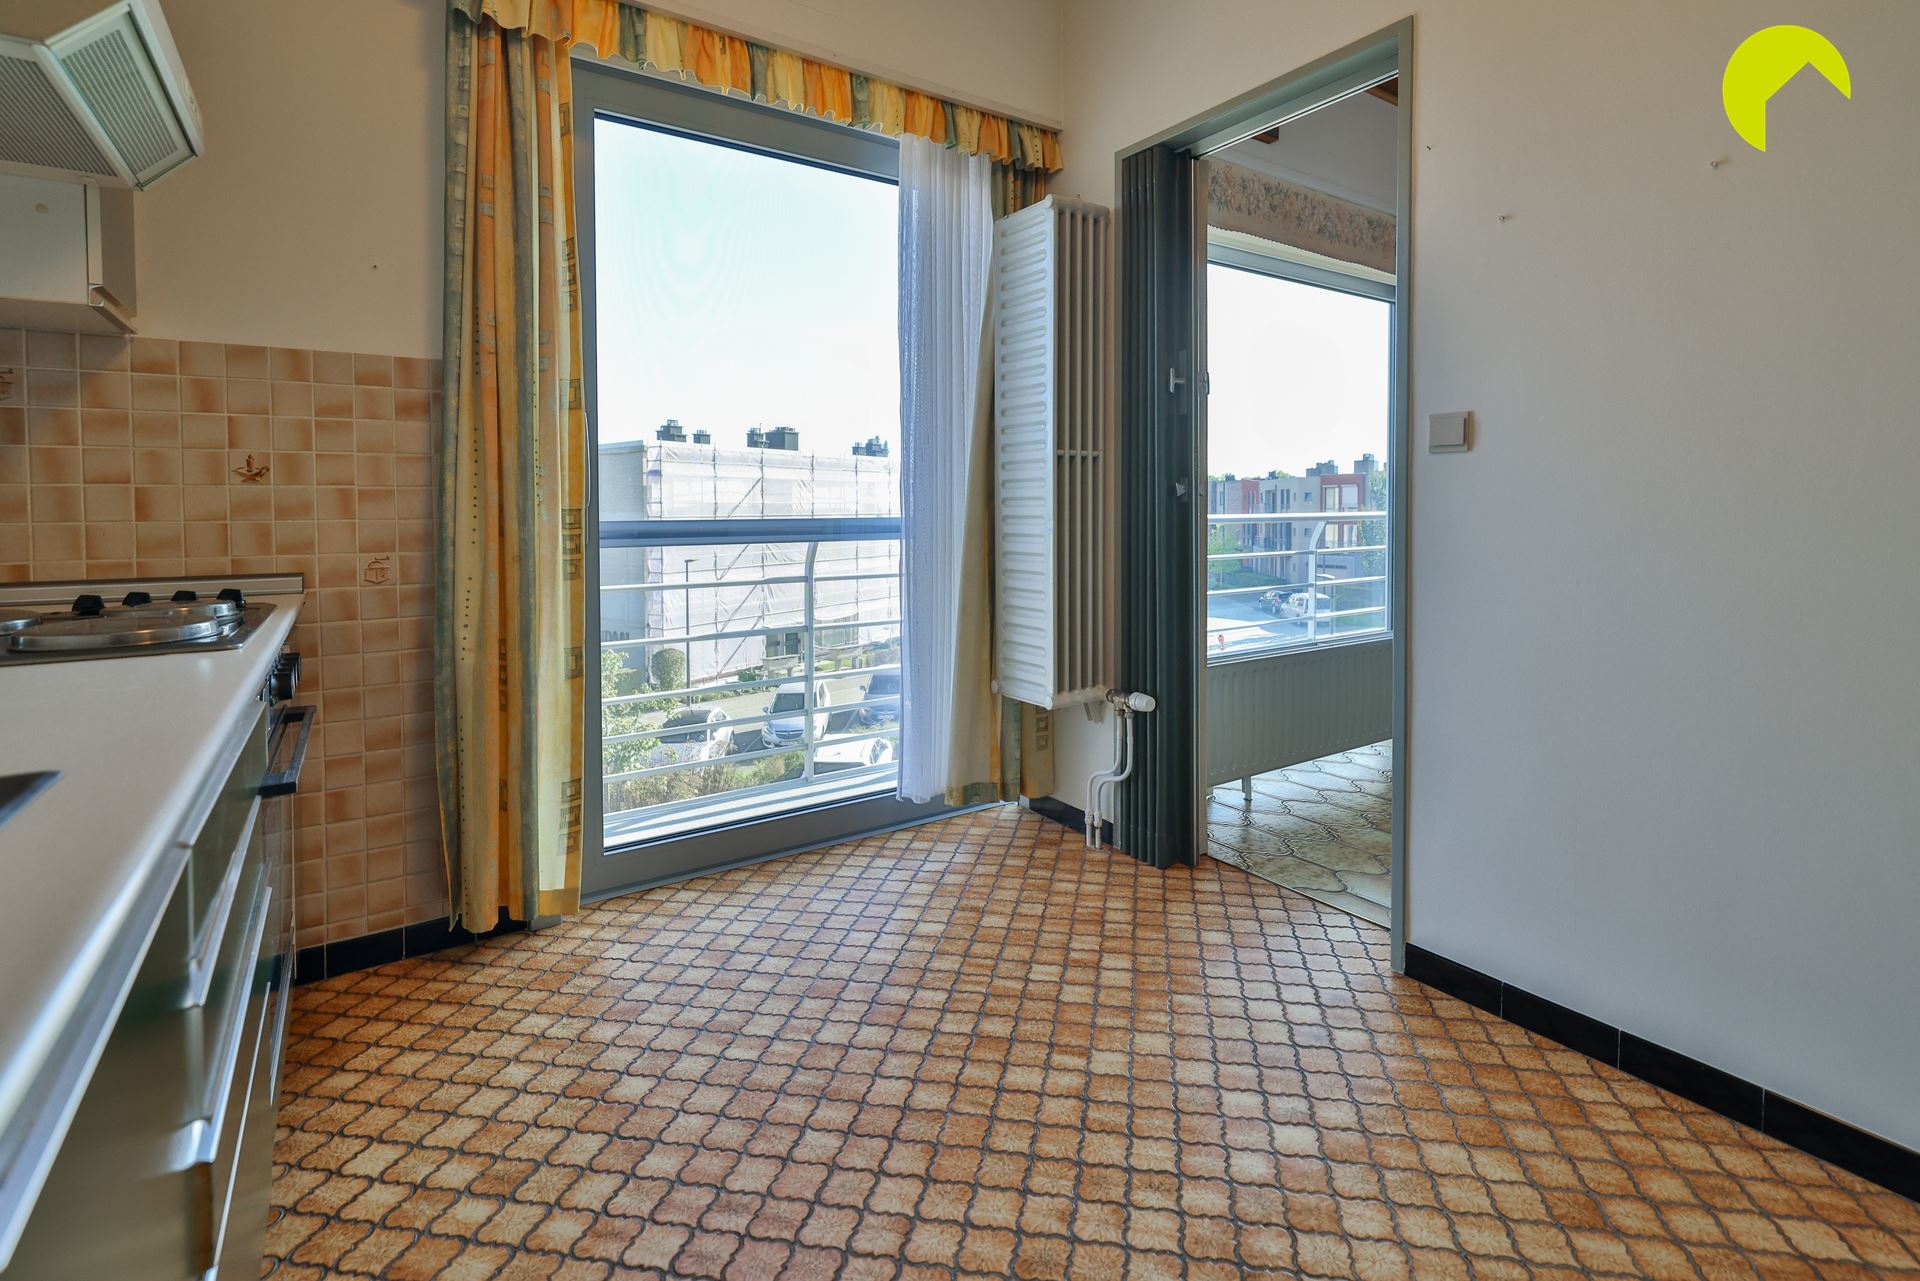
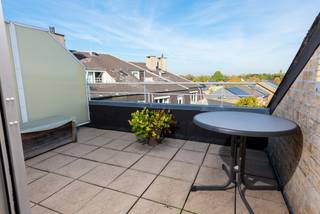
At the front of the apartment, there is a sunny terrace accessible from both the kitchen and the living room. The large sliding windows allow an exceptional amount of natural light to flood the space.
Centrally located is the hallway leading to the bedrooms, with a separate toilet and space for a coat rack or wardrobe. The bathroom is fitted with a vanity unit, a bathtub, and connections for a washing machine and tumble dryer. The condensing boiler (2016) is housed in a built-in cupboard.
The apartment offers two spacious bedrooms and one smaller room, measuring 13 m², 9 m² and 6 m² respectively. The smallest room is located on the side of the building and has a small balcony.
A private cellar storage room in the basement is also included.
A garage box located at the rear of the building, fitted with a manual up-and-over door, is available for optional purchase at €25,000.
Key features:
- Well-maintained building with low monthly service charges
- Within easy reach of schools, shops, public transport, major roads and other amenities
- Three bedrooms (two spacious bedrooms and one smaller room)
- Individual gas central heating, insulated roof, and newer windows at the front and side
- Private cellar storage room included, with the option to purchase a garage box for an additional €25,000
EPC: 219 kWh/m²/year rating C
Flood risk information: P-score: B G-score: A
For further information or to arrange a viewing, please call 03/449.42.41 or visit www.habicom.be.
Curious about the value of your property? Get a free valuation at www.watismijnhuiswaard.be
Financial
Building
Terrain
Location
Layout
Energy
Urban planning
Location
Beemdenlaan 29 0201, 2550 Kontich200.000 EUR
Beemdenlaan 29 0201
2550 Kontich
Is this feasible for you?
Quickly check your feasibility
Strengthen your offer with a feasibility certificate
Feeling confident? Request your personal feasibility certificate from KBC, include it with your offer and show the seller that your offer is financially sound. This way, you can stay one step ahead of other house hunters.
Calculate your personalised home credit
Every situation is different. Simulate yours in detail, with no obligation, and find out straight away whether you qualify for a personal feasibility certificate from KBC.
Also interesting for you


Apartment for sale
€ 175.000

Apartment for sale
€ 229.000

Apartment for sale
€ 165.000