House for sale in Kontich with 4 bedrooms
2550 Kontich
- 140 m² living
- 210 m² plot
- 4 bedrooms
- 1 bathroom
- Parking
- Garden
Description
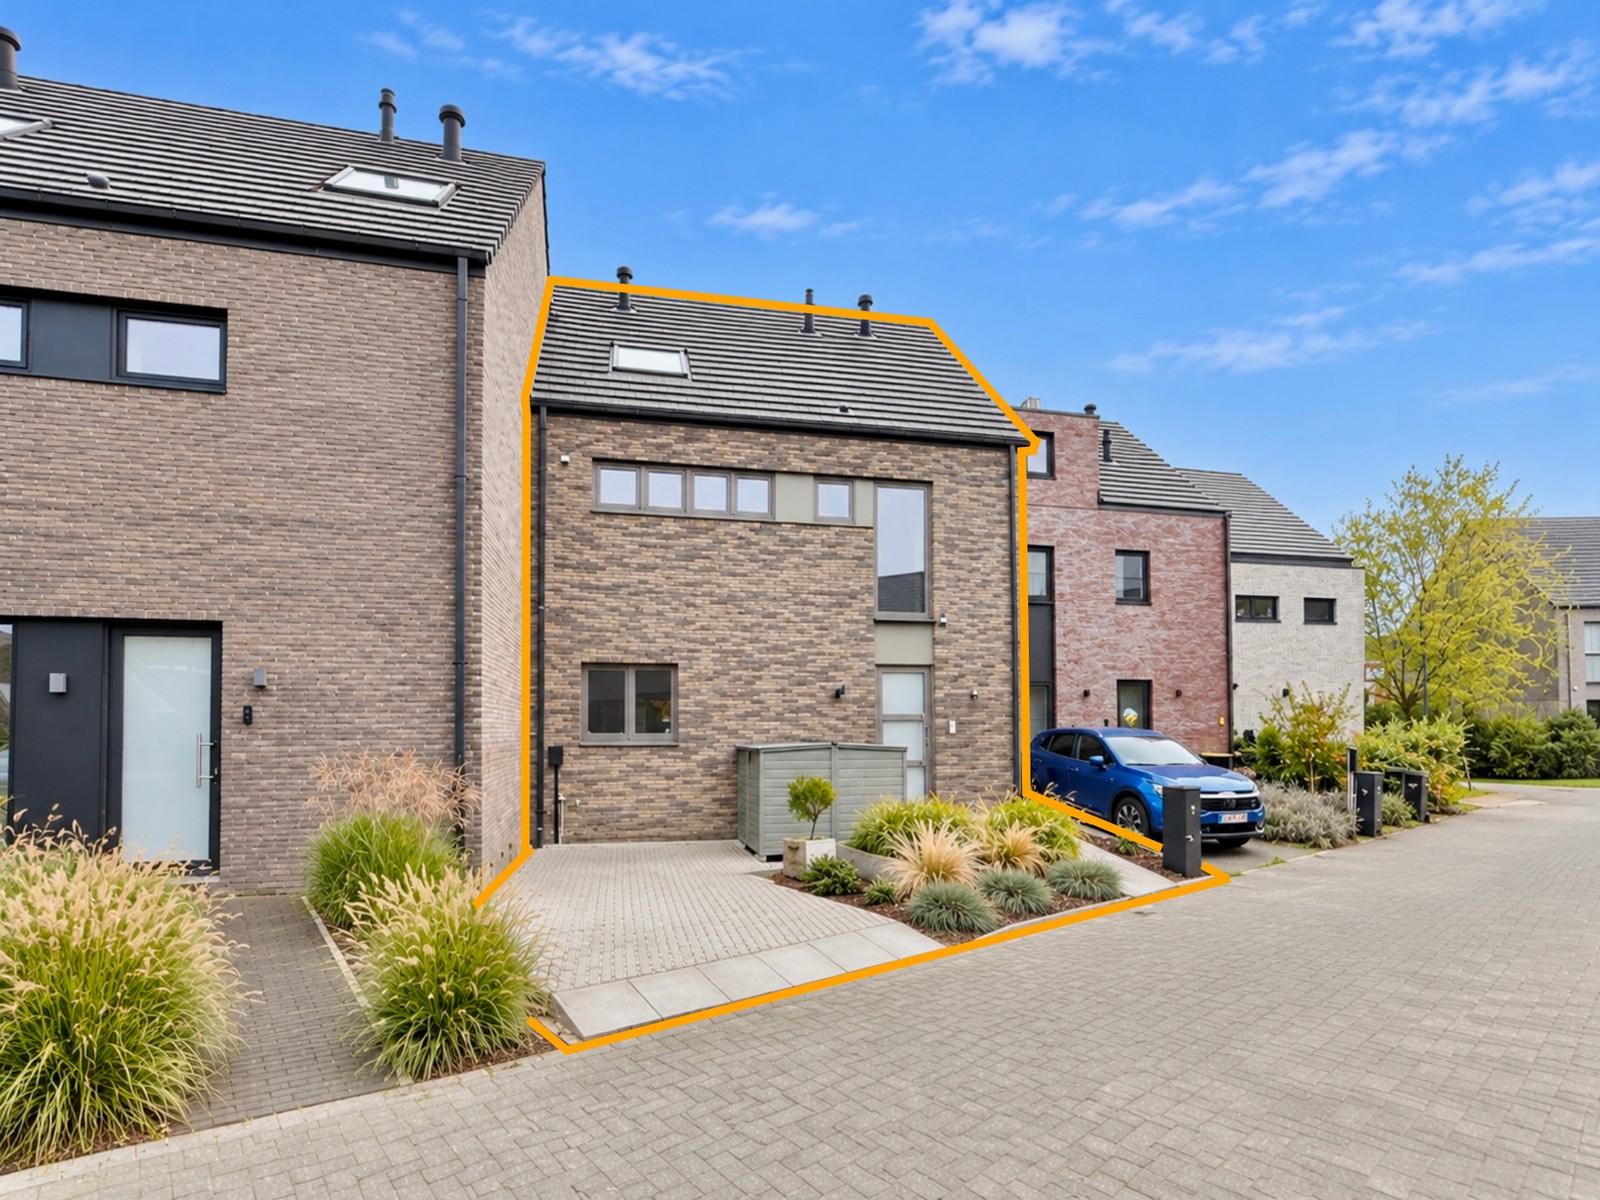
Renovated home (140 m²) with 4 bedrooms, a garage, and a southwest-facing garden (65 m²) in Kontich
Behind this stylish facade lies a home renovated down to the last detail, where truly every aspect has been carefully considered.
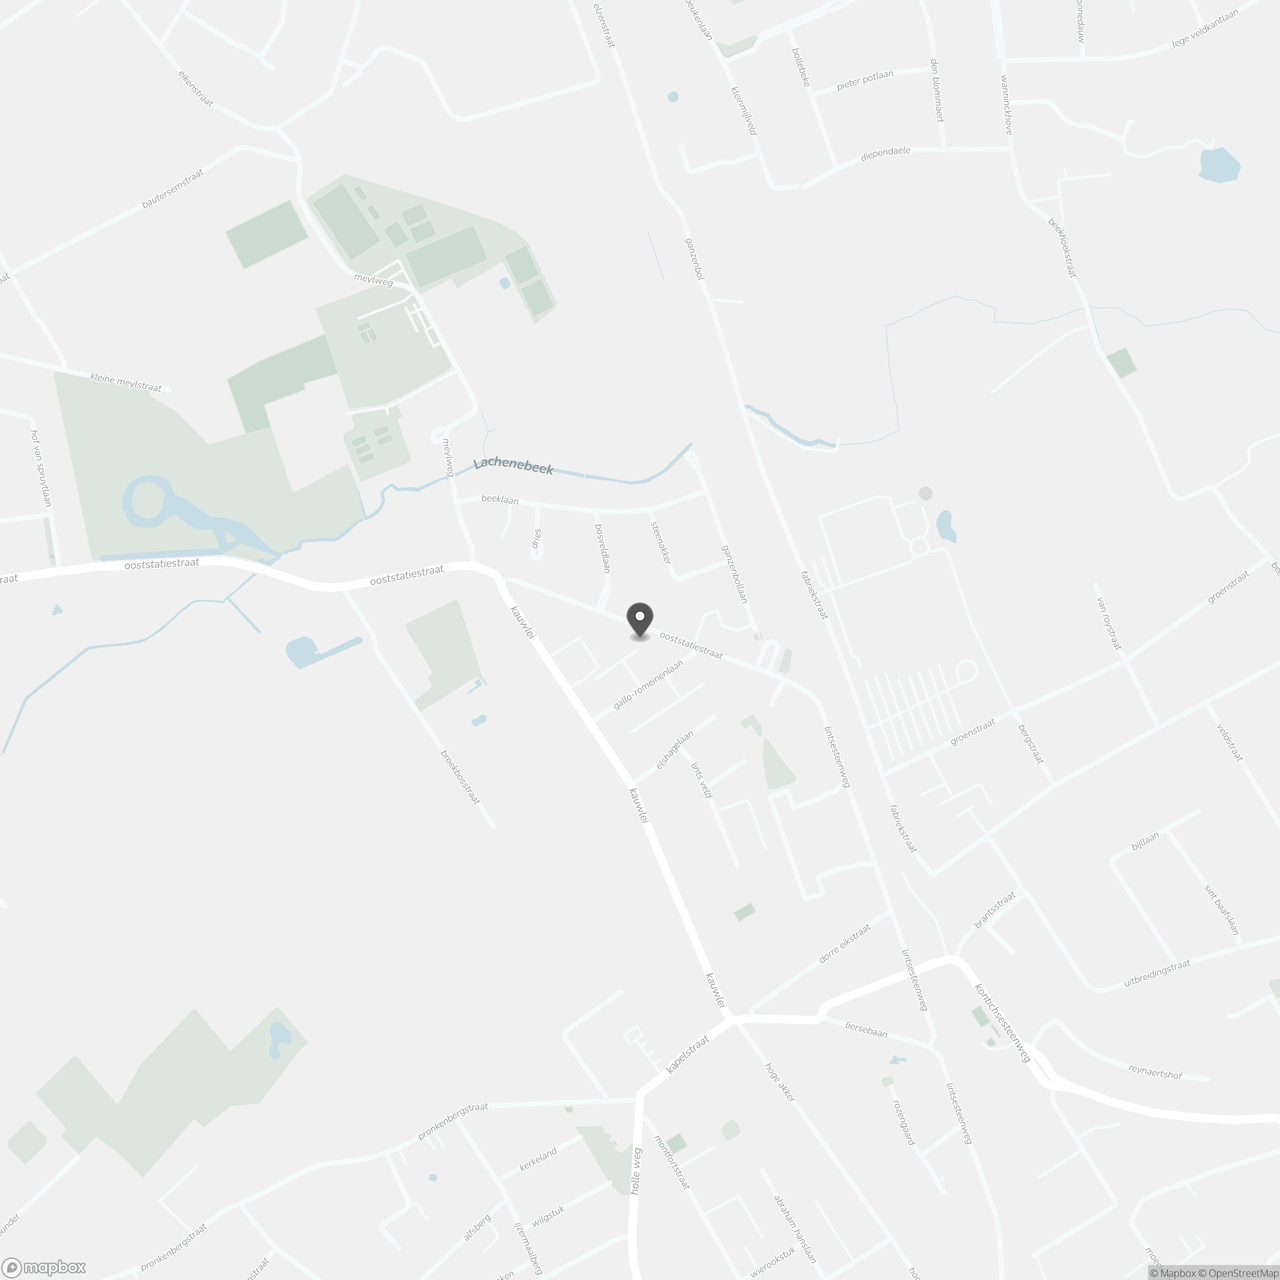
Located at Ooststatiestraat 292 in Kontich, this stylish, move-in-ready home was completely renovated in 2017 with an eye for detail. From the high-quality finishes to the well-thought-out layout and the pleasant outdoor space: here, style and living comfort go hand in hand.
The home has also undergone a thorough technical overhaul. The roof is properly insulated, the electrical system complies with AREI standards, and the windows feature double-pane, high-efficiency aluminum glazing. Additionally, electric sunshades are installed at the front of the ground floor. All these upgrades result in a favorable EPC rating.
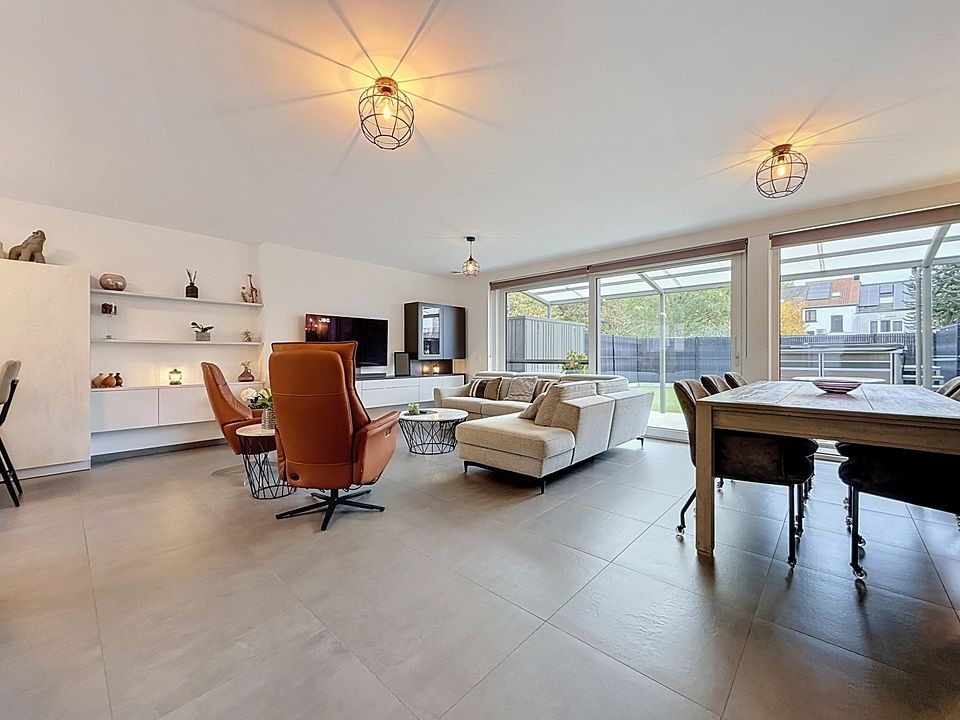
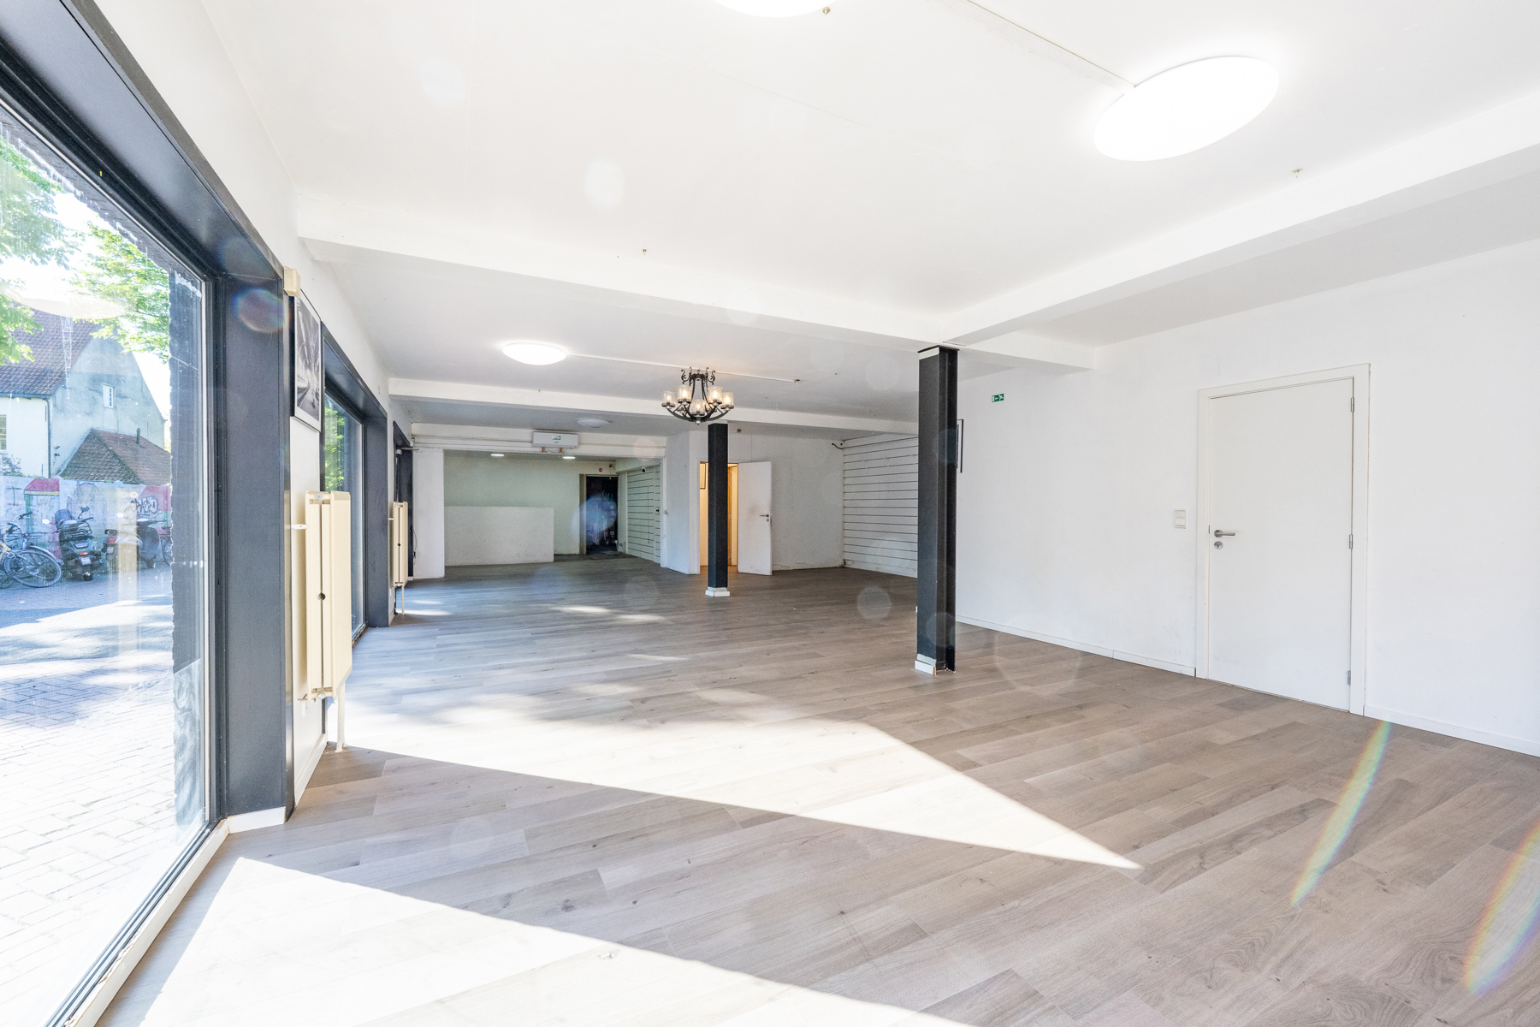
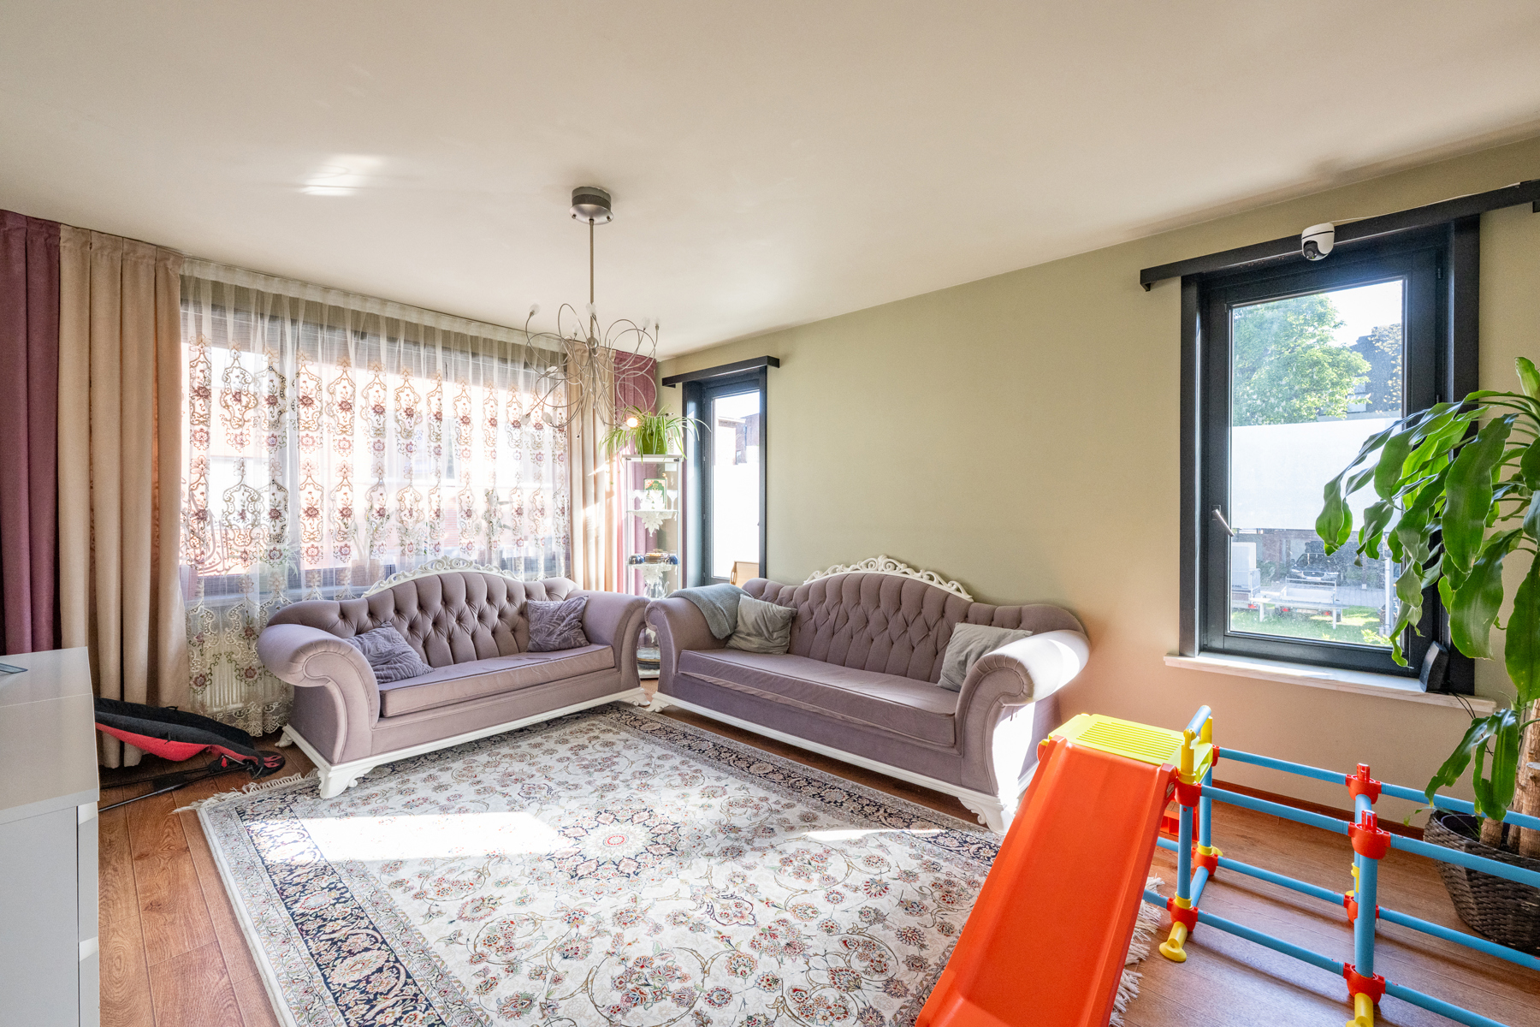
We enter the home through the well-maintained entry hall. The light-filled 36 m² living area immediately forms the heart of the home. Large windows, atmospheric lighting, a stylish fireplace, and warm hardwood floors create a particularly pleasant living environment here. The sitting area flows seamlessly into the dining area, which opens directly onto the garden thanks to the large sliding windows. Adjacent to this is the fully equipped 6 m² kitchen, featuring a sleek and timeless design.
On the first floor, there are three bedrooms measuring 6, 14, and 17 m² and a tastefully finished 5 m² bathroom, equipped with a walk-in shower, sink, and toilet. A fixed staircase leads to the top floor, where a spacious fourth bedroom measuring 25 m² and a large landing with space for a washer and dryer provide added comfort.
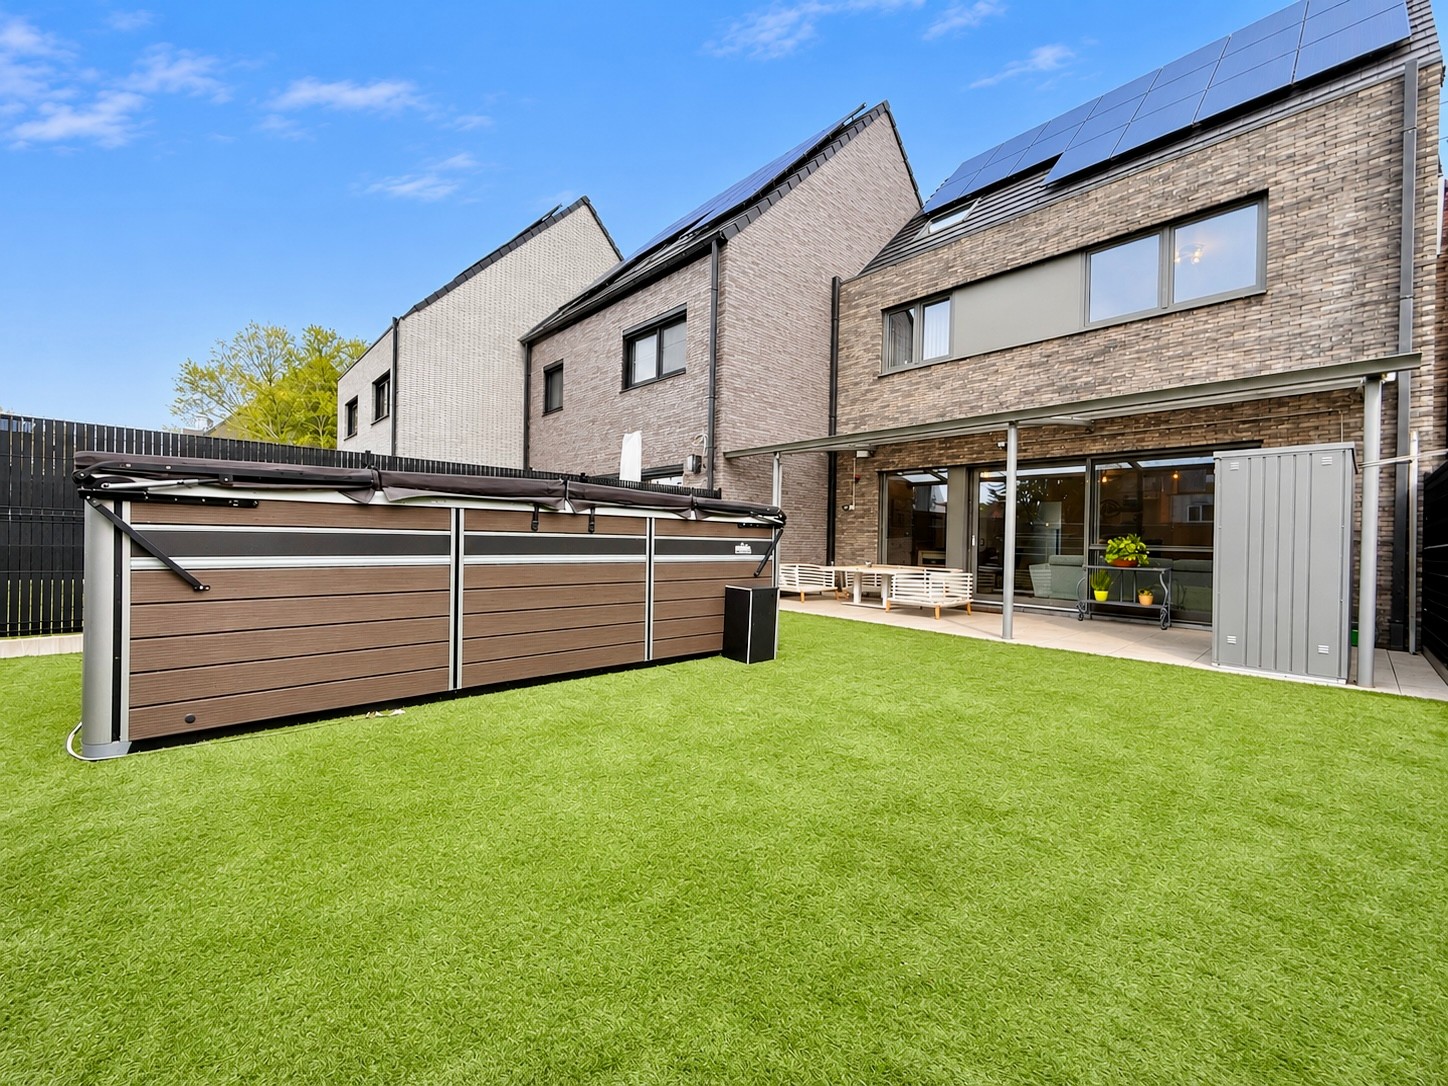
The outdoor area is also a delightful place to spend time. The 65 m² southwest-facing garden features a spacious covered patio, allowing you to enjoy the outdoors in every season. As an added bonus, the home includes a garage measuring no less than 25 m², along with parking space on the driveway.
Are you looking for a move-in-ready family home where you can settle in without any worries? Then this home is definitely worth a visit. Make an appointment today and discover all its highlights for yourself!
Living area: 140 m² (ref.: gross floor area, EPC). For more information or a free estimate, visit www.hansimmo.be
Don't be too late!
Do you have questions or would like to schedule a visit?

€615,000
Ooststatiestraat 2922550 Kontich
Financial
- Cadastral income
- 951 €
- Cadastral info
- 0647/00P003
- Availability
- From deed
Building
- Type of property
- House
- Subtype
- House
- Surface
- 140 m²
See all featuresShow fewer features
- Constructed area
- 83 m²
- State building
- Good
- Type of roof
- Pointed roof
- Façade width street side
- 6,5 m
- Construction year
- 1973
- Orientation rear facade
- Southwest
- Number of garages
- 1
Terrain
- Plot size
- 210 m²
- Most recent urban destination
- Residential area
- Surface garden
- 65 m²
See all featuresShow fewer features
- Plot width
- 9 m
- Plot depth
- 26 m
Layout
- Number of bedrooms
- 4
- Number of bathrooms
- 1
- Type of kitchen
- Fully finished kitchen
See all featuresShow fewer features
- Living room surface
- 36 m²
- Number of toilets
- 2
- Attic
- Yes
Energy
- EPC score (kWh/(m² years))
- 218
- EPC label
- C
- Unique code EPC
- 20261028-0003985112-RES-1
See all featuresShow fewer features
- Type of glazing
- Double glazing
- Window profiles
- Aluminium
- Electricity inspection certificate
- Yes, compliant
- Insulation details
- Geisoleerd met 10cm PUR
- Type of heating
- Gas
- Heating source
- Gas
Urban planning
- Cadastral plan
- Yes
- Summons
- No judicial remedial or administrative measure imposed
- Building permit
- Yes
See all featuresShow fewer features
- Subdivision permit
- No
- Pre-emption right
- No
- G-score (building score)
- A (no flood modeled)
- P-score (parcel score)
- C (small risk of flooding under current climate)
- Riparian zone
- No
- Flood-prone
- No
Location
Ooststatiestraat 292, 2550 Kontich
Show route