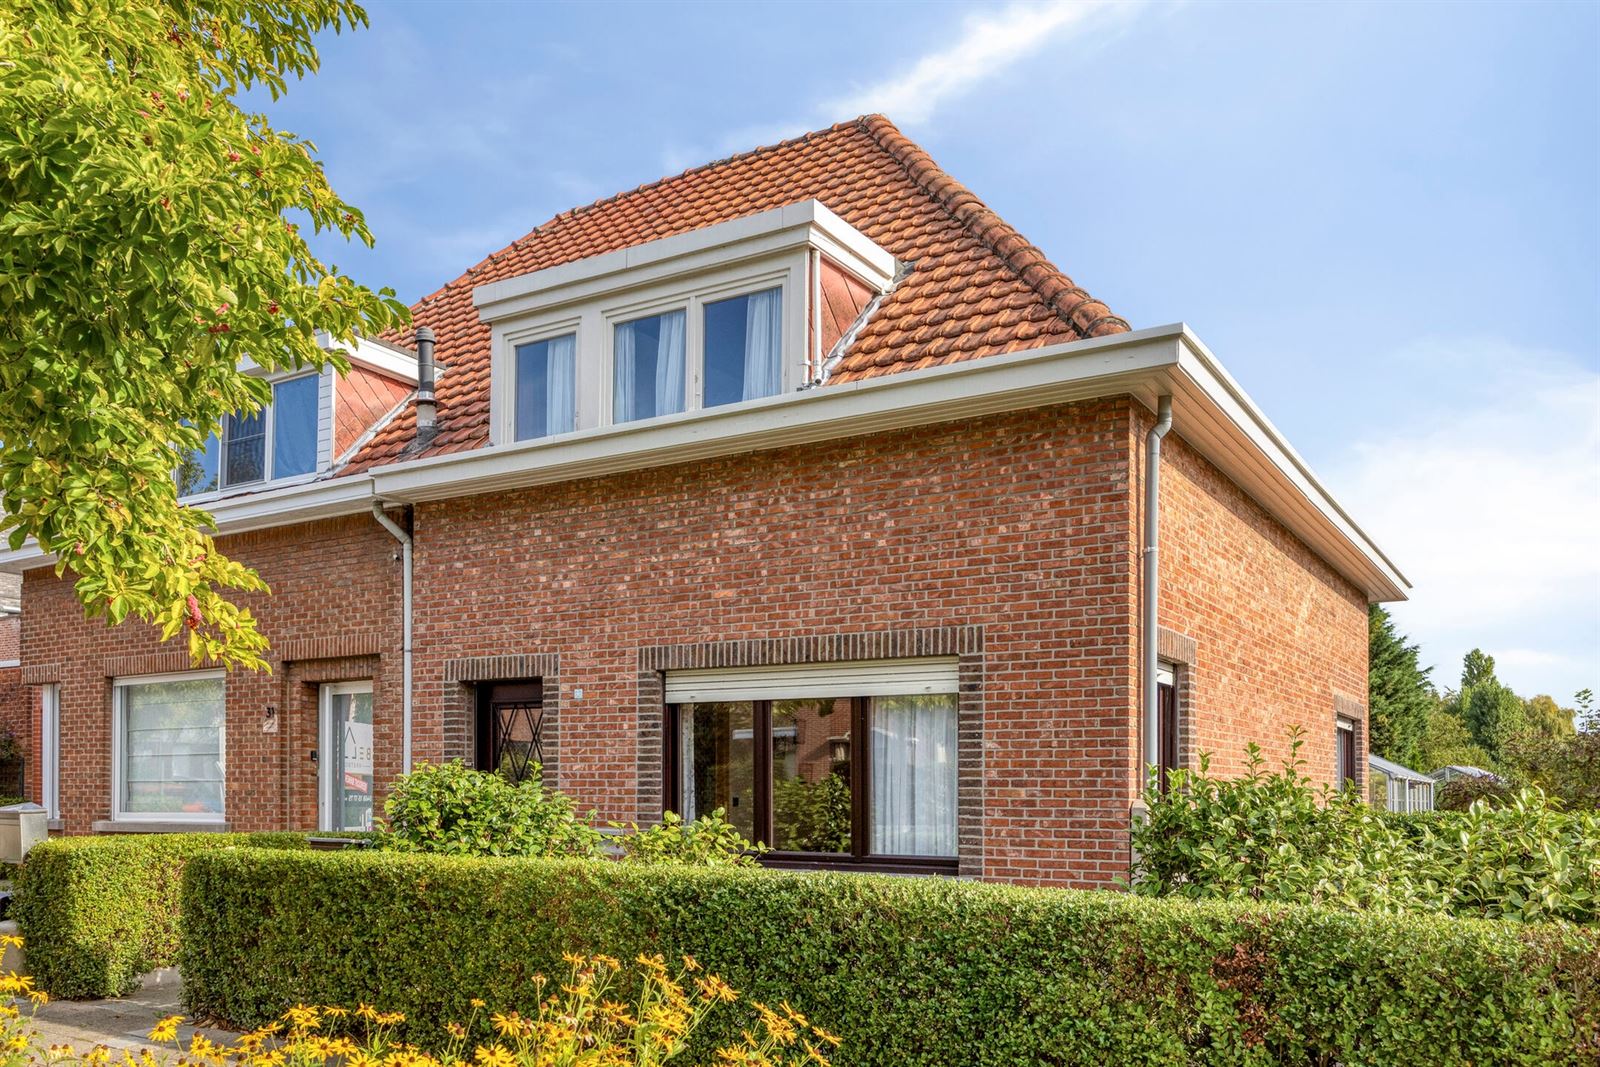
House for sale in Kontich with 2 bedrooms
2550 Kontich
- 151 m² living
- 159 m² plot
- 2 bedrooms
- 1 bathroom
- Garden
- Terrace
Description
Family home with a yard, plenty of space, and potential for renovation
A home doesn’t have to be fully finished to immediately showcase its potential. Sometimes the true value lies in what’s already there: spacious rooms, a well-thought-out layout, a private garden, and a location that makes everyday life easy. This centrally located family home brings all these qualities together. It’s perfectly livable today, but offers plenty of room to renovate the interior step by step to suit your personal taste and lifestyle needs.
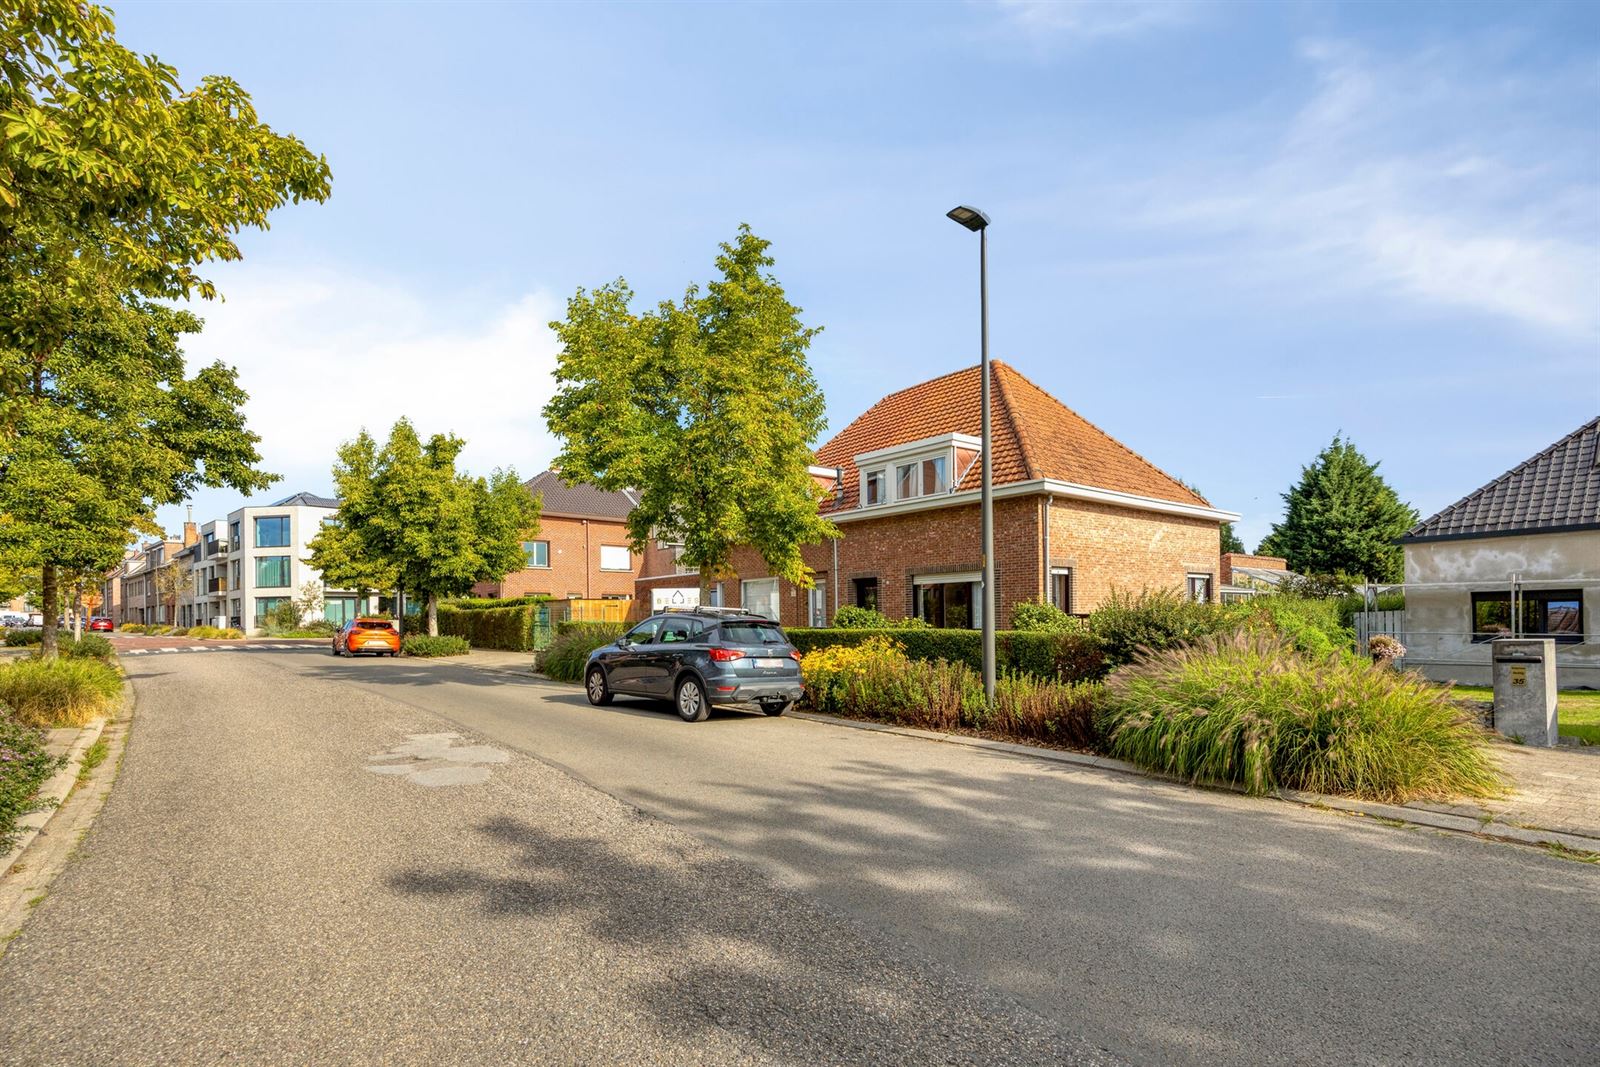
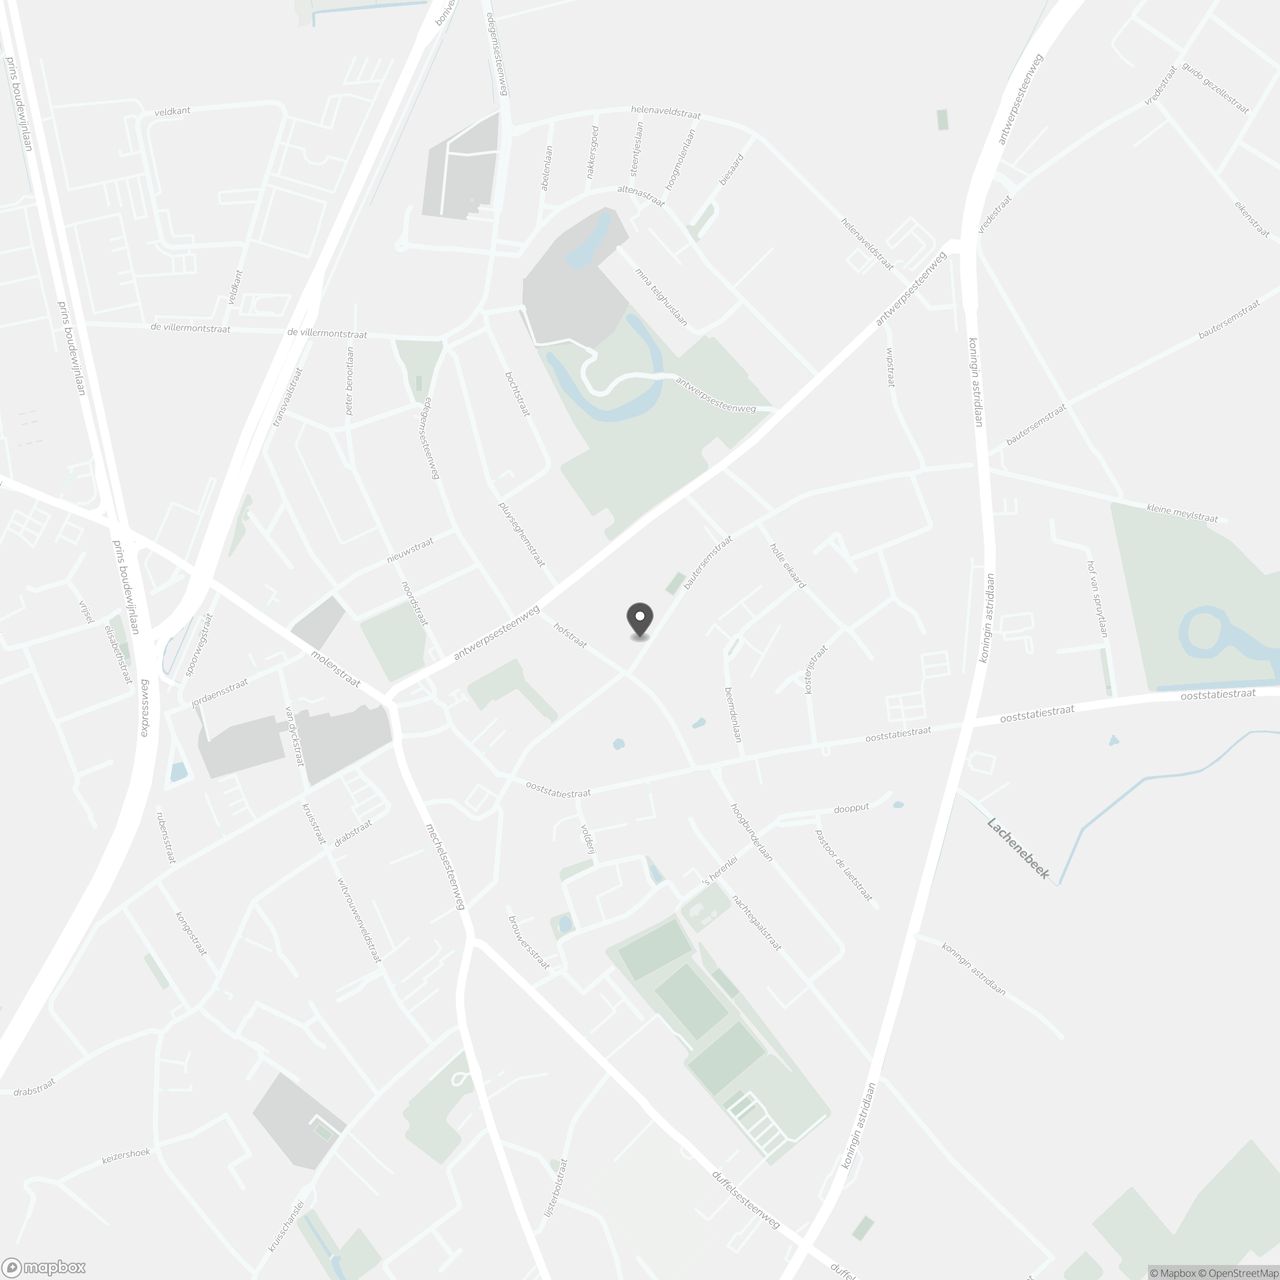
The location alone provides a particularly practical starting point. Shops, schools, public transportation, and major bike and car routes are within walking distance or easily accessible. A neighborhood where daily commutes are a breeze and all amenities are close by. Ideal for those who want to live centrally without sacrificing space or having their own outdoor area.
Space to live, freedom to design.
We enter the home through the entry hall. Here, you’ll also find access to a dry 10.2 m² basement, which houses the central heating system. A practical extra space that immediately provides additional storage options.
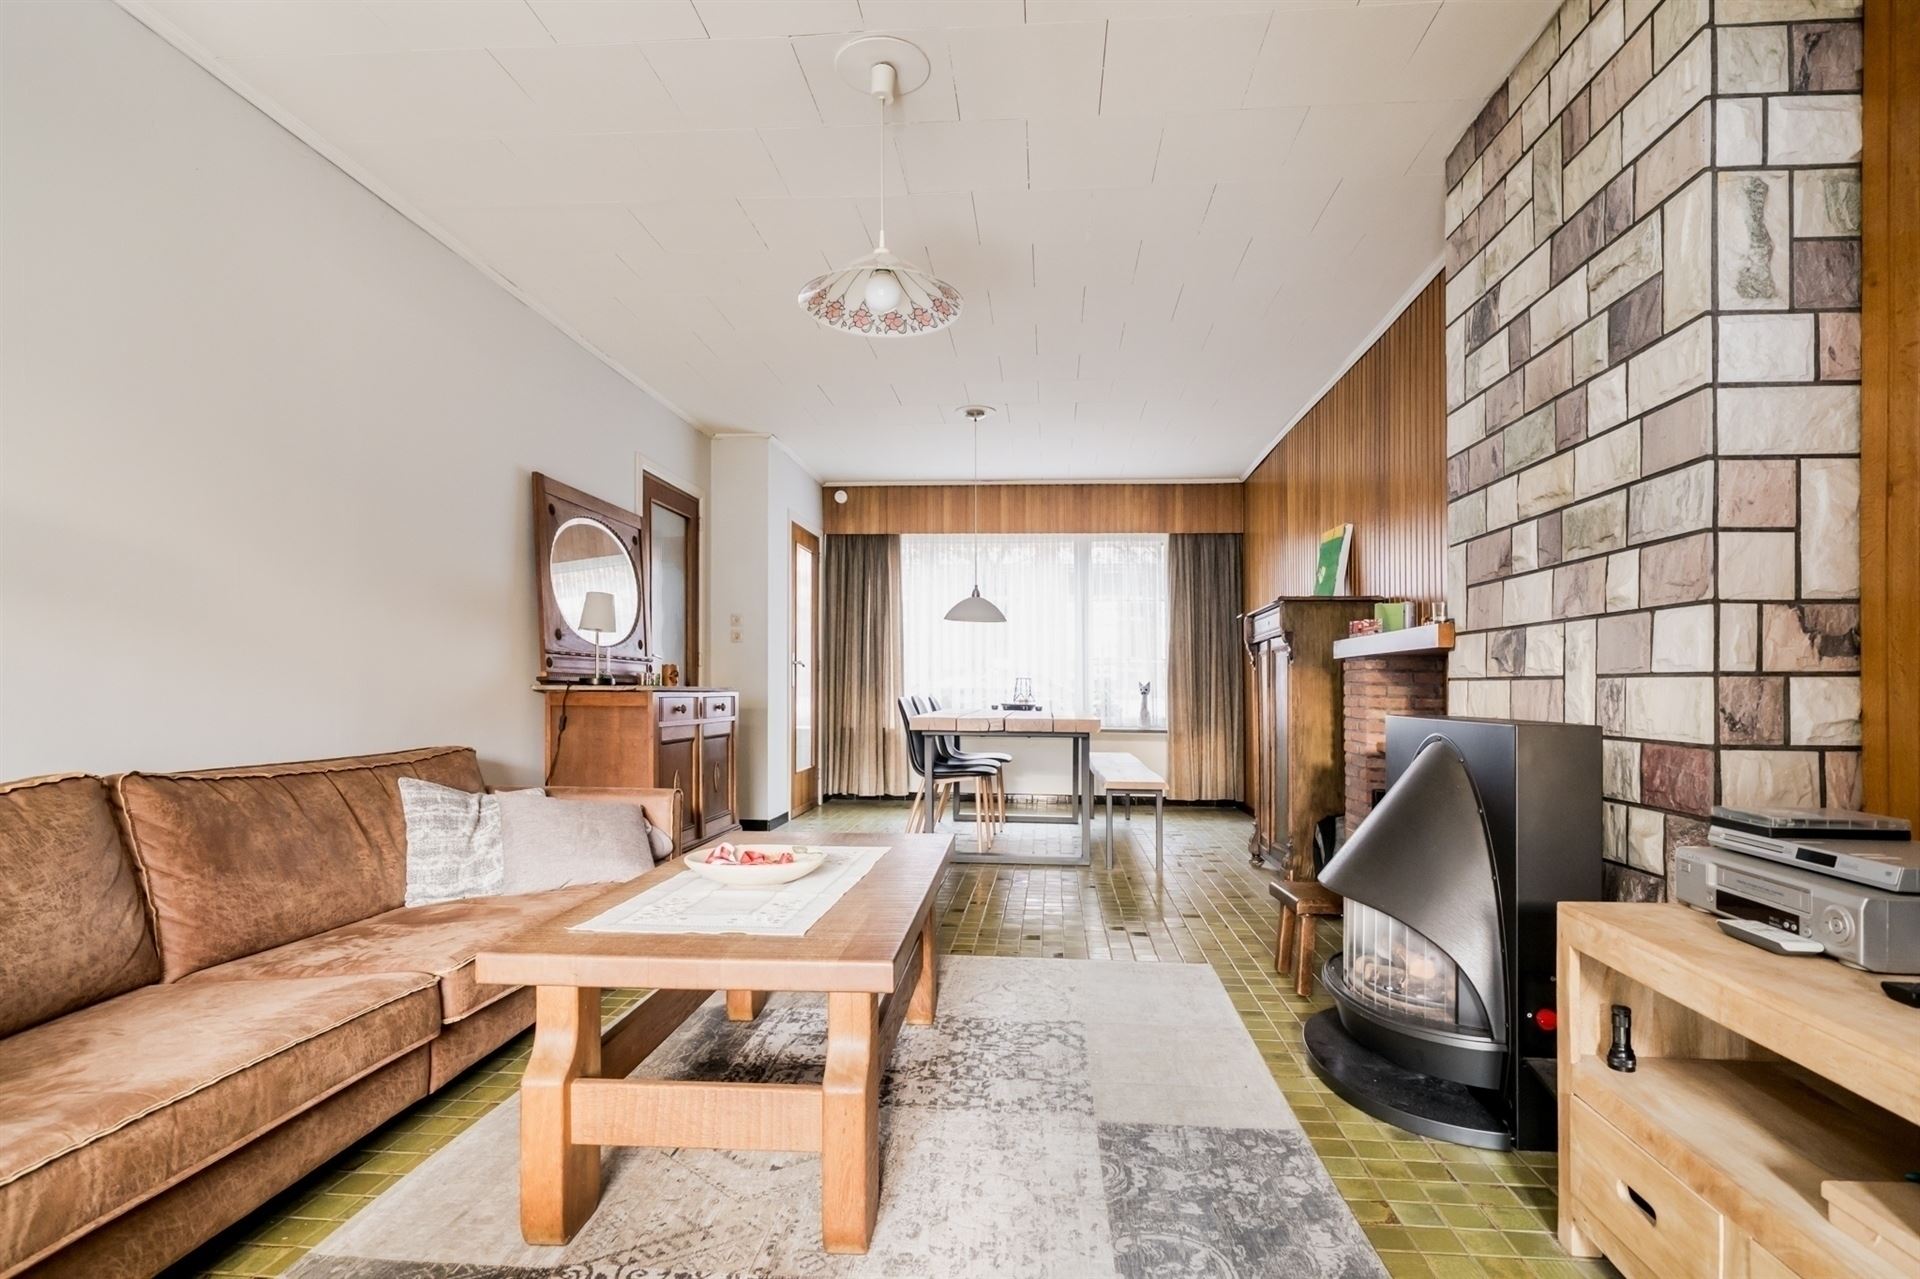
The living area forms the heart of the ground floor. The spacious, light-filled living and dining room offers plenty of possibilities for creating a cozy sitting area and a full-fledged dining area. Thanks to the available space, there’s also room for a separate workspace, a play area, or any other use that suits your lifestyle. The space can be organized flexibly, whether for daily family life or for gatherings with family and friends.
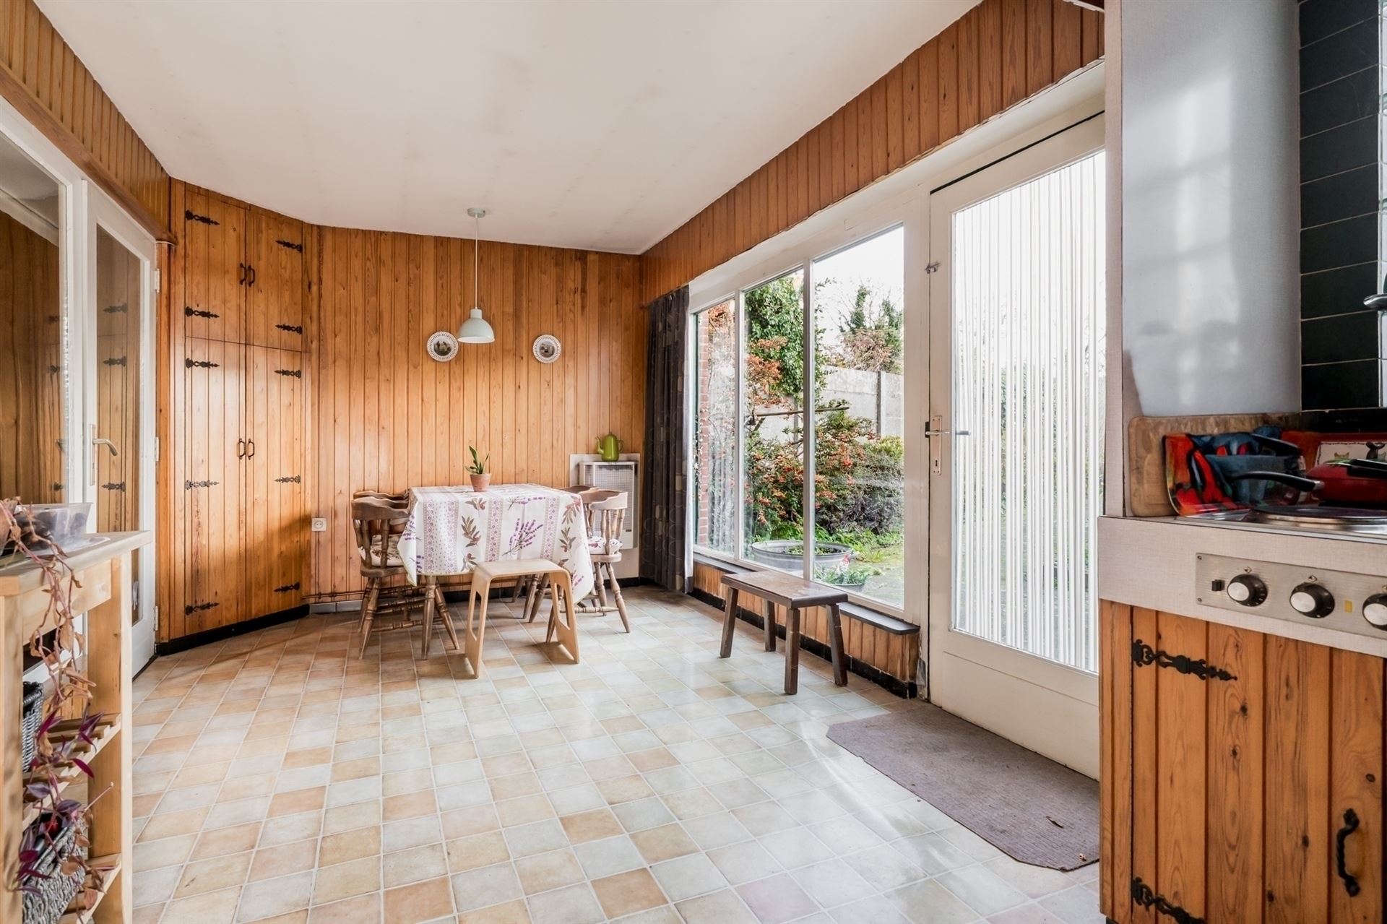
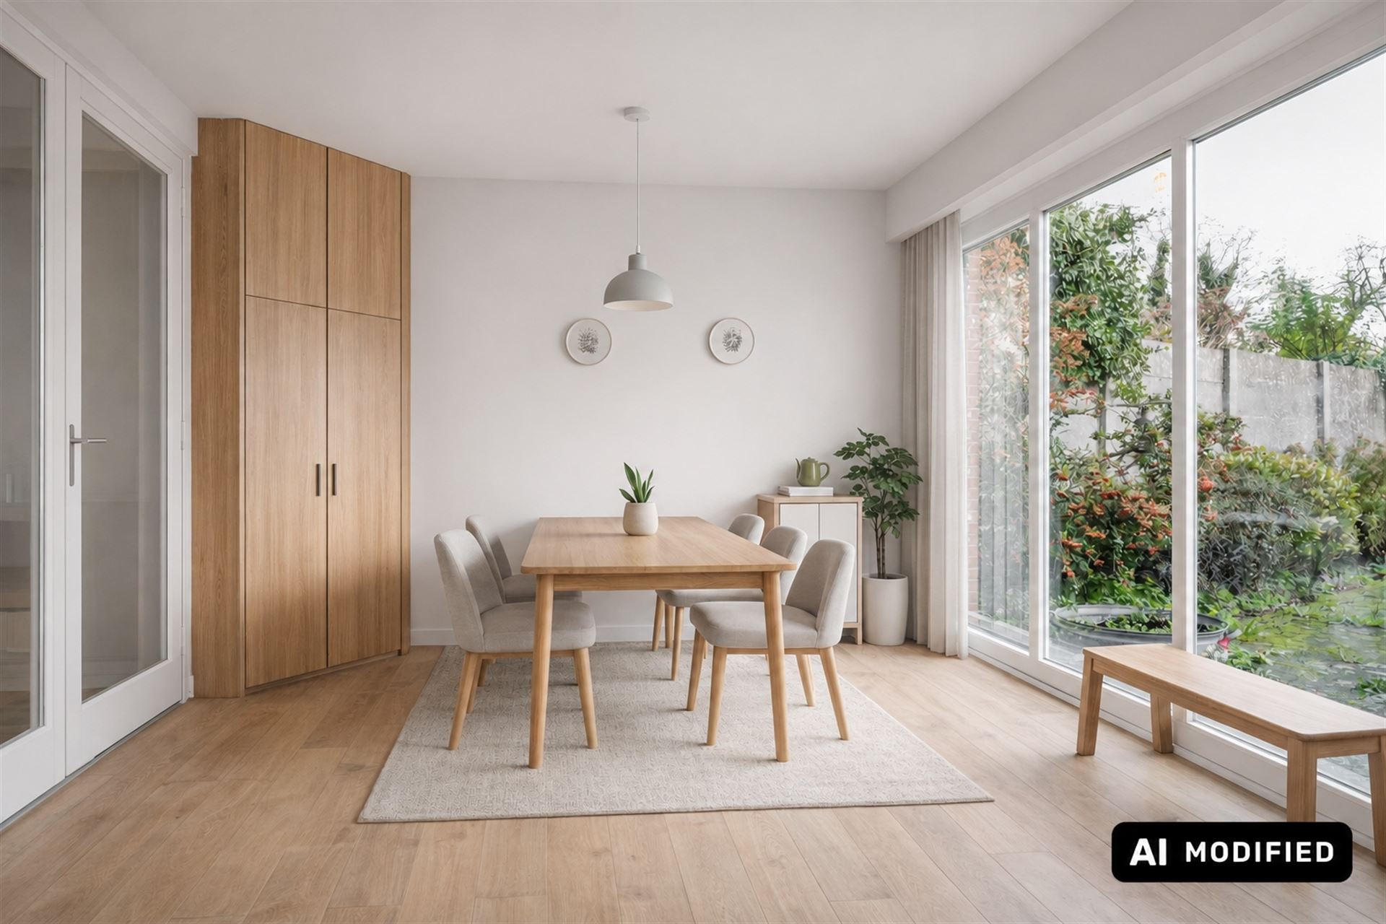
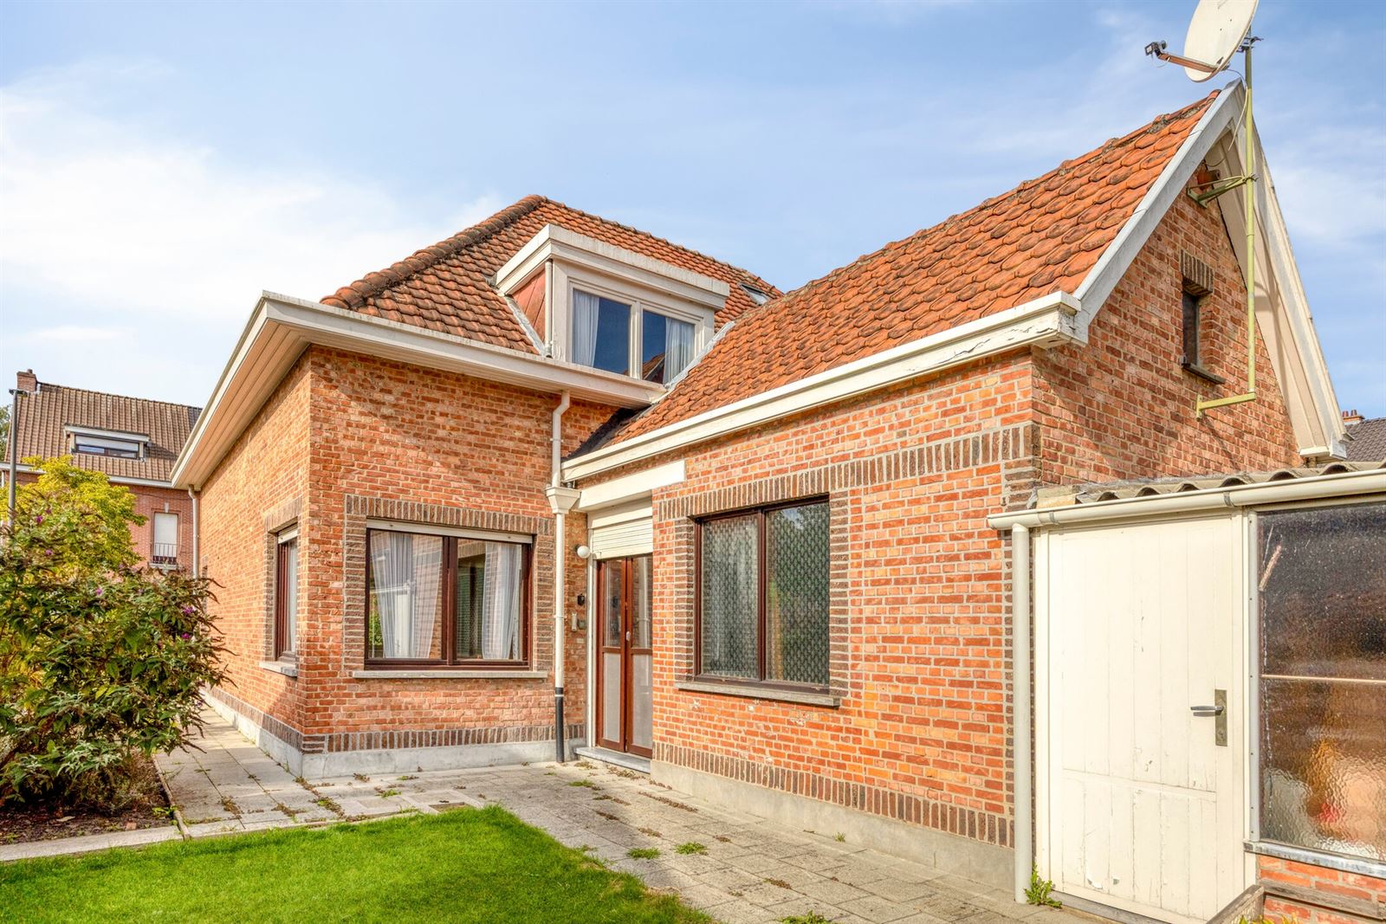
Adjacent to this is the open kitchen, with a view of the porch and the garden. The kitchen and the spacious bathroom are in need of renovation, but this very fact gives you the opportunity to fully customize the finishes, materials, and layout yourself. A contemporary kitchen, a bathroom tailored to your personal preferences, or a redesigned layout of the existing spaces: here, you’ll have the freedom to bring your ideas to life.
The veranda and the garden behind it add a pleasant outdoor space to the property. It’s a place where indoor and outdoor spaces complement each other and where you can put your own personal touch on it. From a cozy seating area to a lush garden setting: here, too, there are opportunities to further customize the home to your liking.
Two full-sized bedrooms and an additional floor full of possibilities.
On the first floor, the night hall provides access to two spacious bedrooms. Both rooms offer ample space for a comfortable bedroom layout. This floor also features a separate toilet with a sink, a practical addition to the bathroom on the ground floor.
From the second bedroom, a fixed staircase leads to the attic. This spacious upper level provides an interesting expansion of the available space and offers the potential to create—with the necessary renovations—a third bedroom, a hobby room, or another personal space. A combination of functions is also a viable option, depending on the desired layout.
The existing fixed staircase makes the attic easily accessible, although access is currently via the second bedroom. This can be taken into account in any future redesign.
Major renovation work has already been completed.
Although the interior still offers opportunities for modernization, several major improvements have already been made to the home. For example, the roofs have been replaced and insulated, and the rear facade has been fitted with 12 cm of insulation. The electrical panel was also completely replaced in 2026.
The front of the house also features manually operated roller shutters.
These completed improvements provide an attractive starting point for anyone wishing to further renovate the home. The existing foundation allows for a phased renovation, where you decide which areas take priority and how the interior will evolve.
A home that grows with your plans.
What makes this home appealing is the combination of its central location, pleasant living space, two full-sized bedrooms, an additional attic floor, and a private garden. The possibility of gradually renovating the entire property also makes it attractive to buyers who would like to shape their future home themselves.
Whether you’re looking for a first family home, extra space for working from home, or a renovation project where you can express your own style: here you’ll find a home with the space and potential to build upon.
Immo LEY is offering this property in collaboration with REF Vastgoed.
Curious about the layout and potential of this home? Simply schedule your visit at www.immoley.be and choose a time that works for you.
For additional information, please contact Christine De Belder directly at 0496 289 489.
Don't be too late!
Do you have questions or would like to schedule a visit?

€285,000
Bautersemstraat 532550 Kontich
Financial
- Cadastral income
- 565 €
- Availability
- From deed
Building
- Type of property
- House
- Subtype
- House
- Surface
- 151 m²
See all featuresShow fewer features
- State building
- To refresh
- Type of roof
- Gable roof
- Type of buildings
- Closed
- Façade width street side
- 5 m
- Construction year
- 1930
- Orientation rear facade
- Northwest
Terrain
- Plot size
- 159 m²
- Plot width
- 5 m
- Plot depth
- 18 m
Layout
- Number of bedrooms
- 2
- Number of bathrooms
- 1
- Surface kitchen
- 11 m²
See all featuresShow fewer features
- Living room surface
- 40 m²
- Number of toilets
- 2
- Terrace
- Yes
- Attic
- Yes
- Surface attic
- 20 m²
- Cellar
- Yes
Comfort
- Gas connection
- Yes
- Water connection
- Yes
- Telephone
- Yes
Energy
- EPC score (kWh/(m² years))
- 225
- EPC label
- C
- Unique code EPC
- 20261112-0003996037-RES-1
See all featuresShow fewer features
- Type of glazing
- Double glazing
- Window profiles
- Aluminium
- Type of heating
- Gas
- Heating source
- Gas
Urban planning
- Summons
- In request
- Subdivision permit
- In request
- G-score (building score)
- A (no flood modeled)
See all featuresShow fewer features
- P-score (parcel score)
- A (no flood modeled)
- Riparian zone
- No
- Flood-prone
- No
- Administrative measures in the measures register
- No
Location
Bautersemstraat 53, 2550 Kontich
Show route