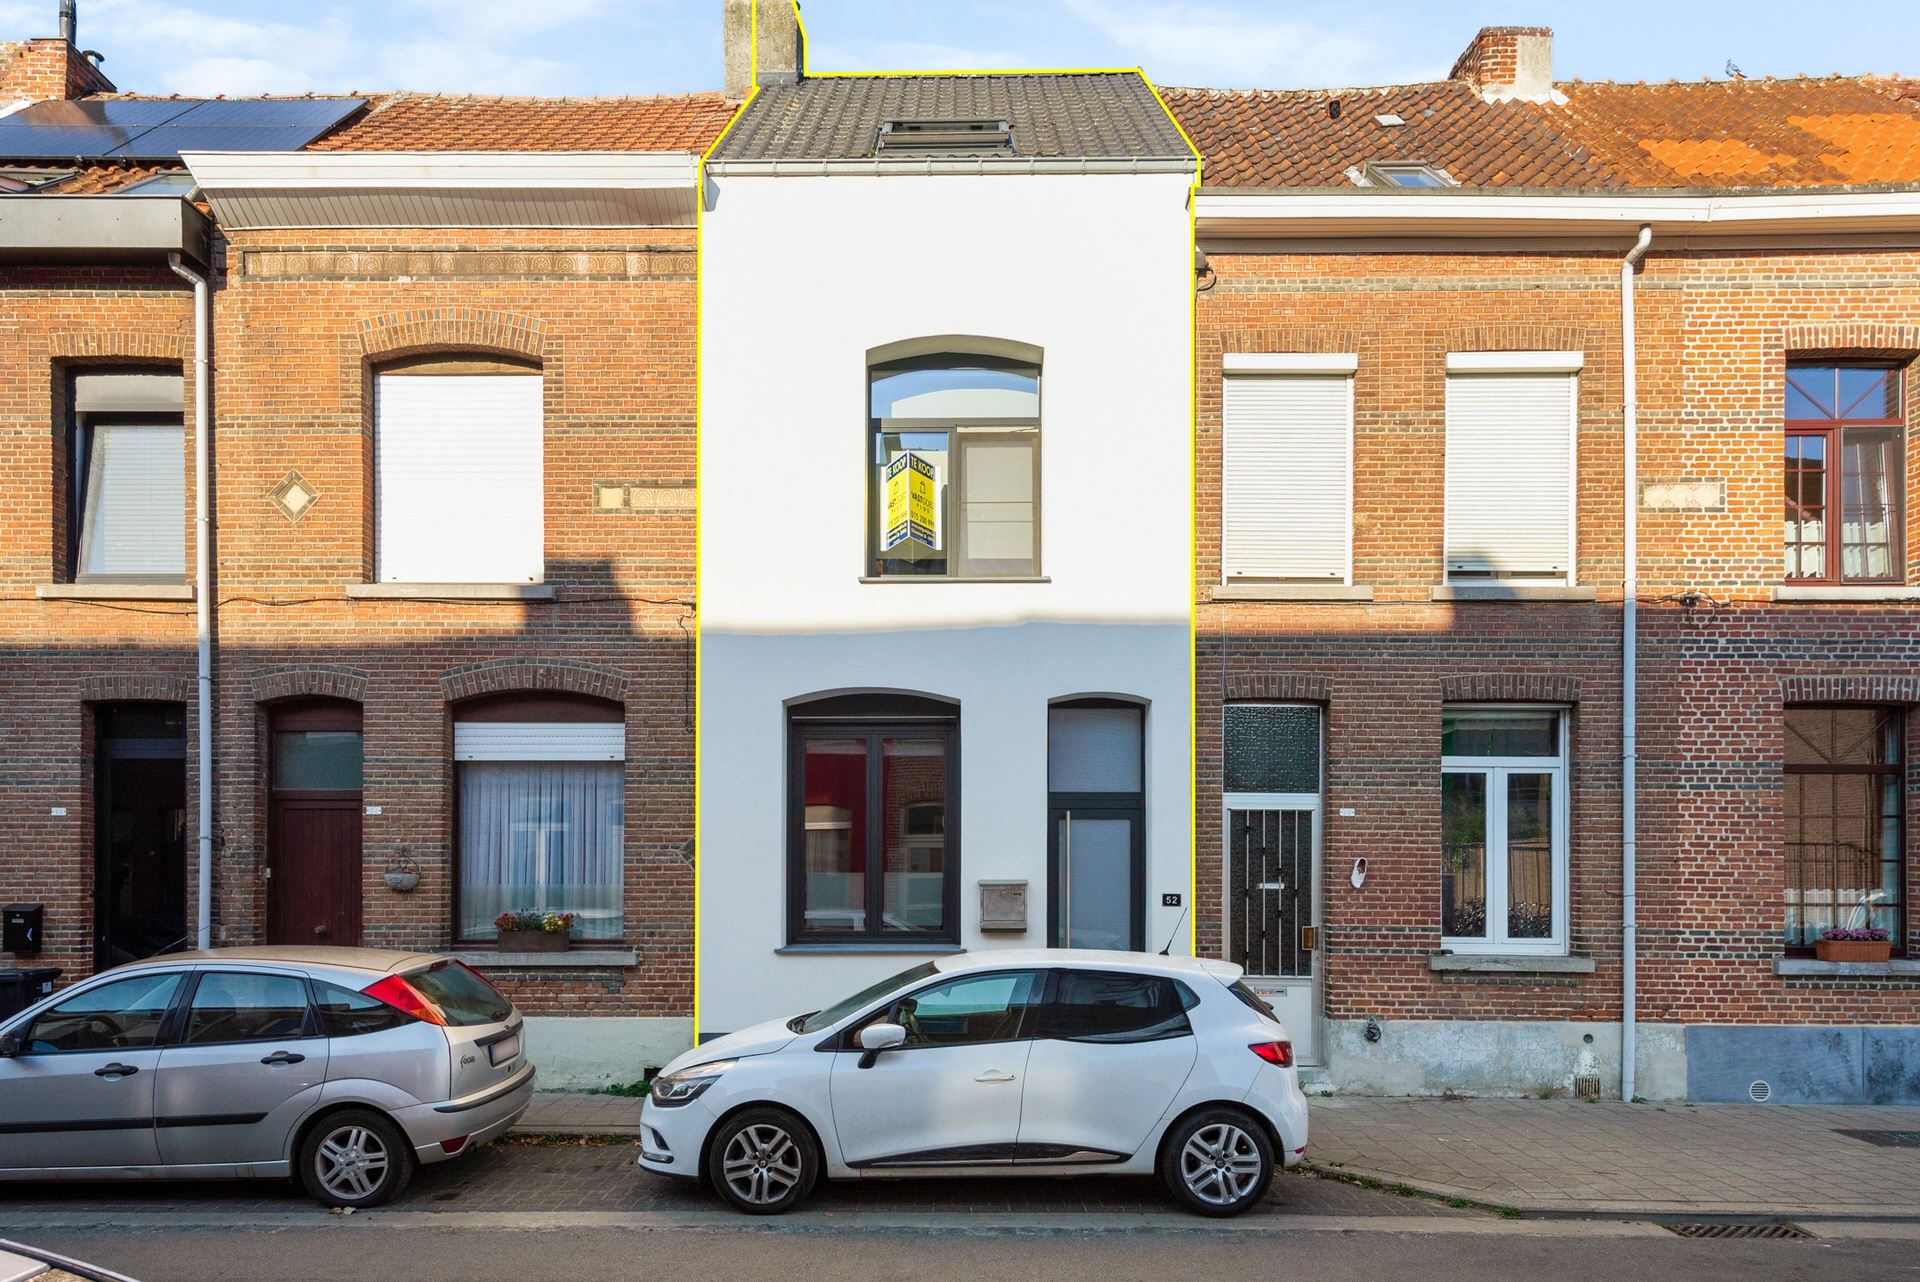
House for sale in Duffel with 3 bedrooms
2570 Duffel
- 140 m² living
- 223 m² plot
- 3 bedrooms
- 1 bathroom
- Parking
- Garden
- Terrace
Description
Rijwoning
Looking for a cozy family home in a prime location? Discover this charming single-story home in the sought-after and exceptionally child-friendly neighborhood of De Beunt! Here, you’ll enjoy a quiet, residential setting where children can grow up safely and where all the necessary amenities are within easy reach.
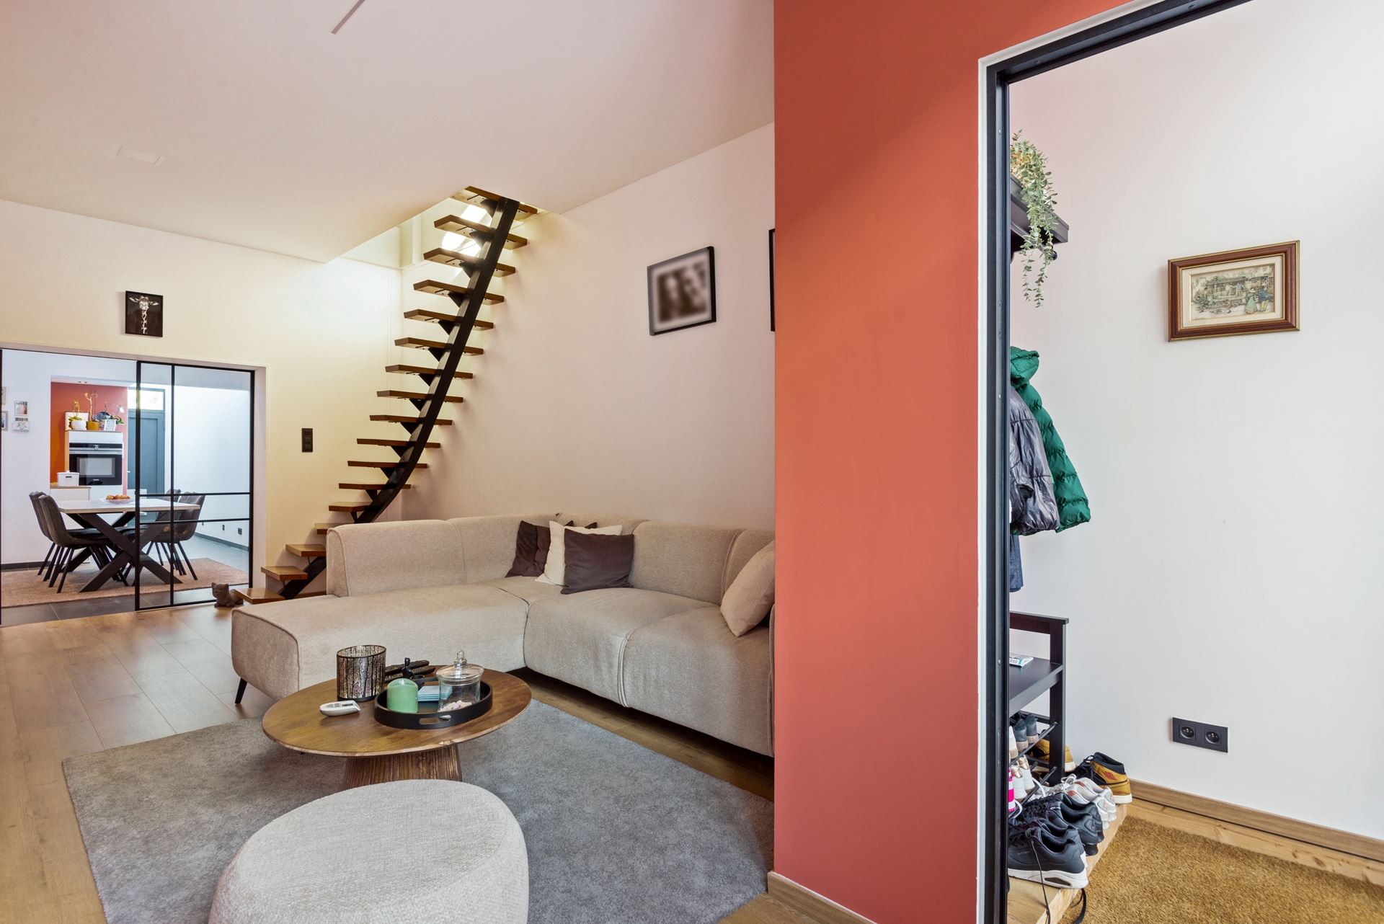
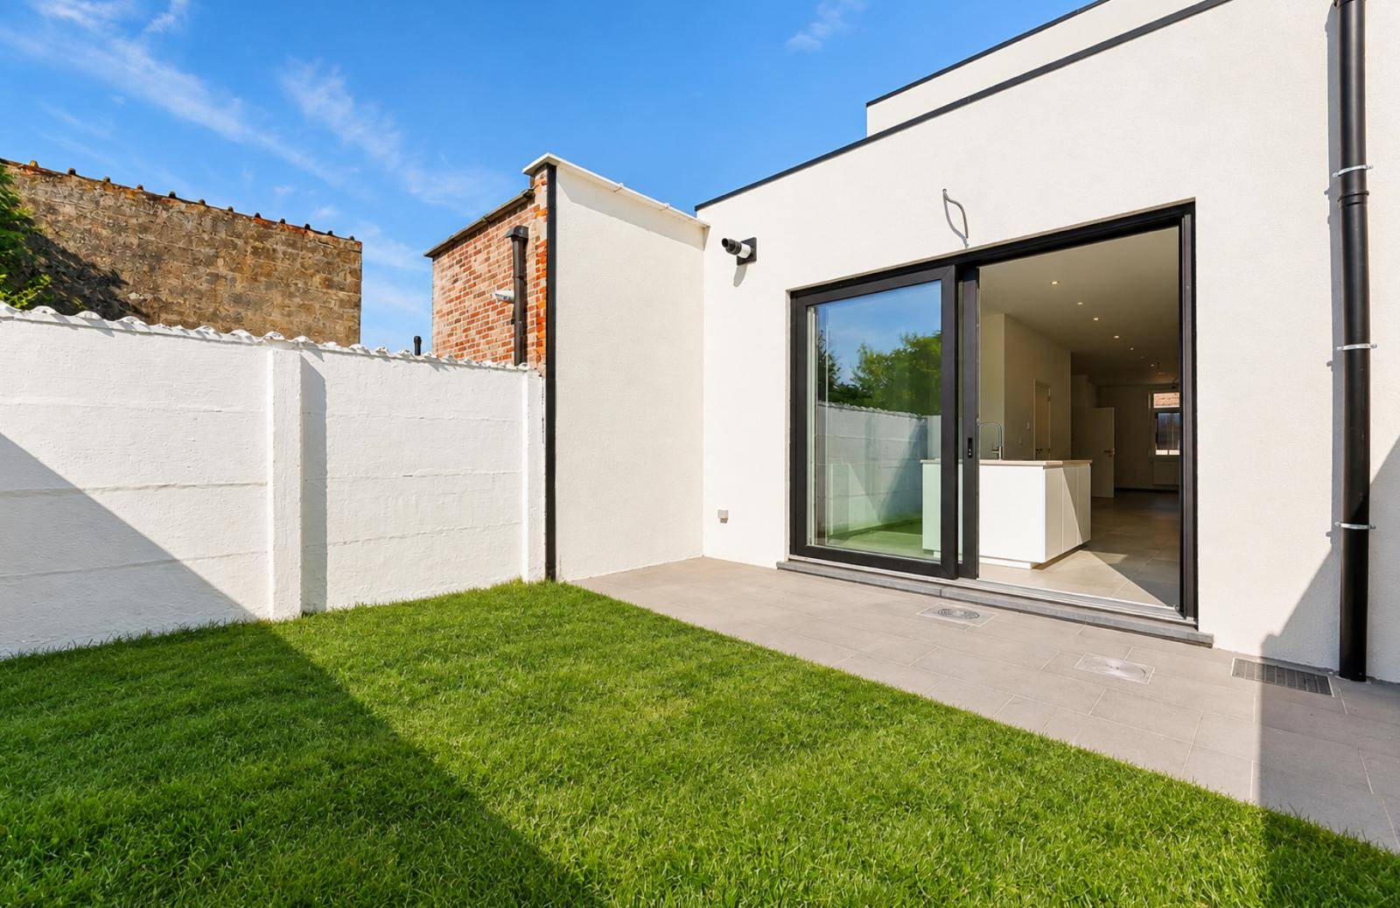
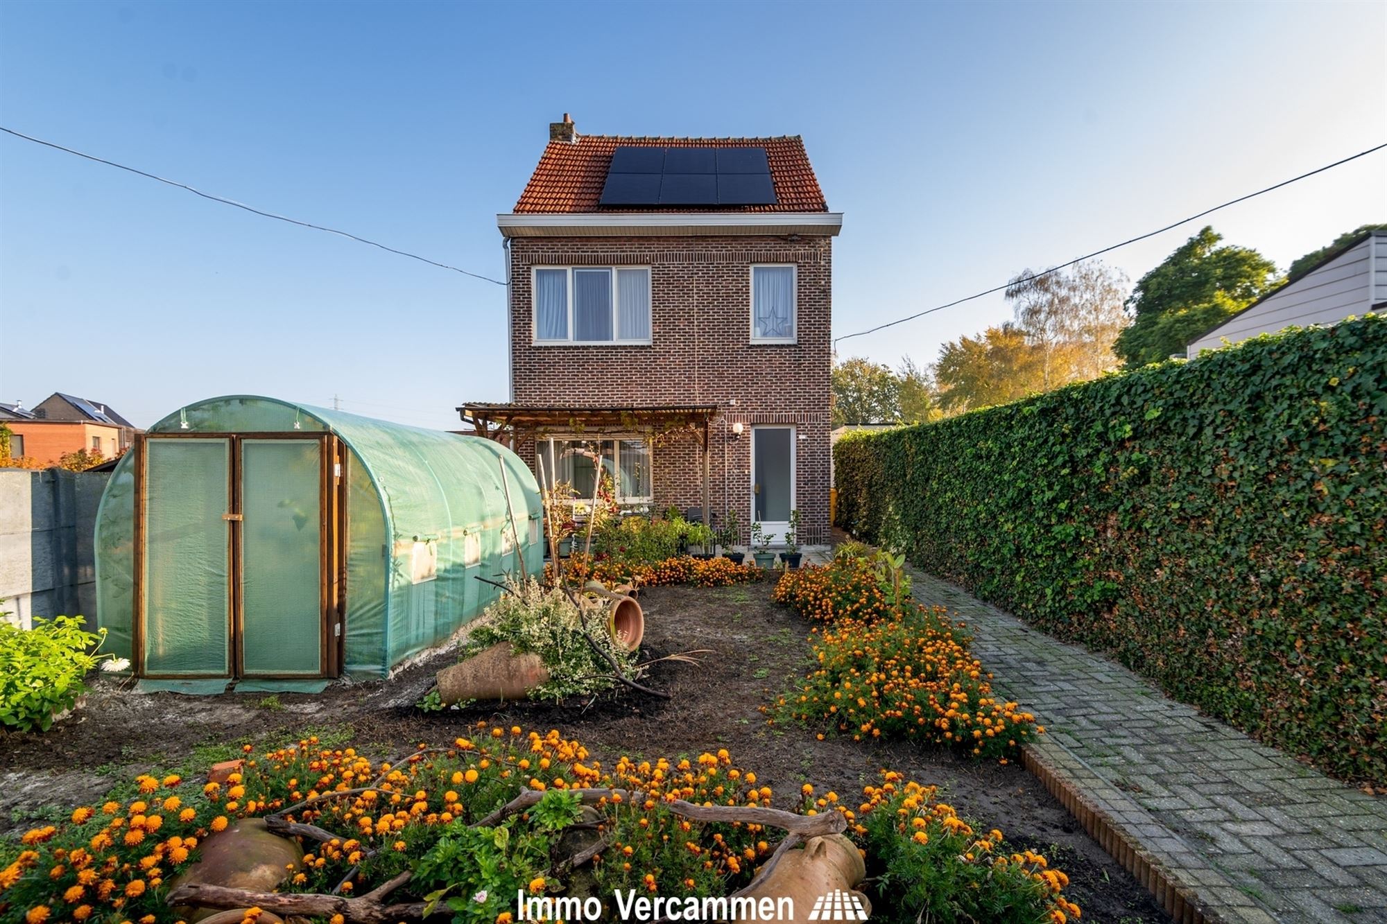
The home welcomes you on the ground floor with a practical entryway, a guest restroom, and a separate laundry room. There’s also an office space here that’s perfect as a home office, hobby room, or even a full-fledged fourth bedroom. Out back, you’ll find a beautifully maintained garden, ideal for relaxing in peace or enjoying a cozy meal outdoors.
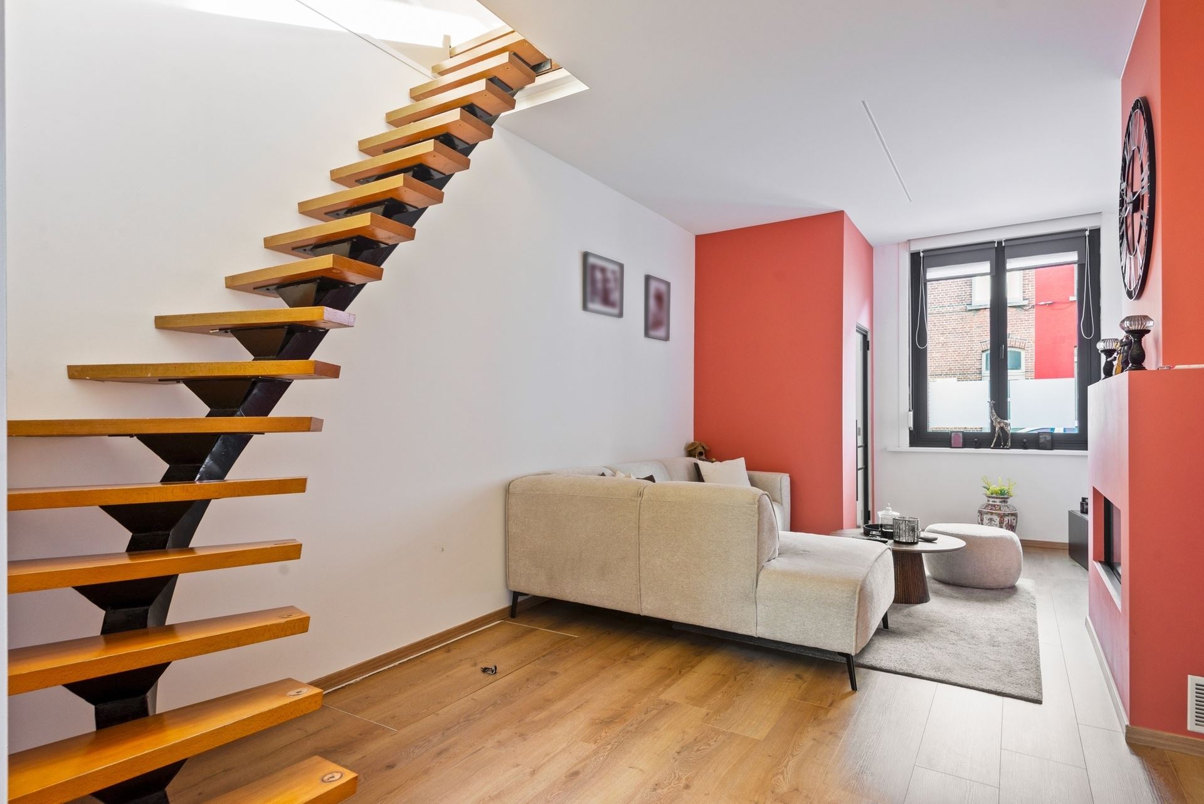
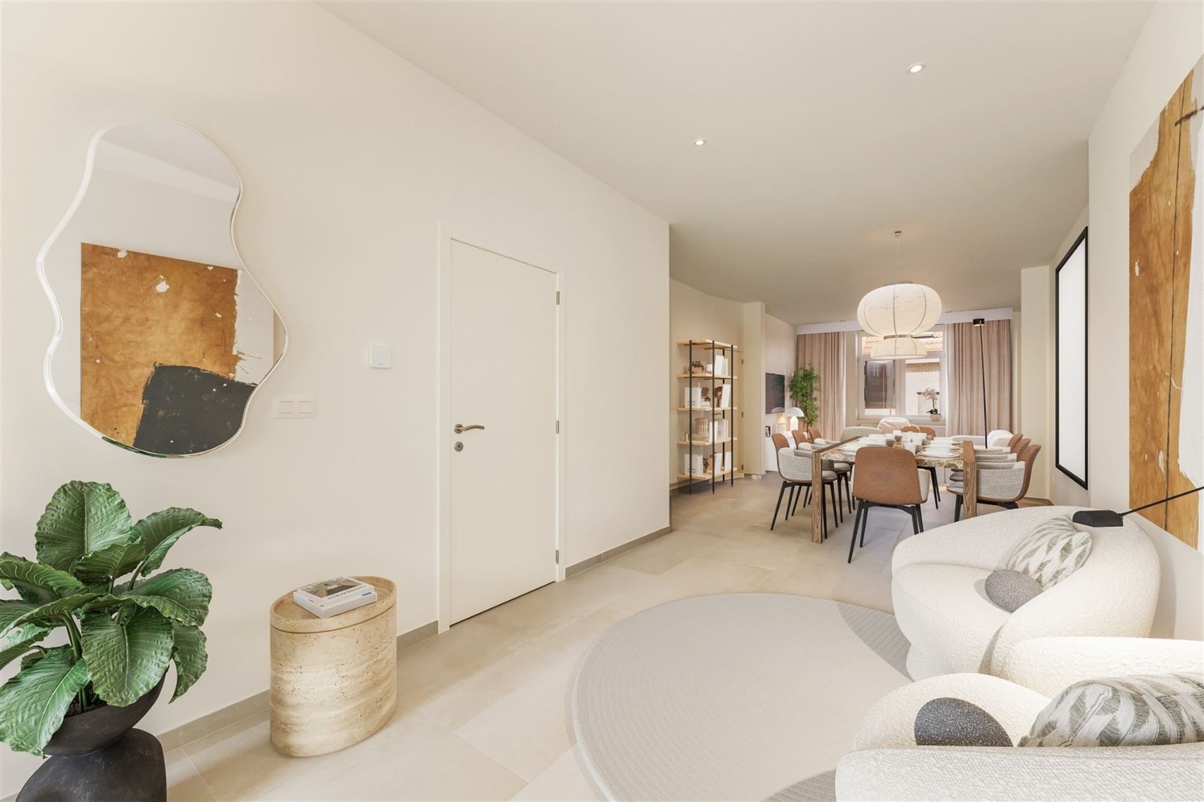
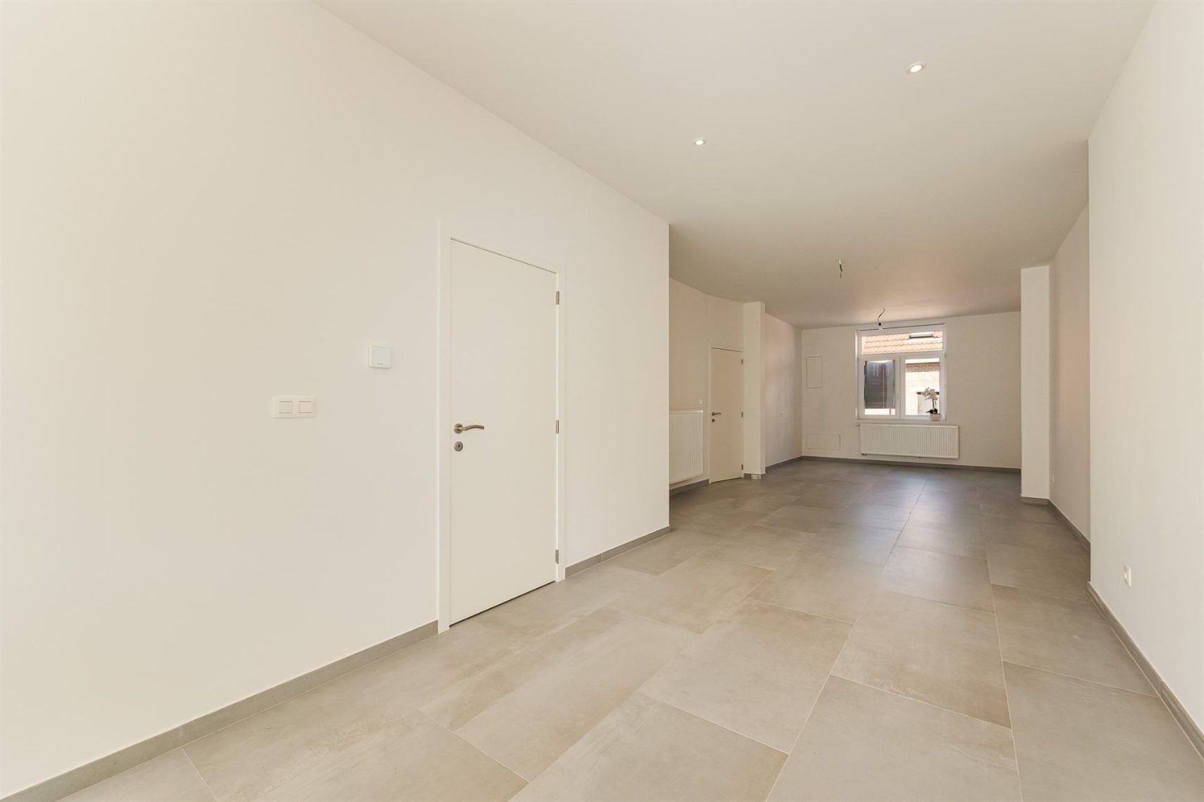
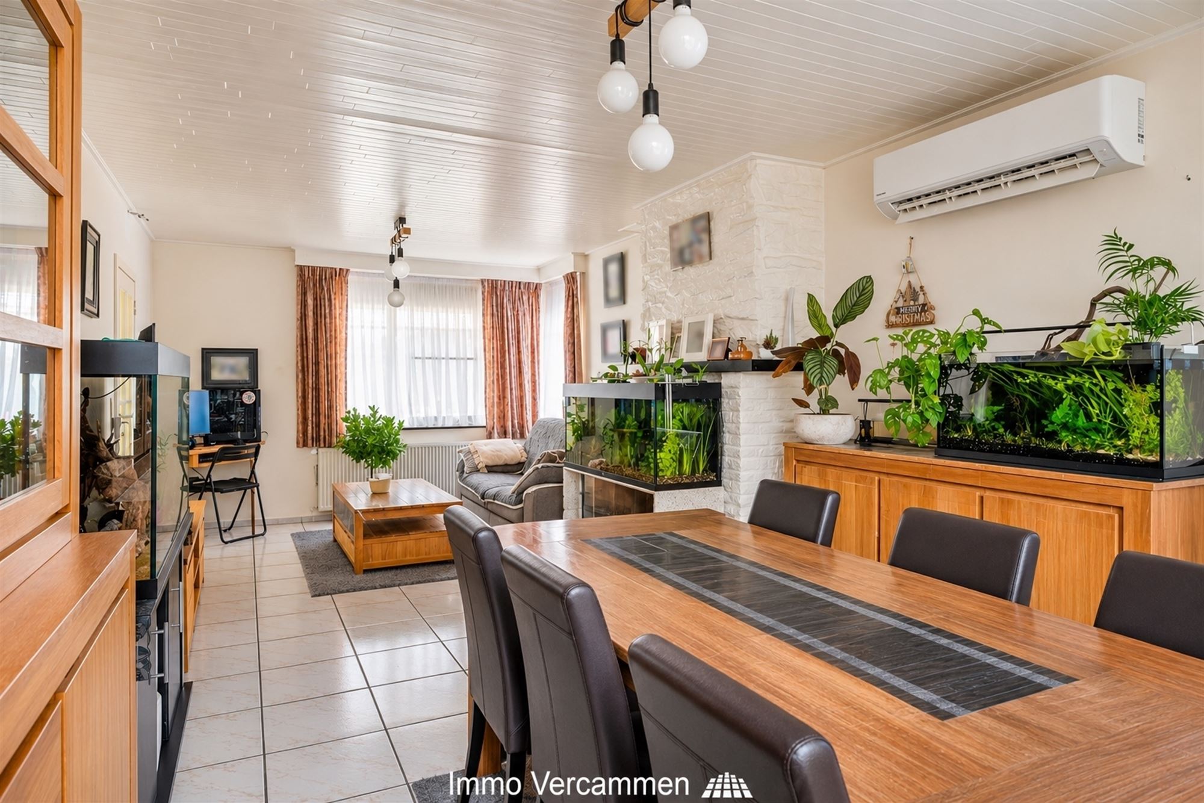
The staircase leads to the first floor, where the spacious and light-filled living room—measuring no less than 35 m²—immediately catches the eye. Adjacent to it, you’ll find the kitchen and a pleasant 10 m² terrace, the ideal spot to enjoy a cup of coffee or a summer aperitif.
The second floor features three bedrooms and a bathroom, complete with an additional toilet.
With its practical layout, three bedrooms, an additional multipurpose room, and a well-maintained garden, this home is the ideal place for families looking for space and comfort in a pleasant living environment.
A great opportunity in a sought-after location! The property is available upon signing the deed.
Contact us soon to schedule a viewing at 015 200 999 or info@vastgoedplus.be
Don't be too late!
Do you have questions or would like to schedule a visit?

€385,000
Uitbreidingsstraat 252570 Duffel
Financial
- Cadastral income
- 929 €
- Cadastral info
- 0471/00C002
- Availability
- From deed
Building
- Type of property
- House
- Subtype
- House
- Surface
- 140 m²
See all featuresShow fewer features
- Constructed area
- 60 m²
- Type of roof
- Gable roof
- Type of buildings
- Closed
- Façade width street side
- 6 m
- Construction year
- 1974
- Orientation rear facade
- Northwest
- Number of floors
- 3
- Number of garages
- 1
- Outdoor parking
- Yes
- Outdoor parking spaces
- 1
Terrain
- Plot size
- 223 m²
- Most recent urban destination
- Residential area
- Surface garden
- 115 m²
See all featuresShow fewer features
- Plot width
- 6 m
- Plot depth
- 37 m
Layout
- Number of bedrooms
- 3
- Surface bedrooms
- 10 m²; 16 m²; 6,5 m²
- Number of bathrooms
- 1
See all featuresShow fewer features
- Surface area bathroom
- 5 m²
- Surface kitchen
- 7 m²
- Type of kitchen
- Fully finished kitchen
- Living room surface
- 35 m²
- Number of toilets
- 2
- Surface office
- 10,5 m²
- Laundry room surface
- 5 m²
- Terrace
- Yes
- Terrace surface
- 10 m²
Comfort
- Gas connection
- Yes
- Water connection
- Yes
Energy
- EPC score (kWh/(m² years))
- 231
- EPC label
- C
- Unique code EPC
- 20261027-0003985365-RES-1
See all featuresShow fewer features
- Type of glazing
- Double glazing
- Window profiles
- Aluminium
- Electricity inspection certificate
- Yes, not compliant
- Type of heating
- Gas
- Heating source
- Gas
Urban planning
- Cadastral plan
- Yes
- Subdivision permit
- Not applicable
- Pre-emption right
- No
See all featuresShow fewer features
- G-score (building score)
- A (no flood modeled)
- P-score (parcel score)
- A (no flood modeled)
- Riparian zone
- No
- Flood-prone
- No
Location
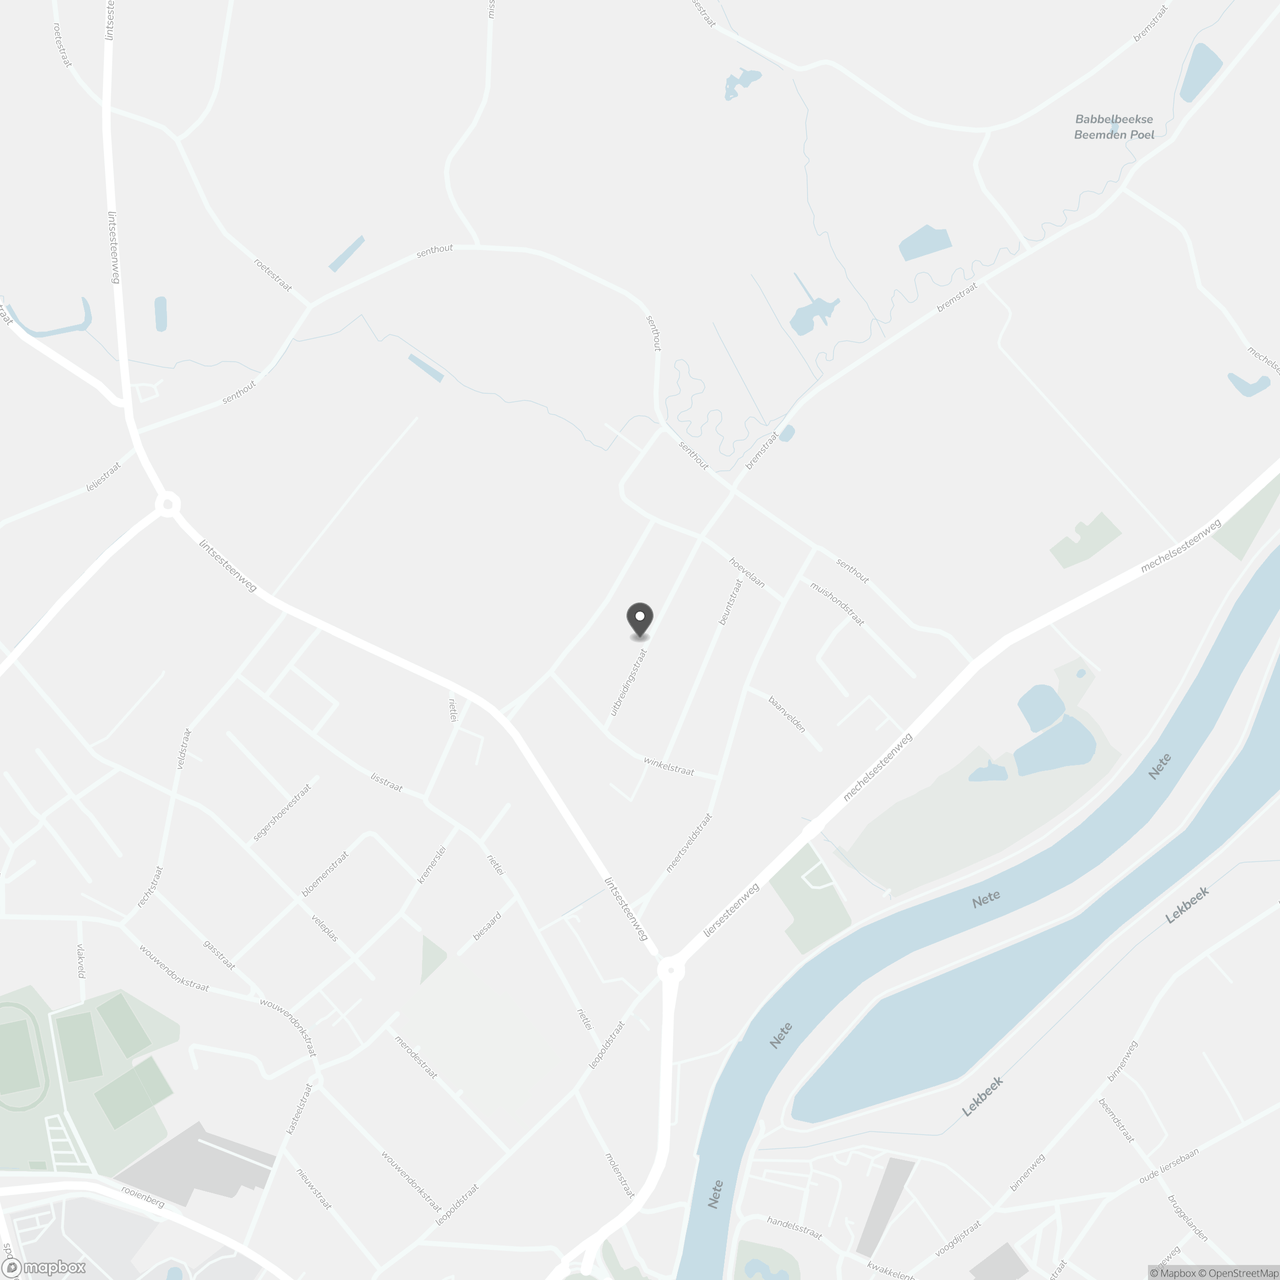
Uitbreidingsstraat 25, 2570 Duffel
Show route