House for sale in Duffel with 3 bedrooms
2570 Duffel
- 156 m² living
- 360 m² plot
- 3 bedrooms
- 1 bathroom
- Parking
- Garden
- Terrace
Description
House
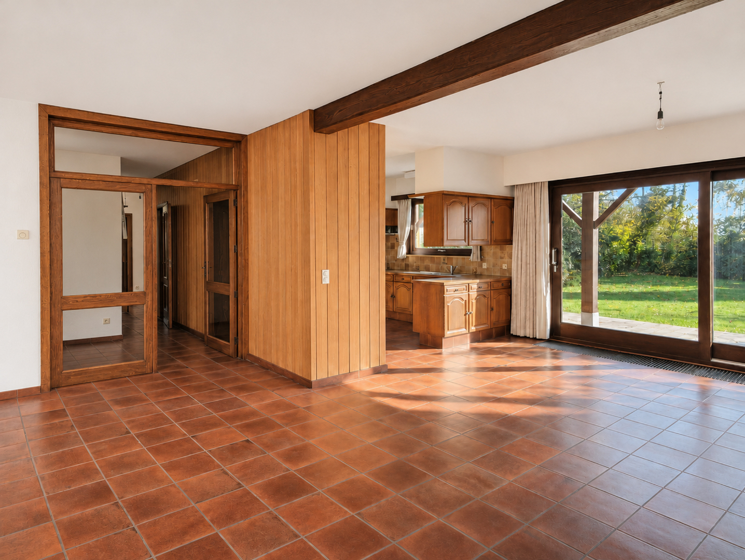
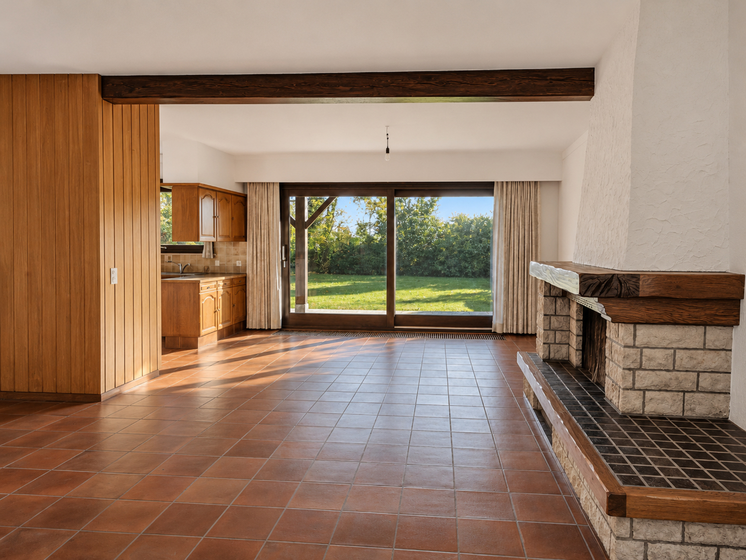
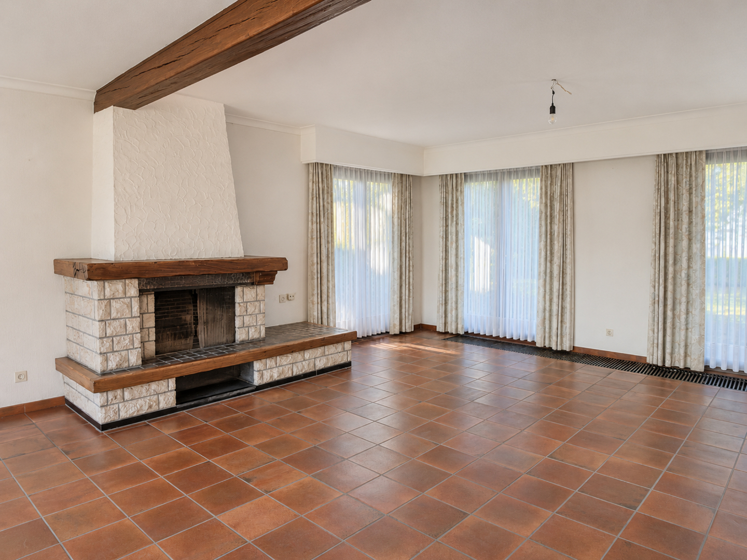
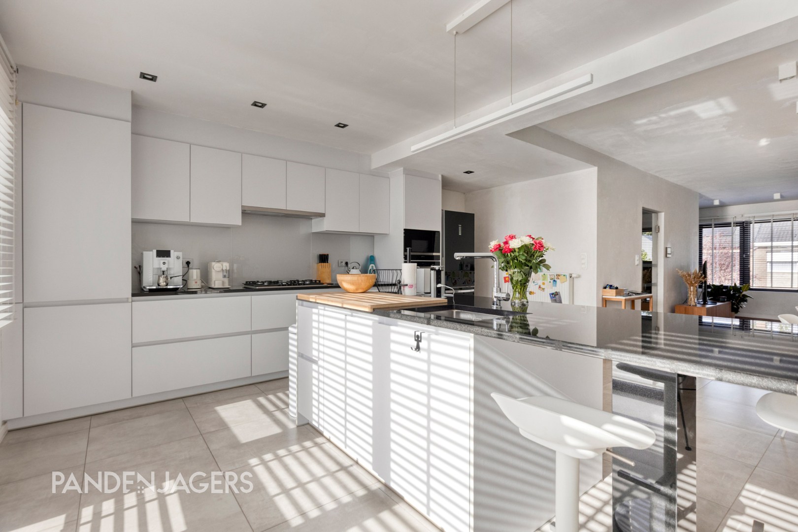
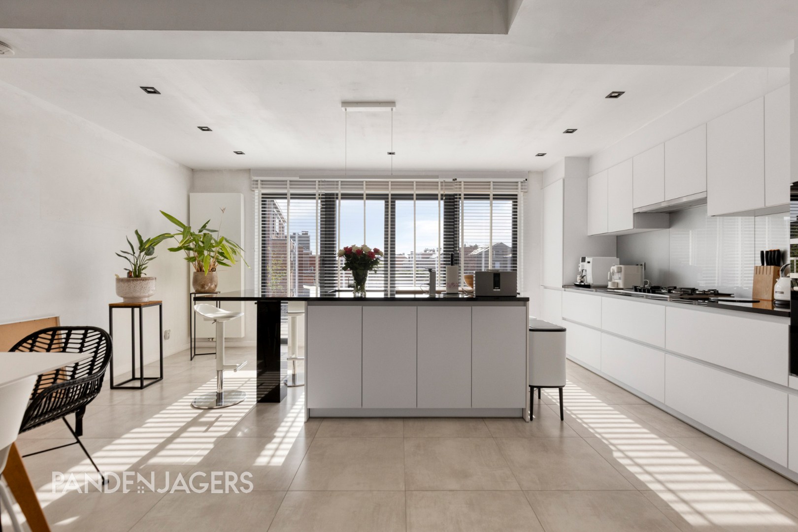
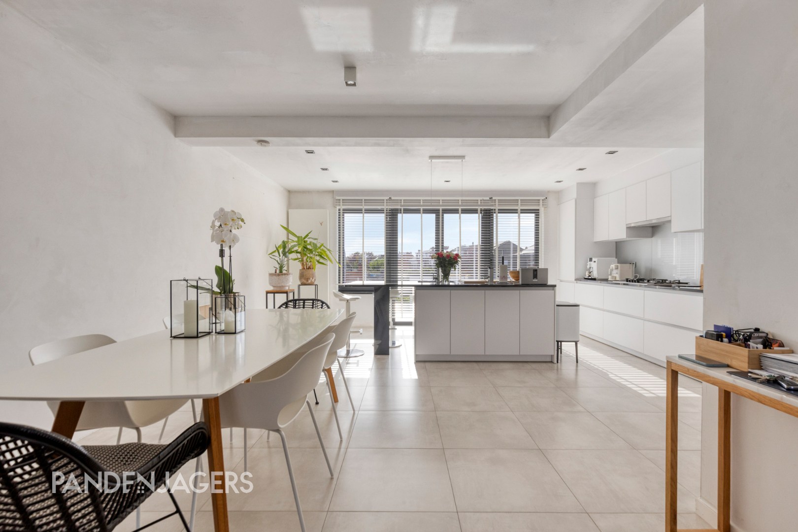
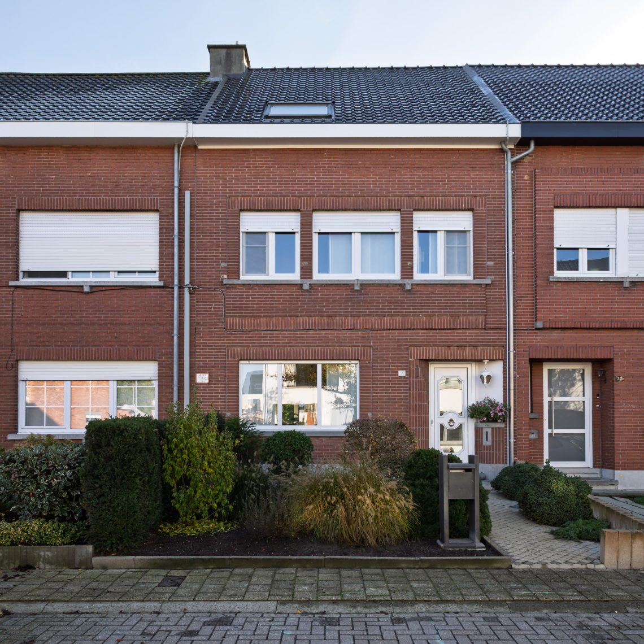
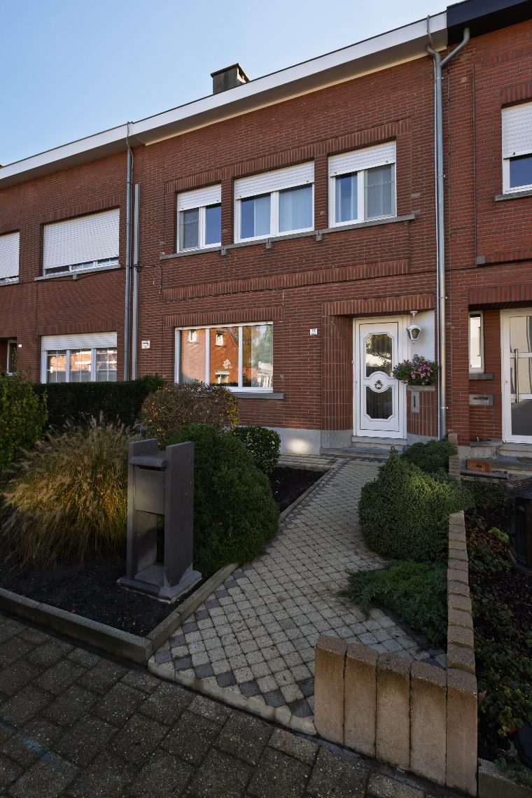
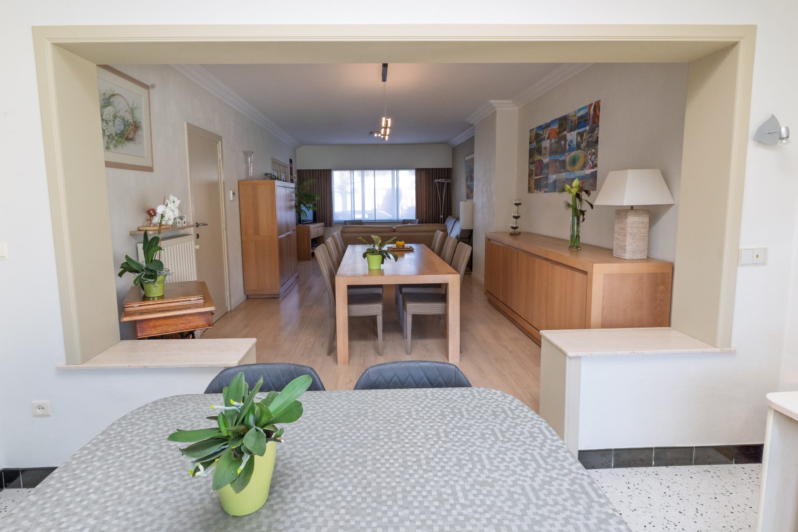
This semi-detached home, is distinguished by its location near a school (zone 30) and Spar, among others, plus a convenient outbuilding in the garden, equipped with electricity and water supply (not currently in use). The 28-foot paved driveway, runs all the way past the house, conveniently paved patio (bluestone) and lawn, to the side of the outbuilding. The entrance with wide door assembly and marble staircase, leads us into a spacious living room (tile lining) with electric decorative fireplace that flows seamlessly into the open kitchen (2020) with new skylight, gas fire, built-in oven and microwave. Where the rest of the house has alu-windows in champagne color, with a wood finish inside, in the kitchen was installed new exterior joinery with black PVC and triple glazing. There is a spacious laundry room/storage area with pour-out sink on the ground floor, plus a separate technical room/storage area. Apart from the ground floor bathroom with bathtub, sink and mirror, there is the possibility of additional plumbing upstairs in the large toilet room. We spot 3 recent air conditioning's with heat pump technology: in the living room and in 2 of the three rooms. In these 2 spacious rooms, by the way, a double bed and closet will fit. For those who would like a fourth room or an extra office, the attic can be finished. The attic floor has already been insulated with 15 centimeters of PUR. Those wishing to further improve the epc can consider the post-insulation of crawl space and cavity wall (6 cm thickness).
Don't be too late!
Do you have questions or would like to schedule a visit?

€449,500
Mijlstraat 452570 Duffel
Financial
- Cadastral income
- 961 €
- Cadastral info
- 0588 H P0000
- Availability
- To be agreed
Building
- Type of property
- House
- Subtype
- House
- Surface
- 156 m²
See all featuresShow fewer features
- State building
- Good
- Type of roof
- Gable roof
- Type of buildings
- Semi-open
- Façade width street side
- 6 m
- Construction year
- 1968
- Orientation rear facade
- West
- Outdoor parking spaces
- 3
Terrain
- Plot size
- 360 m²
- Most recent urban destination
- Residential area
- Surface garden
- 27 m²
See all featuresShow fewer features
- Plot width
- 9 m
- Plot depth
- 40 m
Layout
- Number of bedrooms
- 3
- Number of bathrooms
- 1
- Surface area bathroom
- 4,8 m²
See all featuresShow fewer features
- Surface kitchen
- 20,7 m²
- Type of kitchen
- Fully finished kitchen
- Living room surface
- 42 m²
- Number of toilets
- 2
- Laundry room surface
- 11,1 m²
- Terrace
- Yes
- Terrace surface
- 18 m²
- Attic
- Yes
- Surface attic
- 41,6 m²
- Cellar surface
- 42 m²
Energy
- EPC score (kWh/(m² years))
- 354
- EPC label
- D
- Unique code EPC
- 20260612-0003882485-RES-2
See all featuresShow fewer features
- Window profiles
- Aluminium
- Electricity inspection certificate
- Yes, compliant
- Type of heating
- Gas
- Heating source
- Gas
Urban planning
- Cadastral plan
- Yes
- Summons
- No judicial remedial or administrative measure imposed
- Building permit
- Yes
See all featuresShow fewer features
- Subdivision permit
- Yes
- Pre-emption right
- No
- G-score (building score)
- A (no flood modeled)
- P-score (parcel score)
- A (no flood modeled)
- Riparian zone
- No
- Flood-prone
- No
Location
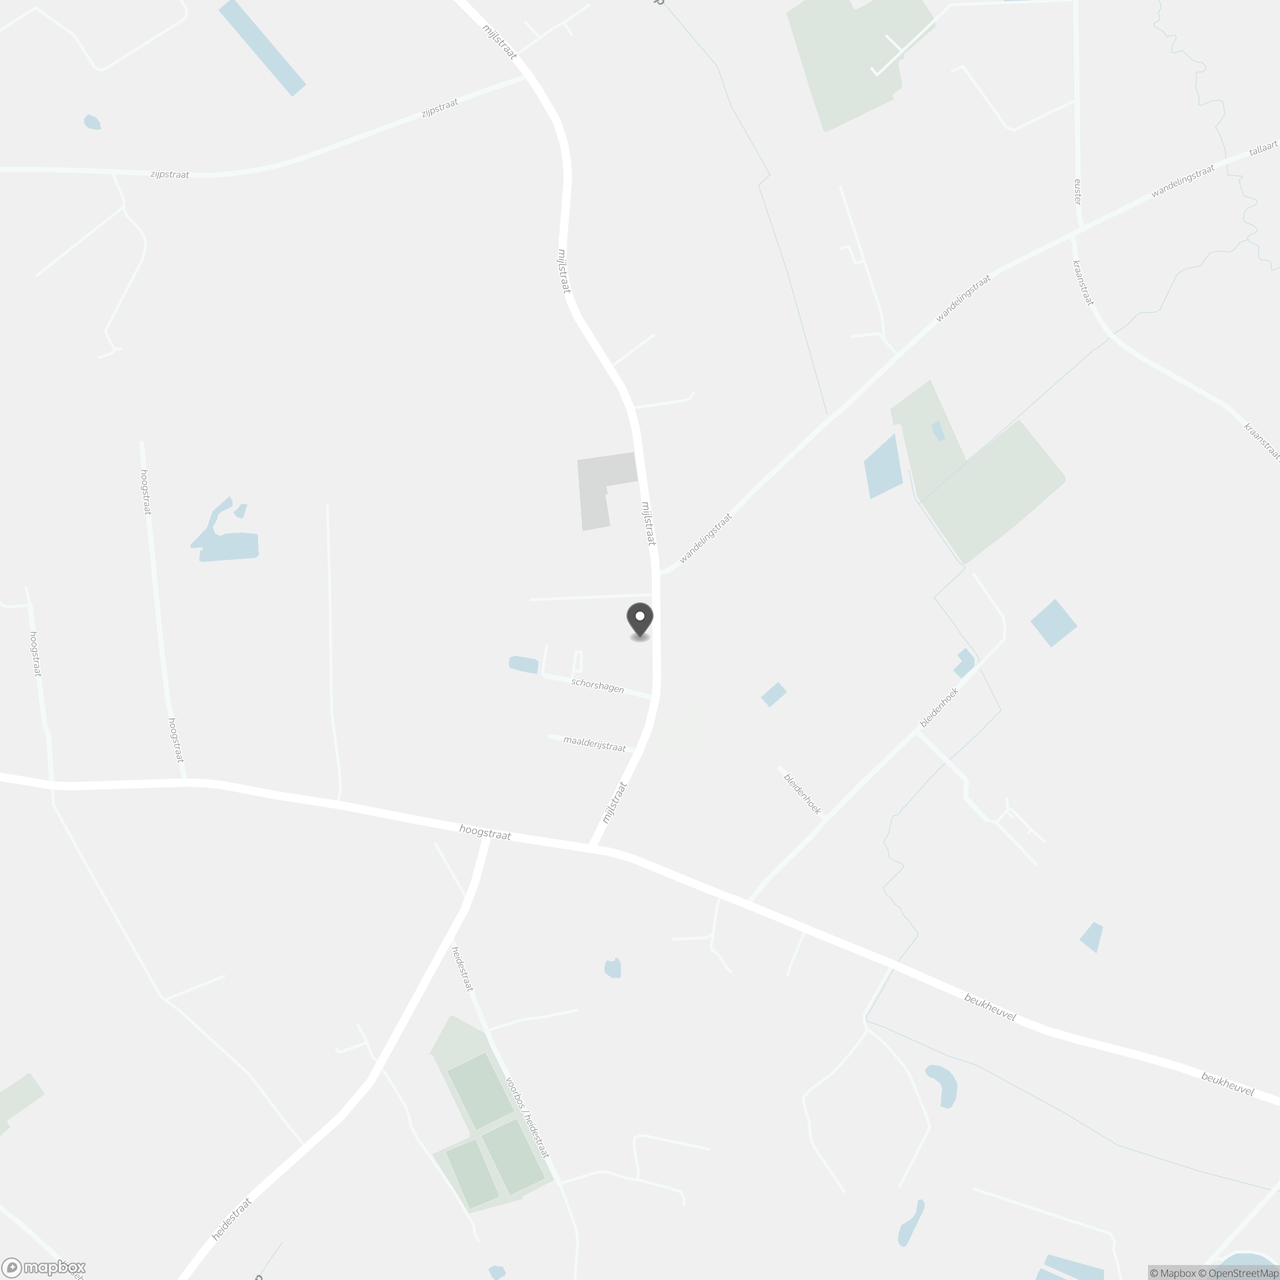
Mijlstraat 45, 2570 Duffel
Show route