Apartment for sale in Berchem with 2 bedrooms
Description
Characterful duplex apartment with terrace in the heart of Zurenborg!
Information Apartment
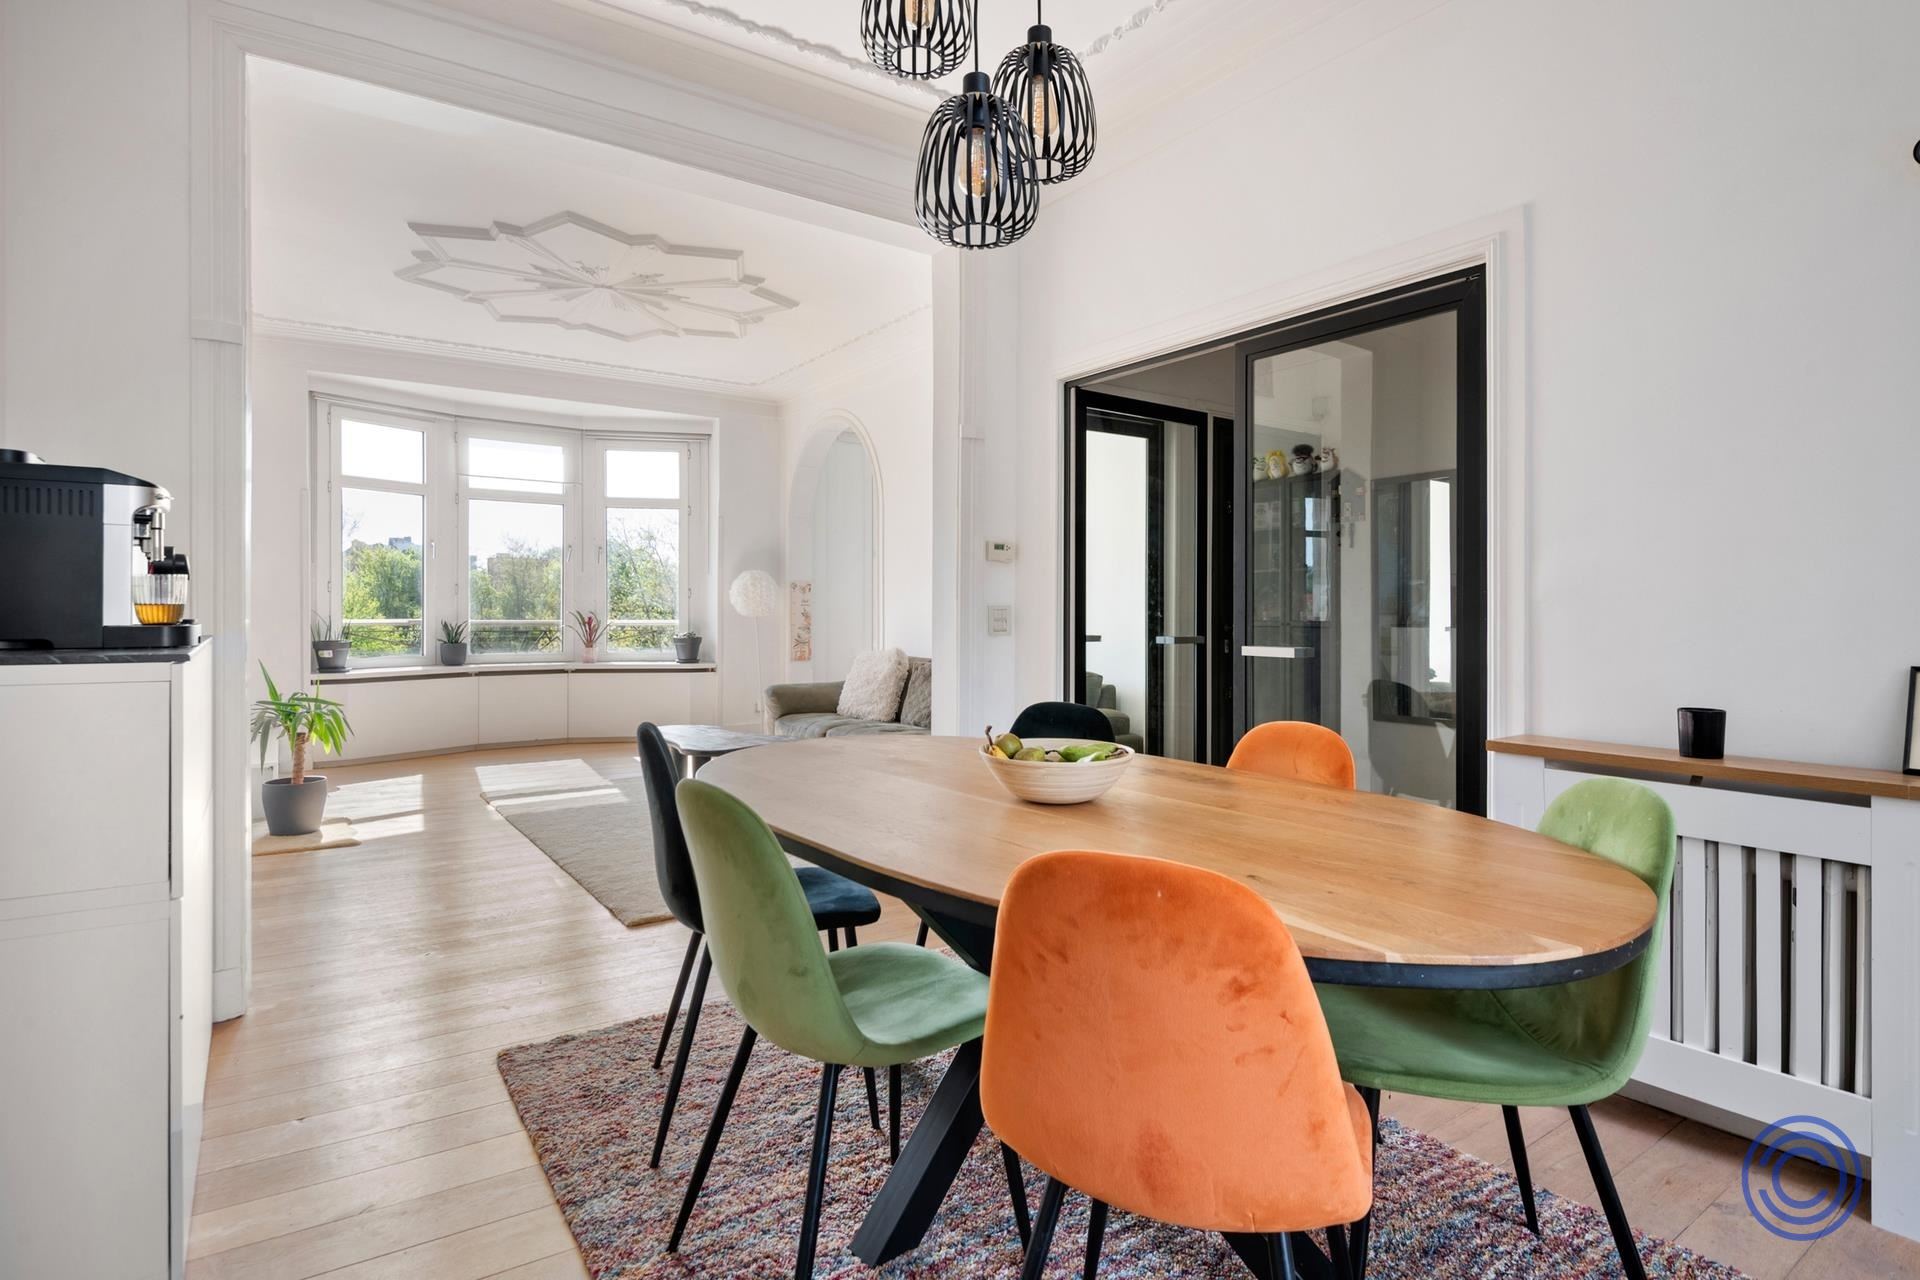
Discover this unique and characterful duplex apartment in the heart of vibrant Zurenborg the hotspot for those who love a vibrant, urban vibe with a creative and trendy feel. Located in a beautiful Art Deco building from 1925, this apartment combines authentic charm with contemporary comfort.
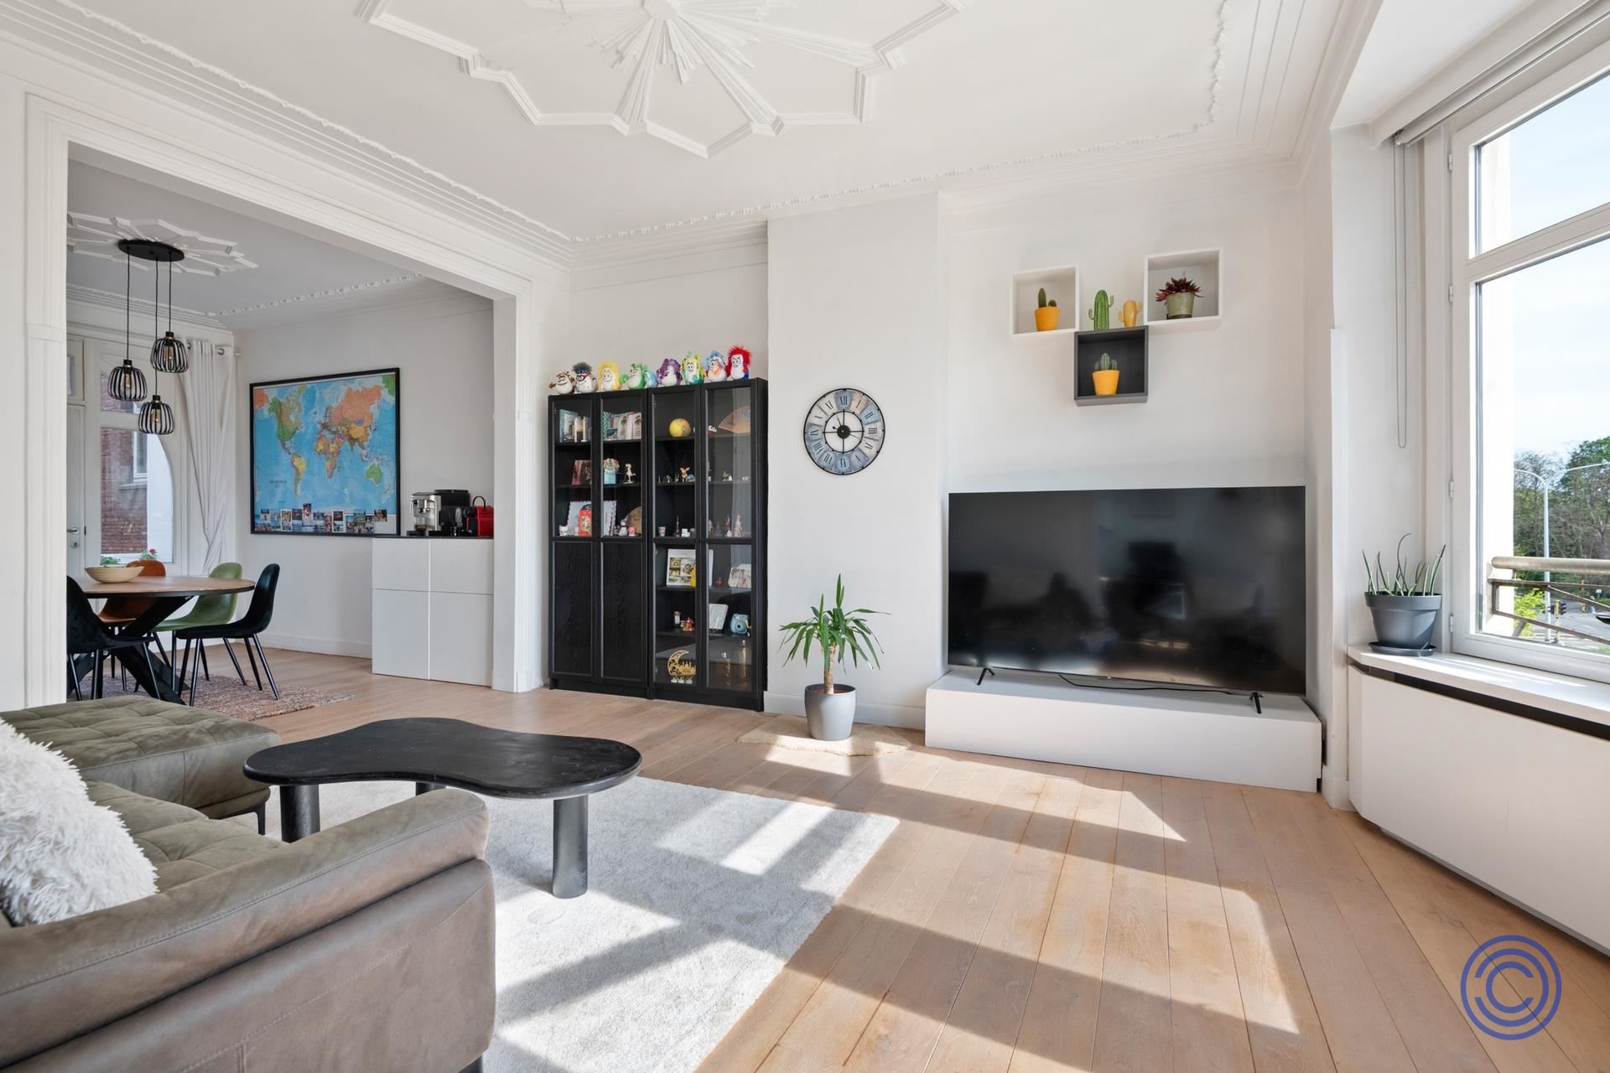
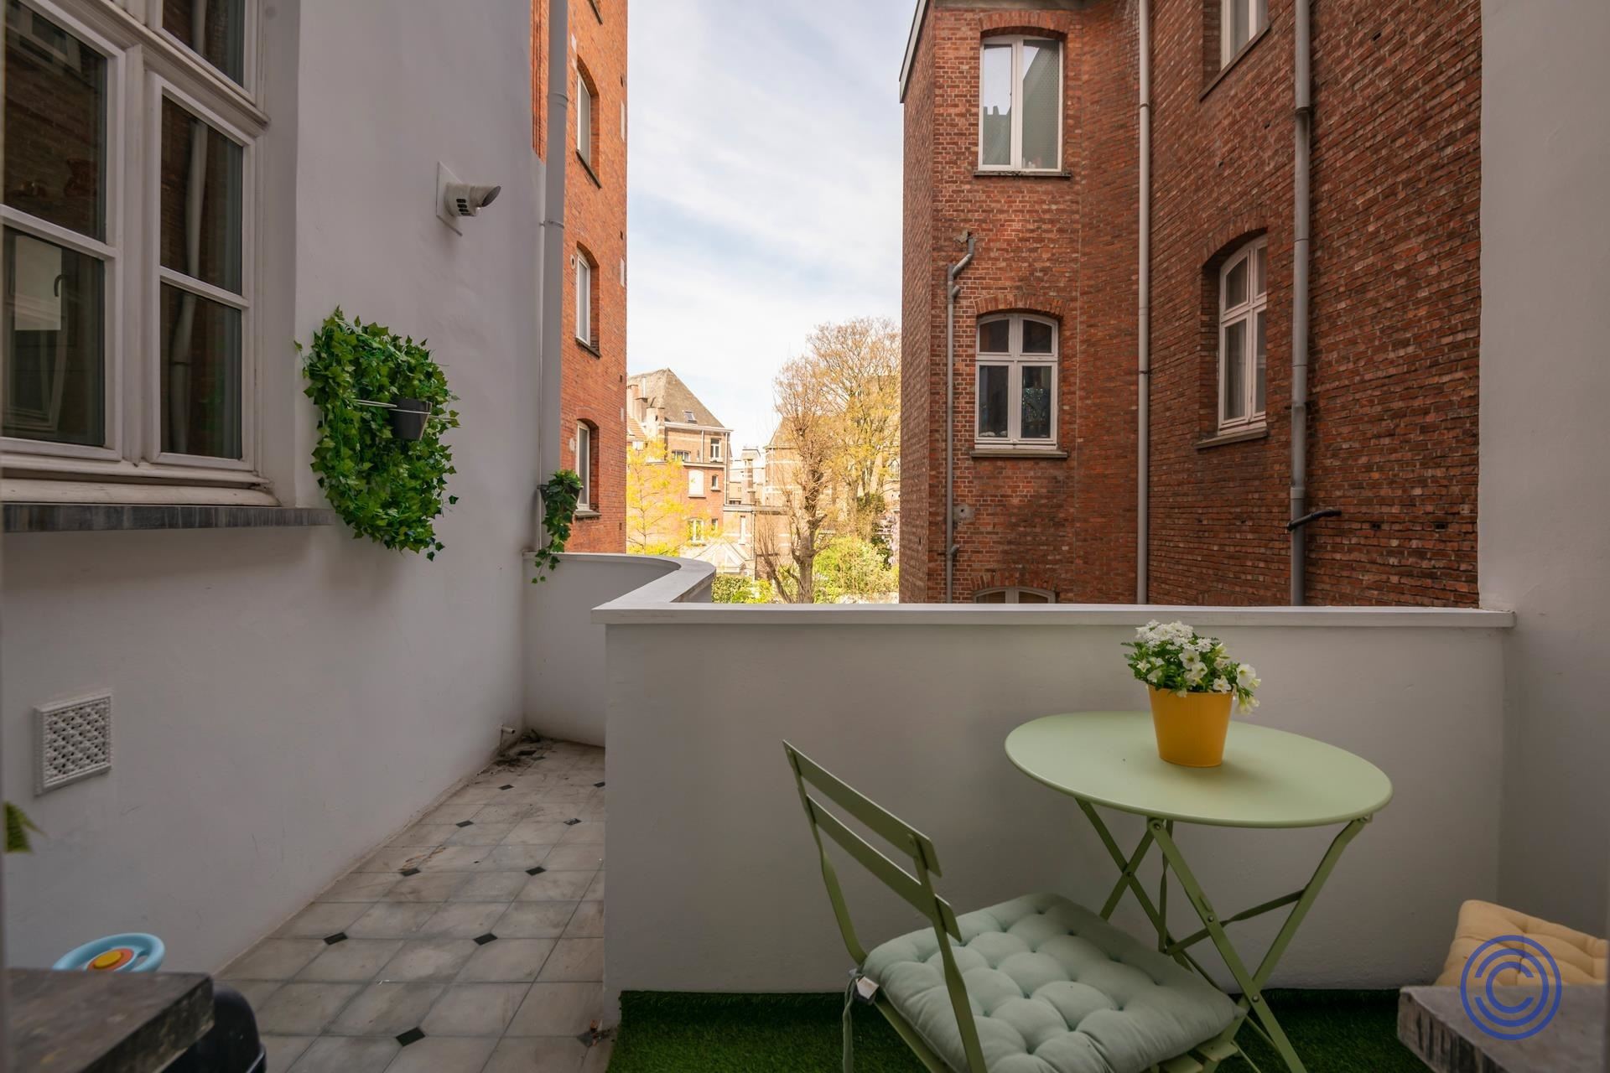
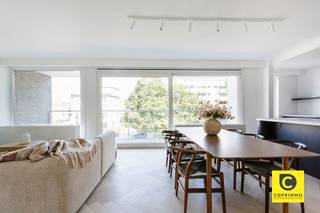
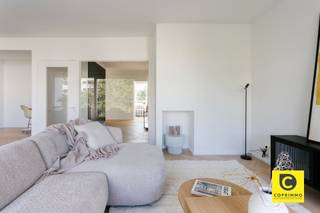
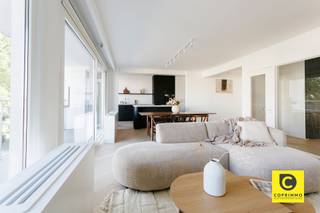
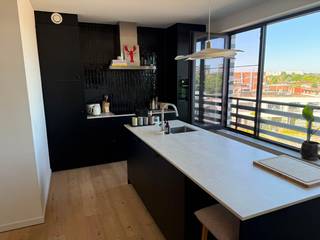
Through the stylish entrance hall, you enter a light-filled living space where living and dining come together seamlessly. The large windows provide an abundance of natural light and green, restful views. The connecting west-facing terrace is the ideal place to relax with a drink in the evening sun after a busy day. The fully equipped kitchen offers every comfort and is practically connected to the dining area.
Upstairs you will find a spacious master bedroom with dressing room, a second full bedroom and a modern bathroom with walk-in shower. With high ceilings, authentic elements and warm parquet floors, this apartment exudes character. Additional assets are the basement storage, compliant electricity and a favorable EPC label B. Located within walking distance of the Dageraadplaats and Draakplaats, with trendy bars, coffee bars, restaurants and stores just around the corner, you live here in the middle of one of Antwerp's most desirable neighborhoods.
Layout
Second floor
- Through the stately entrance hall on the second floor, equipped with checkroom, you enter this unique apartment. Thanks to the elegant steel glass doors, the hall enjoys a pleasant natural light. The beautiful wooden staircase immediately forms a stylish eye-catcher and leads you further upstairs.
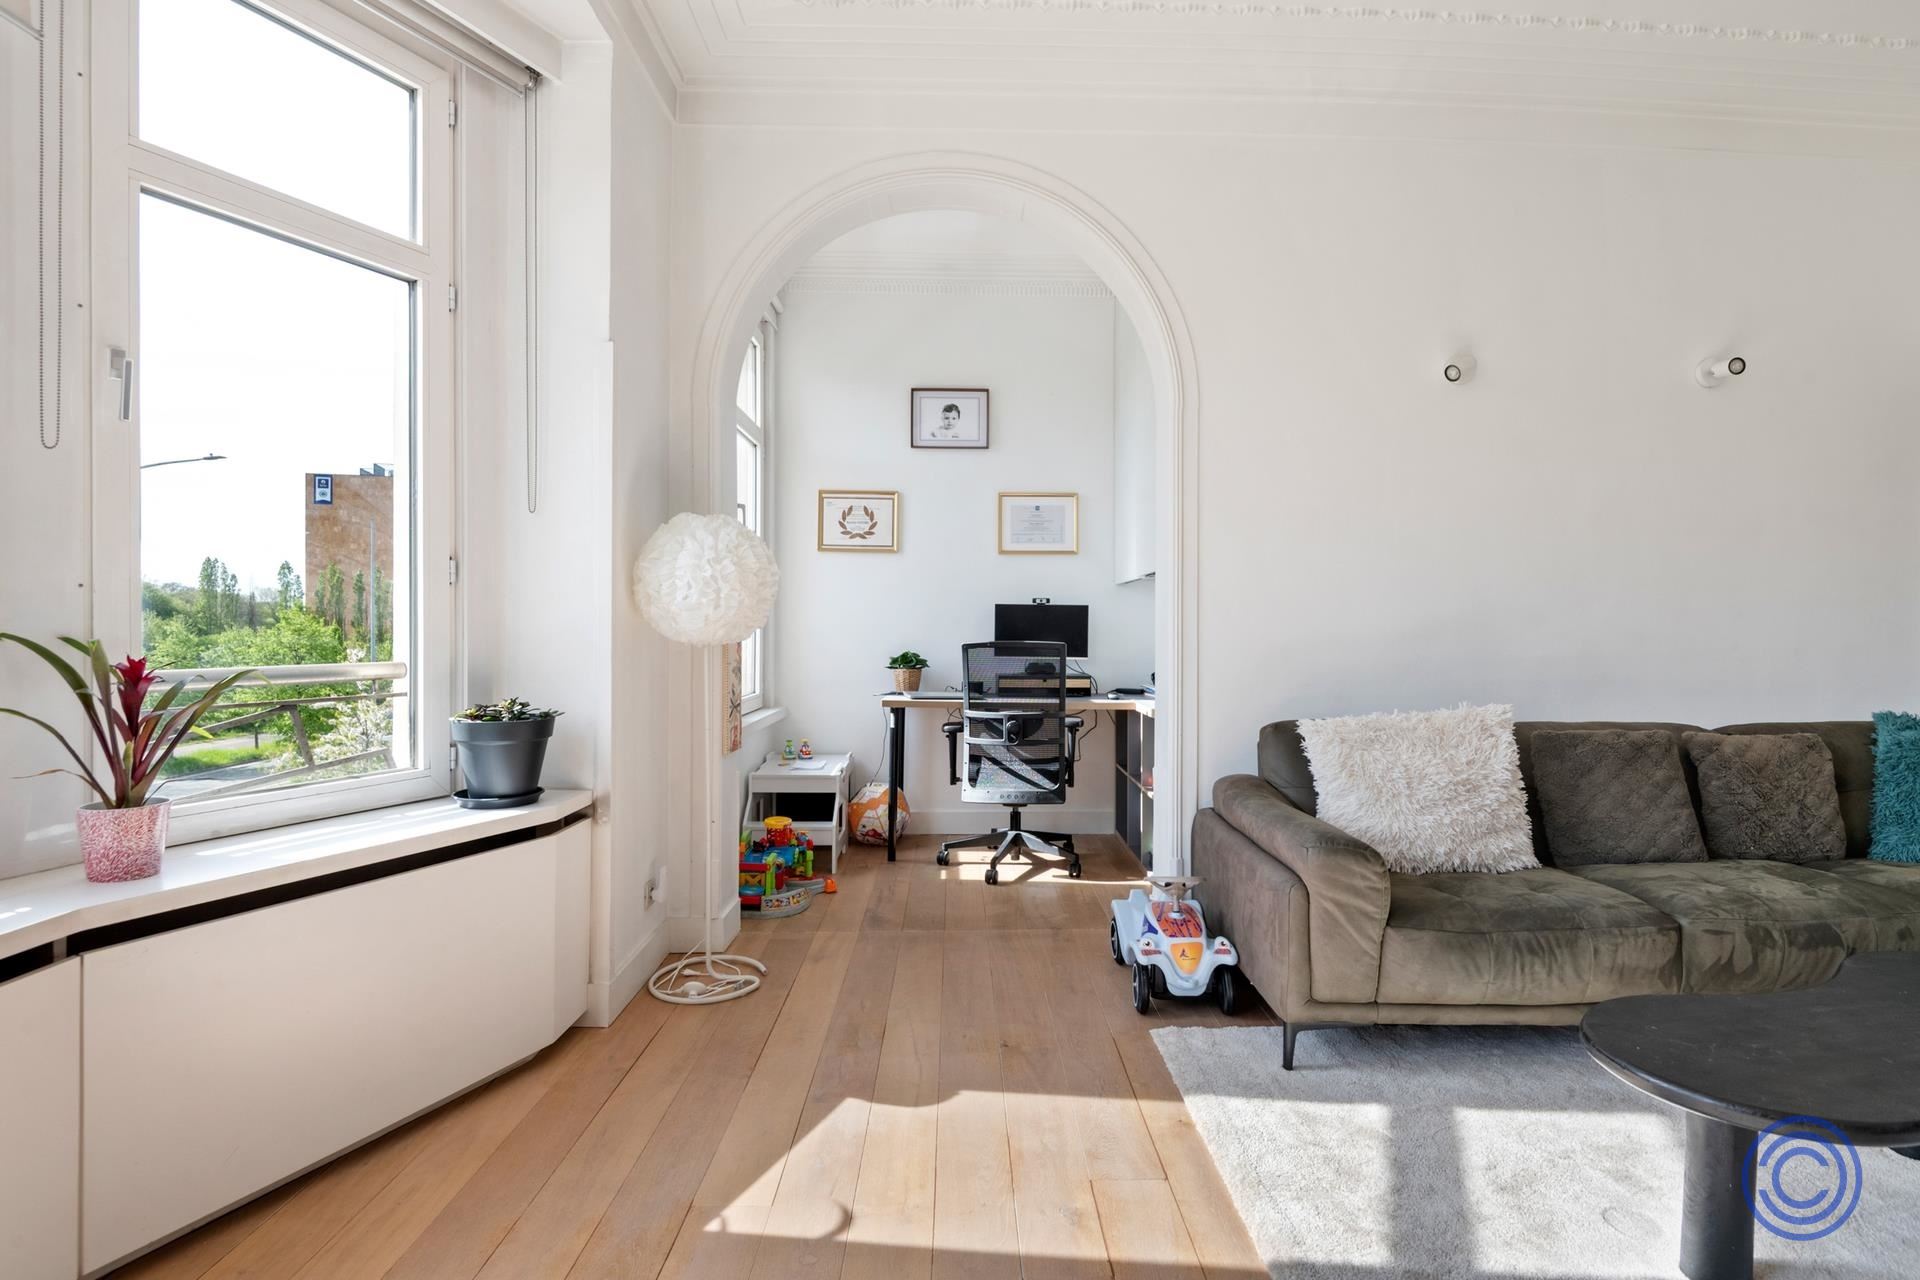
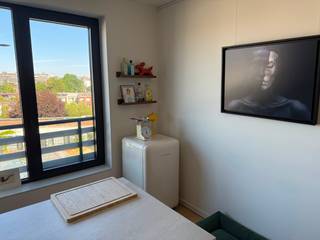
- The particularly spacious living space includes a bright living room and dining room with an adjoining office – ideal for home work. The large windows on the street side provide an abundance of natural light and offer a peaceful green view.
- Adjacent is a cozy terrace of approx. 7 m² with west orientation, where you can enjoy the evening sun and the view of the surrounding gardens in peace.
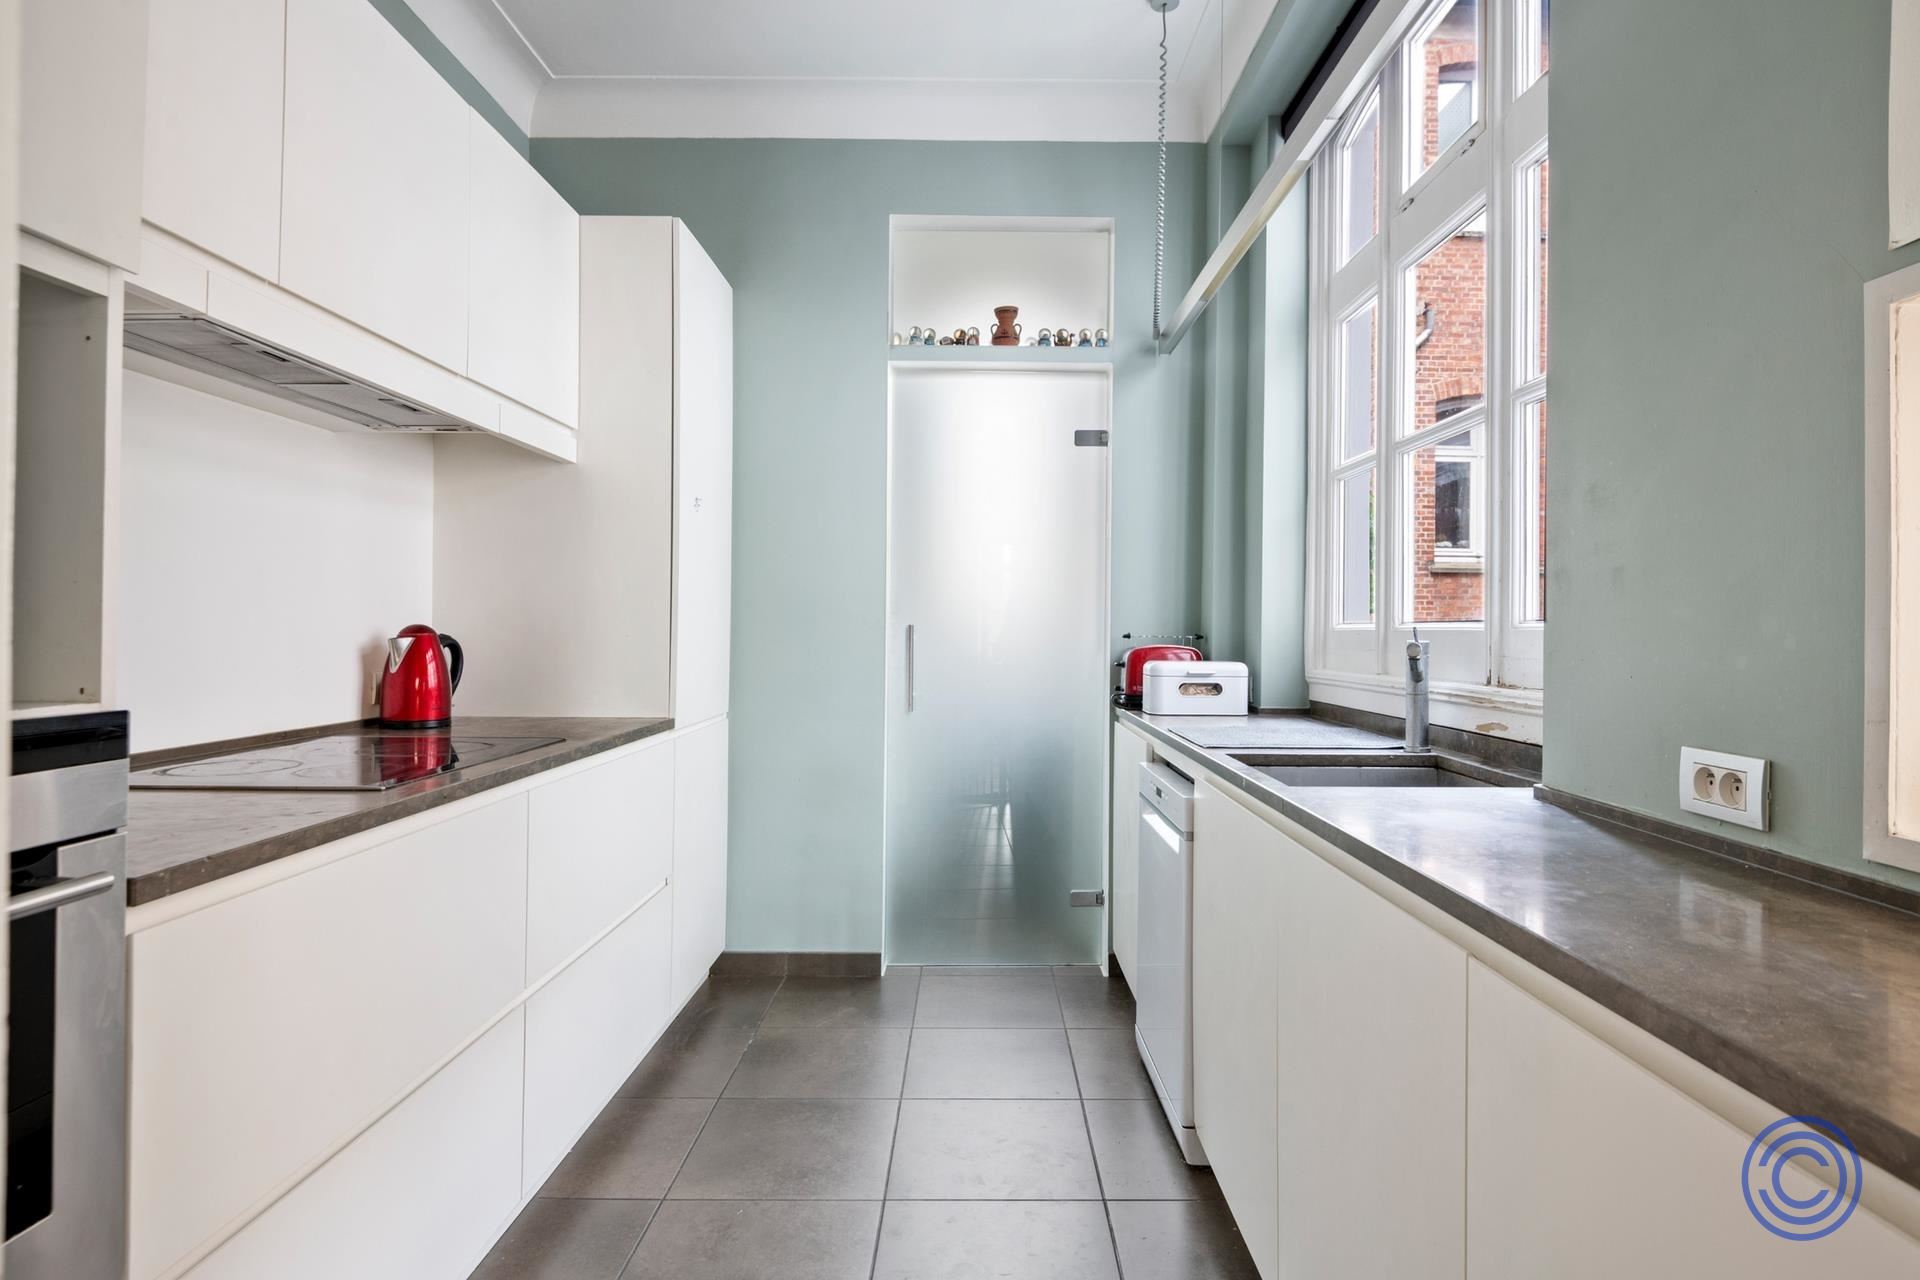
- The fully installed kitchen has all comforts: a large oven, induction hob with extractor hood, spacious fridge with separate freezer, dishwasher and plenty of work space. The practical pass-through hatch to the dining room provides additional convenience.
- Furthermore, on this floor you will find a very spacious separate guest toilet with connections for washer and dryer.
Third floor
- The night hall provides access to all rooms and features a convenient, full-sized storage room.
- The spacious master bedroom (approx. 19 m²) with adjoining dressing room exudes character thanks to its authentic moulures and elegant arches.
- The stylish bathroom (renovated in 2014) is equipped with a spacious walk-in shower with rain shower, a double washbasin cabinet and a toilet.
- There is also a second full-size bedroom of about 13 m².
Advantages
- This apartment combines space with authentic charm: high ceilings (approx. 3 m), original wooden floors, ornate moulures, arches and wrought iron elements create a unique living experience.
- The living spaces are finished with elegant oak parquet flooring.
- Additional storage space can be found in the very spacious, dry basement storage room included in the price.
General Information
- Monthly costs: 158 euros/month (PRIVATE water consumption of the apartment, maintenance and consumption of the common parts, elevator, trustee, insurance, etc.).
- Reserve capital: 158 euros/month.0
- Individual meters for electricity and gas.
- Collective water meter with intermediate meters.
- EPC: label B.
- Electrical inspection: in accordance with AREI.
- Asbestos certificate: in application.
Building
- This beautiful building from 1925, designed by architect Robert Soebert in pure Art Deco style, exudes class and history. The imposing facade in white natural stone and handcrafted wrought iron details make an immediate impression. The communal entrance hall is also particularly stylish, with an impressive staircase and marble accents.The building includes private storage rooms, a photo studio on the ground floor and apartments on the upper floors.
- Elevator available from the second floor.
- Communal bicycle storage.
- Intercom available.
Location
- Located in the trendy district of Zurenborg, within walking distance of the Draakplaats and Dageraadplaats.
- Many bars, restaurants, stores and cozy parks in the immediate vicinity.
- MOBISCORE: 9.5/10 an absolute top location for those who want to live urban and comfortable.
*The information in this prospect is for informational purposes only: prospective buyers should make their own business of obtaining, verifying and interpreting this information.
Financial
Building
Terrain
Layout
Comfort
Energy
Urban planning
Location
Uitbreidingstraat 564 202, 2600 Berchem495.000 EUR
Uitbreidingstraat 564 202
2600 Berchem
Is this feasible for you?
Quickly check your feasibility
Strengthen your offer with a feasibility certificate
Feeling confident? Request your personal feasibility certificate from KBC, include it with your offer and show the seller that your offer is financially sound. This way, you can stay one step ahead of other house hunters.
Calculate your personalised home credit
Every situation is different. Simulate yours in detail, with no obligation, and find out straight away whether you qualify for a personal feasibility certificate from KBC.
Also interesting for you

Apartment for sale
€ 495.000

Apartment for sale
€ 495.000
Apartment for sale
€ 499.000