House for sale in Antwerp with 3 bedrooms
Description
Woning
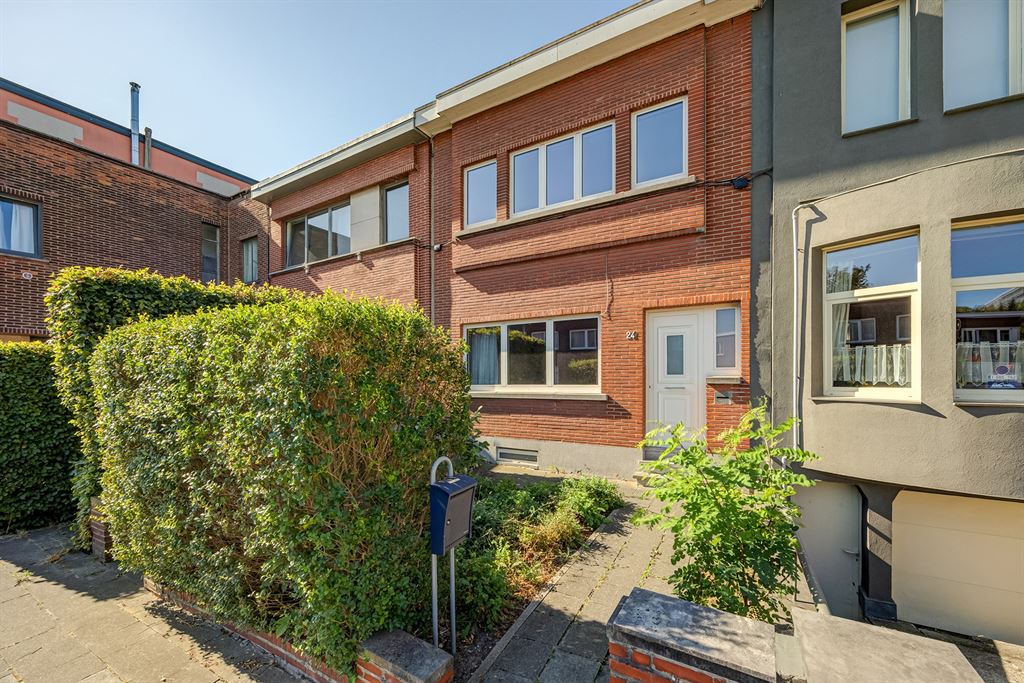
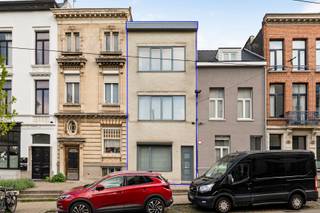
A quiet street, a green south-facing garden, and Te Boelaarpark nearby: the location here is definitely ideal. Inside, you’ll find a surprisingly spacious living area, three bedrooms, and a basement of approximately 32 m² below. The home is well-maintained but requires some modernization in certain areas—and that’s precisely where its greatest asset lies: here, you’re buying a home where the foundation and the spaces are already in place, and you can gradually customize it entirely to your own taste.
A living space that immediately reveals its potential
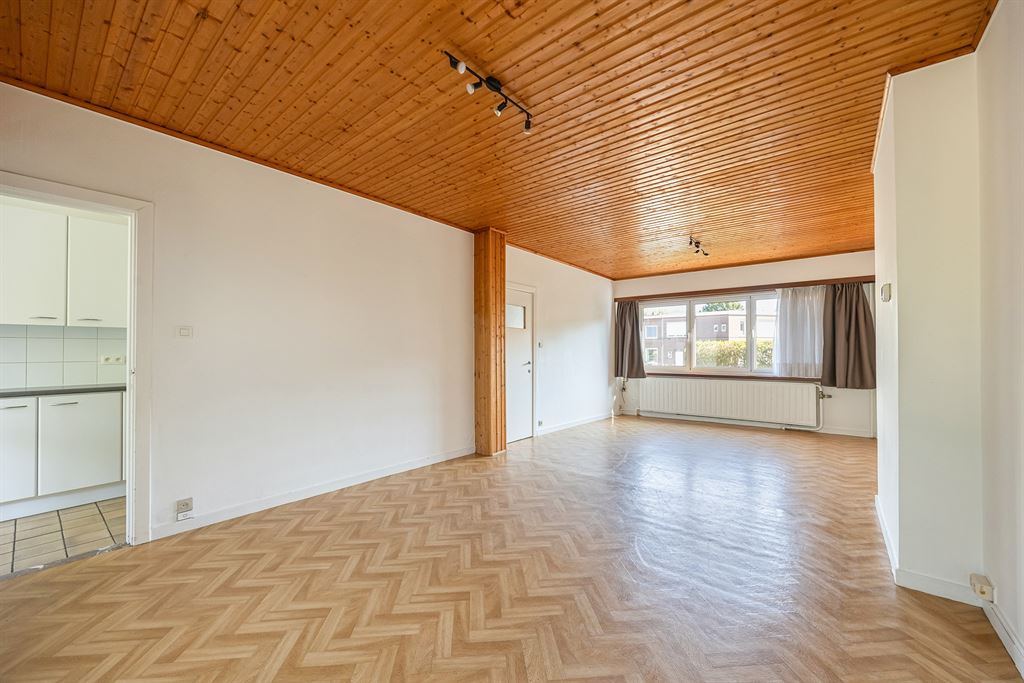
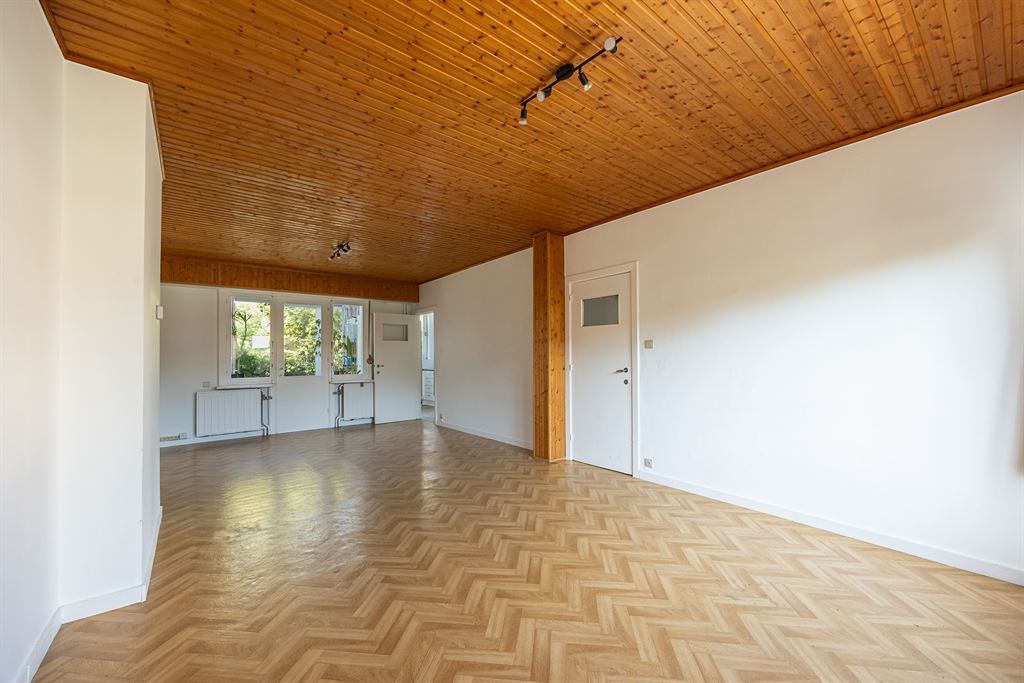
Through the renovated front door, you enter a spacious entry hall. From here, you can access the various rooms on the ground floor, with the living room as the absolute centerpiece—a strikingly large living space for this type of home. The wide windows at the front let in plenty of natural light, while the open layout offers enough space to combine a full-fledged sitting area with a dining room. The wooden ceiling gives the space a distinct character today, but anyone renovating here will find they have a beautiful, spacious area that offers a variety of design possibilities. There is also a plank floor beneath the current vinyl flooring.
Kitchen with a direct view of the garden
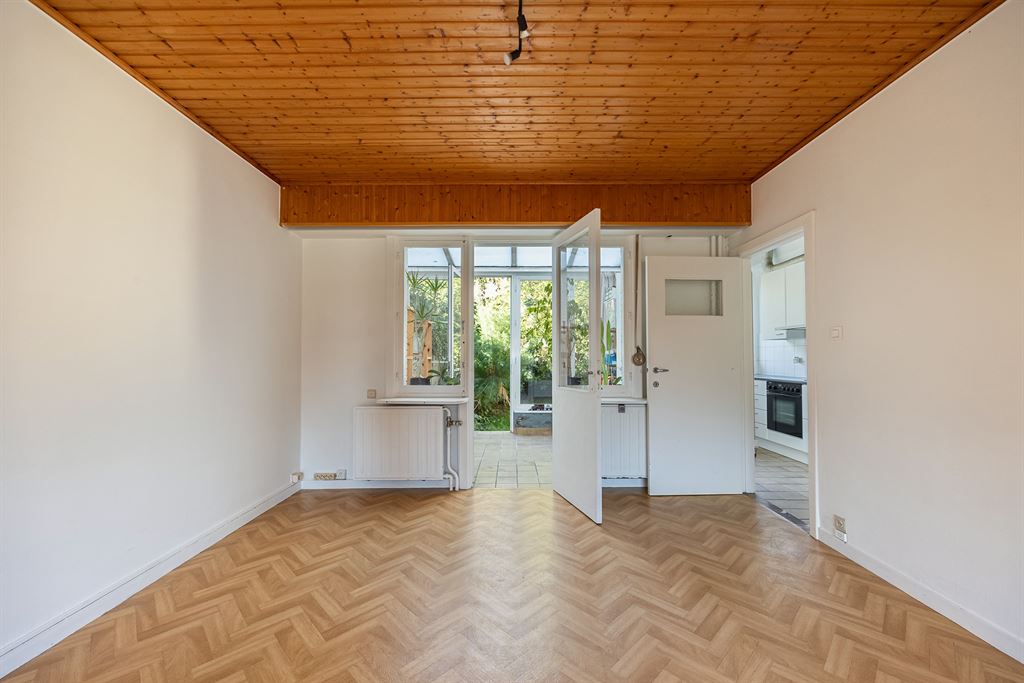
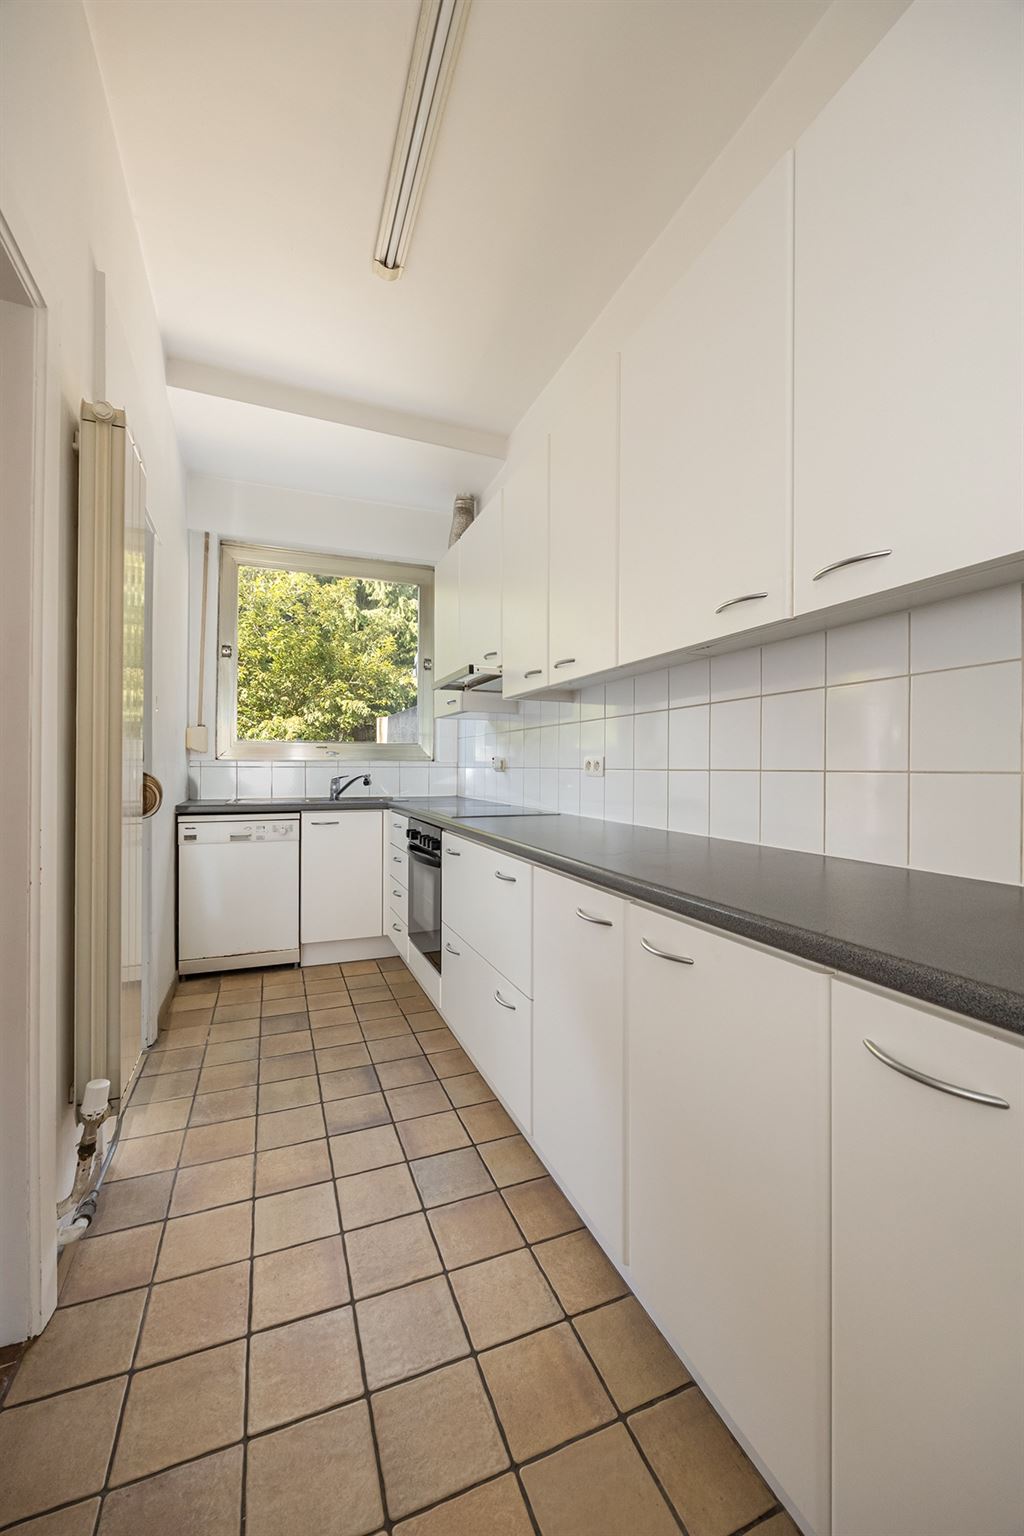
Adjacent to the living area is the separate kitchen, which is practically equipped with, among other things, an electric stove, convection oven, dishwasher, refrigerator, and freezer. A large window above the sink overlooks the greenery at the back. You can access the veranda from both the kitchen and the living room. This makes this area particularly appealing for anyone who dreams of creating a more seamless connection between indoors and outdoors in the future. The veranda itself currently serves as a practical transitional space, but it’s the large windows and the view of the garden that really catch the eye here.
A Green South-Facing Garden in the Heart of the City
At the back of the house lies a south-facing garden that currently feels wonderfully lush and mature. It’s not a strictly landscaped city garden, but a space with trees, shrubs, and plenty of privacy that, with a little love, can be brought back to its full potential. Whether you enjoy gardening, want to let your children play outside, or are simply looking for a peaceful green spot to unwind after work, this property offers an exceptionally pleasant setting.
Two spacious bedrooms and an extra room
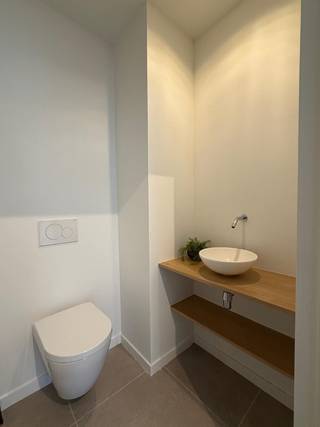
On the first floor, there are three rooms, a bathroom, and a separate toilet. The two largest bedrooms are exceptionally spacious. The bedroom on the garden side faces south and overlooks the greenery, while the room on the street side offers a pleasant, unobstructed view thanks to its location. Both rooms feature authentic plank flooring. The third room is more compact, making it ideal as an office, walk-in closet, children’s room, or hobby room. The bathroom features a walk-in shower and a vanity with a mirror cabinet.
32 m² basement: practical here really means practical
A hidden gem you wouldn’t expect from the outside lies beneath the house. The spacious and dry basement of approximately 32 m² consists of several compartments. There’s space for bicycles, storage, and a laundry area; the newly installed condensing boiler is located here, and there’s also direct access to the garden. For a townhouse, this much extra storage space is undoubtedly a major plus.
Groenenhoek: peaceful living with Berchem within easy reach
The location is also worth noting. Jules Bilmeyerstraat is located in Groenenhoek, a quiet residential neighborhood where you’ll mainly encounter local residents and young families. A playground is nearby, and Te Boelaarpark and Brilschans are also easily accessible. You’re also well-connected for daily commutes: there’s a Velo station about 300 meters away, and tram and bus connections, as well as the Antwerp Ring Road, are easily accessible. Here, you can combine the peaceful character of a residential neighborhood with the proximity to Berchem and the city.
Highlights
Green, south-facing garden; Spacious, dry basement; New condensing boiler; Insulated roof; New windows; Hardwood floors; Solid foundation; Quiet street in Groenenhoek; Nearby parks; Home with potential for renovation and modernization
Financial
Building
Terrain
Layout
Comfort
Energy
Urban planning
Location
Jules Bilmeyerstraat 24, 2600 Antwerp389.000 EUR
Jules Bilmeyerstraat 24
2600 Antwerp
Is this feasible for you?
Quickly check your feasibility
Strengthen your offer with a feasibility certificate
Feeling confident? Request your personal feasibility certificate from KBC, include it with your offer and show the seller that your offer is financially sound. This way, you can stay one step ahead of other house hunters.
Calculate your personalised home credit
Every situation is different. Simulate yours in detail, with no obligation, and find out straight away whether you qualify for a personal feasibility certificate from KBC.
Also interesting for you

House for sale
€ 375.000

House for sale
€ 360.000
House for sale
€ 345.000