Scoop: House for sale in Berchem with 4 bedrooms
Description
Woning
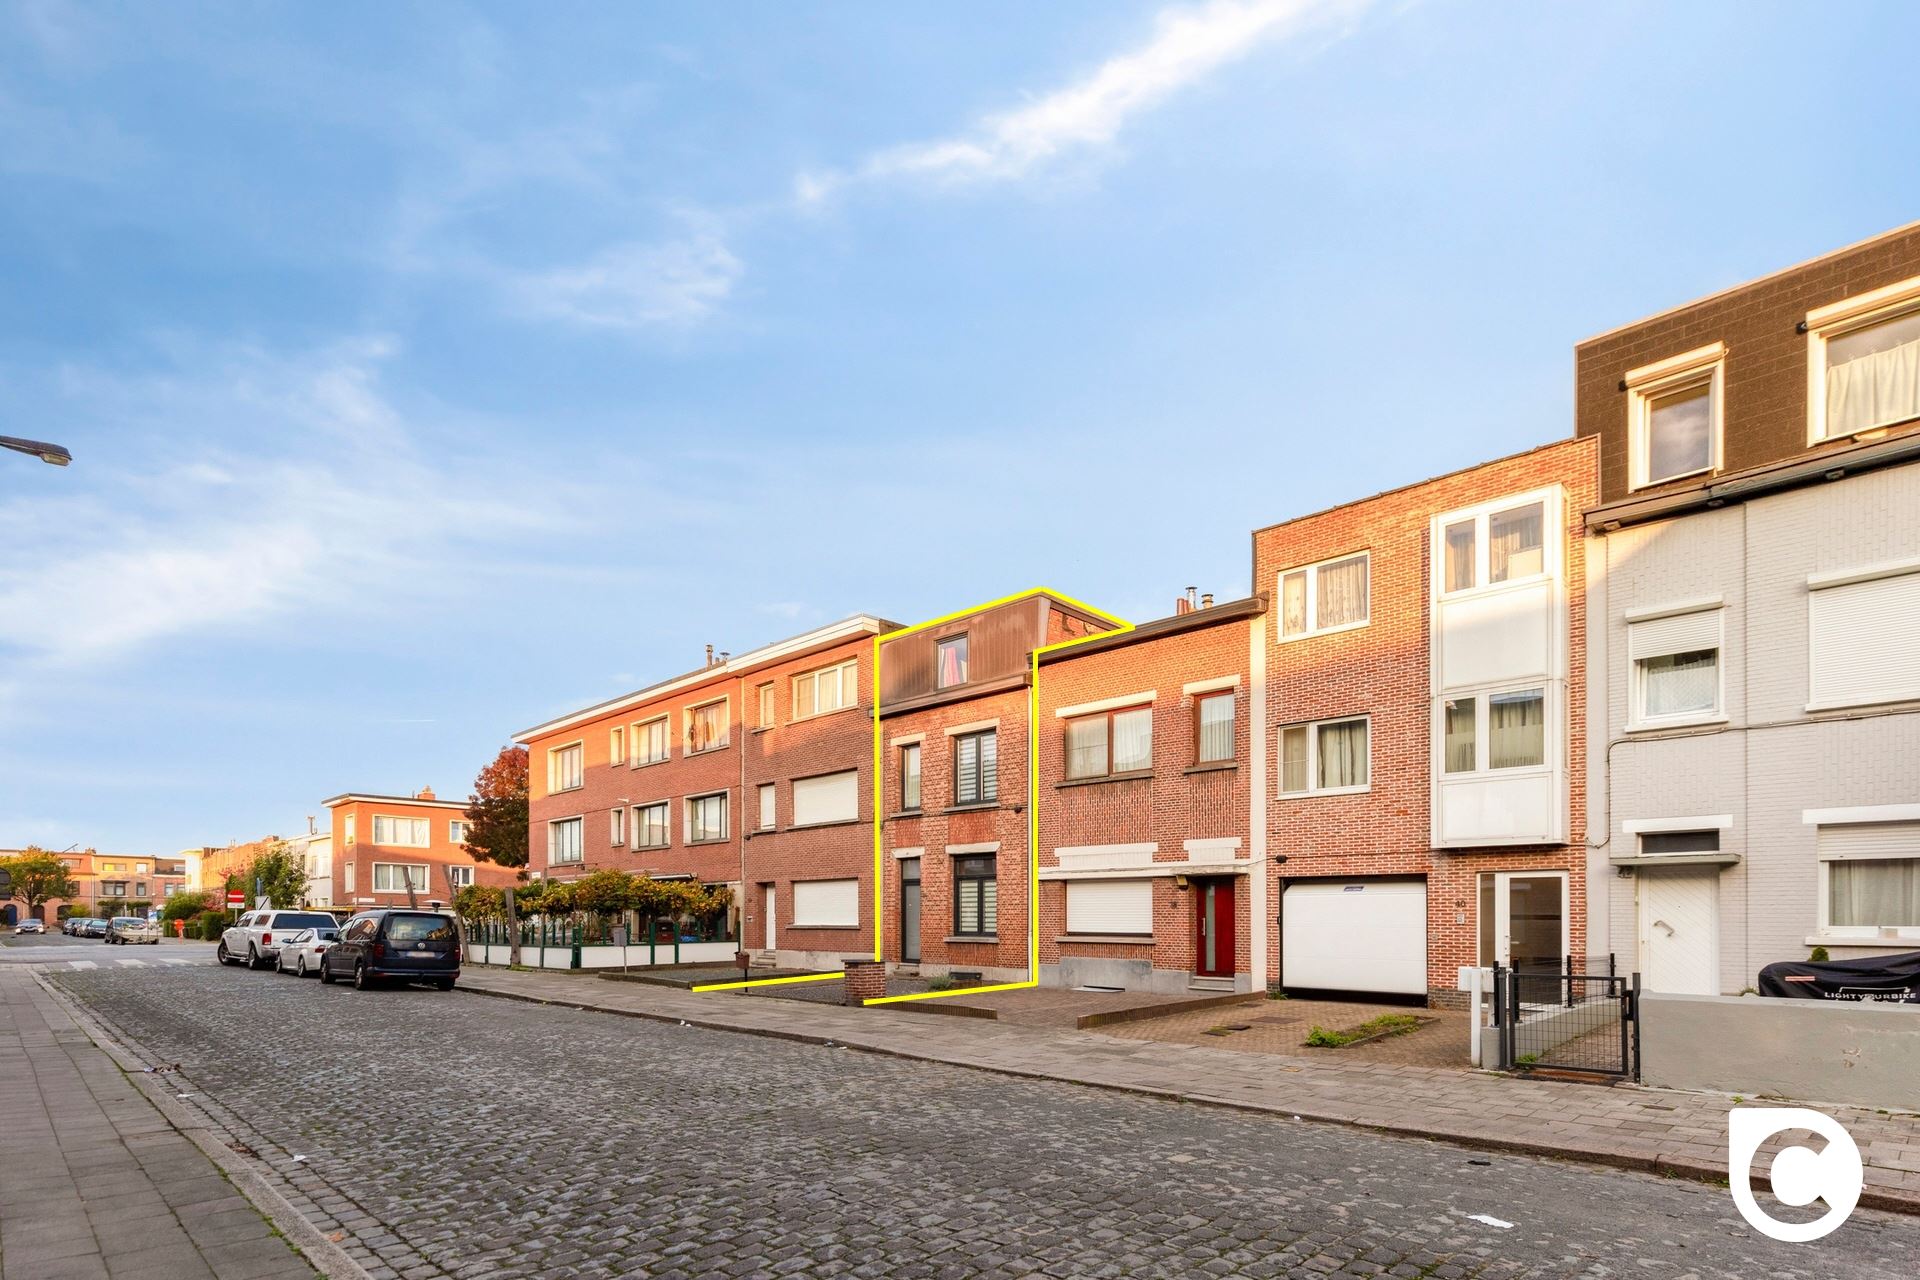
UNDER OPTION! Move-in-ready home with 2 to 3 bedrooms, a garage, and a yard in Groenenhoek!
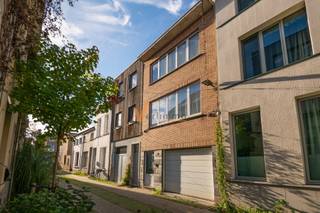
Behind this modern facade lies a charming, light-filled home that has undergone both aesthetic and structural renovations over the years and has been exceptionally well-maintained. Thanks to its prime location in the trendy Groenenhoek neighborhood, shops, parks, schools, restaurants, and sports facilities are always nearby. Accessibility is also excellent, with major access roads, public transportation, and the bike highway just a stone’s throw away. With a favorable EPC rating (high-efficiency windows, roof and facade insulation, high-efficiency condensing boiler), up-to-code electrical systems, and fiber-optic internet, the home "is future-proof". In short, it’s the ideal place to perfectly balance work and personal life. Don’t miss out on this unique opportunity!
Ground Floor:
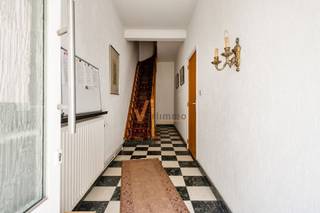
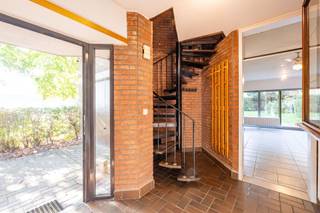
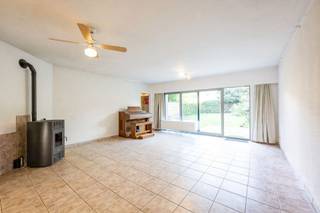
The cozy, homey atmosphere envelops you the moment you enter the home through the entry hall, featuring an authentic tile floor, charming decorative elements, and an elegant wooden staircase. Adjacent to the garden is a multipurpose room (approx. 14.5 m²) that’s perfect as a bedroom, hobby room, office, laundry room—you name it. From this room, you have a view of and direct access to the expansive garden. There is also a practical storage room for storing garden tools, for example.
1st floor:
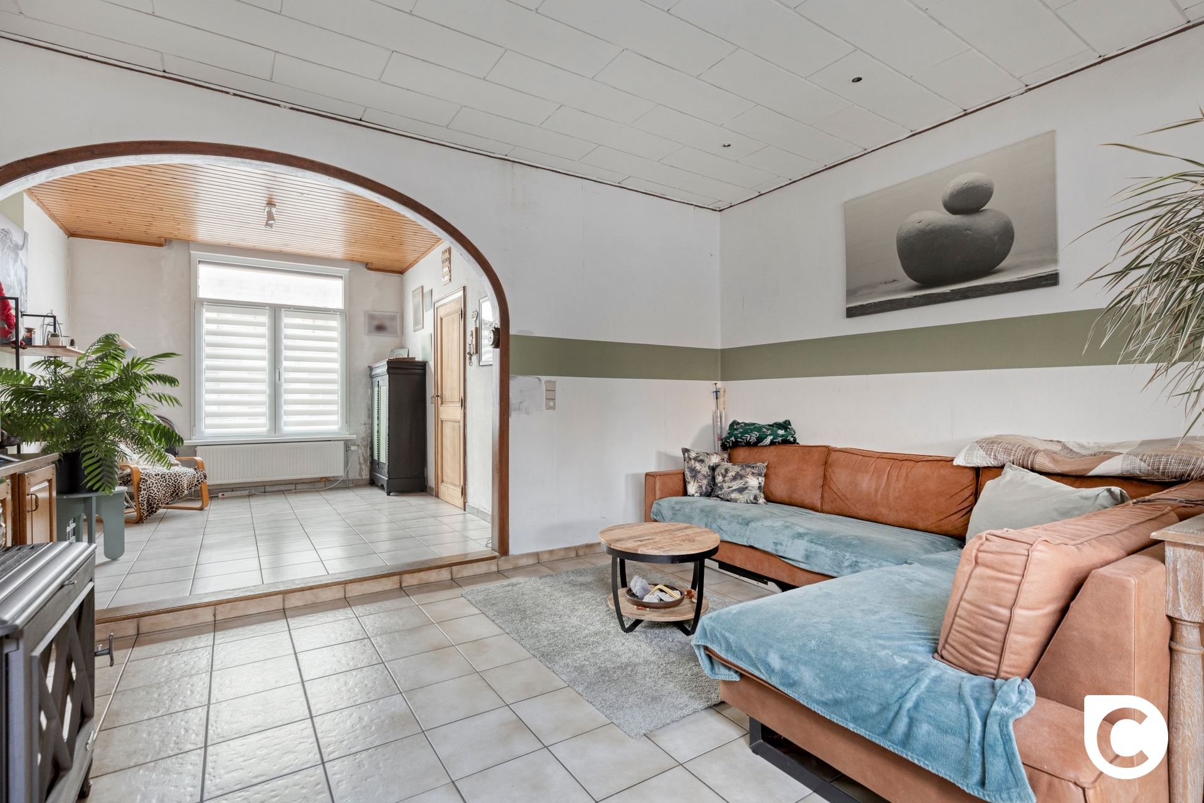
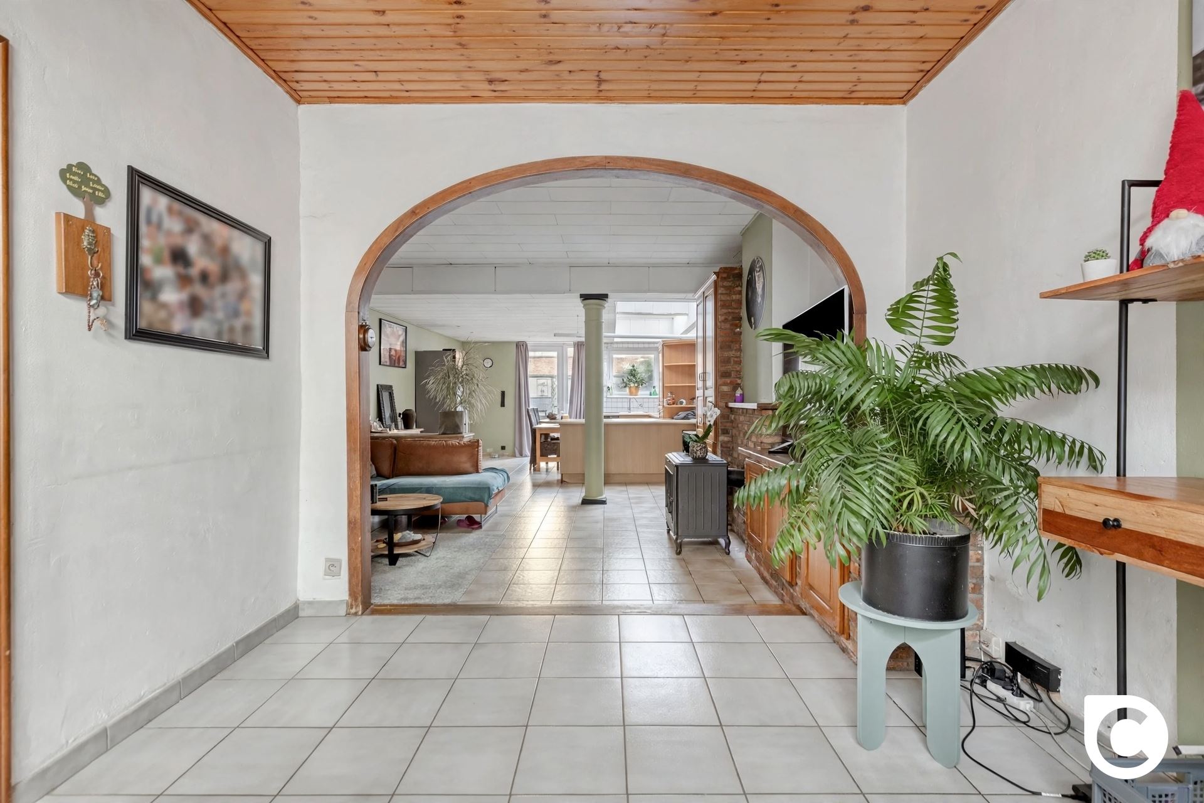
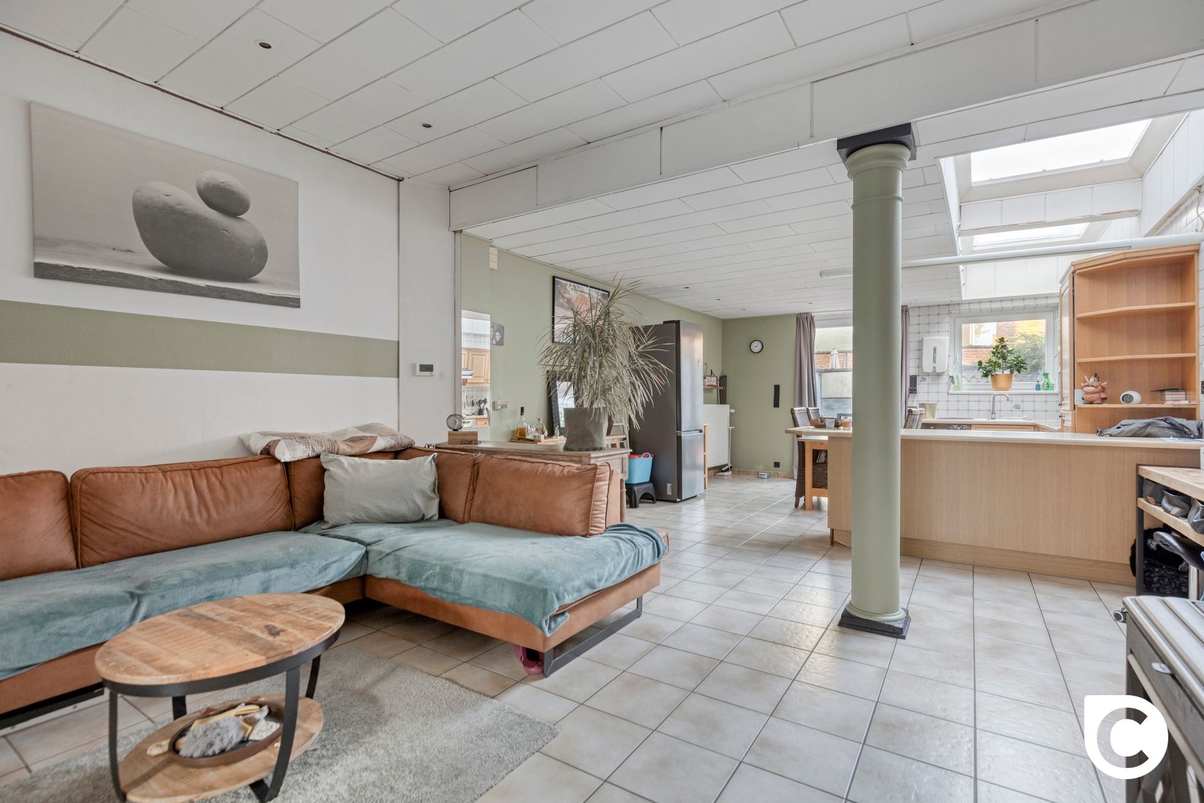
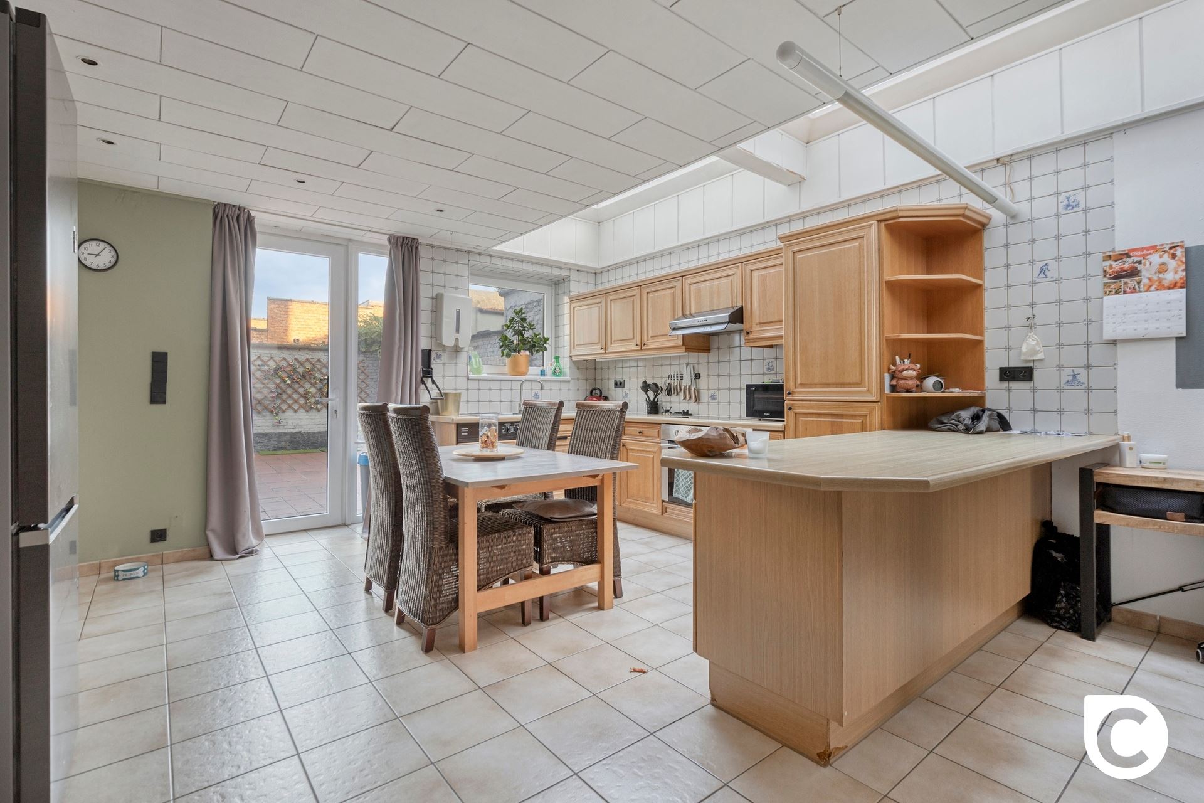
From the stairwell, you enter the recently renovated kitchen through an eye-catching connecting door with a cast-iron look. This gem, featuring a concrete-look ceramic tile floor, is equipped with high-quality appliances (induction cooktop, range hood, oven, Quooker, dishwasher, refrigerator, and freezer) and offers plenty of counter and storage space. Via the staircase at the rear, you can step right out into the garden with all your treats. Thanks to the large windows combined with the skylight, this floor enjoys plenty of natural light, which further enhances the sense of space. The spacious living area (30 m²) offers plenty of room to combine a large dining room with a cozy living room. The bathroom is also located on this floor and features a bathtub, shower, double sink, and wall-mounted toilet.
2nd floor:
In addition to the versatile garden room, the home features two very spacious bedrooms (approx. 11.5 and 18.5 m²) on the top floor. The bedroom at the rear not only overlooks the garden but also features air conditioning—a true luxury during the hot summer months. Thanks to the excellent roof insulation, the rooms stay warm in the winter and cool in the summer.
Garden, garage &, and basement:
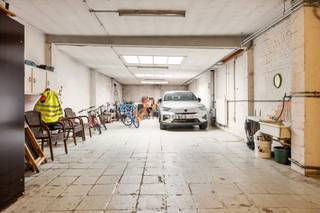
In the south-facing garden, measuring no less than 56 m², you can enjoy the fresh air, sunshine, and greenery in complete peace and privacy—perfect for a delicious BBQ with friends or a sparkling aperitif. This is also the perfect play area for kids and pets, as the garden is fully fenced. The artificial grass is, of course, a blessing when it comes to maintenance. This lovely garden has enormous potential and, with just a few simple touch-ups at ", can be transformed in no time' into a green oasis of tranquility. The spacious garage with an electric gate is undoubtedly a true luxury, both for the car and for bicycles. Additionally, the home also features a basement.
Additional highlights:
- Move-in ready
- Prime location
- High-efficiency windows
- High-efficiency condensing boiler (2016)
- Roof and exterior wall insulation
- Electrical system up to code
- Garden
- Basement
Building
Terrain
Layout
Energy
Urban planning
Location
ramskapellestraat 36, 2600 Berchem449.000 EUR
ramskapellestraat 36
2600 Berchem
Is this feasible for you?
Quickly check your feasibility
Strengthen your offer with a feasibility certificate
Feeling confident? Request your personal feasibility certificate from KBC, include it with your offer and show the seller that your offer is financially sound. This way, you can stay one step ahead of other house hunters.
Calculate your personalised home credit
Every situation is different. Simulate yours in detail, with no obligation, and find out straight away whether you qualify for a personal feasibility certificate from KBC.
Also interesting for you
House for sale
€ 449.000

House for sale
€ 449.500

House for sale
€ 439.000