House for sale in Berchem with 3 bedrooms
2600 Berchem
- 318 m² living
- 164 m² plot
- 3 bedrooms
- 2 bathrooms
- Terrace
Description
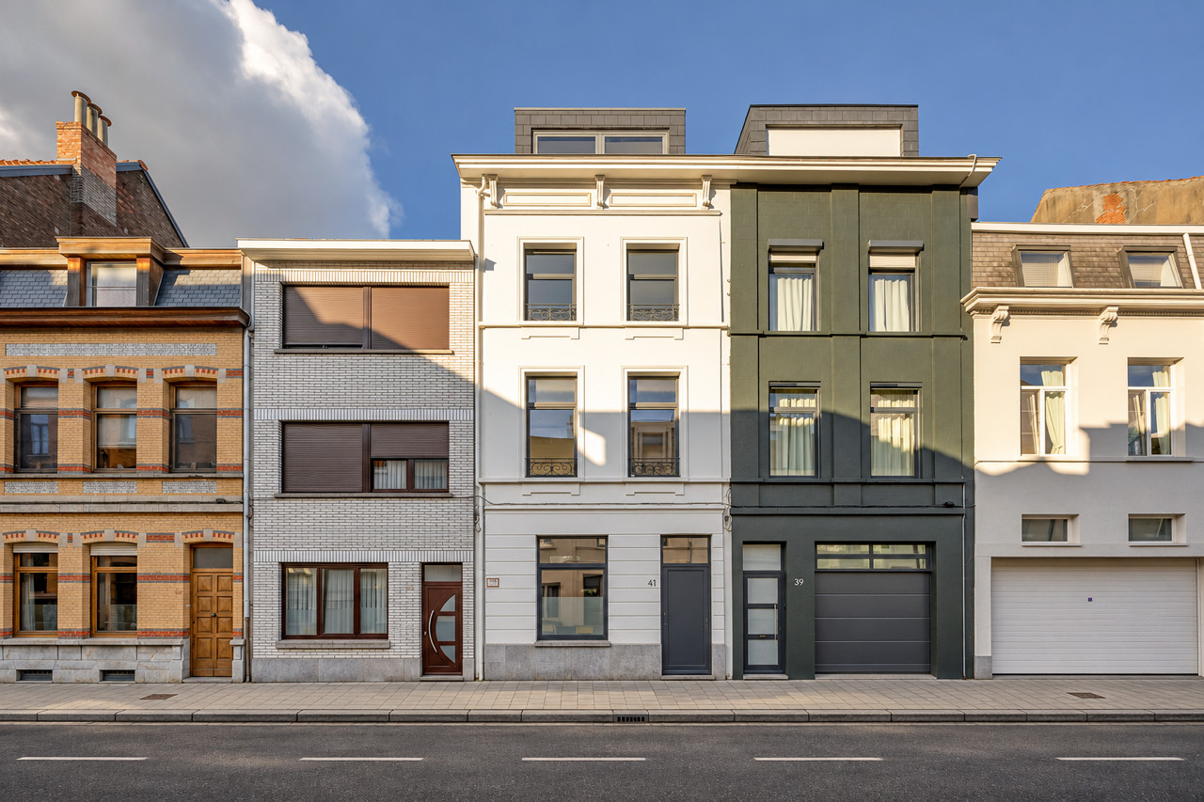
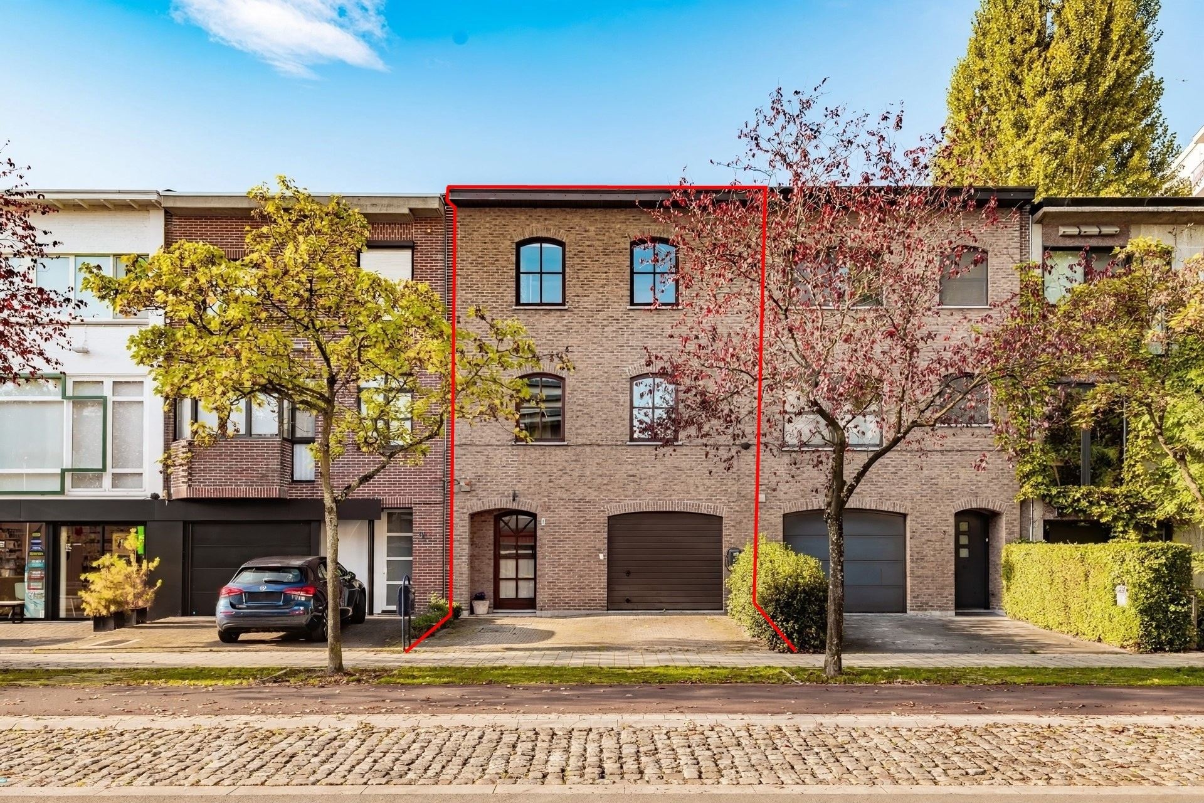
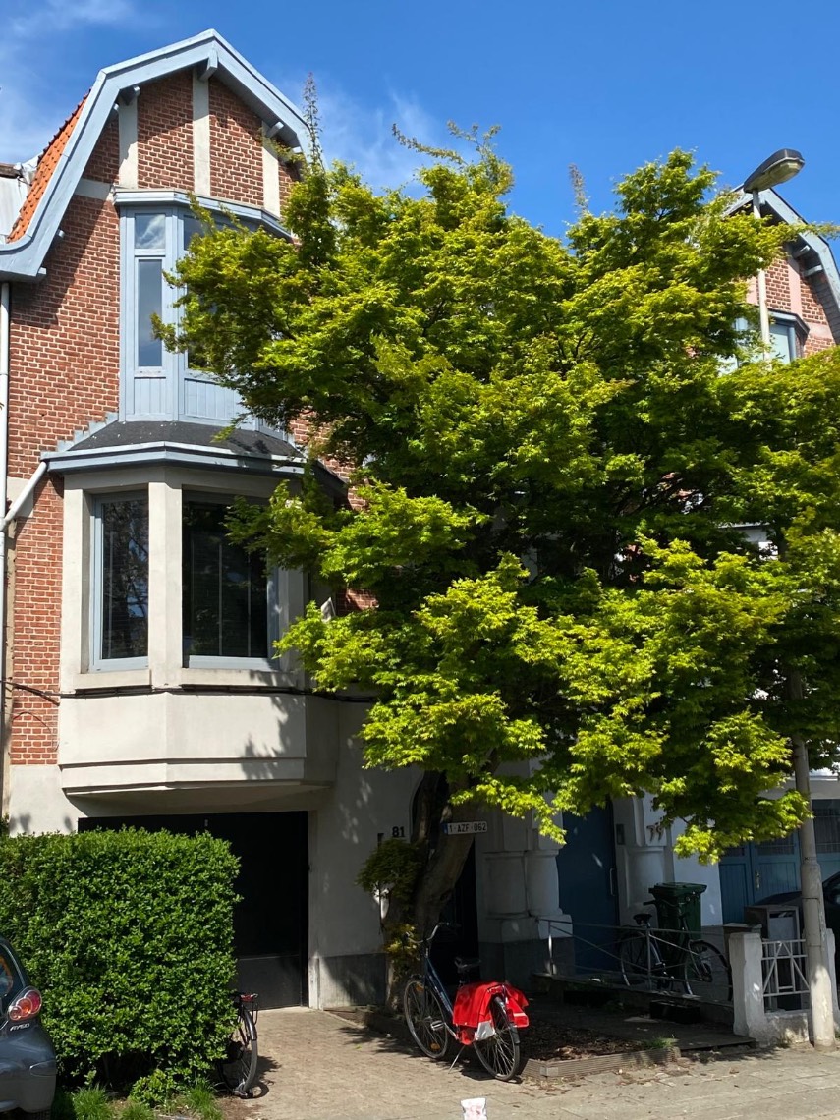
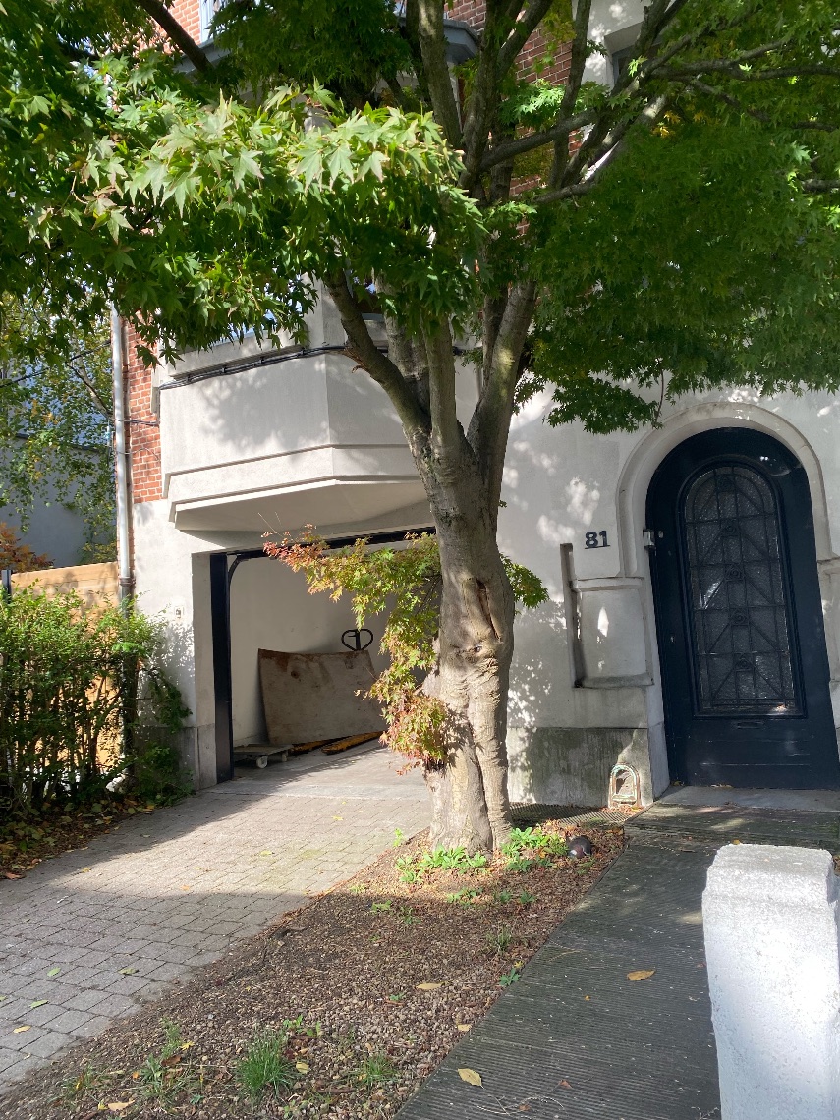
In a prime location on Statiestraat, within walking distance of the Antwerp-Berchem train station, we find this versatile commercial property with 186 m² of living space and 132 m² of commercial space. An attractive combination for those who want to combine living and business under one roof, with shops, restaurants, and public transportation within easy reach.
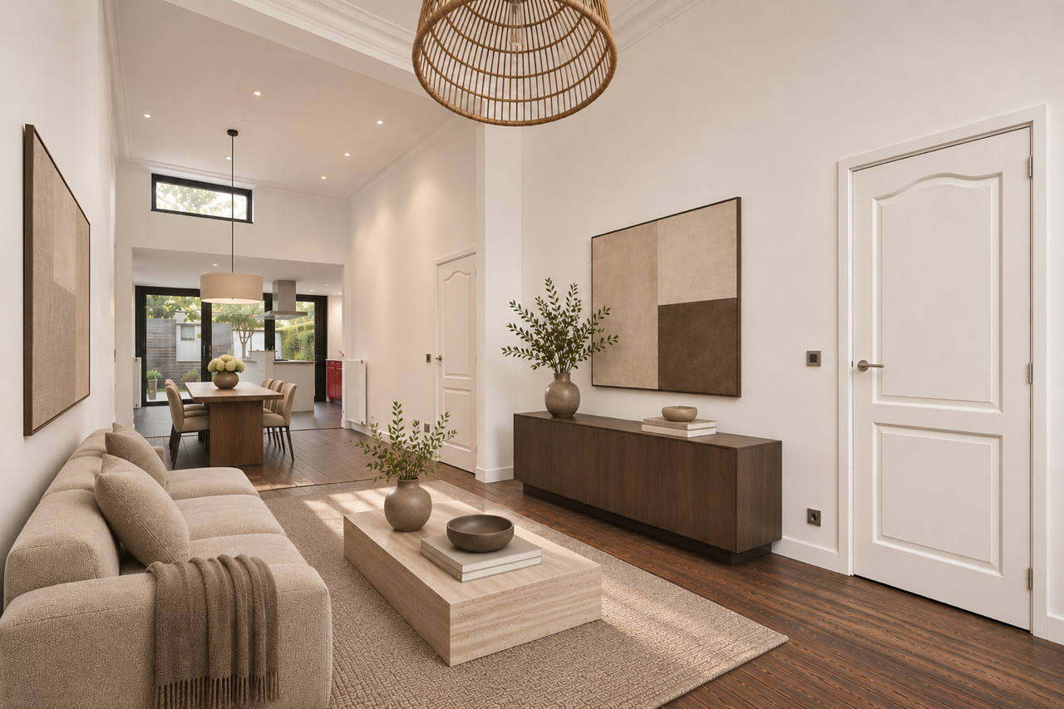
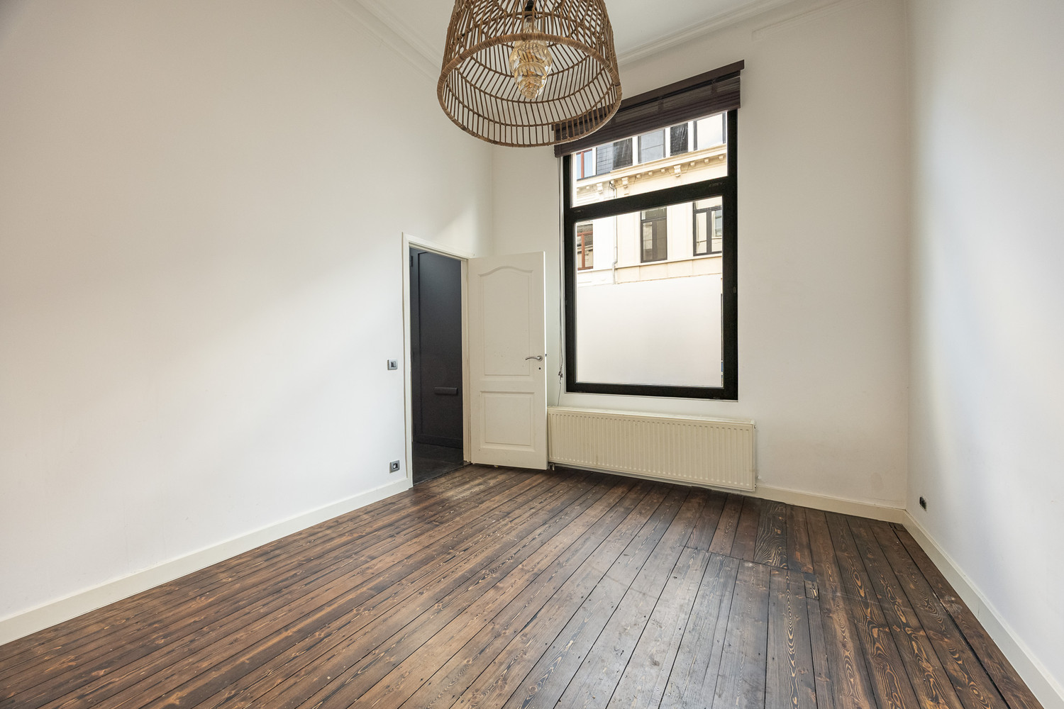
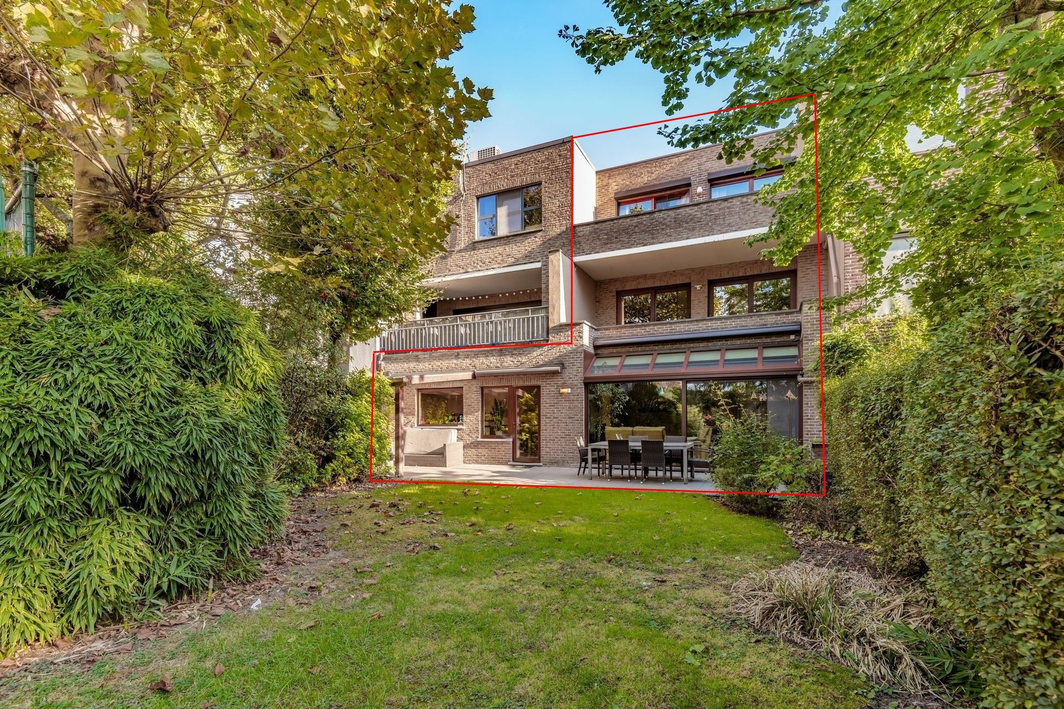
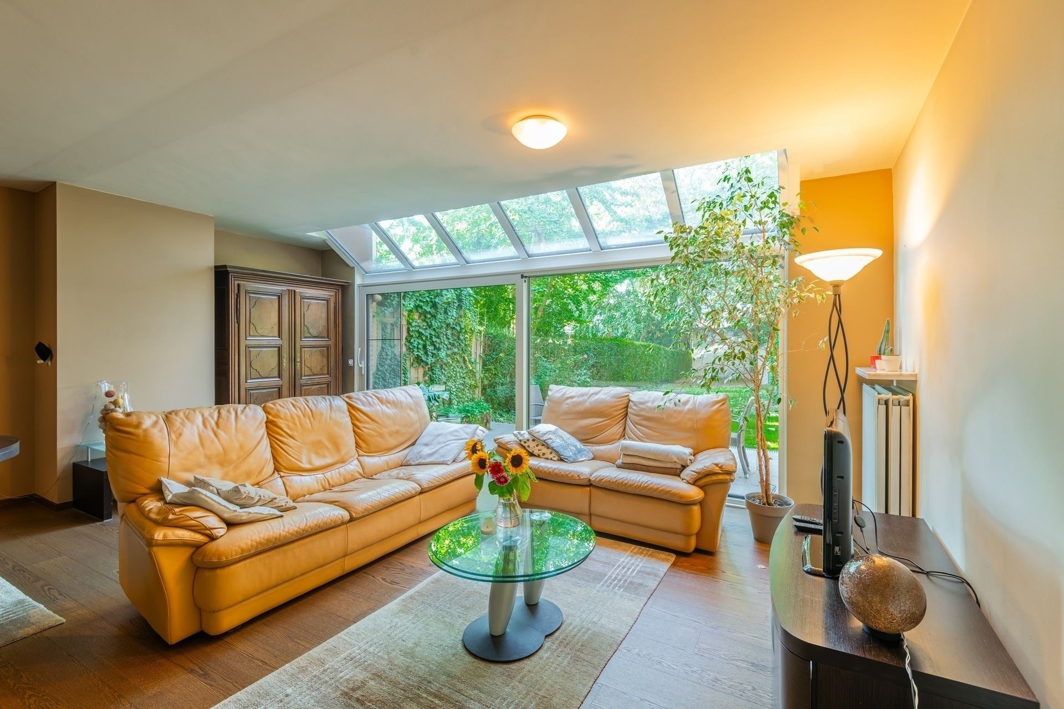
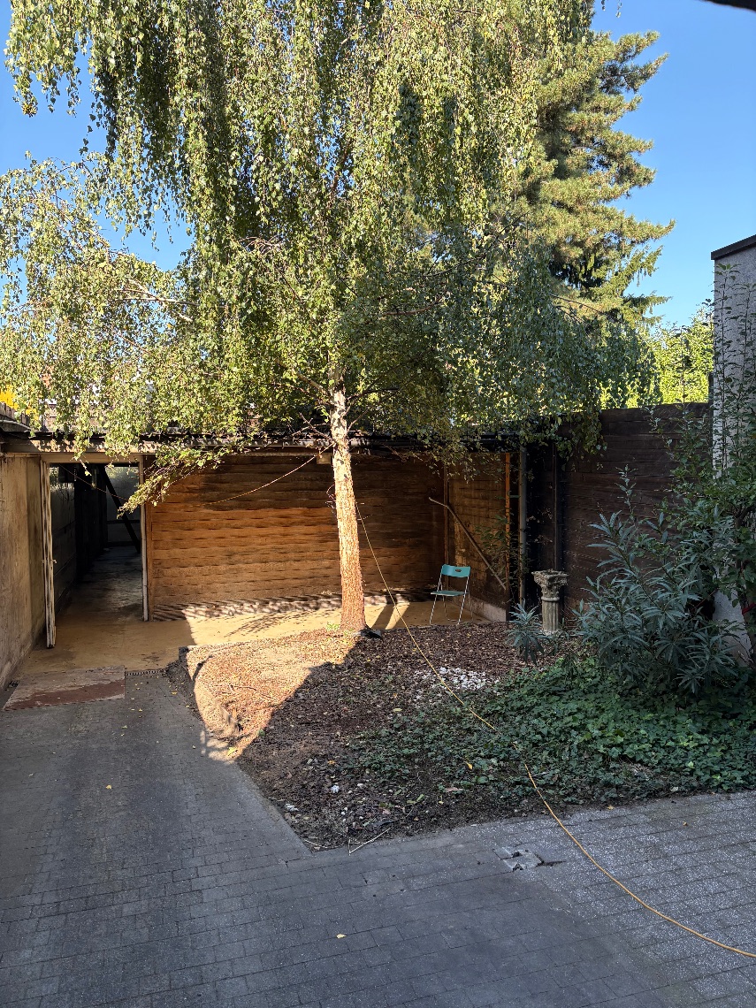
The ground floor offers a spacious commercial area with numerous possibilities for a business or self-employed venture. The adjacent warehouse and the basement—’, totaling 60 m²—are additional assets. The apartment above offers plenty of space: pleasant living areas, 3 bedrooms, 2 bathrooms, and a southeast-facing terrace measuring no less than 60 m²! Authentic features such as the high ceilings and herringbone parquet flooring give the property extra character.
The property also has many technical advantages: both the residence and the commercial space have an EPC rating of C, the roof is insulated, and the electrical system complies with AREI standards. Furthermore, the commercial and residential sections have separate meters and boilers, making it easy to split the property into two units.
Looking to live, work, or invest in a central location in Berchem? This versatile property offers plenty of possibilities!
Living area: 186 m² for the residence and 132 m² for the commercial space; ref.: gross floor area, EPC. For more information or a free appraisal, visit www.hansimmo.be.
Don't be too late!
Do you have questions or would like to schedule a visit?

€730,000
Statiestraat 1452600 Berchem
Financial
- Cadastral info
- 0133/00B004
- Availability
- From deed
Building
- Type of property
- House
- Subtype
- House
- Surface
- 318 m²
See all featuresShow fewer features
- Constructed area
- 164 m²
- State building
- Good
- Type of roof
- Flat roof
- Type of buildings
- Closed
- Façade width street side
- 6 m
- Construction year
- 1912
- Orientation rear facade
- Southeast
- Number of floors
- 3
- Commercial area
- 132 m²
Terrain
- Plot size
- 164 m²
- Most recent urban destination
- Residential area
- Plot width
- 6 m
See all featuresShow fewer features
- Plot depth
- 30 m
Layout
- Number of bedrooms
- 3
- Number of bathrooms
- 2
- Type of kitchen
- Fully finished kitchen
See all featuresShow fewer features
- Living room surface
- 80 m²
- Number of toilets
- 4
- Terrace
- Yes
- Terrace surface
- 60 m²
- Cellar
- Yes
Energy
- EPC score (kWh/(m² years))
- 201
- EPC label
- C
- Unique code EPC
- 20260807-0003929182-RES-1
See all featuresShow fewer features
- Type of glazing
- Double glazing
- Window profiles
- Aluminium
- Electricity inspection certificate
- Yes, compliant
- Type of heating
- Gas
- Heating source
- Gas
Urban planning
- Cadastral plan
- Yes
- Summons
- No judicial remedial or administrative measure imposed
- Subdivision permit
- Not applicable
See all featuresShow fewer features
- Pre-emption right
- No
- G-score (building score)
- B (small risk of flooding under climate change sc2050)
- P-score (parcel score)
- B (small risk of flooding under climate change sc2050)
- Riparian zone
- No
- Flood-prone
- No
Location
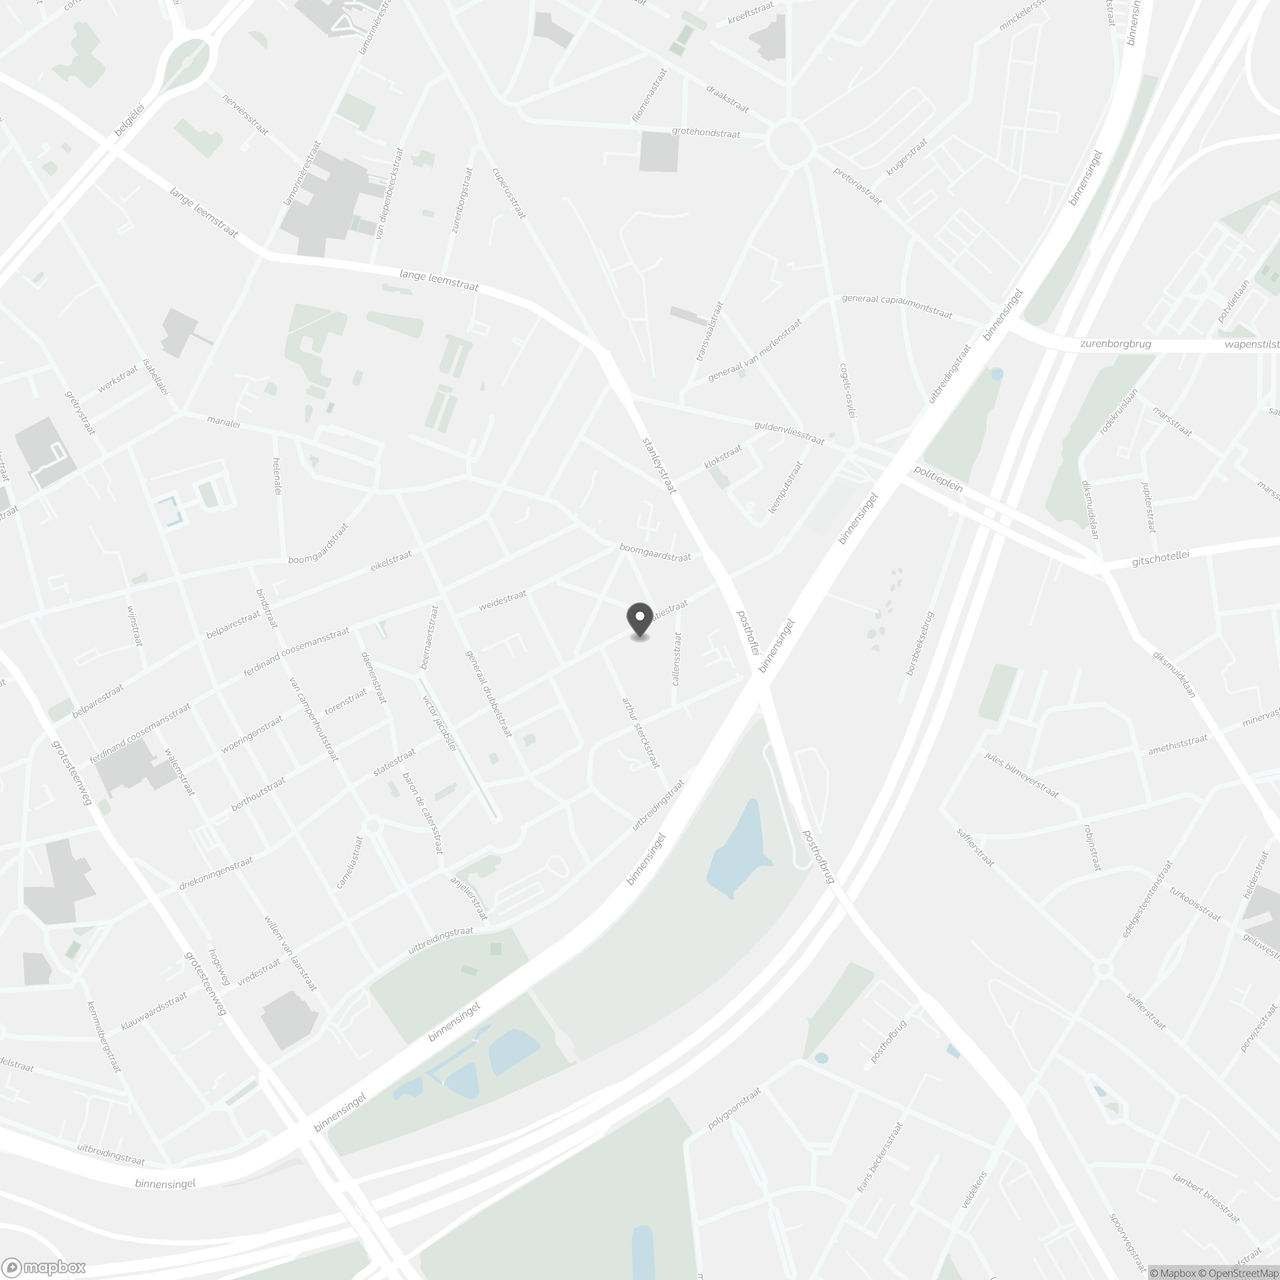
Statiestraat 145, 2600 Berchem
Show route