House for sale in Antwerp with 4 bedrooms
Description
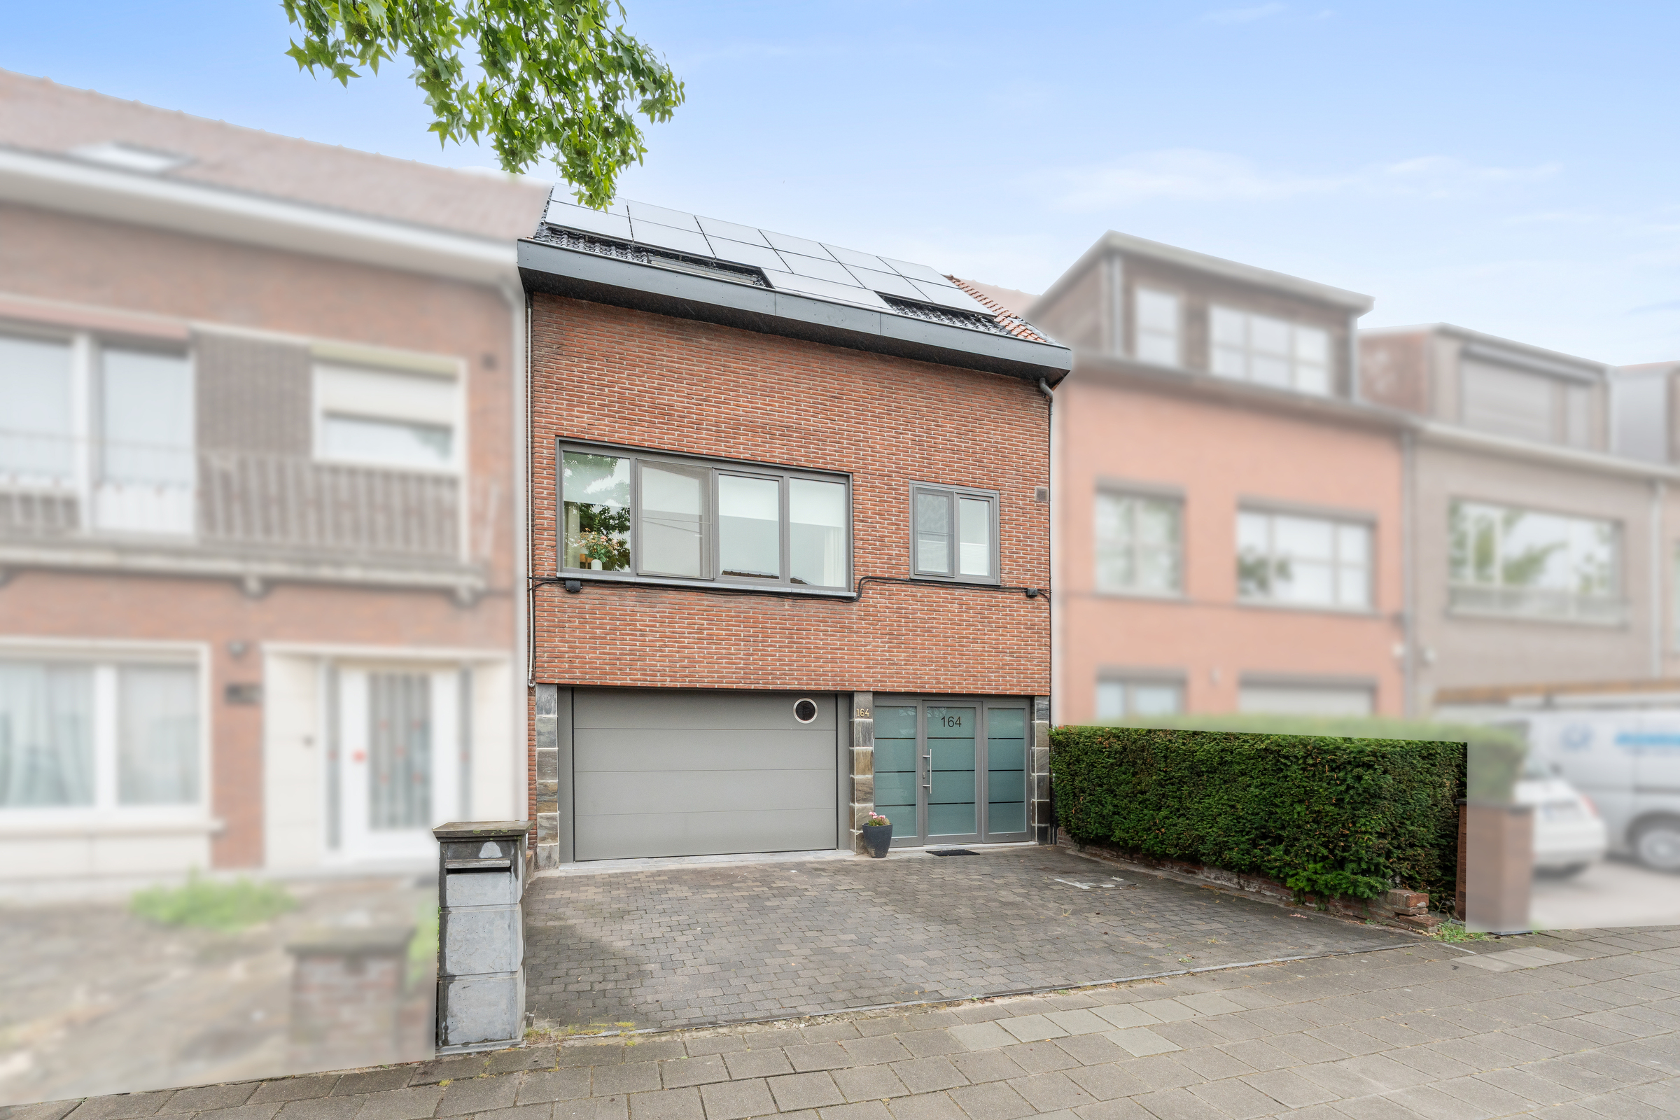
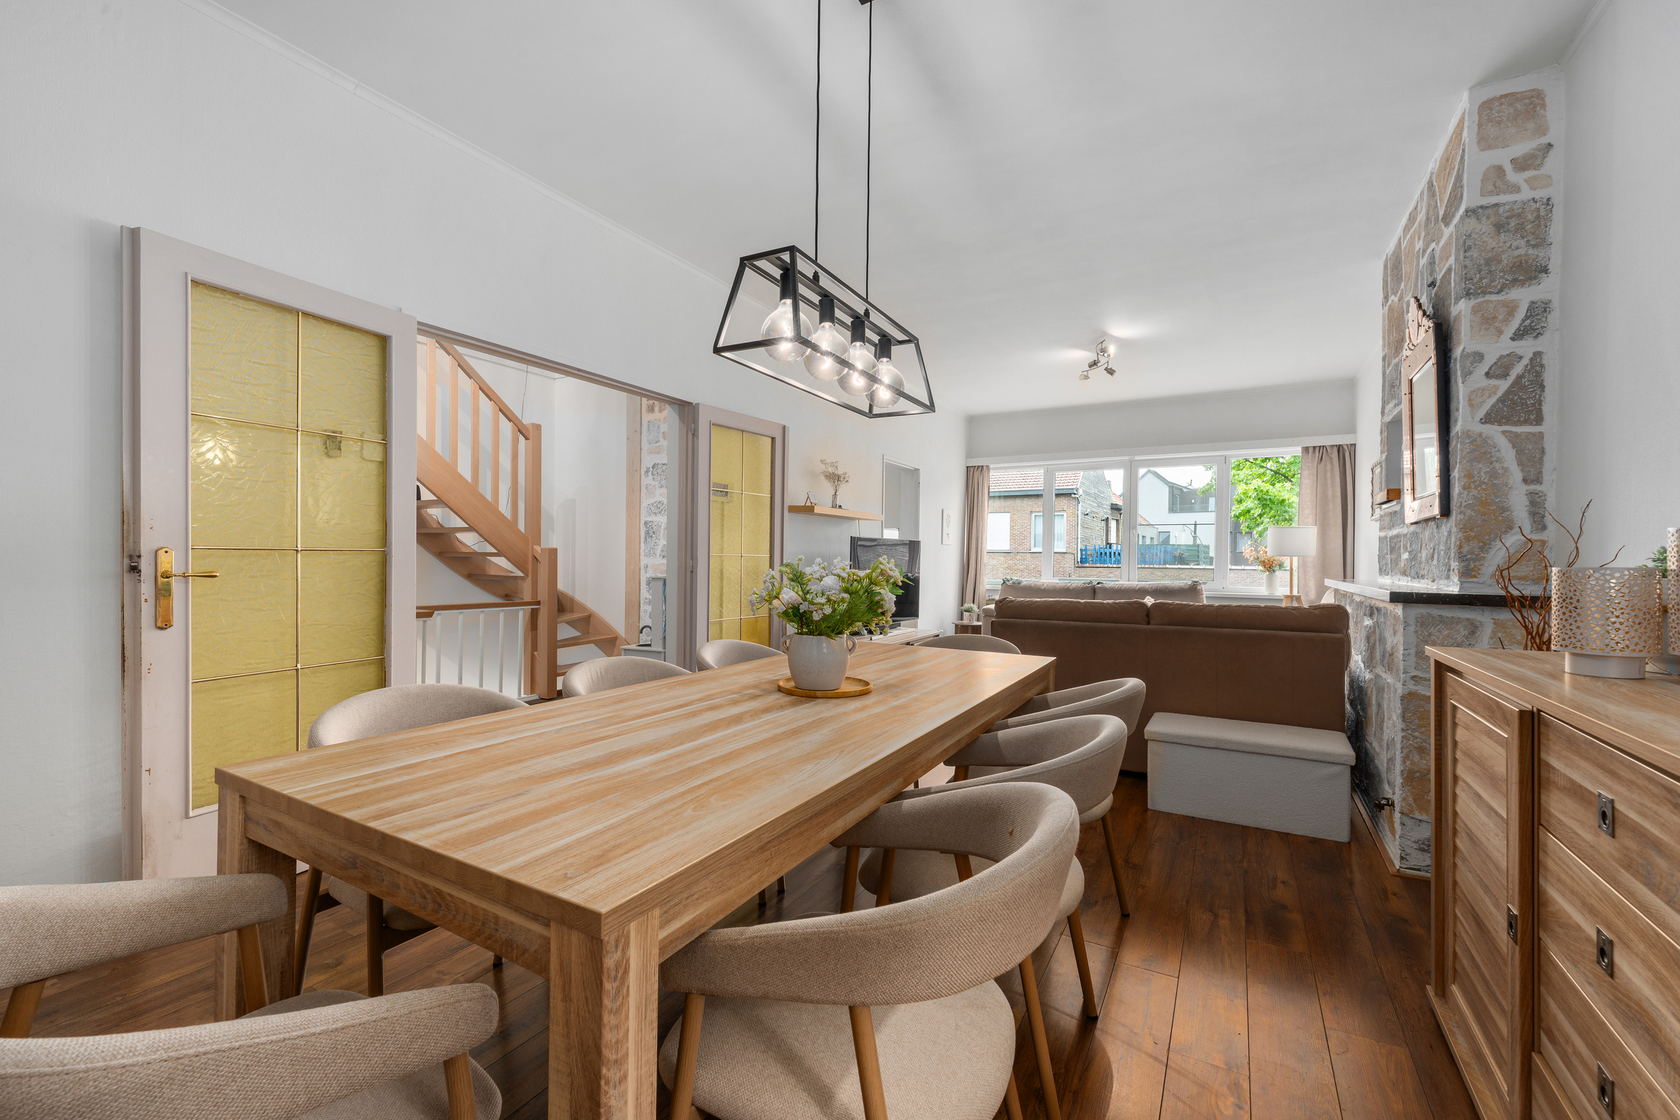
Op zoek naar een ruime, energiezuinige gezinswoning met tal van mogelijkheden in een aangename buurt van Wilrijk? Dan is deze woning zeker een bezoek waard.
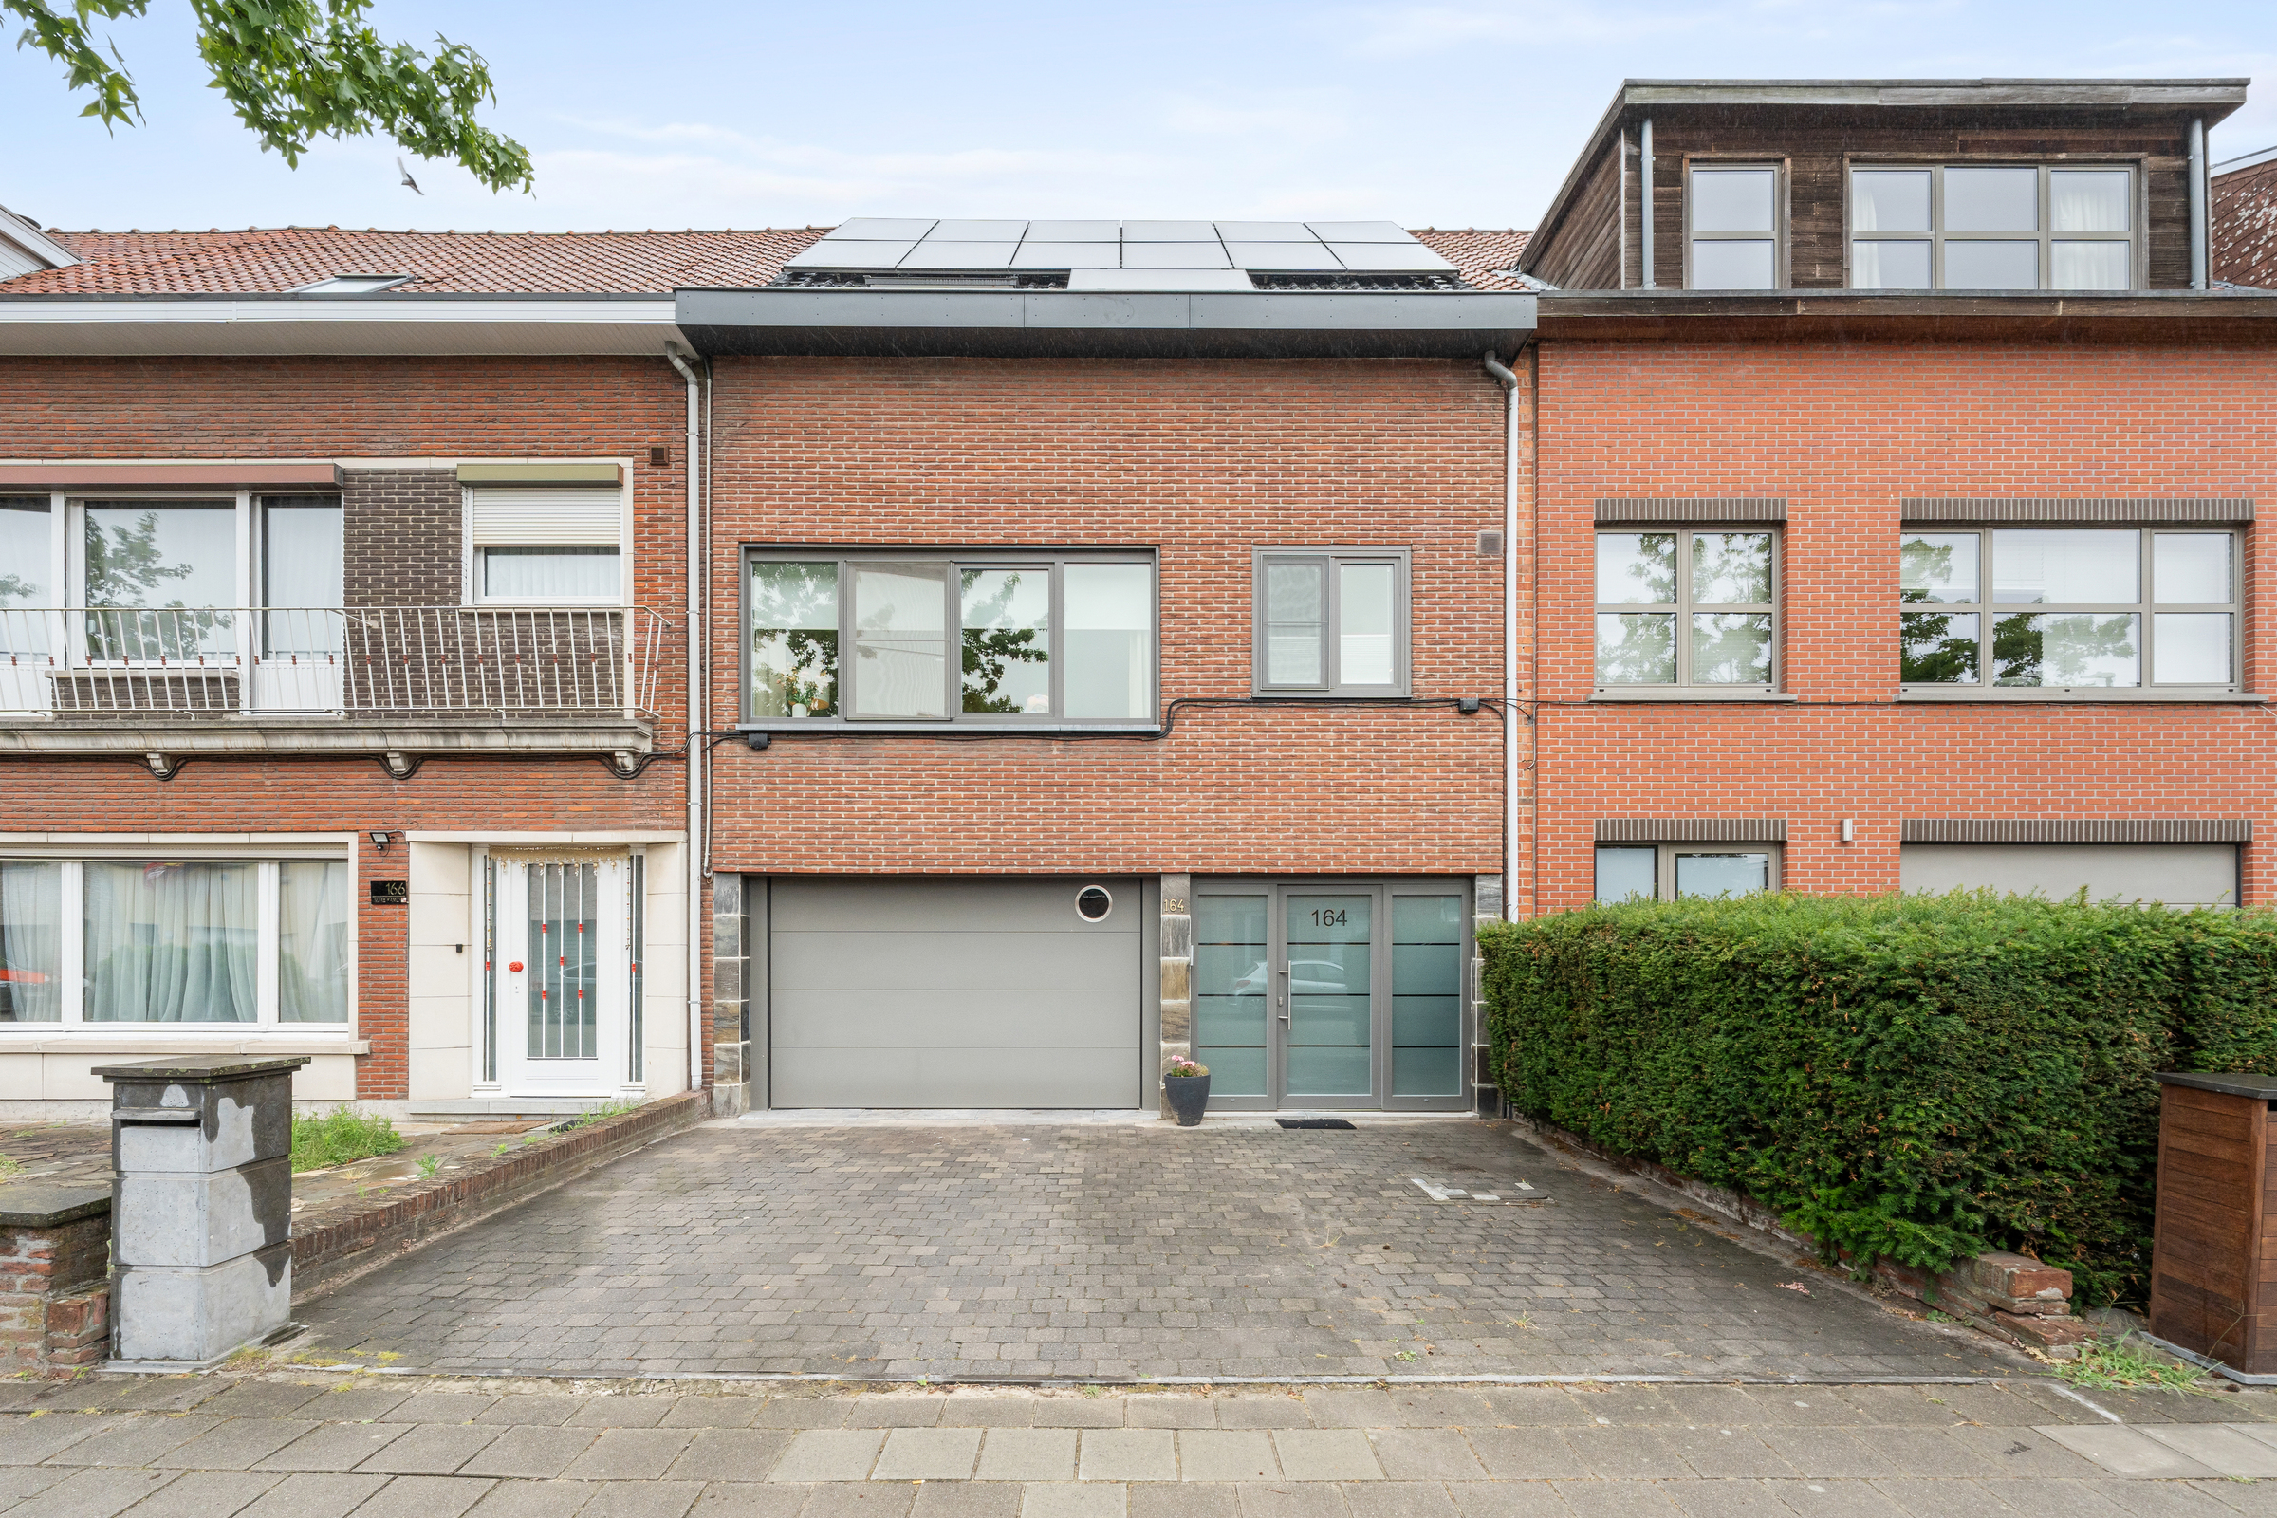
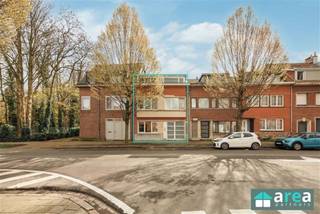
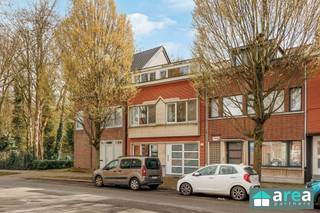
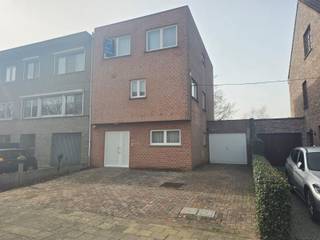
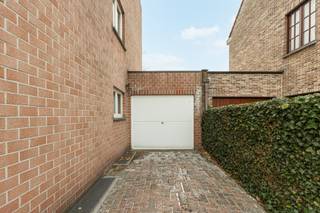
Bij aankomst geniet je meteen van het comfort van een brede oprit met plaats voor twee wagens én een ruime garage, zodat parkeren altijd eenvoudig en zorgeloos verloopt.
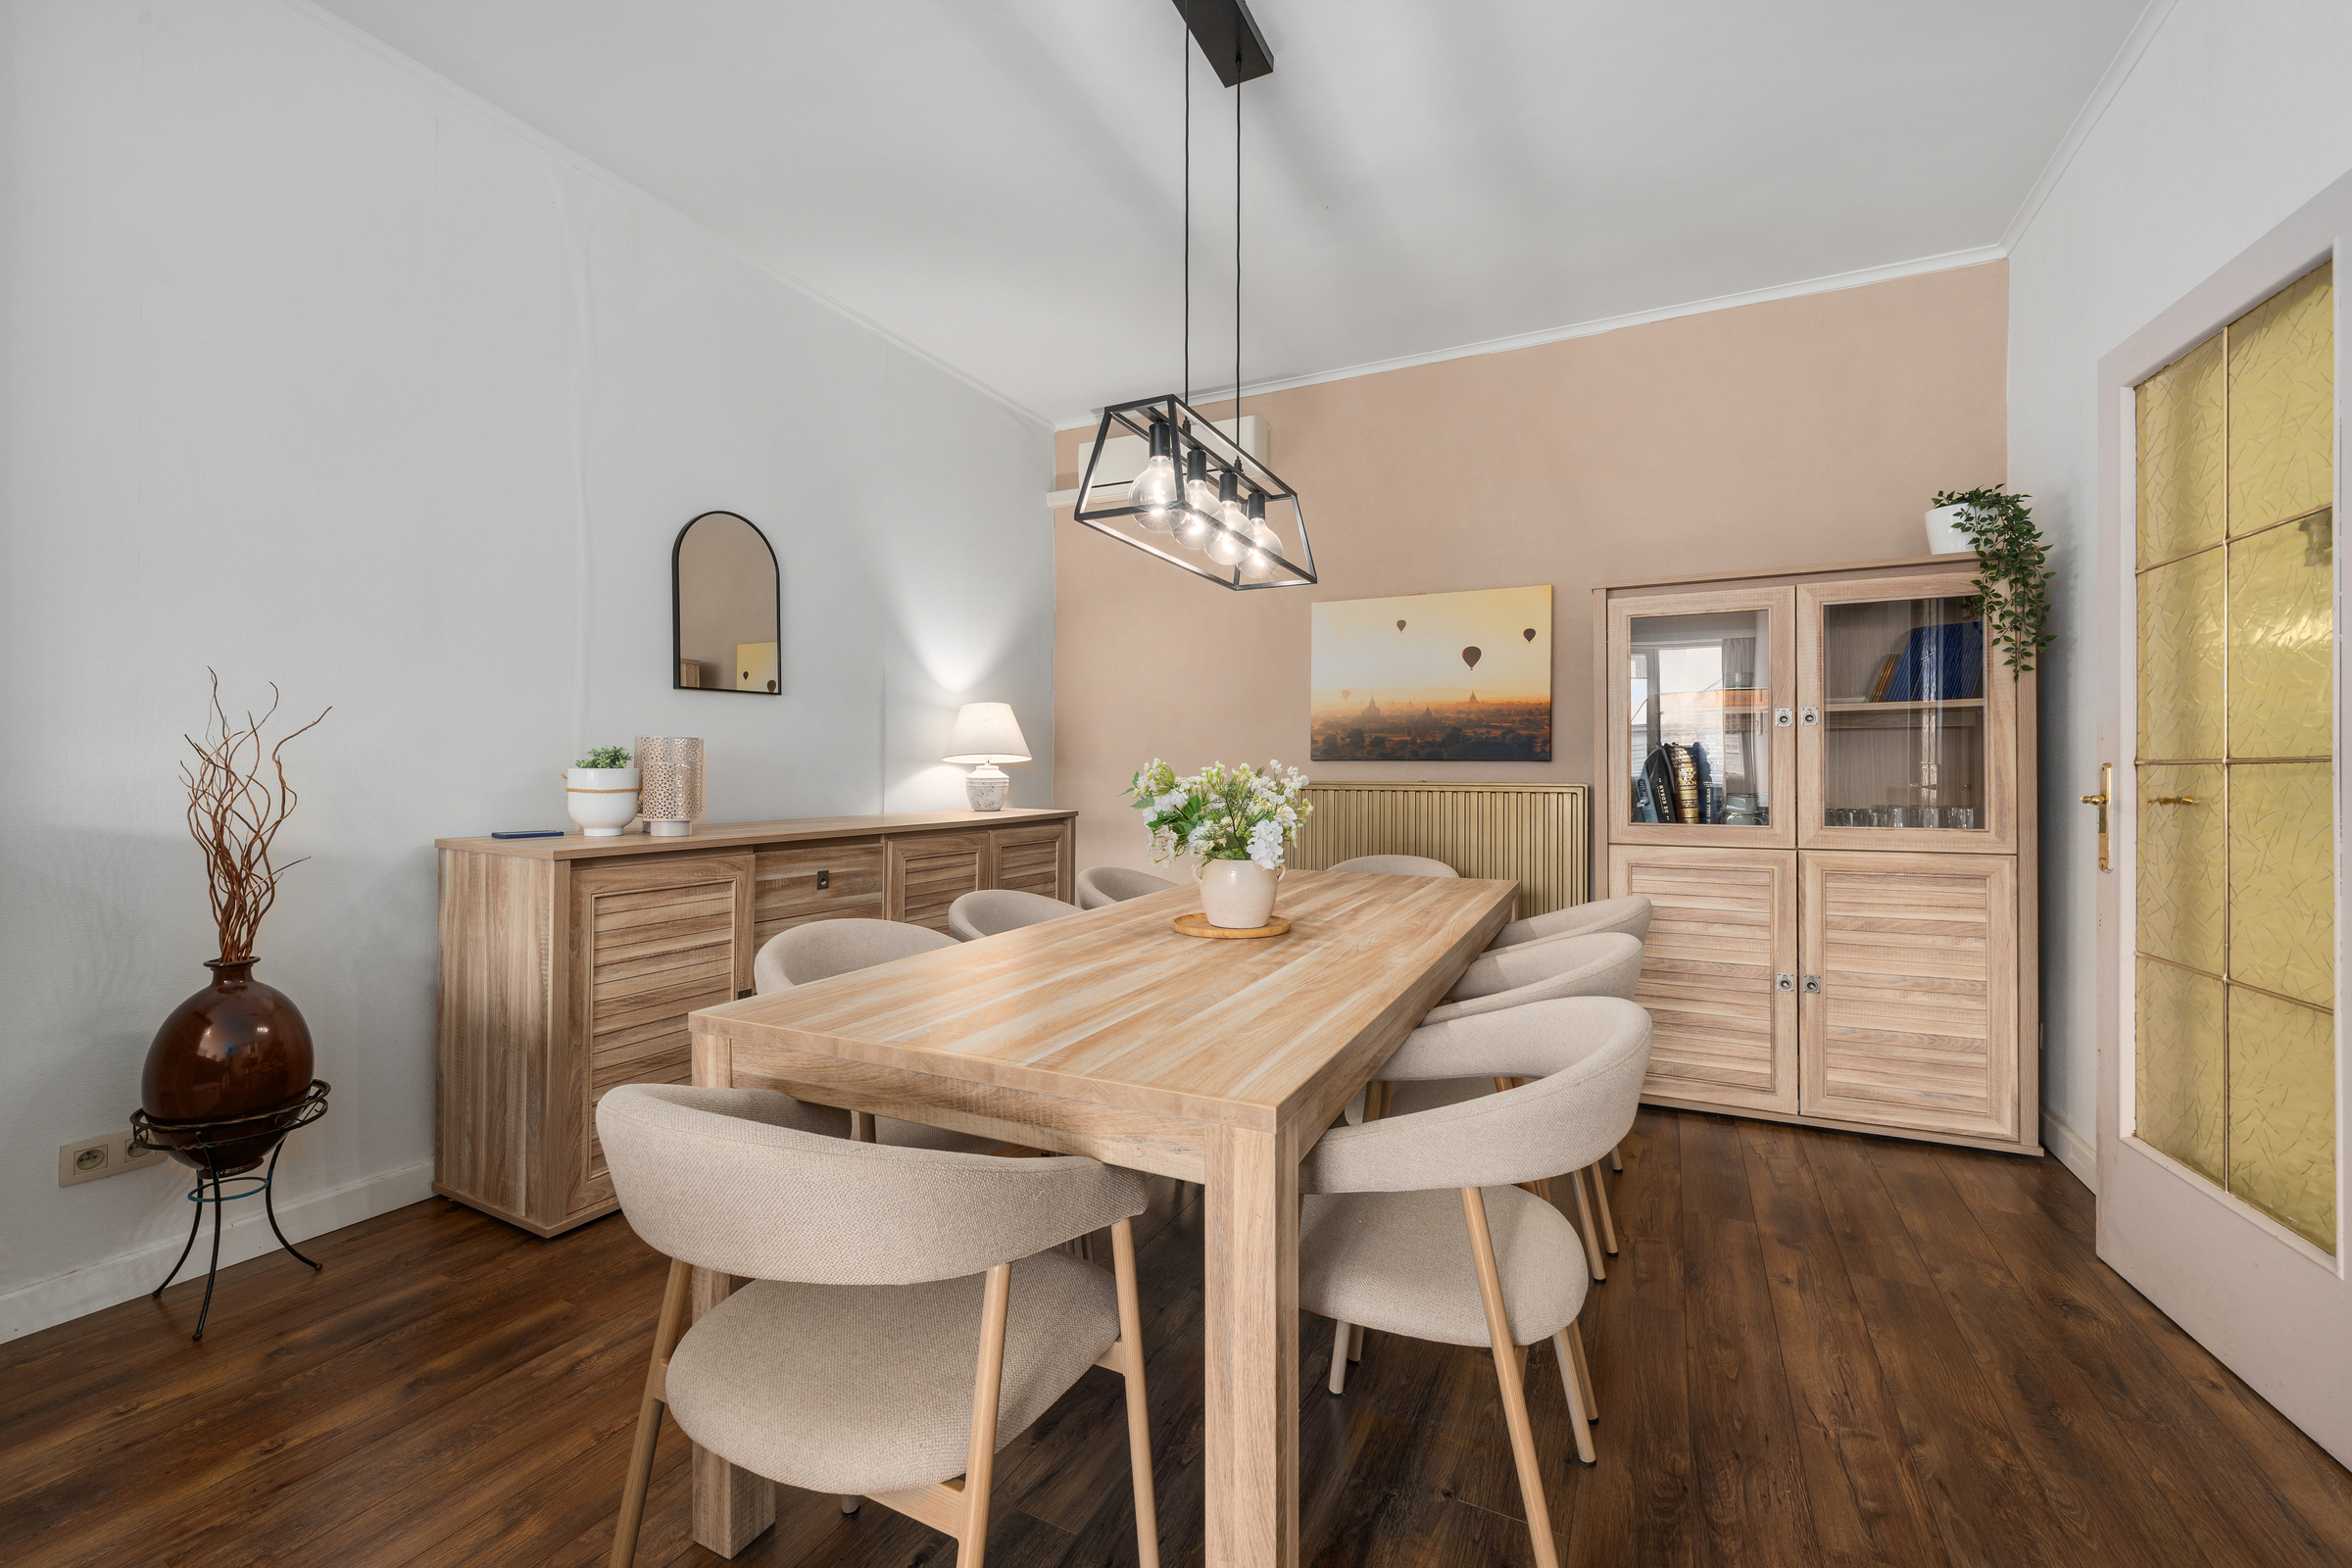
Binnen word je verwelkomd in een verrassend ruime woning, ideaal voor grote gezinnen of wie graag extra ruimte heeft. Een woning die moeiteloos meegroeit met jouw toekomstplannen.
Ook op vlak van energie scoort deze woning uitstekend. Dankzij de recente dak- en gevelisolatie, vernieuwde ramen, zonnepanelen en een nieuwe verwarmingsketel geniet je van een aangenaam wooncomfort én een lagere energiefactuur.
Gelegen op een vlot bereikbare locatie in Wilrijk, met winkels, scholen, openbaar vervoer en belangrijke invalswegen in de nabije omgeving, combineert deze woning ruimte, comfort en een gunstige ligging.
Belangrijkste ruimtes:• Royale inkomhal
• Inpandige garage met automatische poort
• Vier slaapkamers
• Twee badkamers met douche, toilet en wastafel in meubel
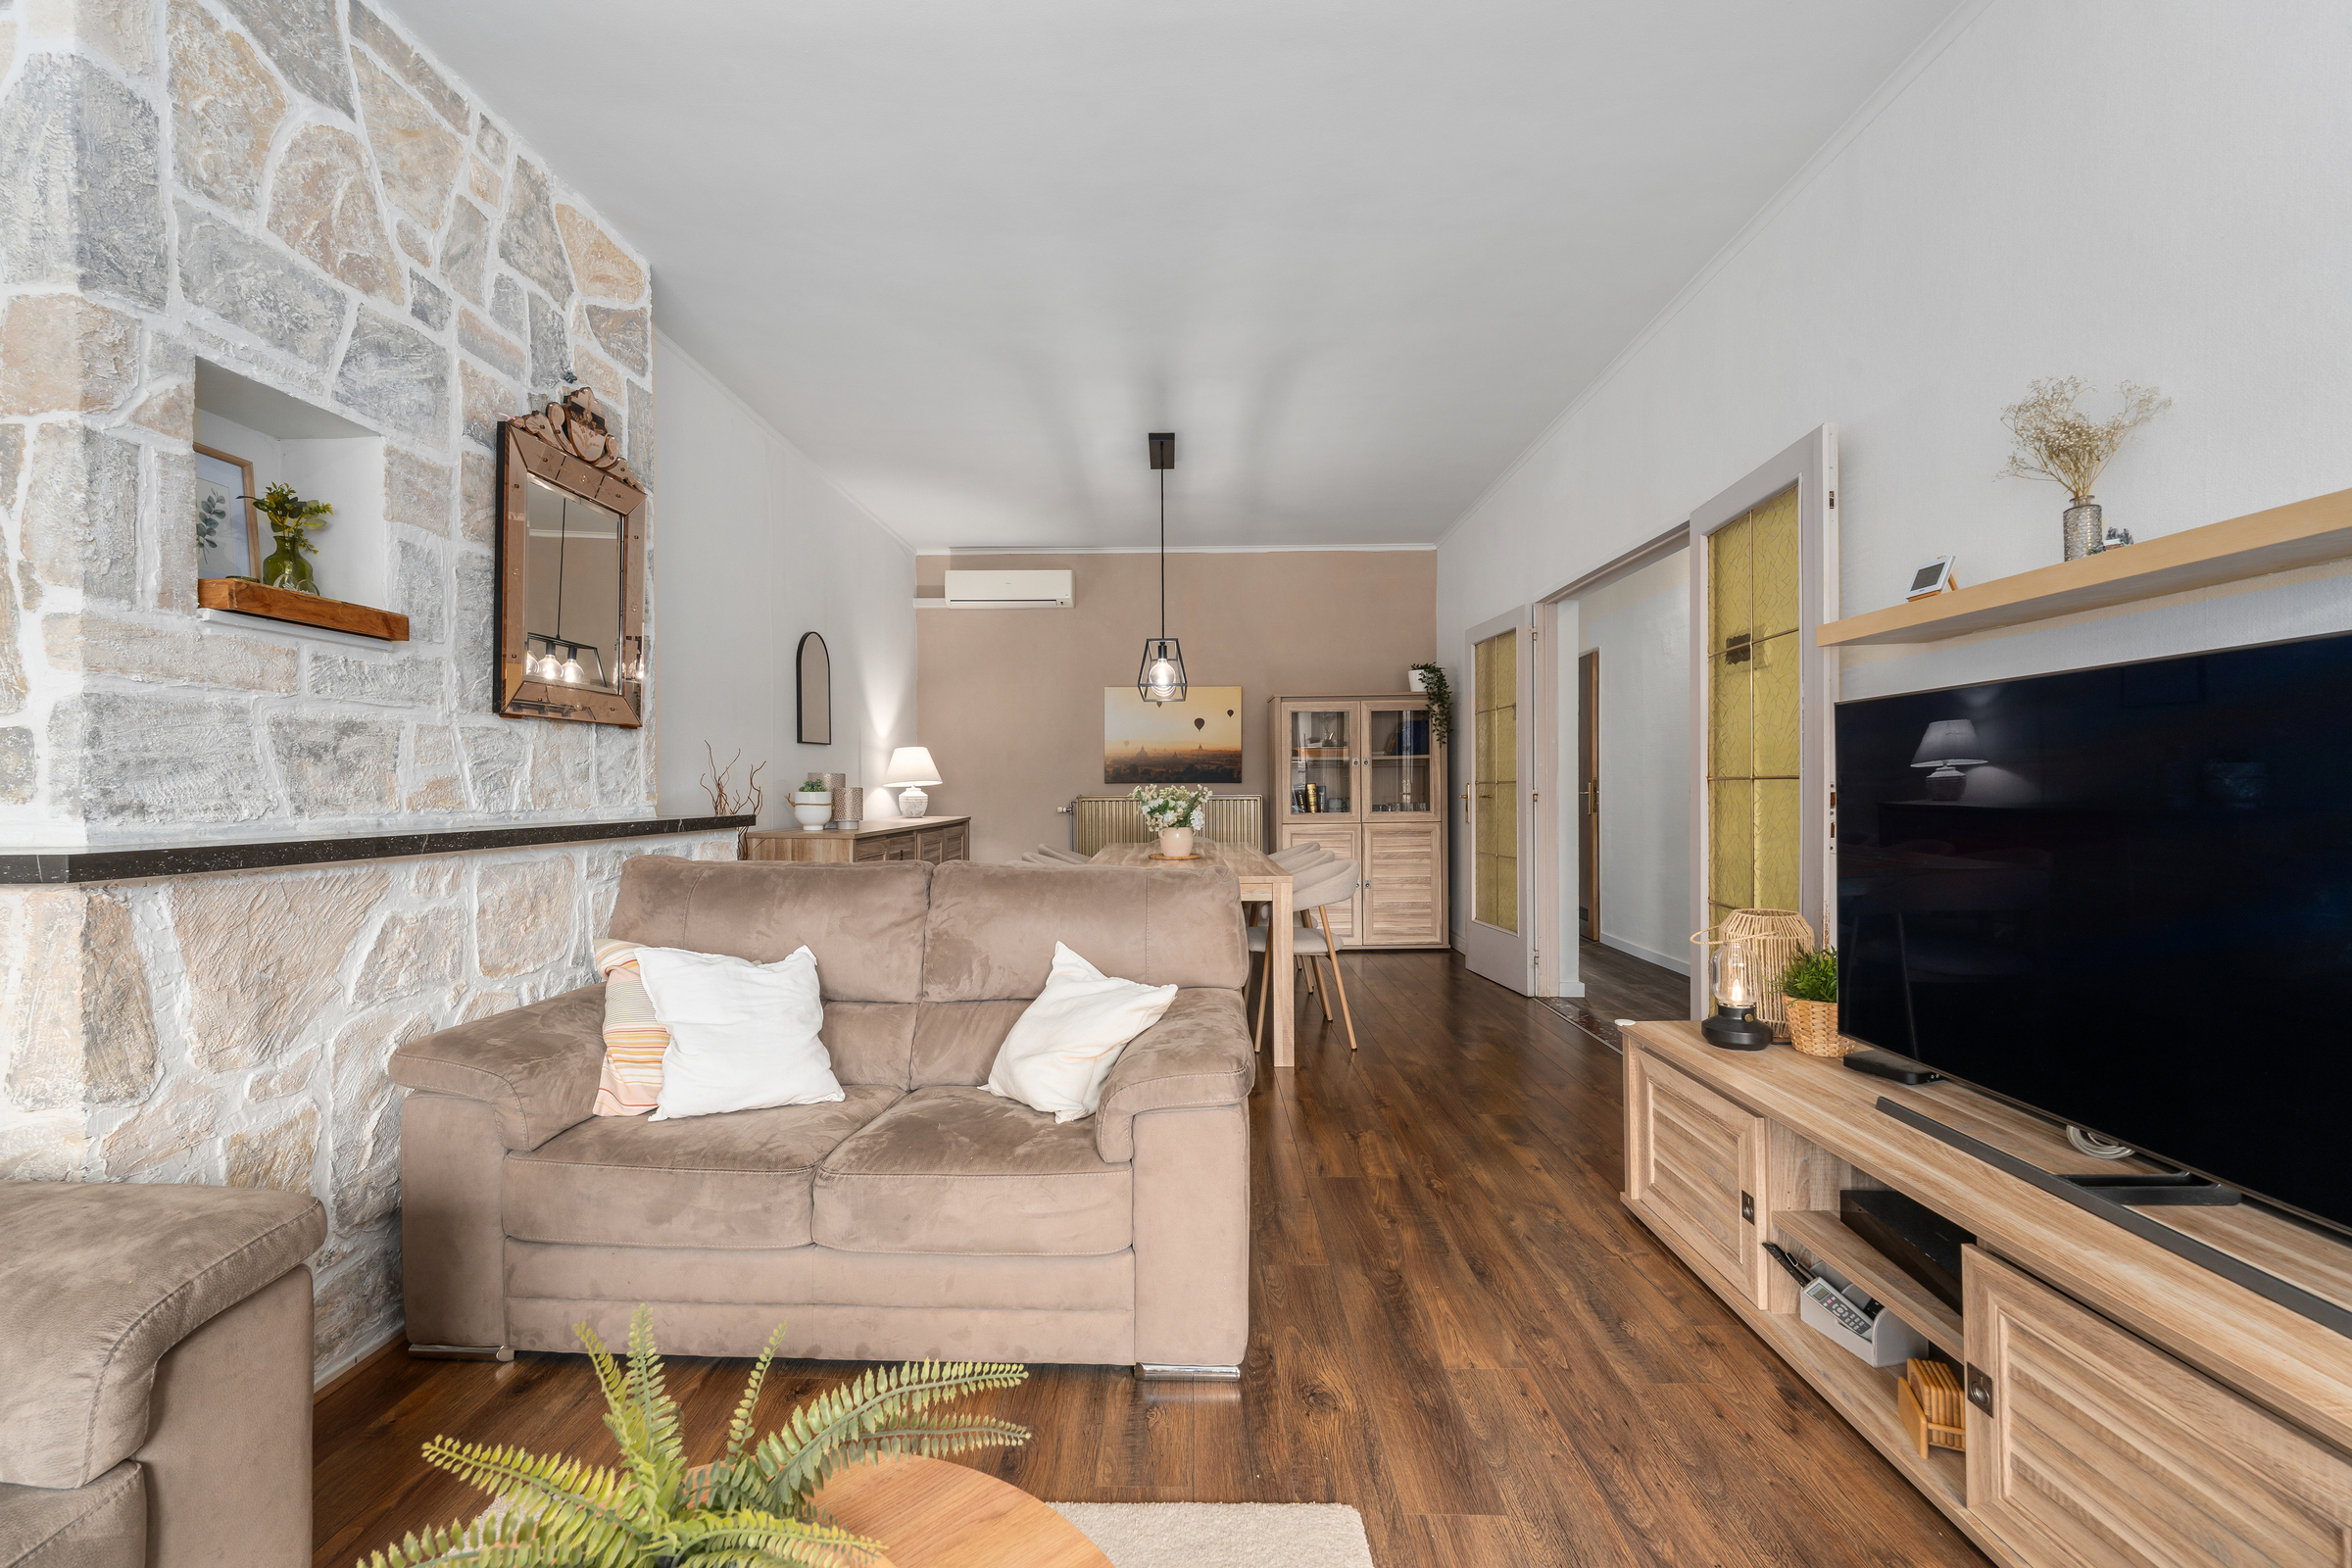
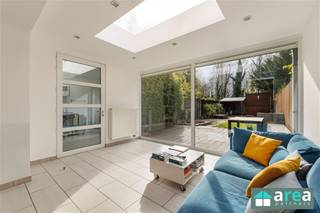
• Lichtrijke woonkamer
• Ingerichte keuken
• Zolder met vaste trap én potentieel voor 2 à 3 extra slaapkamers
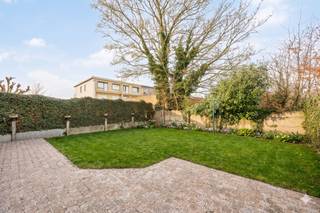
• Zonnige tuin (40 m²)
Troeven:
• Rustige straat met uitstekende bereikbaarheid en nabij centrum Wilrijk
• Vier volwaardige slaapkamers met mogelijkheid tot uitbreiding
• Energiezuinige woning
• Airco
Neem vandaag nog contact op met je ERA-makelaar voor een bezoek. JOUW DROOMHUIS. ZO GEVONDEN!
Financial
Building
Terrain
Location
Layout
Energy
Urban planning
Location
Oudestraat 164, 2610 Antwerp565.000 EUR
Oudestraat 164
2610 Antwerp
Is this affordable for you?
Prefer a tailor-made proposal?
Tell us more about your project and your personal situation and KBC will calculate your personal interest rate. You will receive immediate feedback on whether your loan is feasible and you can complete your application completely digitally. Even if you are not a KBC customer.
Also interesting for you

House for sale
€ 564.400
House for sale
€ 579.000
House for sale
€ 549.000