House for sale in Wilrijk with 4 bedrooms
€649,000
Is this affordable for you?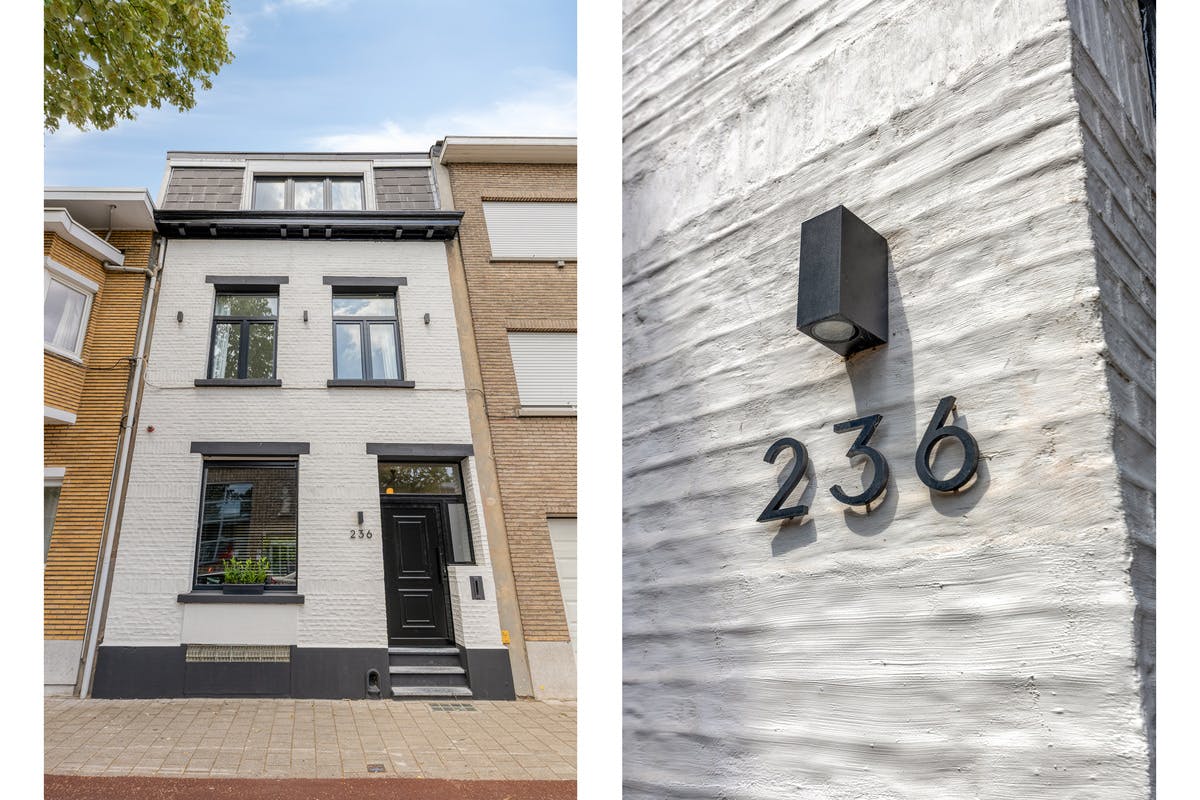
193
220
4
1
Description
Charming house with high-end finish and sunny garden
In Kruishofstraat 236, you will find this ready-to-move-in, fully renovated Art Deco home (1939), where authentic charm and contemporary living comfort come together perfectly. The house was completely renewed in early 2022 with high-quality materials and an eye for detail.
Located within walking distance of Park Den Brandt, near shops, schools, public transport and only 15 minutes by bike from the center of Antwerp. Thanks to the smooth connection to the A12, E19, Ring and Kennedy Tunnel, you can enjoy excellent accessibility.
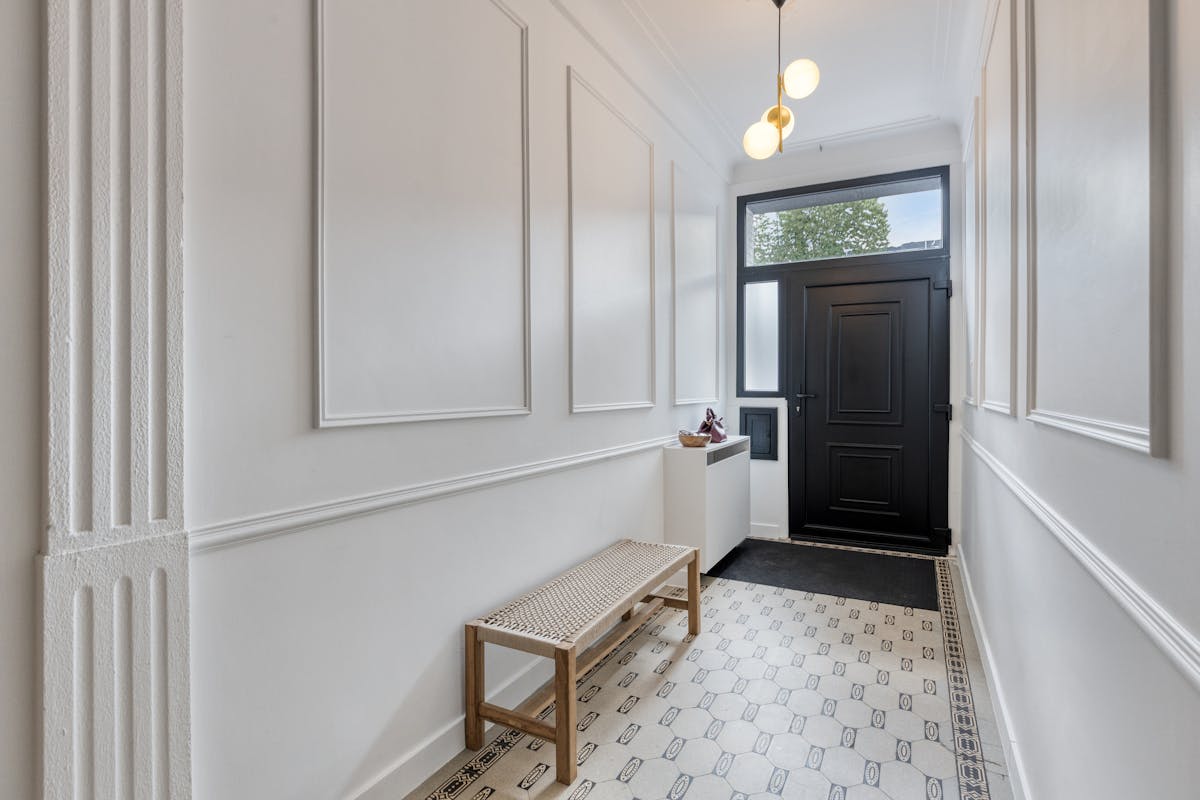
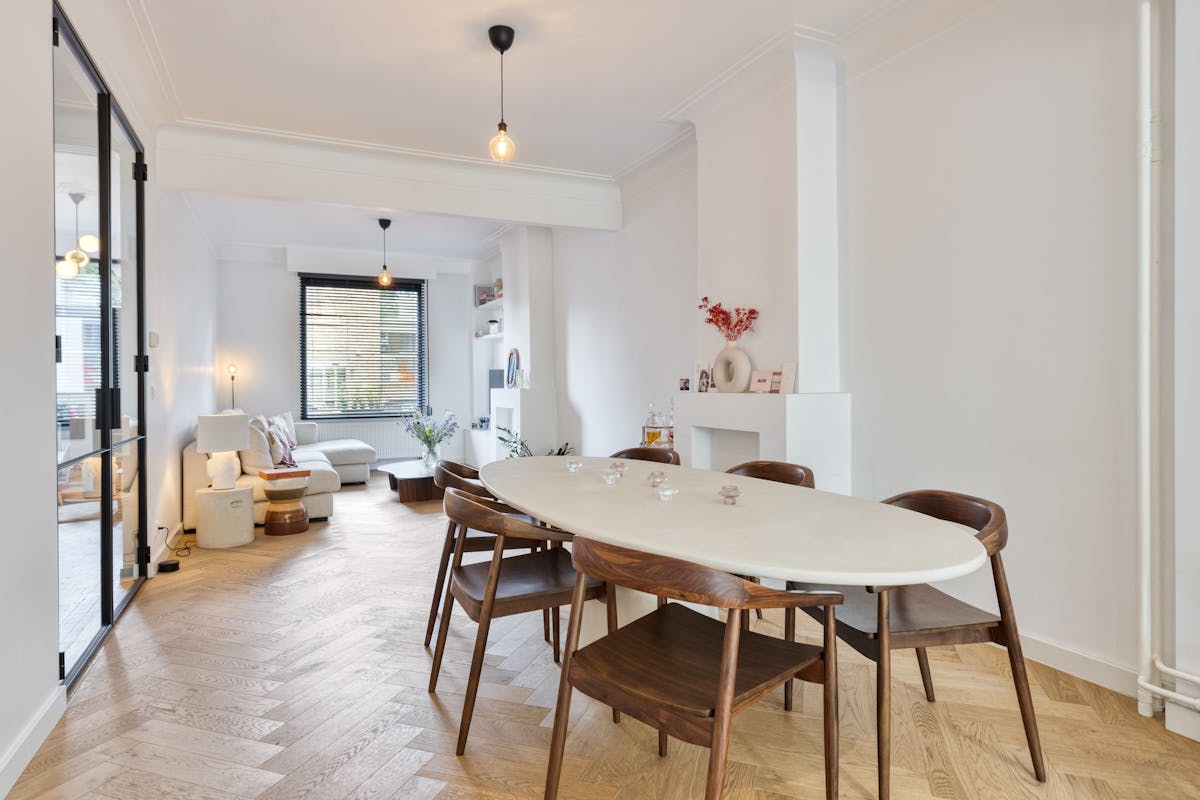
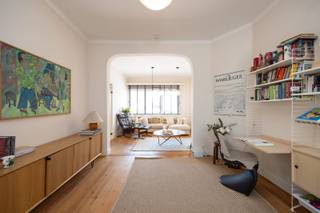
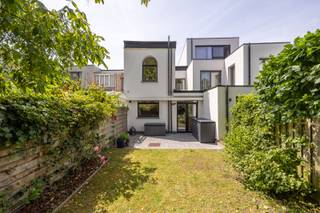
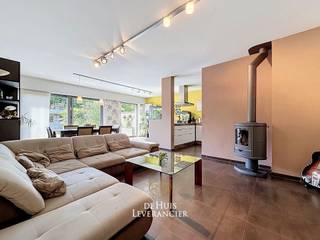
The characterful entrance hall with an authentic floor and moldings leads to the bright living space with herringbone parquet, high ceilings and two fireplaces. The open kitchen with cooking island is fully equipped and connects to the sunny terrace and easy-care garden via a large sliding window. The house also has 4 bedrooms, a separate laundry room, a luxurious bathroom with bath, walk-in shower and double sink, and a spacious dry cellar.
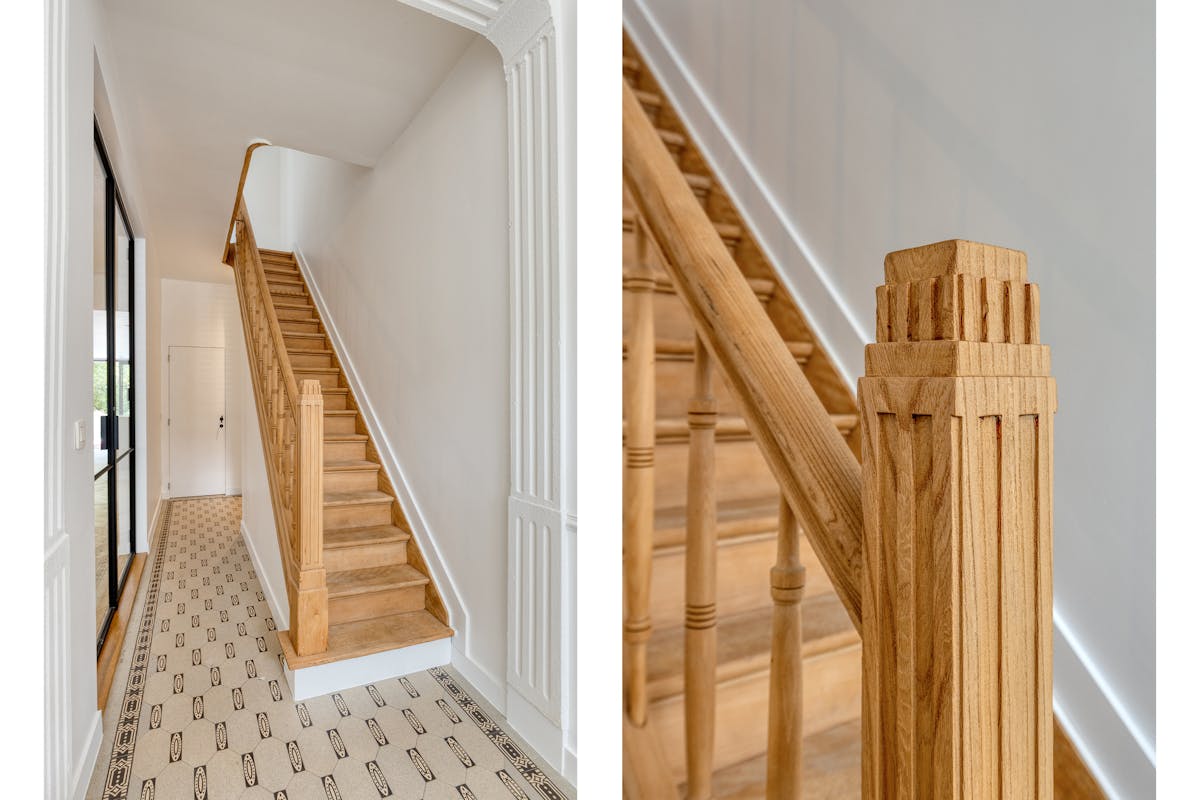
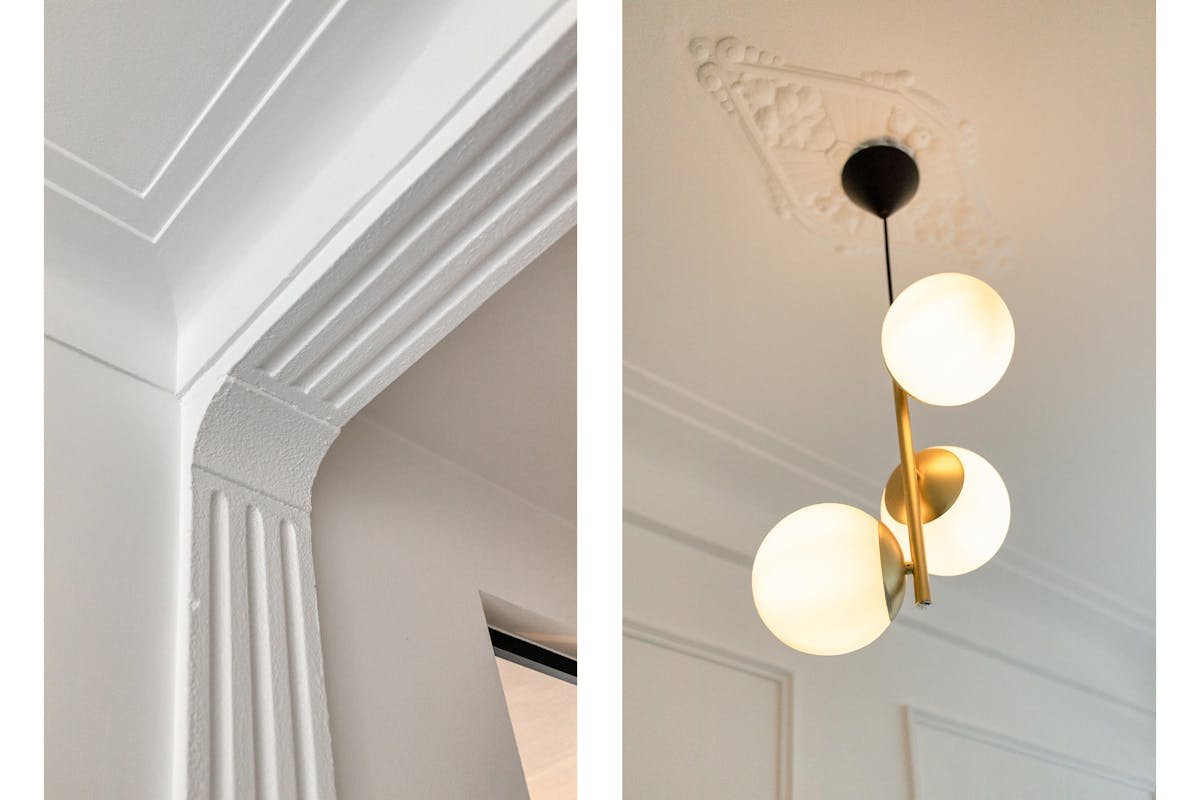
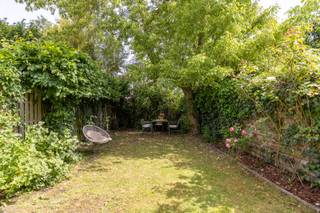
Features: 193 m² of living space on 220 m² of land, 140 m² garden with terrace, lounge area and garden house, EPC B, compliant electricity, roof and façade insulation, built-in wardrobes, high-quality finish and authentic art deco elements.
Viewing days: Friday 31/7, Saturday 1/8 and Sunday 2/8. Reserve your time slot via:
https://tinyurl.com/kruishofstraat236
You can consult Dewaele DIY's general terms and conditions at any time via dewaele.com
Register of measures: no
Located within walking distance of Park Den Brandt, near shops, schools, public transport and only 15 minutes by bike from the center of Antwerp. Thanks to the smooth connection to the A12, E19, Ring and Kennedy Tunnel, you can enjoy excellent accessibility.
The characterful entrance hall with an authentic floor and moldings leads to the bright living space with herringbone parquet, high ceilings and two fireplaces. The open kitchen with cooking island is fully equipped and connects to the sunny terrace and easy-care garden via a large sliding window. The house also has 4 bedrooms, a separate laundry room, a luxurious bathroom with bath, walk-in shower and double sink, and a spacious dry cellar.
Features: 193 m² of living space on 220 m² of land, 140 m² garden with terrace, lounge area and garden house, EPC B, compliant electricity, roof and façade insulation, built-in wardrobes, high-quality finish and authentic art deco elements.
Viewing days: Friday 31/7, Saturday 1/8 and Sunday 2/8. Reserve your time slot via:
https://tinyurl.com/kruishofstraat236
You can consult Dewaele DIY's general terms and conditions at any time via dewaele.com
Register of measures: no
Financial
Price
649.000 €
Cadastral income
1.051 €
Building
Surface
193 m²
State building
Very good condition
Type of buildings
Closed
Terrain
Plot size
220 m²
Most recent urban destination
Residential area
Surface garden
110 m²
Layout
Number of rooms
13
Number of bedrooms
4
Number of bathrooms
1
Comfort
Shutters
Yes
Electricity connection
Yes
Gas connection
Yes
Energy
EPC score (kWh/(m² years))
160
EPC label
B
Unique code EPC
3.764.636
Urban planning
Destination building
Private - house
Building permit
Yes
Subdivision permit
No
Location
Kruishofstraat 236, 2610 Wilrijk649.000 EUR
Kruishofstraat 236
2610 Wilrijk
Is this affordable for you?
Minimal personal contribution
-EUR
Monthly payments
-EUR/month
Prefer a tailor-made proposal?
Tell us more about your project and your personal situation and KBC will calculate your personal interest rate. You will receive immediate feedback on whether your loan is feasible and you can complete your application completely digitally. Even if you are not a KBC customer.
Also interesting for you

House for sale
€ 635.000
Prins Alexanderlaan 7
2610 Wilrijk
275
98
5
3
B
House for sale
€ 695.000
Sorbenlaan 49
2610 Wilrijk
143
158
3
1
A

House for sale
€ 589.900
Koornbloemstraat 213
2610 Wilrijk
195
255
4
1
B