House for sale in Wilrijk with 5 bedrooms
Description
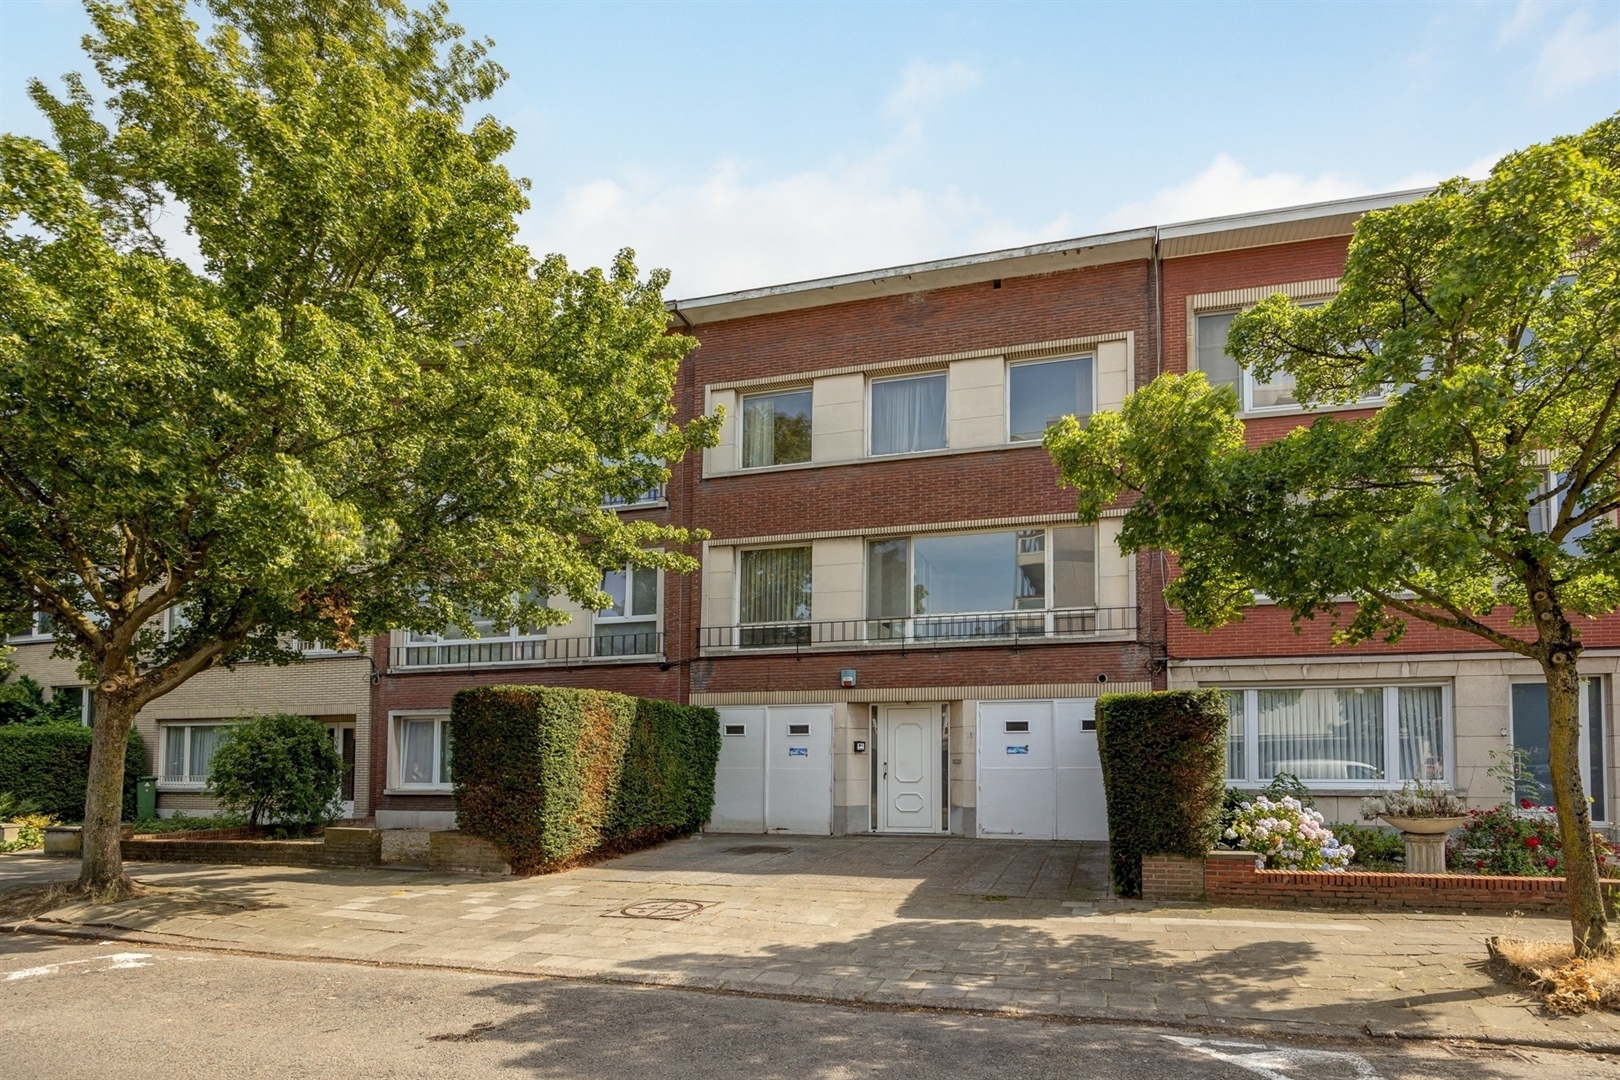
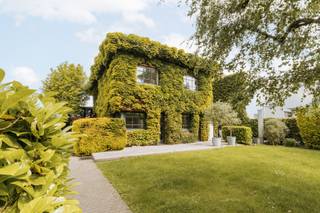
Oosterveld ∣ Former doctor’s house with 5 bedrooms, 2 garages and a large south-facing garden
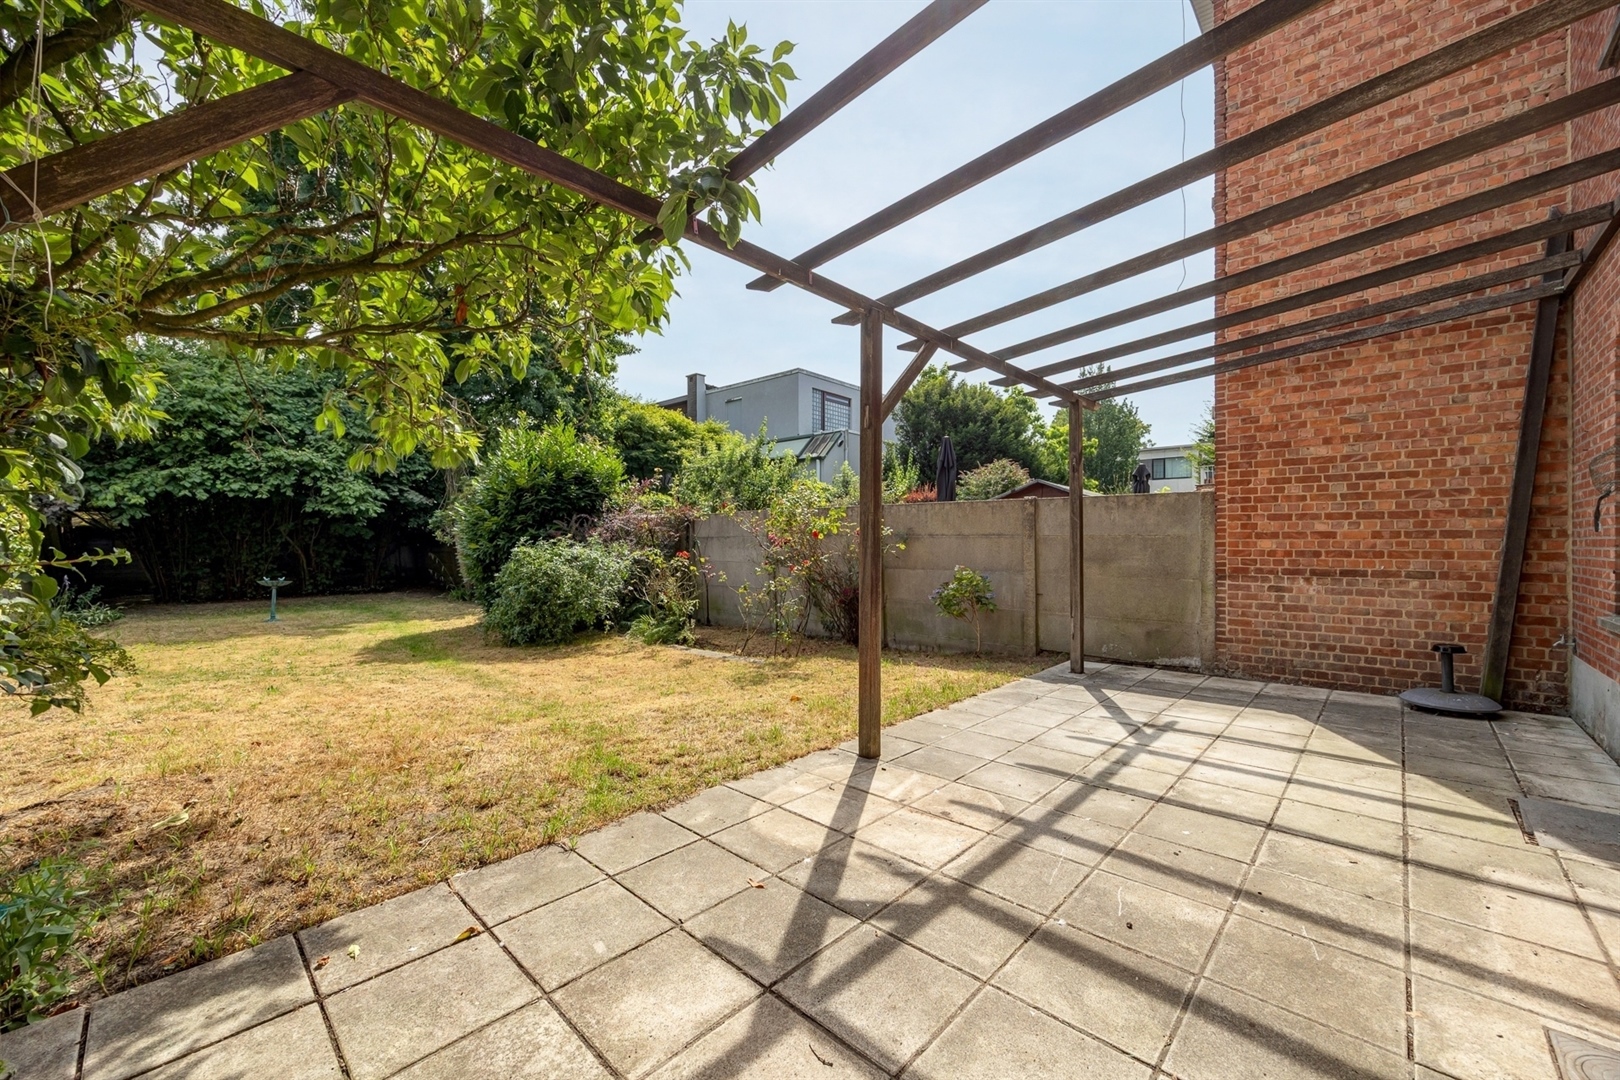
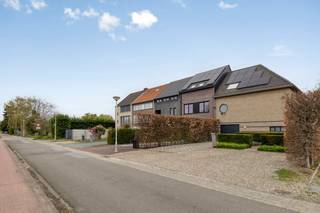
WILRIJK - Oosterveld: Former doctor’s house in an excellent location, with 5 bedrooms, 8m wide on a 394m² plot, and featuring a very deep south-facing garden. EPC rating D.
DESCRIPTION:
Ground floor:
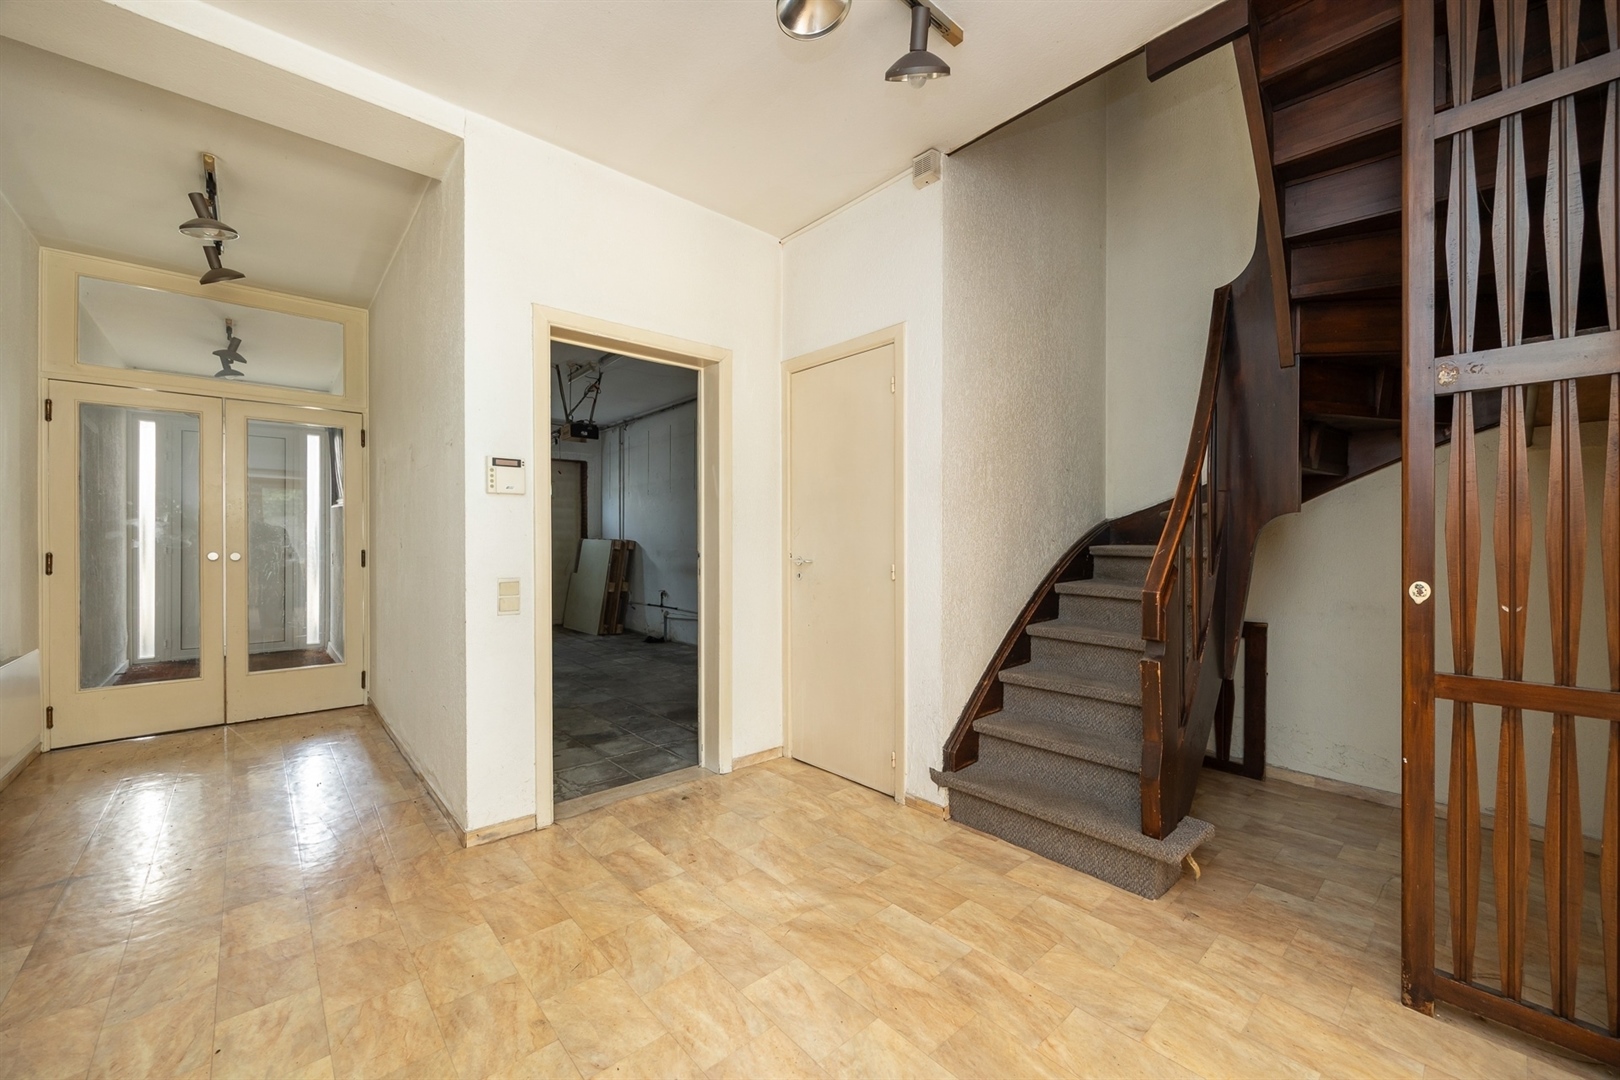
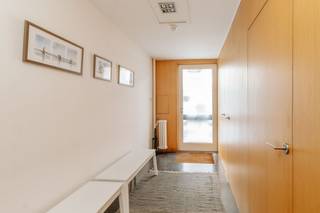
Entrance hall. Access to the two garages.
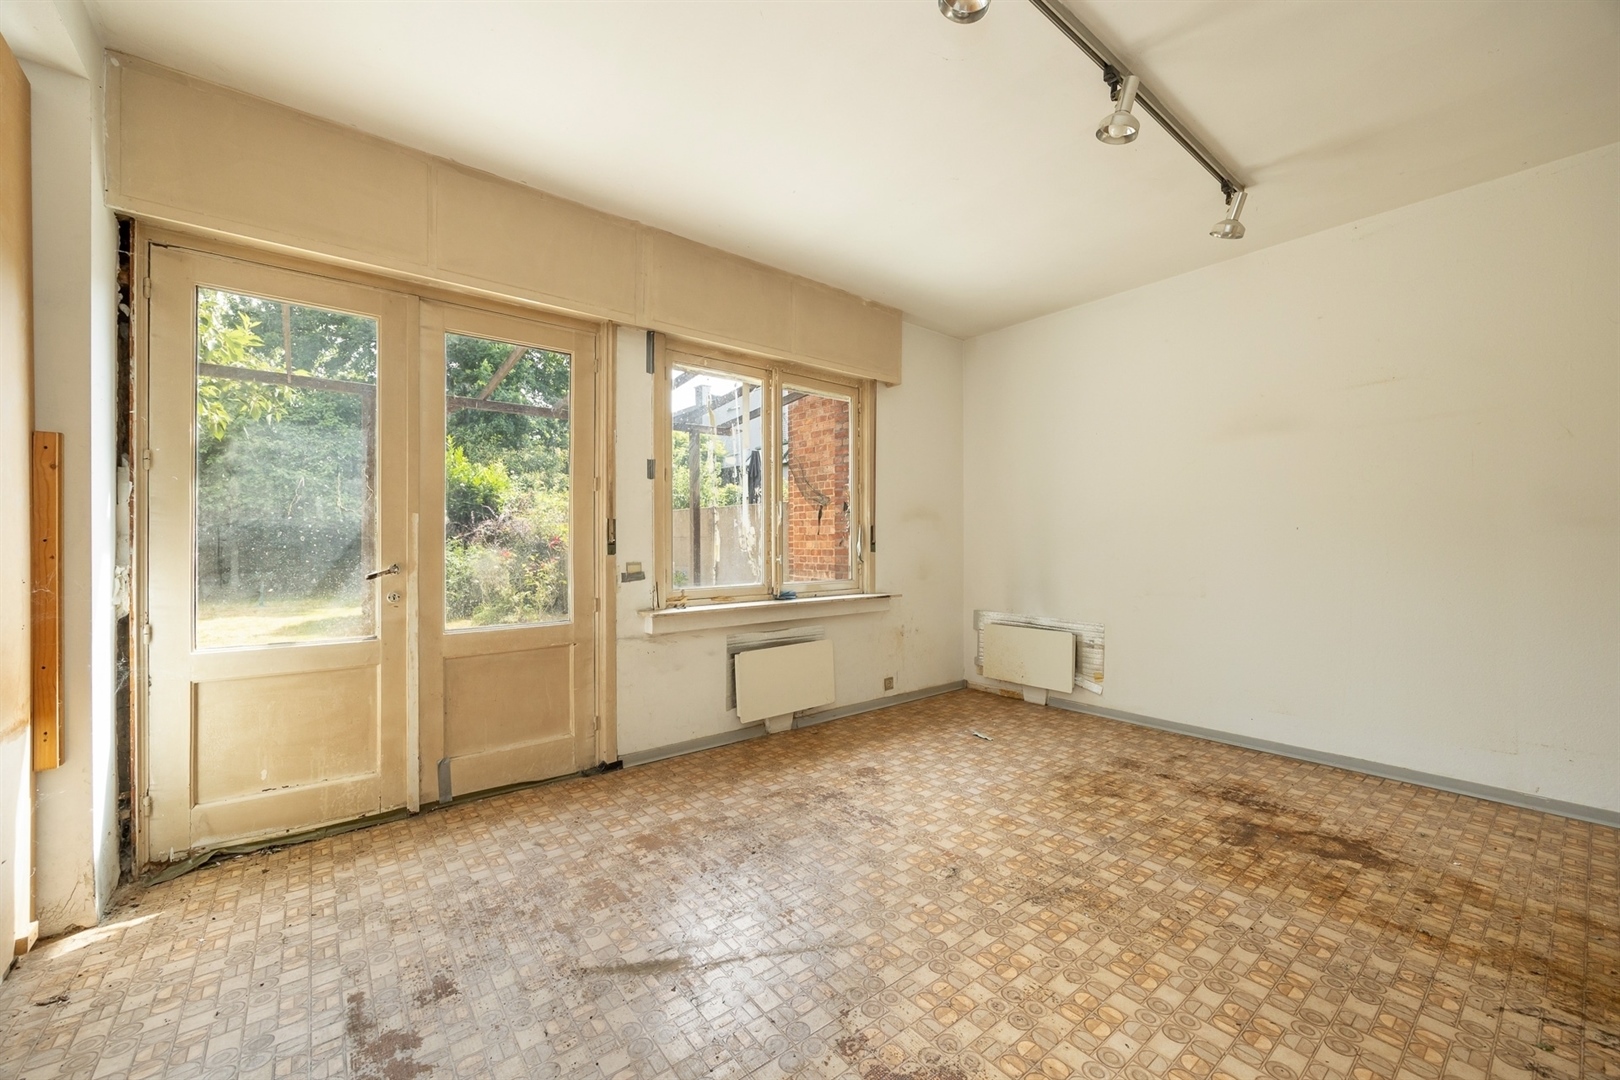
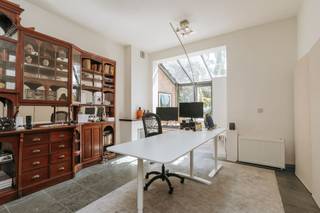
Room (approx. 24m²) spanning the full width, opening onto the deep south-facing garden.
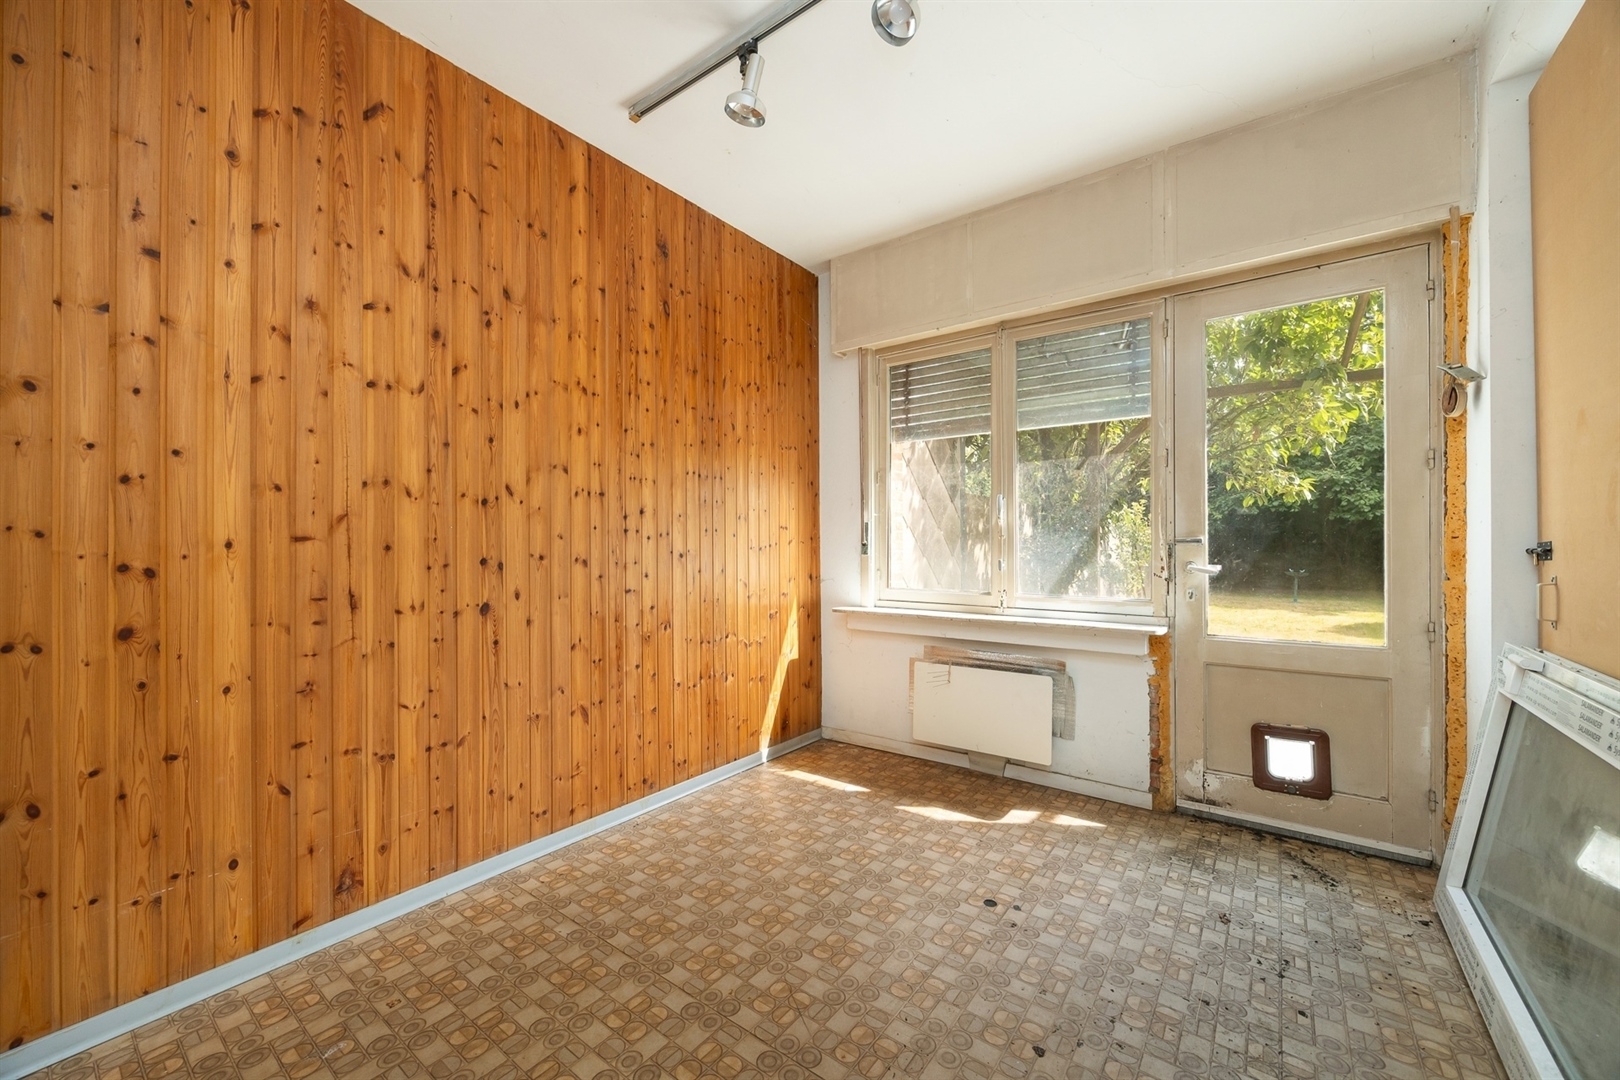
Small storage room (approx. 6m²)
Separate toilet.
First floor:
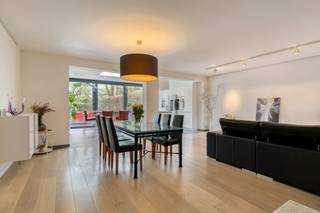
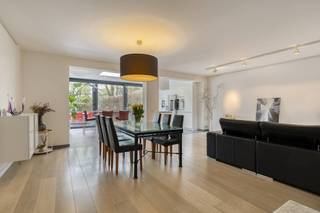
Dining room (approx. 19m²) opening onto the garden at the rear.
Living room (approx. 40m²) with built-in bookcases.
Kitchen-diner (approx. 16m²) with cupboards, appliances and a large dining area.
Separate toilet with washbasin.
Bedroom 1 or study (approx. 10m²), also situated at the rear.
2nd floor:
Large bedroom 2 at the rear (16m²) with the option to divide it into two.
Bedroom 3 (9.5 m²), which also opens onto the rear.
Very large landing with fitted cupboards. Could serve as a gym, playroom, etc.
Children’s bathroom fitted with a double washbasin, bath, toilet and large fitted cupboards.
Master bedroom (approx. 20m²) with adjoining separate dressing room (7.5m²) with fitted wardrobes.
Adjoining bathroom with bath, shower and double washbasin.
Bedroom 5 (approx. 12 m²)
SPECIAL FEATURES
* 8 m frontage
* Double garage with driveway
* Double glazing in existing windows.
* Excellent location
* Needs freshening up,
Ideal as a practice flat or for a live-work arrangement!
Financial
Building
Terrain
Layout
Energy
Urban planning
Location
Pater Verbiststraat 10, 2610 Wilrijk849.000 EUR
Pater Verbiststraat 10
2610 Wilrijk
Is this affordable for you?
Prefer a tailor-made proposal?
Tell us more about your project and your personal situation and KBC will calculate your personal interest rate. You will receive immediate feedback on whether your loan is feasible and you can complete your application completely digitally. Even if you are not a KBC customer.
Also interesting for you

House for sale
€ 825.000

House for sale
€ 885.000

House for sale
€ 795.000