House for sale in Wilrijk with 5 bedrooms
Description
INDELING:
Gelijkvloers:
U betreedt de villa via een ruime INKOMHAL van ca. 15m², voorzien van vestiairekast en een apart toilet met handenwasser.
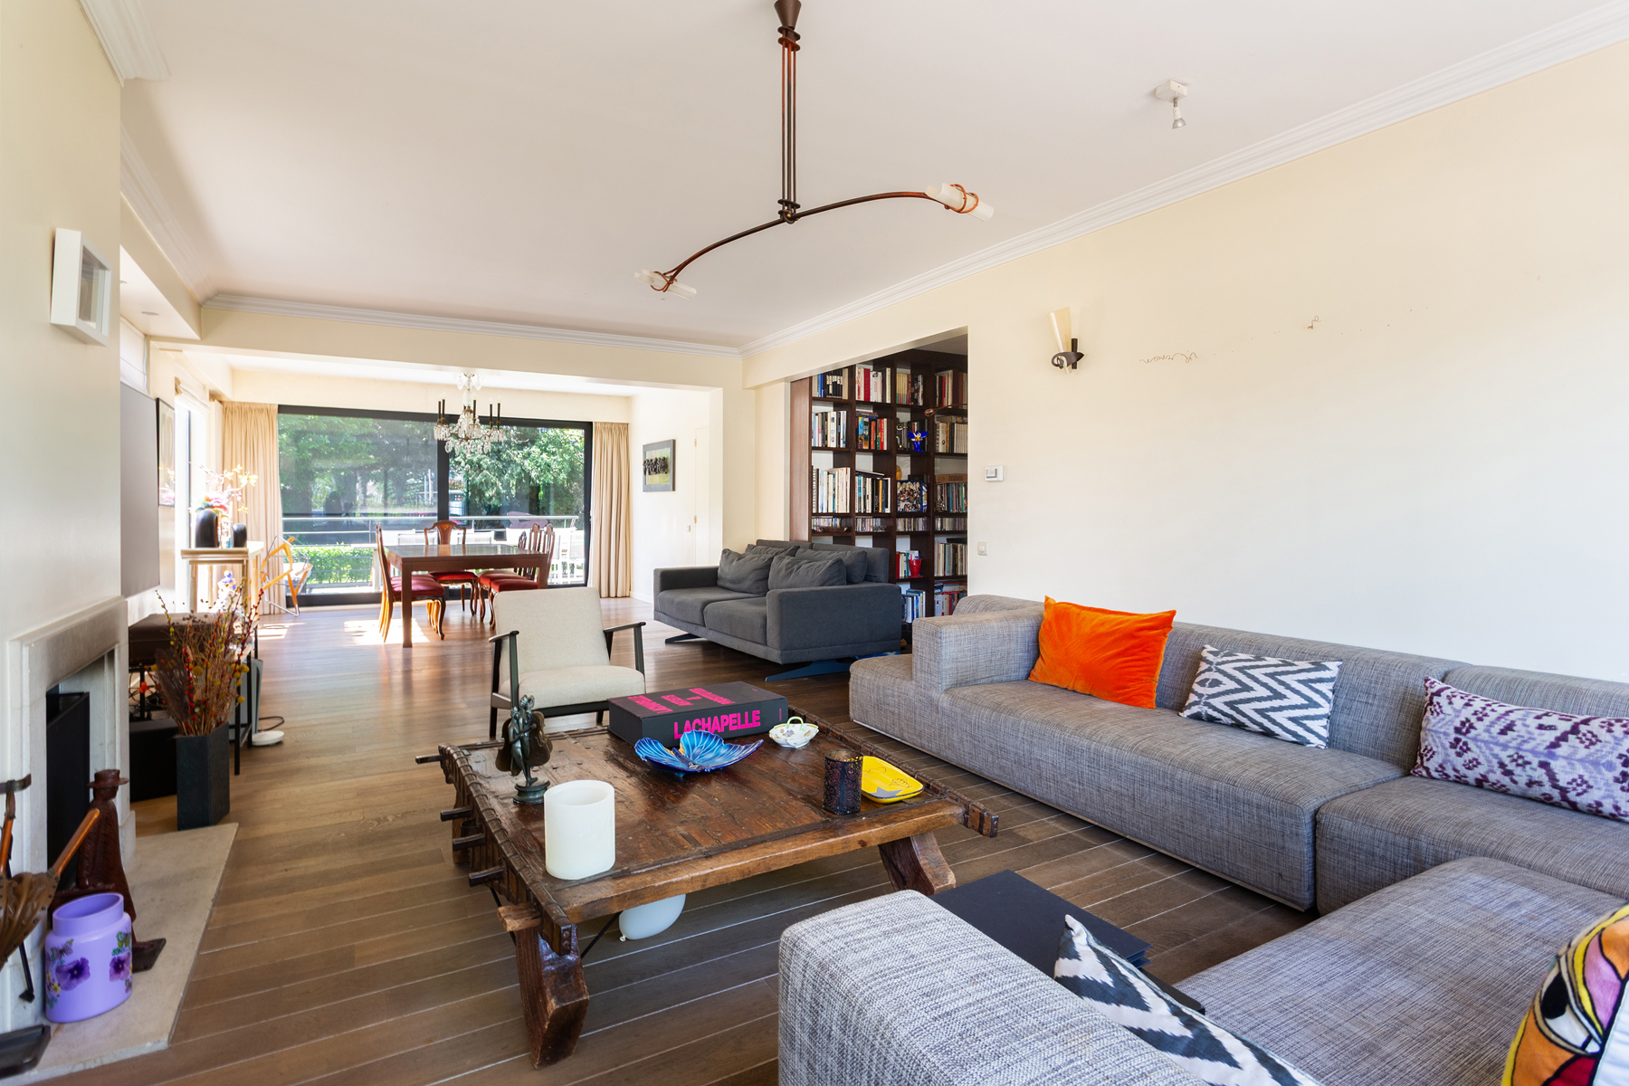
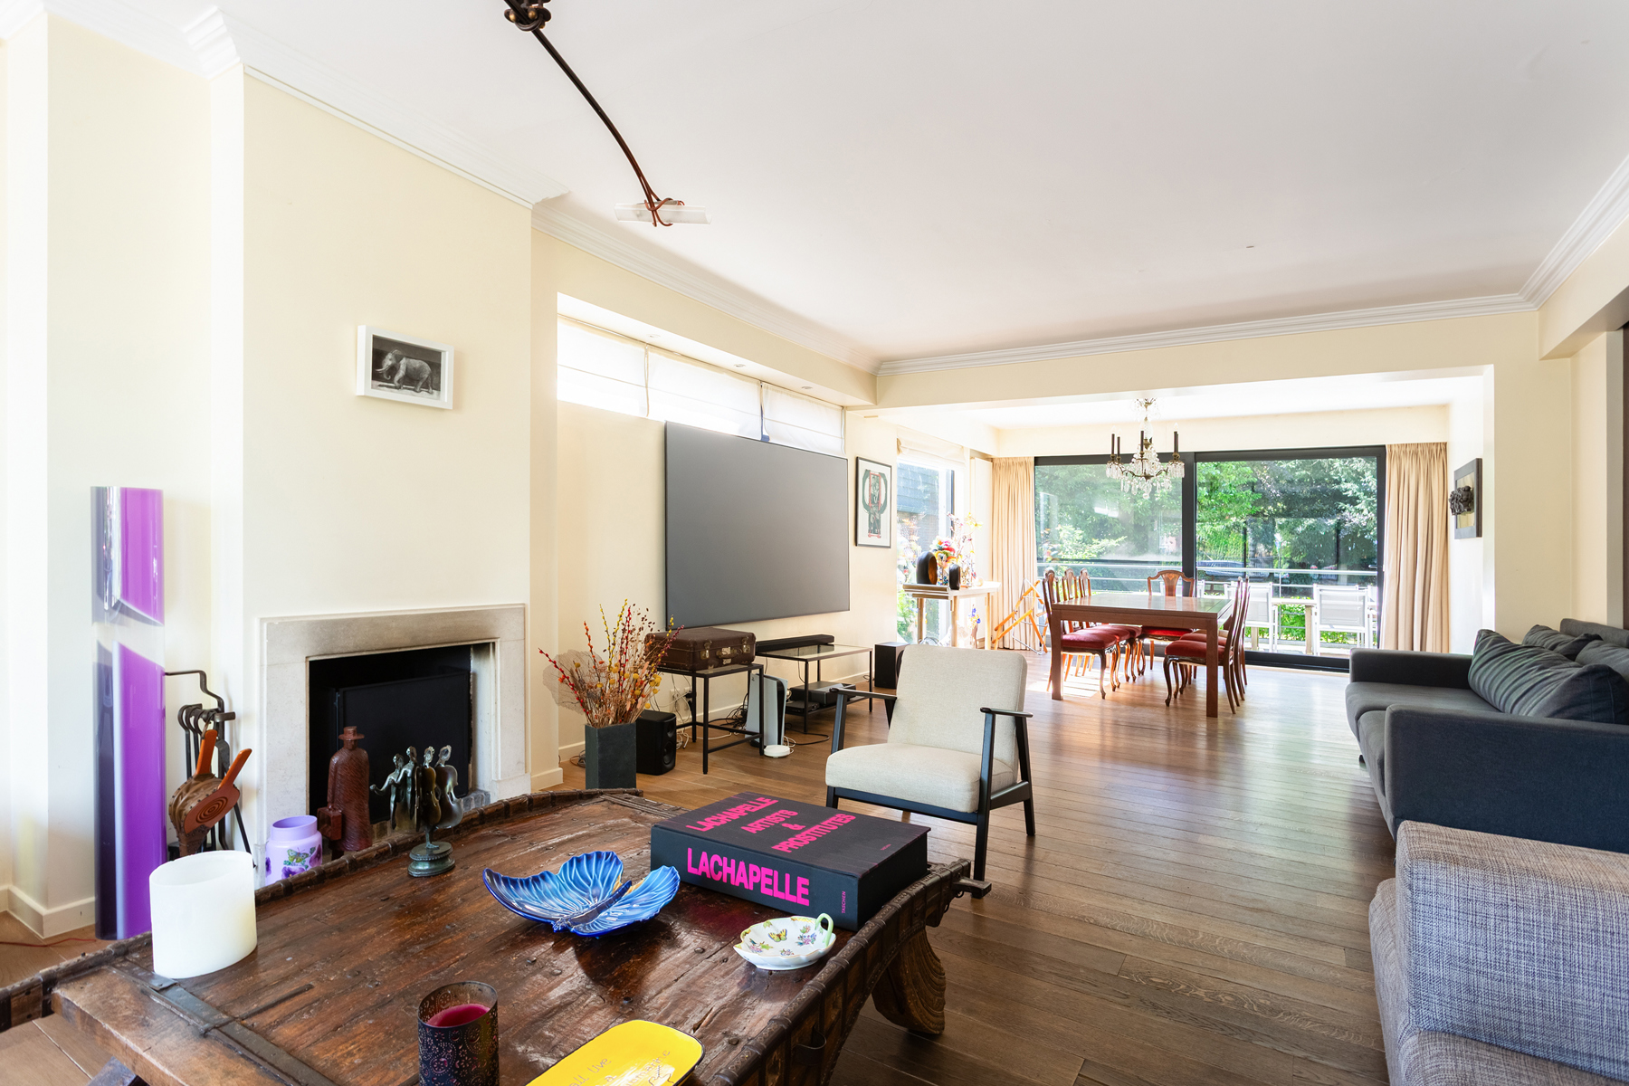
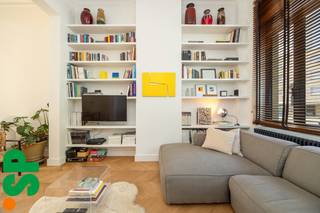
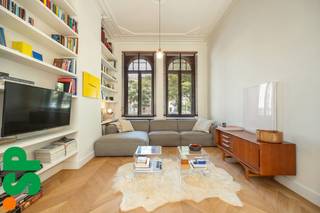
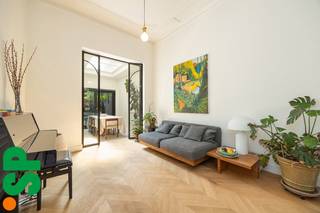
Vervolgens komt u in de ruime LIVING van ca. 60m² op parketvloer met een bibliotheekruimte.
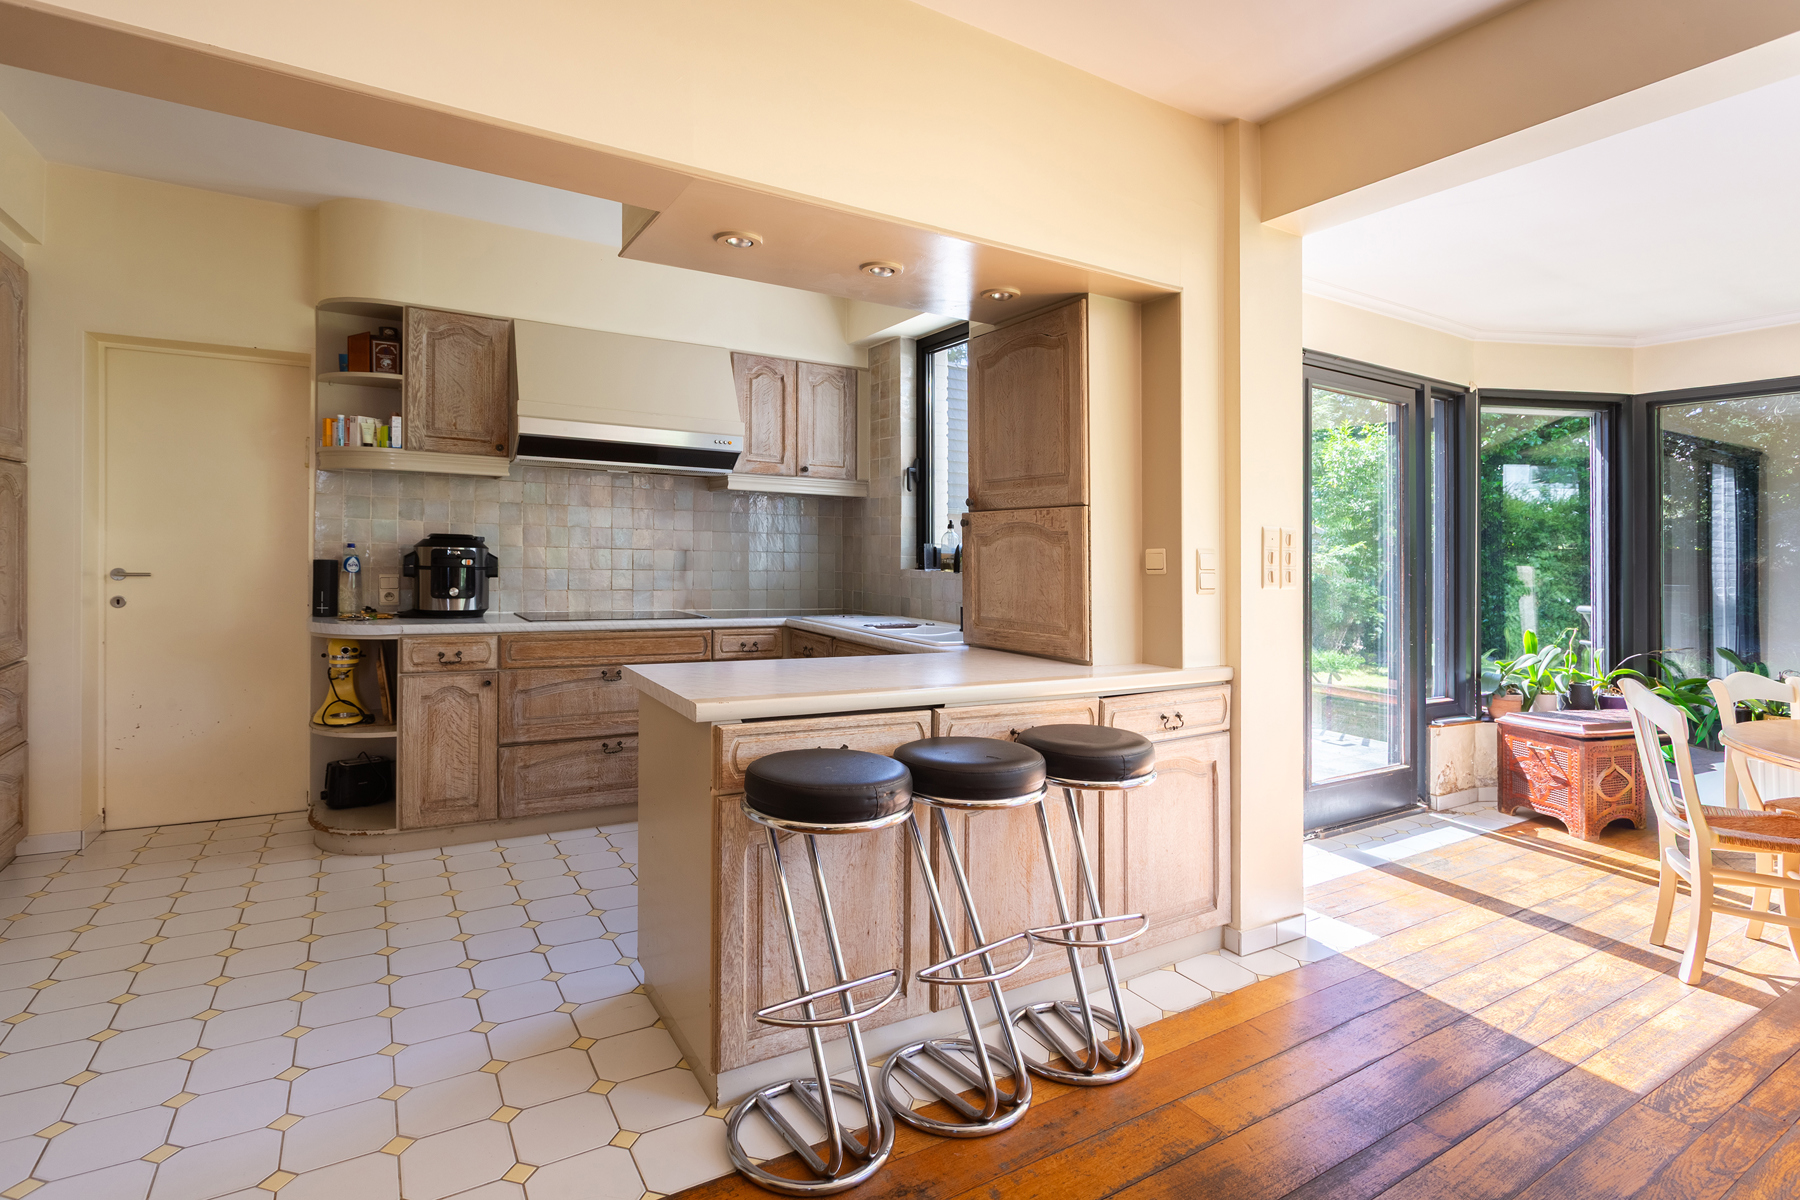
Naast de living bevindt zich de KEUKEN van ca. 11m², beschikt over opbergkasten en alle toestellen (koelkast/diepvries, oven, keramische kookplaat, ingebouwde dampkap, ...) met hiernaast een lichtrijke eetkamer ca. 25m².
Via de keuken/eetkamer komt u terecht in de inpandige garage ca. 21m².
Eerste verdieping:
Alle 4 slaapkamers zijn bereikbaar via de NACHTHAL ca. 15m² en voorzien van een apart toilet met handenwasser.
Slaapkamer 1 ca. 20m² en slaapkamer 2 ca. 16,5m² op parket uitgerust met een airco, ingemaakte kasten en zonnewering.
Slaapkamer 3 ca. 15m² op parket uitgerust met een airco en ingemaakte kasten met ensuite badkamer (douche en lavabo)
Slaapkamer 4 ca. 11m² op parket.
De BADKAMER ca. 10m² is voorzien van een dubbele lavabo in kastenmeubel, toilet, bad en een douche.
Tweede verdieping:
Via de dressingkamer op de 1ste verdieping komen we terecht in de MASTERBEDROOM ca. 50m² op parket. Deze slaapkamer is voorzien van een airco unit, ingemaakte kasten en een bureau ruimte.
De ensuite BADKAMER ca. 15m² is uitgerust met een dubbele lavabo in een meubel, ligbad, douche, toilet en ingemaakte kasten.
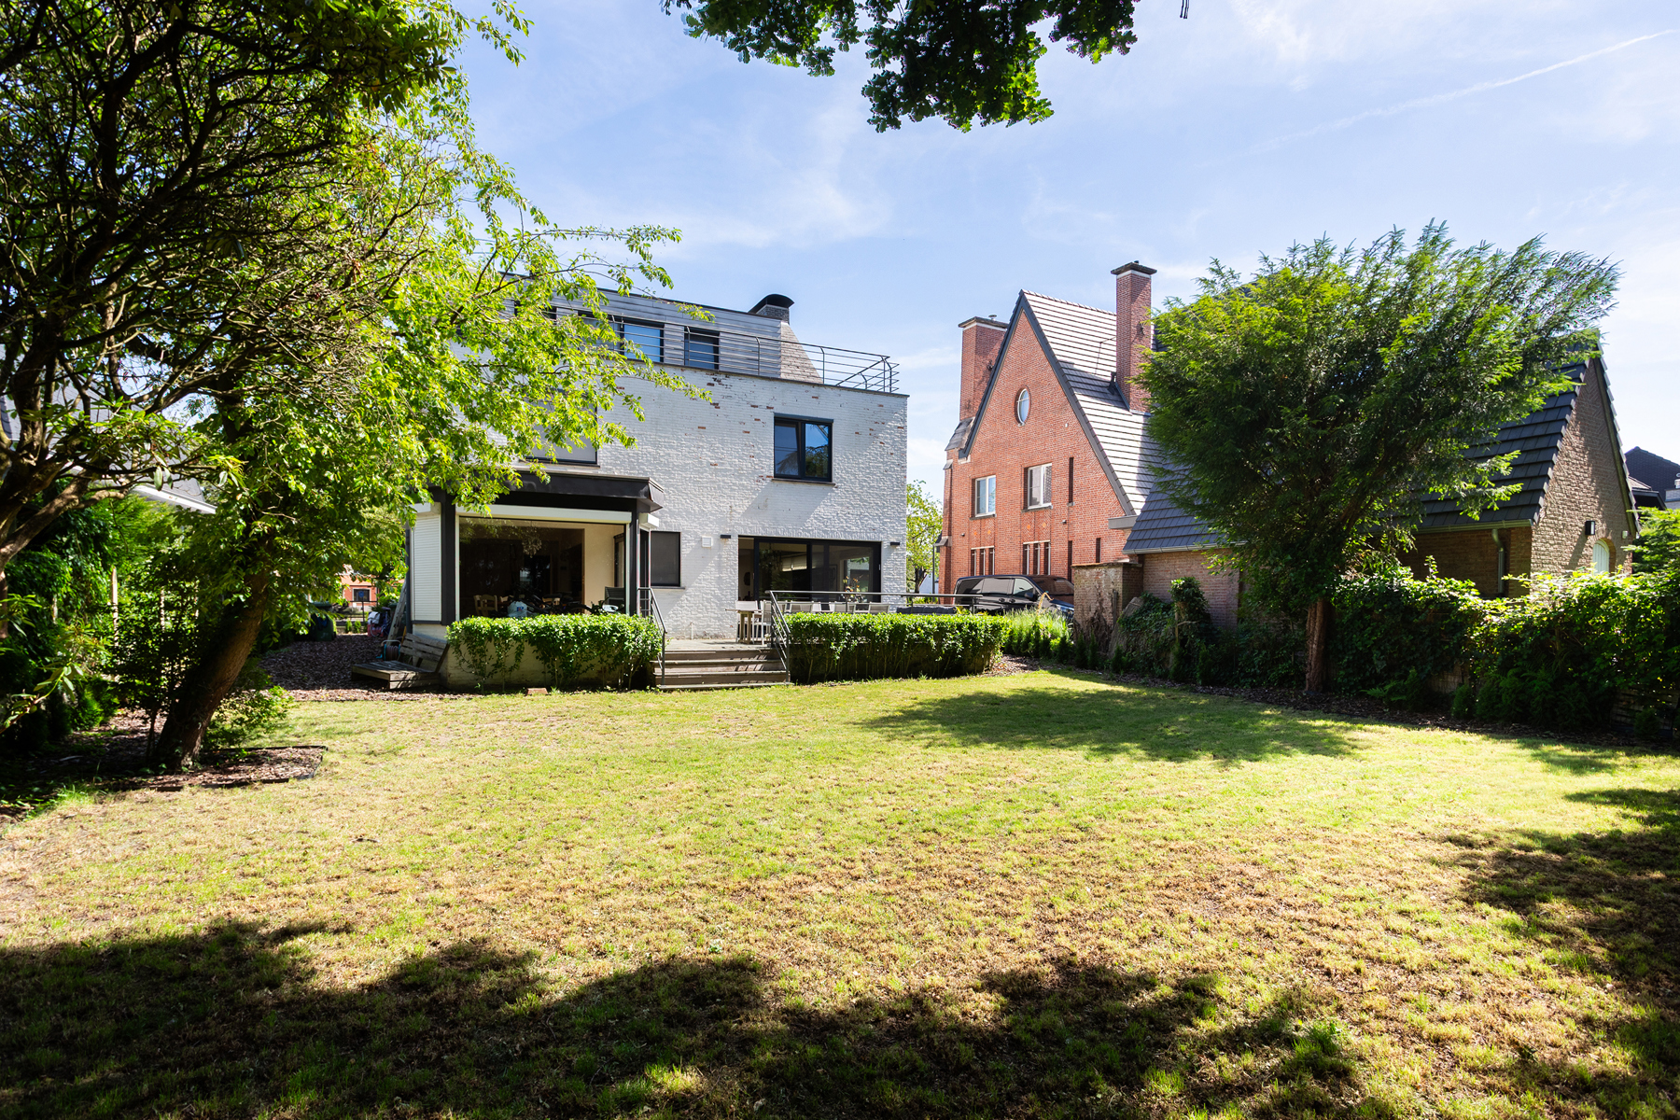
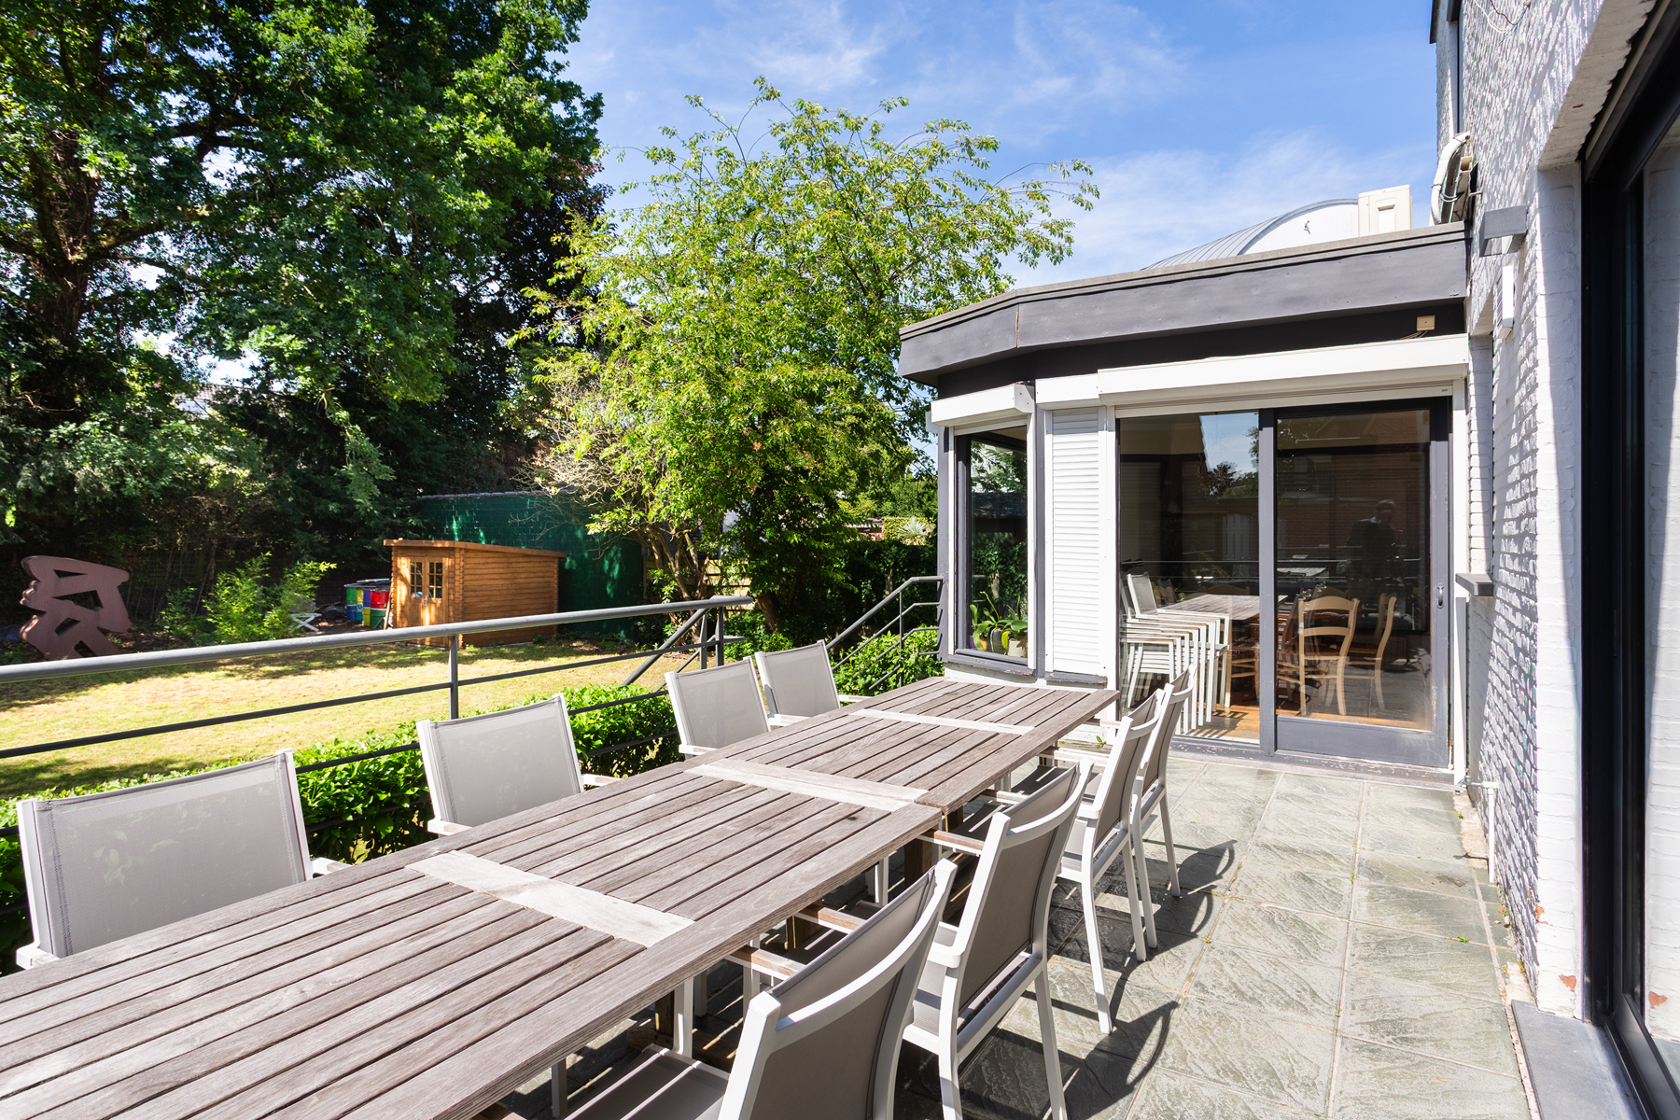
Geniet in alle privacy en rust van de zonnige tuin met terras. Deze buitenruimte biedt de perfecte setting voor ontspanning, zomerse barbecues en gezellige avonden.
Verder is er nog een kelderruimte van ca. 20m²
BIJZONDERHEDEN:
* Gelegen in een gegeerde residentiële wijk te Elsdonk.
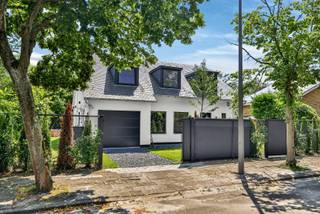
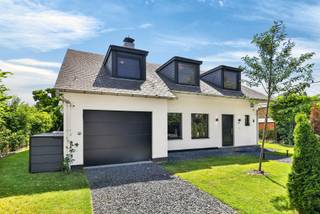
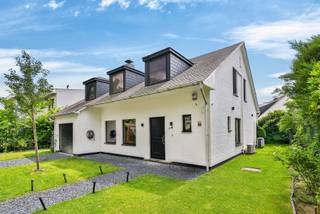
* Charmante, moderne villa op 761m² grond met een zonnige tuin
* 19 zonnepanelen, airco aanwezig in slaapkamers
* Inpandige garage met oprit en kelder
Financial
Building
Terrain
Location
Layout
Comfort
Energy
Urban planning
Location
De Burletlaan 65, 2610 Wilrijk1.165.000 EUR
De Burletlaan 65
2610 Wilrijk
Is this affordable for you?
Prefer a tailor-made proposal?
Tell us more about your project and your personal situation and KBC will calculate your personal interest rate. You will receive immediate feedback on whether your loan is feasible and you can complete your application completely digitally. Even if you are not a KBC customer.
Also interesting for you

House for sale
€ 1.200.000

House for sale
€ 1.250.000

House for sale
€ 985.000