Scoop: House for sale in Wilrijk with 5 bedrooms
€575,000
Is this feasible for you?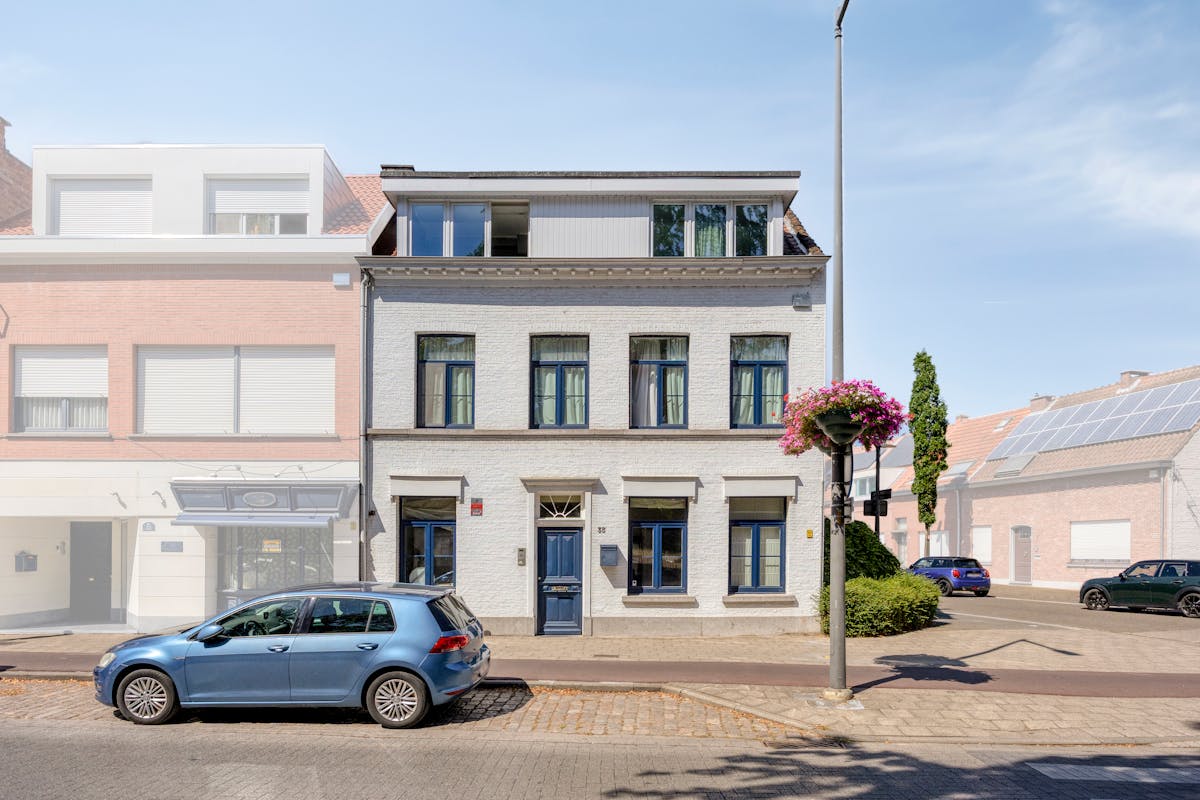
290
363
5
3
Description
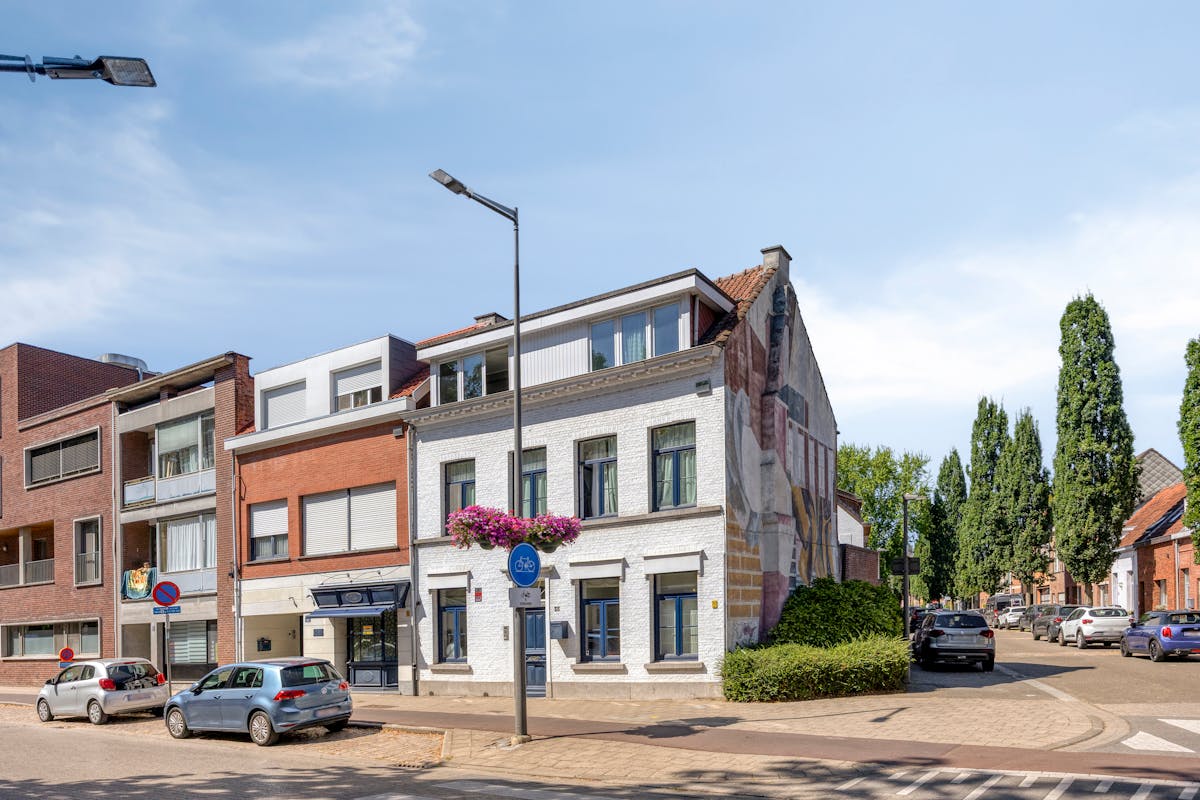
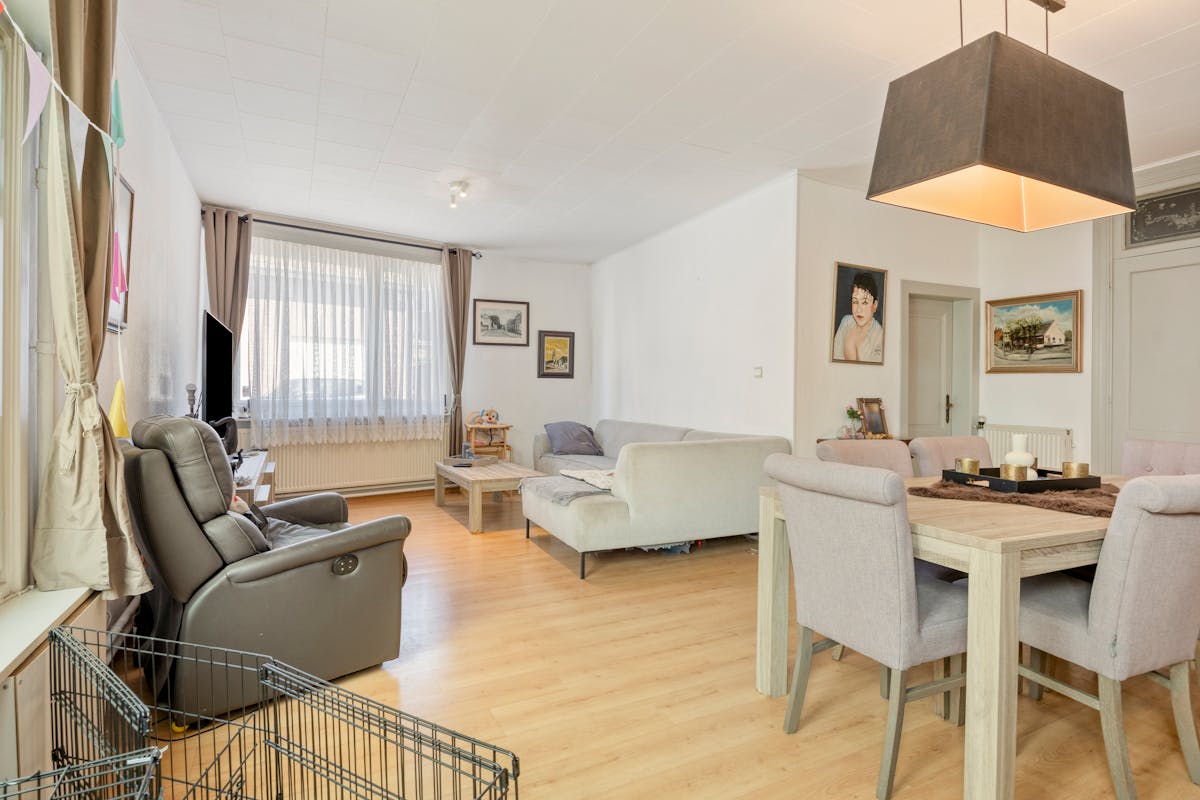
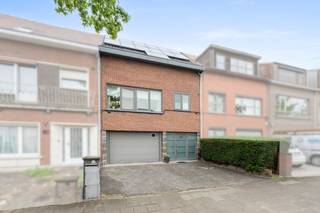
Exceptionally spacious house with garage for sale in the center of Wilrijk
Ground floor layout:
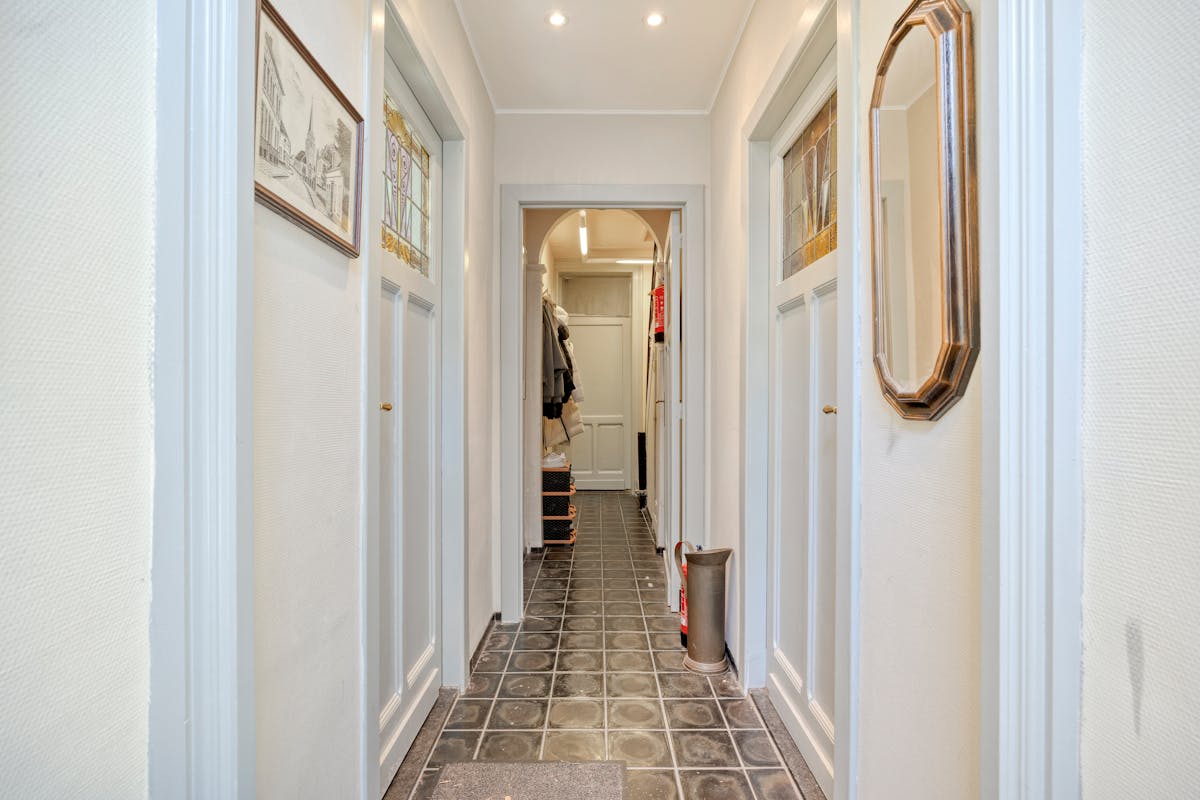
When entering the house, you enter a spacious entrance hall, which forms the central pivot point of the ground floor. From here, the various living areas are accessible:
On the left side, there is a door that leads to the first bedroom.
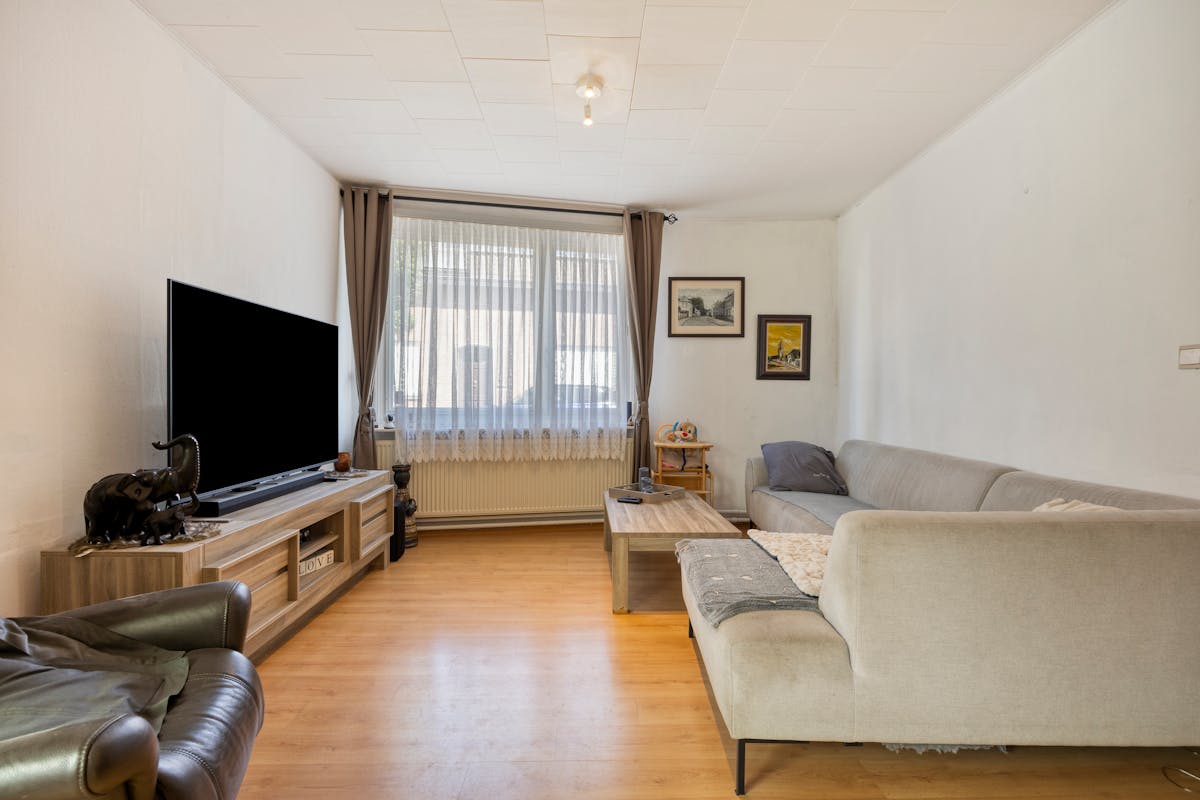
On the right side, a door provides access to the first living space. There is an extra room adjacent to this living space, ideal as a desk, hobby room,...
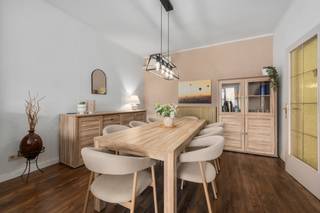
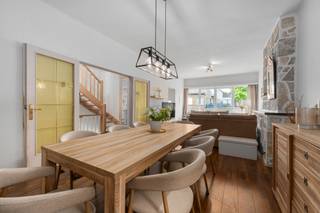
Right in front of you, you enter the second living room through the door at the end of the hallway. This living space seamlessly merges into an open kitchen. From the kitchen, you have direct access to the first bathroom with shower, sink and toilet through a door.
There is a bright porch at the rear of the house. This space is the perfect transition between inside and outside and provides access to both the garden and the garage.
Register of measures: no
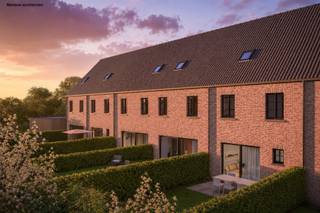
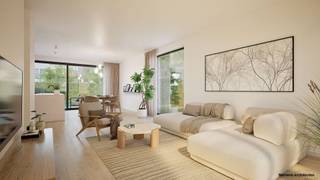
These AI visualizations are intended as inspiration. No technical specifications, urban planning regulations, or concrete realization possibilities were taken into account.
When entering the house, you enter a spacious entrance hall, which forms the central pivot point of the ground floor. From here, the various living areas are accessible:
On the left side, there is a door that leads to the first bedroom.
On the right side, a door provides access to the first living space. There is an extra room adjacent to this living space, ideal as a desk, hobby room,...
Right in front of you, you enter the second living room through the door at the end of the hallway. This living space seamlessly merges into an open kitchen. From the kitchen, you have direct access to the first bathroom with shower, sink and toilet through a door.
There is a bright porch at the rear of the house. This space is the perfect transition between inside and outside and provides access to both the garden and the garage.
Register of measures: no
These AI visualizations are intended as inspiration. No technical specifications, urban planning regulations, or concrete realization possibilities were taken into account.
Financial
Price
575.000 €
Cadastral income
1.868 €
Building
Surface
290 m²
State building
To refresh
Type of roof
Gable roof
Terrain
Plot size
363 m²
Most recent urban destination
Residential area
Orientation garden
North
Location
Surroundings / neighbourhood
Residential area
Layout
Number of rooms
28
Number of bedrooms
5
Number of bathrooms
3
Comfort
Electricity connection
Yes
Gas connection
Yes
Connection sewerage
Yes
Energy
EPC score (kWh/(m² years))
311
EPC label
D
Unique code EPC
20260807-0003927087-RES-1
Urban planning
Destination building
Private - house
Building permit
Yes
Subdivision permit
No
Location
Sint-Bavostraat 35, 2610 Wilrijk575.000 EUR
Sint-Bavostraat 35
2610 Wilrijk
Is this feasible for you?
With the expert advice of
1
Quickly check your feasibility
Minimal personal contribution
-EUR
Monthly payments
-EUR/month
With the expert advice of
2
Strengthen your offer with a feasibility certificate
Feeling confident? Request your personal feasibility certificate from KBC, include it with your offer and show the seller that your offer is financially sound. This way, you can stay one step ahead of other house hunters.
With the expert advice of
3
Calculate your personalised home credit
Every situation is different. Simulate yours in detail, with no obligation, and find out straight away whether you qualify for a personal feasibility certificate from KBC.
Also interesting for you

House for sale
€ 585.000
Sterrenlaan 135
2610 Wilrijk
140
3
1
E
House for sale
€ 565.000
Oudestraat 164
2610 Antwerp
210
177
4
2
B

House for sale
€ 564.400
2610 Wilrijk
166
3
1
A+