House for sale in Wilrijk with 8 bedrooms
Description
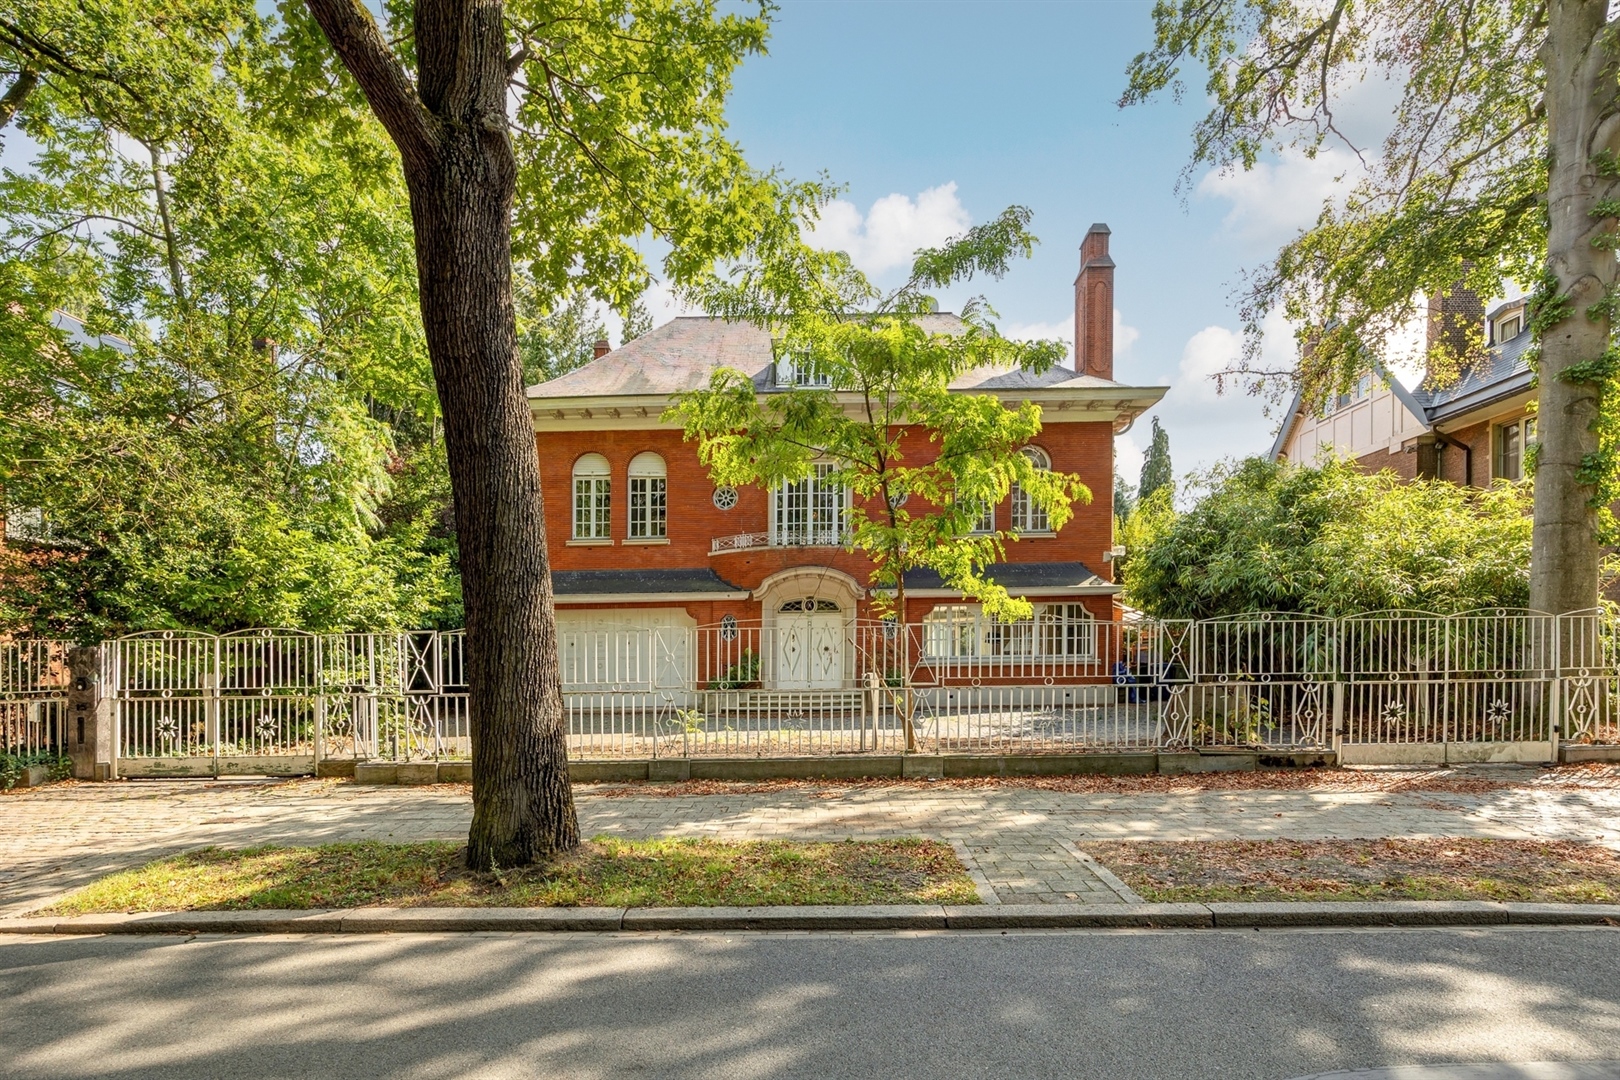
Park Den Brandt ∣ Prestigious villa with 8 bedrooms and 5 bathrooms on a 1,521 m² plot
WILRIJK - Park Den Brandt: Prestigious villa with 8 bedrooms and 5 bathrooms on a beautiful plot of 1,521 m².
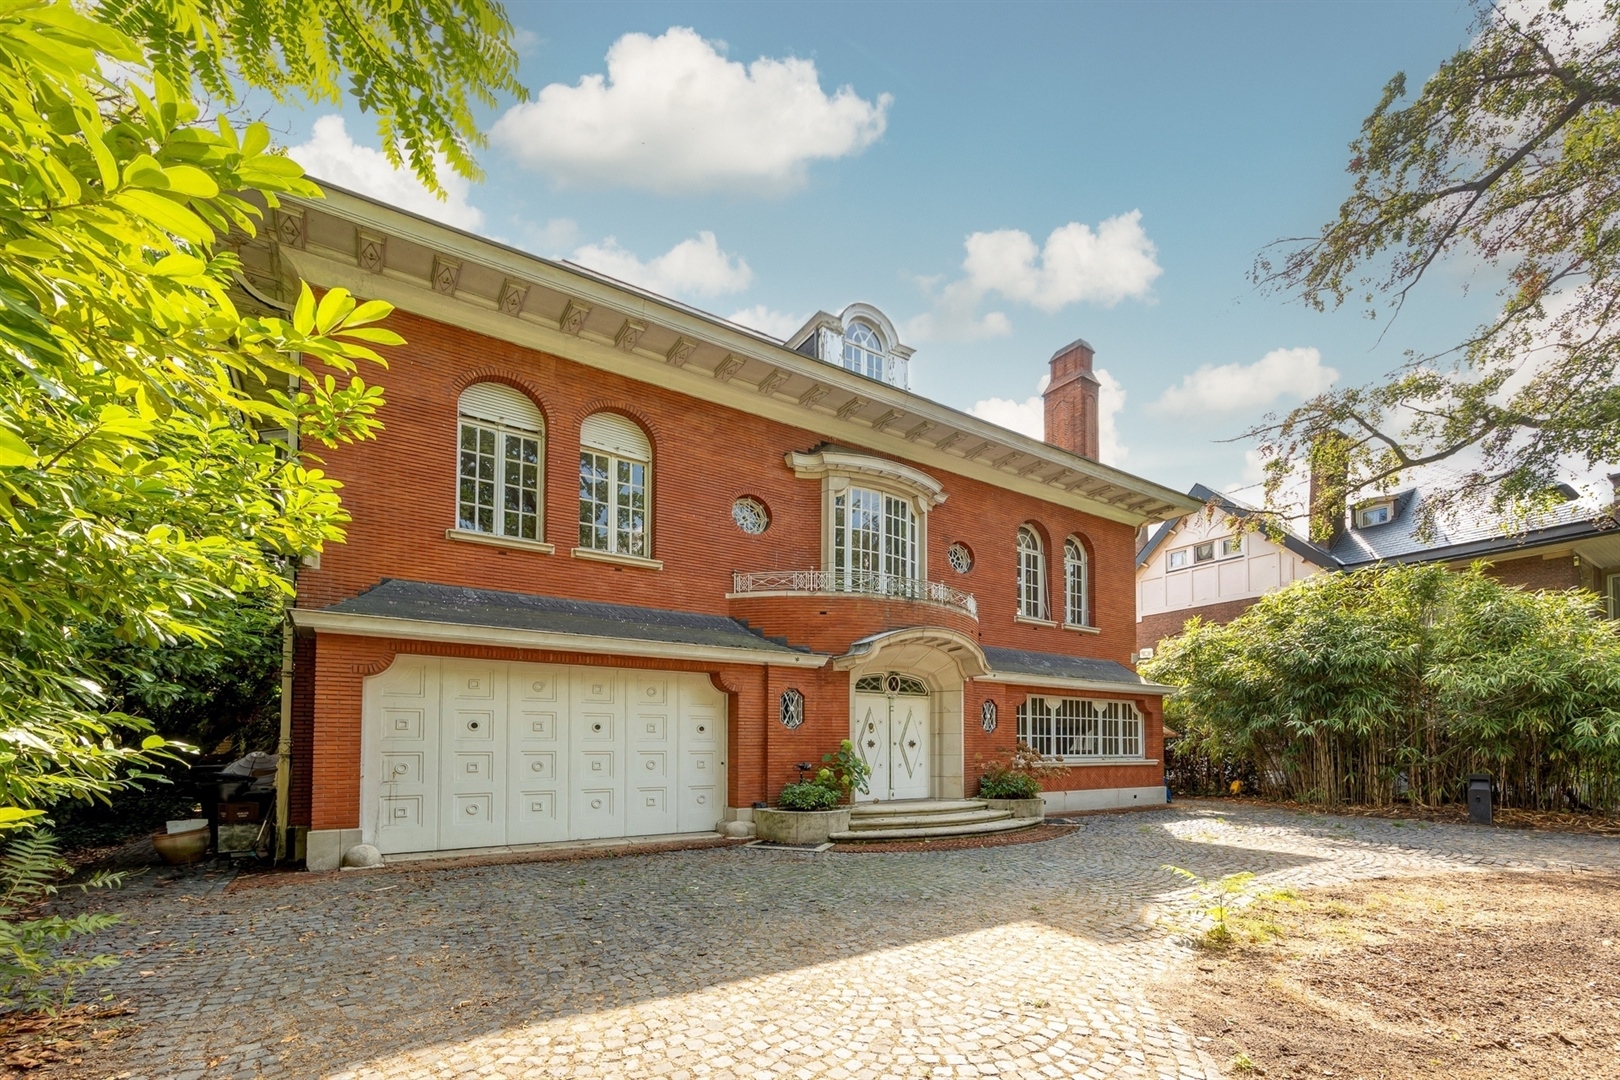
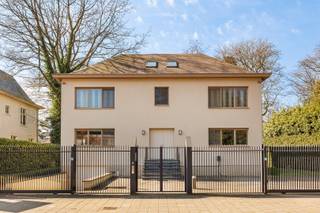
Surrounded by greenery and within walking distance of Den Brandt and Nachtegalenpark, this villa was designed by architect Laporta in 1938.
Part of his early body of work, this is one of the many elegant villas built in the Nieuwe Parkwijk neighbourhood.
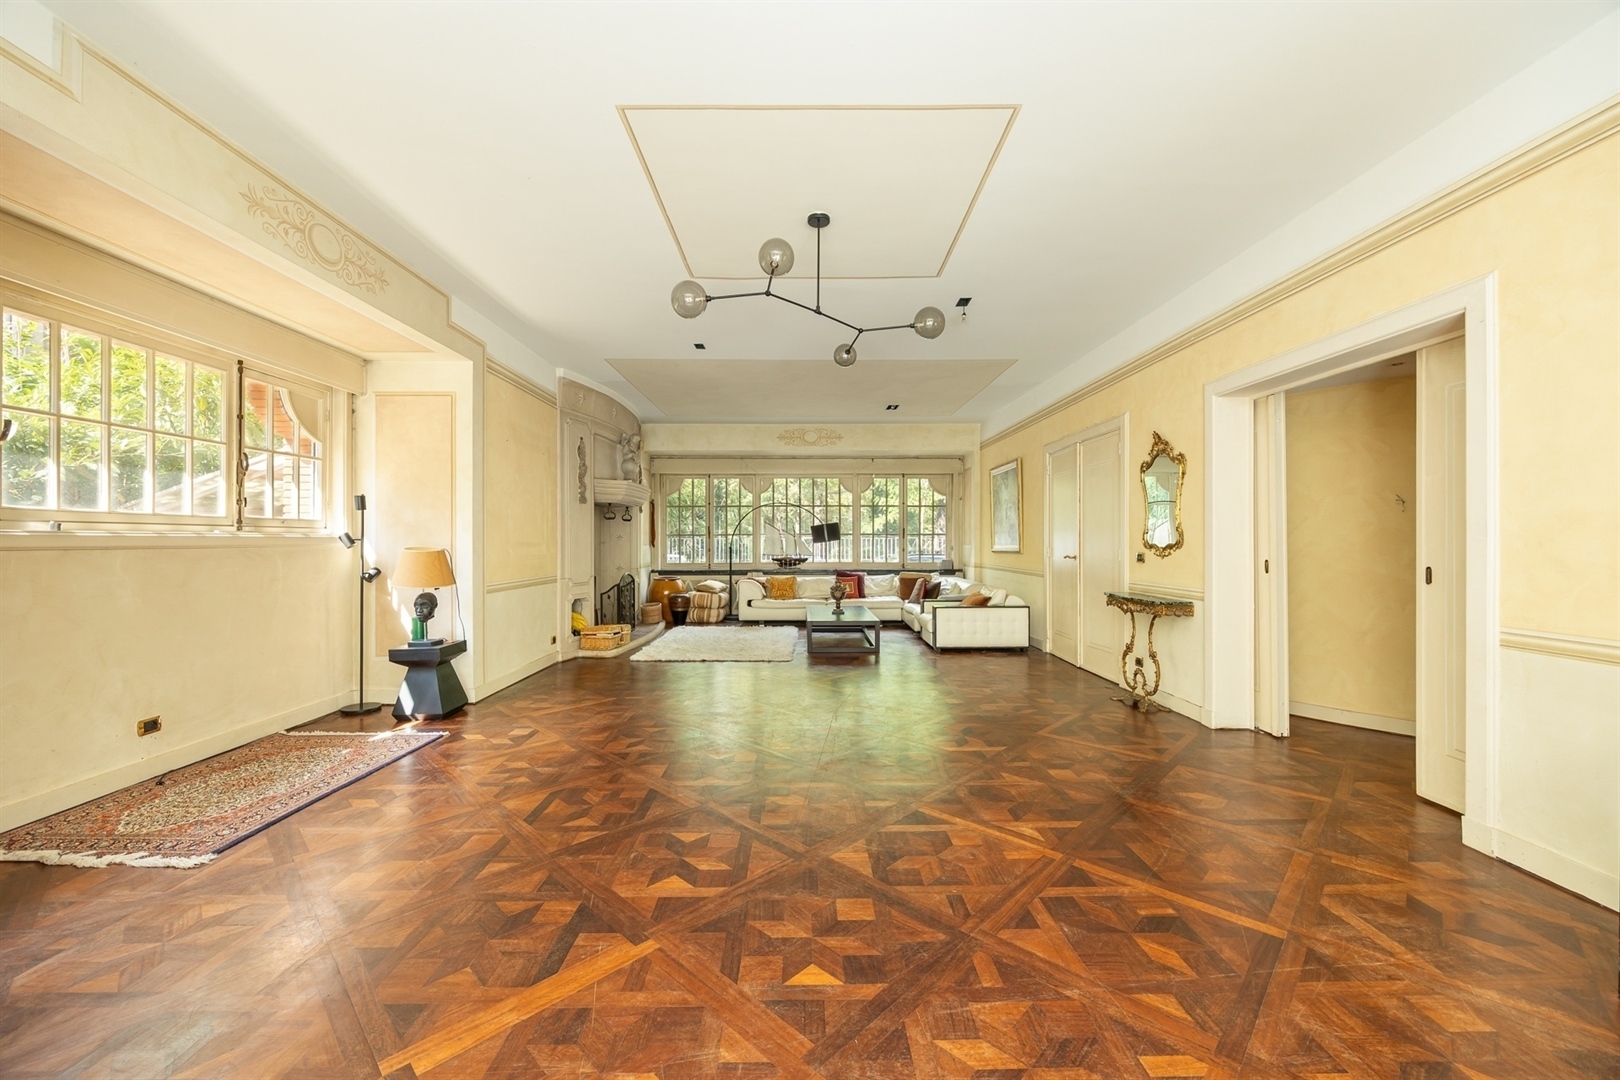
With renovation, the spacious rooms can be transformed into a modern gem where space, modernity and luxury take centre stage.
DESCRIPTION:
Ground floor:
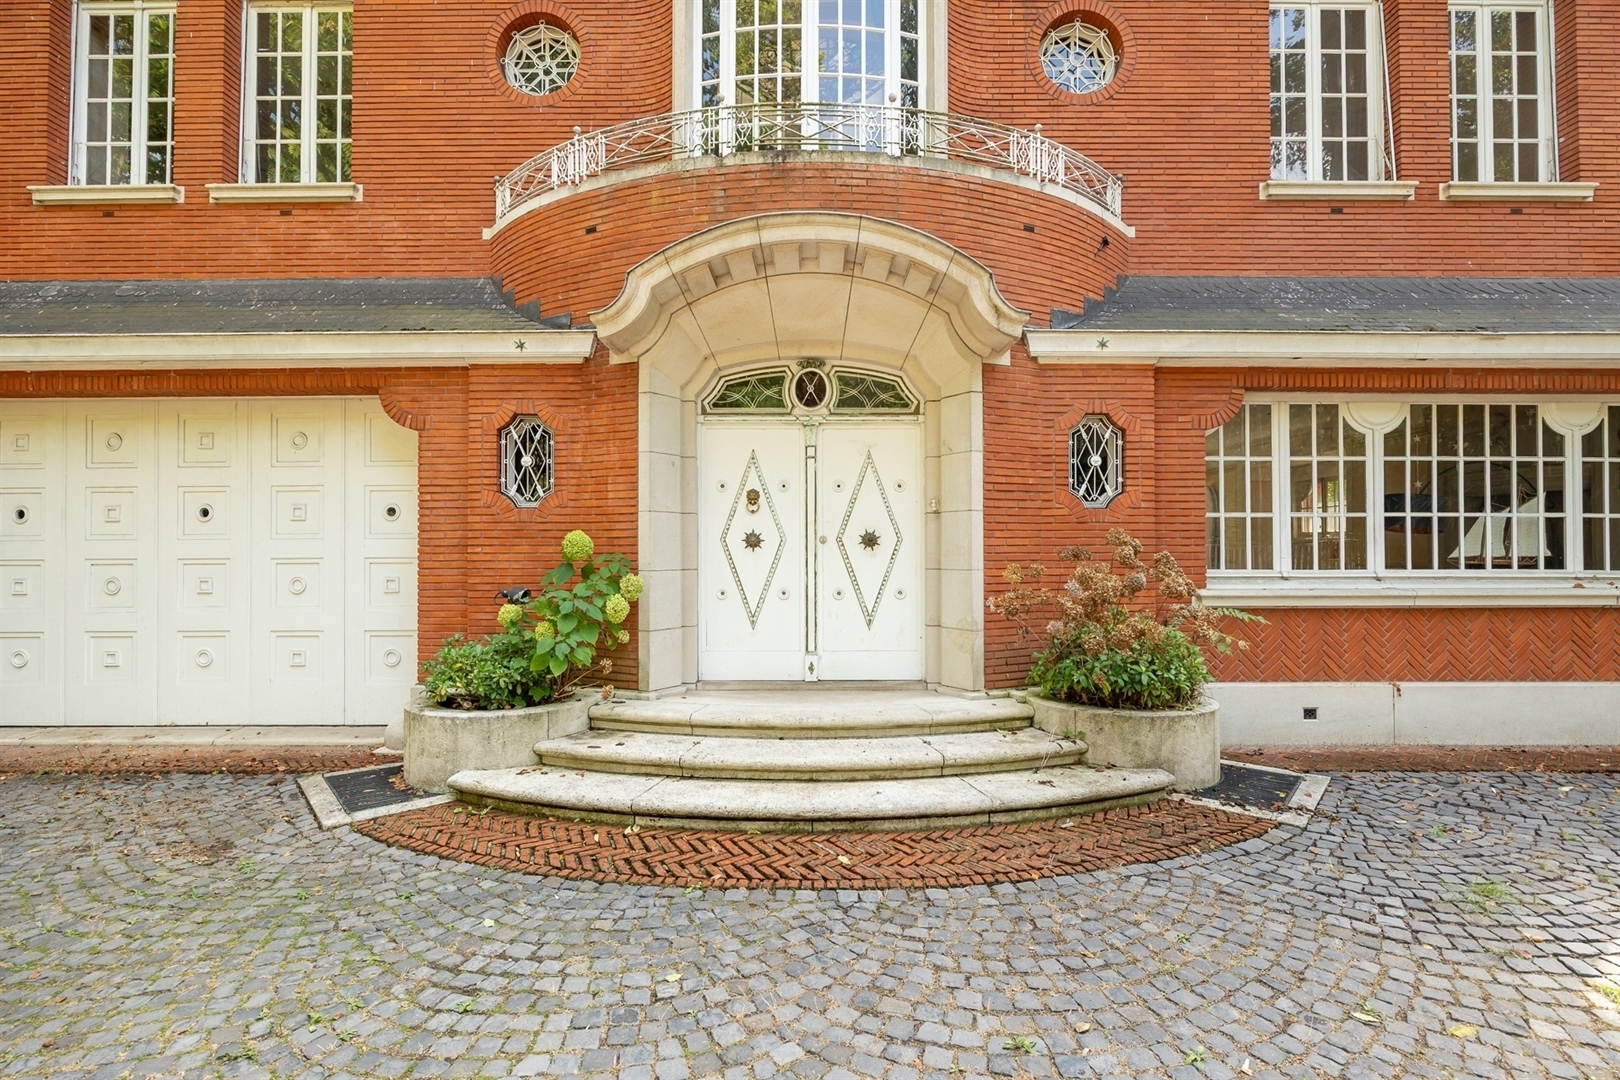
The property is accessed via the front garden and the large driveway with double entrance.
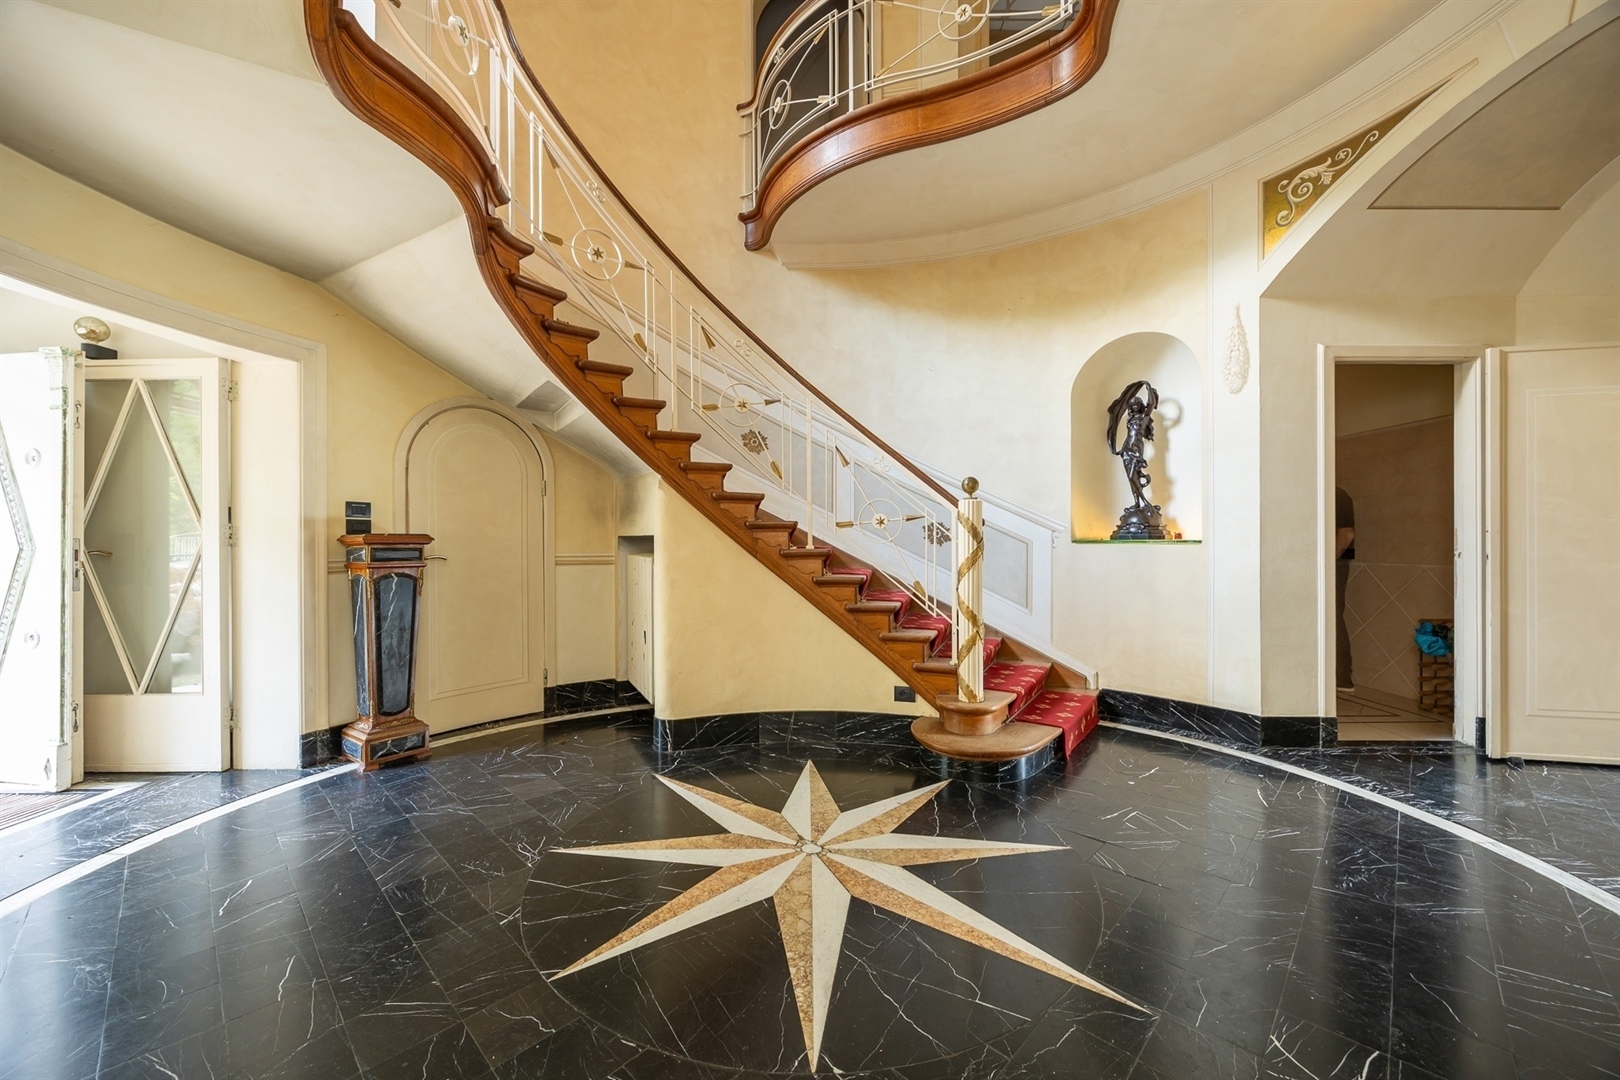
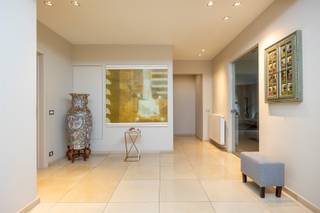
Entrance hall with cloakroom and guest toilet leading onto a grand staircase with marble flooring. An authentic skylight accentuates the atmosphere the architect envisaged.
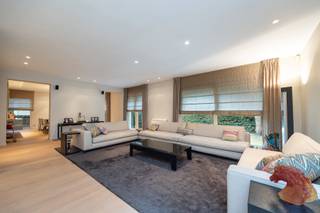
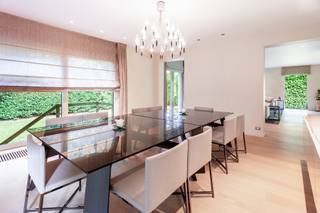
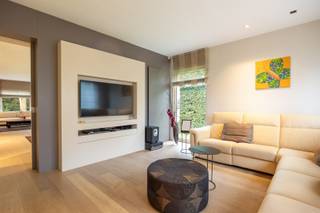
Double doors open onto the various living areas with parquet flooring and a fireplace. Additional sitting and dining room on the garden side with access to the terrace.
Spacious kitchen-diner with a dining area and plenty of built-in cupboards.
Large double garage within the property with direct access to the kitchen.
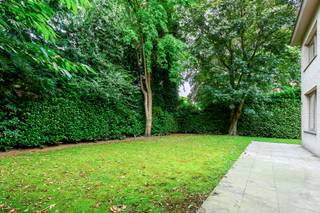
Magnificent, large garden with a favourable south-facing aspect, plenty of sun all day long and a large terrace.
First floor:
The upper floors are accessed via the elegant staircase.
Master bedroom with garden views, featuring an adjoining fitted dressing room and a marble bathroom.
Three bedrooms and a fully fitted bathroom complete this floor.
2nd Floor:
Here you will find four spacious bedrooms under the eaves, as well as several bathrooms and shower rooms.
Large basement with a utility room and various storage options.
SPECIAL FEATURES:
·Located in the sought-after Park Den Brand neighbourhood.
·Magnificent spaces with enormous potential
·Double garage and attractive driveway
·Large plot of 1,521 m²
·Listed in the inventory of immovable heritage.
Financial
Building
Terrain
Layout
Energy
Urban planning
Location
Eglantierlaan 15, 2610 Wilrijk2.375.000 EUR
Eglantierlaan 15
2610 Wilrijk
Is this feasible for you?
Quickly check your feasibility
Strengthen your offer with a feasibility certificate
Feeling confident? Request your personal feasibility certificate from KBC, include it with your offer and show the seller that your offer is financially sound. This way, you can stay one step ahead of other house hunters.
Calculate your personalised home credit
Every situation is different. Simulate yours in detail, with no obligation, and find out straight away whether you qualify for a personal feasibility certificate from KBC.
Also interesting for you

House for sale
€ 2.300.000

House for sale
€ 2.500.000
House for sale
€ 2.500.000