Apartment for sale in Antwerp with 2 bedrooms
2610 Antwerp
- 105 m² living
- 597 m² plot
- 2 bedrooms
- 1 bathroom
- Parking
- Terrace
Description
Location:
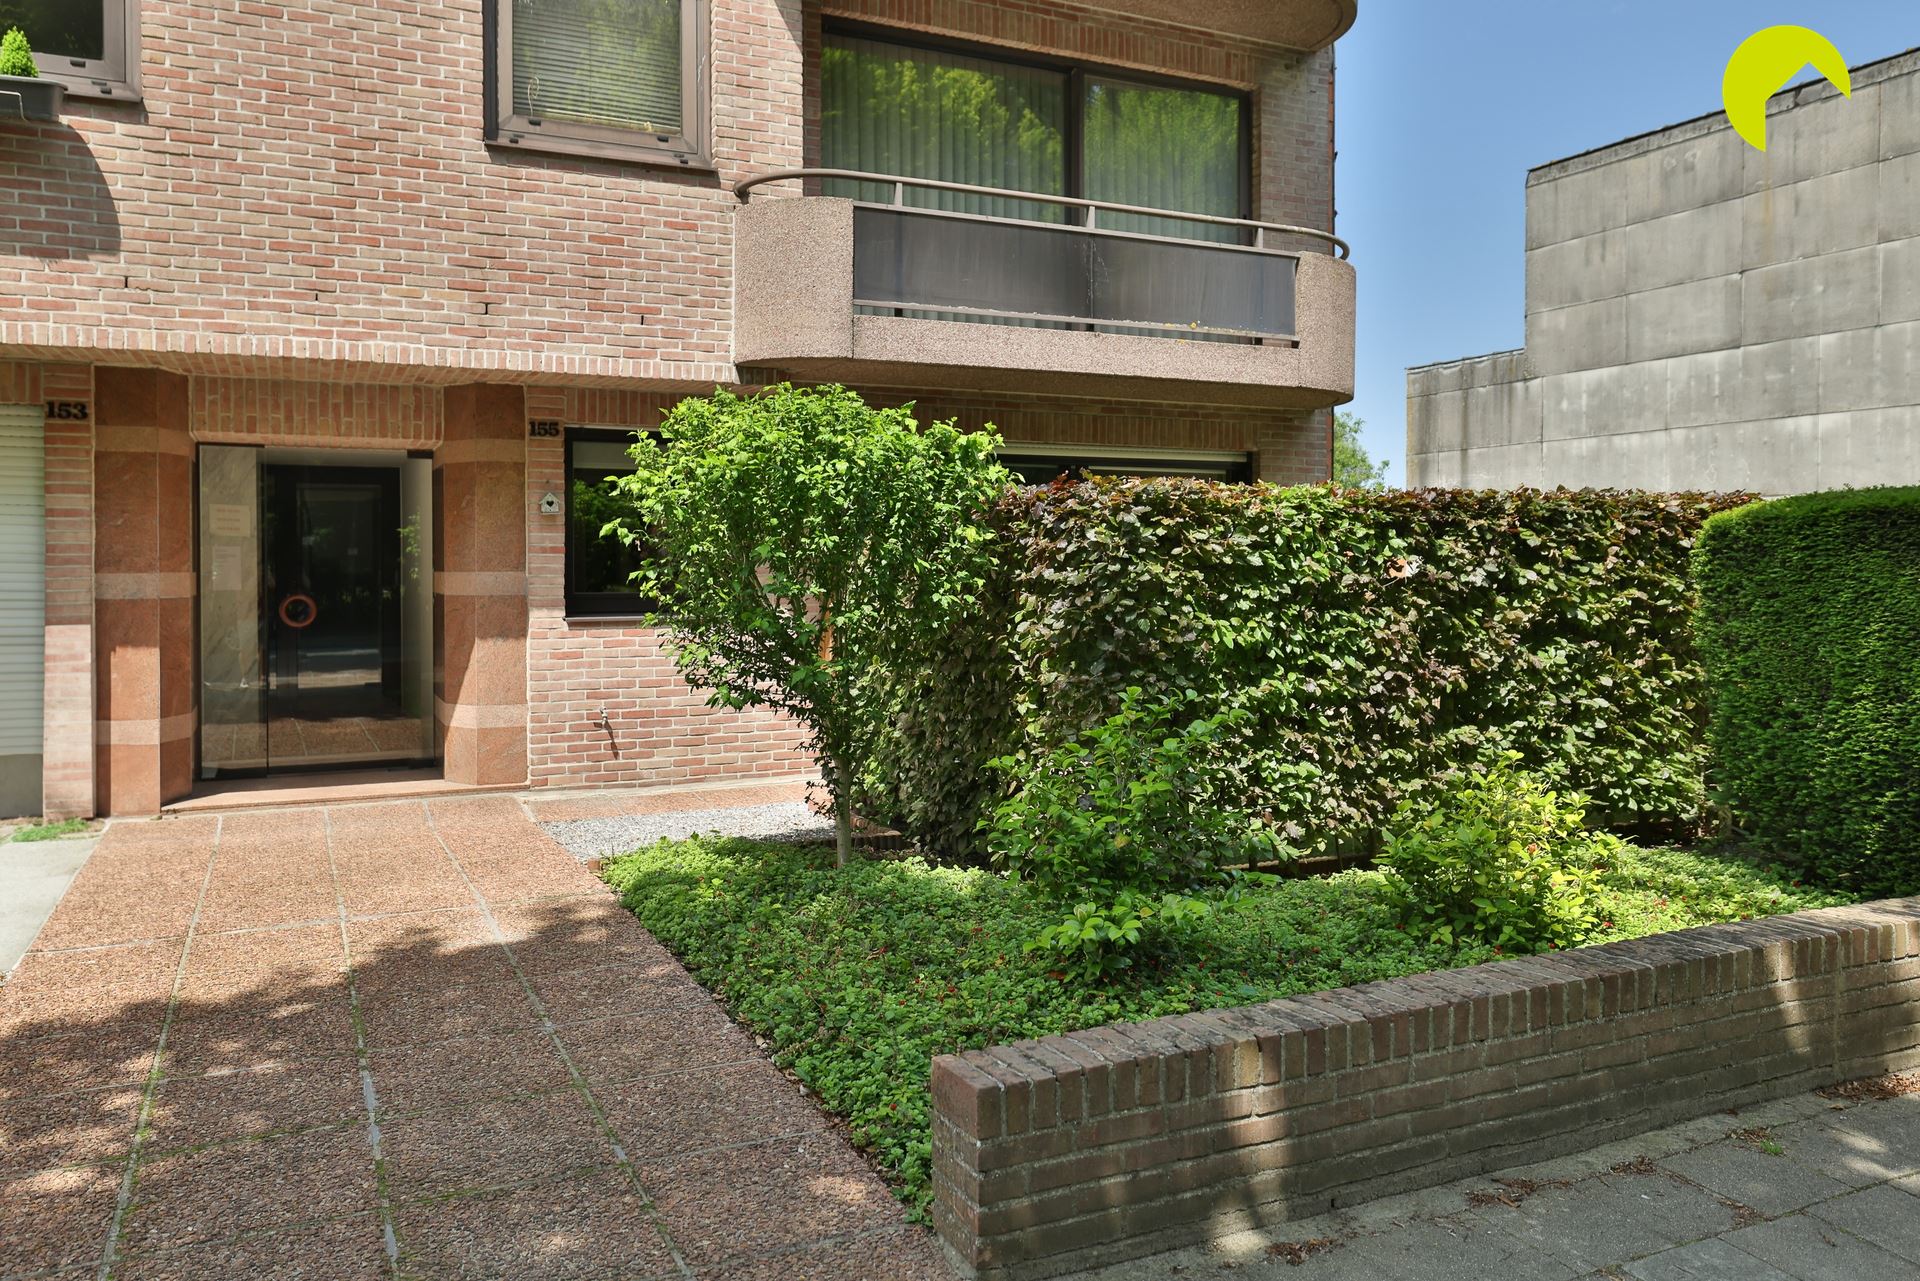
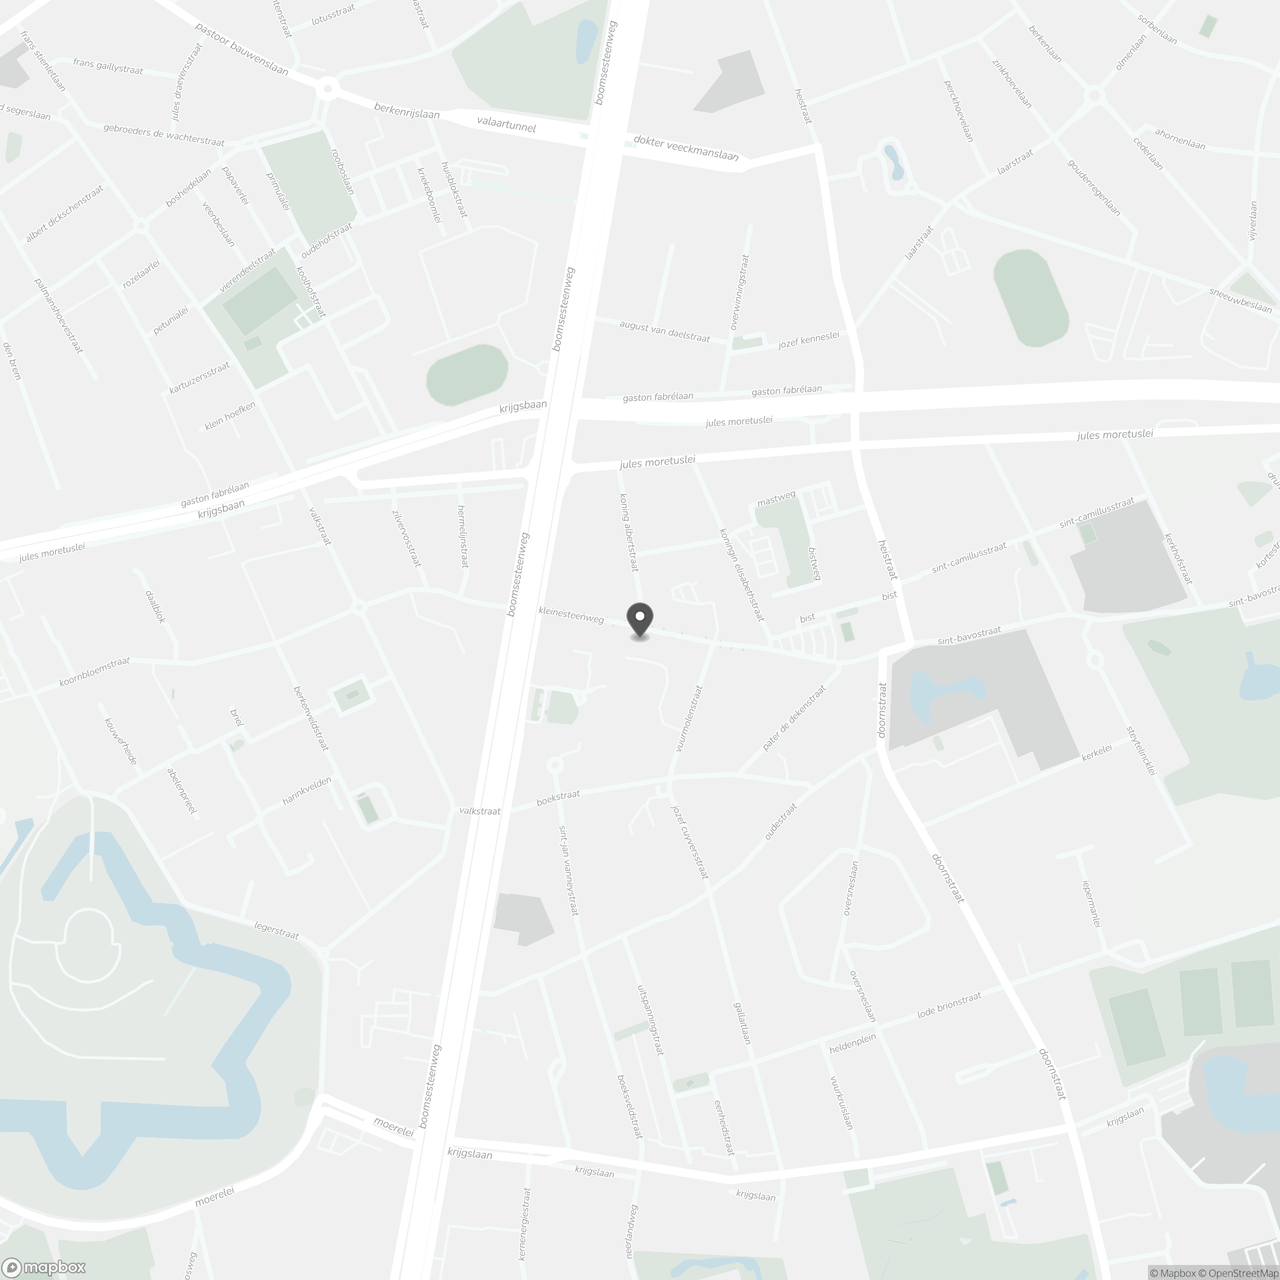
This first floor apartment is located on Kleinesteenweg in 2610 Wilrijk, in a sought after location near De Bist. Shops, restaurants, schools, public transport and parks are all within walking distance. Thanks to the easy connections, Antwerp, Brussels, Mechelen and the main access roads are all quickly and easily reachable.
Layout:
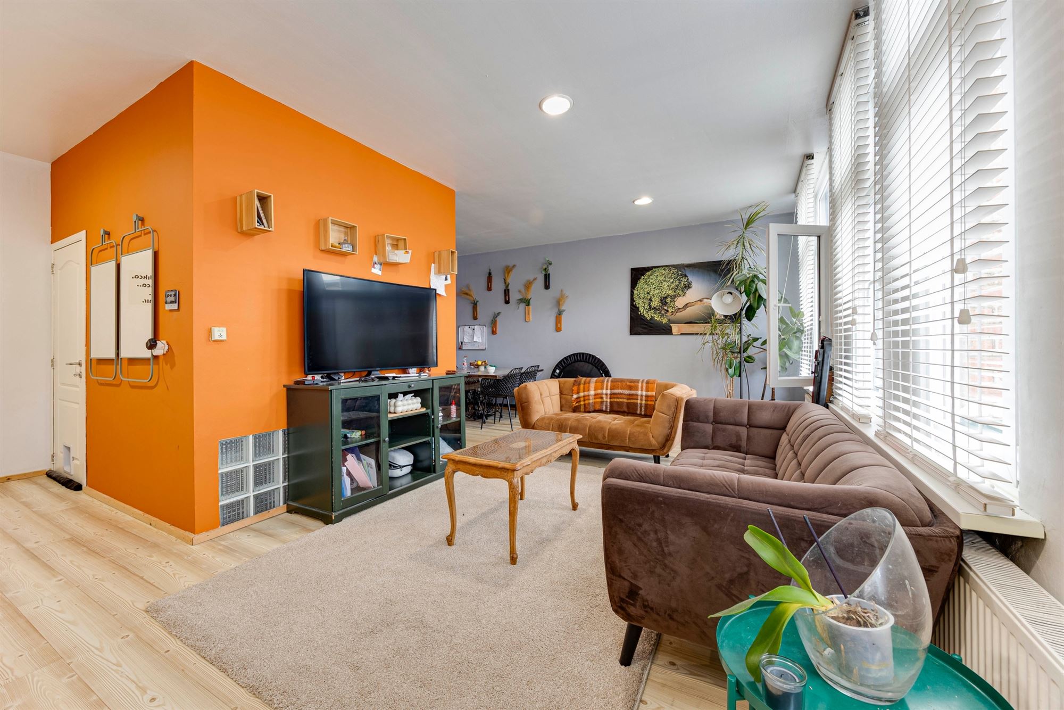
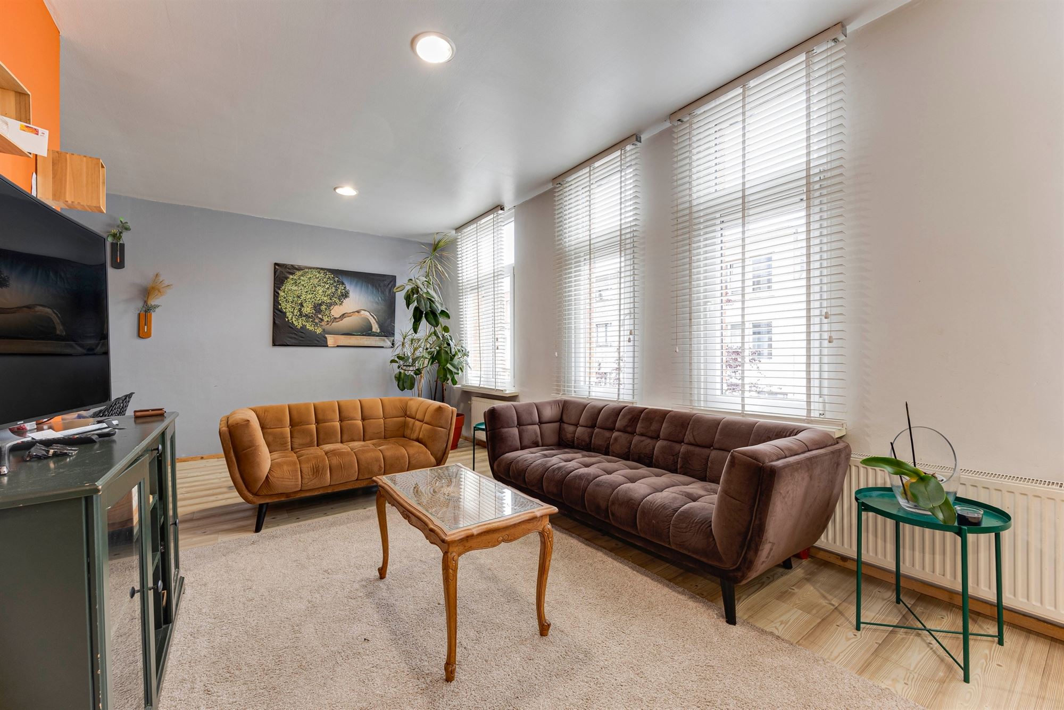
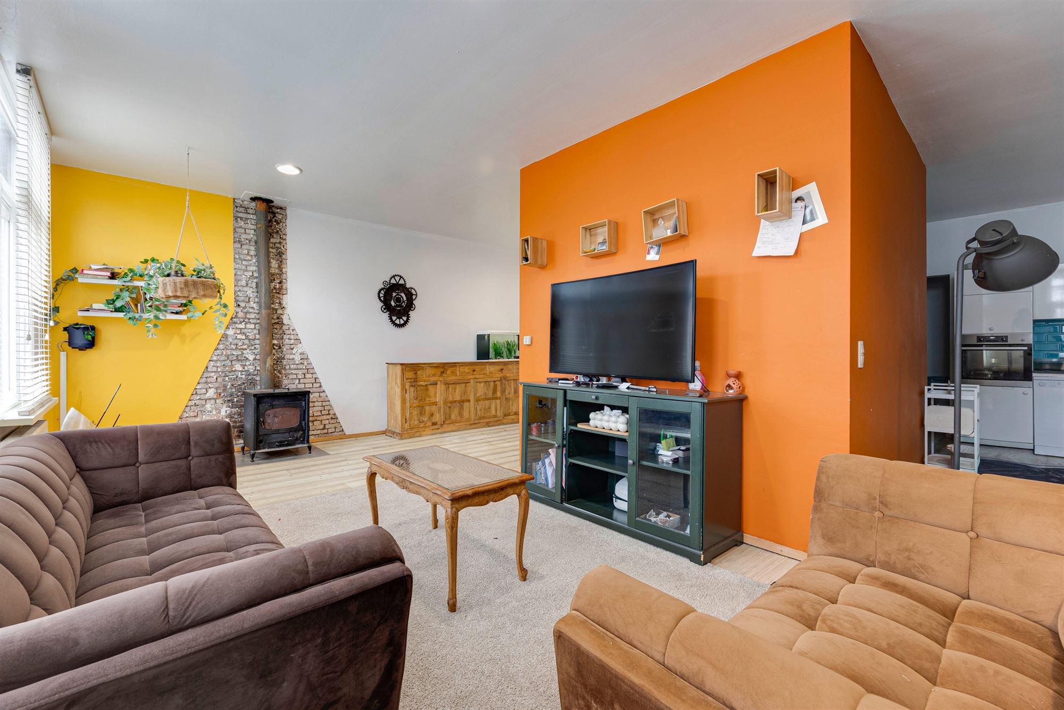
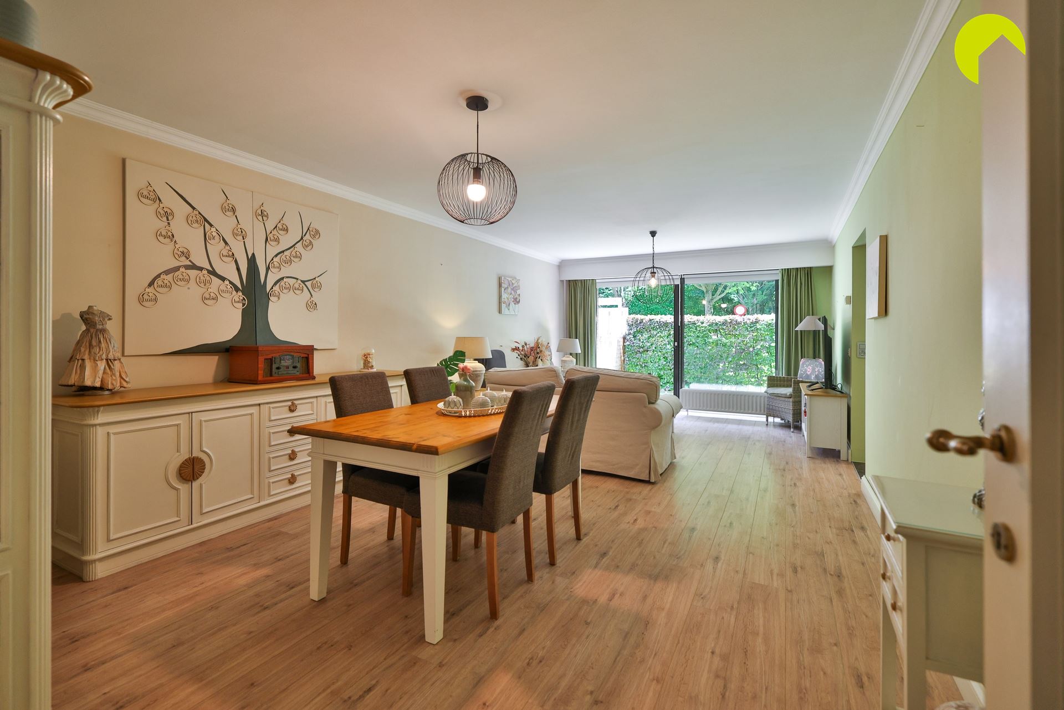
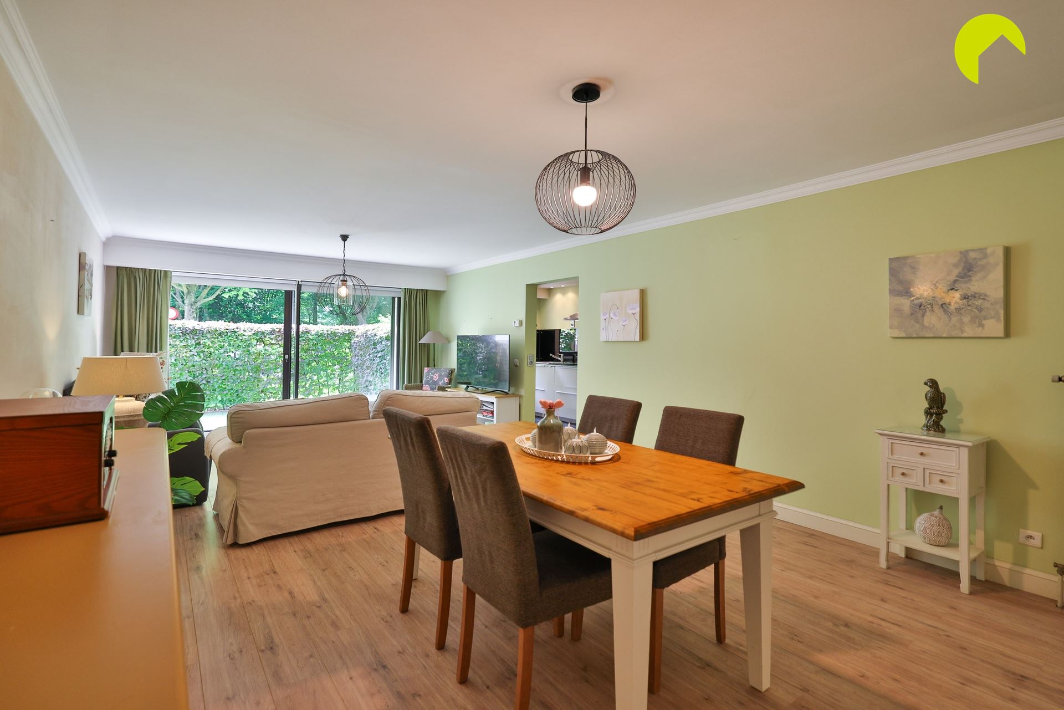
You enter through the entrance hall with security door and tiled floor. The bright living area of 33 m² gives direct access to the south facing terrace of 10 m² with open views. The open kitchen is fully fitted and conveniently connects to the storage room. The apartment further offers two spacious bedrooms of 13 m² and 15 m², a bathroom with bathtub, separate shower and washbasin cabinet, as well as a separate guest toilet.
Parking space mandatory to purchase for 25,000 euros.
Basement storage: available.
Highlights:
✓ Energy efficient apartment with EPC B.
✓ Move in ready apartment in a prime location
✓ South facing terrace of 10 m² with open views. Two spacious bedrooms. Automatic shutters and fly screens available.
Technical details:
Year of construction: 2007
Individual meters for gas, electricity and water.
Gas heating and air conditioning.
Double glazing in aluminium with shutters and fly screens.
Extra:
Monthly general costs: 148 euros.
Urban planning information pending.
Curious about the value of your property? Request a free valuation via lex@bauwensvastgoed.be
Don't be too late!
Do you have questions or would like to schedule a visit?

€344,000
Kleinesteenweg 51 22610 Antwerp
Financial
- Sales under VAT system
- No
Building
- Type of property
- Apartment
- Subtype
- Apartment
- Surface
- 105 m²
See all featuresShow fewer features
- Type of buildings
- Closed
- Number of facades
- 2
- Construction year
- 2007
- Renovation year
- 2007
- Possibility of liberal profession
- No
- Facade orientation
- North
- Floor
- 1
- Number of floors
- 2
- Pets allowed
- Yes
- Disabled facilities
- No
- Garage
- Yes
- Number of garages
- 1
- Carport
- No
Terrain
- Plot size
- 597,4 m²
- Most recent urban destination
- Residential area
Location
- Surroundings / neighbourhood
- Central; Town
- Public transport nearby
- Yes
- Distance to public transport
- 100 m
See all featuresShow fewer features
- Motorway nearby
- Yes
- Distance to motorway
- 1000 m
- Beach nearby
- No
Layout
- Number of bedrooms
- 2
- Surface bedrooms
- 15 m²; 13 m²
- Number of bathrooms
- 1
See all featuresShow fewer features
- Surface area bathroom
- 7 m²
- Bathroom type
- Shower and bath
- Number of shower rooms
- 1
- Kitchen
- Yes
- Surface kitchen
- 15 m²
- Type of kitchen
- Fully finished kitchen
- Living room surface
- 33 m²
- Number of toilets
- 1
- Laundry room
- Yes
- Terrace
- Yes
- Number of terraces
- 1
- Terrace surface
- 10 m²
- Orientation terrace
- South
- Cellar
- Yes
Comfort
- Air conditioning
- Yes
- Type of air conditioning
- Lucht/lucht
- Parlophone
- No
See all featuresShow fewer features
- Videophone
- Yes
- Lift
- Yes
- Swimming pool
- No
- Gas connection
- Yes
- Connection sewerage
- Yes
- Water connection
- Yes
Energy
- EPC score (kWh/(m² years))
- 143
- EPC label
- B
- Unique code EPC
- 20251125-0003742526-RES-1
See all featuresShow fewer features
- Double glazing
- Yes
- Electricity inspection certificate
- Yes, compliant
- Heating type
- Individual
- Type of heating
- Gas
Urban planning
- Destination building
- Private - single-family
- Summons
- No
- Summons
- No judicial remedial or administrative measure imposed
See all featuresShow fewer features
- Convict
- No
- Building permit
- No
- Subdivision permit
- No
- Pre-emption right
- No
- Soil certificate
- Yes
Location
Kleinesteenweg 51 2, 2610 Antwerp
Show route