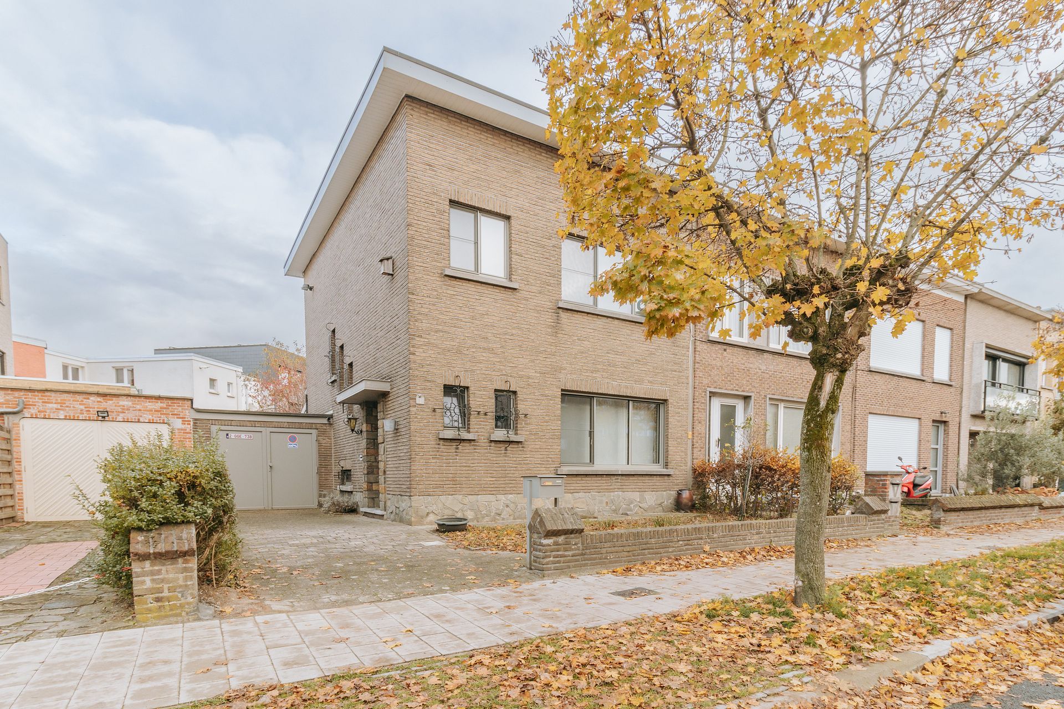
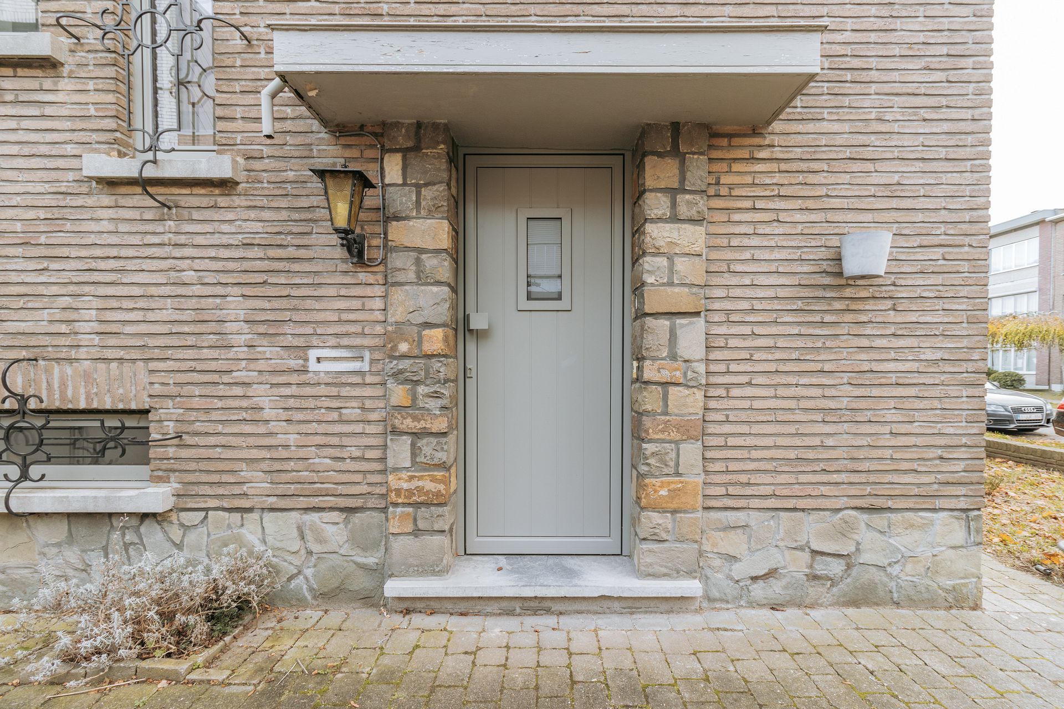
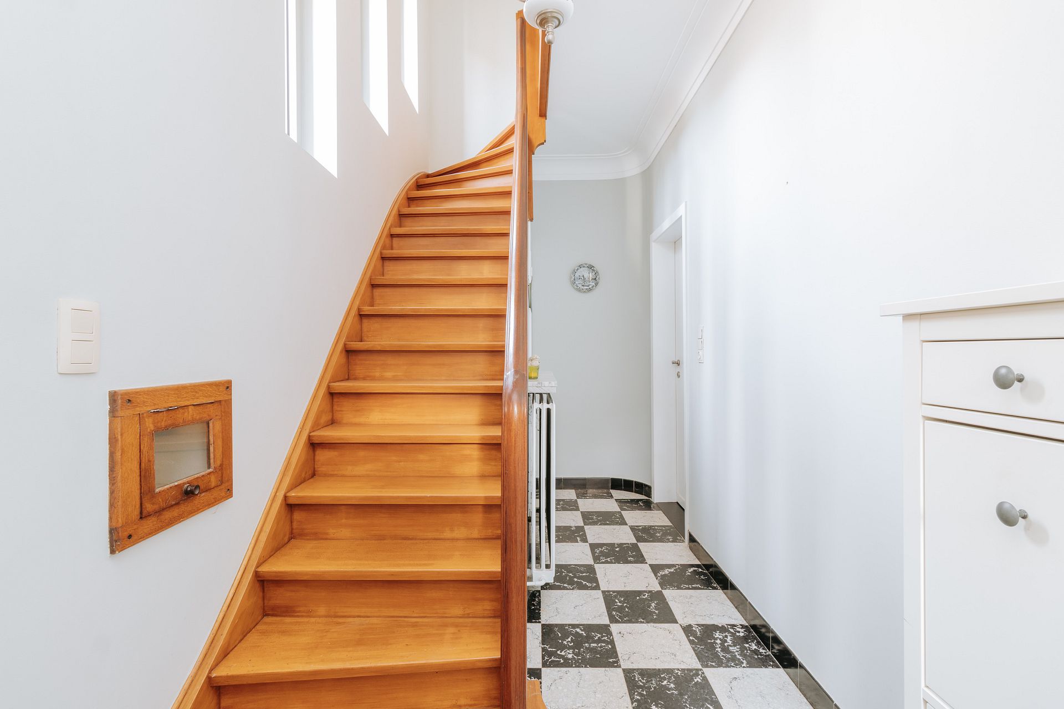
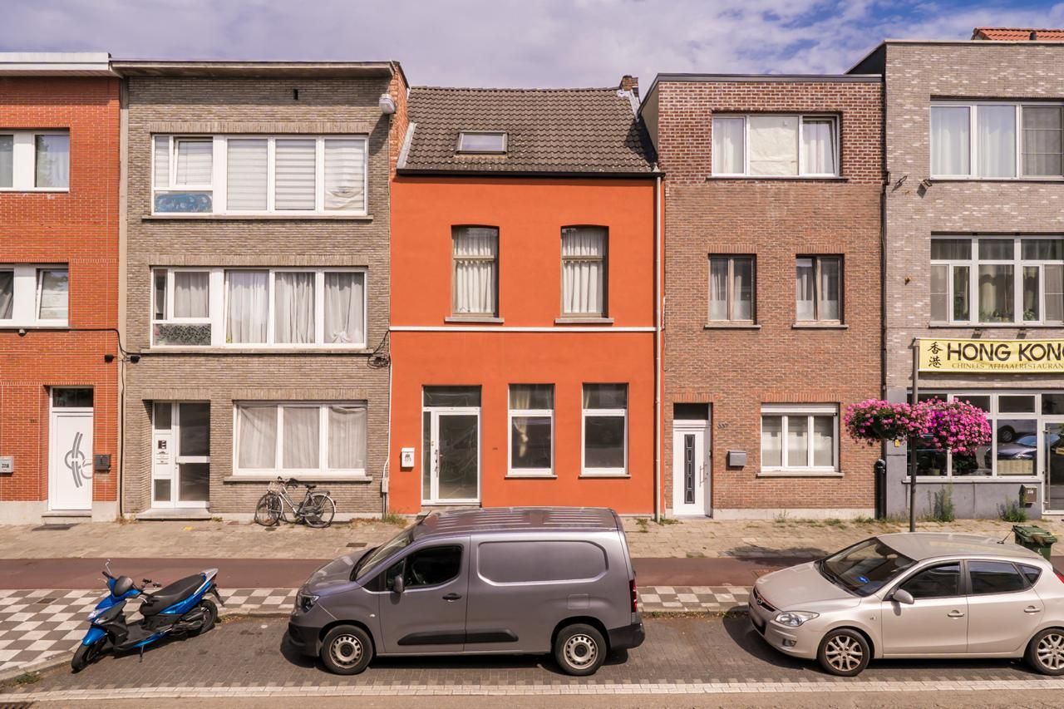
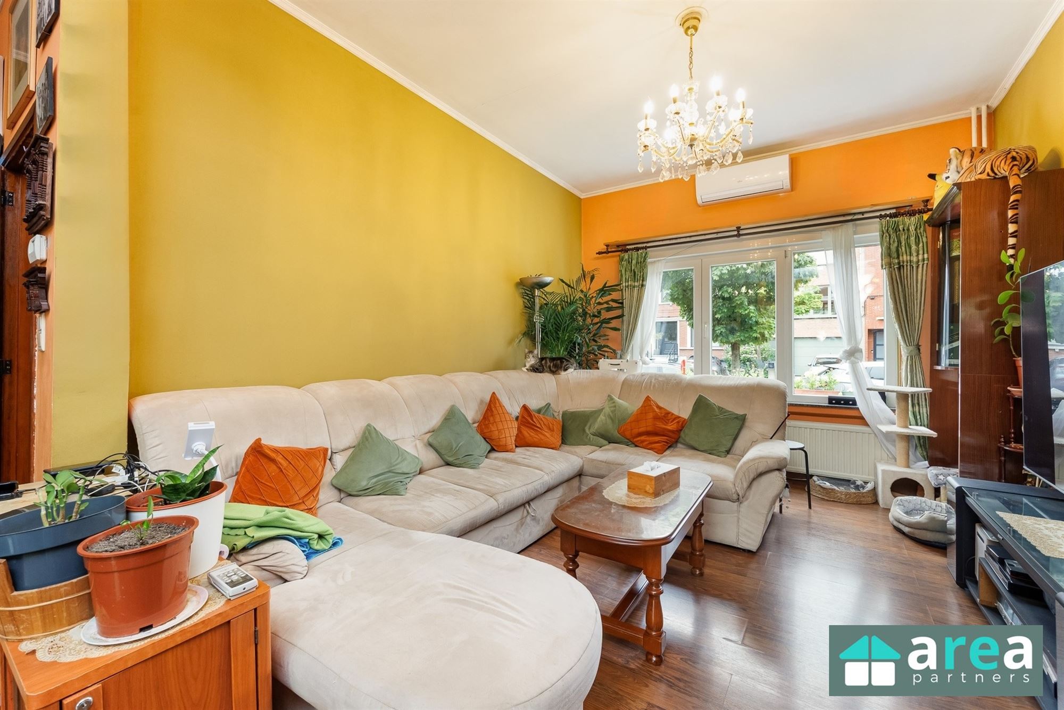
House for sale in Wilrijk with 2 bedrooms
- 120 m² living
- 199 m² plot
- 2 bedrooms
- 2 bathrooms
- Garden
- Terrace
Description
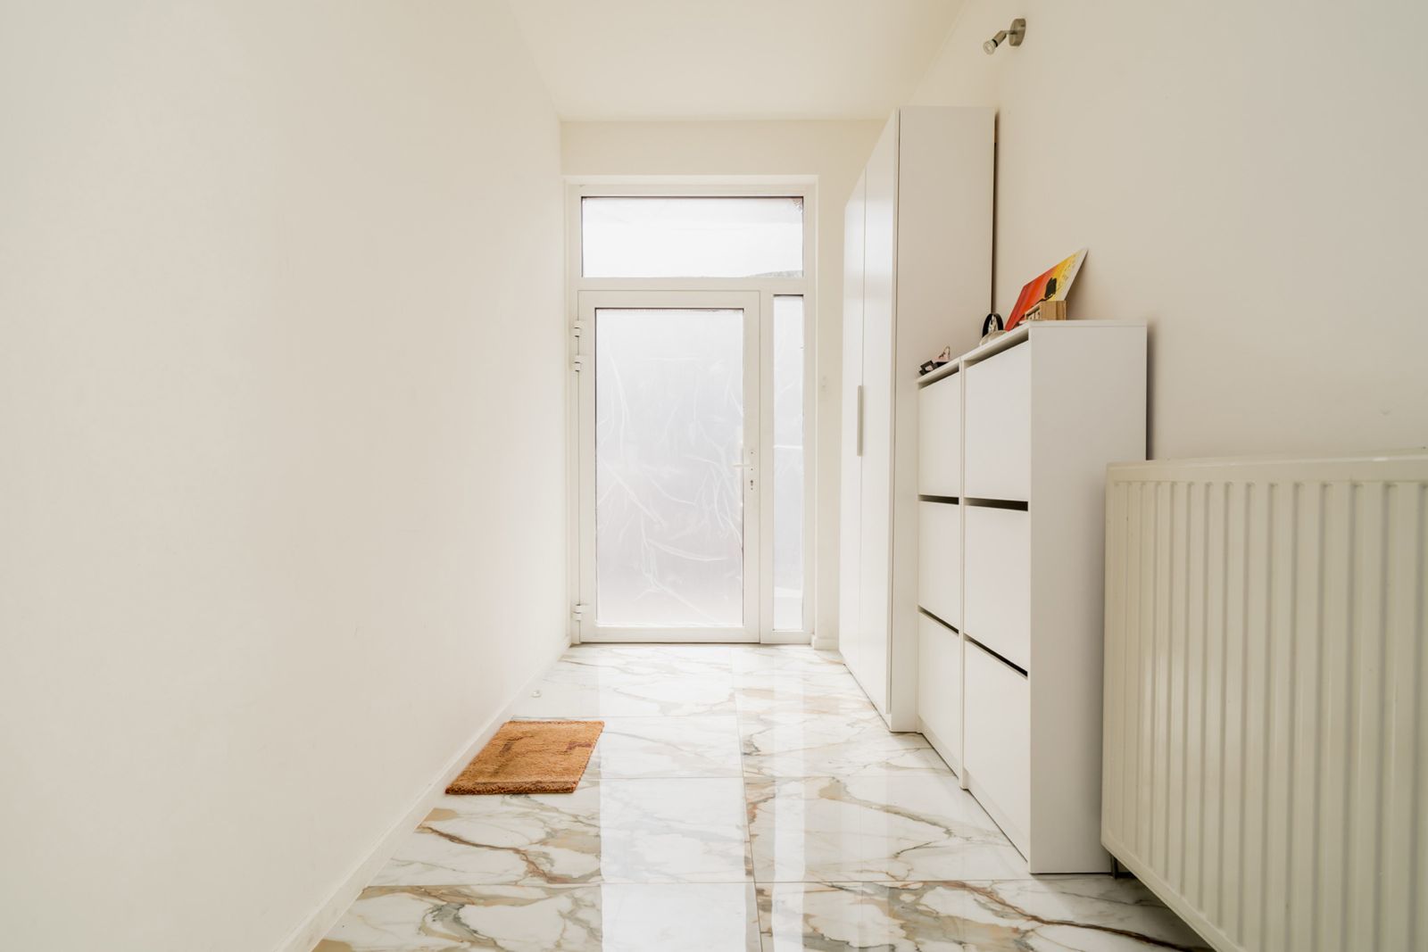
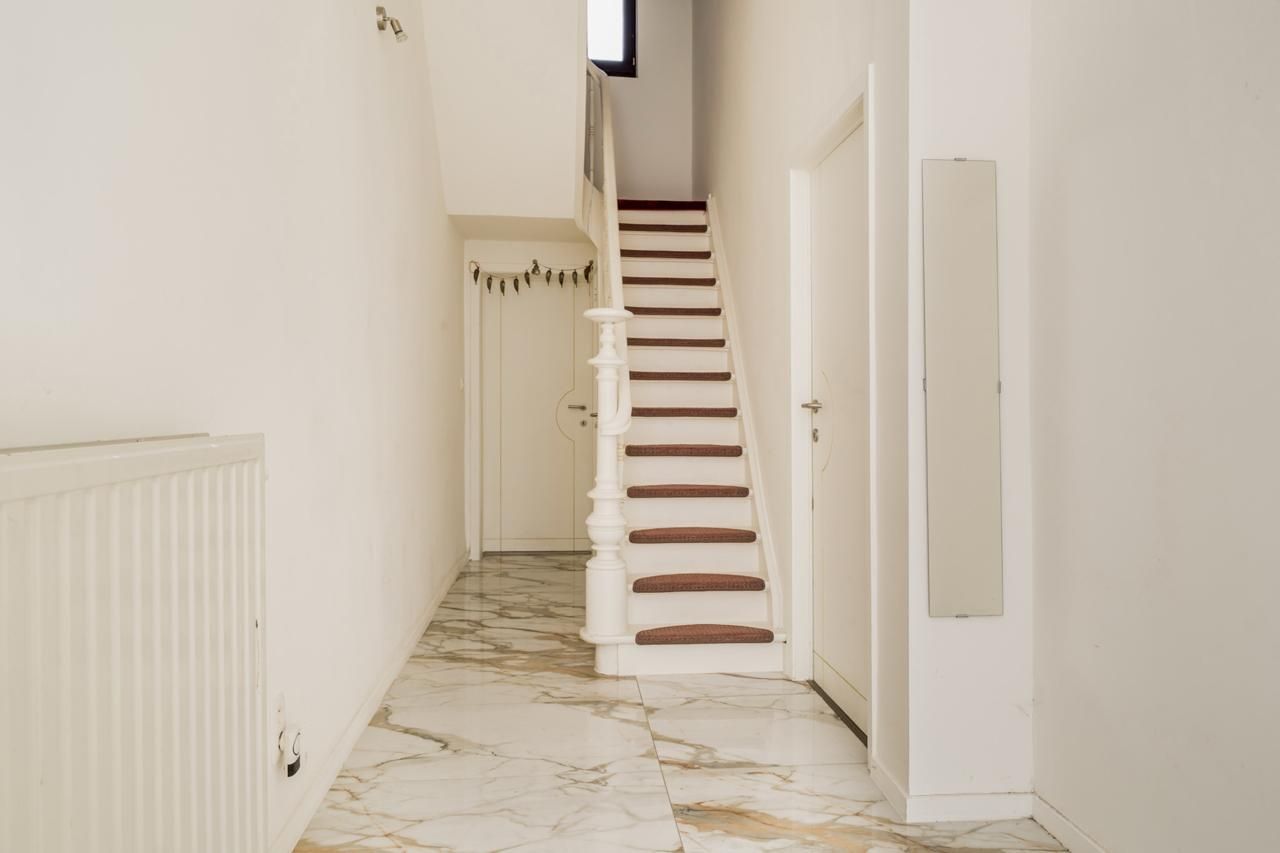
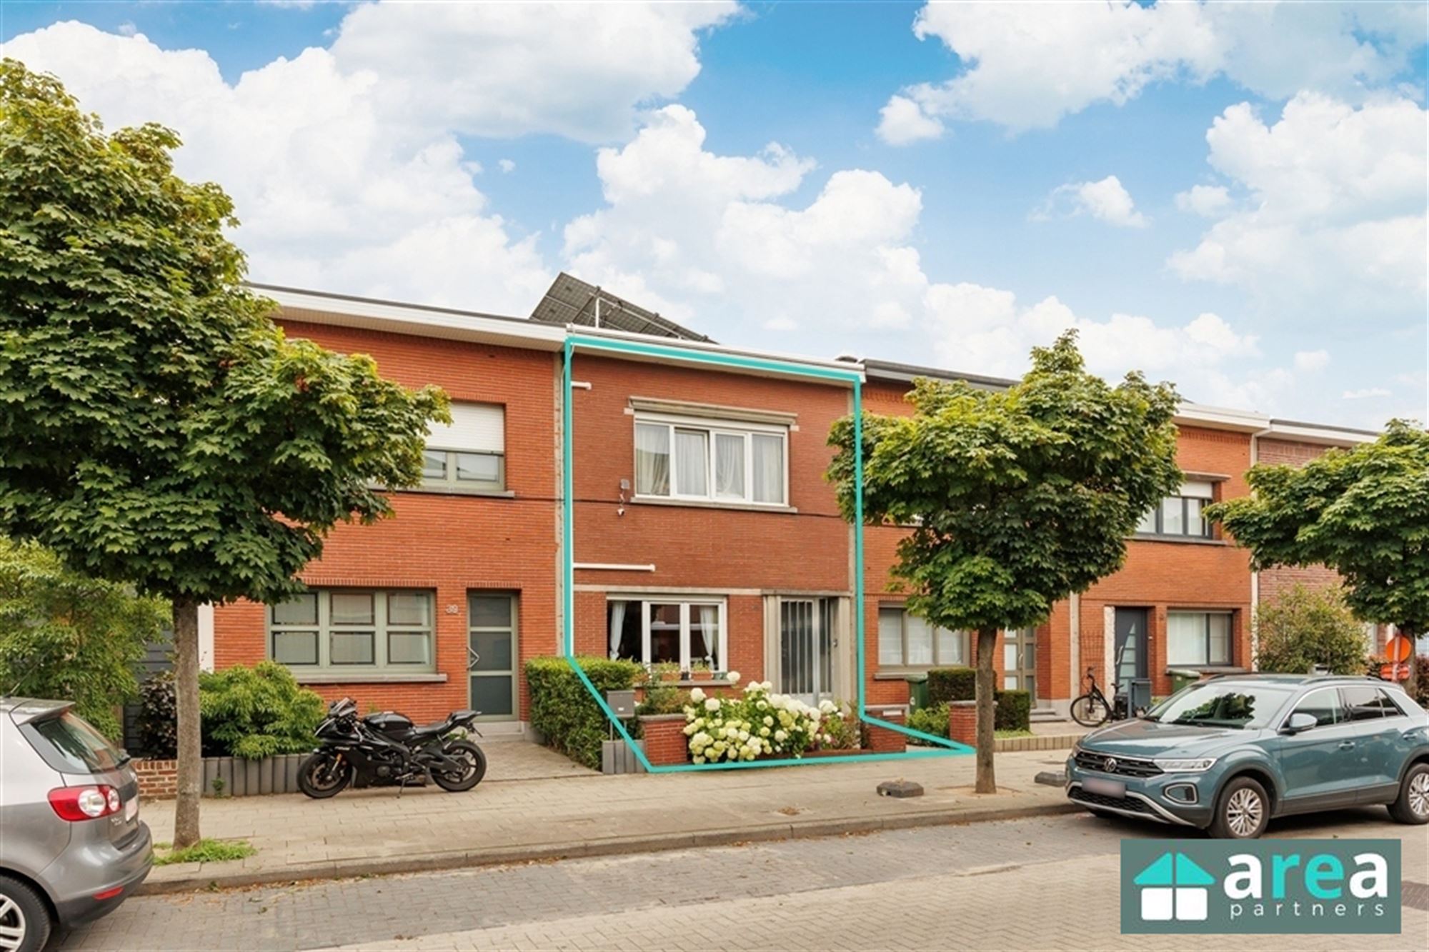
Deze instapklare en lichtrijke woning gelegen in de Heistraat 156 te 2610 Wilrijk combineert een uitstekende ligging nabij winkels, scholen, openbaar vervoer en belangrijke invalswegen.
De woning is ideaal voor wie op zoek is naar een gezellige gezinswoning waar u meteen kan intrekken.
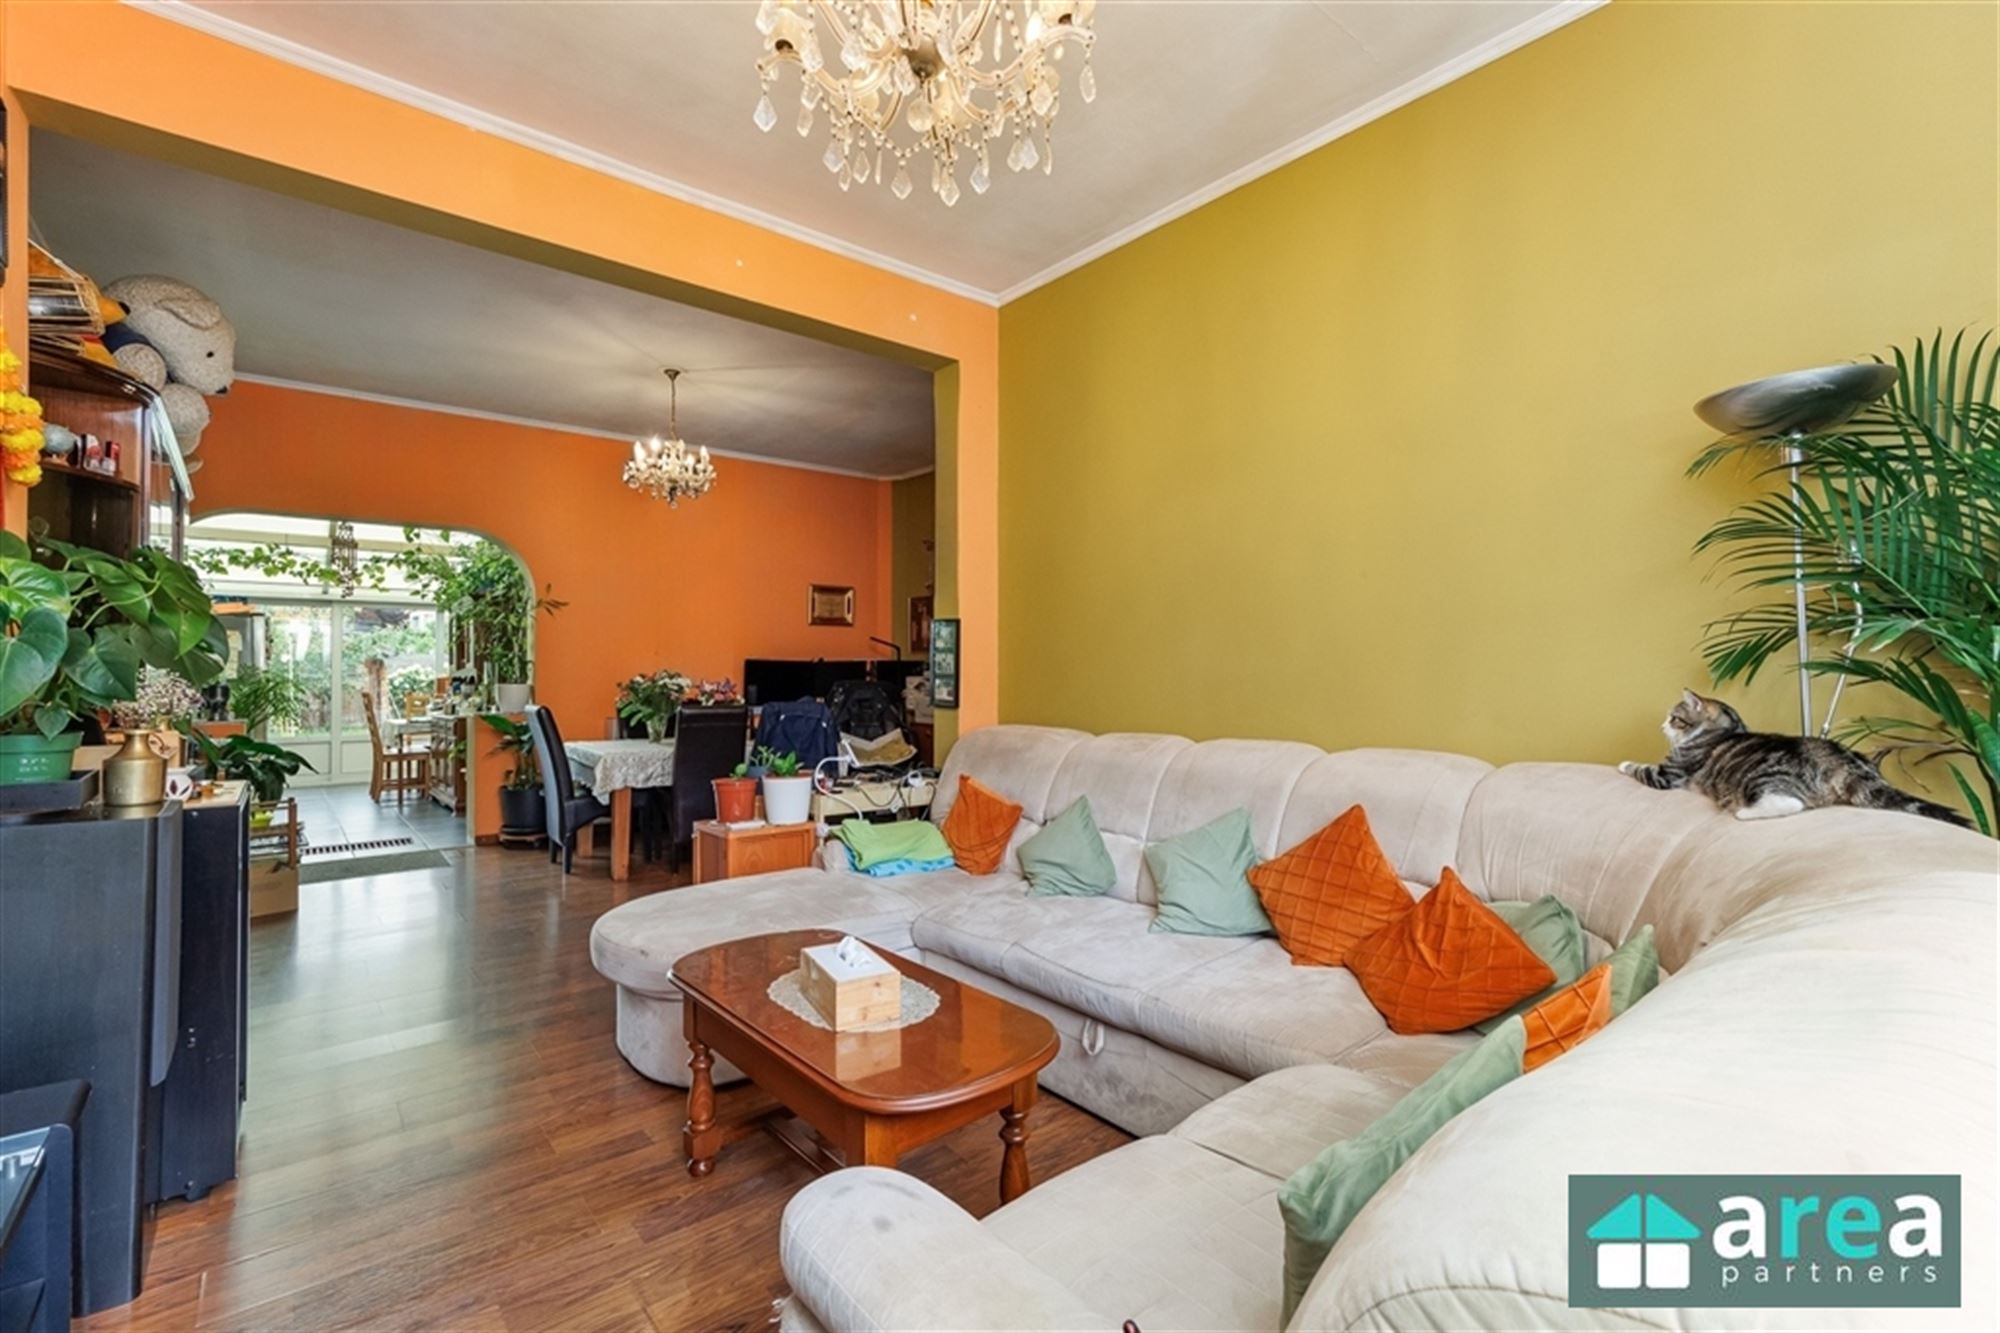
De woning beschikt over 2 volwaardige slaapkamers, met de mogelijkheid om een 3de slaapkamer te creëren en over 2 badkamers. Dankzij de grote raampartij en de open sfeer geniet de leefruimte van veel natuurlijk licht. De gezellige tuin van 114m2 beschikt achteraan over een ruime (fietsen)berging en is bereikbaar via een fiets/wandelweg .
Bovendien beschikt de woning over een gunstig EPC-label en is de elektriciteit volledig conform.
Don't be too late!
Do you have questions or would like to schedule a visit?

€380,000
2610 WilrijkFinancial
- Cadastral income
- 519 €
- Availability
- To be agreed
Building
- Surface
- 120 m²
- State building
- Very good condition
- Type of buildings
- Closed
See all featuresShow fewer features
- Façade width street side
- 5 m
- Construction year
- 1910
- Renovation year
- 2005
- Facade orientation
- East
- Number of floors
- 1
- Bicycle storage
- Yes
- Asbestos certificate
- Yes
- Date asbestos certificate
- 08-09-2026
Terrain
- Plot size
- 199 m²
- Most recent urban destination
- Residential area
- Surface garden
- 114 m²
See all featuresShow fewer features
- Orientation garden
- East
Location
- Surroundings / neighbourhood
- Town
- Public transport nearby
- Yes
- Distance to public transport
- 10 m
Layout
- Number of bedrooms
- 2
- Surface bedrooms
- 14 m²; 18 m²
- Number of bathrooms
- 2
See all featuresShow fewer features
- Number of kitchens
- 1
- Number of living rooms
- 1
- Number of dining rooms
- 1
- Number of toilets
- 2
- Number of storage rooms
- 1
- Terrace
- Yes
Energy
- EPC score (kWh/(m² years))
- 185
- EPC label
- B
- Unique code EPC
- 20260902-0003940712-res-2
See all featuresShow fewer features
- Type of glazing
- High efficiency glazing
- Window profiles
- Wood
- Electricity inspection certificate
- Yes, compliant
- Insulated floors
- Yes
- Roof insulation
- Yes
- Heating
- Yes
- Heating type
- Individual
- Type of heating
- Central heating
- Central heating
- Yes
- Heating source
- Gas
Urban planning
- Urban planning info
- Yes
- Destination building
- Private - single-family
- Cadastral plan
- Yes
See all featuresShow fewer features
- Building permit
- Yes
- Implantation plan
- Yes
- G-score (building score)
- A (no flood modeled)
- P-score (parcel score)
- A (no flood modeled)