Apartment for sale in Wilrijk with 3 bedrooms
€369,000
Is this feasible for you?Unknown2610 Wilrijk
- 110 m² living
- 3 bedrooms
- 1 bathroom
- Parking
- Garden
Description
Ground floor
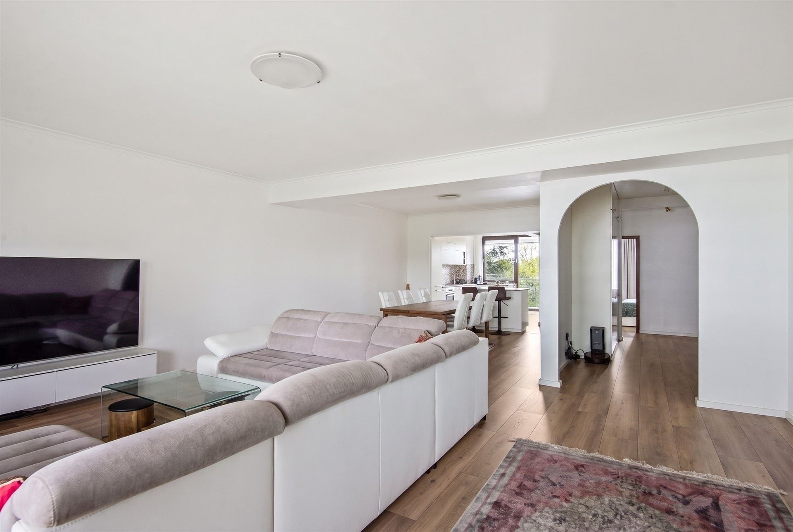
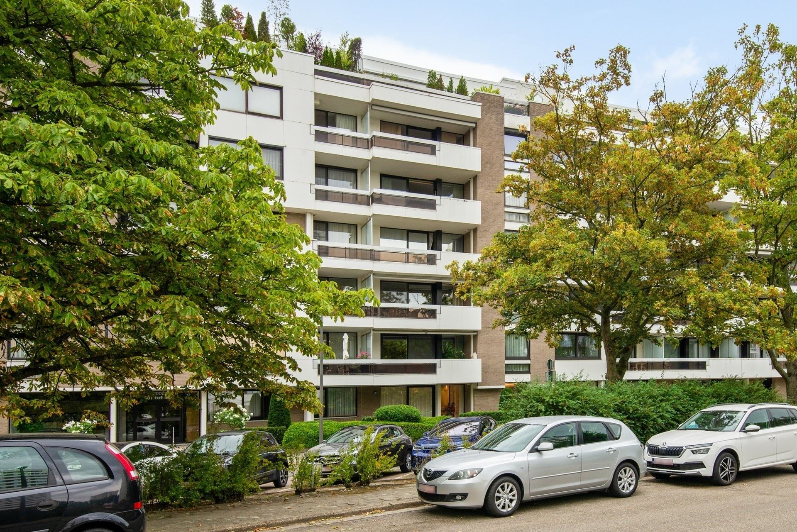
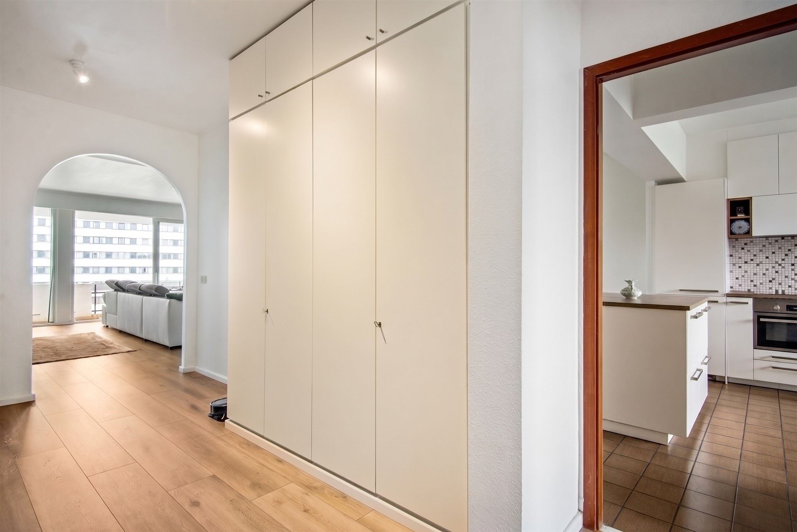
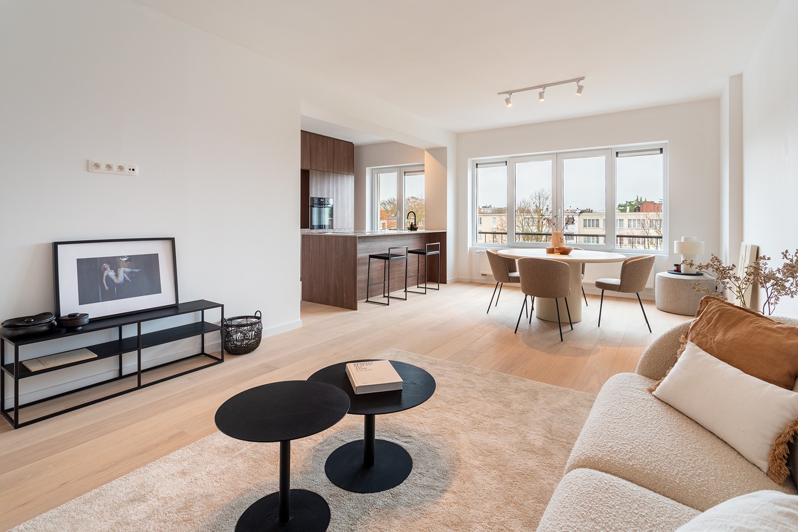
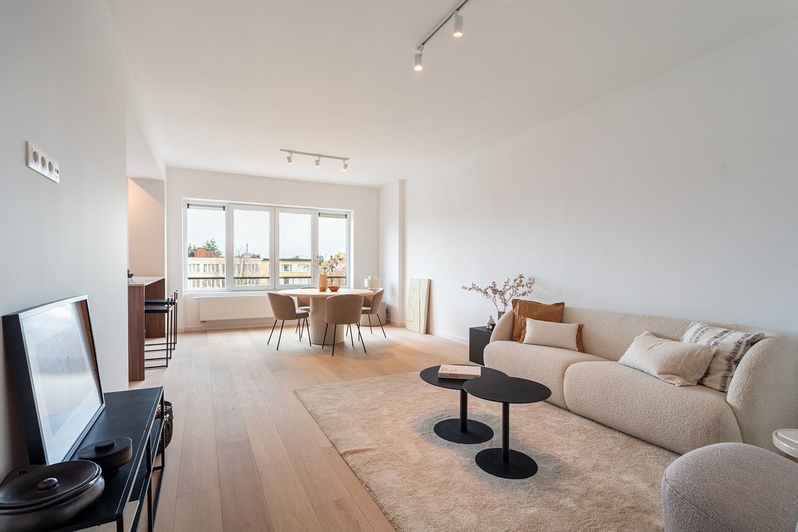
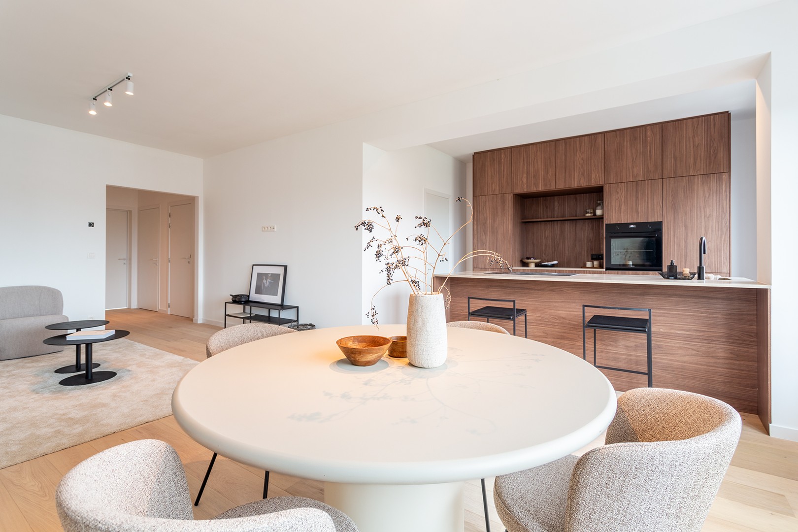
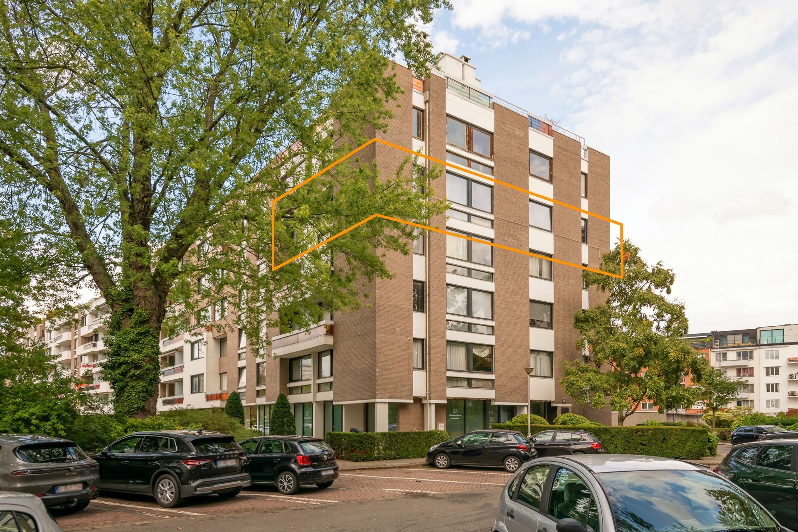
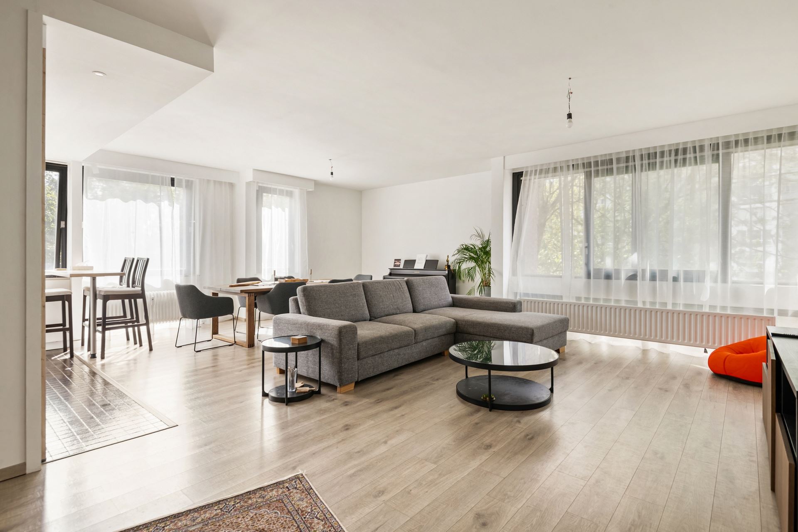
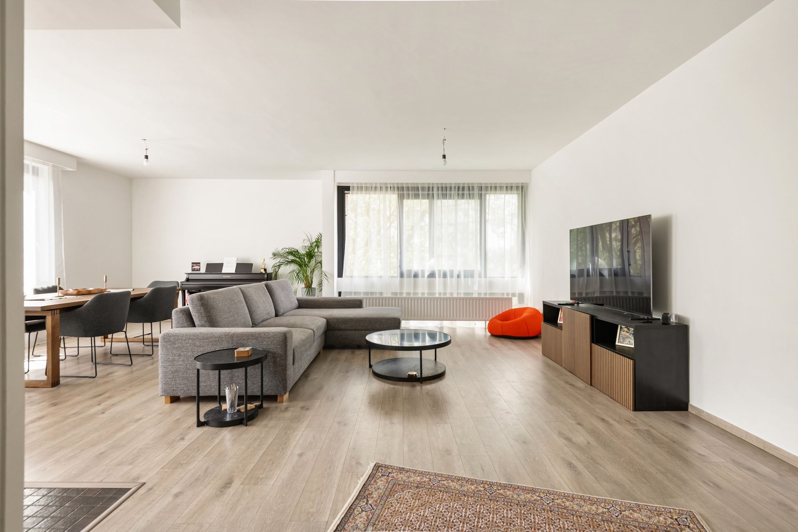
Ground-floor flat with 3 rooms, garden and garage.This surprisingly spacious flat features pleasant living areas, several bedrooms and/or multi-purpose rooms, a fitted bathroom with a bath and shower, and a separate toilet.The large windows provide plenty of natural light, and at the rear there is direct access to the garden. The spacious garage offers additional storage space and currently also serves as a utility room. This flat is currently let and will become available on 1 January 2027.As a result, the current photos show the property as it is lived in, but the rooms offer plenty of scope to decorate the home to your own taste.Key features: spacious layout, plenty of natural light, garden, garage, practical storage space and various multi-purpose rooms.An interesting flat in a lovely location! Do you have any further questions?Visit www.abricasa.be and book your appointment with our digital assistant, AliceAbricasa – Property for generations: Your property partnerDo you want to sell your property, or are you looking for an estate agent for letting or management?Abricasa offers personalised support with all your property enquiries, from start to finish. Get to know us!
Don't be too late!
Do you have questions or would like to schedule a visit?

AbricasaKasteelstraat 58, 2000 Antwerpen
€369,000
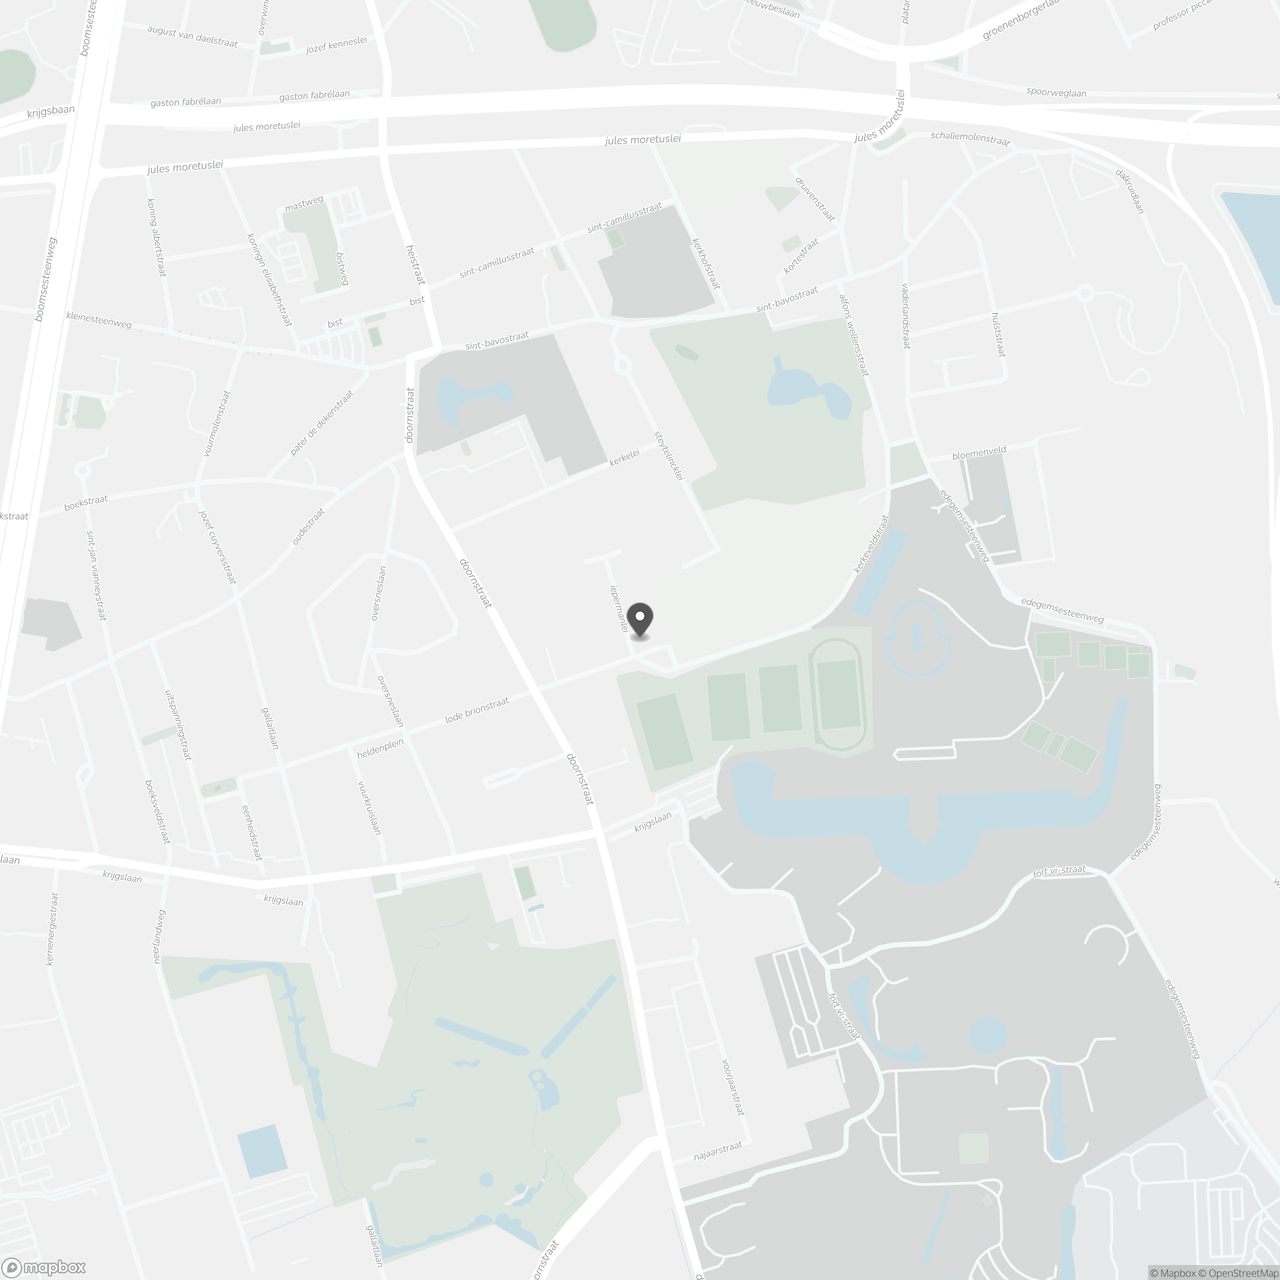
Iepermanlei 2 0012610 Wilrijk
Financial
- Cadastral income
- 1.075 €
- Cadastral info
- 0019/00H005
Building
- Type of property
- Apartment
- Surface
- 110 m²
- Type of roof
- Flat roof
See all featuresShow fewer features
- Type of buildings
- Closed
- Façade width street side
- 10,4 m
- Construction year
- 1973
- Number of floors
- 3
- Surface garage
- 23,12 m²
- Number of garages
- 1
- Indoor parking
- Yes
Terrain
- Surface garden
- 45 m²
Location
- Distance to public transport
- 191 m
- Distance to school
- 517 m
- Distance to shops
- 1.205 m
Layout
- Number of bedrooms
- 3
- Surface bedrooms
- 14,27 m²; 8,23 m²; 12,72 m²
- Number of bathrooms
- 1
See all featuresShow fewer features
- Surface area bathroom
- 4,63 m²
- Surface kitchen
- 11,14 m²
- Living room surface
- 36 m²
- Surface entrance hall
- 3,53 m²
- Number of toilets
- 1
- Surface night hall
- 13,27 m²
Comfort
- Gas connection
- Yes
- Water connection
- Yes
- Telephone
- Yes
Energy
- EPC score (kWh/(m² years))
- 297
- EPC label
- C
- Type of glazing
- Double glazing
See all featuresShow fewer features
- Electricity inspection certificate
- Yes, not compliant
- Type of heating
- Gas
- Heating source
- Gas
Urban planning
- Cadastral plan
- Yes
- Building permit
- Yes
- Subdivision permit
- Not applicable
See all featuresShow fewer features
- G-score (building score)
- A (no flood modeled)
- P-score (parcel score)
- A (no flood modeled)
- Riparian zone
- No
- Flood-prone
- No
Location
Iepermanlei 2 001, 2610 Wilrijk
Show route